

Description
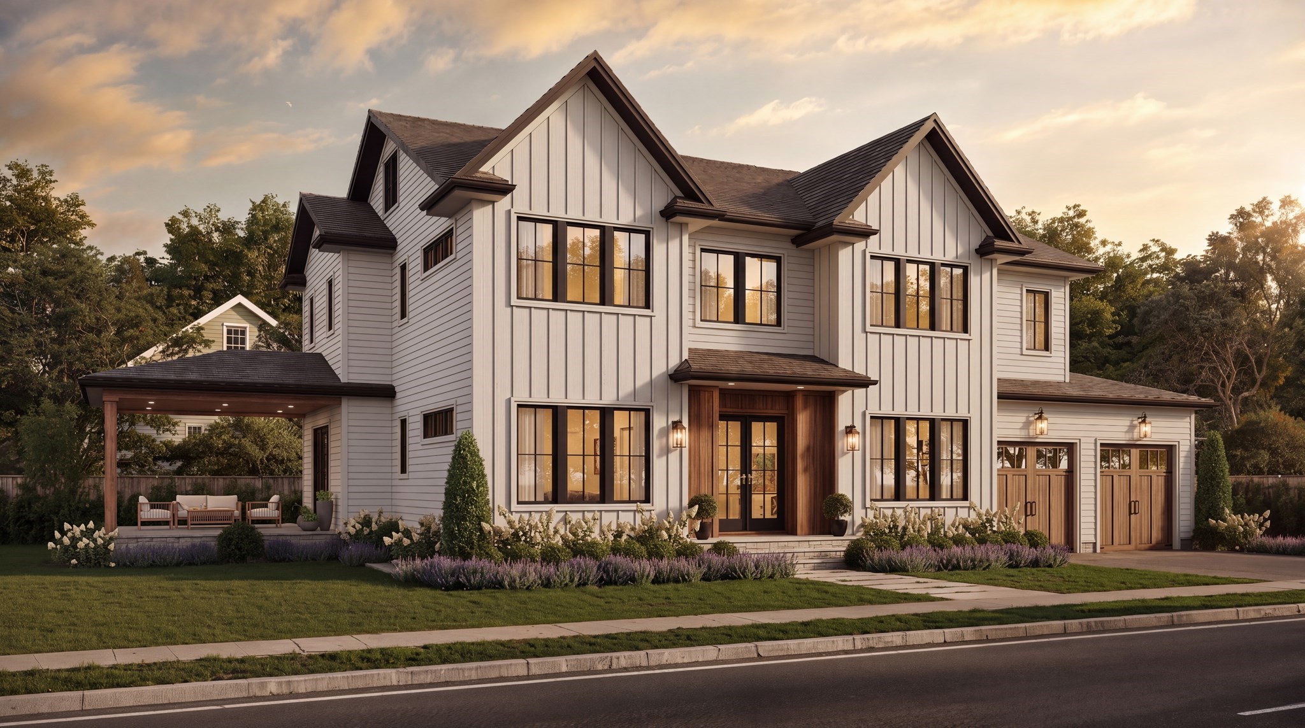
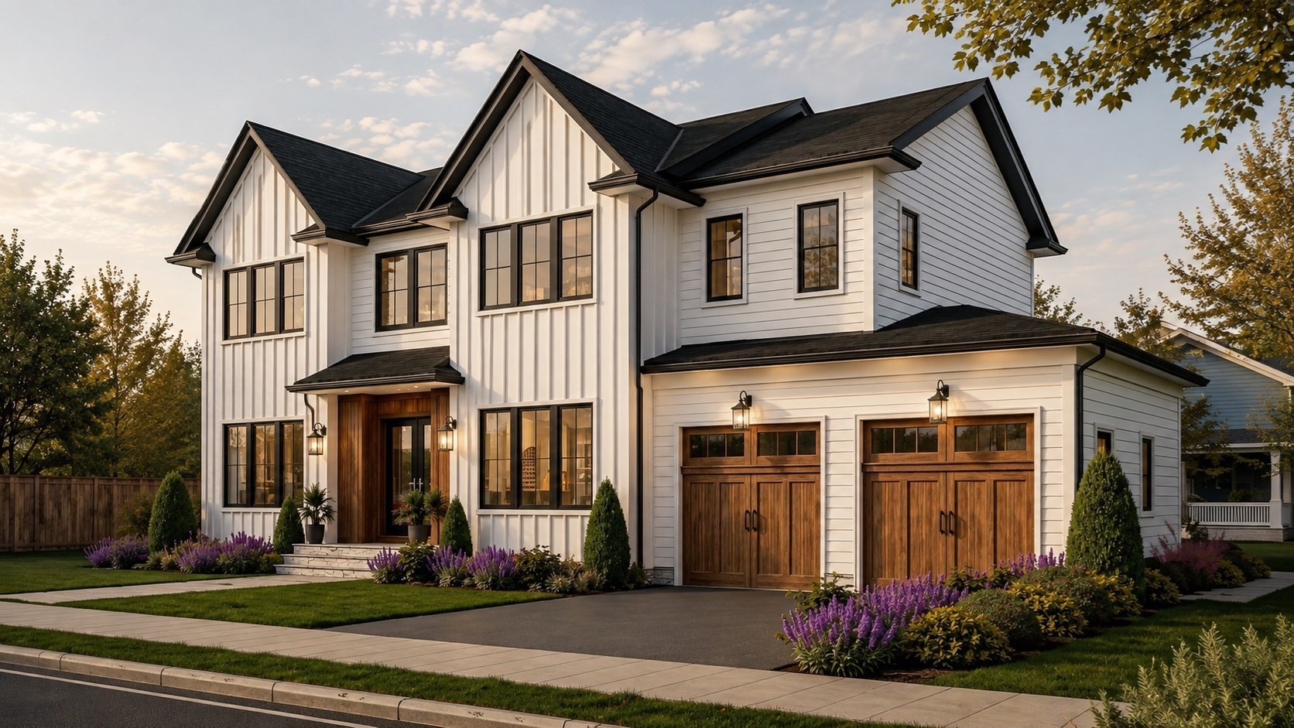
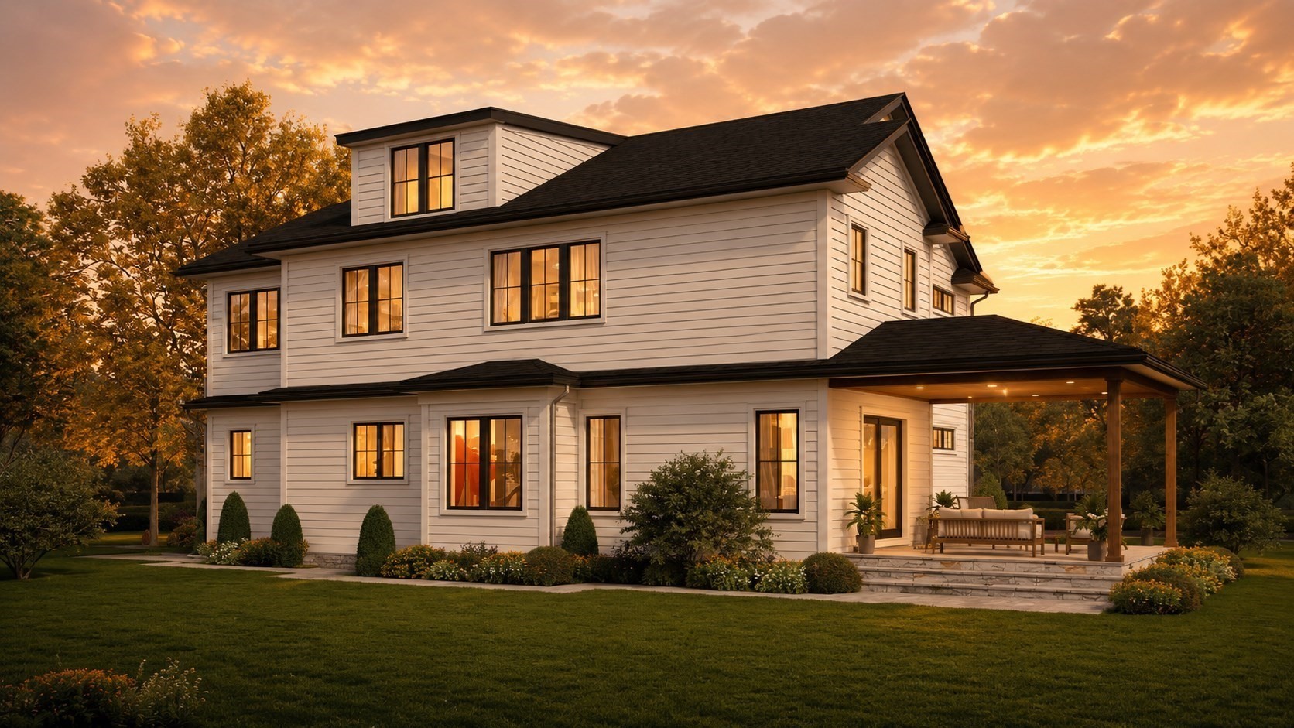
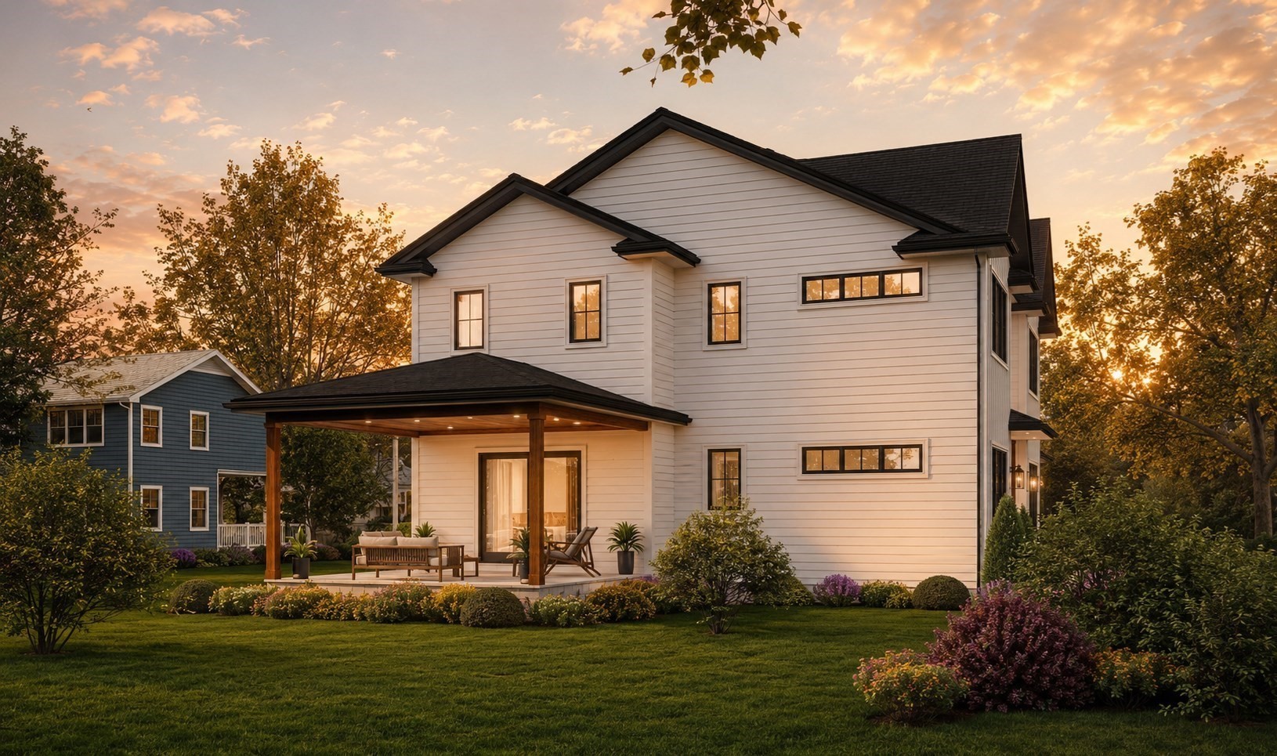
Pre-construction offering by Edge Builders, this striking new residence delivers over 6,600± sq ft of thoughtfully designed living space. The main level is designed for daily living and entertaining, featuring a first-floor office/bedroom, custom chef's kitchen with oversized island, and open dining and living spaces extending to a covered outdoor living area. The second level is anchored by an expansive primary suite with dual walk-in closets and a spa-inspired bath, along with three additional bedrooms and conveniently located laundry. A finished lower level offers generous entertainment and recreation space, an additional bedroom and full bath, plus a dedicated area ideal for a home gym. The upper level provides optional flexible living space, offering an ideal setting for a playroom, lounge, home office, or bonus room. Complete with a two-car garage and defined by elevated finishes and cohesive design throughout, this residence offers a distinguished standard of modern luxury.
Details
| MLS # | 73579238 |
|---|---|
| Listing Type | For Sale |
| Style | House |
| Sub-Type | Resale |
| Status | Active |
| Year | 2027 |
| Days On Site | 53 |
| Listing Provided By | Darwin Associates | Acone & Company Team |
Features
| Bed(s) | 6 |
|---|---|
| Bath(s) | 7 Total |
| SQ Feet | 6,628 |
| Garage | 2 |
| Basement | Y |
| Zoning | SRB |
| Acreage | 0.23 |
Interior
| Rooms Total | 12 |
|---|---|
| Cooling Yes / No | Yes |
| Cooling | Central Air, Heat Pump |
| Heating Yes / No | Yes |
| Heating | Central, Heat Pump |
| Interior Features | Recessed Lighting, Bedroom, Media Room, Play Room, Mud Room, Wet Bar |
| Window Features | Insulated Windows |
| Appliances | Tankless Water Heater, ENERGY STAR Qualified Refrigerator, ENERGY STAR Qualified Dishwasher, Cooktop, Oven |
| Fireplaces Total | 0 |
| Fireplace Yes / No | No |
| Flooring | Engineered Hardwood |
Exterior
| Exterior Features | Covered Patio/Deck, Fenced Yard, ET Irrigation Controller |
|---|---|
| Roof | Shingle |
| Security Features | Security System |
| Construction Materials | Frame |
| Foundation Details | Concrete Perimeter |
| Lot Features | Cleared |
| Fencing | Fenced/Enclosed, Fenced |
Parking
| Garage Yes / No | Yes |
|---|---|
| Attached Garage Yes / No | Yes |
| Parking Features | Attached, Paved Drive, Off Street, Paved |
| Open Parking Yes / No | Yes |
Utilities
| Sewer | Public Sewer |
|---|
Taxes
| Tax Annual Amount | 0 |
|---|---|
| Tax Assessed Value | 0 |
| Tax Year | 0 |
Location
| Community Features | Park, Walk/Jog Trails, Highway Access, Public School |
|---|---|
| Senior Community Yes / No | No |
Area Information
| State | MA |
|---|---|
| County | Norfolk |
| City | Needham |
| Zip Code | 02494 |
| Area | Norfolk |
| Listing VS Median (in 02494) | |
Price: $2,980,000 low | high Med: $1,497,500 sqft: 6,628 low | high Med: 2,545 $ / sqft: $450 low | high Med: $595 On site: 53 low | high Med: 43 | |
Market Activity 02494
Request a showing
Request a showing
Contact
Learn More About This Property

| State | MA |
|---|---|
| County | Norfolk |
| City | Needham |
| Zip Code | 02494 |
| Area | Norfolk |
| Listing VS Median (in 02494) | |
Price: $2,980,000 low | high Med: $1,497,500 sqft: 6,628 low | high Med: 2,545 $ / sqft: $450 low | high Med: $595 On site: 53 low | high Med: 43 | |
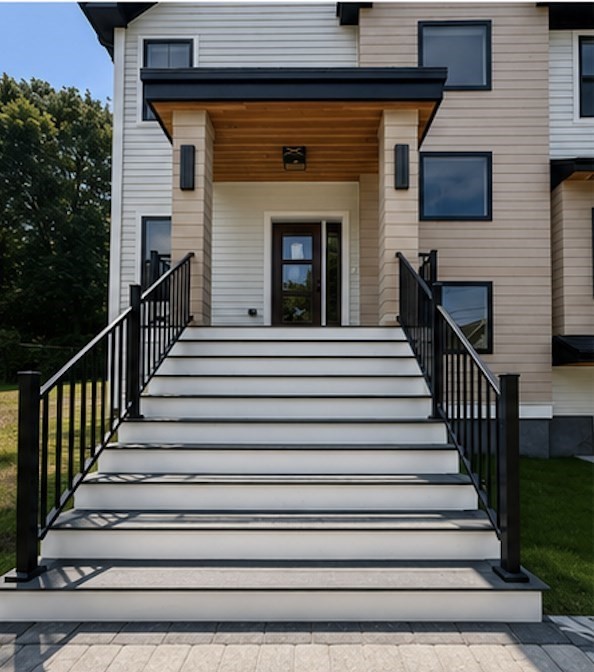 | $2,424,90042 Woodbine CircleNeedham, MA 02494 |
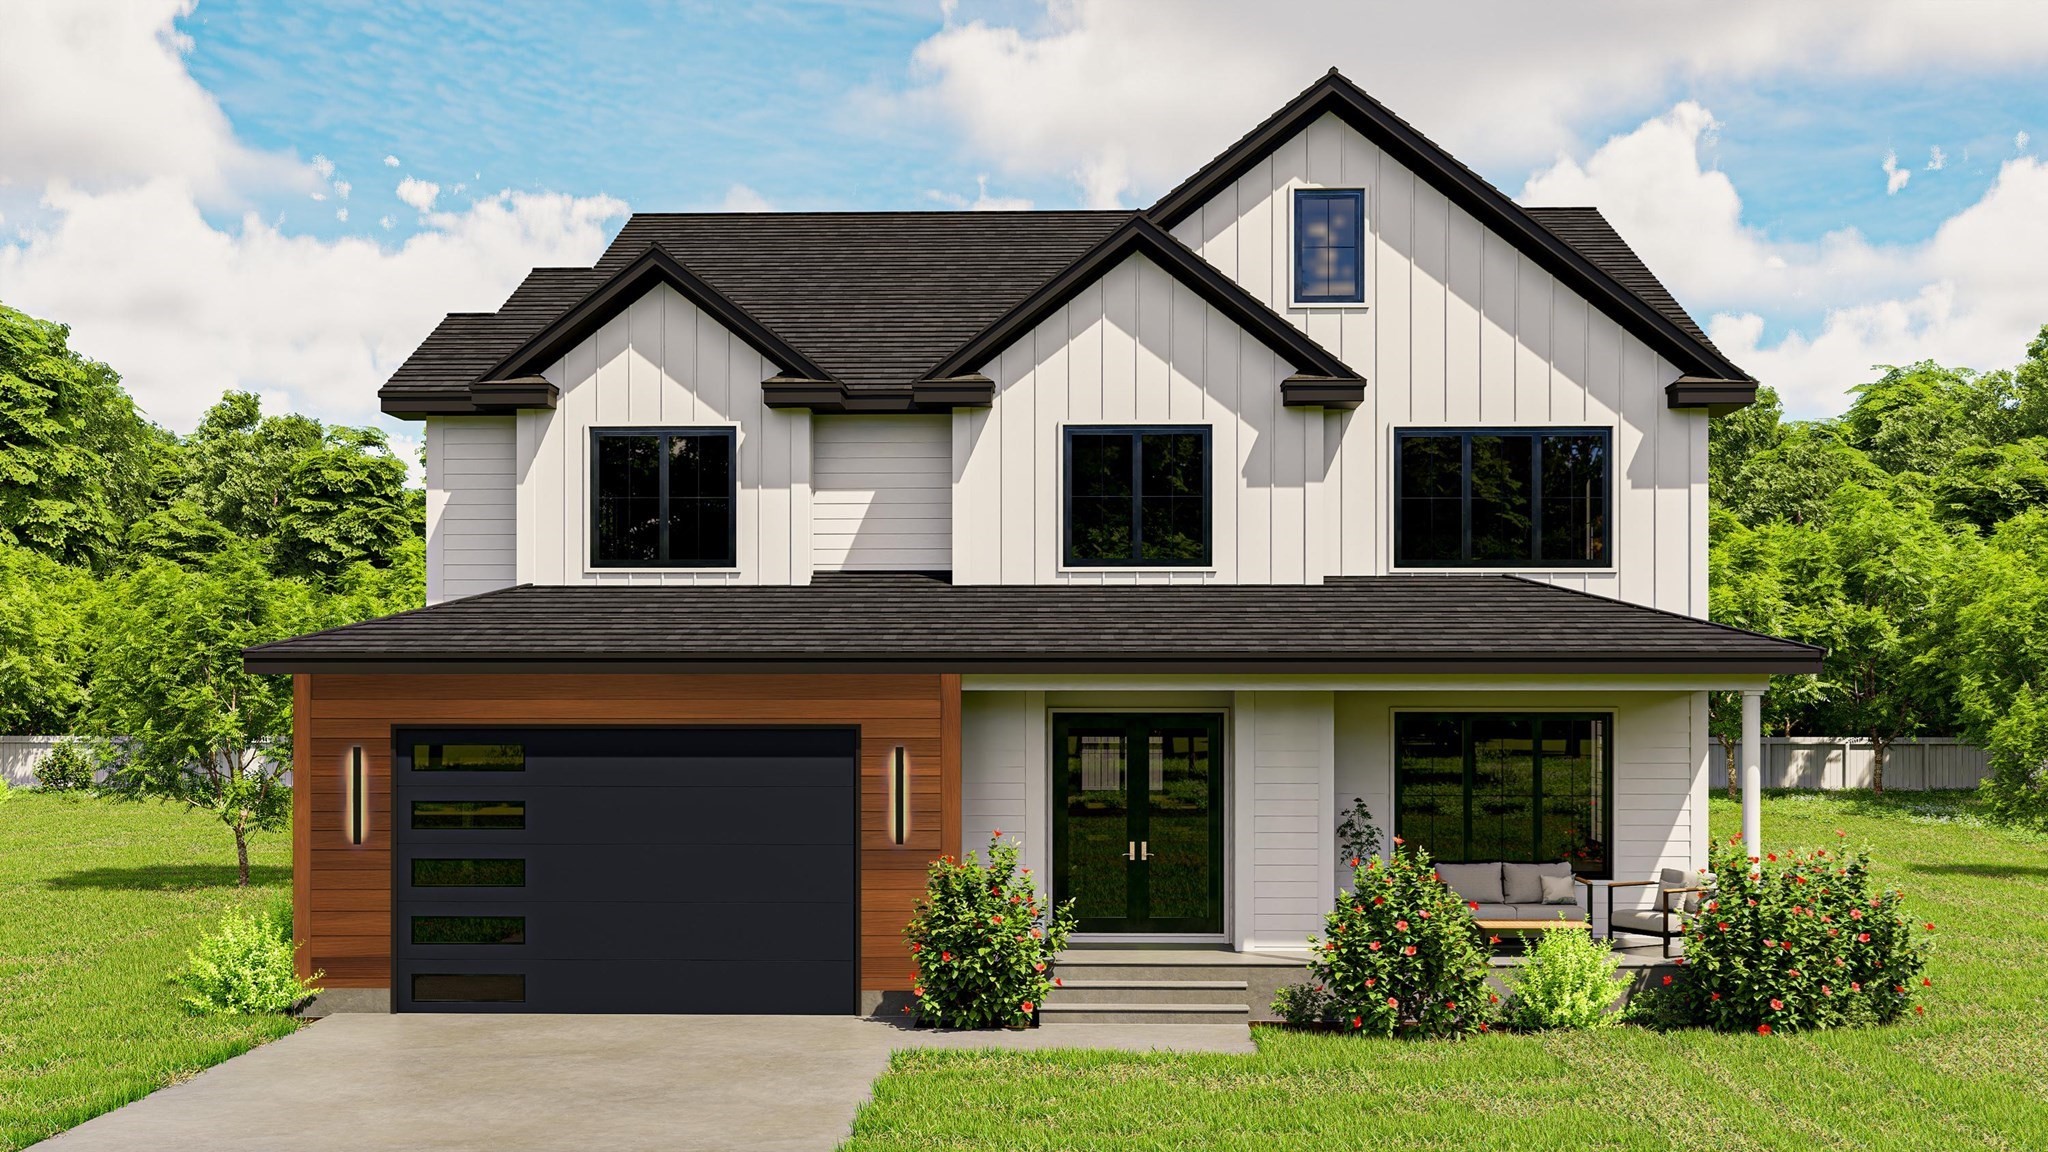 | $3,285,000108 Woodbine CircleNeedham, MA 02494 |
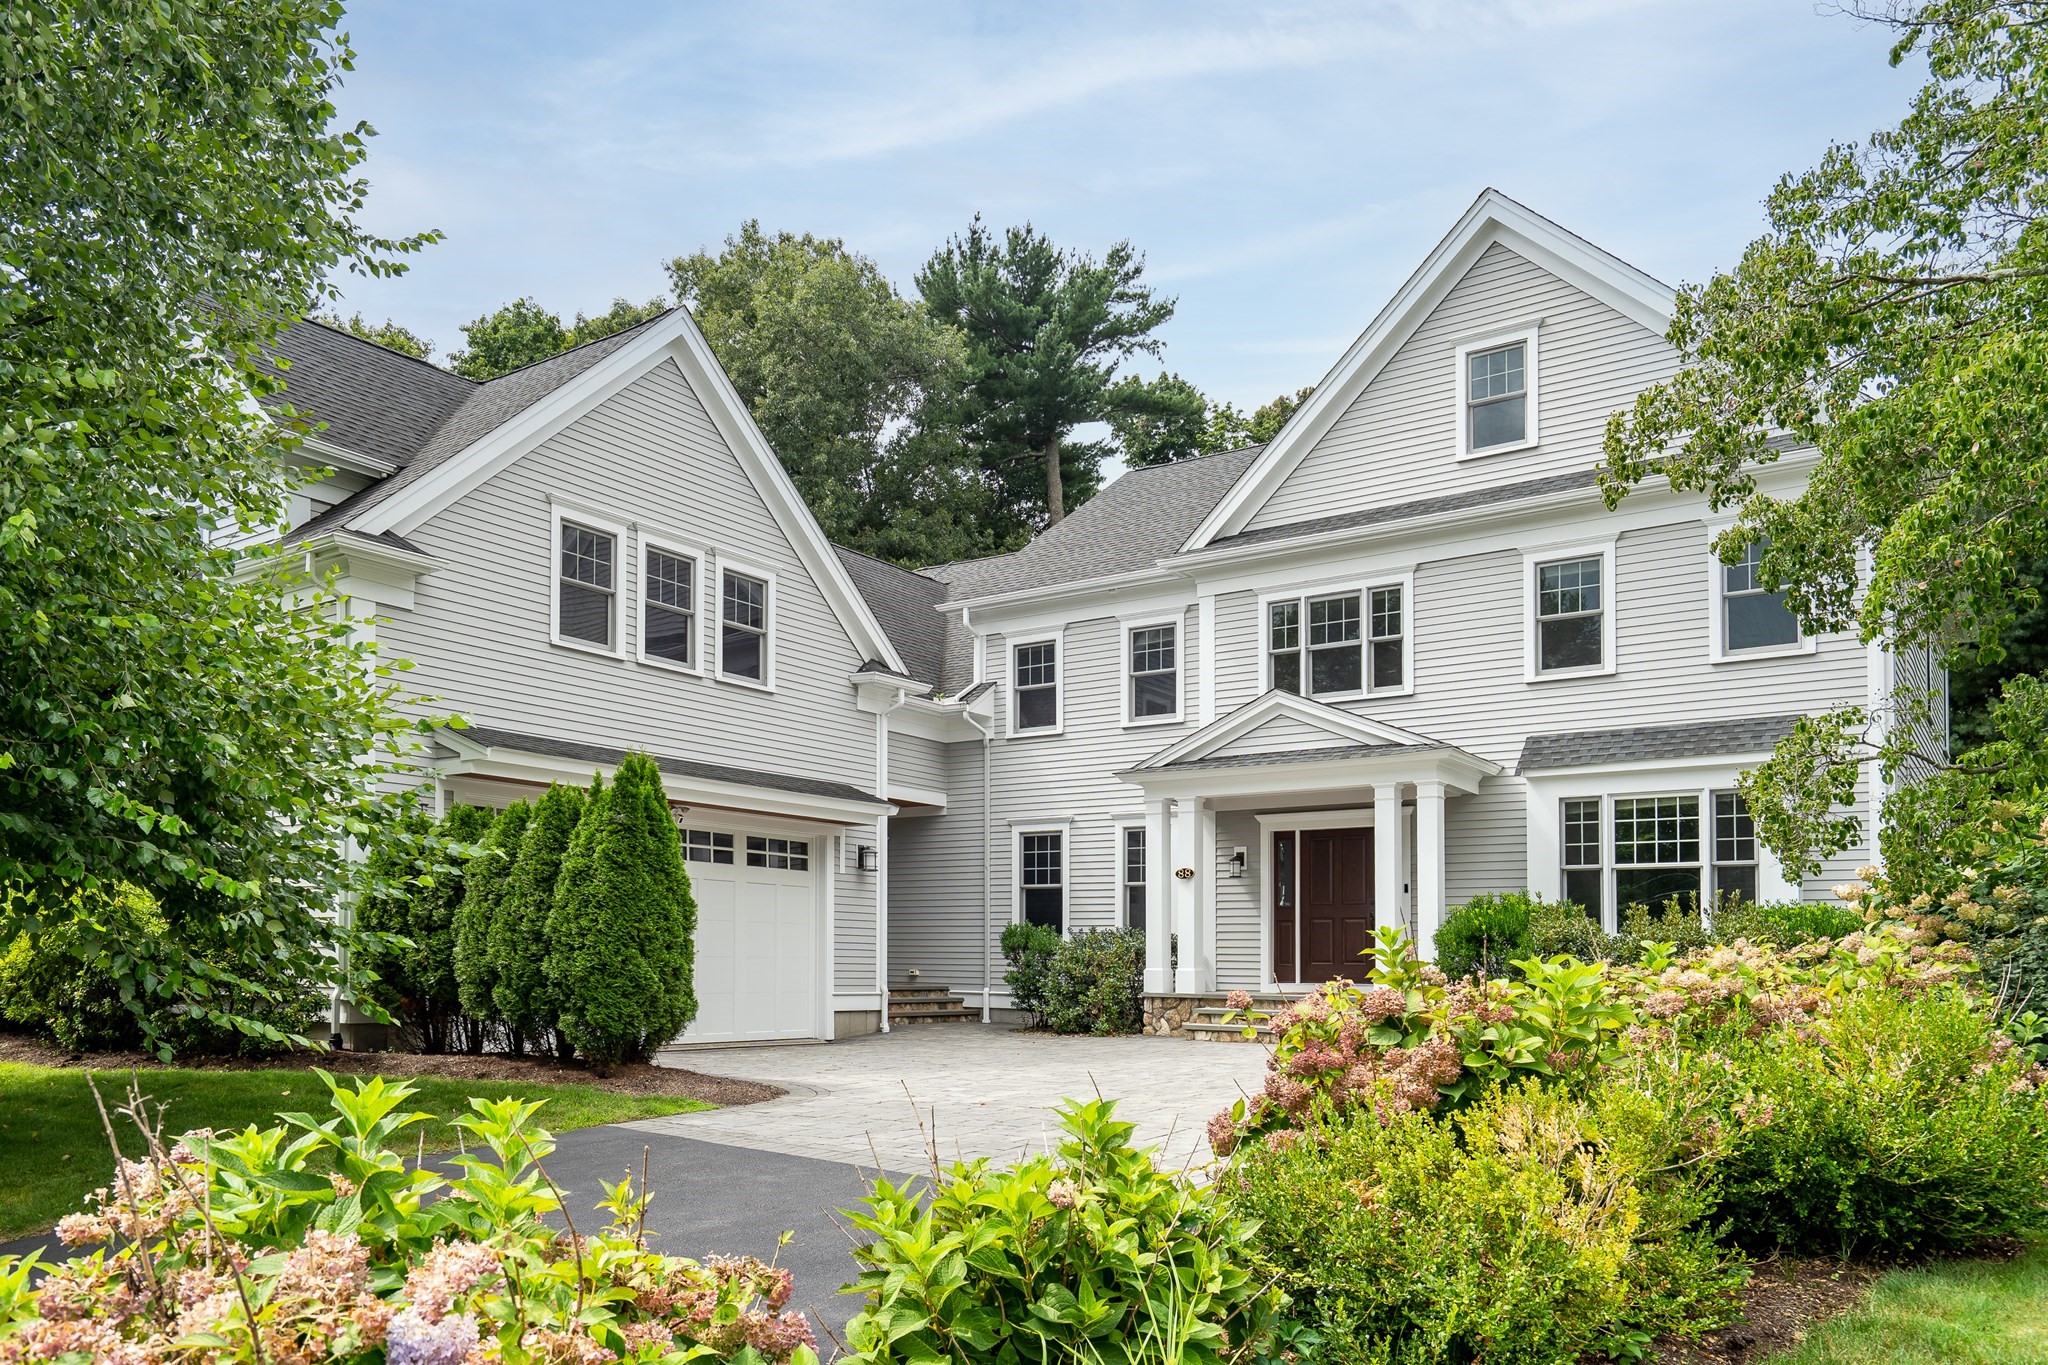 | $3,095,00088 Woodbine CircleNeedham, MA 02494 |