
 In-Person: 11/14 10:00 AM - 11:30 AM
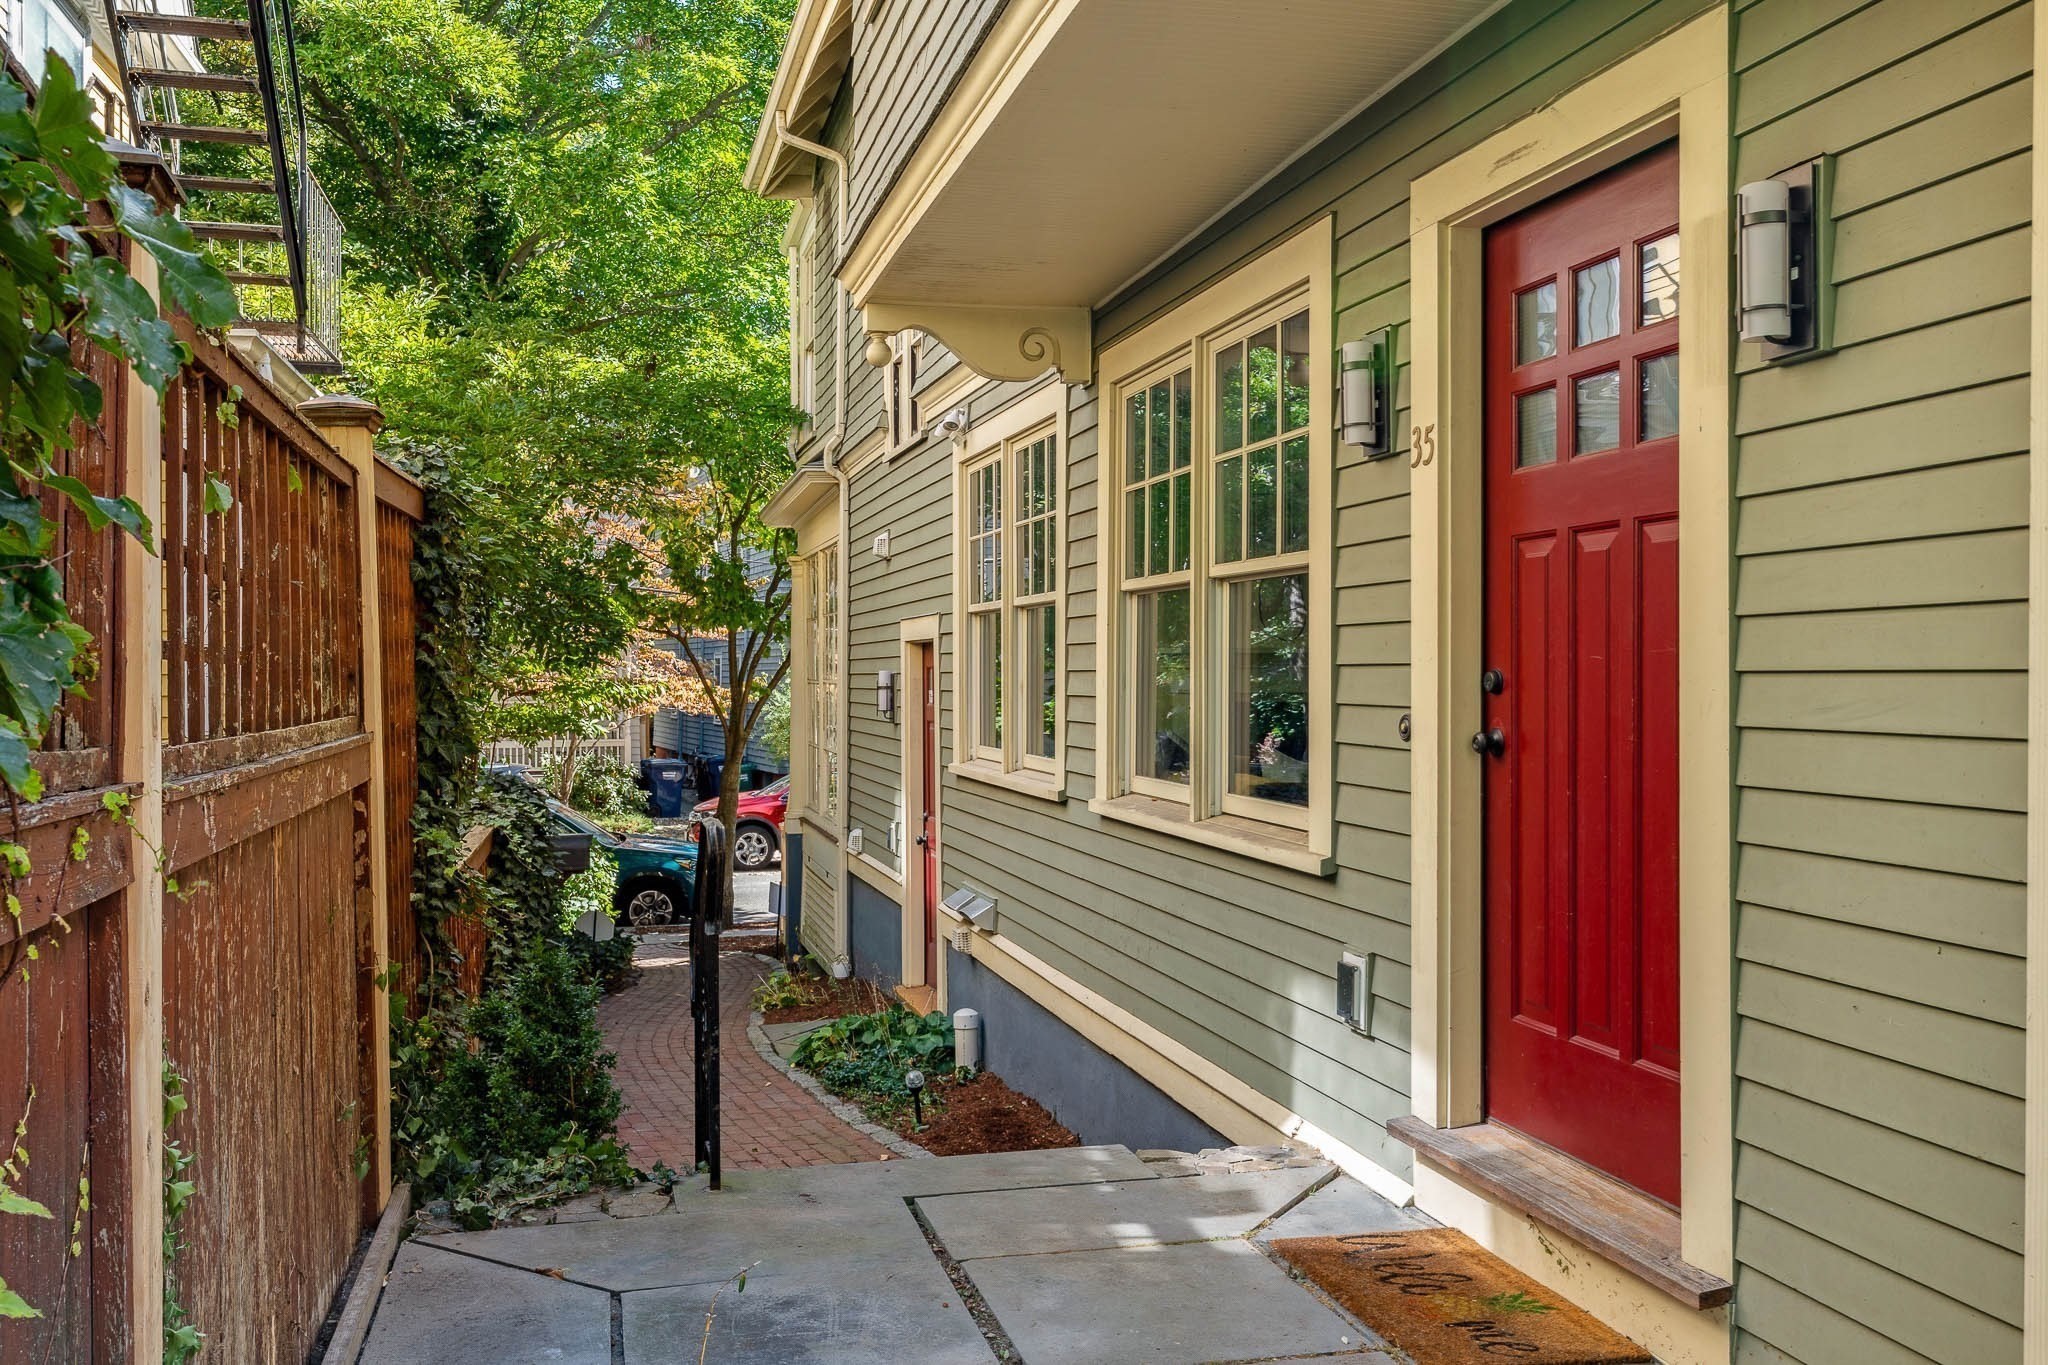
35 Gorham St # 35,Cambridge, MA 02138
Cambridge, MA 02138

Description
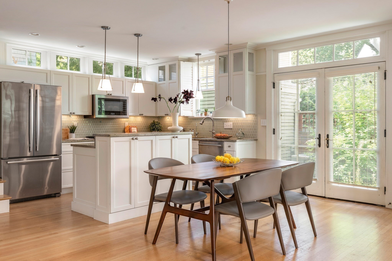
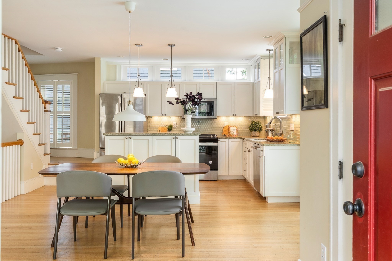
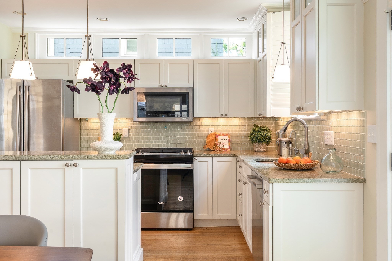
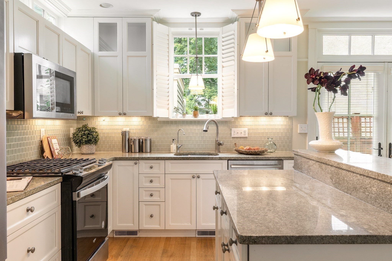
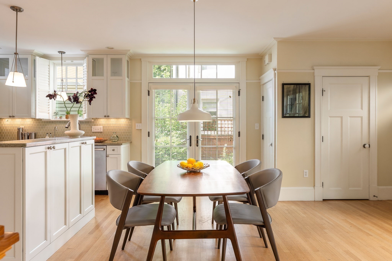
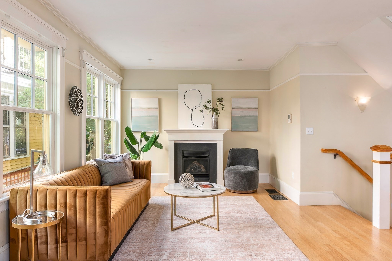
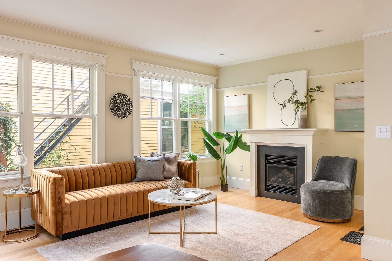
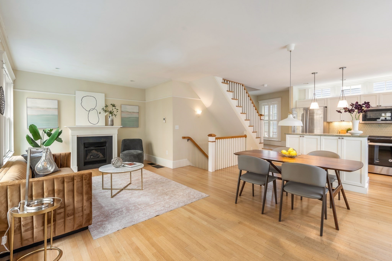
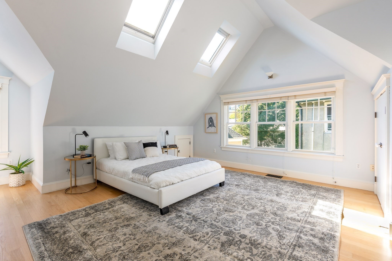
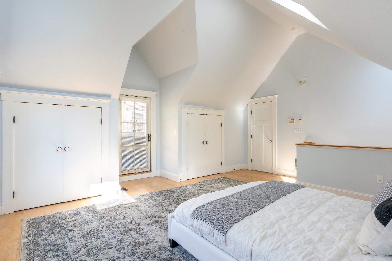
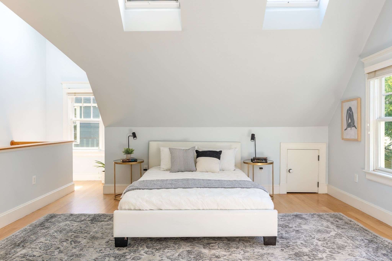
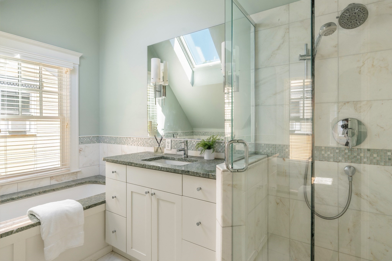
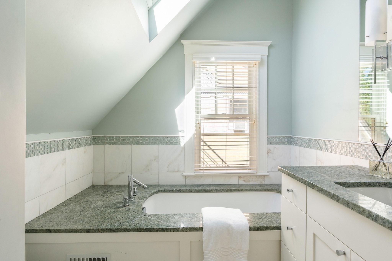
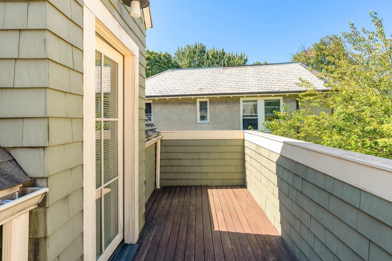
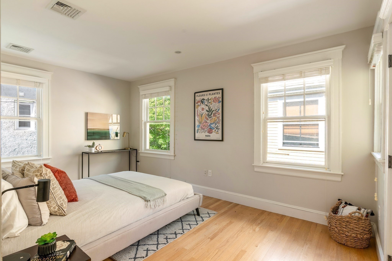
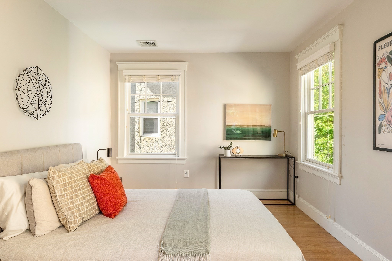
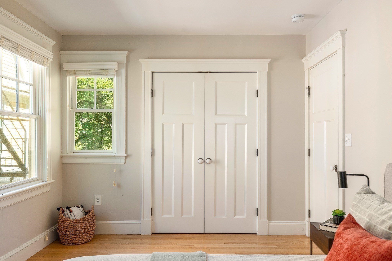
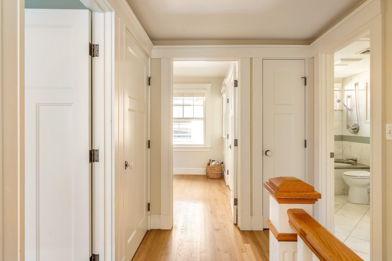
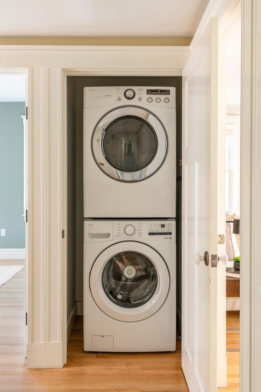
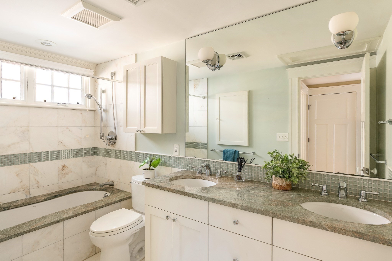
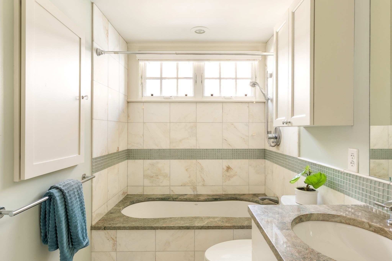
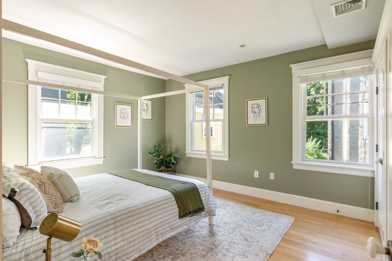
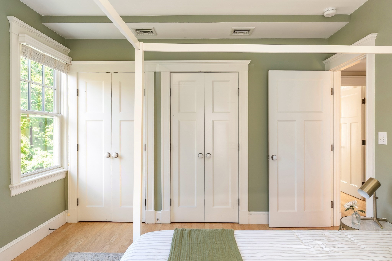
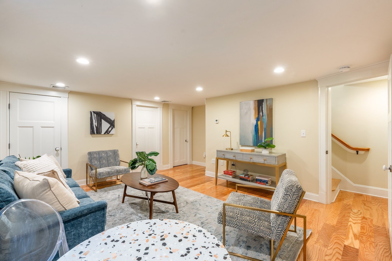
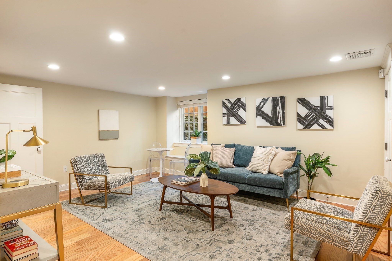
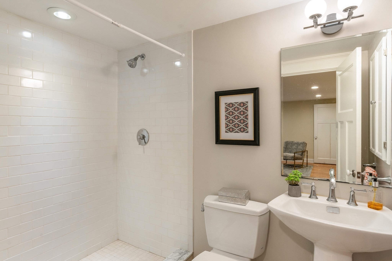
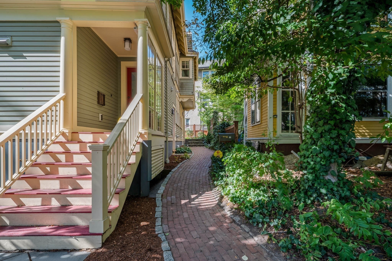
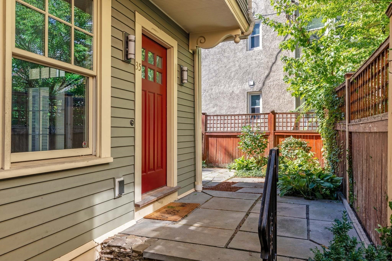
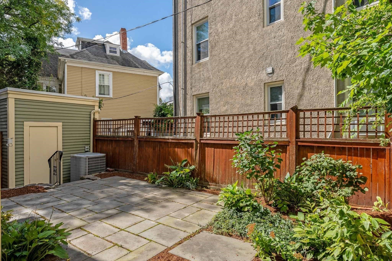
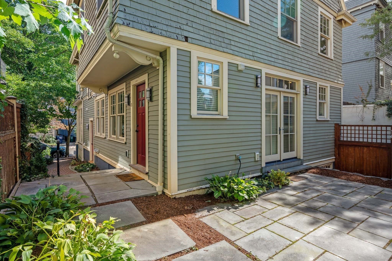
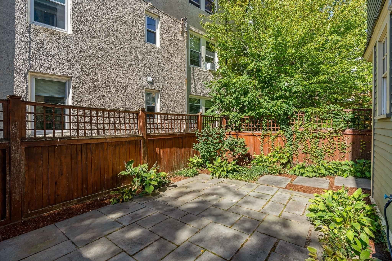
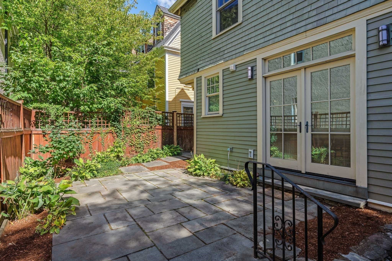
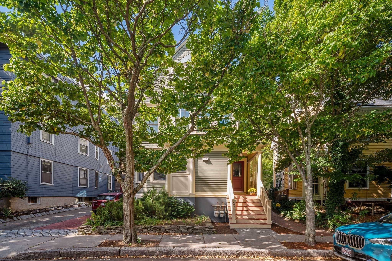
Set on a quiet, tree-lined street in Cambridge's Baldwin neighborhood, 35 Gorham Street is a sun-filled, four-level townhouse that lives with the ease of a single-family home. Gut-renovated in 2011, it has been well kept ever since. Enter through a private entrance into an open-concept kitchen, living, and dining area, where hardwood floors, crown molding, and a gas fireplace greet you. The kitchen is appointed with tall glass-front cabinetry, granite counters, and a full suite of stainless steel appliances. French doors lead to an exclusive back patio. A powder room completes the first floor. The top floor belongs to the primary suite with vaulted ceilings, skylights, a walk-in closet, a deck of its own, and an en-suite with a soaking tub, separate glass shower, and double vanity. The second floor holds two bedrooms with generous closets, a full bathroom, and laundry. A finished lower level adds a family room, a full bathroom, and dedicated storage. Gas forced-air heat and central air keep every level comfortable year-round. Harvard Square, Porter Square, and the Red Line are all moments away, along with the shops and restaurants that make this sought-after neighborhood so easy to call home.
Details
| MLS # | 73580712 |
|---|---|
| Listing Type | For Sale |
| Style | Condominium |
| Building Name | 35 Gorham St Condominium |
| Sub-Type | Resale |
| Status | Active |
| Year | 1916 |
| Days On Site | 50 |
| Listing Provided By | eXp Realty LLC | The Denman Group |
Features
| Bed(s) | 3 |
|---|---|
| Bath(s) | 4 Total |
| SQ Feet | 2,171 |
| Basement | Y |
| Story(s) | 4 |
| Units | 2 |
| Zoning | 102 |
Interior
| Rooms Total | 7 |
|---|---|
| Cooling Yes / No | Yes |
| Cooling | Central Air |
| Heating Yes / No | Yes |
| Heating | Central, Forced Air, Natural Gas |
| Interior Features | Bathroom - Full, Bathroom - Tiled With Shower Stall, Recessed Lighting, Lighting - Sconce, Bathroom, Other |
| Window Features | Insulated Windows |
| Appliances | Range, Dishwasher, Disposal, Microwave, Refrigerator, Washer, Dryer, Water Treatment |
| Fireplace Features | Living Room |
| Fireplaces Total | 1 |
| Fireplace Yes / No | Yes |
| Flooring | Tile, Hardwood, Flooring - Stone/Ceramic Tile |
Exterior
| Exterior Features | Patio, Balcony, Storage, Garden, Rain Gutters, Professional Landscaping |
|---|---|
| Roof | Shingle |
| Security Features | Other, Security System |
| Construction Materials | Frame |
Parking
| Garage Yes / No | No |
|---|---|
| Parking Features | On Street |
| Open Parking Yes / No | Yes |
Utilities
| Utilities | for Gas Range, for Electric Dryer, Washer Hookup |
|---|---|
| Sewer | Public Sewer |
| Electric | 200+ Amp Service |
Taxes
| Tax Annual Amount | 15665.82 |
|---|---|
| Tax Assessed Value | 2347200 |
| Tax Year | 2026 |
Location
| Community Features | Public Transportation, Shopping, Park, Medical Facility, Highway Access, Private School, Public School, T-Station, University, Other |
|---|---|
| Senior Community Yes / No | No |
Area Information
| State | MA |
|---|---|
| County | Middlesex |
| City | Cambridge |
| Zip Code | 02138 |
| Area | Harvard Square |
| Listing VS Median (in 02138) | |
Price: $1,999,900 low | high Med: $644,000 sqft: 2,171 low | high Med: 640 $ / sqft: $921 low | high Med: $1,006 On site: 50 low | high Med: 57 | |
Market Activity 02138
Request a showing
Request a showing
Contact
Learn More About This Property

| Open House |
|---|
| In-Person 11/14 10:00 AM - 11:30 AM |
| State | MA |
|---|---|
| County | Middlesex |
| City | Cambridge |
| Zip Code | 02138 |
| Area | Harvard Square |
| Listing VS Median (in 02138) | |
Price: $1,999,900 low | high Med: $644,000 sqft: 2,171 low | high Med: 640 $ / sqft: $921 low | high Med: $1,006 On site: 50 low | high Med: 57 | |
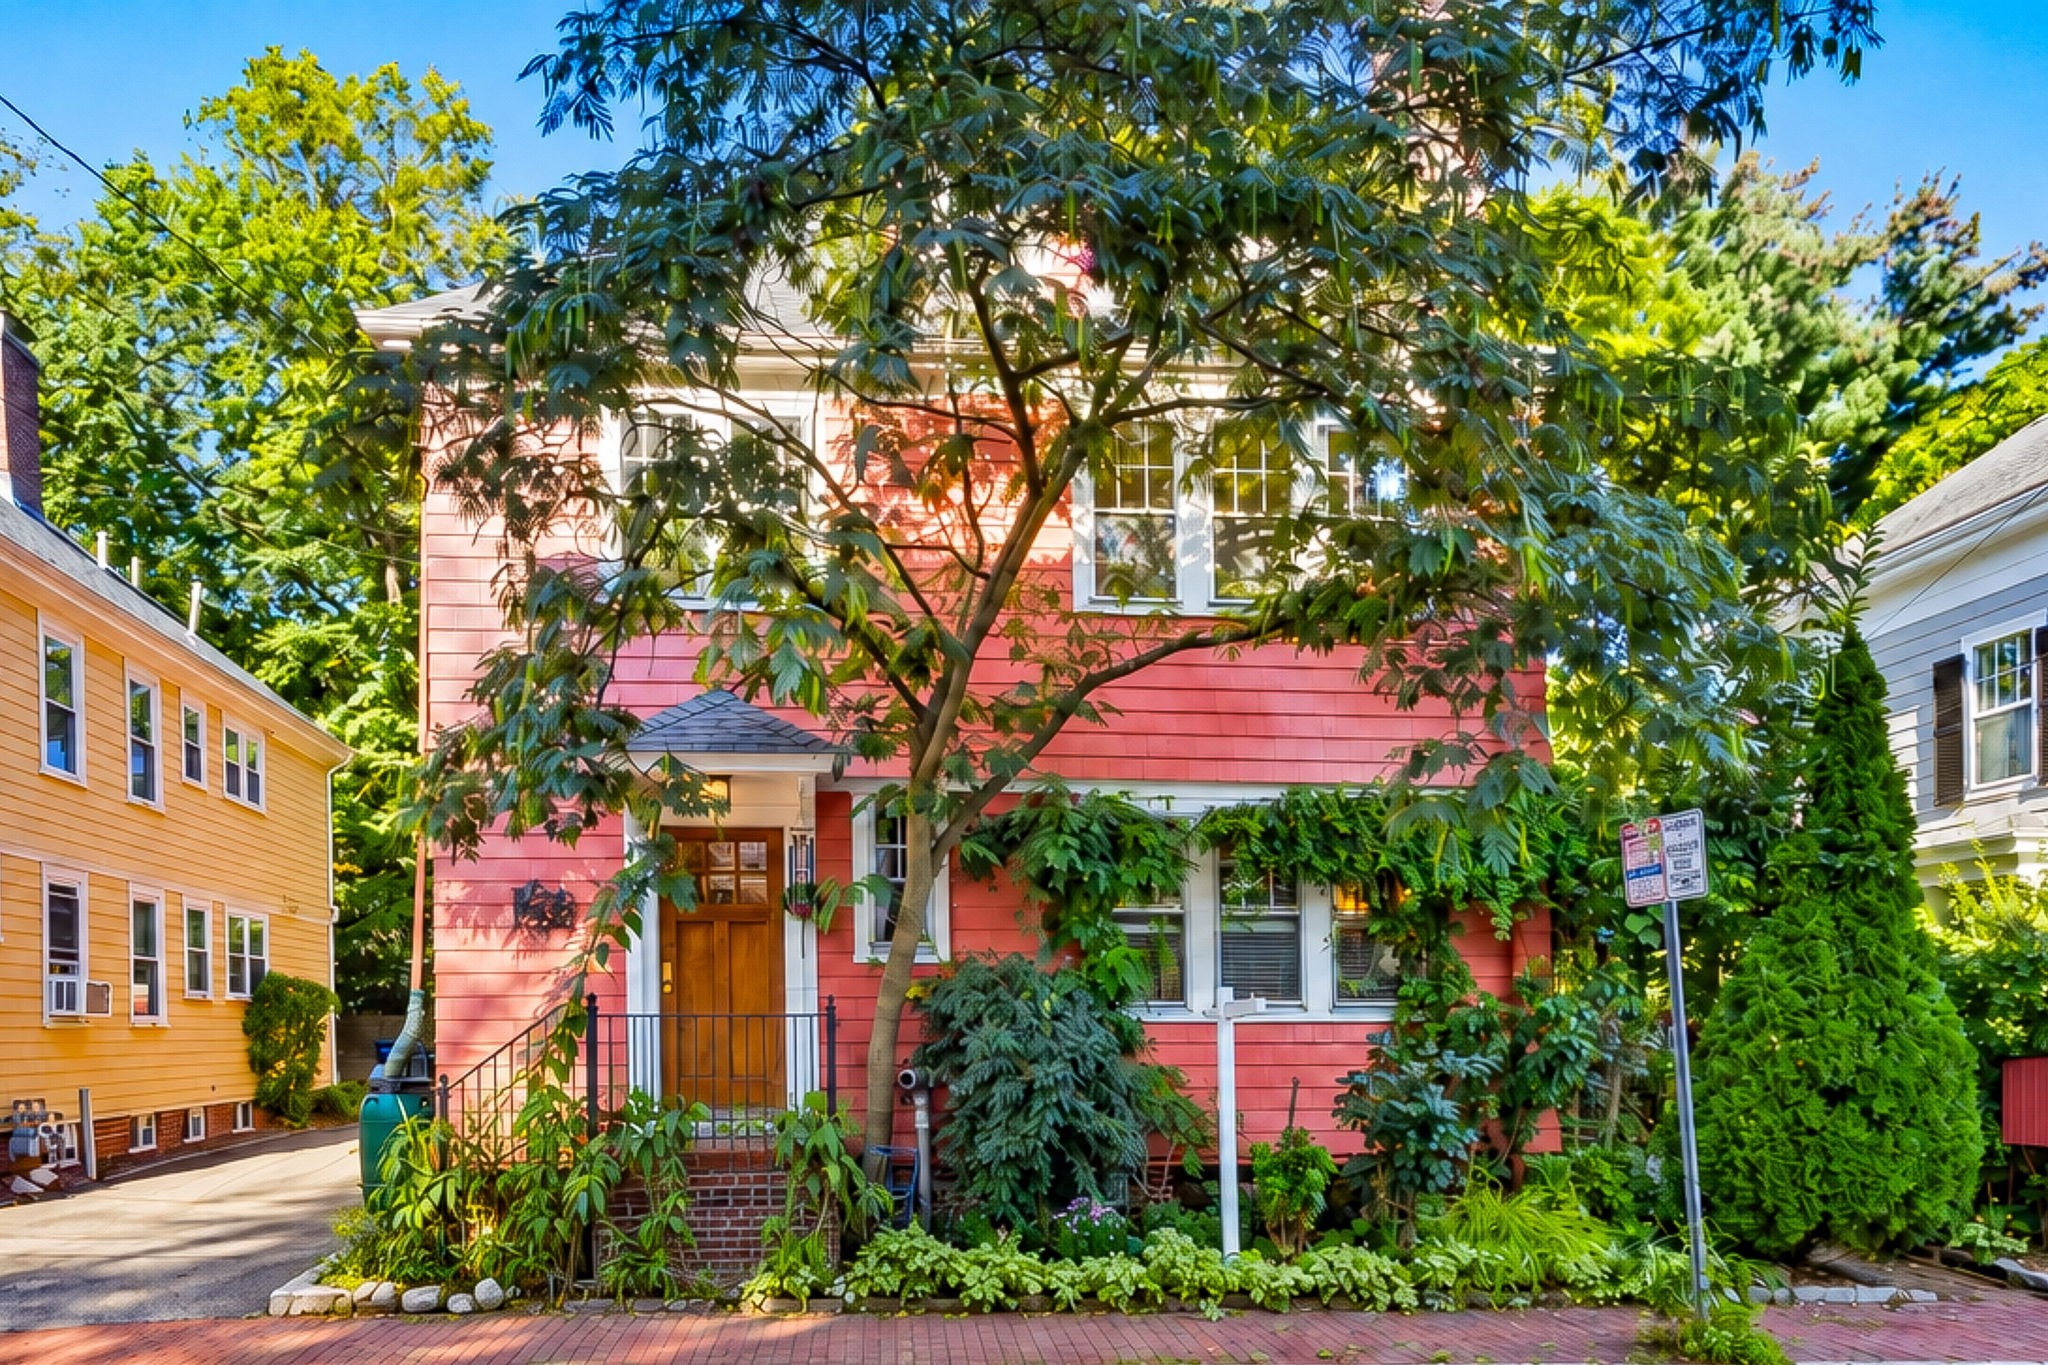 | $1,665,0008 Wright St # 2Cambridge, MA 02138 |
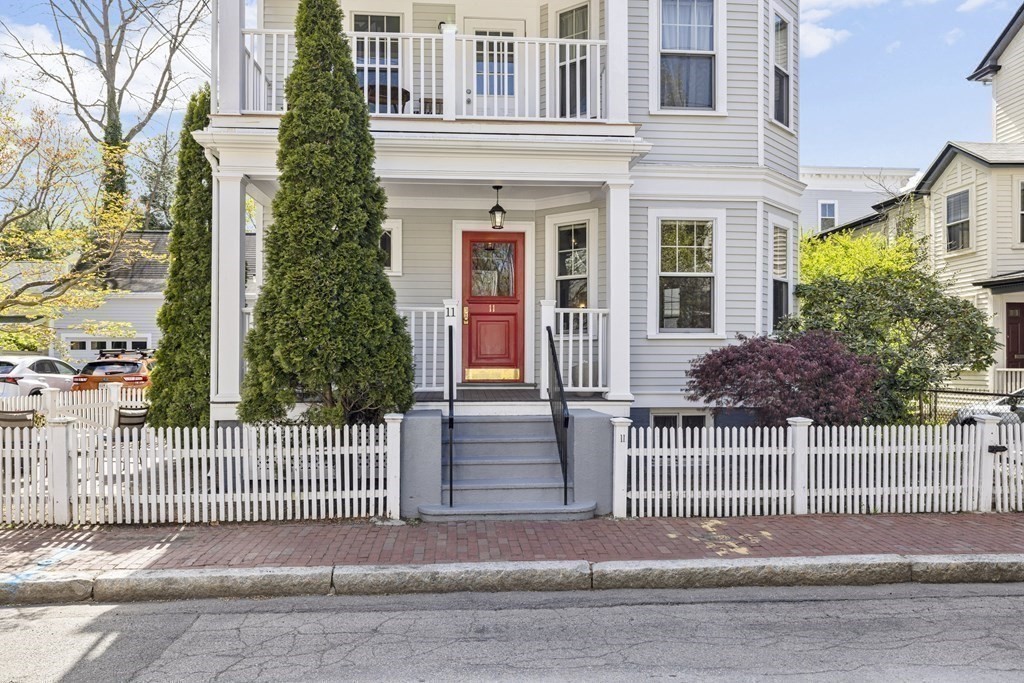 | $1,999,50011 Wright St # 1Cambridge, MA 02138 |
 | $2,395,00013 Avon # 13Cambridge, MA 02138 |
 | $1,799,00037 Belmont St # 37Somerville, MA 02143 |
 | $1,560,00085 Trowbridge St # 2Cambridge, MA 02138 |