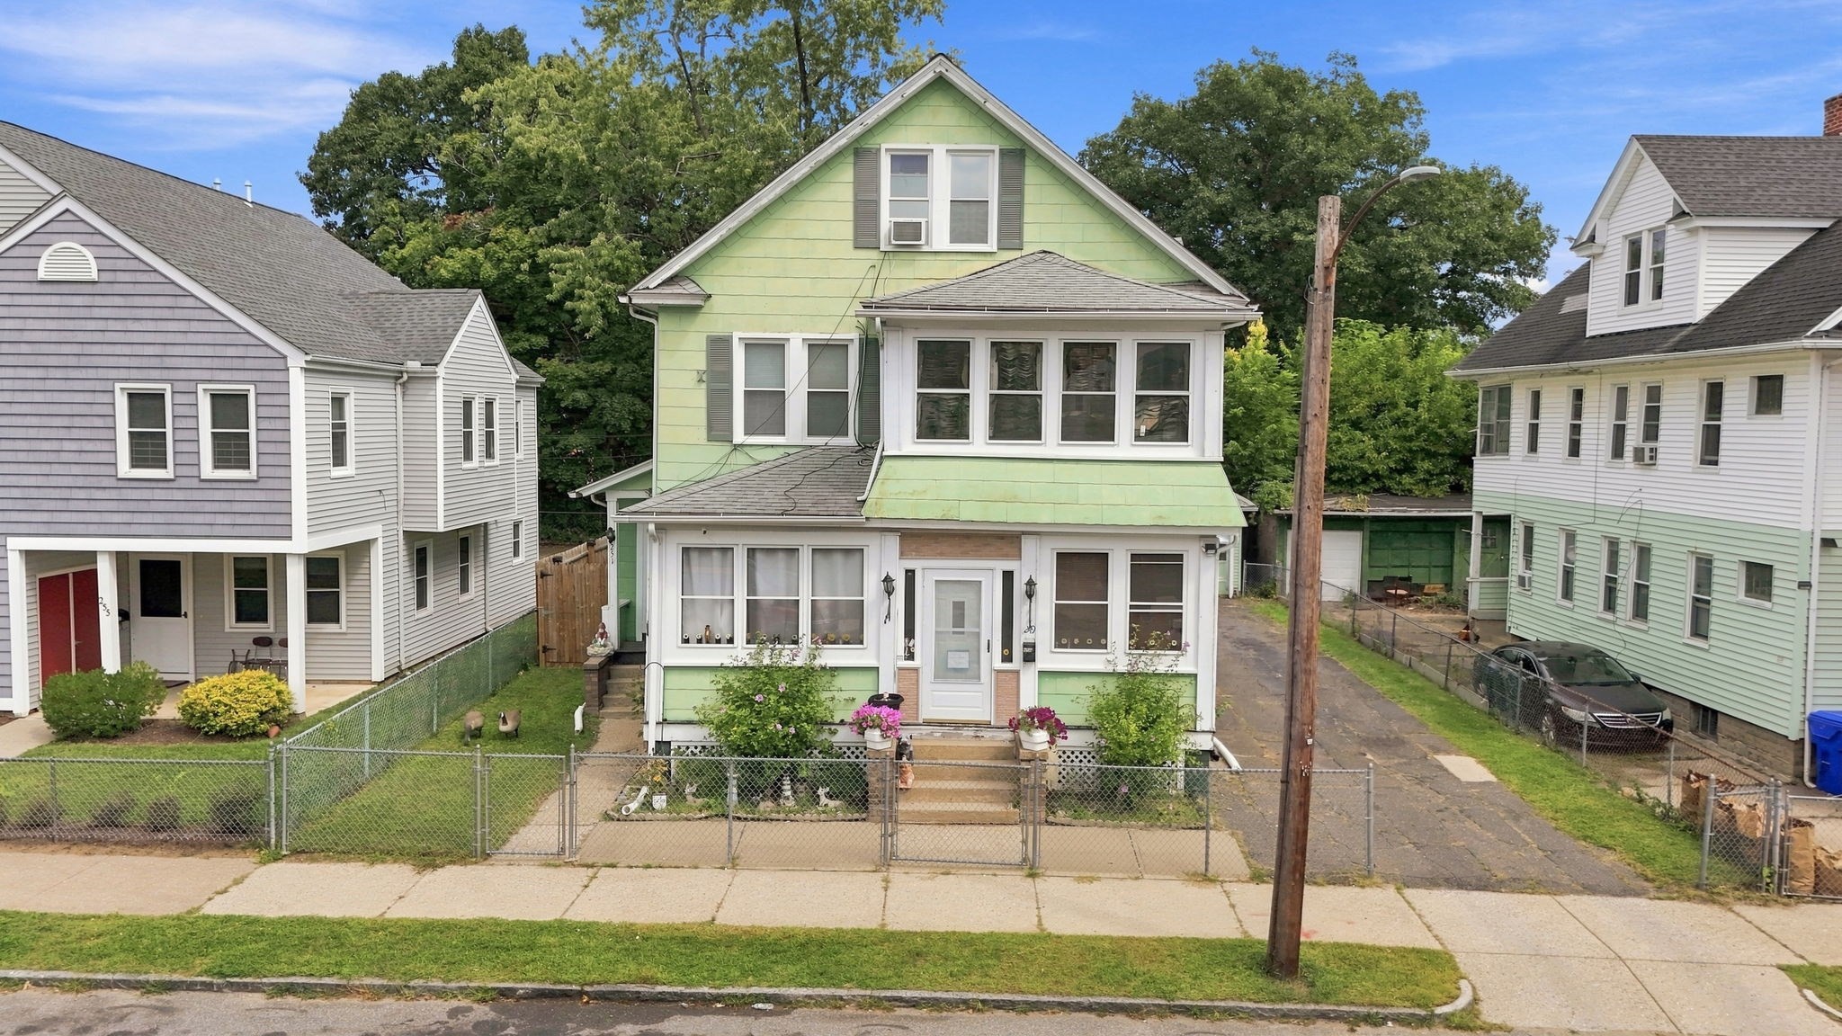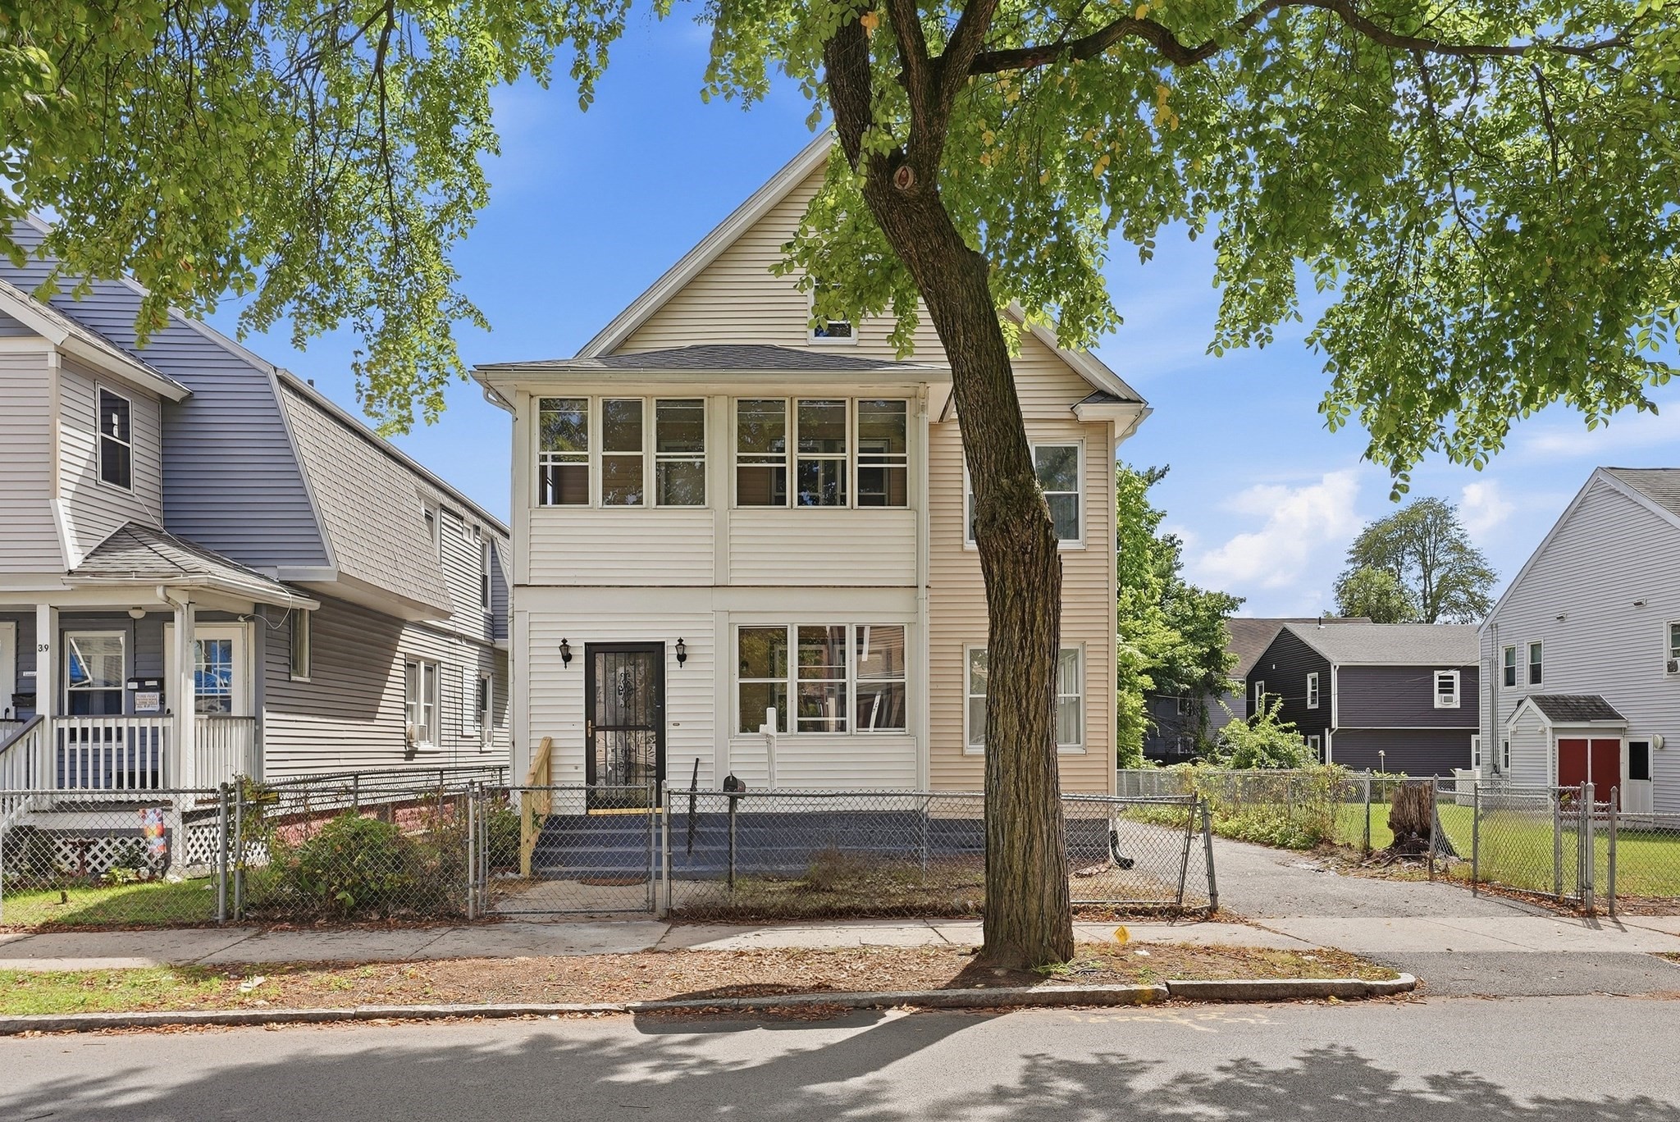
35-37 Acorn St,Springfield, MA 01109
Springfield, MA 01109

Description
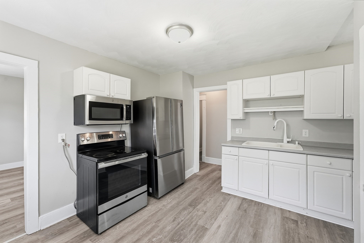
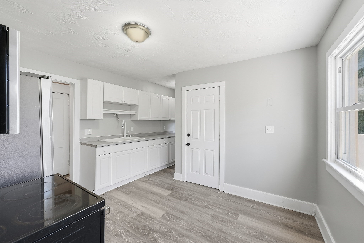
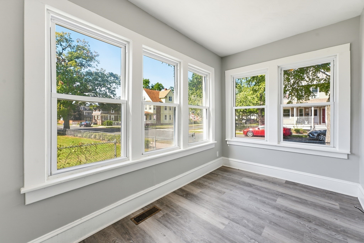
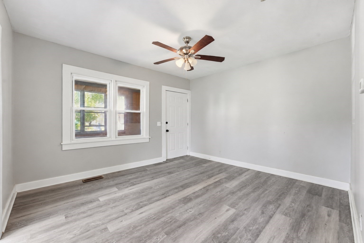
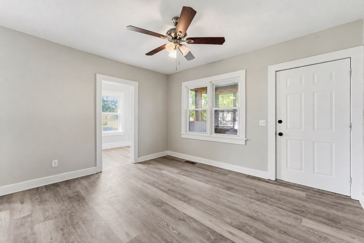
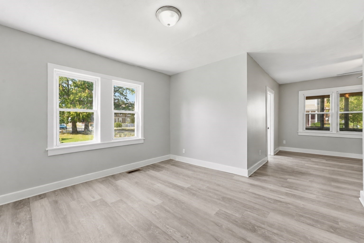
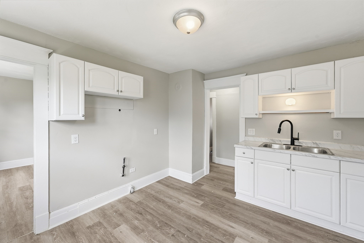
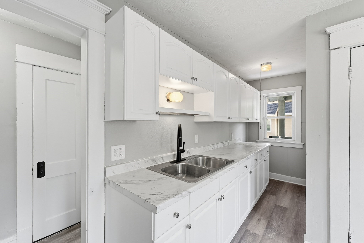
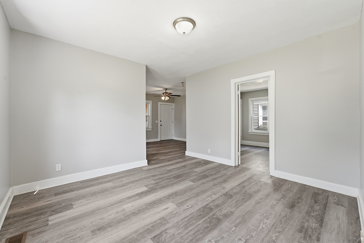
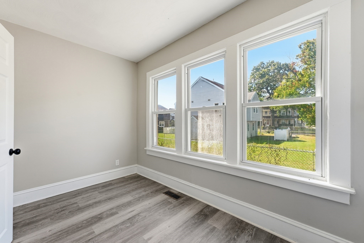
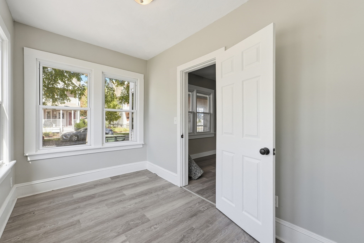
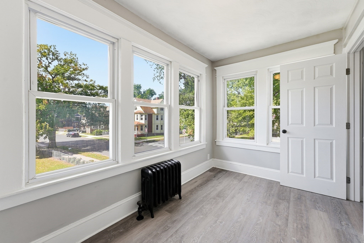
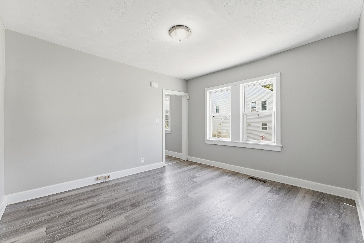
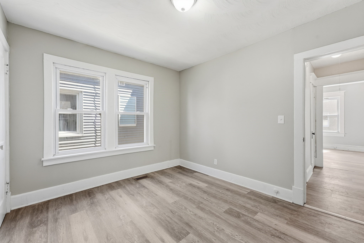
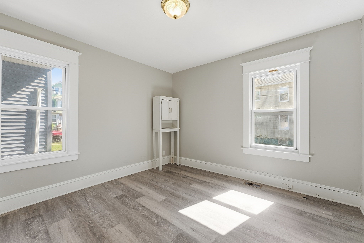
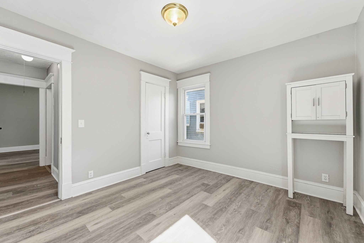
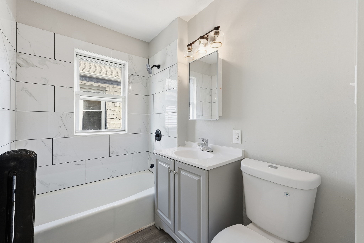
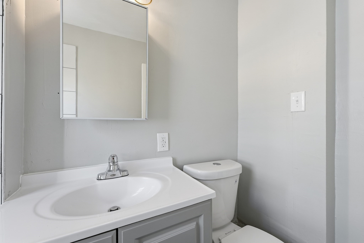
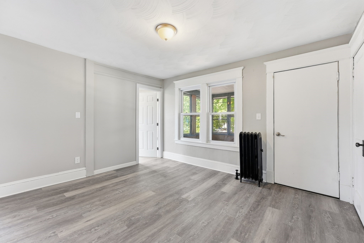
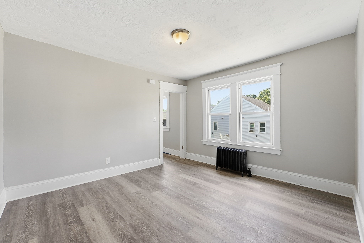
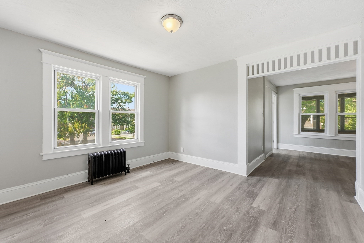
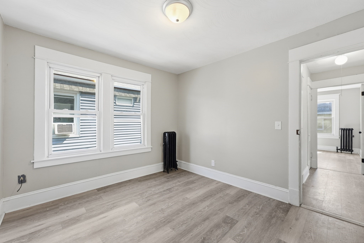
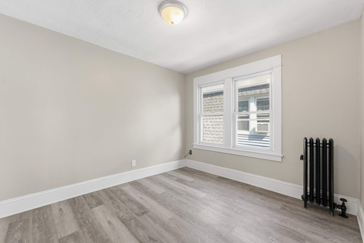
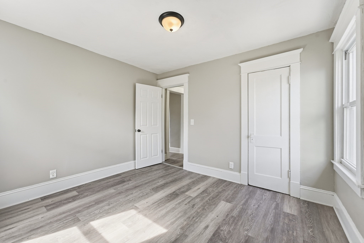
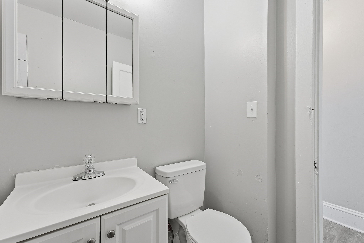
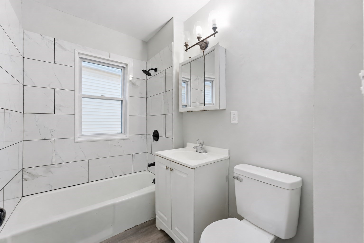
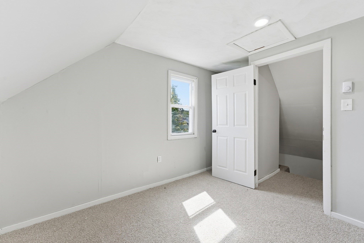
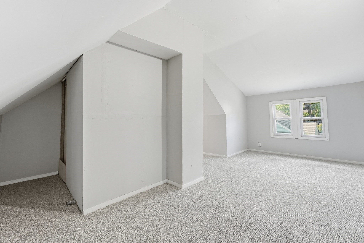
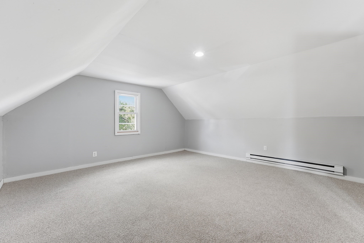
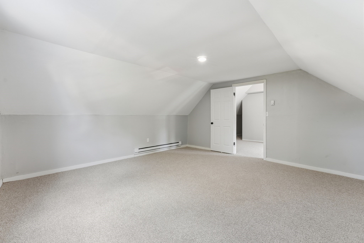
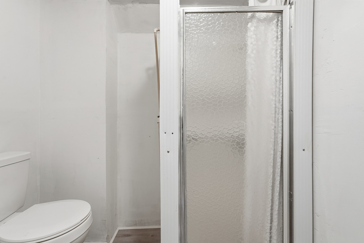
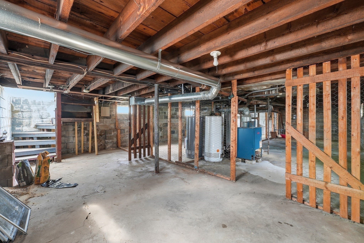
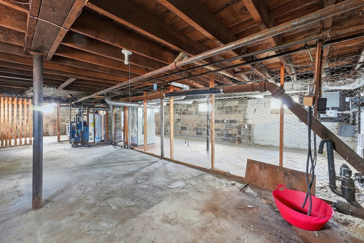
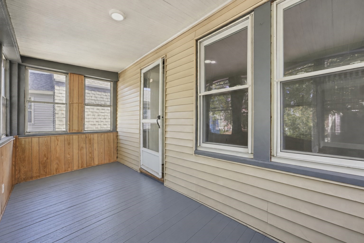
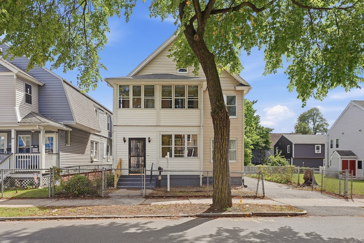
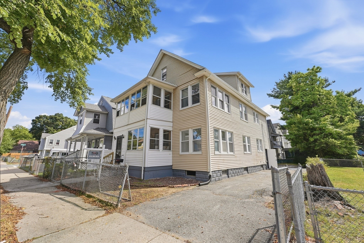
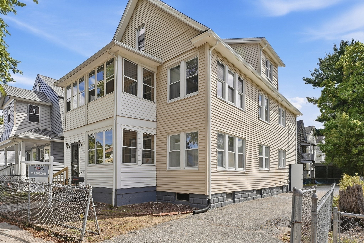
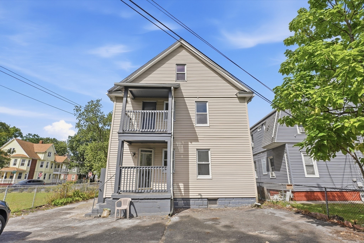
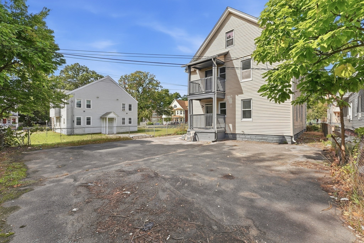
Start your homeownership journey with space to enjoy and rental income potential! This move-in-ready two-family home features fresh paint, a new roof, new furnaces, and newer windows, bringing natural light throughout. The first floor offers an enclosed porch, formal living and dining rooms, three bedrooms, new flooring throughout, and a spacious kitchen with stainless steel appliances, an eat-in area, and space for an open pantry. The full bath includes a ceramic tile tub/shower combination and a window for ventilation and natural lighting. The second floor mirrors this layout and also features stainless steel kitchen appliances, plus access to a third floor with a full bath, wall-to-wall carpeting, and two bonus rooms for a home office, playroom, or additional living space. Basement storage and separate washer/dryer hookups add convenience, while a fenced yard provides privacy and off-street parking completes the package. Live in one unit and rent the other to help offset ownership costs. Great for in-law or multigenerational living. Close to MGM, area colleges, and amenities. Welcome to 35-37 Acorn Street!
Details
| MLS # | 73591642 |
|---|---|
| Listing Type | For Sale |
| Style | House |
| Sub-Type | Resale |
| Status | Active |
| Year | 1925 |
| Days On Site | 33 |
| Listing Provided By | Keller Williams Realty | Tanya Harvey Group |
Features
| Bed(s) | 6 |
|---|---|
| Bath(s) | 3 Total |
| SQ Feet | 2,110 |
| Basement | Y |
| Story(s) | 3 |
| Units | 2 |
| Zoning | R2 |
| Acreage | 0.09 |
Interior
| Rooms Total | 12 |
|---|---|
| Cooling Yes / No | No |
| Cooling | None |
| Heating Yes / No | Yes |
| Heating | Natural Gas |
| Interior Features | Bathroom With Tub & Shower, Remodeled, Walk-Up Attic, Bathroom with Shower Stall, Living Room, Dining Room, Kitchen |
| Window Features | Picture Window |
| Appliances | Range, Refrigerator |
| Fireplaces Total | 0 |
| Fireplace Yes / No | No |
| Flooring | Wood, Tile, Vinyl, Carpet, Varies |
Exterior
| Roof | Shingle |
|---|---|
| Construction Materials | Frame |
| Foundation Details | Block |
| Fencing | Fenced/Enclosed, Fenced |
Parking
| Garage Yes / No | No |
|---|---|
| Parking Features | Off Street |
Utilities
| Sewer | Public Sewer |
|---|---|
| Electric | Circuit Breakers |
Taxes
| Tax Annual Amount | 3687 |
|---|---|
| Tax Assessed Value | 238500 |
| Tax Year | 2026 |
Location
| Community Features | Public Transportation, Shopping, Park, Medical Facility, Laundromat, Highway Access, House of Worship, Private School, Public School, T-Station, University |
|---|---|
| Senior Community Yes / No | No |
Area Information
| State | MA |
|---|---|
| County | Hampden |
| City | Springfield |
| Zip Code | 01109 |
| Area | Hill McKnight |
| School District | Central High |
| Elementary School | Rebecca Johnson |
| High School | Central High |
| Listing VS Median (in 01109) | |
Price: $474,900 low | high Med: $299,900 sqft: 2,110 low | high Med: 1,319 $ / sqft: $225 low | high Med: $251 On site: 33 low | high Med: 18 | |
Market Activity 01109
Request a showing
Request a showing
Contact
Learn More About This Property

| State | MA |
|---|---|
| County | Hampden |
| City | Springfield |
| Zip Code | 01109 |
| Area | Hill McKnight |
| School District | Central High |
| Elementary School | Rebecca Johnson |
| High School | Central High |
| Listing VS Median (in 01109) | |
Price: $474,900 low | high Med: $299,900 sqft: 2,110 low | high Med: 1,319 $ / sqft: $225 low | high Med: $251 On site: 33 low | high Med: 18 | |