

Description
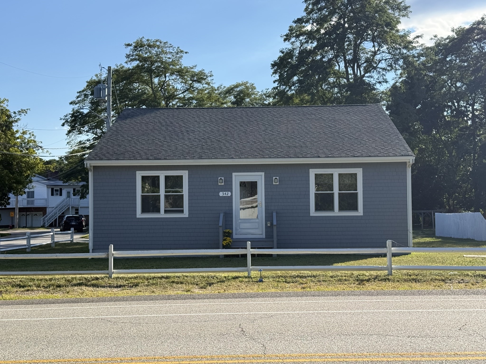
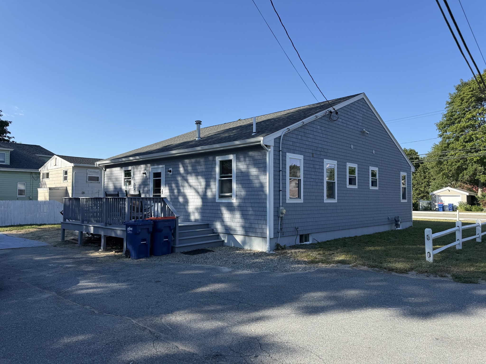
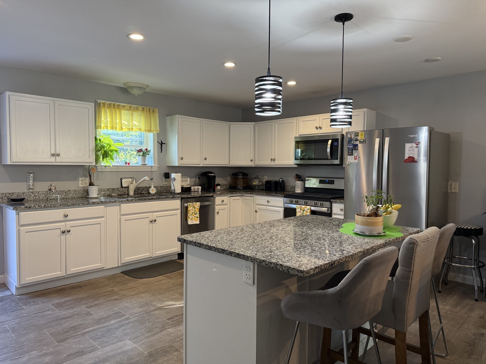
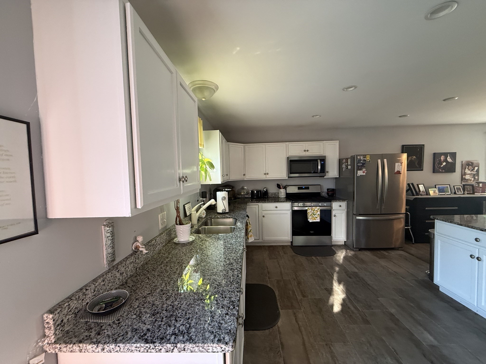
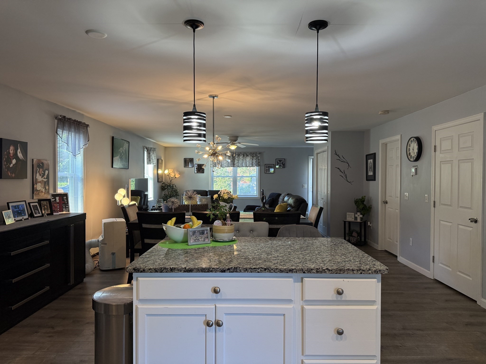
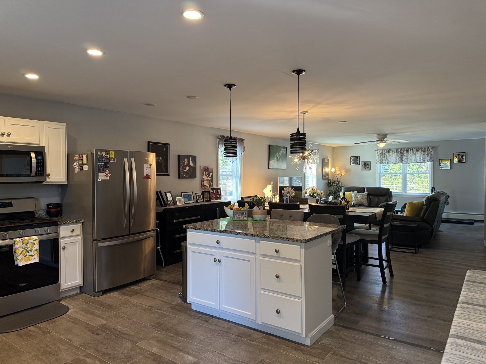
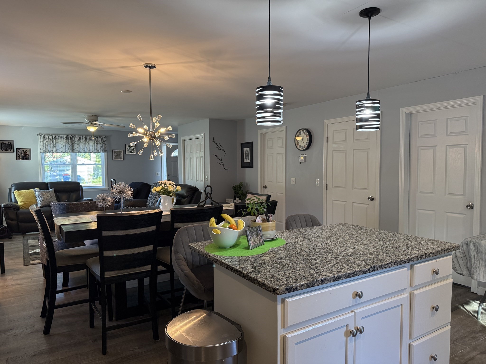
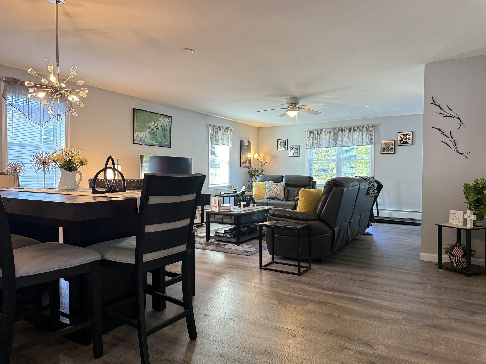
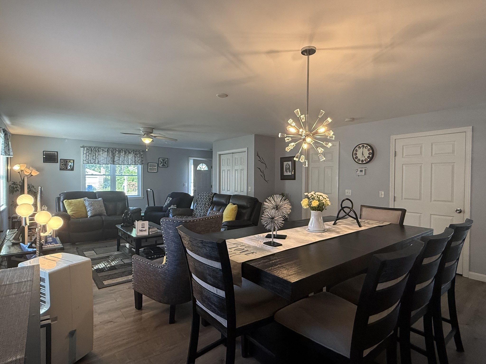
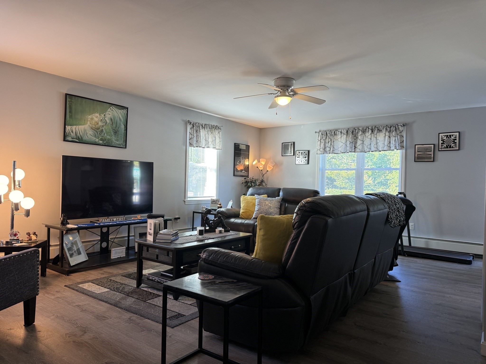
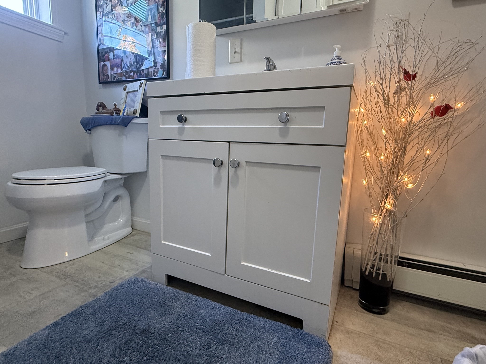
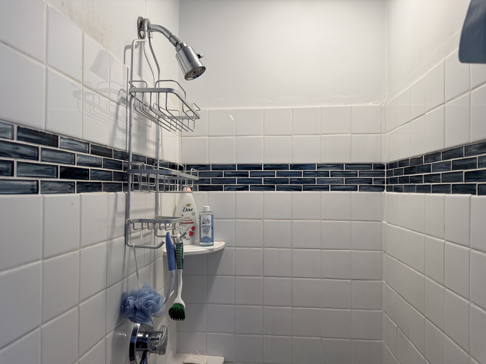
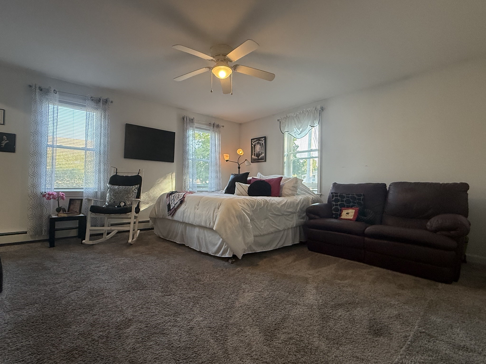
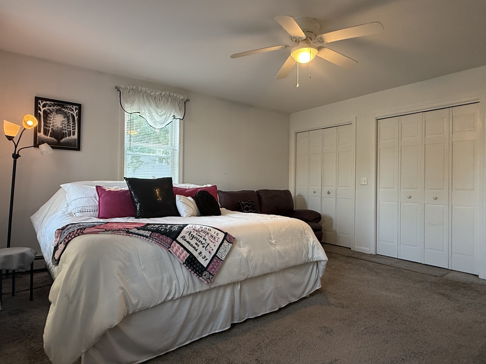
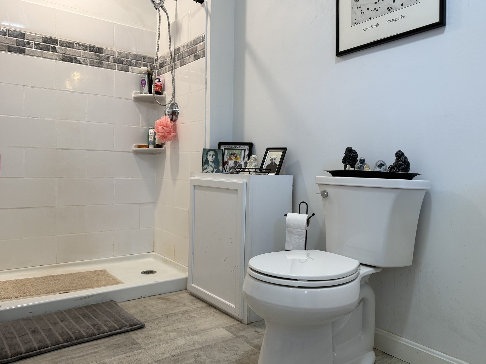
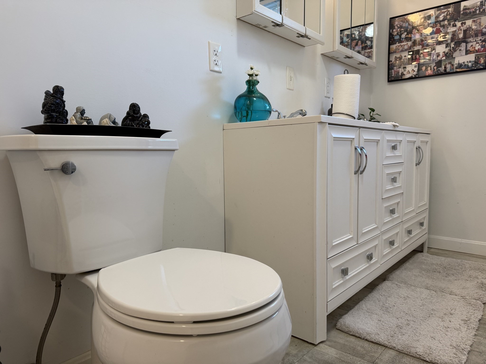
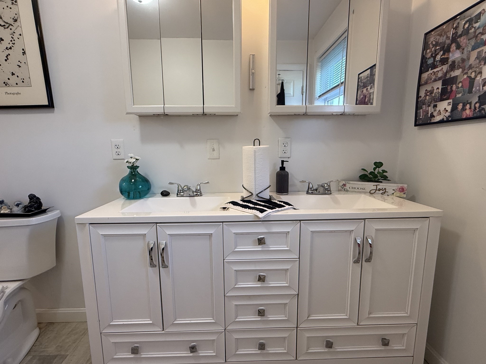
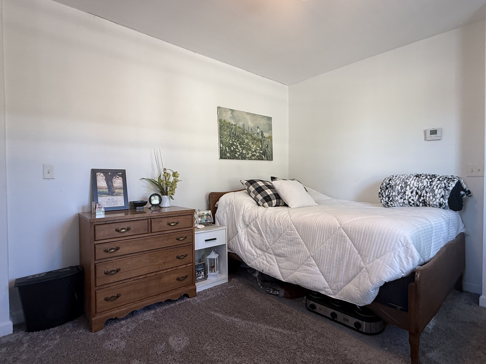
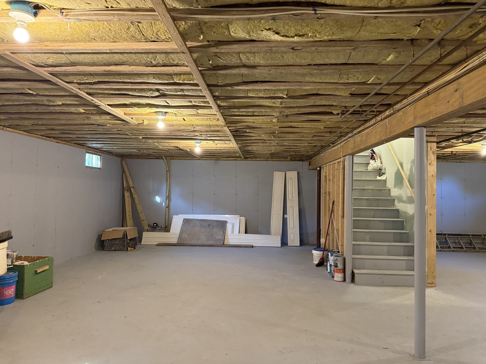
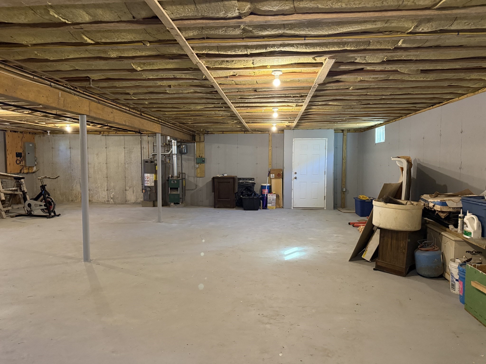
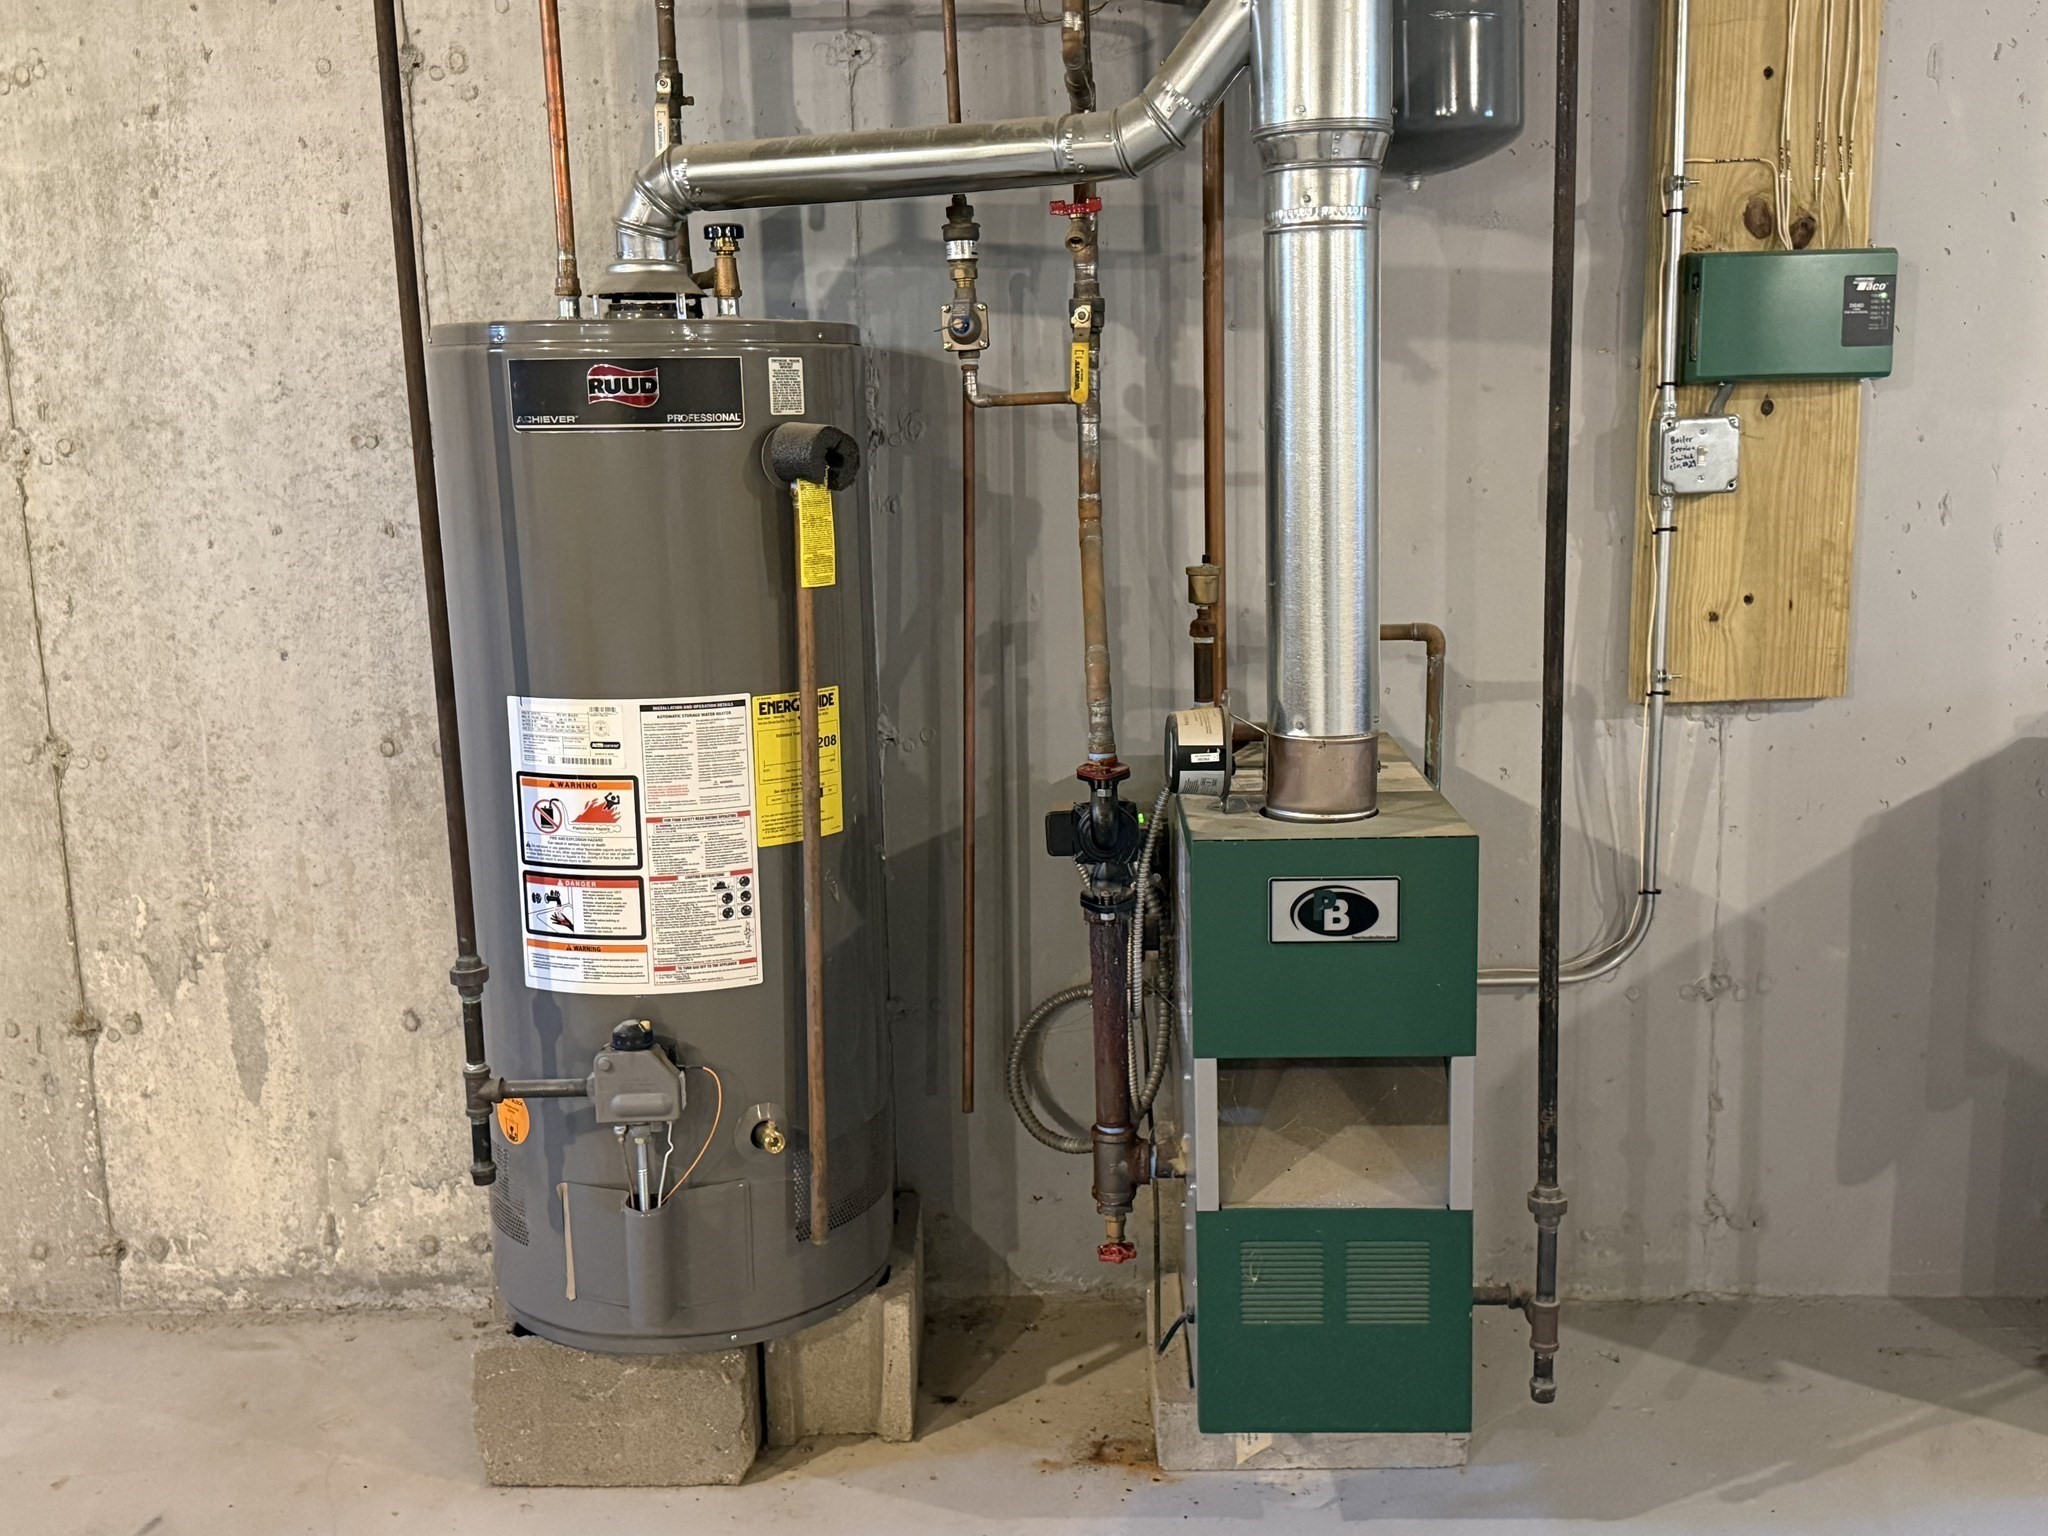
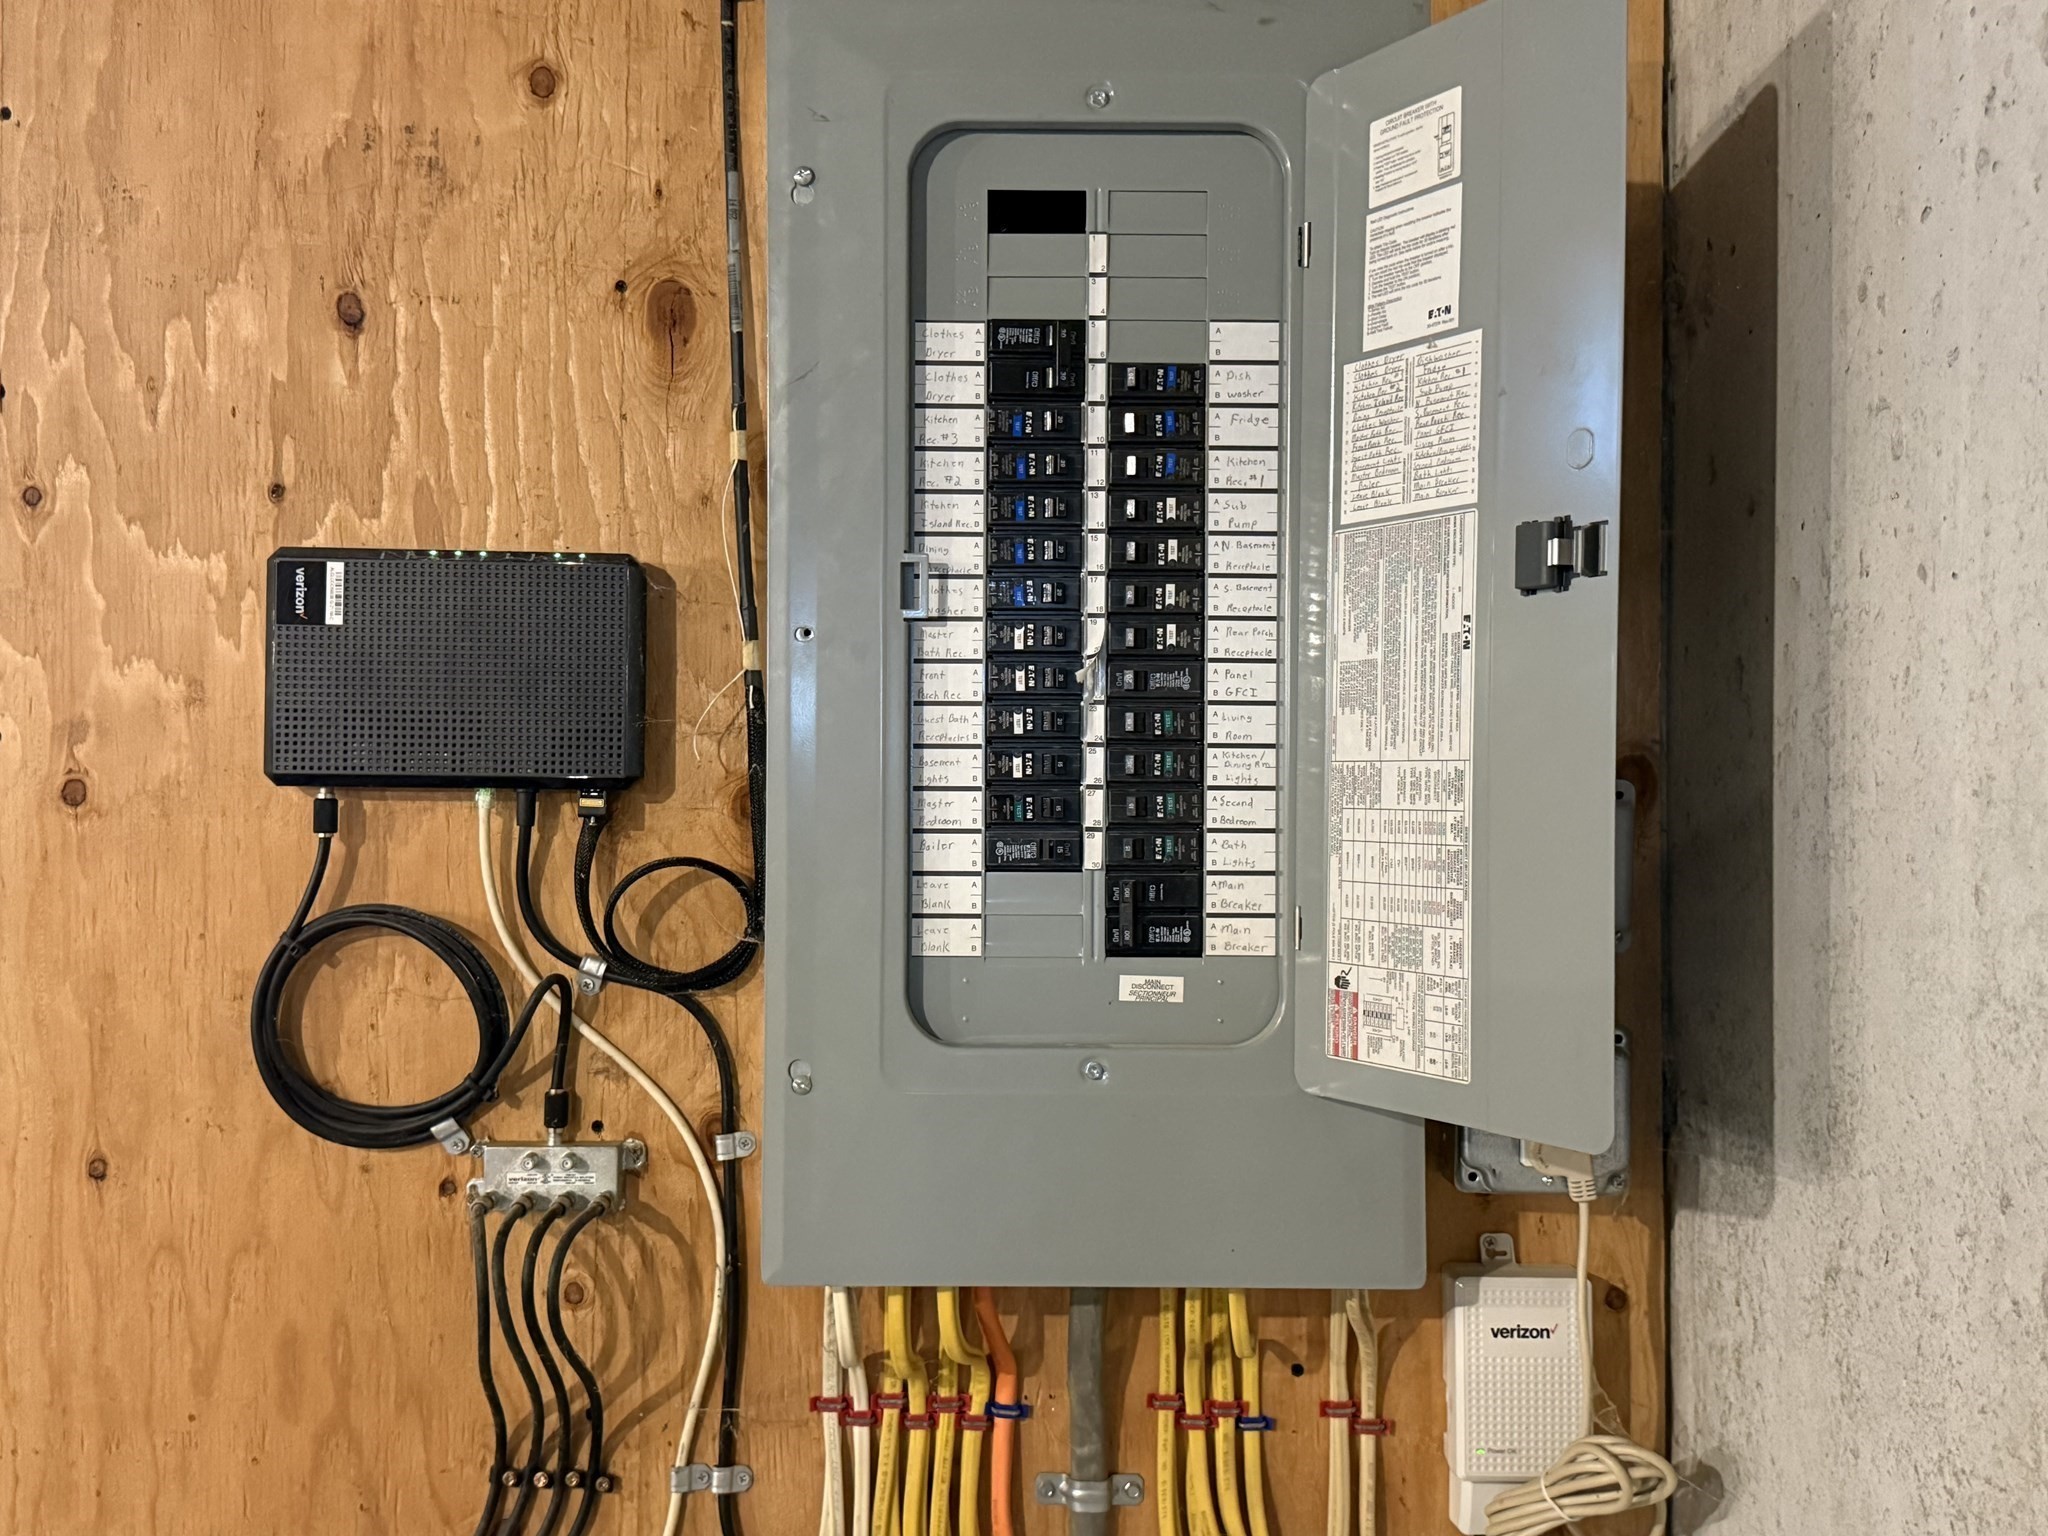
Welcome to this beautiful seven-year-old, single-level ranch offering an inviting open-concept layout that is perfect for everyday living and entertaining.The spacious kitchen features crisp white cabinetry, a center island, granite countertops, stainless steel appliances, and a convenient pantry closet. The kitchen flows seamlessly into the open dining area and spacious living room, creating a comfortable and connected living space.Located just off the dining area, the large primary suite offers a spacious bedroom with double closets, providing plenty of storage. The primary bathroom features a large double-sink vanity and a beautifully tiled shower.The first-floor common bathroom offers additional convenience with a dedicated laundry area and another beautifully tiled shower. The second bedroom is located on the opposite side of the home from the primary suite, providing added privacy for family members or guests.The home also offers plenty of additional closet space throughout for all your storage needs. The full basement provides excellent potential for future living space, featuring an open layout, approximately eight-foot ceilings, and plenty of room to create a finished recreation room, home gym, office, or additional living area.All major systems are approximately seven years old and were installed when the home was built, providing peace of mind for the new owner.Conveniently located within a short drive of Onset Village, this well-maintained ranch offers comfortable one-level living with modern amenities and plenty of potential for the future.
Details
| MLS # | 73572163 |
|---|---|
| Listing Type | For Sale |
| Style | House |
| Sub-Type | Resale |
| Status | Pending |
| Year | 2019 |
| Days On Site | 59 |
| Listing Provided By | Cameron Prestige, LLC | Jermaine A. Hurley |
Features
| Bed(s) | 2 |
|---|---|
| Bath(s) | 2 Total |
| SQ Feet | 1,512 |
| Basement | Y |
| Zoning | OVR |
| Acreage | 0.11 |
| Water Front | Yes |
Interior
| Rooms Total | 5 |
|---|---|
| Cooling Yes / No | No |
| Cooling | None |
| Heating Yes / No | Yes |
| Heating | Baseboard |
| Appliances | Gas Water Heater, Dishwasher, Microwave, Refrigerator |
| Fireplaces Total | 0 |
| Fireplace Yes / No | No |
Exterior
| Exterior Features | Porch, Deck |
|---|---|
| Roof | Shingle |
| Construction Materials | Frame |
| Foundation Details | Concrete Perimeter |
| Lot Features | Corner Lot |
Parking
| Garage Yes / No | No |
|---|---|
| Parking Features | Off Street |
Utilities
| Sewer | Public Sewer |
|---|---|
| Electric | Circuit Breakers |
Taxes
| Tax Annual Amount | 4156 |
|---|---|
| Tax Assessed Value | 485500 |
| Tax Year | 2026 |
Location
| Senior Community Yes / No | No |
|---|
Area Information
| State | MA |
|---|---|
| County | Plymouth |
| City | Wareham |
| Zip Code | 02558 |
| Area | Plymouth |
| Listing VS Median (in 02558) | |
Price: $499,900 low | high Med: $499,900 sqft: 1,512 low | high Med: 1,512 $ / sqft: $331 low | high Med: $331 On site: 59 low | high Med: 59 | |
Market Activity 02558
Request a showing
Request a showing
Contact
Learn More About This Property

| State | MA |
|---|---|
| County | Plymouth |
| City | Wareham |
| Zip Code | 02558 |
| Area | Plymouth |
| Listing VS Median (in 02558) | |
Price: $499,900 low | high Med: $499,900 sqft: 1,512 low | high Med: 1,512 $ / sqft: $331 low | high Med: $331 On site: 59 low | high Med: 59 | |