

34 Miles River Road,Hamilton, MA 01982
Hamilton, MA 01982

Description
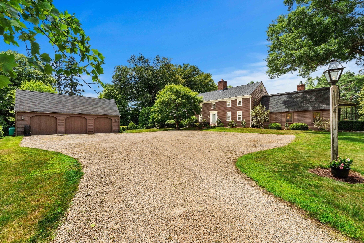
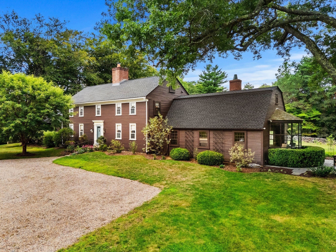
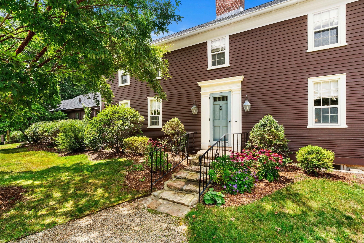
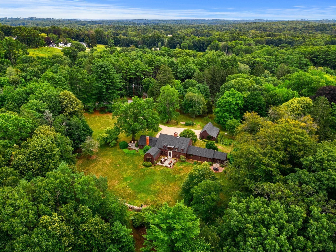
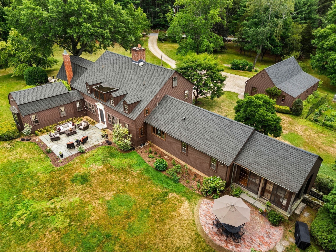
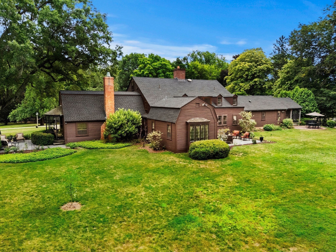
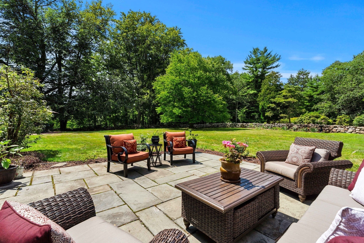
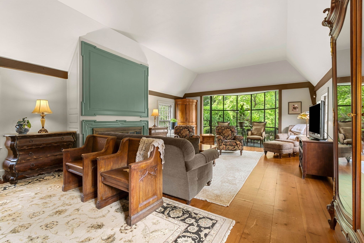
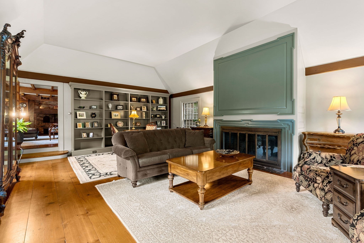
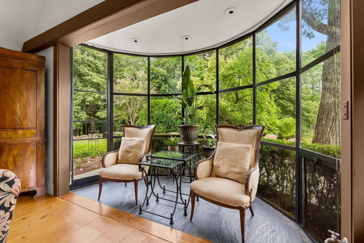
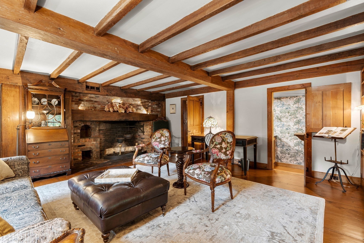
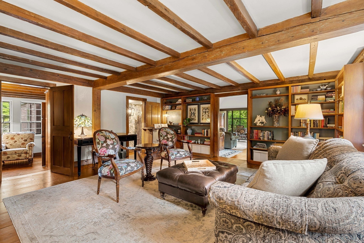
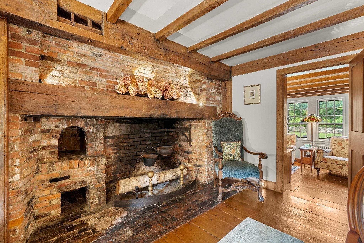
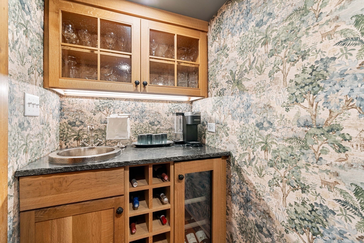
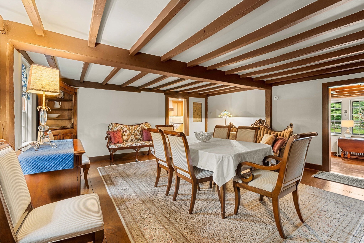
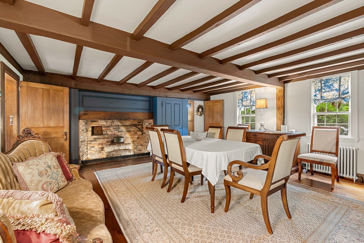
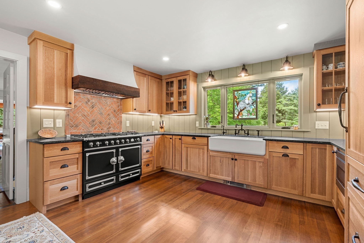
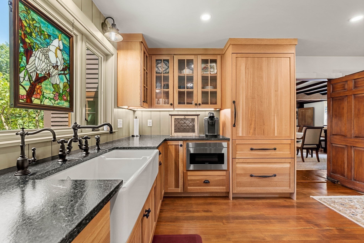
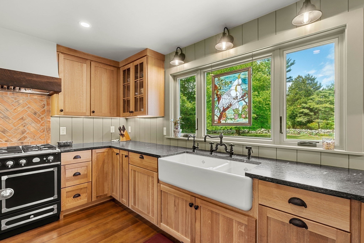
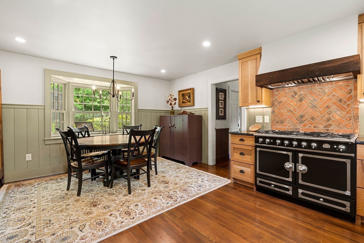
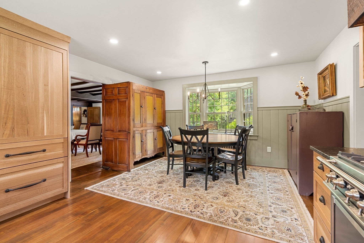
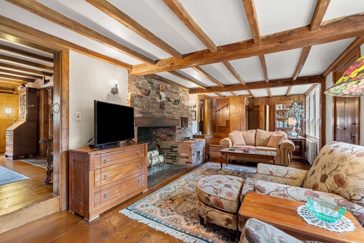
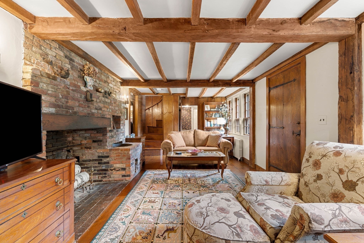
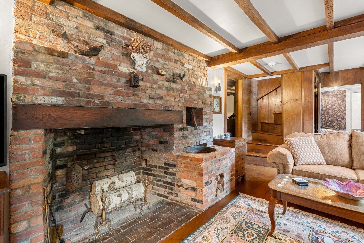
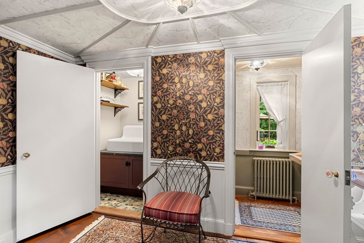
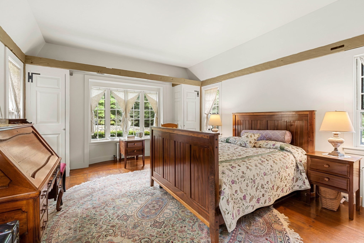
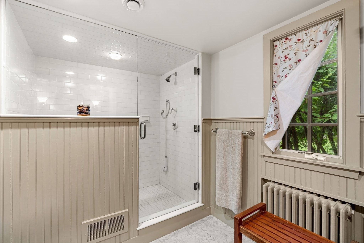
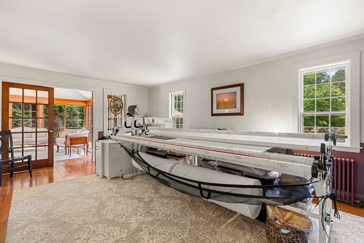
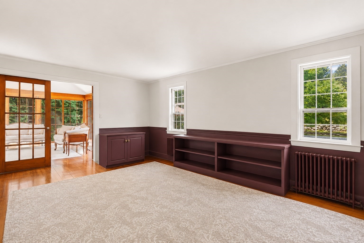
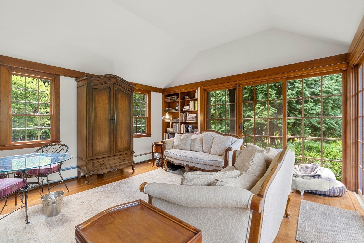
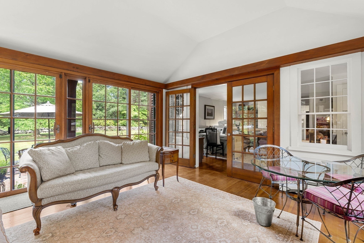
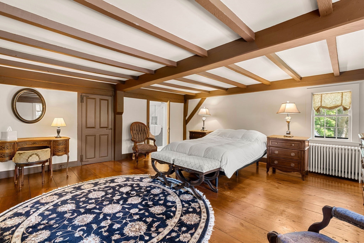
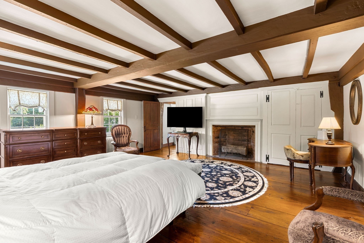
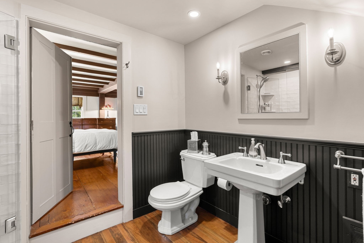
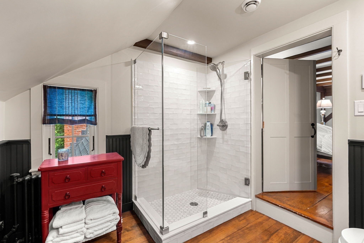
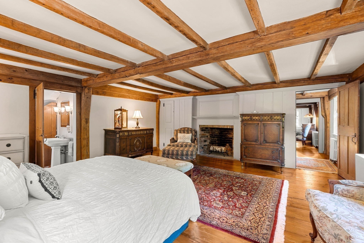
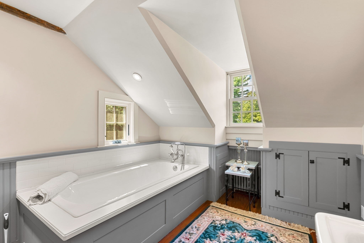
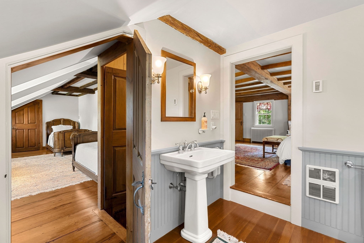
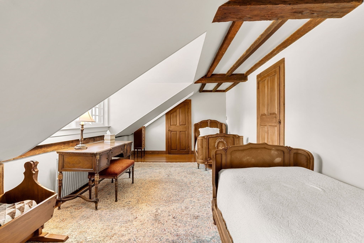
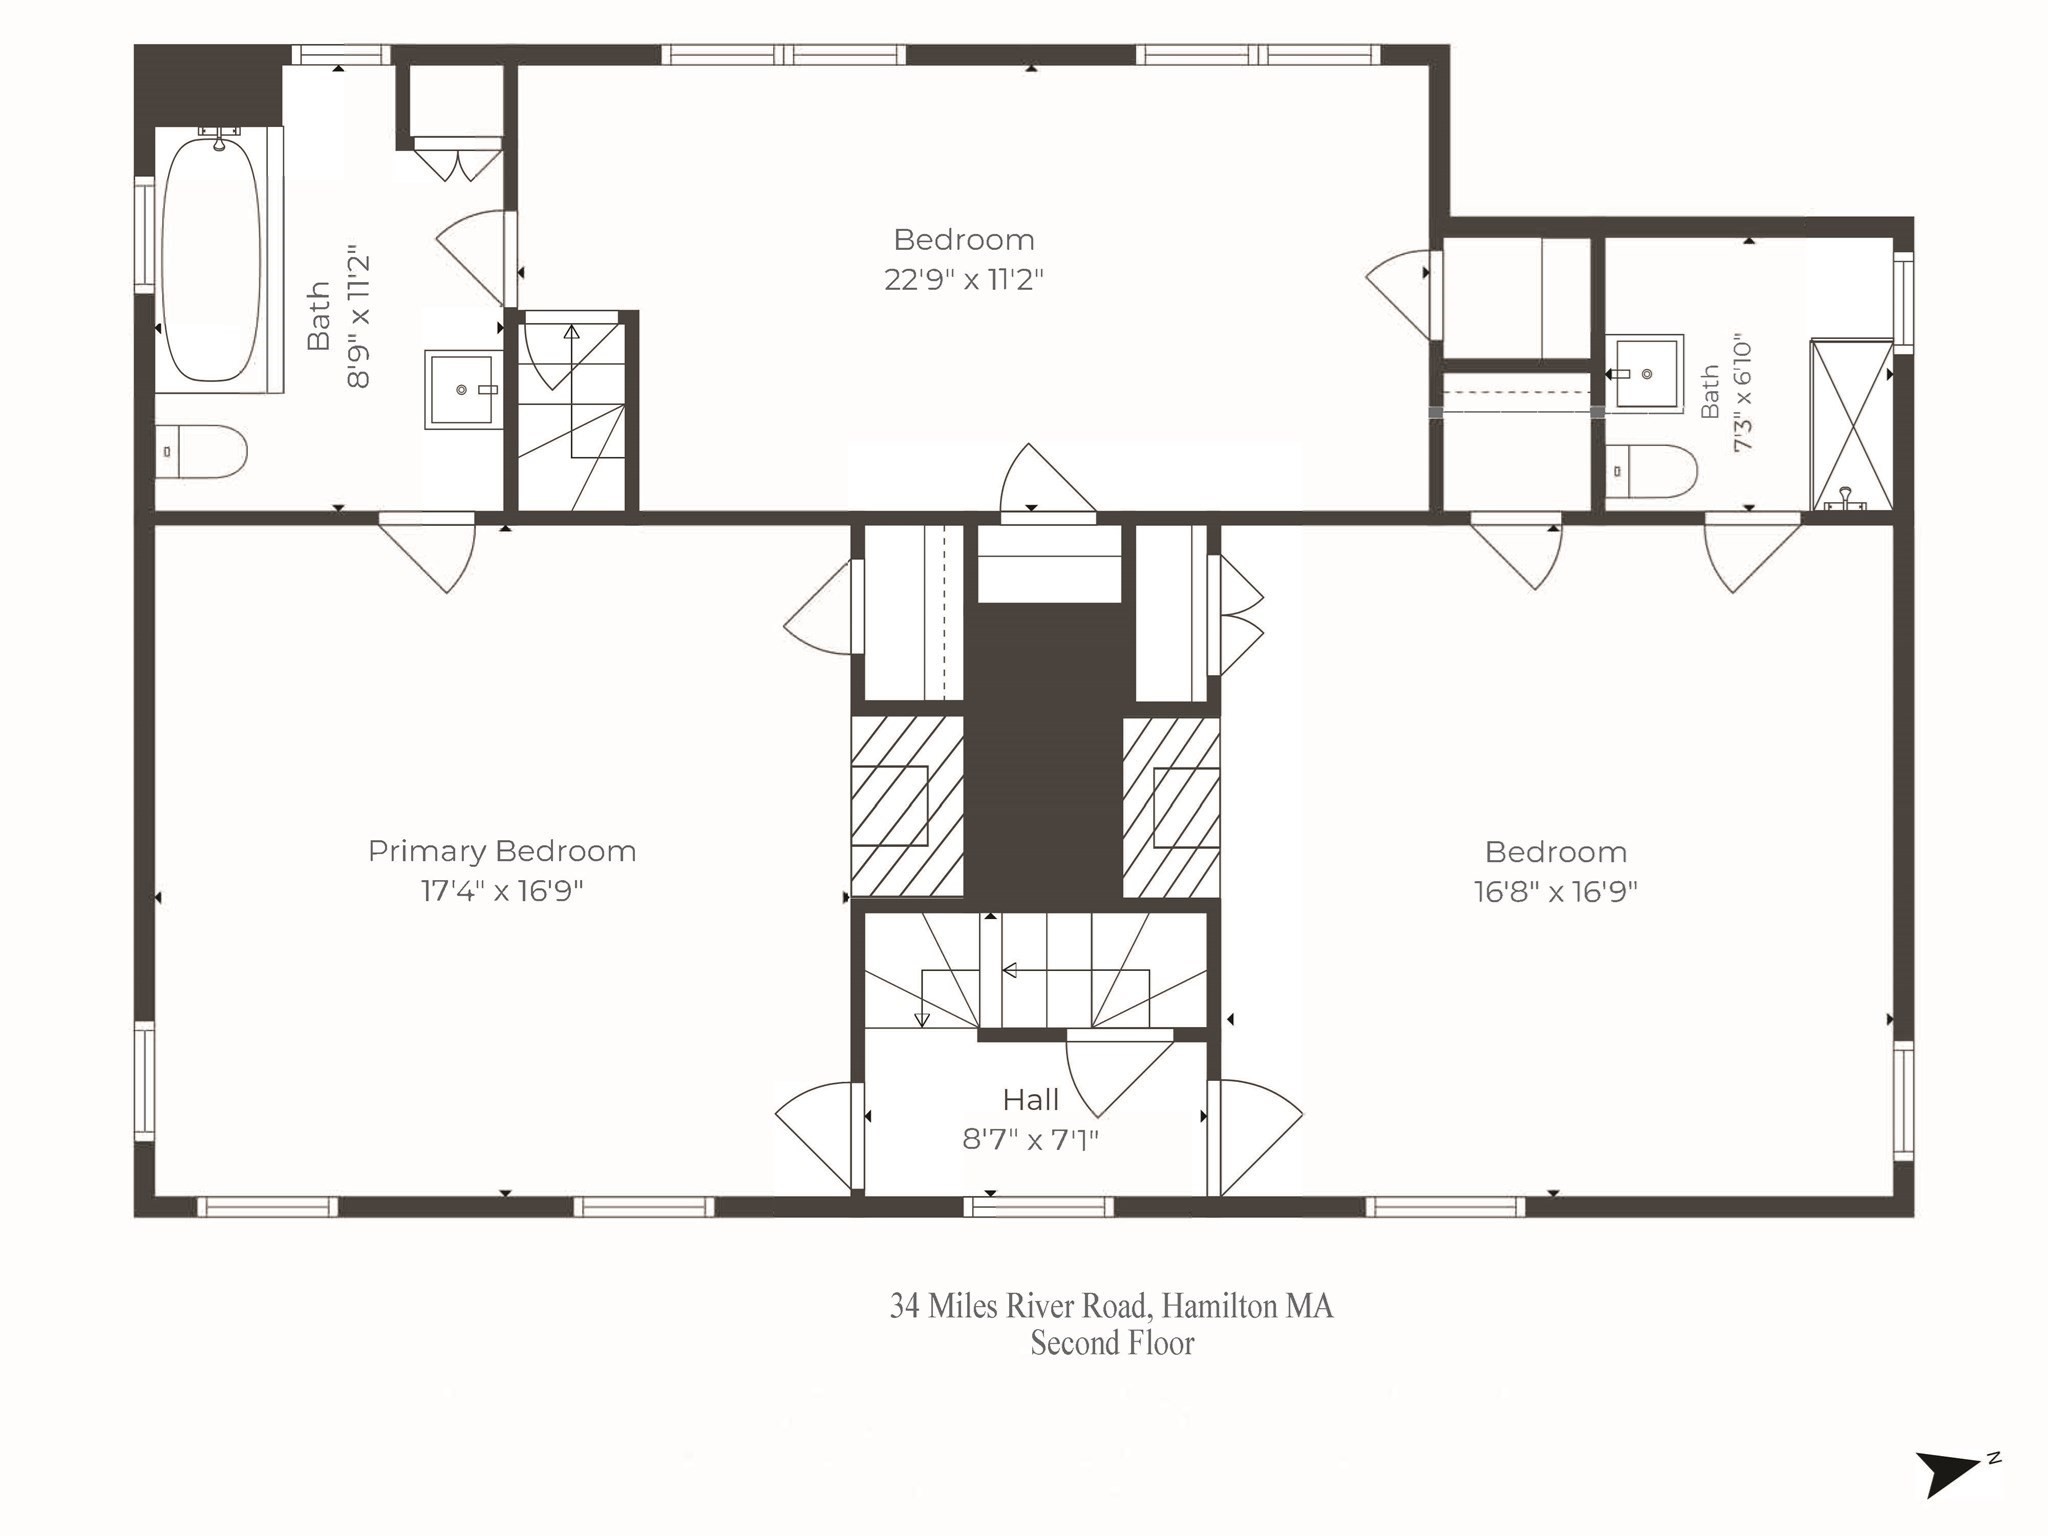
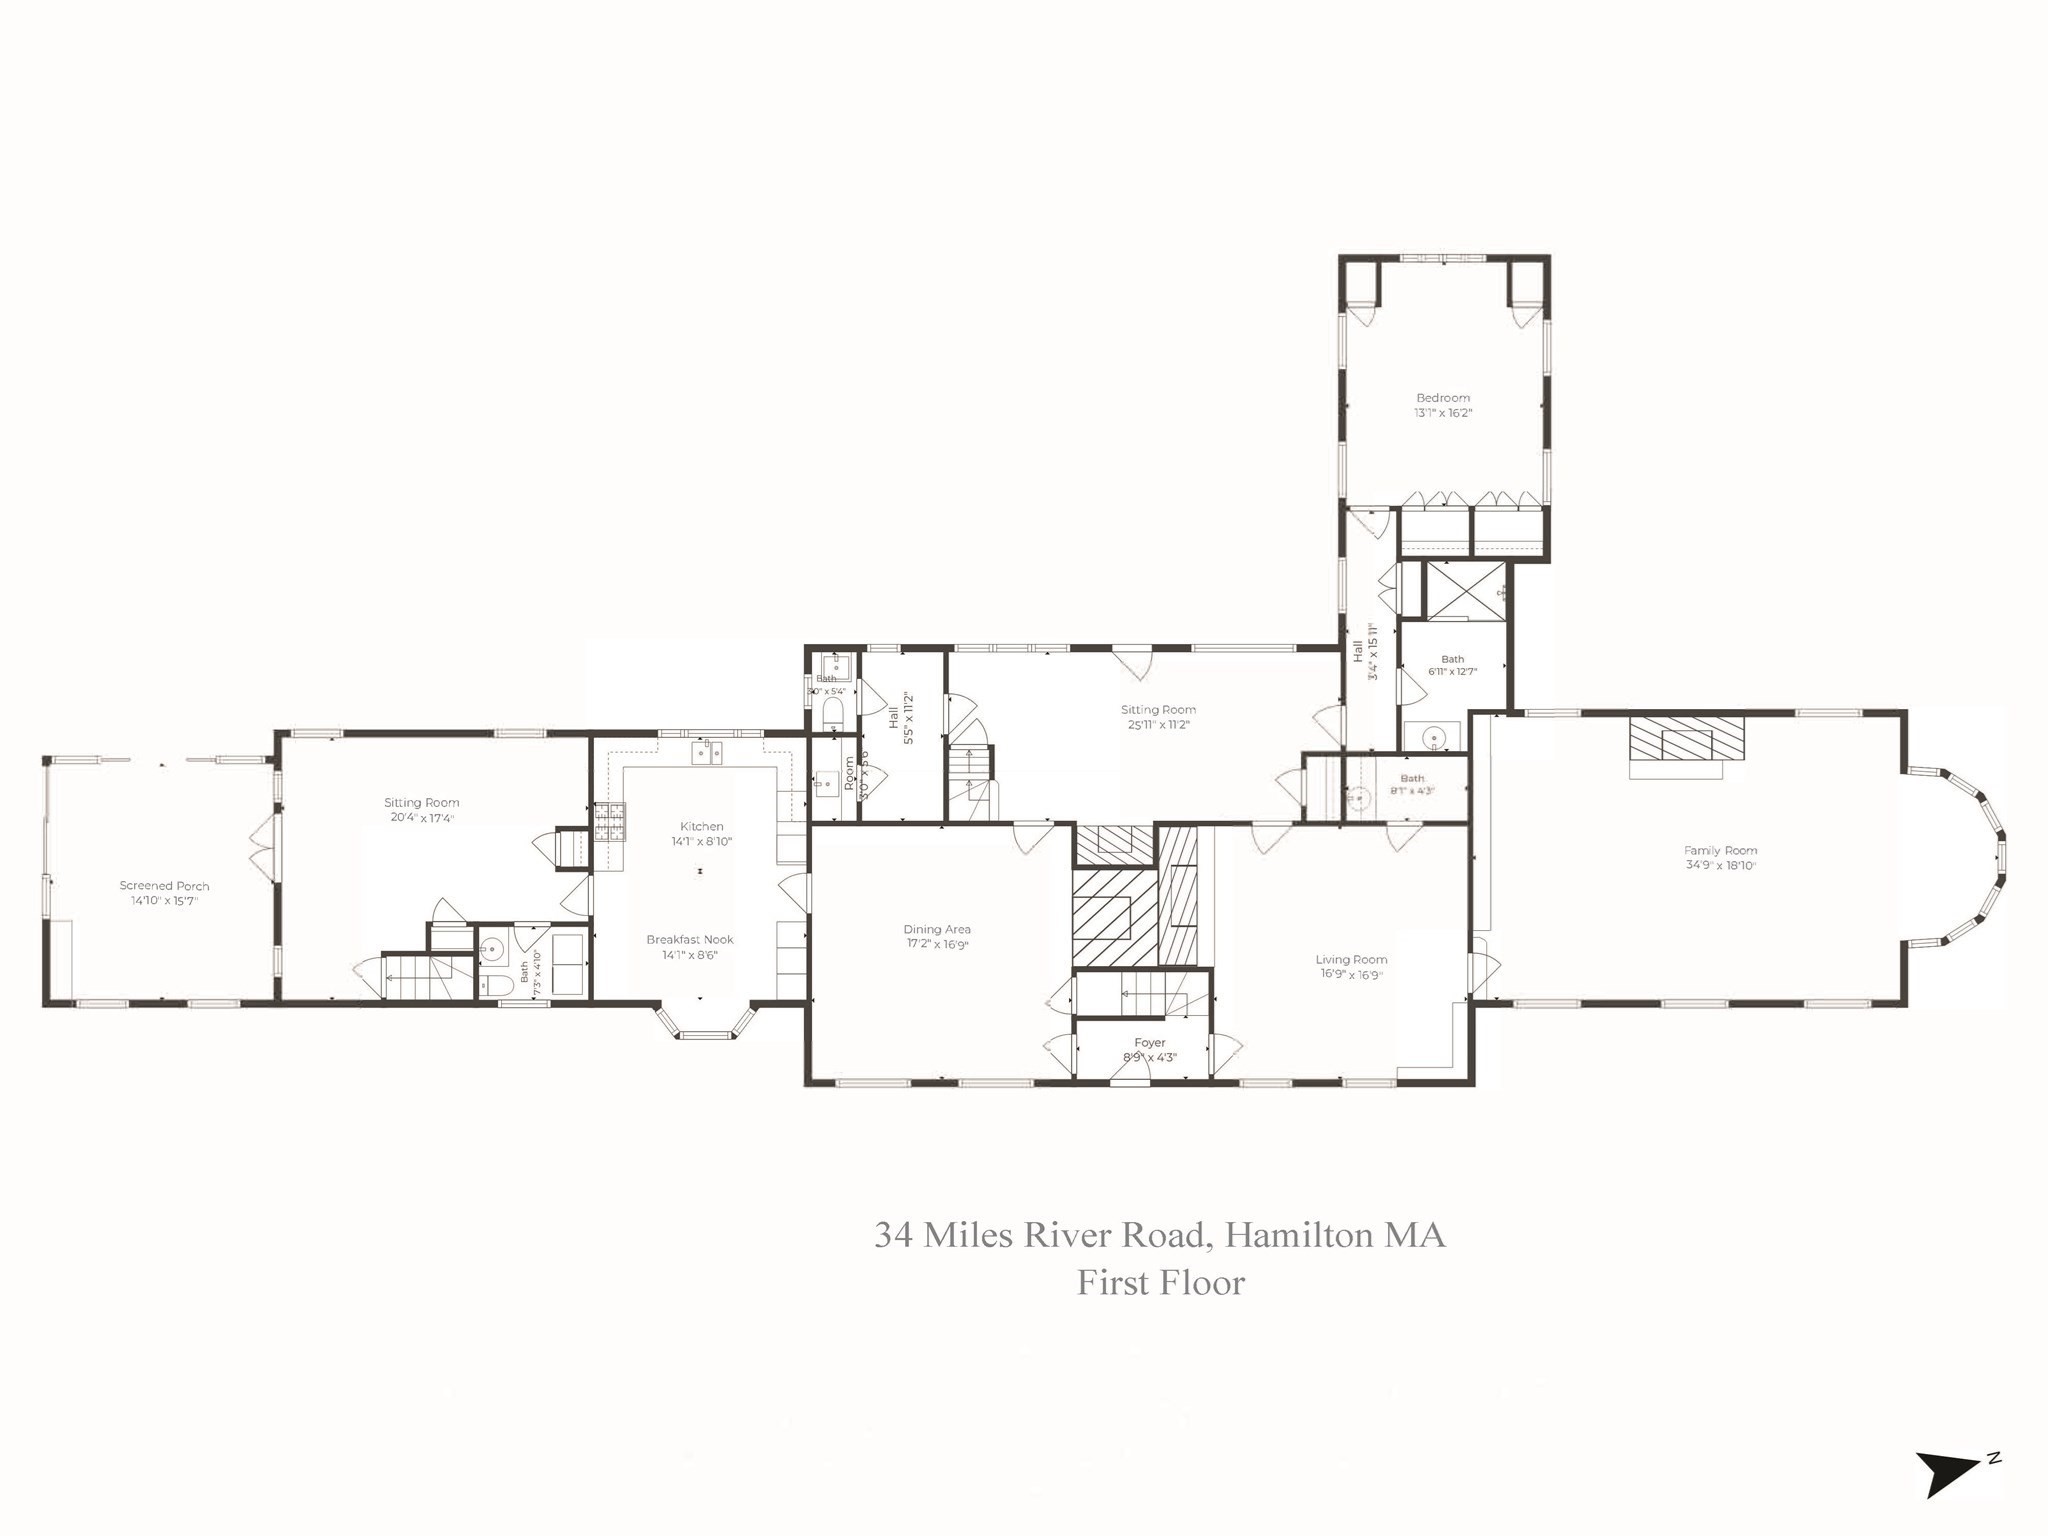
Step into the living history of this masterfully built and lovingly maintained estate. Built circa 1710, the property offers 18th-century heritage seamlessly blended with modern amenities. The setting includes 2.74 acres of open lawn and gardens accented by stone walls and multiple patios. The gracious residence offers 4000+sf of living area including a first-floor primary bedroom suite with luxury bath, two additional en suite bedrooms, and a remodeled kitchen with a French La Cornue range, leathered counter tops, and custom cabinetry. The towering great room features a tray ceiling and glass atrium extension. Inside, timeless period details abound including wood beamed ceilings, wide plank floors, and 6 classic fireplaces - telling a story spanning over three centuries. Recent upgrades include a Buderus boiler, Kohler generator, water filtration, 200-amp electrical, and roof upgrade. The full basement with wine cellar and 3-car garage complete this legacy property. Present owners have invested more than $400,000 in upgrades and improvements including a new chef's kitchen.
Details
| MLS # | 73558536 |
|---|---|
| Listing Type | For Sale |
| Style | House |
| Sub-Type | Resale |
| Status | Active |
| Year | 1710 |
| Days On Site | 101 |
| Listing Provided By | Churchill Properties | Karen Bernier |
Features
| Bed(s) | 4 |
|---|---|
| Bath(s) | 5 Total |
| SQ Feet | 4,092 |
| Garage | 3 |
| Basement | Y |
| Zoning | R1B |
| Acreage | 2.74 |
| Golf Course | Yes |
| Property View | Yes |
Interior
| Rooms Total | 11 |
|---|---|
| Cooling Yes / No | No |
| Cooling | None |
| Heating Yes / No | Yes |
| Heating | Hot Water, Oil, Fireplace |
| Interior Features | Slider, Tray Ceiling(s), Bathroom - 1/4, Closet/Cabinets - Custom Built, Beamed Ceilings, Sun Room, Sitting Room, Great Room, Library, Wet Bar, Walk-up Attic |
| Appliances | Water Heater, Range, Dishwasher, Microwave, Refrigerator, Washer, Dryer, Range Hood |
| Fireplace Features | Dining Room, Living Room, Bedroom |
| Fireplaces Total | 6 |
| Fireplace Yes / No | Yes |
| Flooring | Wood, Tile, Pine, Flooring - Wood |
Exterior
| Exterior Features | Patio, Professional Landscaping, Garden, Stone Wall |
|---|---|
| Roof | Shingle |
| Security Features | Security System |
| Construction Materials | Frame, Post & Beam |
| Foundation Details | Concrete Perimeter, Stone |
| Lot Features | Gentle Sloping |
Parking
| Garage Yes / No | Yes |
|---|---|
| Attached Garage Yes / No | No |
| Parking Features | Detached, Garage Door Opener, Storage, Workshop in Garage, Garage Faces Side, Oversized, Off Street, Stone/Gravel, Unpaved |
| Open Parking Yes / No | Yes |
Utilities
| Utilities | for Gas Range, for Electric Oven, for Electric Dryer, Washer Hookup |
|---|---|
| Sewer | Private Sewer |
| Electric | Circuit Breakers, 200+ Amp Service |
Taxes
| Tax Annual Amount | 24564.24 |
|---|---|
| Tax Assessed Value | 1569600 |
| Tax Block | 1 |
| Tax Year | 2026 |
| Tax Map Number | 63 |
Location
| Community Features | Public Transportation, Shopping, Pool, Tennis Court(s), Park, Walk/Jog Trails, Stable(s), Golf, Medical Facility, Bike Path, Conservation Area, House of Worship, Private School, Public School |
|---|---|
| Senior Community Yes / No | No |
Area Information
| State | MA |
|---|---|
| County | Essex |
| City | Hamilton |
| Zip Code | 01982 |
| Area | Essex |
| School District | Hamiton Wenham Hs |
| High School | Hamiton Wenham Hs |
| Listing VS Median (in 01982) | |
Price: $2,399,000 low | high Med: $905,000 sqft: 4,092 low | high Med: 2,008 $ / sqft: $586 low | high Med: $453 On site: 101 low | high Med: 53.5 | |
Market Activity 01982
Request a showing
Request a showing
Contact
Learn More About This Property

| State | MA |
|---|---|
| County | Essex |
| City | Hamilton |
| Zip Code | 01982 |
| Area | Essex |
| School District | Hamiton Wenham Hs |
| High School | Hamiton Wenham Hs |
| Listing VS Median (in 01982) | |
Price: $2,399,000 low | high Med: $905,000 sqft: 4,092 low | high Med: 2,008 $ / sqft: $586 low | high Med: $453 On site: 101 low | high Med: 53.5 | |