

Description
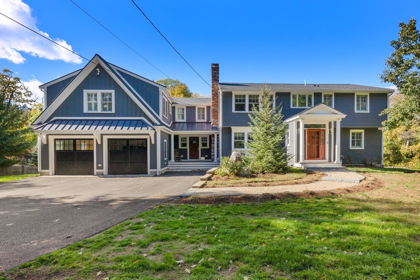
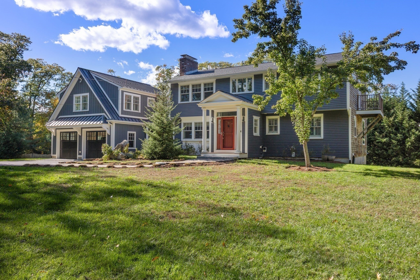
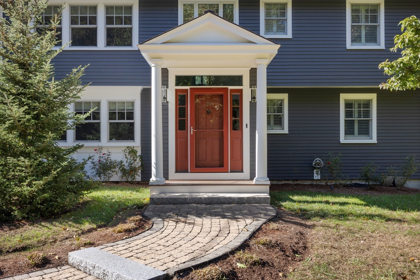
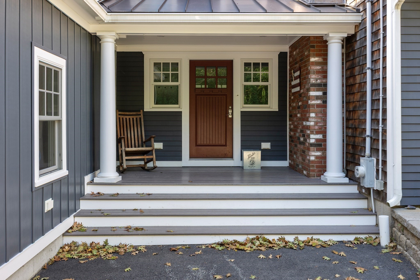
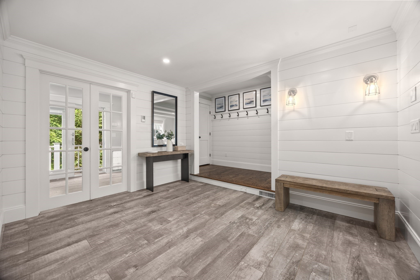
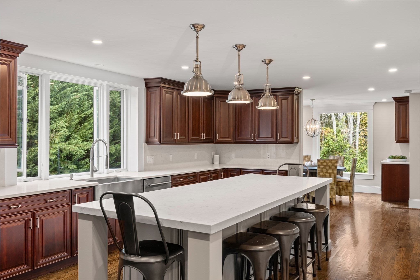
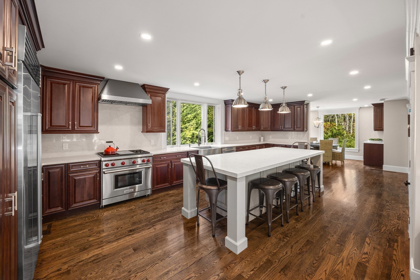
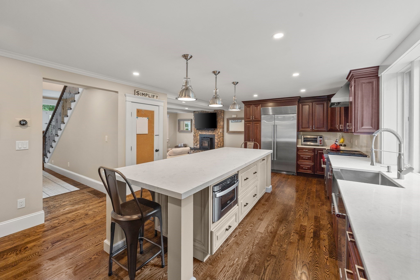
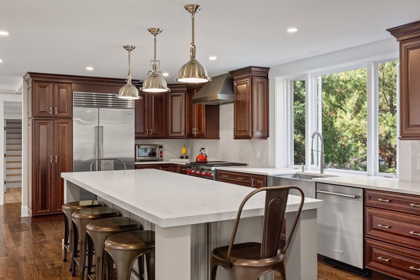
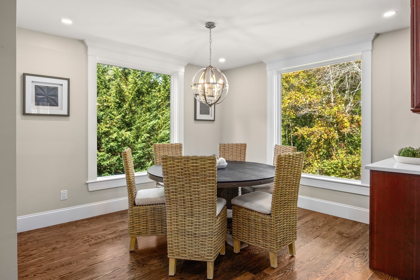
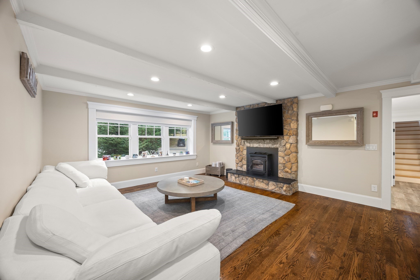
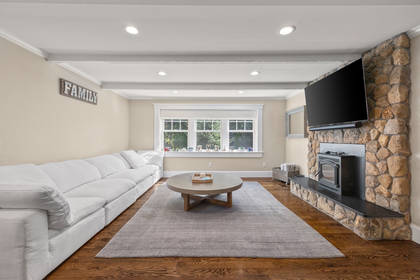
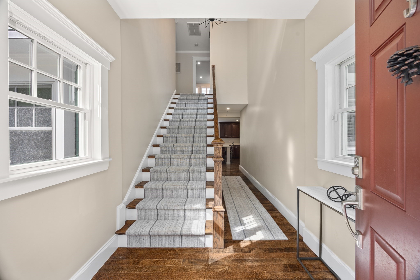
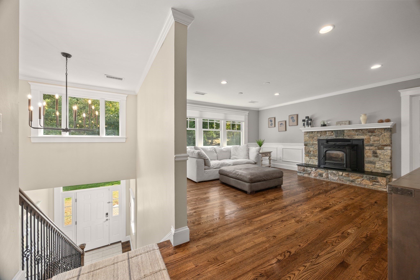
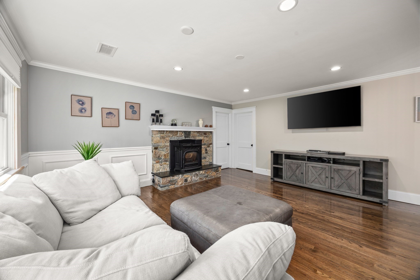
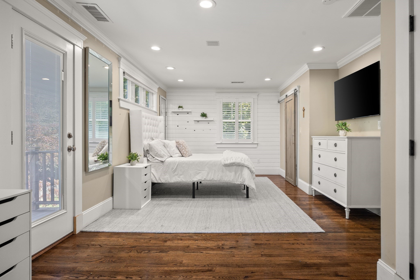
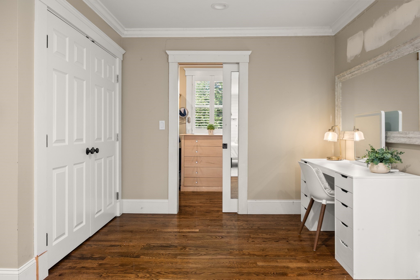
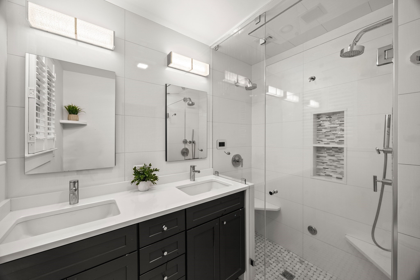
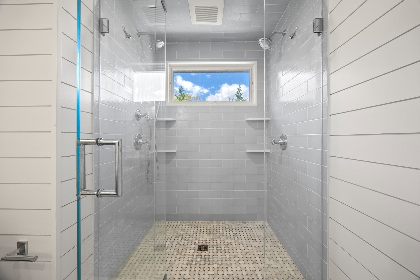
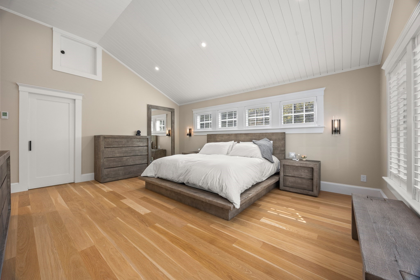
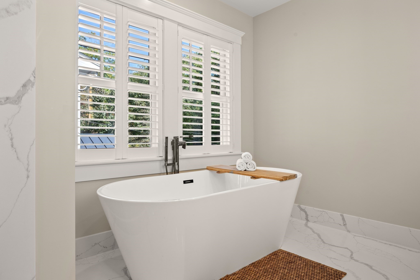
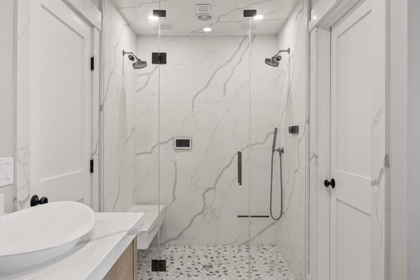
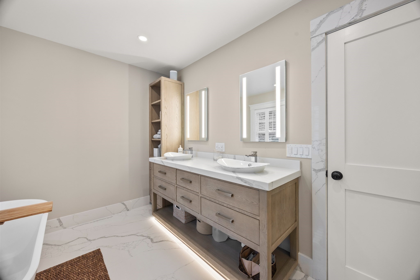
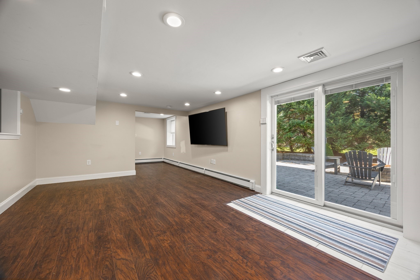
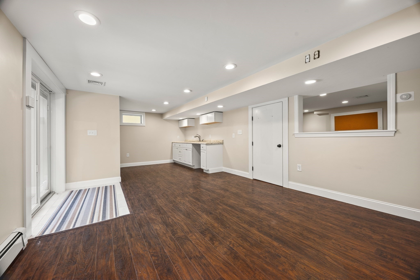
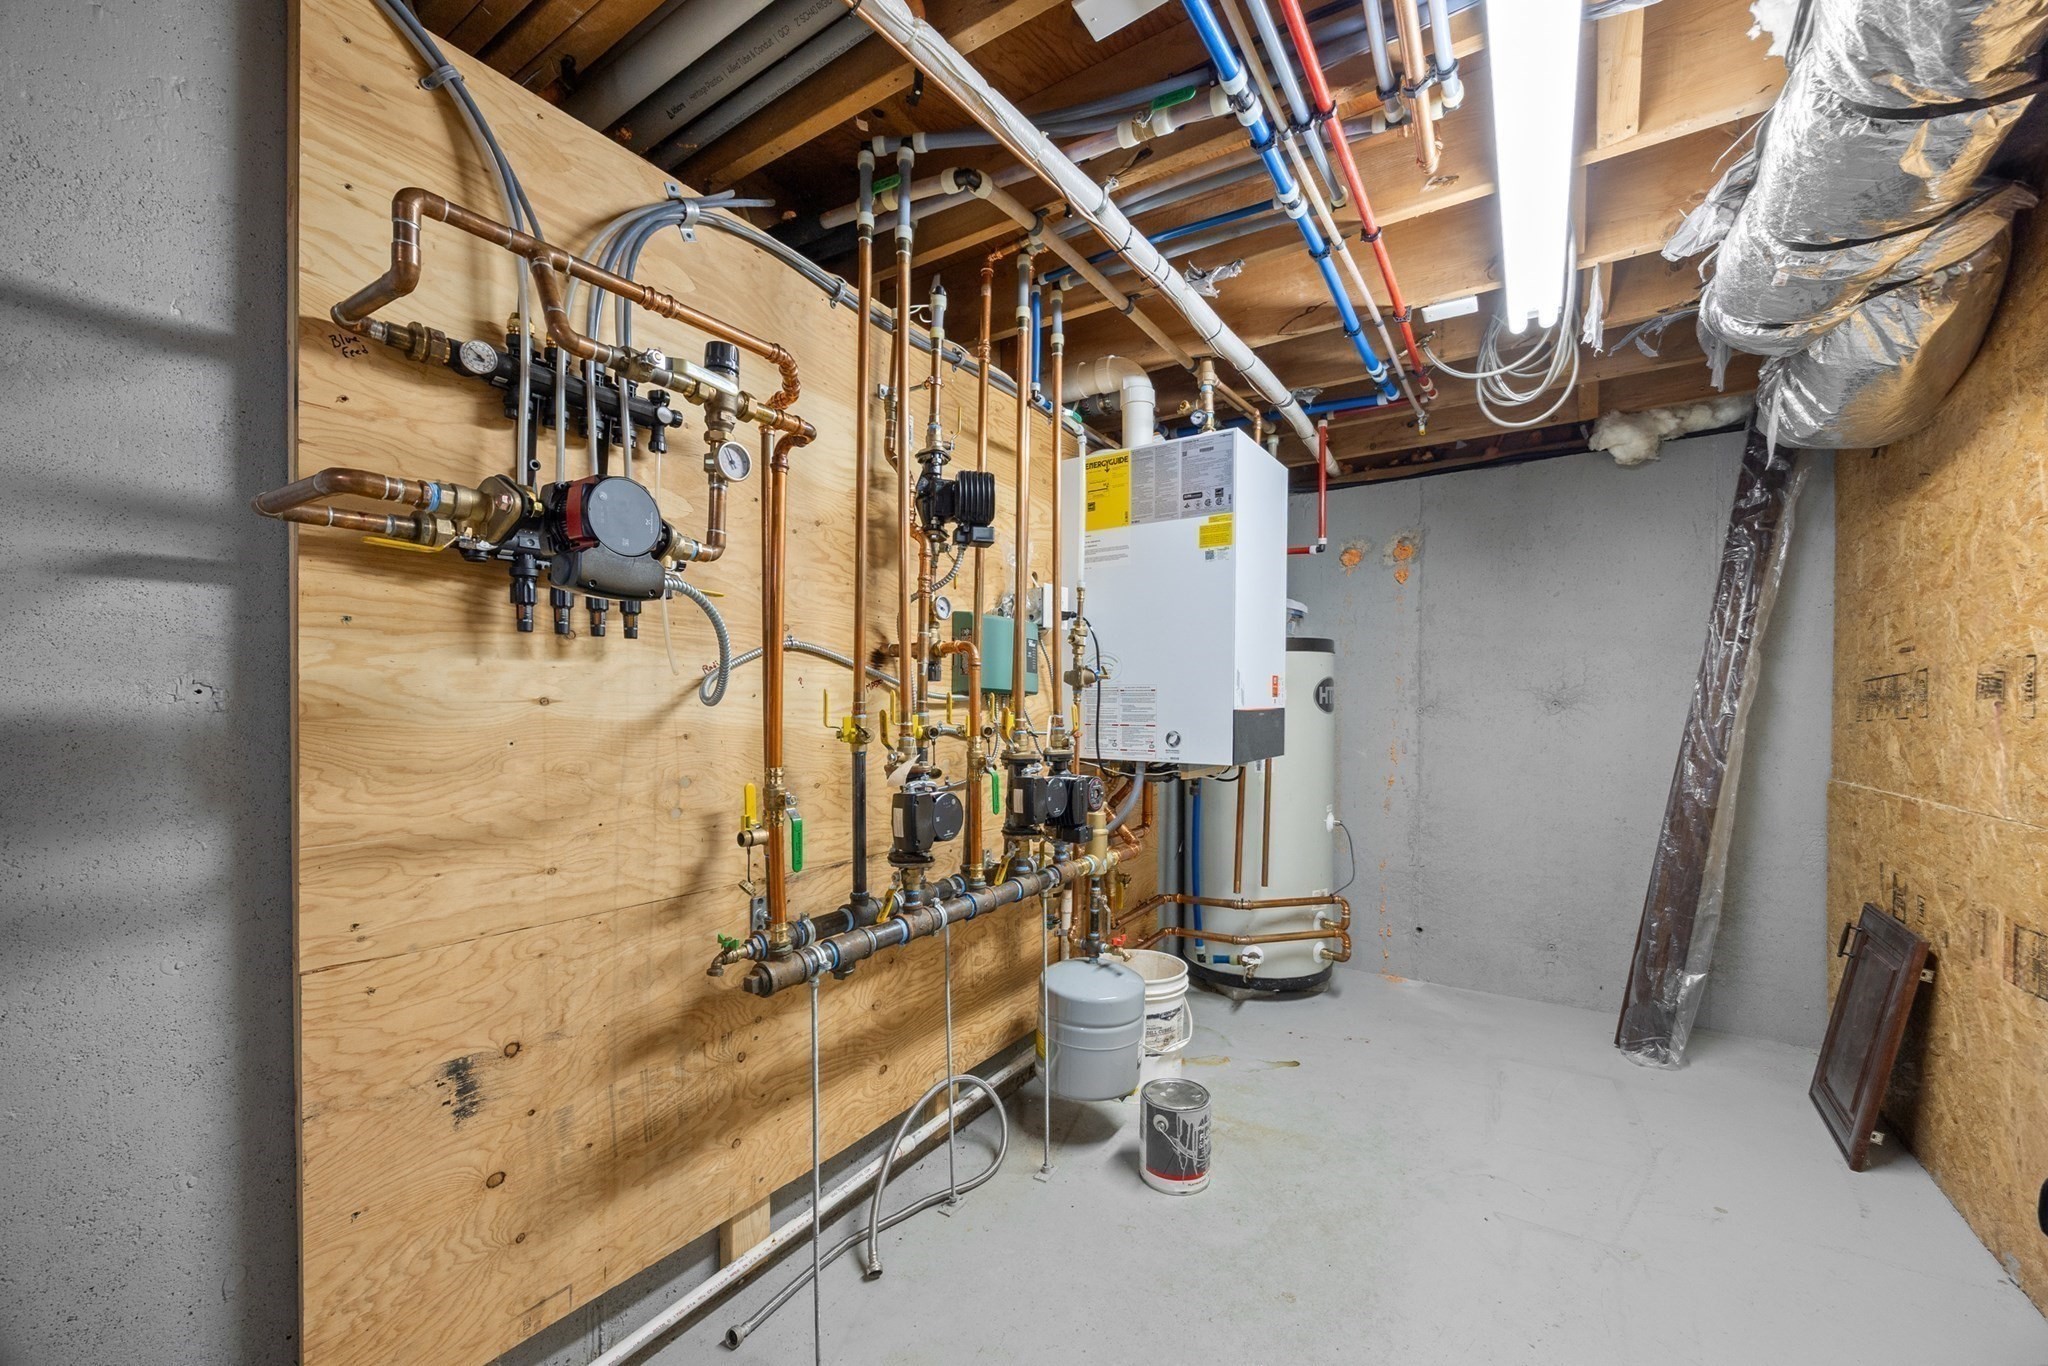
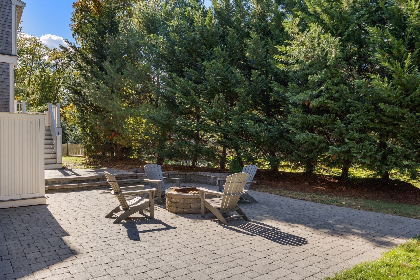
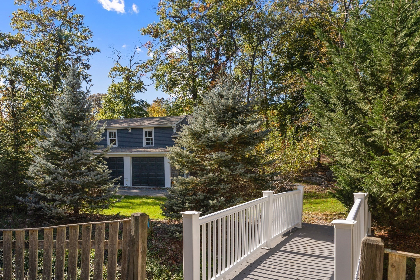
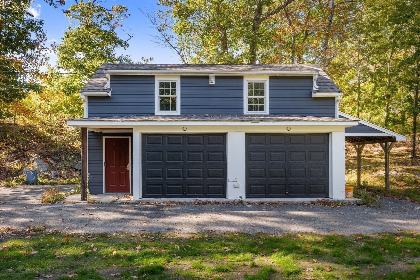
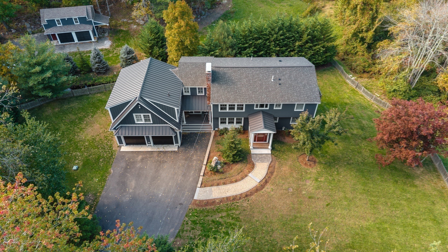
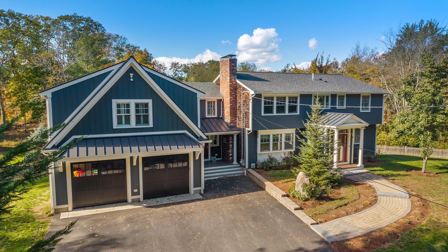
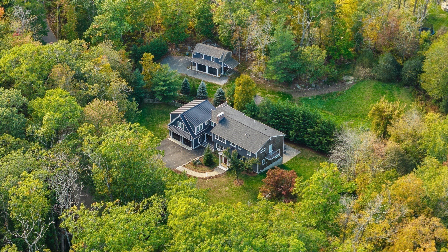
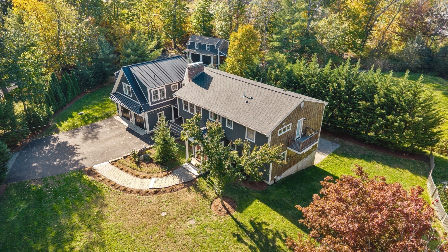
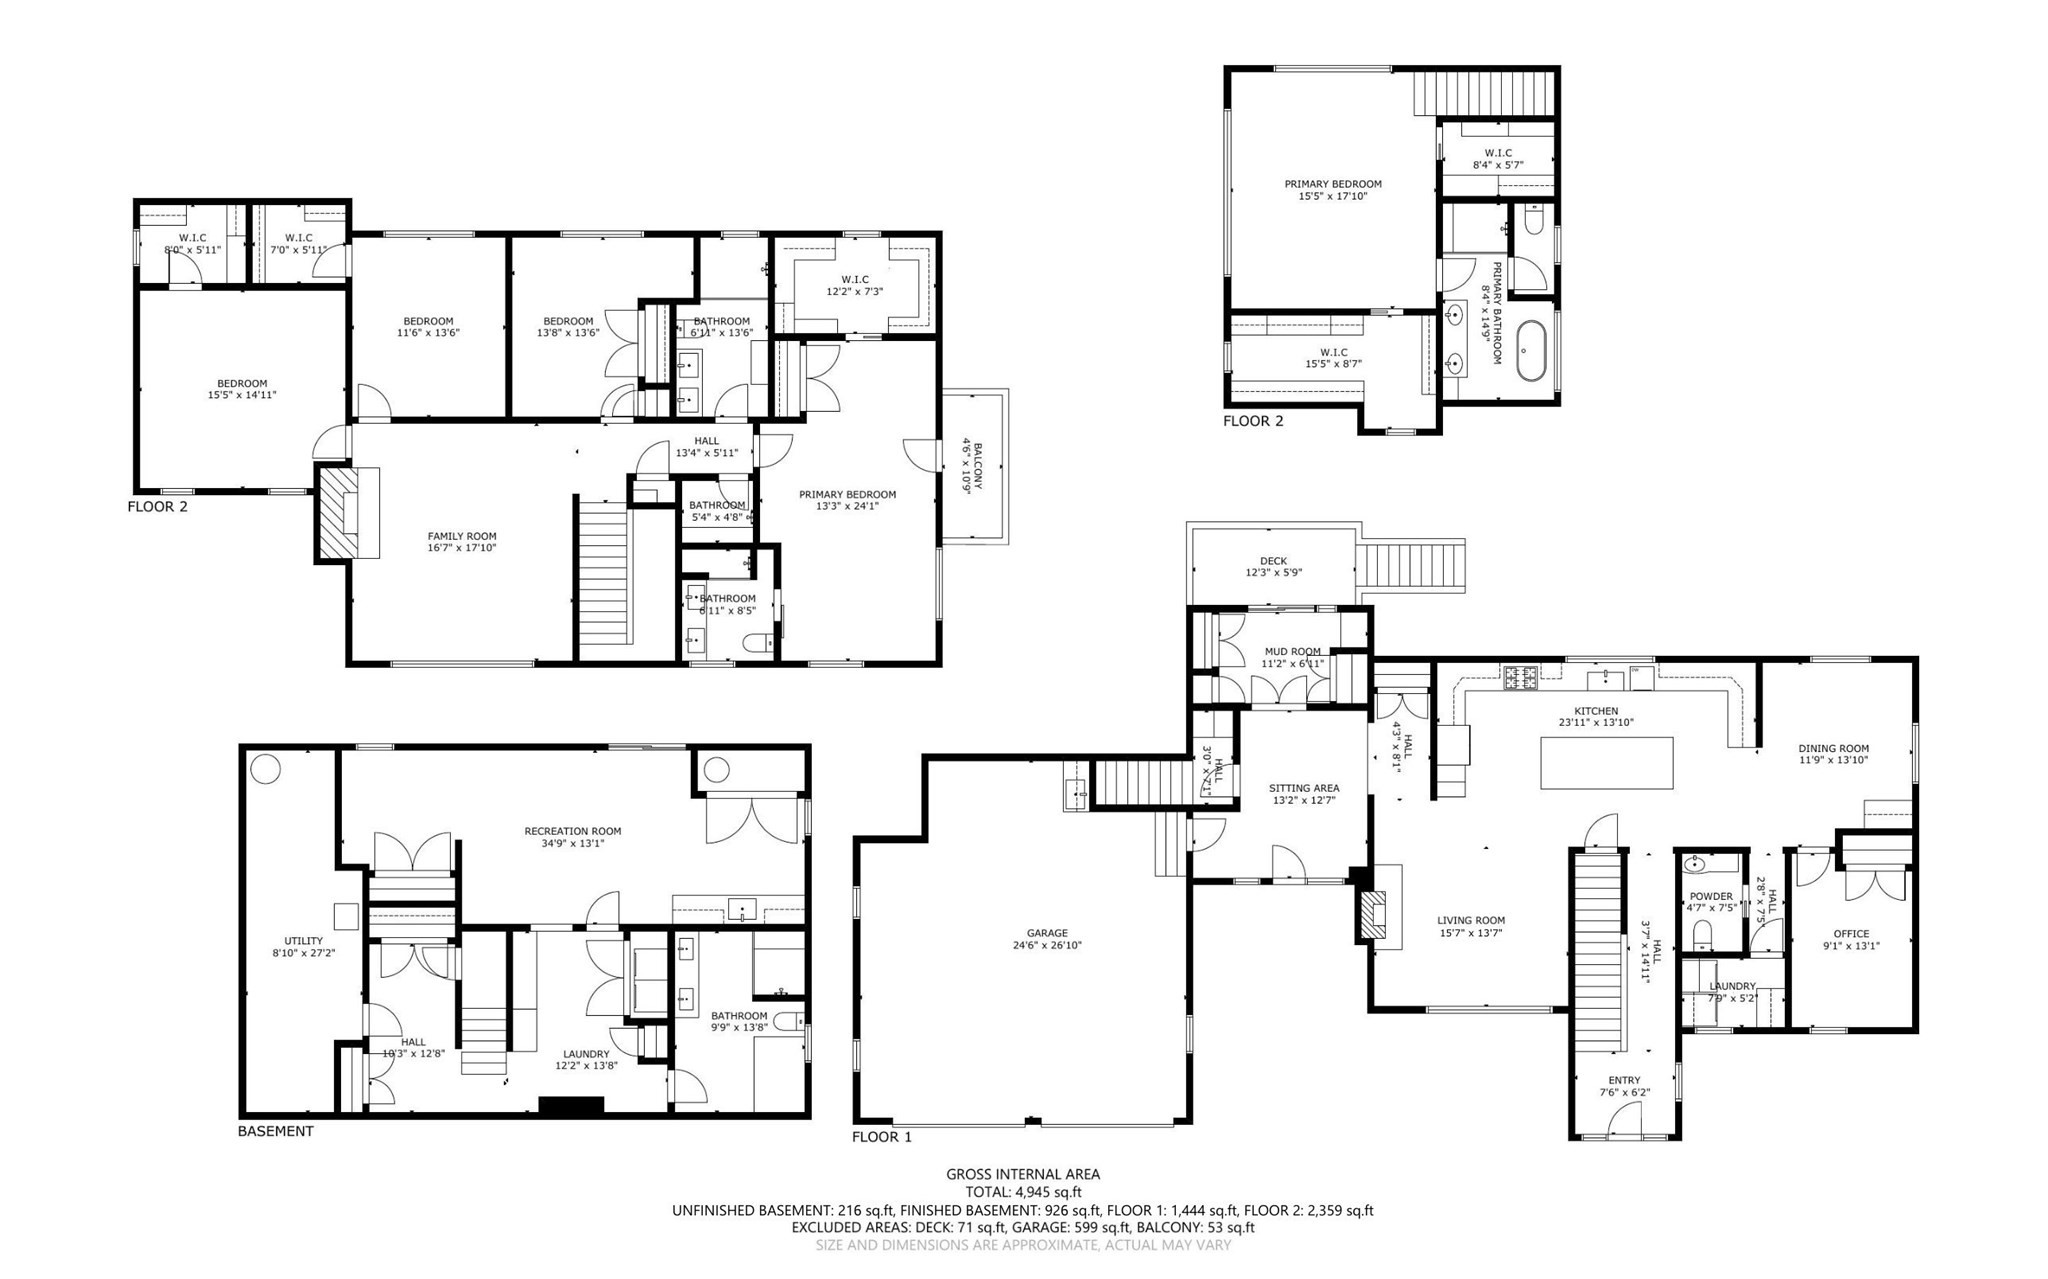
Beautifully updated, this 5-bedroom, 4.5-bath home offers spacious living areas, quality finishes, and a versatile layout. The kitchen features custom cabinetry, quartz countertops, and high-end appliances, while the open floor plan allows for plenty of natural light. A spacious side-entry mudroom offers radiant heat and ample storage, with access to the backyard patio, fire pit, and outdoor shower.The 2023 addition created a private primary suite featuring radiant heat, Calacatta Roma bathroom finishes, a freestanding soaking tub, a steam shower with audio and mood lighting, and separate walk-in closets. Four additional bedrooms are located on the second level, three with walk-in closets. Heated bathroom floors, double sinks, and custom-tile showers add comfort and convenience. A separate steam wellness room and spacious entertainment or flex room provide additional space to relax, entertain, or work from home.The finished lower level features a private entrance, a full bath, a second laundry hookup, generous closet space, and a kitchenette, offering flexibility for guests or extended stays. Two large driveways, a detached two-car garage, and an attached two-car garage with heat, air conditioning, and EV-charger wiring provide ample parking and storage. A standby generator and updated, high-efficiency home comfort systems add to the home's appeal. This is a must-see home with so much more to offer.
Details
| MLS # | 73591646 |
|---|---|
| Listing Type | For Sale |
| Style | House |
| Sub-Type | Resale |
| Status | Active |
| Year | 1974 |
| Days On Site | 35 |
| Listing Provided By | Conway - Hingham | Tracy Agostino |
Features
| Bed(s) | 5 |
|---|---|
| Bath(s) | 5 Total |
| SQ Feet | 4,945 |
| Garage | 4 |
| Basement | Y |
| Zoning | RA |
| Acreage | 4.50 |
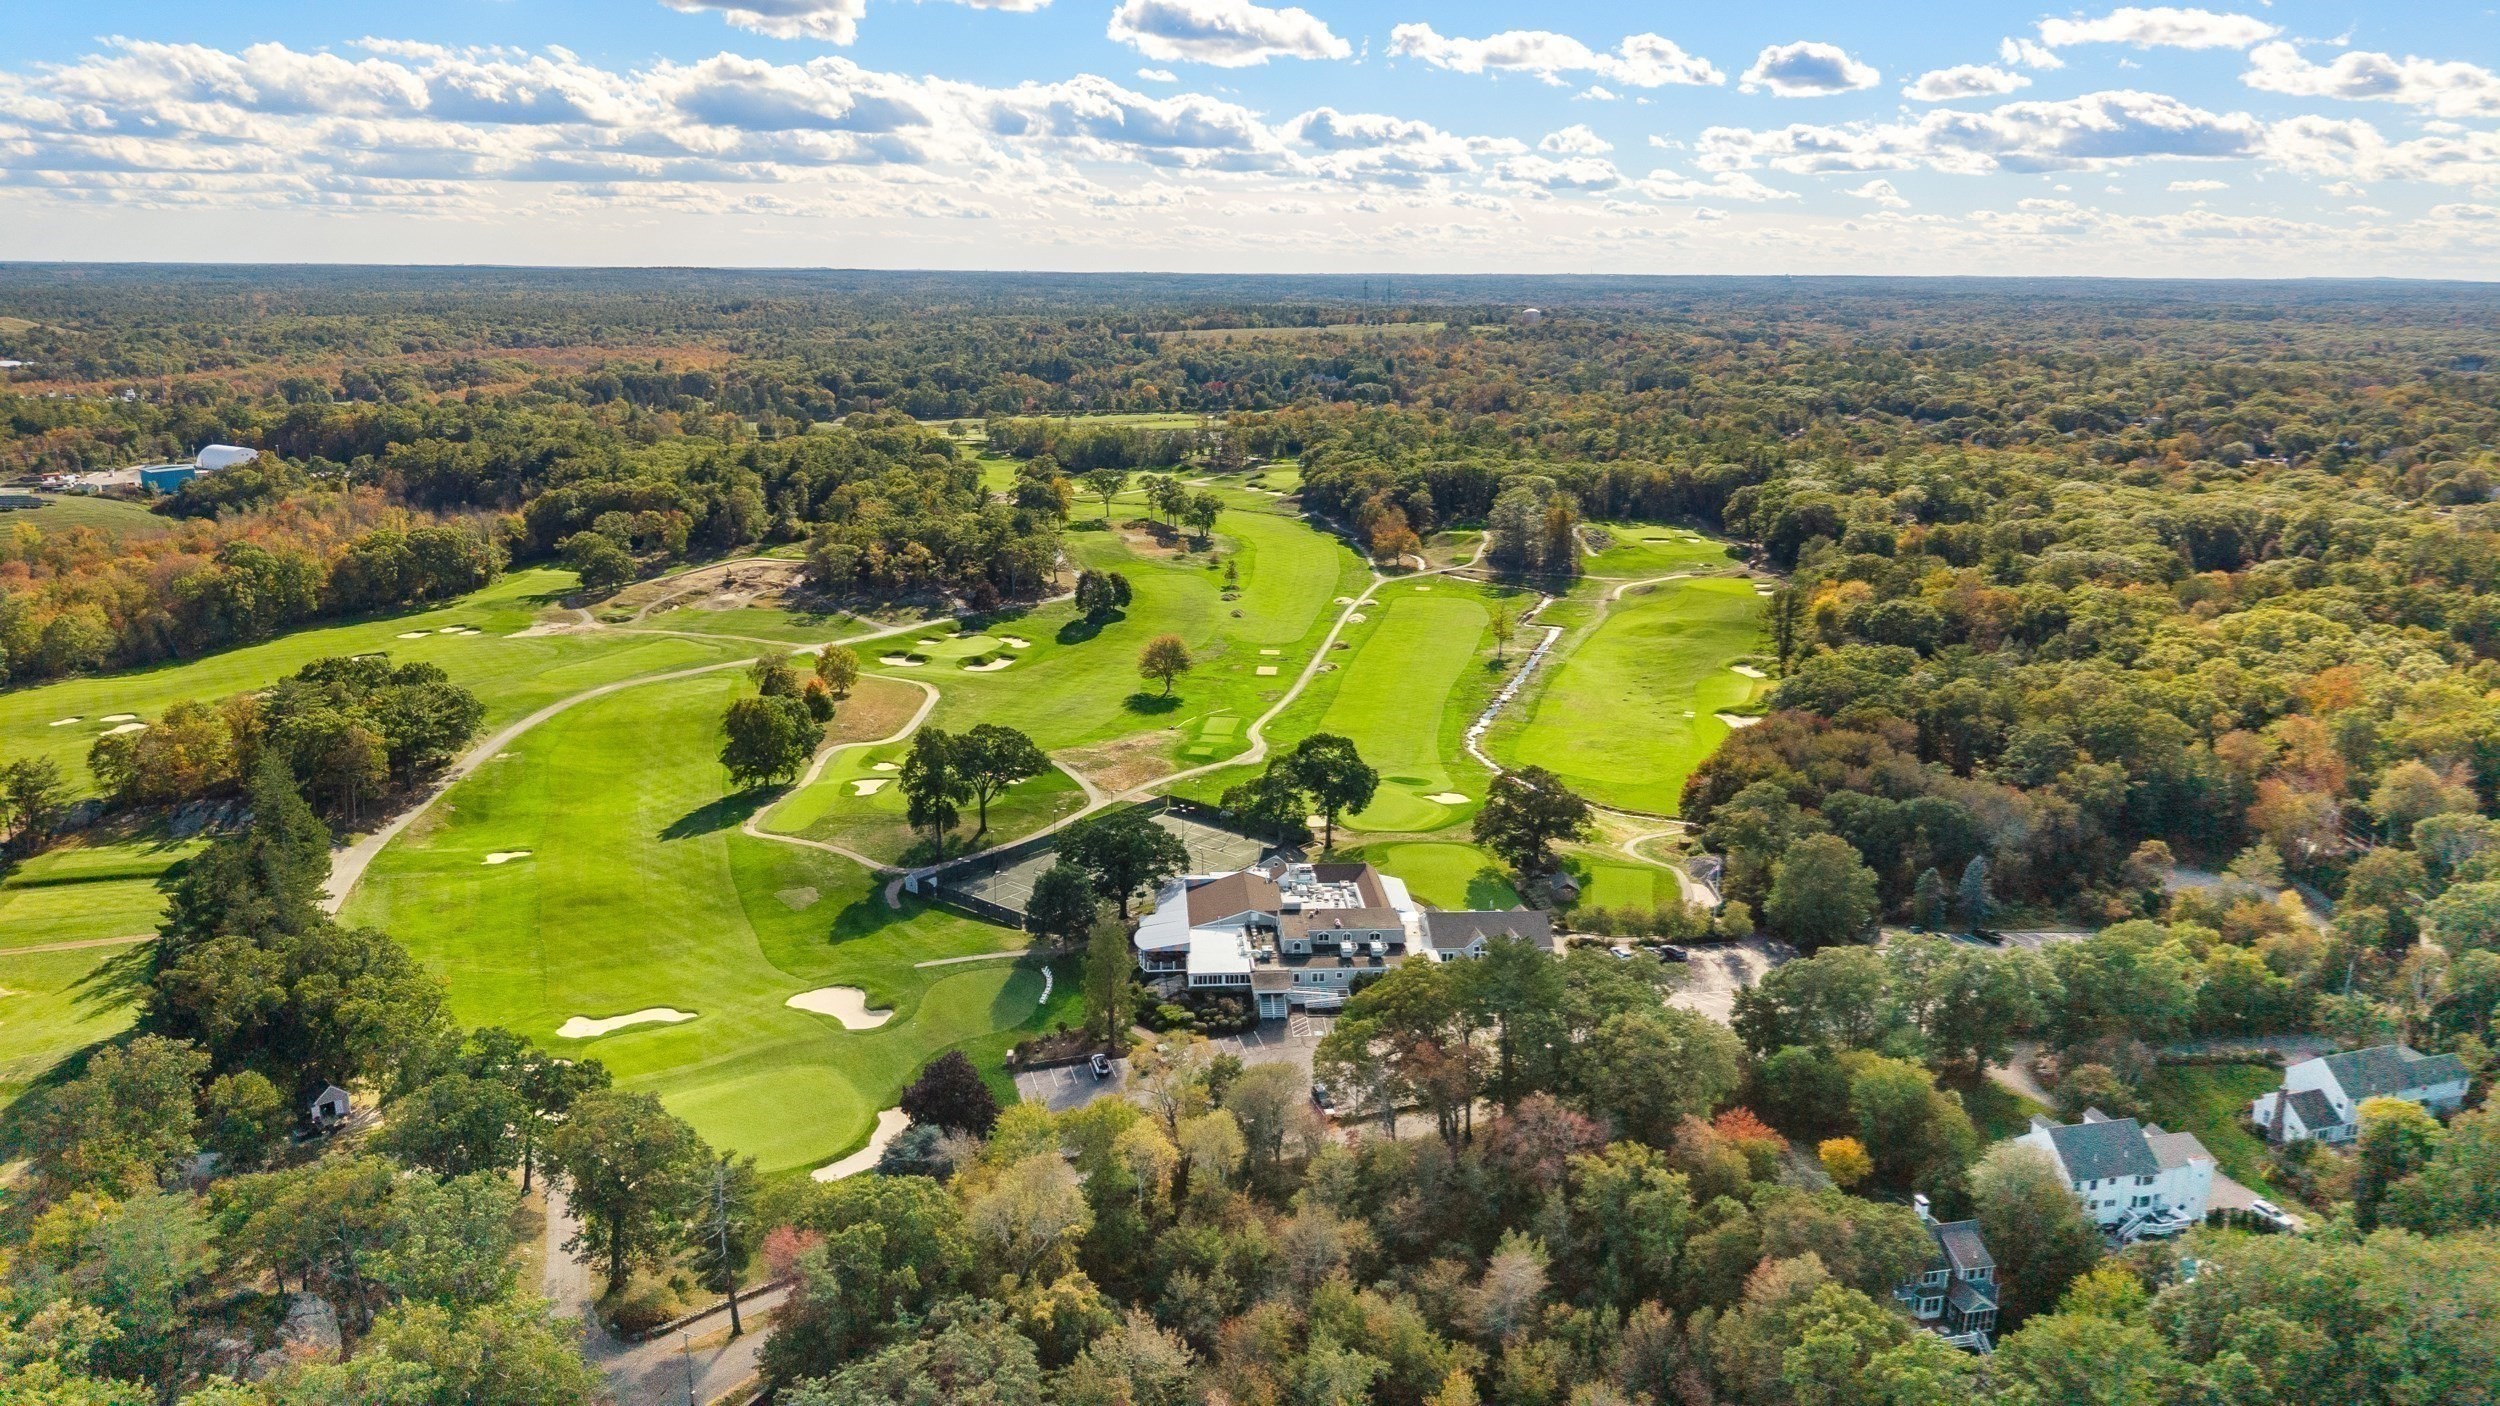
| Golf Course | Yes |
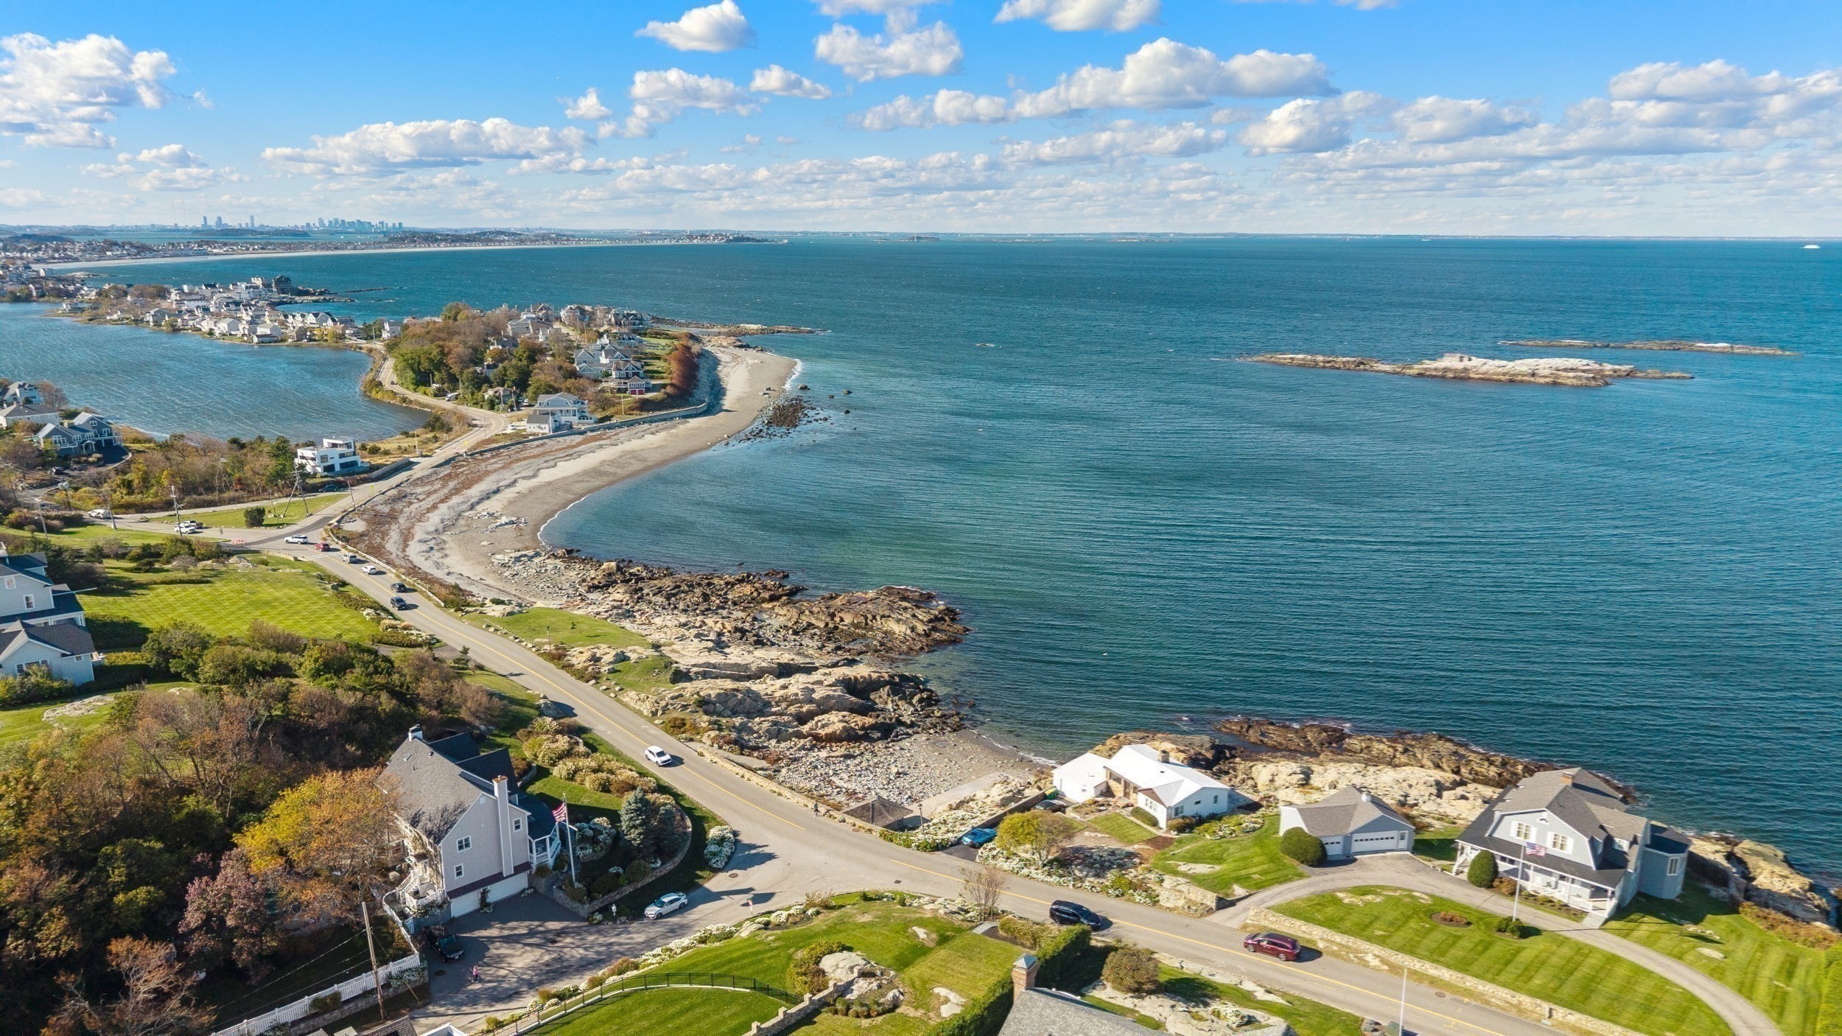
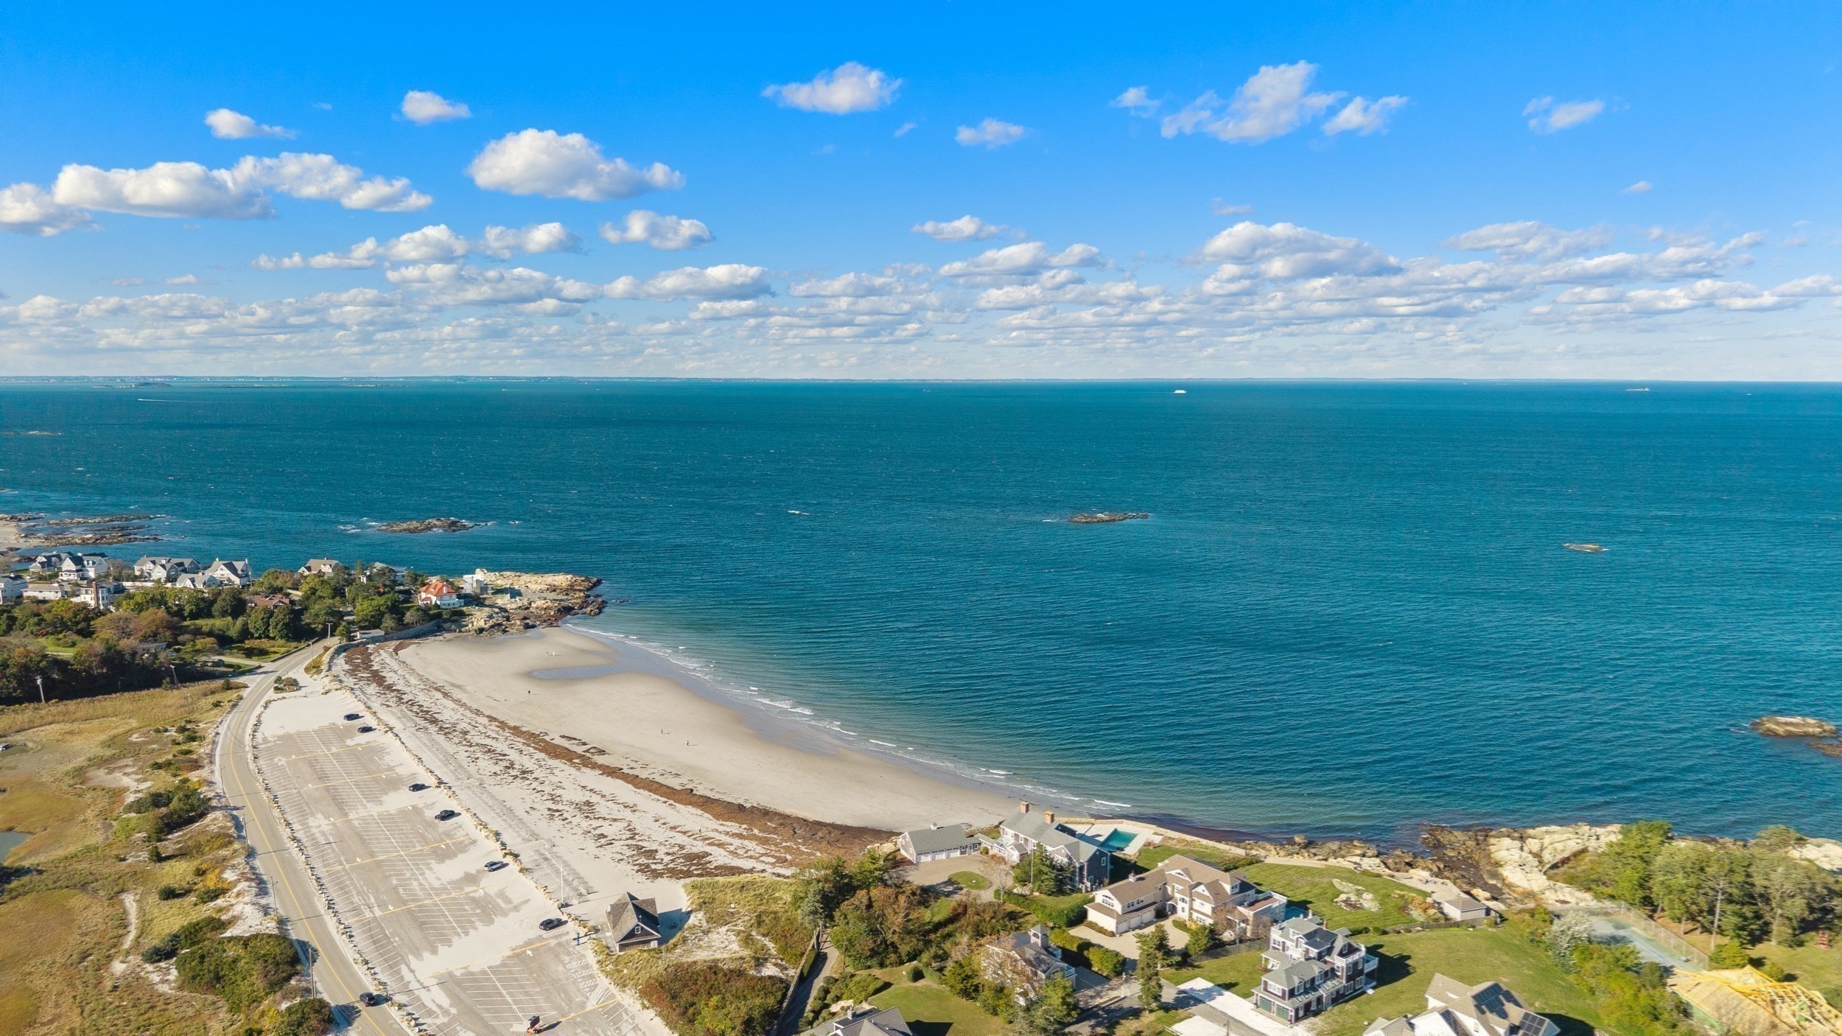
| Water Front | Yes |
Interior
| Rooms Total | 11 |
|---|---|
| Cooling Yes / No | Yes |
| Cooling | Central Air |
| Heating Yes / No | Yes |
| Heating | Forced Air, Baseboard, Radiant |
| Interior Features | Closet, Slider, High Speed Internet Hookup, Mud Room, Sitting Room, Office, Bonus Room, Central Vacuum, Internet Available - Broadband, High Speed Internet |
| Window Features | Insulated Windows |
| Appliances | Water Heater, Range, Dishwasher, Microwave, Vacuum System, Range Hood |
| Fireplaces Total | 2 |
| Fireplace Yes / No | Yes |
| Flooring | Tile, Hardwood, Flooring - Hardwood |
Exterior
| Exterior Features | Porch, Deck, Patio, Balcony, Rain Gutters, Storage, Outdoor Shower |
|---|---|
| Roof | Shingle, Metal |
| Security Features | Security System |
| Construction Materials | Frame |
| Foundation Details | Concrete Perimeter |
| Lot Features | Wooded |
Parking
| Garage Yes / No | Yes |
|---|---|
| Attached Garage Yes / No | Yes |
| Parking Features | Attached, Detached, Paved Drive, Paved |
| Open Parking Yes / No | Yes |
Utilities
| Utilities | for Gas Range, for Gas Oven, for Electric Dryer, Washer Hookup, Generator Connection |
|---|---|
| Sewer | Private Sewer |
| Electric | Generator, 110 Volts, 220 Volts, 200+ Amp Service, Generator Connection |
Taxes
| Tax Annual Amount | 14170.4 |
|---|---|
| Tax Assessed Value | 1248500 |
| Tax Year | 2026 |
Location
| Community Features | Public Transportation, Shopping, Park, Walk/Jog Trails, Golf, Medical Facility, Bike Path, Conservation Area |
|---|---|
| Senior Community Yes / No | No |
Area Information
| State | MA |
|---|---|
| County | Norfolk |
| City | Cohasset |
| Zip Code | 02025 |
| Area | Norfolk |
| Listing VS Median (in 02025) | |
Price: $2,200,000 low | high Med: $849,000 sqft: 4,945 low | high Med: 1,988 $ / sqft: $445 low | high Med: $430 On site: 35 low | high Med: 6.5 | |
Market Activity 02025
Request a showing
Request a showing
Contact
Learn More About This Property

| State | MA |
|---|---|
| County | Norfolk |
| City | Cohasset |
| Zip Code | 02025 |
| Area | Norfolk |
| Listing VS Median (in 02025) | |
Price: $2,200,000 low | high Med: $849,000 sqft: 4,945 low | high Med: 1,988 $ / sqft: $445 low | high Med: $430 On site: 35 low | high Med: 6.5 | |
 | $1,995,00054 Canterbury StHingham, MA 02043 |
 | $1,999,999792-a Jerusalem RdCohasset, MA 02025 |