
333 Winnacunnet Road,Hampton, NH 03842
Hampton, NH 03842

Description
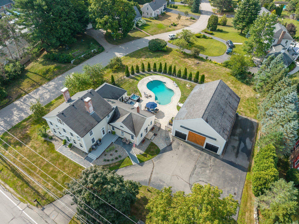
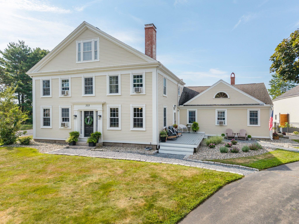
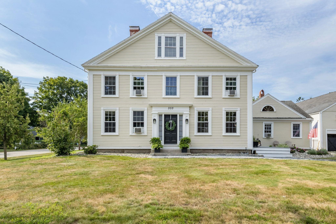
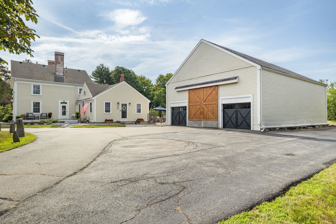
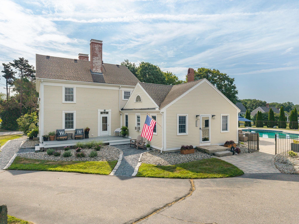
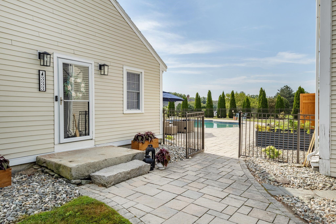
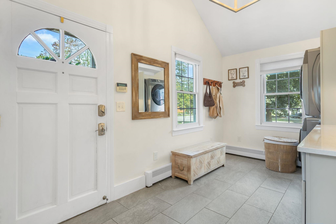
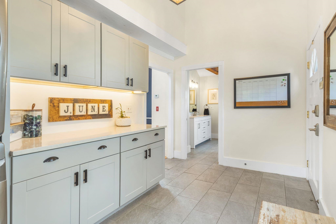
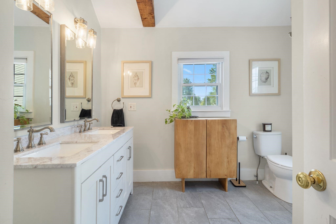
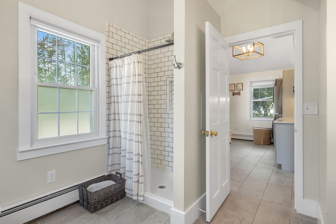
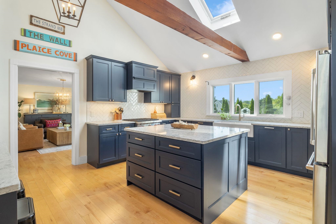
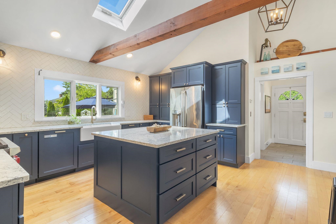
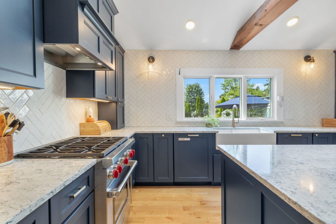
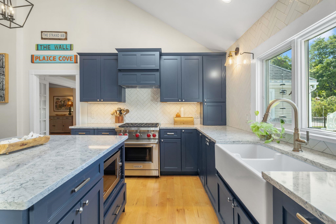
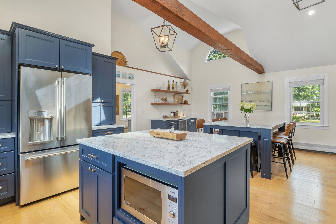
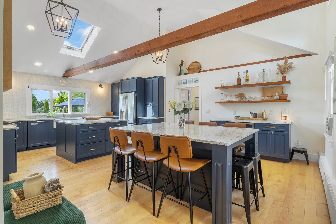
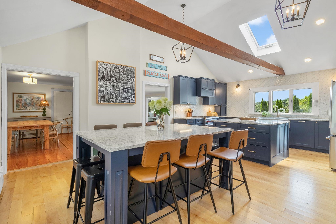
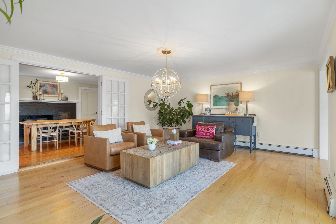
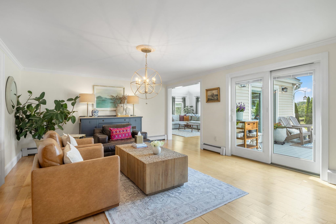
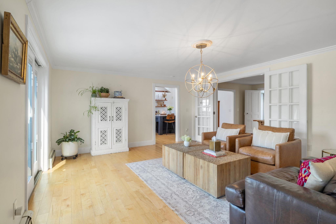
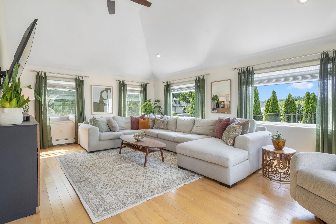
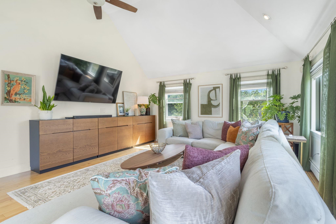
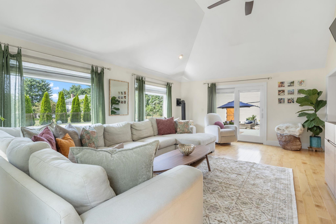
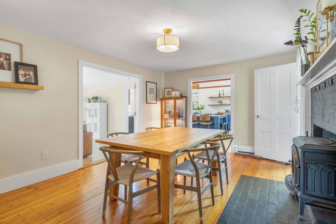
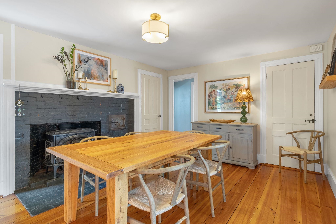
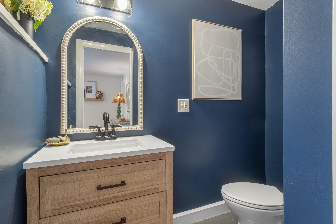
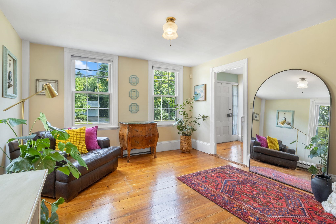
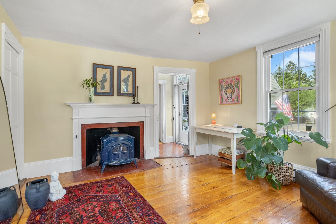
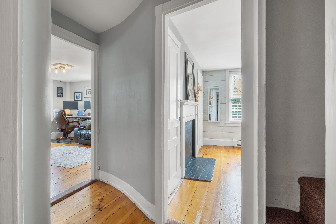
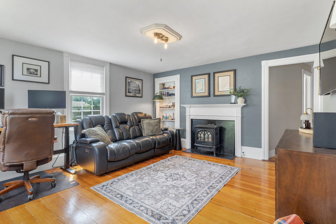
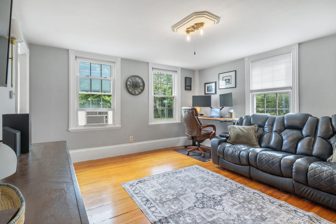
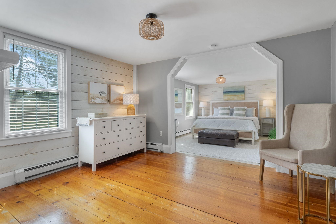
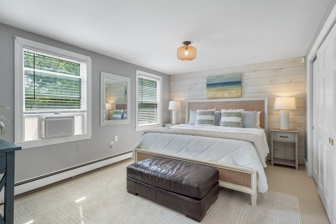
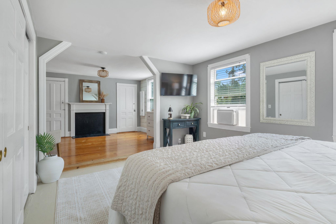
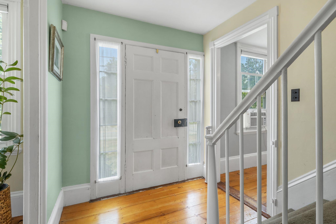
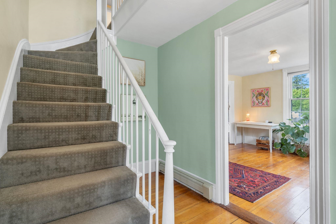
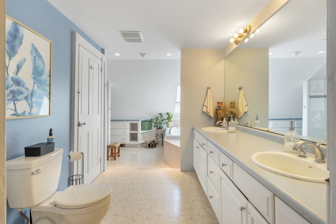
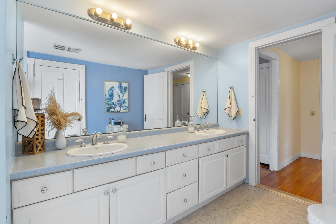
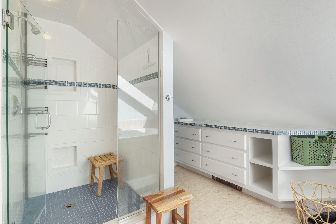
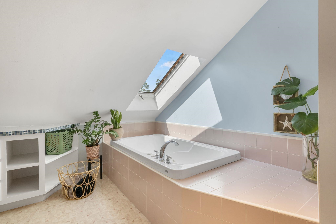
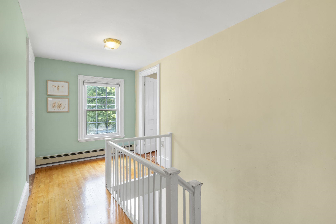
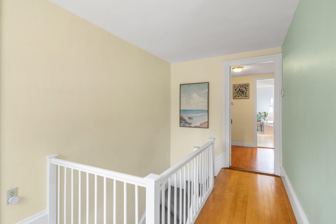
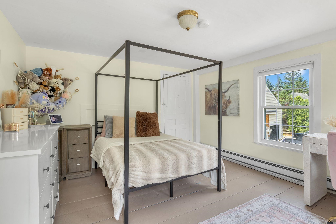
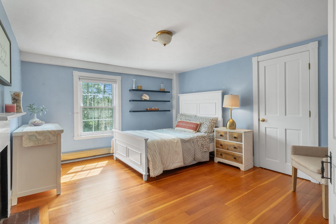
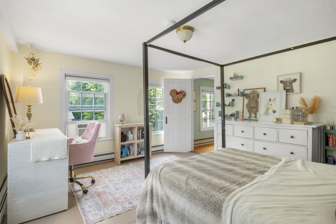
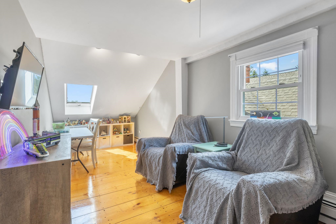
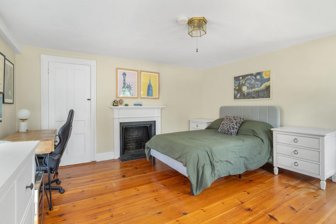
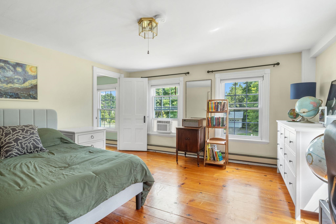
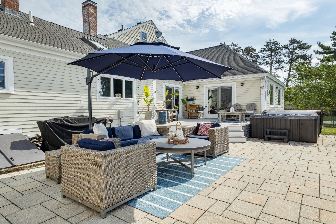
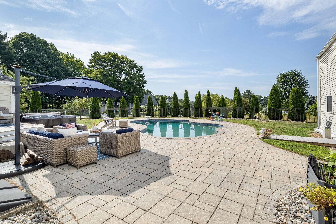
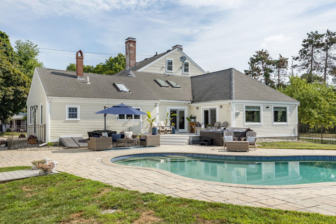
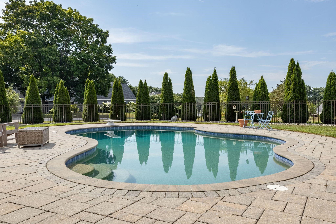
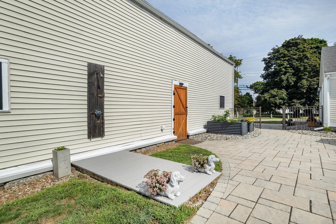
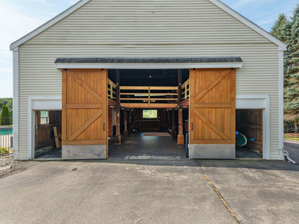
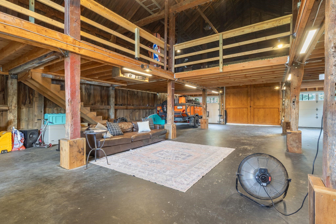
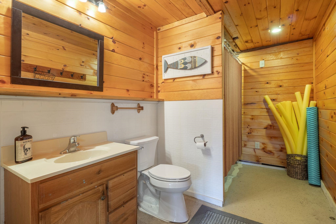
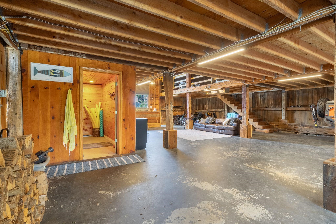
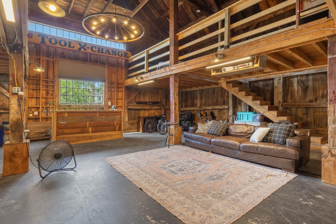
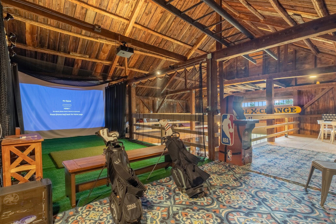
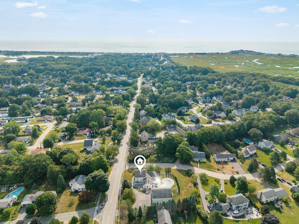
NEW PRICE IMPROVEMENT! Built in 1838 and updated for the way we live now, 333 Winnacunnet Road is one of those rare Hampton properties that has kept its soul through nearly two centuries of change, original stonework, wide hardwood floors, three chimneys, while quietly gaining every modern comfort a buyer could want. Step in through the mudroom, complete with first-floor laundry and a full bath, and the house opens into a completely reimagined kitchen: two islands, navy blue cabinetry, vaulted ceilings, and a crisp white tile backsplash that makes the whole room glow. From there, flow into not one but two dining rooms, one anchored by a wood-fired pizza oven, and a vaulted living room that spills straight out to the back deck. The primary bedroom is tucked away on the main floor with a spacious closet and half bath, plus two flexible rooms nearby perfect for a home office or sitting room. Upstairs, four more bedrooms share a full bath, and a full unfinished attic awaits for whoever wants to add even more living space. Classic wide pine floors carry the story through nearly every room, and downstairs, the home's two basement levels, one tracing back to the original 1838 build, one added later, offer nearly 1,700 square feet of storage and history. Outside is where this property really surprises: beautifully appointed on just shy of a .7 acre corner lot, a massive barn built for more than just parking. This incredible expansive space provides room for movie nights on the projector, practicing your swing on the golf simulator, or just gathering with friends. Beyond it, an inground pool, outdoor shower, and a fully landscaped backyard with patio and deck make for a private summer retreat. 333 Winnacunnet Road has been a home for almost two hundred years. It's ready for its next chapter.
Details
| MLS # | 5104170 |
|---|---|
| Listing Type | For Sale |
| Style | House |
| Sub-Type | Resale |
| Status | (31) Under Contract - Active Under Contract |
| Year | 1838 |
| Days On Site | 98 |
| Listing Provided By | Lexi Leddy Real Estate LLC | Lexi Leddy |
Features
| Bed(s) | 5 |
|---|---|
| Bath(s) | 4 Total |
| Garage | 9 |
| Basement | Y |
| Pool | Yes |
| Story(s) | 2 |
| Zoning | RA |
| Acreage | 0.69 |
Interior
| Rooms Total | 13 |
|---|---|
| Cooling | None |
| Heating | Natural Gas, Wood Stove, Boiler, Gas Fireplace |
| Interior Features | Ceiling Fan(s), Dining Area, Gas Fireplace, Kitchen Island, Kitchen/Dining, Natural Light, Vaulted Ceiling(s), Walk-In Closet(s), Wood Stove Insert, 1st Floor Laundry, Walkup Attic |
| Appliances | Dishwasher, Dryer, Microwave, Gas Range, Refrigerator, Washer, Natural Gas Water Heater, Vented Exhaust Fan |
Exterior
| Exterior Features | Barn, Full Fence, Garden, Hot Tub, Patio, In-Ground Pool |
|---|---|
| Roof | Asphalt Shingle, Fiberglass Shingle |
| Construction Materials | Cement Siding, Clapboard |
| Foundation Details | Poured Concrete, Stone |
| Lot Features | Near Shopping, Neighborhood, Near School(s) |
Parking
| Garage Yes / No | Yes |
|---|---|
| Parking Features | Storage Above, Driveway, Off Street, Parking Spaces 1 - 10, Paved, Covered, Barn, Detached |
Utilities
| Utilities | Cable Available |
|---|---|
| Electric | 100 Amp Service, 200+ Amp Service |
| Sewer | Public |
Taxes
| Tax Annual Amount | 11093 |
|---|---|
| Tax Block | 38 |
| Tax Lot | 0 |
| Tax Year | 2025 |
Area Information
| State | NH |
|---|---|
| County | Rockingham |
| City | Hampton |
| Zip Code | 03842 |
| Area | NH Rockingham |
| School District | Hampton Sch District SAU #90 |
| Elementary School | Marston Elementary |
| High School | Winnacunne |
| Listing VS Median (in 03842) | |
Price: $1,525,000 low | high Med: $0 On site: 98 low | high Med: | |
Market Activity 03842
Request a showing
Request a showing
_20230518140439.png)
Copyright 2026 PrimeMLS. All rights reserved. This information is deemed reliable, but not guaranteed. The data relating to real estate displayed on this Site comes in part from the IDX Program of PrimeMLS. The information being provided is for consumers’ personal, non-commercial use and may not be used for any purpose other than to identify prospective properties consumers may be interested in purchasing.
Contact
Learn More About This Property

| State | NH |
|---|---|
| County | Rockingham |
| City | Hampton |
| Zip Code | 03842 |
| Area | NH Rockingham |
| School District | Hampton Sch District SAU #90 |
| Elementary School | Marston Elementary |
| High School | Winnacunne |
| Listing VS Median (in 03842) | |
Price: $1,525,000 low | high Med: $0 On site: 98 low | high Med: | |
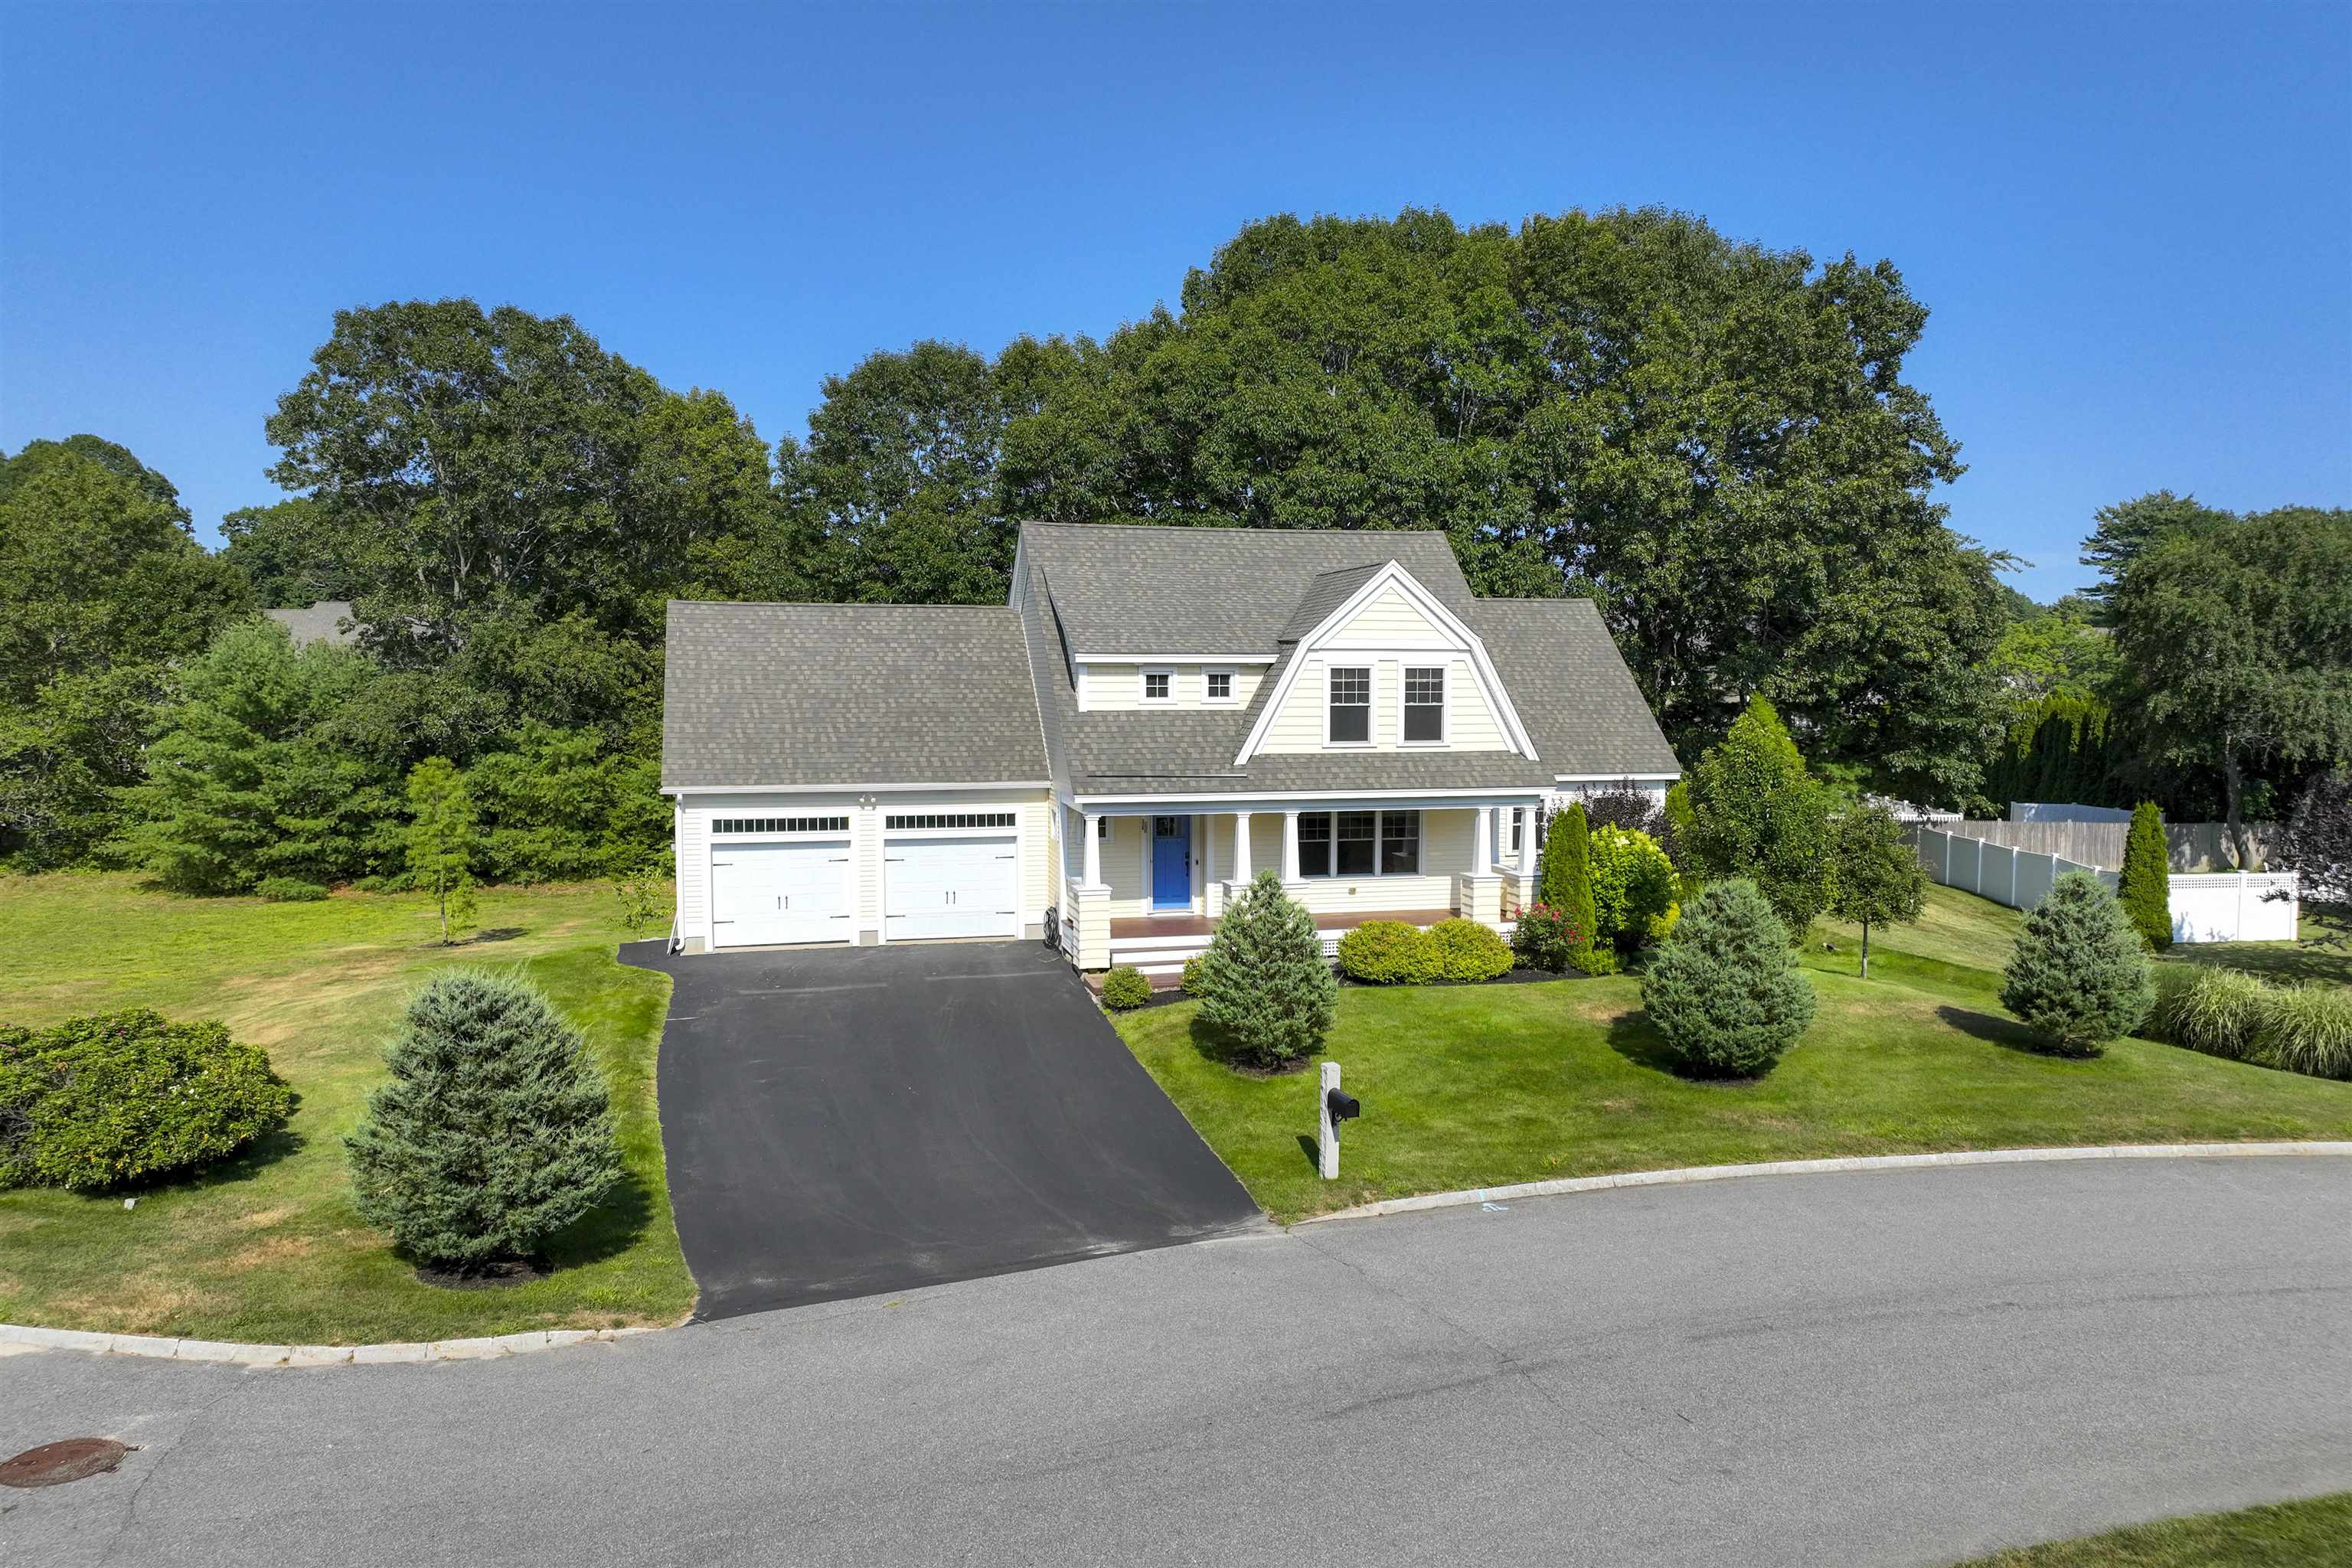 | $1,175,00010 Hilliard DriveHampton, NH 03842 |