

Description
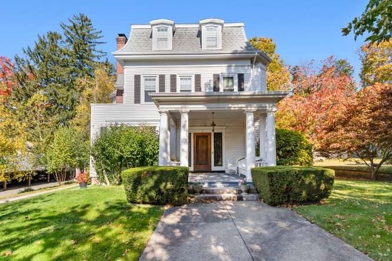
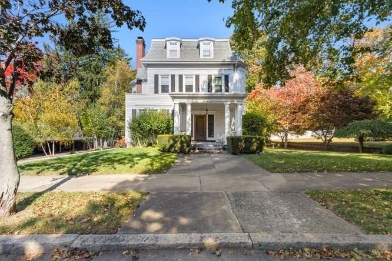
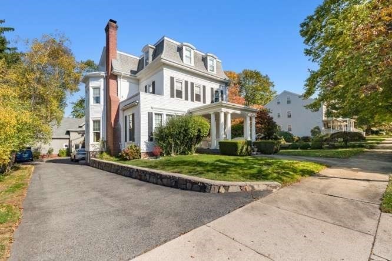
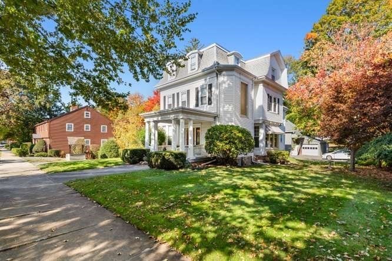
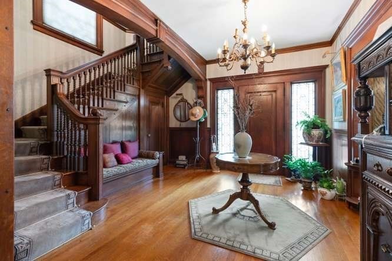
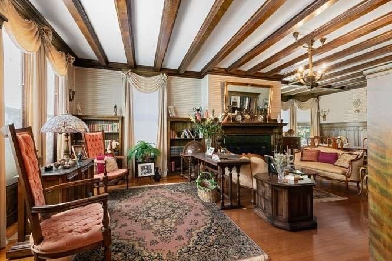
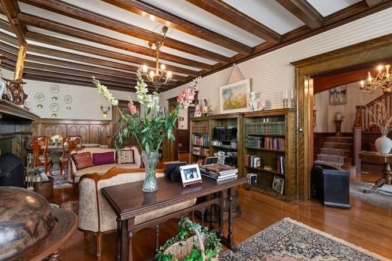
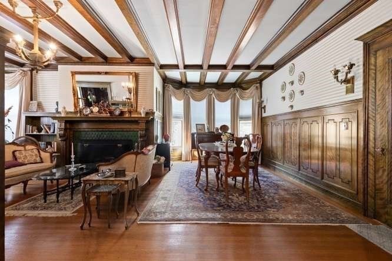
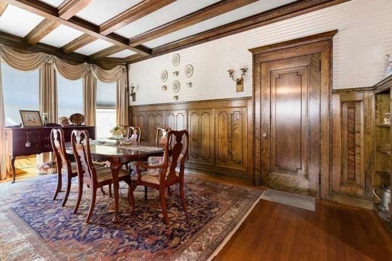
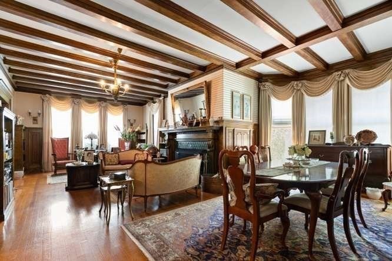
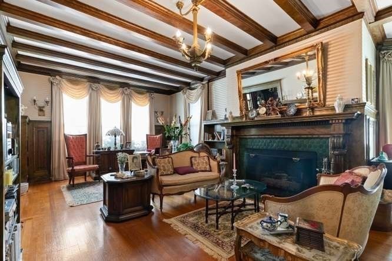
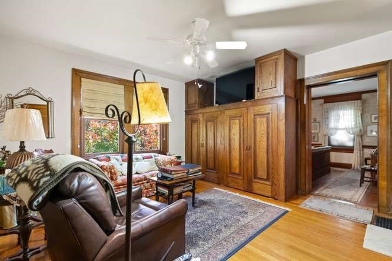
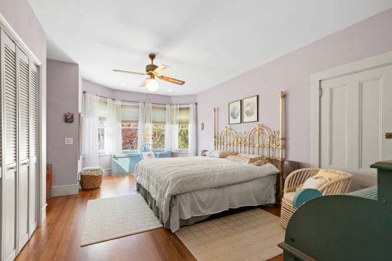
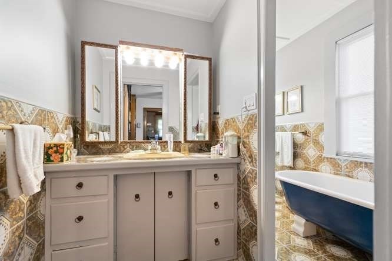
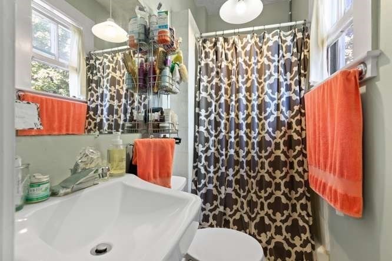
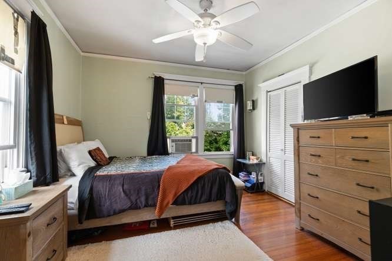
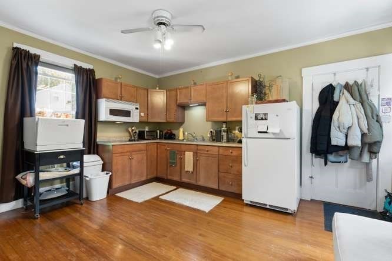
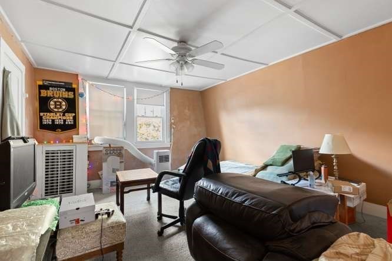
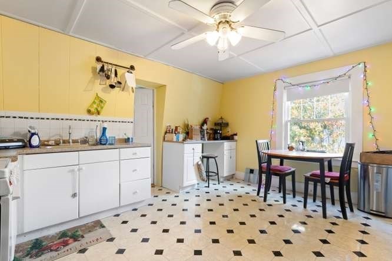
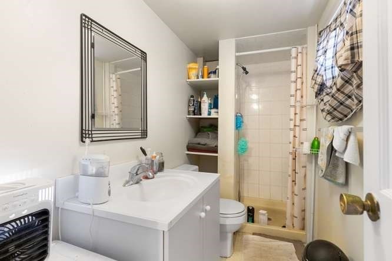
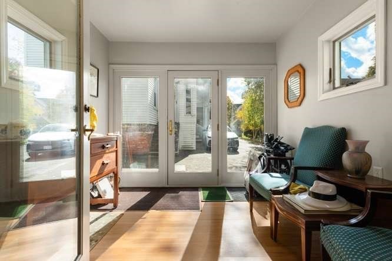
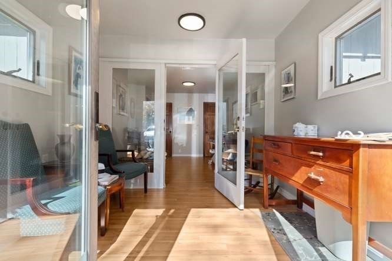
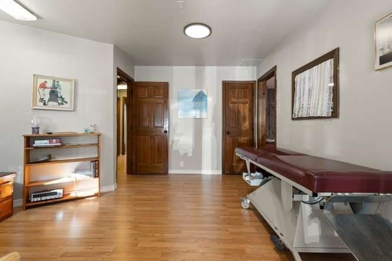
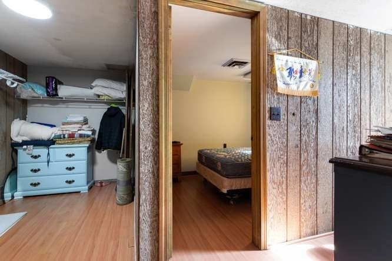
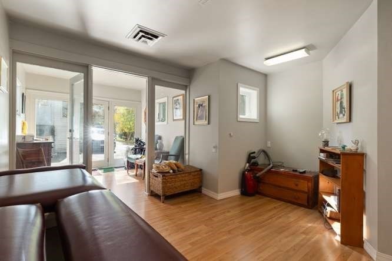
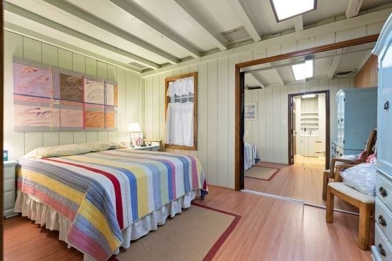
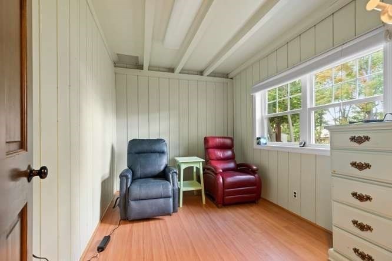
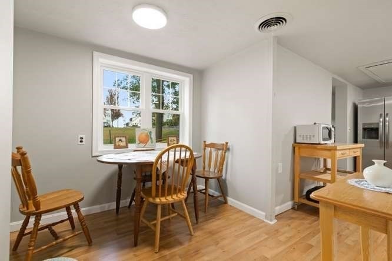
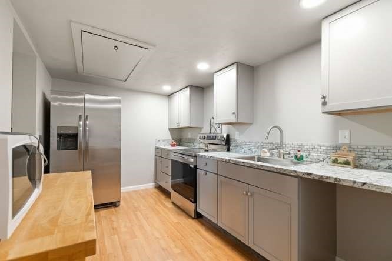
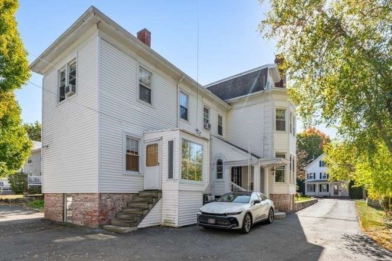
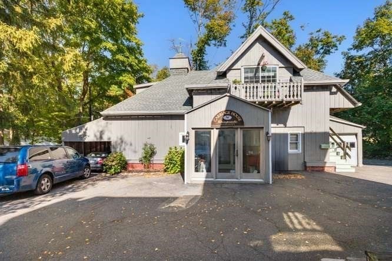
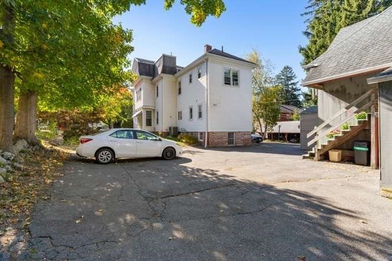
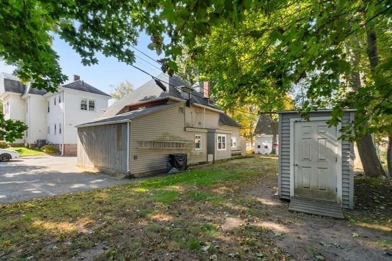
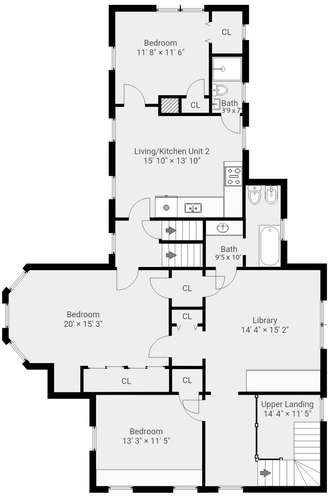
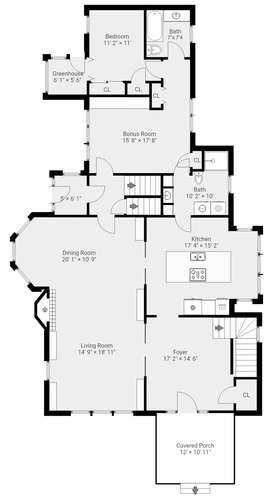
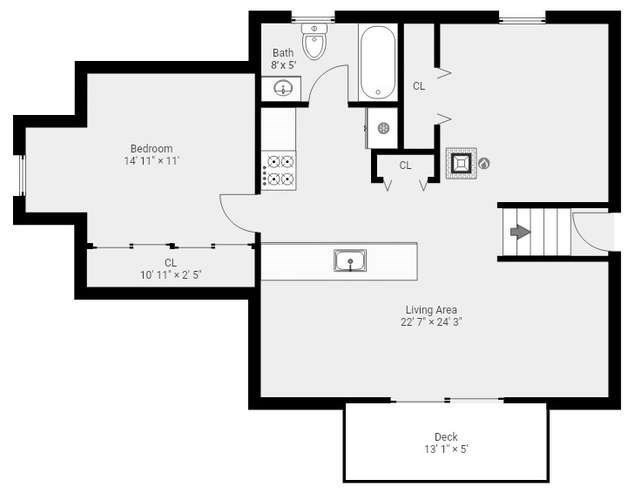
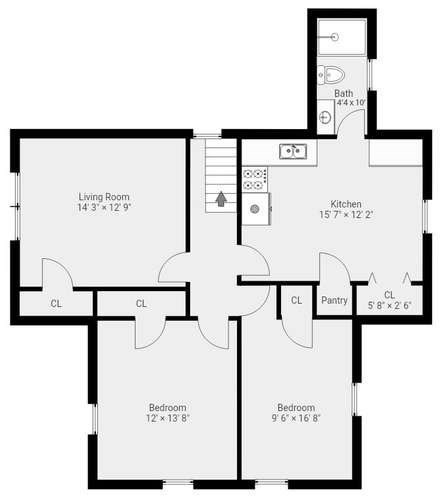
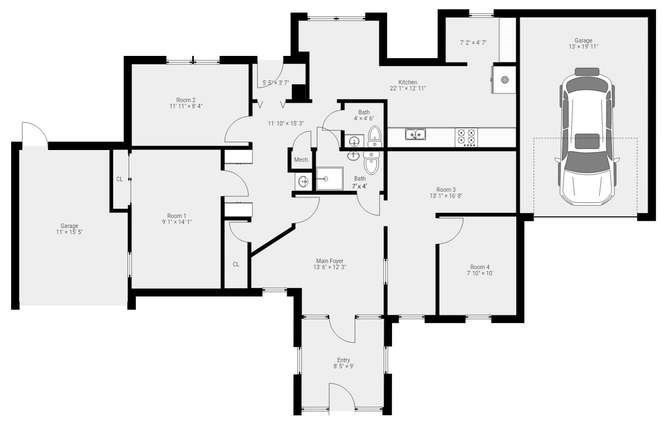
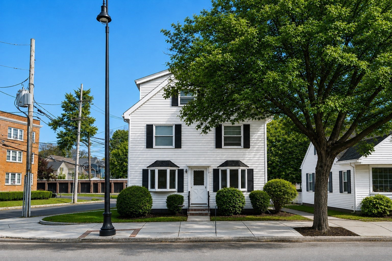
Elegant downtown multy family with detached carriage house, the former home of Carriage house Chiropractic. Constructed in 1800's and sited on a 13,295 square foot lot. This ideally located home is near the lake, downtown's shopping and restaurants and very convenient to public transportation. The owner's unit features 9 rooms 3 bedrooms and 3 baths it includes a gracious entry foyer, first floor bedroom, library, updated kitchen and includes beautiful, detailed woodwork with as much charm as you would expect in such a classic home. The main house also includes a 2-room apartment on the second-floor rear and a 4 room 2-bedroom apartment on the third floor. The carriage house has great application with ADU potential this main floor was used as an office with 6 rooms and upstairs has a 3-room loft style apartment. Buyers and buyers' agents please due your own diligence on any and all legal uses.
Details
| MLS # | 73590934 |
|---|---|
| Listing Type | For Sale |
| Style | House |
| Sub-Type | Resale |
| Status | Active |
| Year | 1877 |
| Days On Site | 28 |
| Listing Provided By | Barrett, Chris. J., REALTORS® | Michael Barrett |
Features
| Bed(s) | 6 |
|---|---|
| Bath(s) | 6 Total |
| SQ Feet | 5,315 |
| Garage | 1 |
| Basement | Y |
| Story(s) | 6 |
| Units | 3 |
| Zoning | GR |
| Acreage | 0.31 |
Interior
| Rooms Total | 23 |
|---|---|
| Cooling Yes / No | Yes |
| Cooling | Central Air |
| Heating Yes / No | Yes |
| Heating | Hot Water, Natural Gas, Electric, Forced Air |
| Interior Features | Ceiling Fan(s), Storage, Crown Molding, Stone/Granite/Solid Counters, Bathroom with Shower Stall, Bathroom With Tub, Remodeled, Living Room, Dining Room, Kitchen |
| Appliances | Oven, Dishwasher, Disposal, Range, Refrigerator |
| Fireplaces Total | 1 |
| Fireplace Yes / No | Yes |
| Flooring | Tile, Varies, Hardwood |
Exterior
| Roof | Shingle |
|---|---|
| Construction Materials | Frame |
| Foundation Details | Stone |
Parking
| Garage Yes / No | Yes |
|---|---|
| Parking Features | Paved Drive, Off Street, Tandem |
| Open Parking Yes / No | Yes |
Utilities
| Utilities | for Gas Range, Varies per Unit |
|---|---|
| Sewer | Public Sewer |
| Electric | 200+ Amp Service, Varies per Unit |
Taxes
| Tax Annual Amount | 16425 |
|---|---|
| Tax Assessed Value | 1399100 |
| Tax Year | 2026 |
Location
| Community Features | Public Transportation, Shopping, Park, Laundromat, Highway Access, House of Worship, Public School |
|---|---|
| Senior Community Yes / No | No |
Area Information
| State | MA |
|---|---|
| County | Middlesex |
| City | Wakefield |
| Zip Code | 01880 |
| Area | Middlesex |
| Listing VS Median (in 01880) | |
Price: $1,750,000 low | high Med: $649,900 sqft: 5,315 low | high Med: 1,344 $ / sqft: $329 low | high Med: $484 On site: 28 low | high Med: 14 | |
Market Activity 01880
Request a showing
Request a showing
Contact
Learn More About This Property

| State | MA |
|---|---|
| County | Middlesex |
| City | Wakefield |
| Zip Code | 01880 |
| Area | Middlesex |
| Listing VS Median (in 01880) | |
Price: $1,750,000 low | high Med: $649,900 sqft: 5,315 low | high Med: 1,344 $ / sqft: $329 low | high Med: $484 On site: 28 low | high Med: 14 | |
 | $1,550,000306 Main StreetWakefield, MA 01880 |