
 Price Reduced Listing
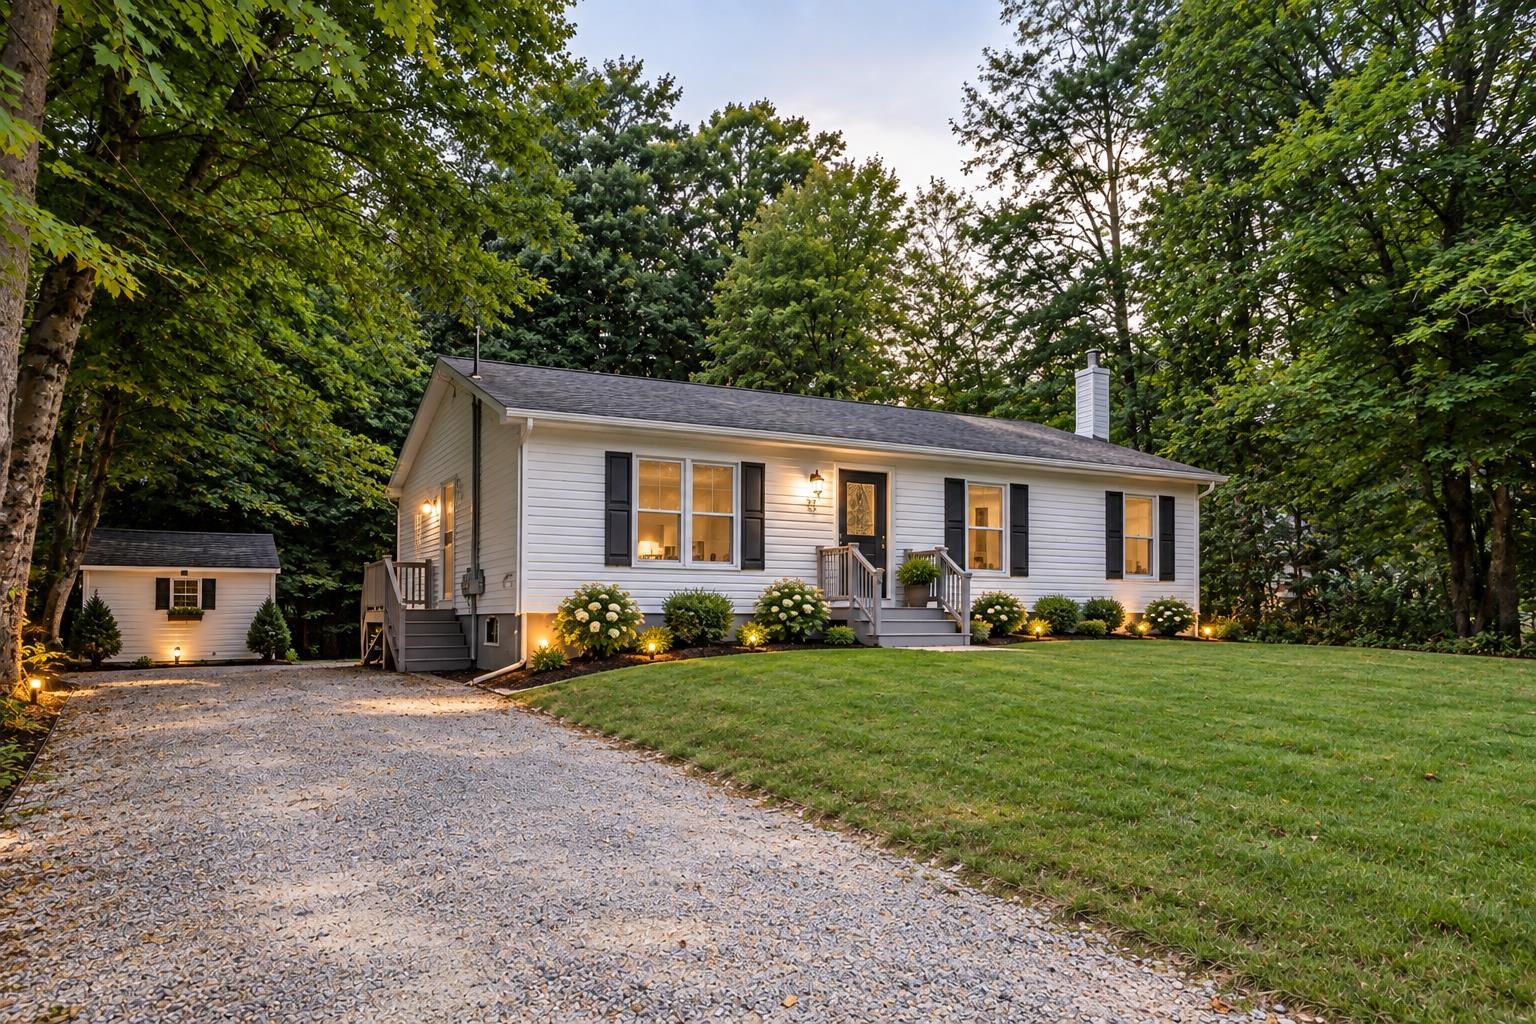
33 North Shore Drive,Barnstead, NH 03225
Barnstead, NH 03225

Description
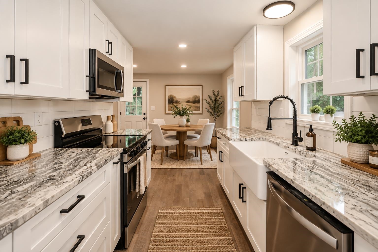
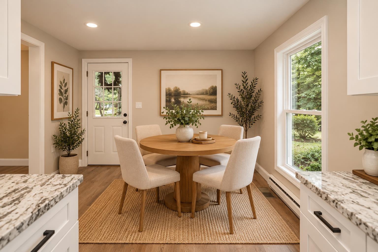
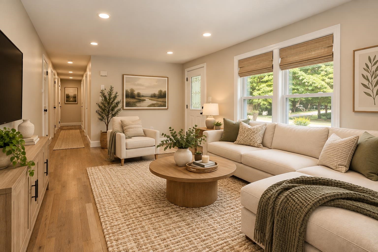
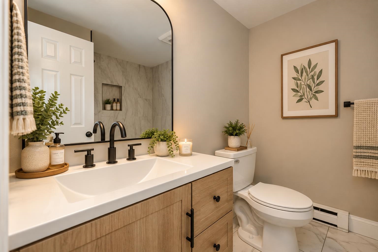
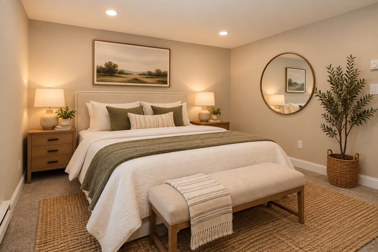
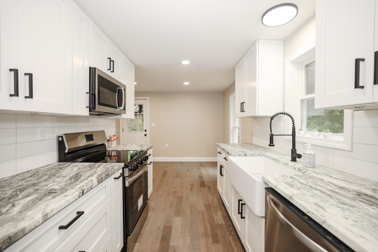
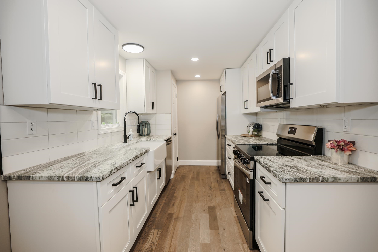
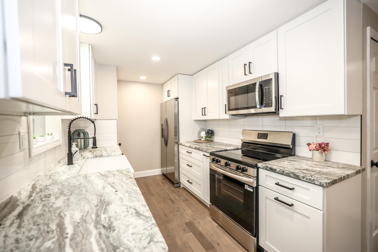
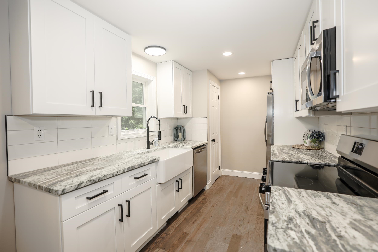
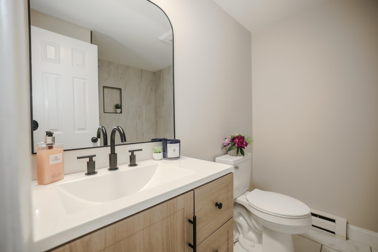
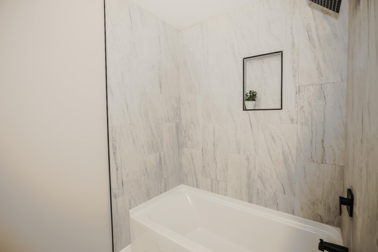
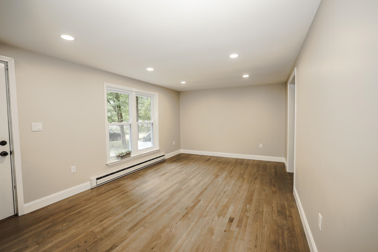
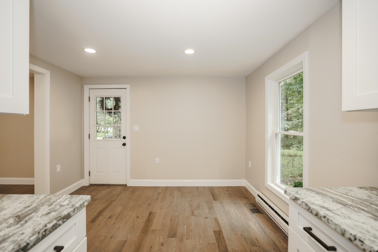
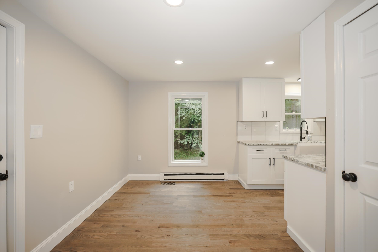
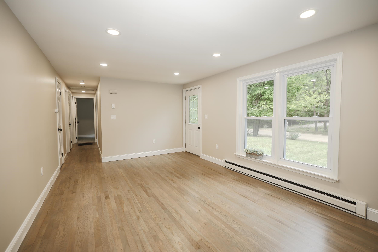
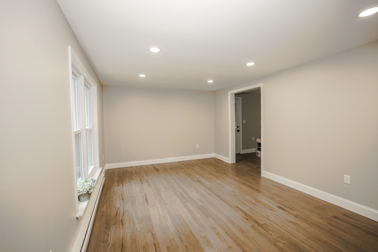
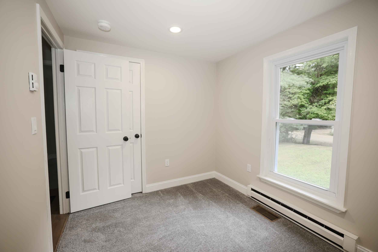
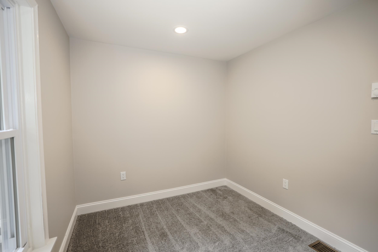
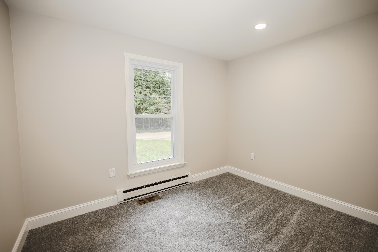
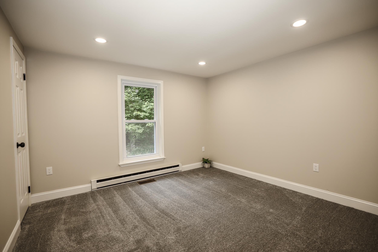
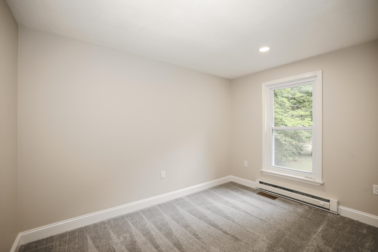
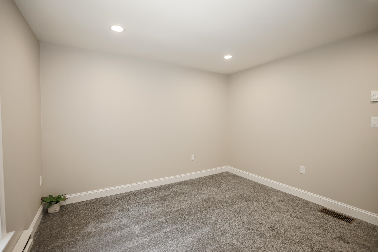
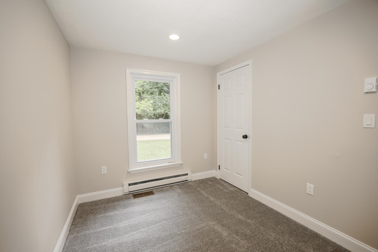
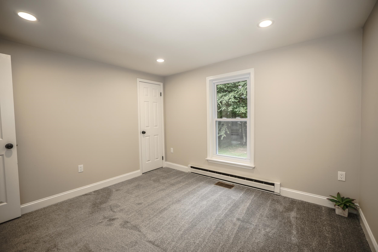
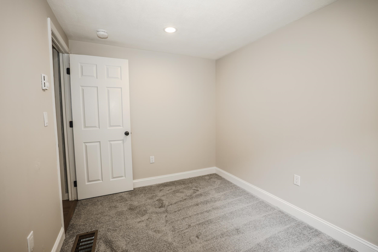
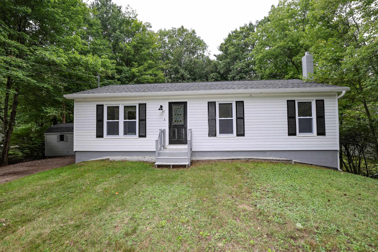
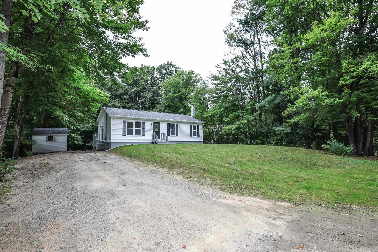
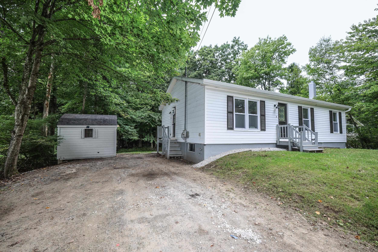
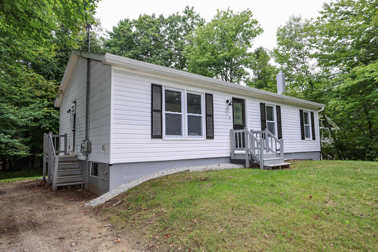
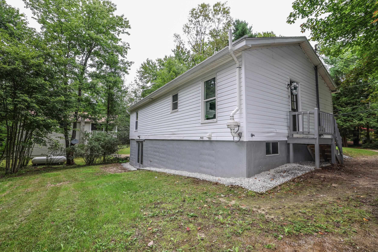
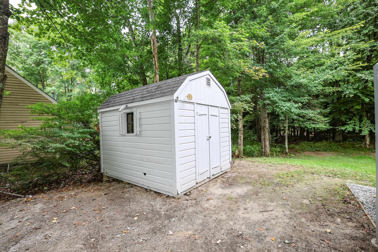
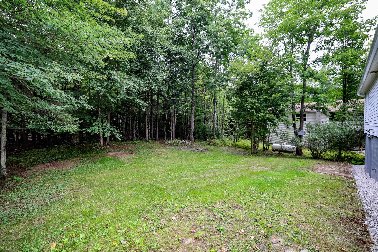
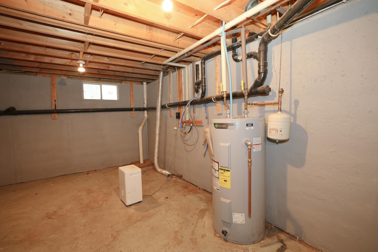
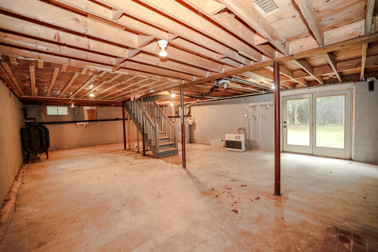
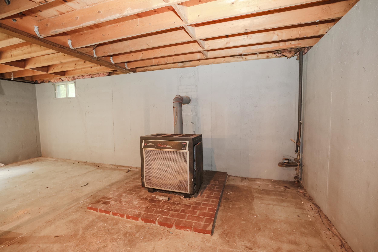
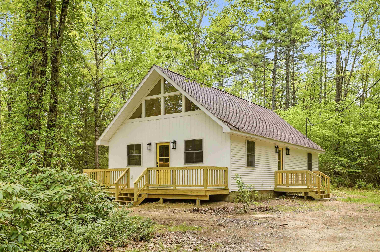
Welcome to 33 North Shore Drive in Barnstead, NH, a beautifully fully renovated and updated home offering stylish, move-in-ready living in a desirable New Hampshire lakes-region setting. This charming 3-bedroom, 1-bath home has been thoughtfully remodeled with attention to both comfort and modern appeal, making it an excellent opportunity for buyers seeking a home where the work has already been done. Step inside to discover refreshed and updated living spaces designed for easy, comfortable single-level living. The renovation brings a clean, modern feel throughout the home, while preserving the warmth and charm that make this property feel inviting from the moment you arrive. The home also includes brand-new appliances, providing added convenience and peace of mind for the next owner. Offering approximately 960 square feet of living space, the home features three comfortable bedrooms, a full bathroom, and an inviting main living area. A full walkout basement provides valuable additional space for storage, hobbies, recreation, or future possibilities. Situated on approximately 0.36 acres, the property offers a manageable outdoor setting to enjoy the beauty of the Barnstead area. With its extensive renovations, updated interior, and brand-new appliances included, this home presents a wonderful opportunity to enjoy modern living without the need for immediate updates or improvements. Whether you are searching for a year-round residence, a weekend retreat, or a low-maintenance getaway, 33 North Shore Drive offers a move-in-ready opportunity you won't want to miss. Come see all the updates and make this beautifully renovated home your own! Some photos are virtually staged. Owner is a licensed NH real estate agent.
Details
| MLS # | 5109205 |
|---|---|
| Listing Type | For Sale |
| Style | House |
| HOA Dues | $580 |
| Sub-Type | Resale |
| Status | (10) Active - Active |
| Year | 1989 |
| Days On Site | 64 |
| Listing Provided By | Gallo Realty Group | Mike Gallo |
Features
| Bed(s) | 3 |
|---|---|
| Bath(s) | 1 Total |
| Basement | Y |
| Story(s) | 1 |
| Zoning | RES |
| Acreage | 0.36 |
Interior
| Rooms Total | 5 |
|---|---|
| Cooling | None |
| Heating | Electric, Monitor Type, Wood Stove |
| Appliances | Dishwasher, Microwave, Electric Range, Refrigerator, Electric Water Heater |
Exterior
| Roof | Architectural Shingle, Asphalt Shingle |
|---|---|
| Construction Materials | Vinyl Exterior |
| Foundation Details | Concrete |
| Lot Features | Landscaped, Level, Neighborhood, Rural |
Parking
| Garage Yes / No | No |
|---|
Utilities
| Utilities | Other |
|---|---|
| Electric | Circuit Breakers |
| Sewer | On-Site Septic Exists, Septic Tank |
Taxes
| Tax Annual Amount | 4464 |
|---|---|
| Tax Block | 0 |
| Tax Lot | 421 |
| Tax Year | 2025 |
Area Information
| State | NH |
|---|---|
| County | Belknap |
| City | Barnstead |
| Zip Code | 03225 |
| Area | NH Belknap |
| Listing VS Median (in 03225) | |
Price: $389,900 low | high Med: $0 On site: 64 low | high Med: | |
Market Activity 03225
Request a showing
Request a showing
_20230518140439.png)
Copyright 2026 PrimeMLS. All rights reserved. This information is deemed reliable, but not guaranteed. The data relating to real estate displayed on this Site comes in part from the IDX Program of PrimeMLS. The information being provided is for consumers’ personal, non-commercial use and may not be used for any purpose other than to identify prospective properties consumers may be interested in purchasing.
Contact
Learn More About This Property

| State | NH |
|---|---|
| County | Belknap |
| City | Barnstead |
| Zip Code | 03225 |
| Area | NH Belknap |
| Listing VS Median (in 03225) | |
Price: $389,900 low | high Med: $0 On site: 64 low | high Med: | |
 | $425,00010 Glen DriveBarnstead, NH 03225 |