321 Bridge St,Northampton, MA 01060
Northampton, MA 01060

Description
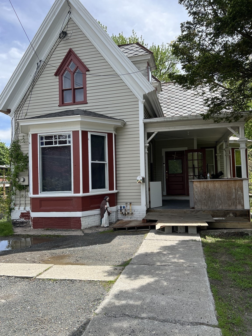
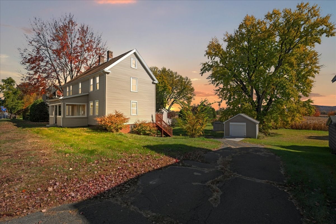
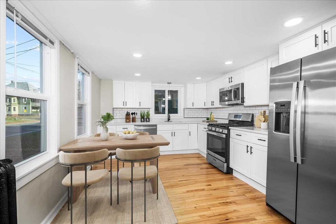
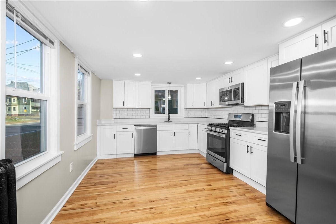
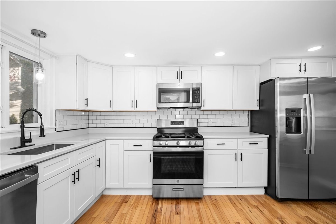
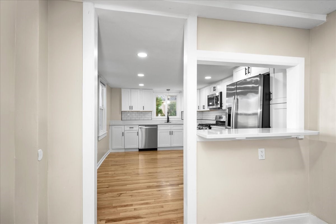
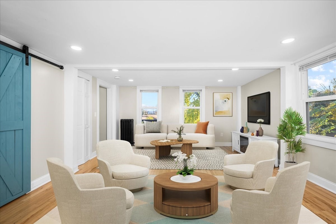
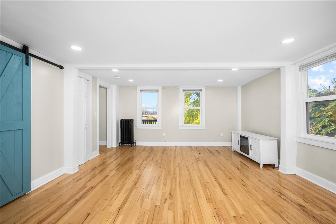
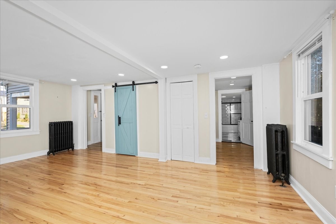
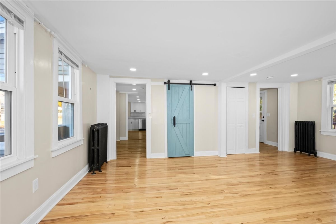
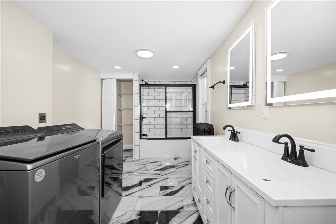
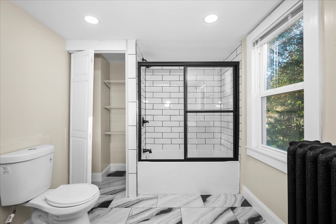
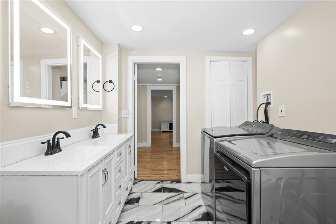
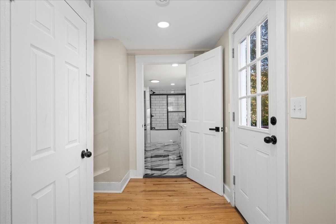
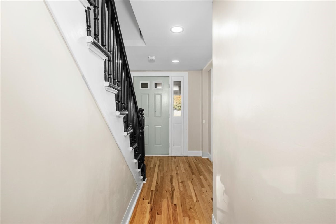
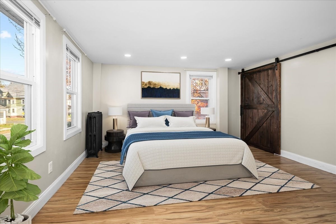
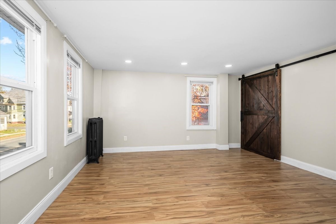
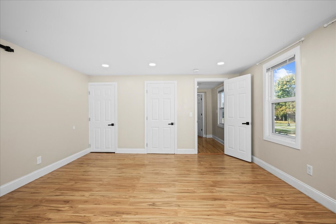
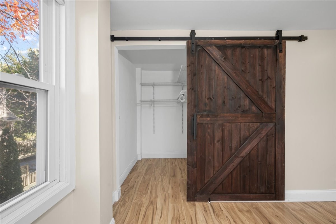
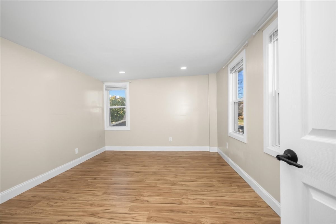
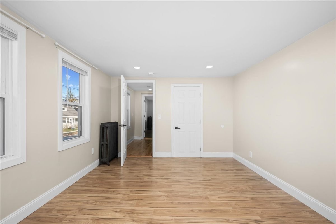
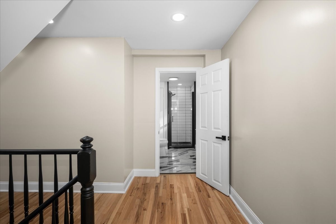
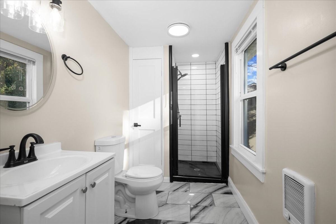
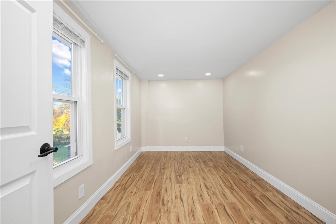
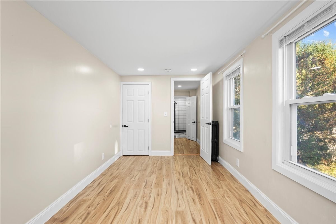
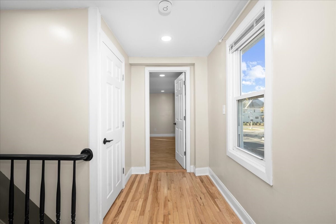
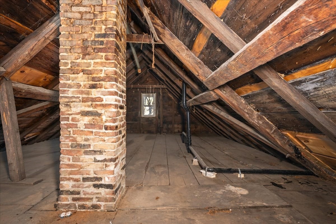
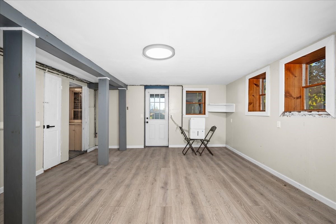
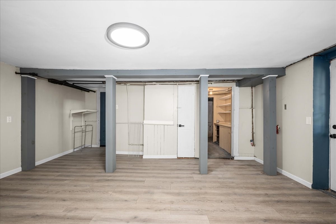
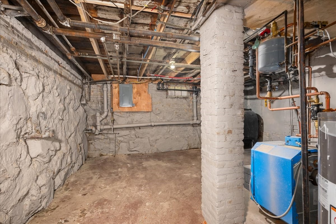
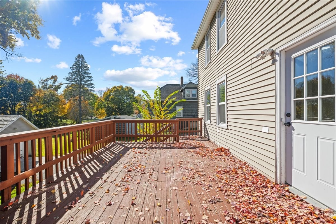
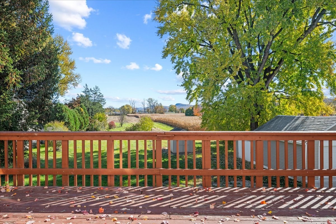
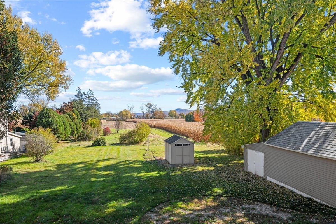
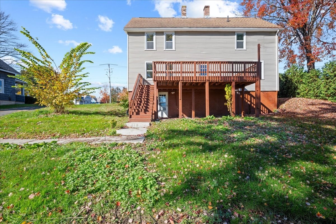
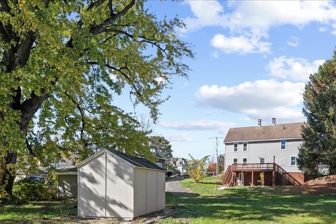
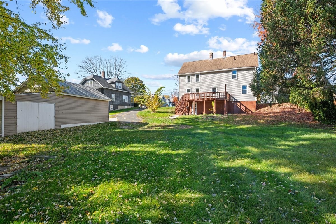
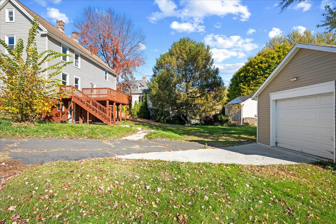
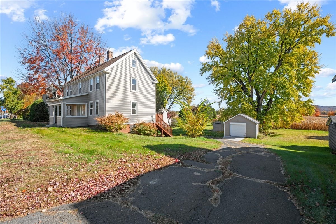
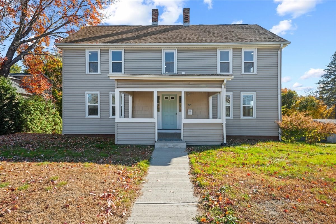
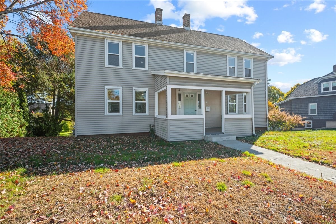
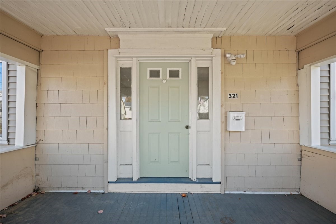
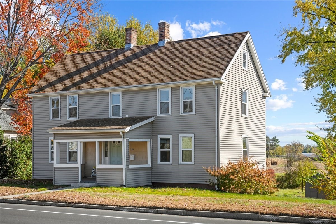
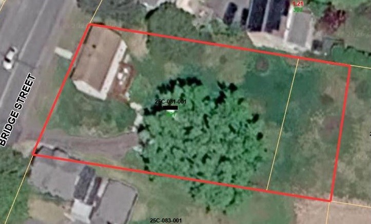
This surprisingly spacious remodeled colonial home offers three generously sized bedrooms and two stunning tiled bathrooms. Conveniently situated near downtown Northampton and easily accessible to Amherst, it provides a perfect blend of comfort and convenience. On the main level, a recently renovated, clean, and bright eat-in kitchen boasts a tile backsplash, ample quartz countertops, white cabinets, hardwood floors, and a modern farmhouse flair. It's an ideal space for family gatherings and entertaining. A gleaming first-floor full bath includes convenient laundry facilities, a deep tub with glass doors and a tile surround, a double vanity, and double linen closets. Completing the first floor, the living room features hardwood floors, abundant natural light streaming in from three sides, stunning farmland views, and ample space for a formal dining area. The second floor has also been recently renovated, including a main bedroom with new floors, a walk-in closet with a barn door accent, and an additional closet. Two other bedrooms are located opposite the center hall. The walk-up attic could provide additional storage space. A walkout basement includes a finished bonus room that could serve as a great home office or guest room. Recent upgrades include a heating system, gas water heater, and a modern electric panel, contributing to the home's efficiency and ease of use. Out back, a spacious deck is perfect for family dinners and overlooks pastoral farmland. A garage and two sheds provide project space and sheltered parking. This sunny, sparkling home is conveniently located near the fairgrounds, playing fields, walking trails, and numerous recreational opportunities.
Details
| MLS # | 73596931 |
|---|---|
| Listing Type | For Sale |
| Style | House |
| Sub-Type | Resale |
| Status | Active |
| Year | 1880 |
| Days On Site | 14 |
| Listing Provided By | Delap Real Estate LLC | Maureen Borg |
Features
| Bed(s) | 3 |
|---|---|
| Bath(s) | 2 Total |
| SQ Feet | 1,722 |
| Garage | 1 |
| Basement | Y |
| Zoning | URA |
| Acreage | 0.43 |
Interior
| Rooms Total | 7 |
|---|---|
| Cooling Yes / No | No |
| Cooling | None |
| Heating Yes / No | Yes |
| Heating | Baseboard, Oil |
| Window Features | Insulated Windows |
| Appliances | Gas Water Heater, Water Heater, Range, Dishwasher, Refrigerator, Washer, Dryer |
| Fireplaces Total | 0 |
| Fireplace Yes / No | No |
| Flooring | Wood, Tile, Flooring - Vinyl |
Exterior
| Exterior Features | Porch, Deck - Wood, Storage |
|---|---|
| Roof | Shingle |
| Foundation Details | Stone |
| Lot Features | Sloped |
Parking
| Garage Yes / No | Yes |
|---|---|
| Attached Garage Yes / No | No |
| Parking Features | Detached, Storage, Off Street, Paved |
| Open Parking Yes / No | Yes |
Utilities
| Utilities | for Gas Range |
|---|---|
| Sewer | Public Sewer |
| Electric | Circuit Breakers |
Taxes
| Tax Annual Amount | 6661 |
|---|---|
| Tax Assessed Value | 487300 |
| Tax Year | 2026 |
Location
| Community Features | Public Transportation, Walk/Jog Trails, Bike Path, Highway Access, Private School, Public School, University |
|---|---|
| Senior Community Yes / No | No |
Area Information
| State | MA |
|---|---|
| County | Hampshire |
| City | Northampton |
| Zip Code | 01060 |
| Area | Hampshire |
| School District | Northampton High |
| Elementary School | Noho Pub School Website |
| High School | Northampton High |
| Listing VS Median (in 01060) | |
Price: $499,900 low | high Med: $549,000 sqft: 1,722 low | high Med: 2,492 $ / sqft: $290 low | high Med: $220 On site: 14 low | high Med: 31 | |
Market Activity 01060
Request a showing
Request a showing
Contact
Learn More About This Property

| State | MA |
|---|---|
| County | Hampshire |
| City | Northampton |
| Zip Code | 01060 |
| Area | Hampshire |
| School District | Northampton High |
| Elementary School | Noho Pub School Website |
| High School | Northampton High |
| Listing VS Median (in 01060) | |
Price: $499,900 low | high Med: $549,000 sqft: 1,722 low | high Med: 2,492 $ / sqft: $290 low | high Med: $220 On site: 14 low | high Med: 31 | |