

Description
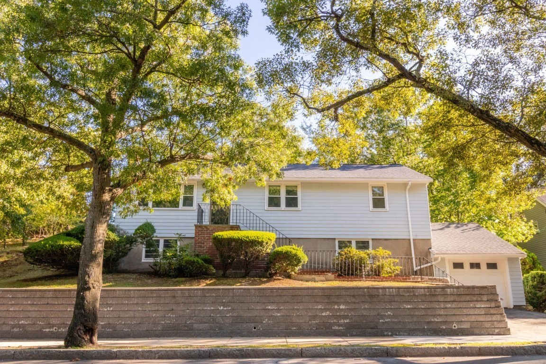
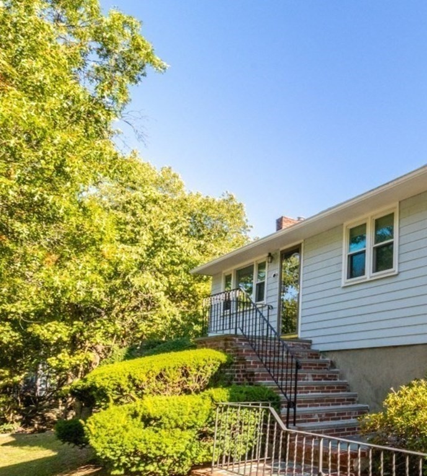
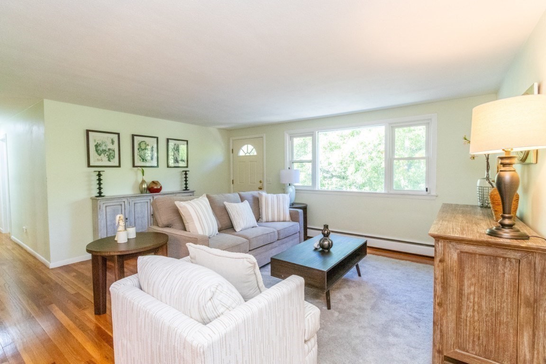
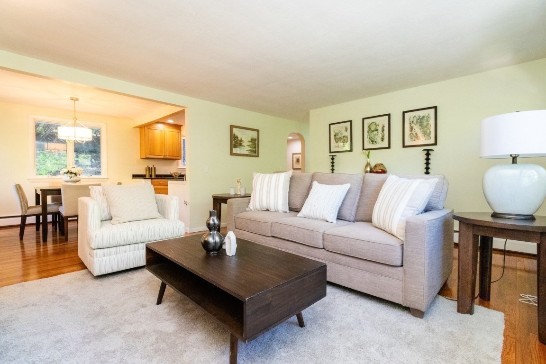
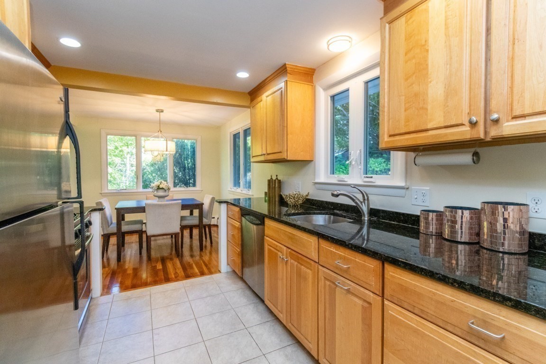
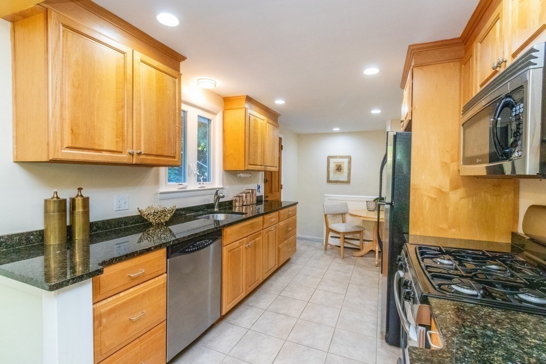
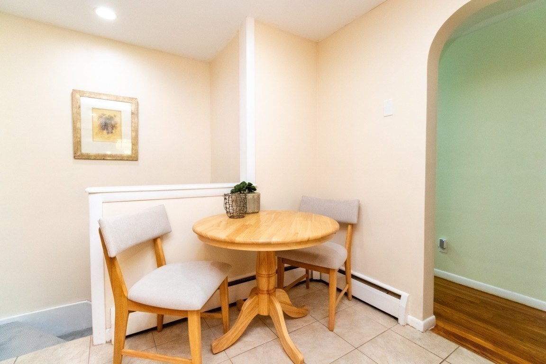
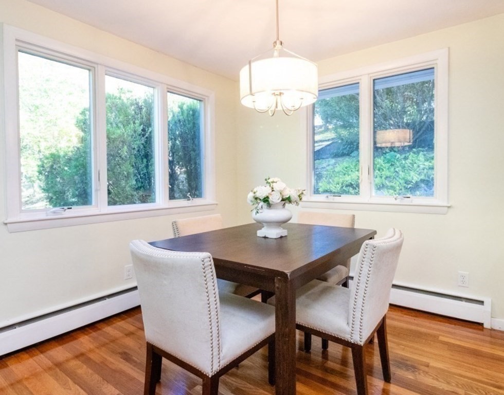
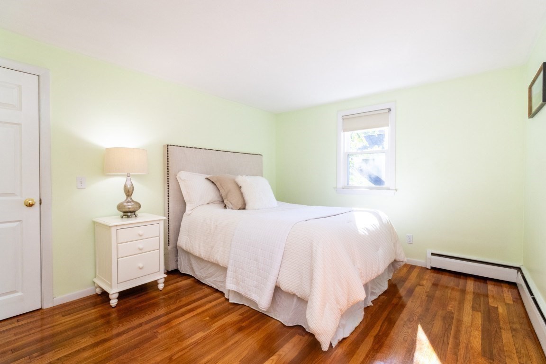
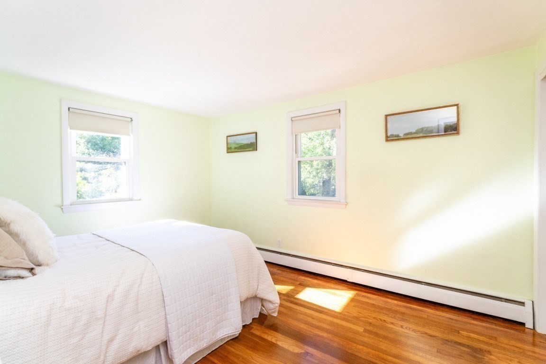
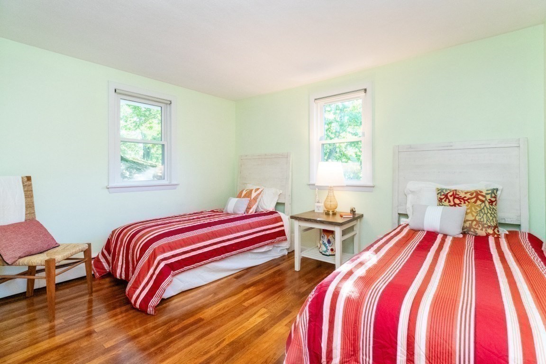
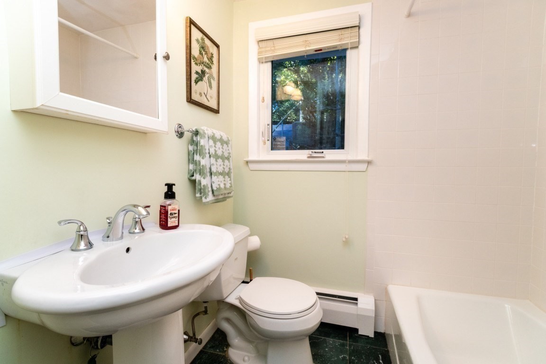
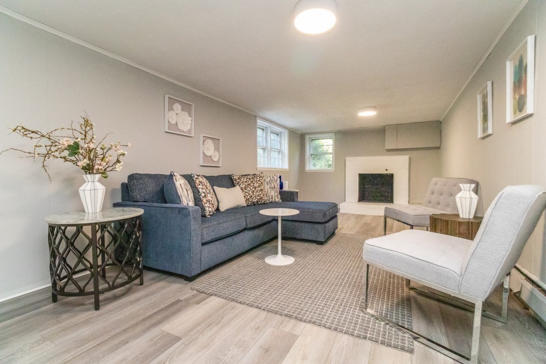
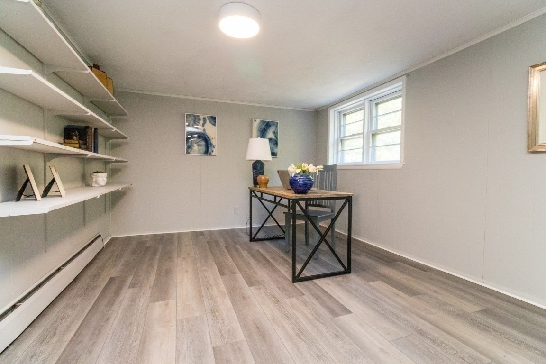
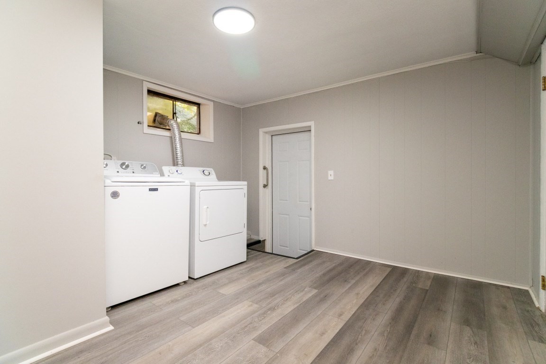
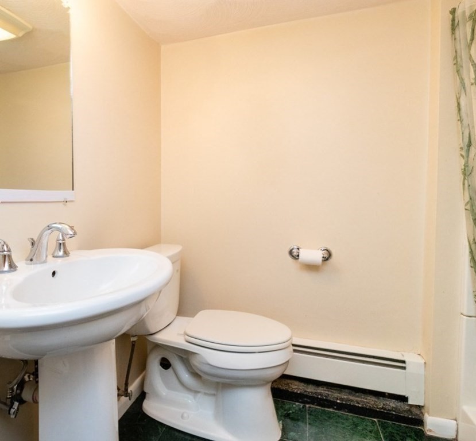
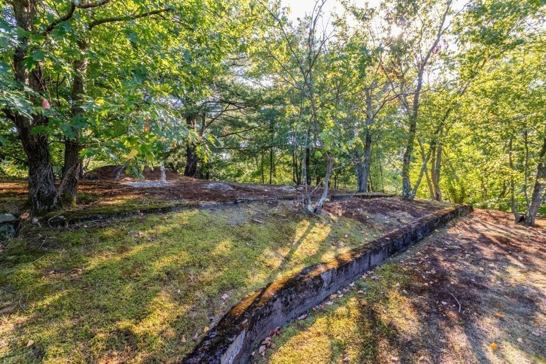
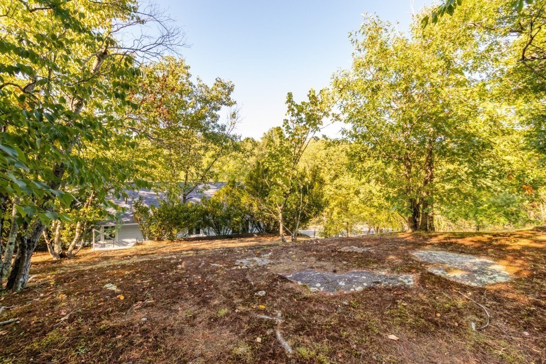
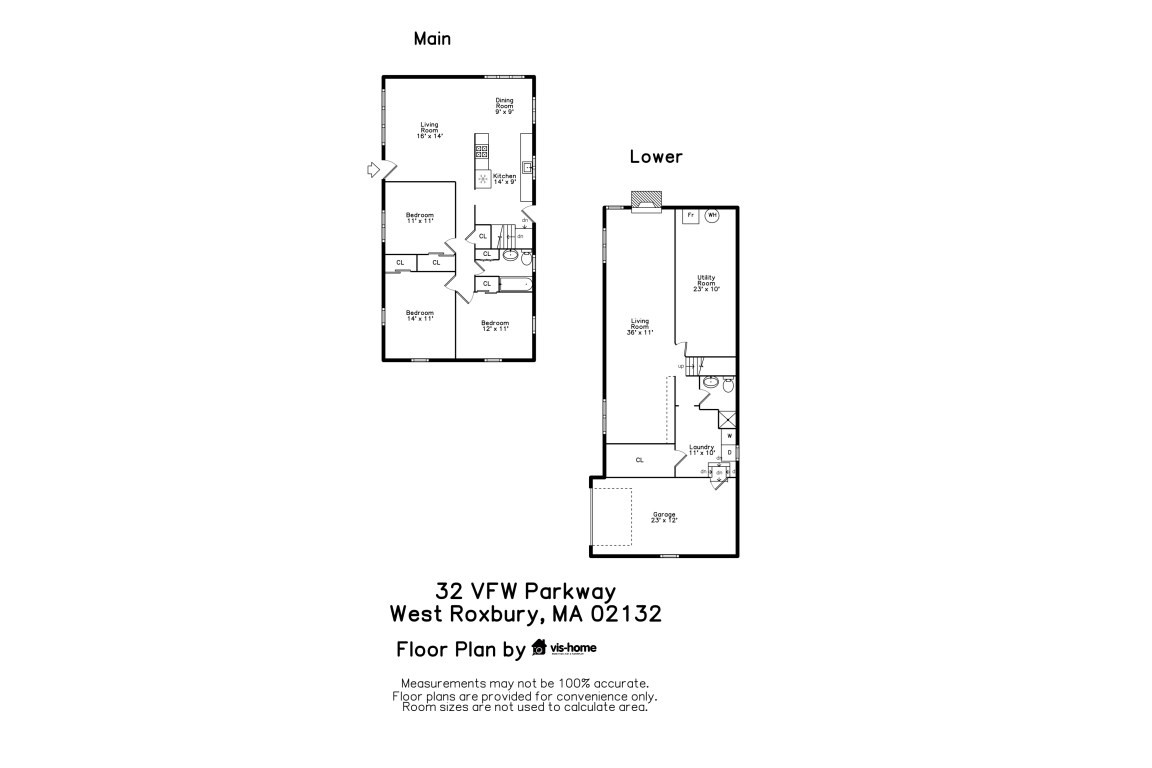
SELLER OFFERING CREDIT TOWARDS INTEREST RATE BUYDOWN! This lovely single family home is located on a quiet stretch of the parkway, high up and set back, among tall and lush trees for complete privacy. A quality renovation of the kitchen and baths was done in 2008 and well cared for since, making this a turn-key home.The main floor boasts an expansive and flowing floor plan, with lots of large windows. A charming kitchen opens to a large dining area and living area. Additional space in the kitchen allows for a second eat-in area and access to a deck out back and stairs that lead to a wooded and flat outdoor retreat. The hallway off the living room leads to three generous bedrooms and a full bath. The lower level is huge, with endless possibilities for a second living room, a playroom, a home office, an exercise room,, whatever the new owner wishes. A second full bath, large laundry room, big stoarge closet and an additional 350sf of unfinished space complete the lower level. Attached garage. Easy access to all the amenities in West Roxbury Center, Roslindale Village, downtown Boston and the beautiful Arboretum.Walk to T and playground. Easy access to bike path to Boylston St., Faulkner Hospital
Details
| MLS # | 73577518 |
|---|---|
| Listing Type | For Sale |
| Style | House |
| Sub-Type | Resale |
| Status | Active |
| Year | 1952 |
| Days On Site | 67 |
| Listing Provided By | William Raveis R. E. & Home Services | Kerrianne Ciccone |
Features
| Bed(s) | 3 |
|---|---|
| Bath(s) | 2 Total |
| SQ Feet | 1,800 |
| Garage | 1 |
| Basement | Y |
| Zoning | R1 |
| Acreage | 0.20 |
| Golf Course | Yes |
Interior
| Rooms Total | 6 |
|---|---|
| Cooling Yes / No | Yes |
| Cooling | Window Unit(s) |
| Heating Yes / No | Yes |
| Heating | Baseboard |
| Appliances | Gas Water Heater, Range, Oven, Dishwasher, Disposal, Microwave, Refrigerator, Freezer, Washer, Dryer |
| Fireplaces Total | 1 |
| Fireplace Yes / No | Yes |
| Flooring | Wood, Tile |
Exterior
| Exterior Features | Deck |
|---|---|
| Foundation Details | Concrete Perimeter |
| Lot Features | Wooded |
Parking
| Garage Yes / No | Yes |
|---|---|
| Attached Garage Yes / No | Yes |
| Parking Features | Attached, Off Street |
Utilities
| Utilities | for Gas Range, for Gas Oven, for Gas Dryer, Washer Hookup |
|---|---|
| Sewer | Public Sewer |
Taxes
| Tax Annual Amount | 9327 |
|---|---|
| Tax Assessed Value | 752200 |
| Tax Year | 2026 |
Location
| Community Features | Public Transportation, Shopping, Pool, Tennis Court(s), Park, Walk/Jog Trails, Golf, Medical Facility, Conservation Area, Highway Access, House of Worship, Private School, Public School, T-Station, University |
|---|---|
| Senior Community Yes / No | No |
Area Information
| State | MA |
|---|---|
| County | Suffolk |
| City | Boston |
| Zip Code | 02467 |
| Area | West Roxbury |
| Community Name | West Roxbury |
| Listing VS Median (in West Roxbury) | |
Price: $849,999 low | high Med: $1,095,000 sqft: 1,800 low | high Med: 2,407 $ / sqft: $472 low | high Med: $455 On site: 67 low | high Med: 73 | |
Market Activity 02467
Request a showing
Request a showing
Contact
Learn More About This Property

| State | MA |
|---|---|
| County | Suffolk |
| City | Boston |
| Zip Code | 02467 |
| Area | West Roxbury |
| Community Name | West Roxbury |
| Listing VS Median (in West Roxbury) | |
Price: $849,999 low | high Med: $1,095,000 sqft: 1,800 low | high Med: 2,407 $ / sqft: $472 low | high Med: $455 On site: 67 low | high Med: 73 | |
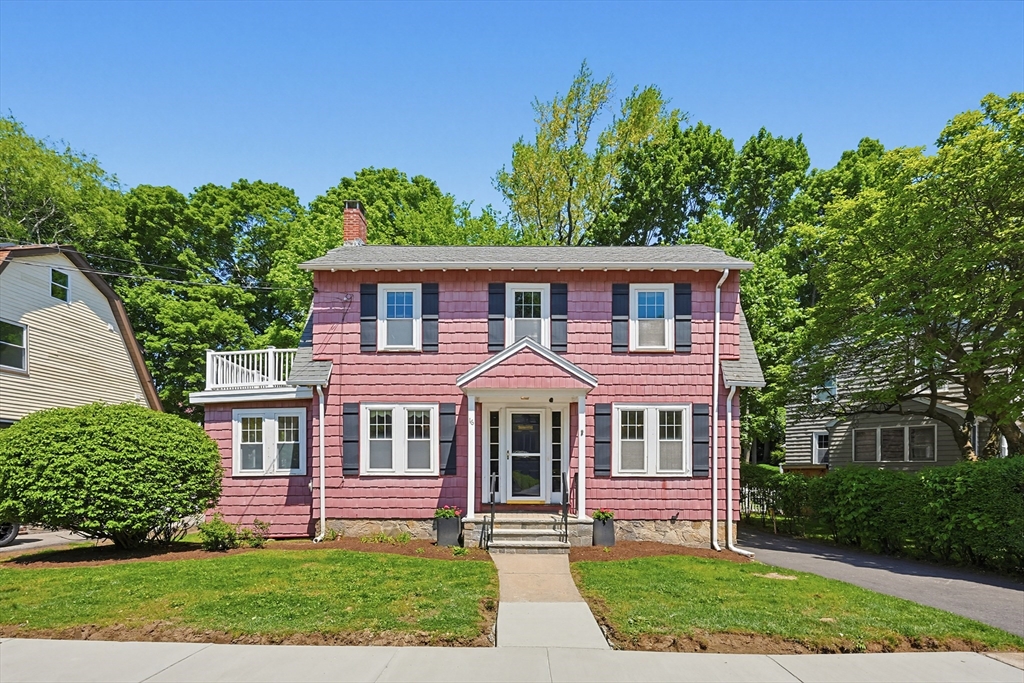 | $799,00016 Ravenna RdBoston, MA 02132 |