

Description
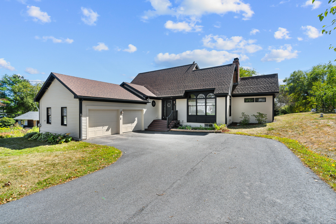
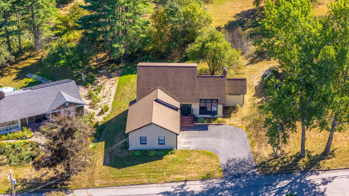
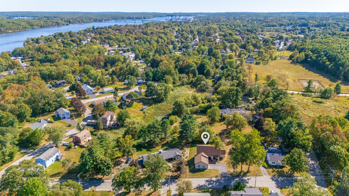
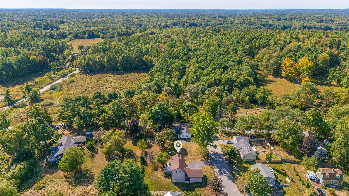
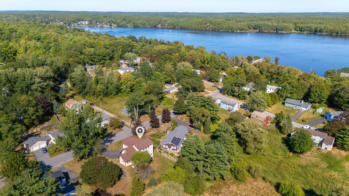
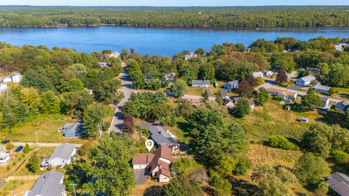
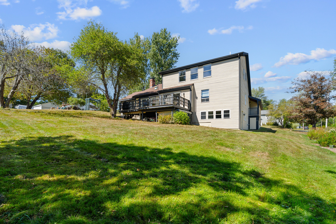
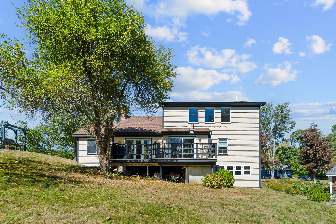
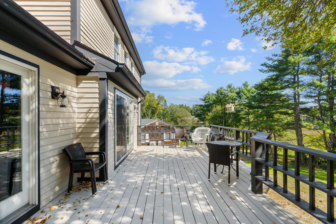
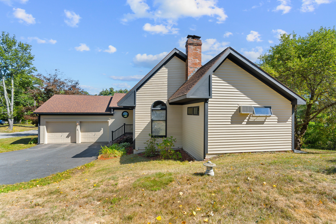
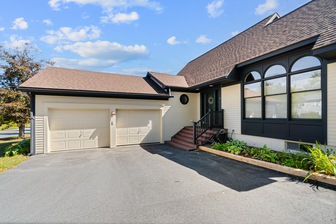
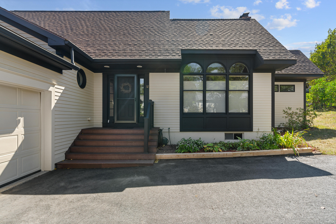
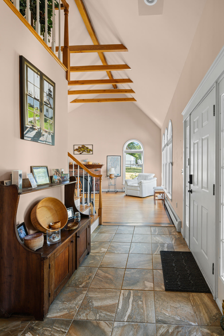
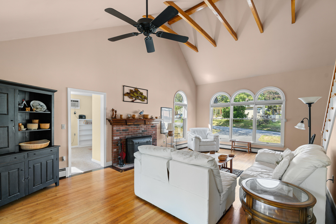
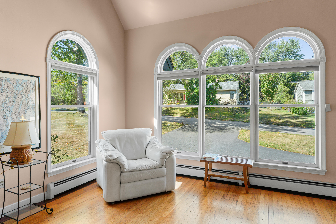
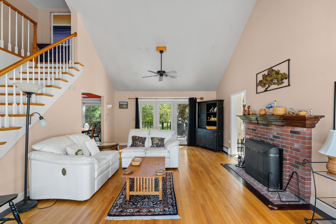
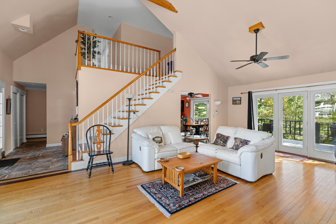
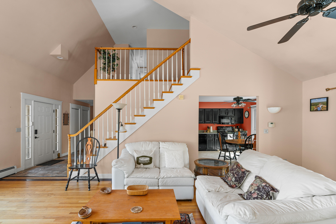
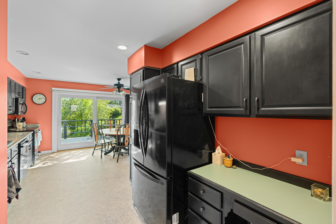
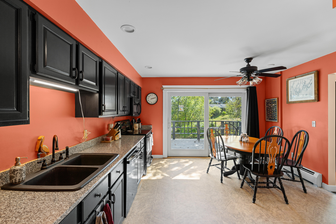
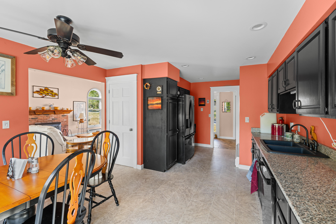
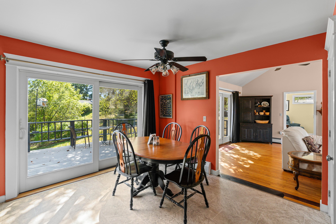
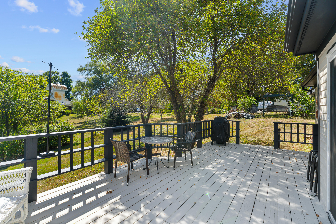
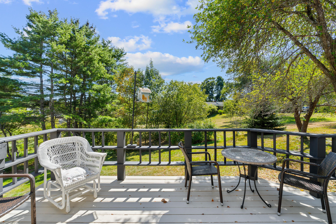
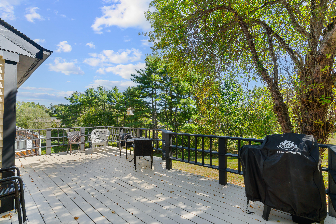
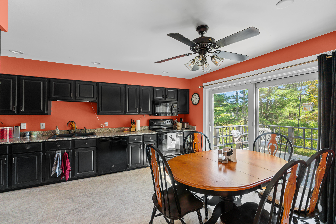
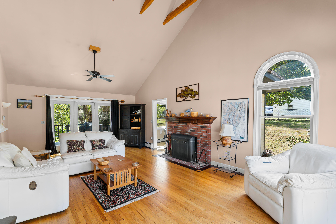
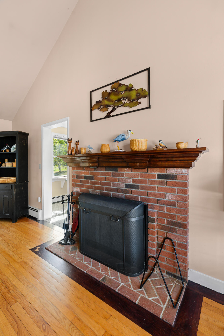
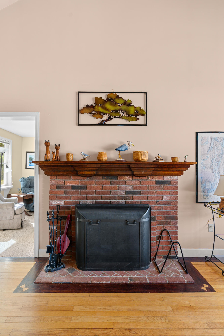
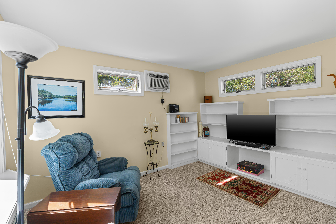
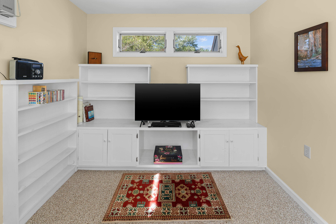
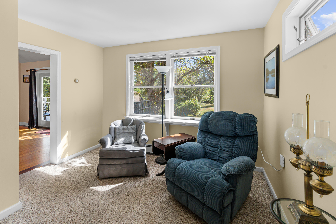
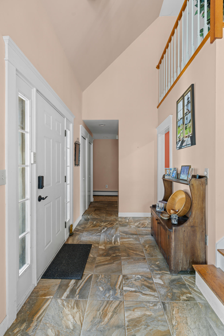
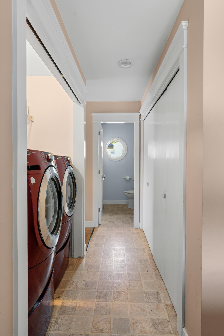
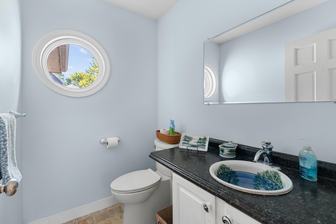
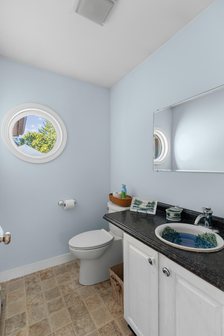
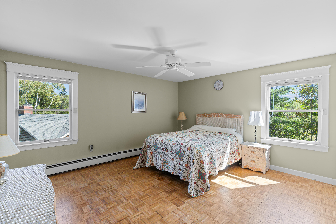
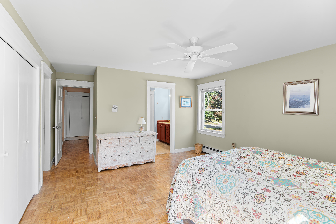
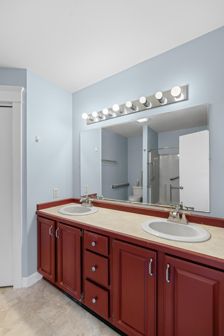
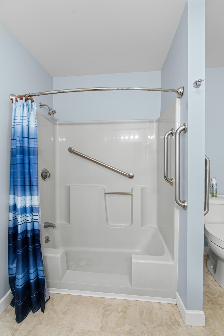
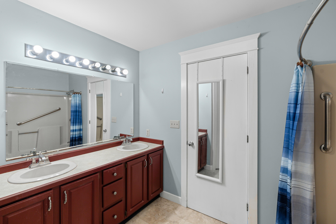
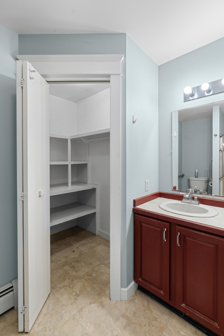
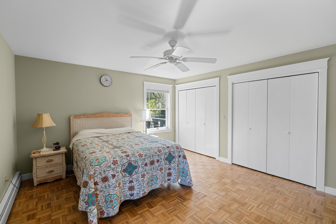
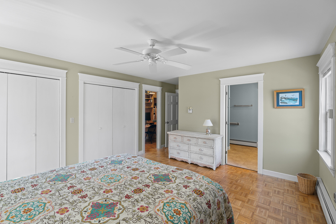
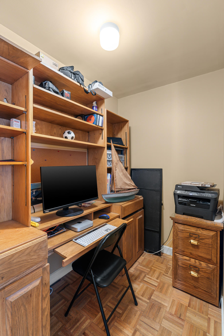
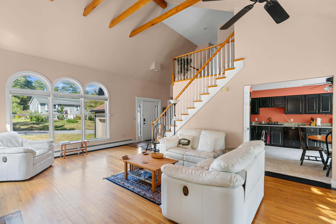
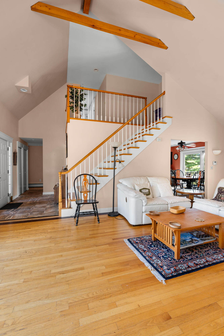
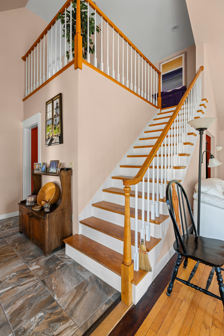
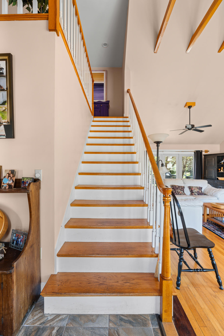
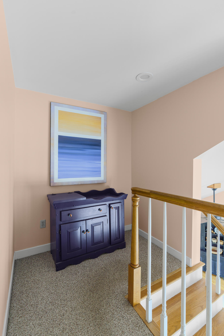
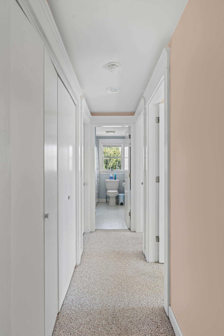
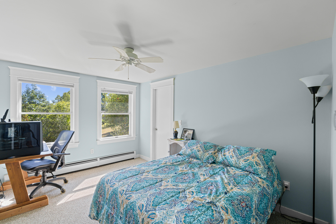
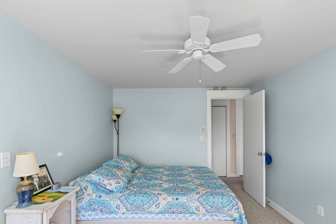
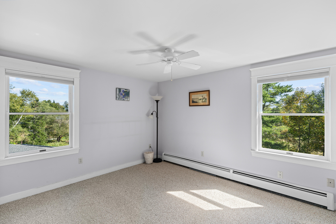
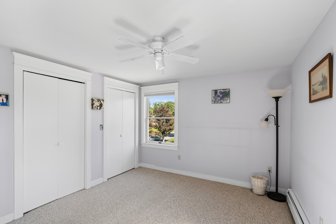
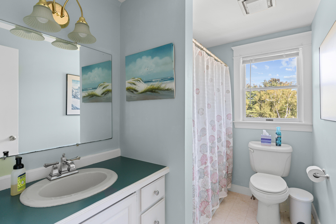
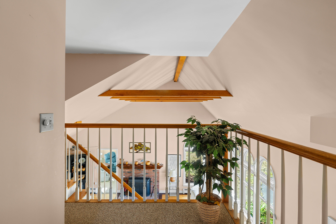
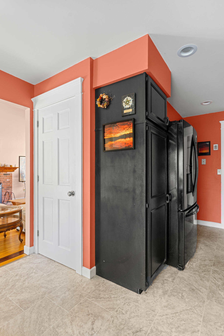
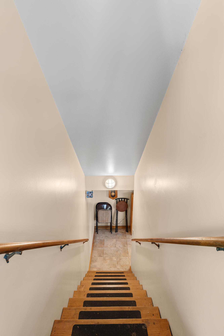
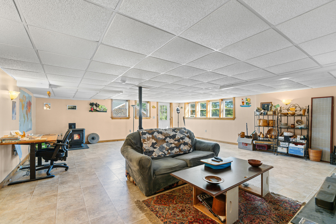
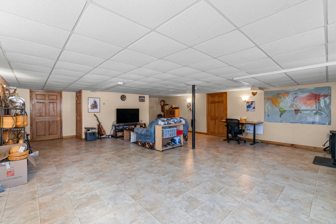
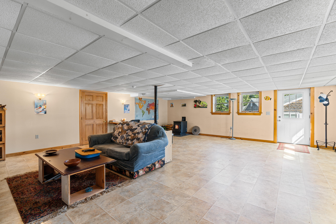
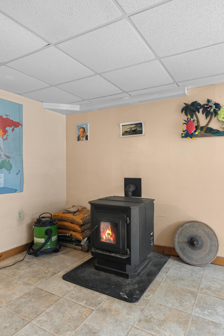
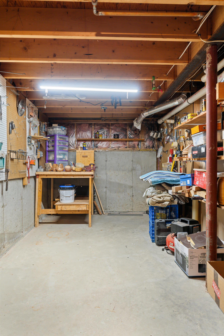
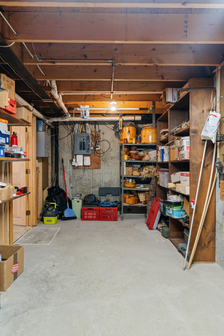
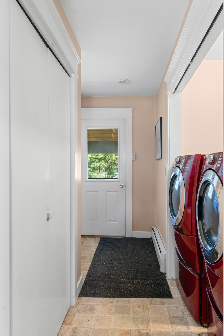
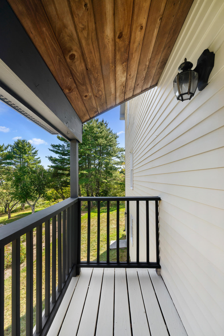
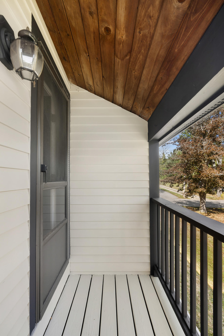
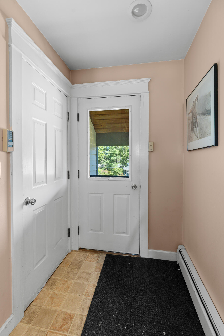
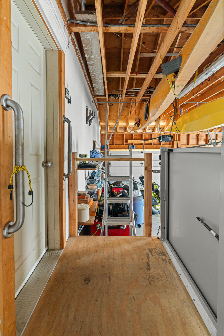
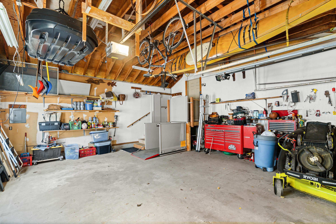
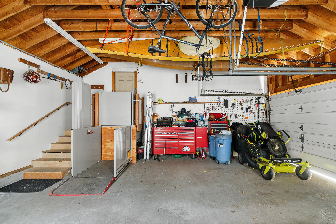
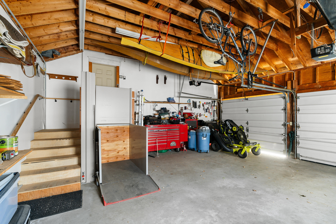
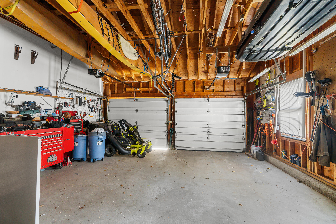
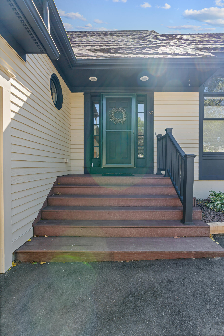
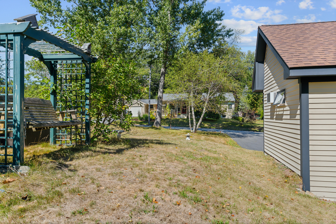
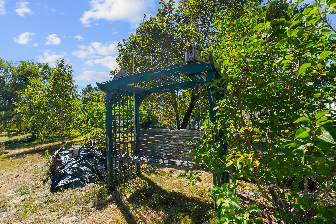
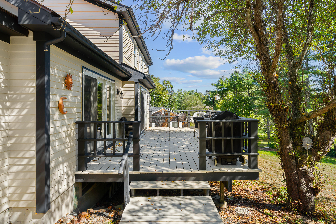
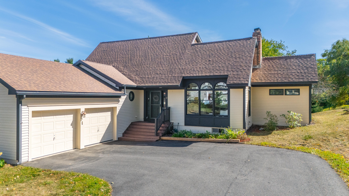
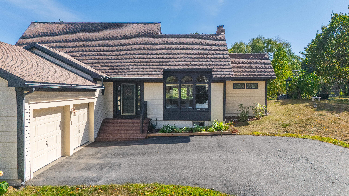
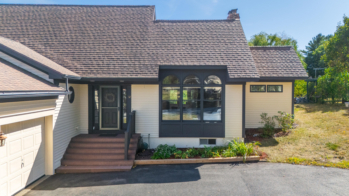
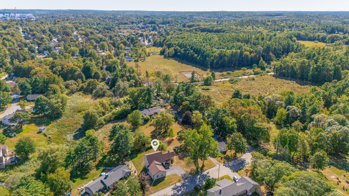
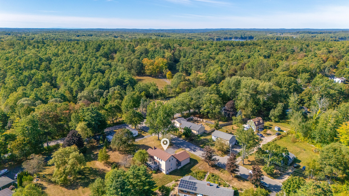
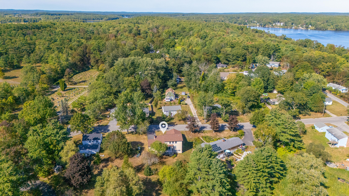
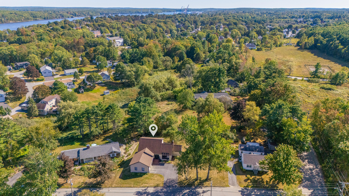
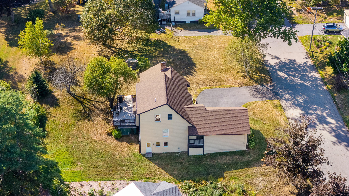
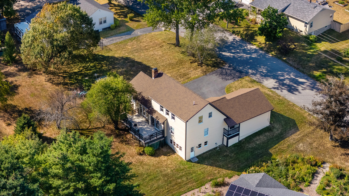
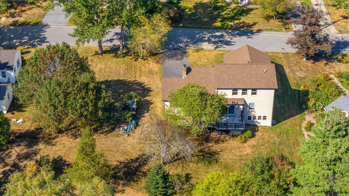
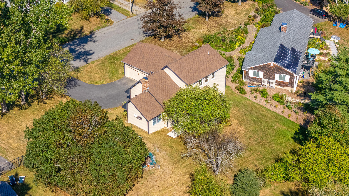
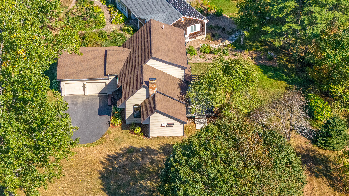
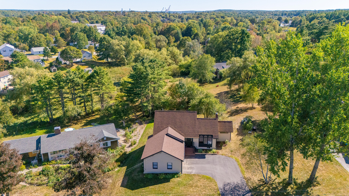
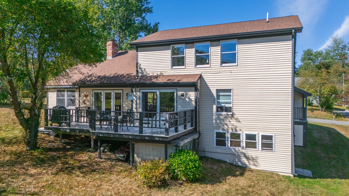
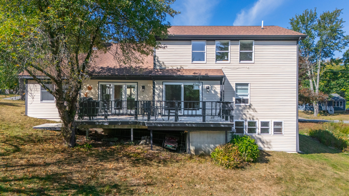
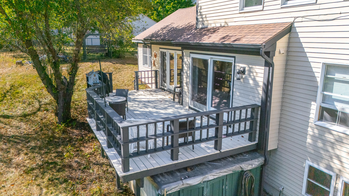
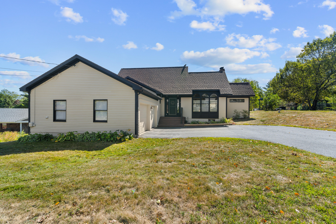
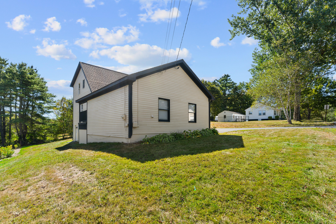
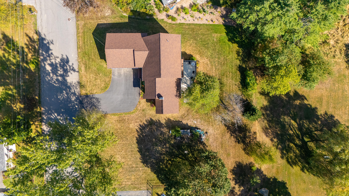
Striking architecture meets a light-filled, elevated feel in this distinctive contemporary home with dramatic arched windows and soaring rooflines. Nestled in Bath's desirable North End, this move-in-ready 3-bedroom, 2.5-bath home boasts 3,035 square feet just 4 minutes to Thorne Head Preserve and 5 minutes to Downtown Bath. A tiled entry with two coat closets welcomes you into the home, where oak floors lead into the living room, complete with a wood-burning fireplace and doors opening to the back deck. Contrasting borders with oak inlays add character to the flooring, while a mezzanine above overlooks the living space. Just beyond, a cozy media room features built-in shelving and views of the backyard. The eat-in kitchen offers ample cabinet space and a pantry, while sliding glass doors provide seamless access to the back deck. Enjoy morning coffee or evening drinks on the south-facing back deck. The first-floor primary suite features a private full bath, a large closet, and an adjoining office that could be transformed into an expansive walk-in closet. The first floor is complete with a convenient laundry area and half bath located just off the garage, as well as a Juliet balcony. Upstairs, two light-filled bedrooms overlook the backyard, while a shared full bath includes a soaking tub. The finished walkout basement extends the home's living space and features a pellet stove, along with a separate unfinished workshop. An attached two-bay garage with a wheelchair lift adds convenience and accessibility. Outside, the back deck overlooks the yard and established gardens filled with hydrangeas, peonies, hostas, Shasta daisies, azaleas, lilacs, lungwort, and other mature plantings. Just 20 minutes to Maine Street Brunswick, 26 minutes to Reid State Park, and 48 minutes to Portland.
Details
| MLS # | 1681633 |
|---|---|
| Listing Type | For Sale |
| Style | House |
| Sub-Type | Resale |
| Status | Pending |
| Year | 1988 |
| Days On Site | 51 |
| Listing Provided By | Keller Williams Realty | Richard Bisson Jr |
Features
| Bed(s) | 3 |
|---|---|
| Bath(s) | 3 Total |
| SQ Feet | 3,035 |
| Garage | 2 |
| Basement | Y |
| Story(s) | 2 |
| Zoning | R2 |
| Acreage | 0.46 |
| Golf Course | Yes |
Interior
| Interior Features | 1st Floor Bedroom, 1st Floor Primary Bedroom w/Bath, Walk-In Closet(s) |
|---|---|
| Heating Yes / No | Yes |
| Cooling Yes / No | No |
| Cooling | None |
| Fireplaces Total | 1 |
| Fireplace Yes / No | Yes |
| Laundry Features | Main Level |
| Rooms Total | 8 |
| Amenities Co Amenities | 1st Floor Bedroom, 1st Floor Primary Bedroom w/Bath, Main Level, Walk-in Closets |
Exterior
| Roof | Shingle |
|---|---|
| Foundation Details | Poured Concrete |
| Lot Features | Intown, Near Golf Course, Near Public Beach, Near Shopping, Neighborhood, Open Lot, Rolling Slope, Landscaped |
| Construction Materials | Wood Frame, Clapboard, Wood Siding |
| Patio And Porch Features | Deck |
Parking
| Attached Garage Yes / No | Yes |
|---|---|
| Garage Yes / No | Yes |
| Parking Features | Paved, 1 - 4 Spaces, On Site, Garage Door Opener, Inside Entrance |
Utilities
| Sewer | Public Sewer |
|---|---|
| Electric | Circuit Breakers, Generator Hookup |
Taxes
| Tax Annual Amount | 9177 |
|---|---|
| Tax Book Number | 2014R |
| Tax Year | 2025 |
| Tax Lot | 82 |
| Tax Map Number | 14 |
Area Information
| State | ME |
|---|---|
| County | Sagadahoc |
| City | Bath |
| Zip Code | 04530 |
| Area | Sagadahoc |
| Listing VS Median (in 04530) | |
Price: $600,000 low | high Med: $386,500 sqft: 3,035 low | high Med: 1,360 $ / sqft: $198 low | high Med: $289 On site: 51 low | high Med: 104 | |
Market Activity 04530
Request a showing
Request a showing


Contact
Learn More About This Property

| State | ME |
|---|---|
| County | Sagadahoc |
| City | Bath |
| Zip Code | 04530 |
| Area | Sagadahoc |
| Listing VS Median (in 04530) | |
Price: $600,000 low | high Med: $386,500 sqft: 3,035 low | high Med: 1,360 $ / sqft: $198 low | high Med: $289 On site: 51 low | high Med: 104 | |