
32 Cedar Point Road,Durham, NH 03824
Durham, NH 03824



Description
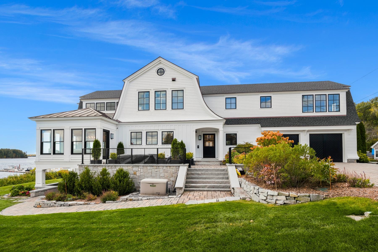
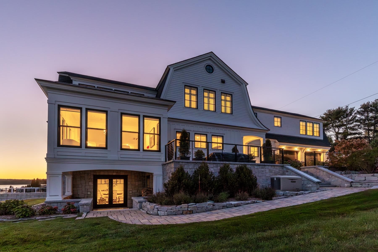
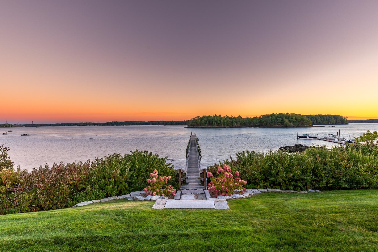
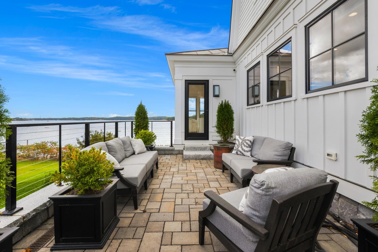
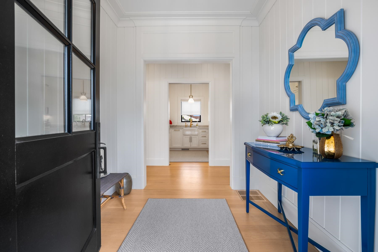
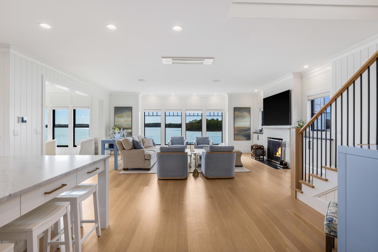
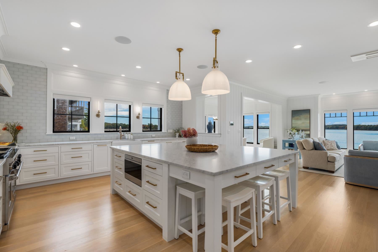
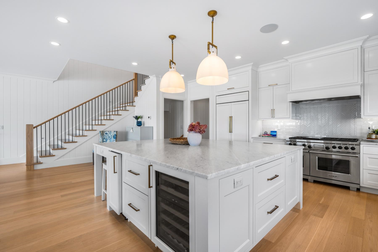
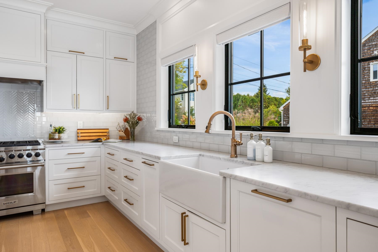
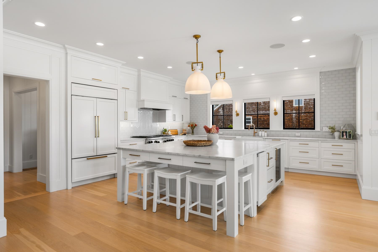
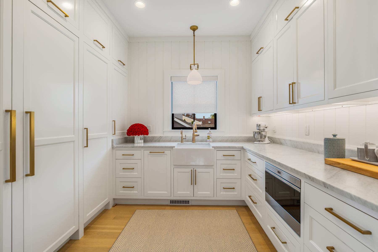
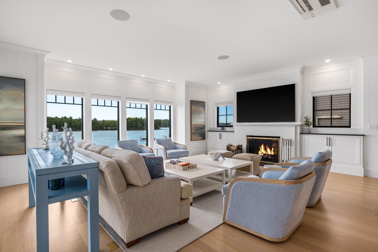
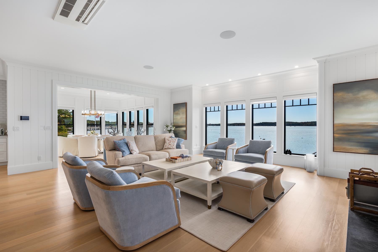
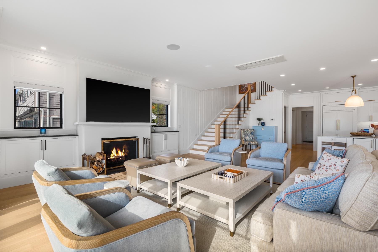
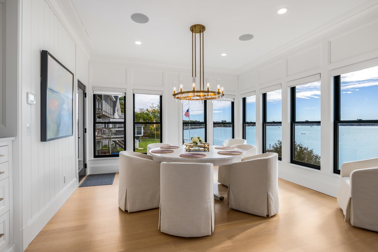
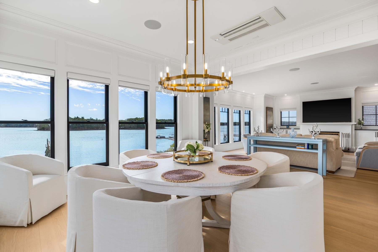
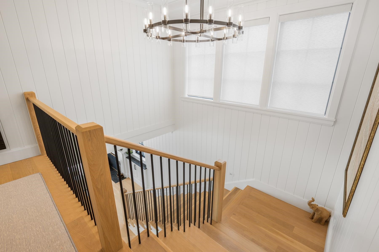
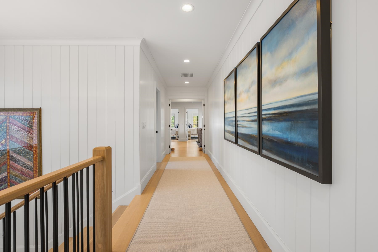
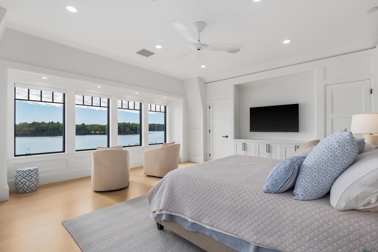
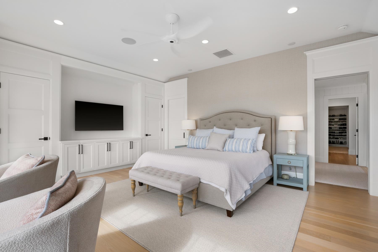
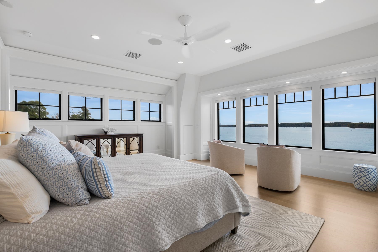
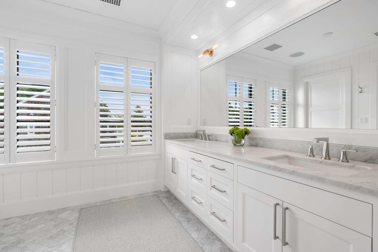
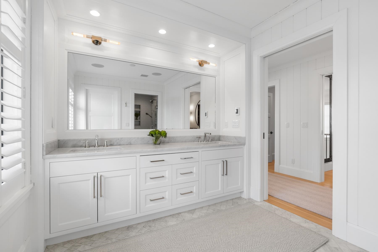
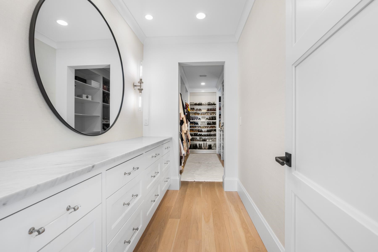
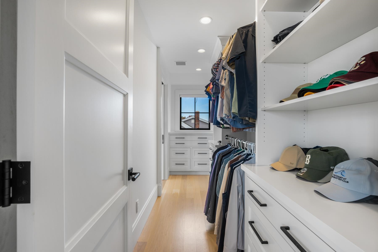
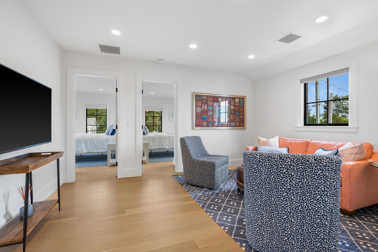
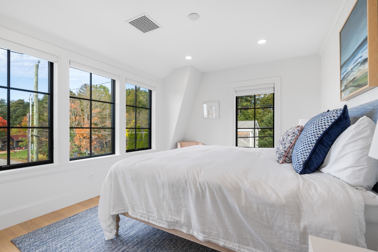
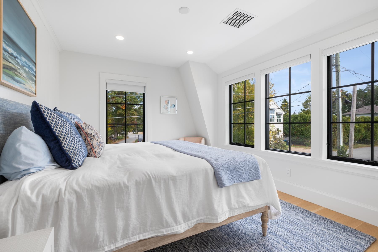
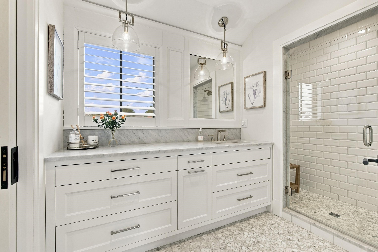
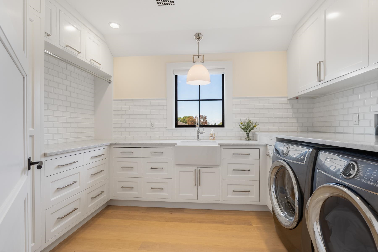
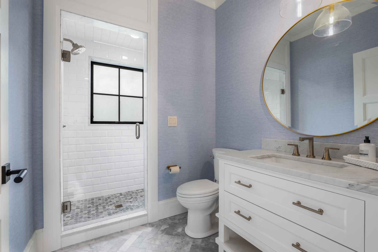
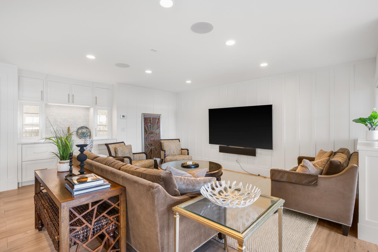
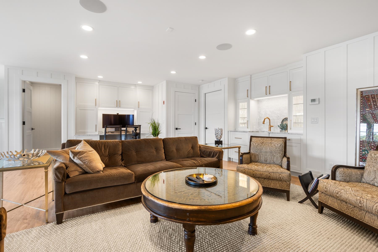
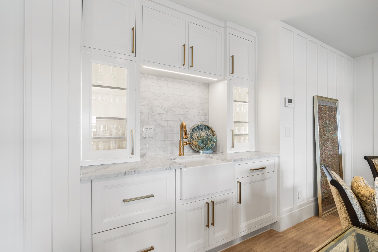
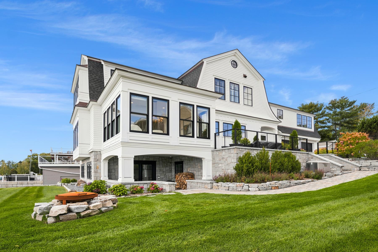
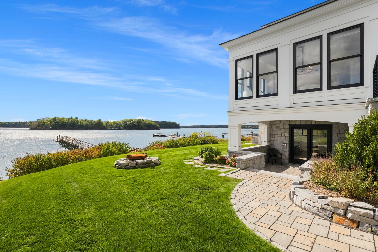
32 Cedar Point Road, Durham, New Hampshire is an architectural showpiece constructed in 2020 that defines premium coastal living. Perfectly positioned along the pristine shores of Little Bay, this contemporary home is meticulously engineered for the discerning buyer who demands uncompromising luxury, sophisticated design, and an active maritime lifestyle. When you enter, the home presents a seamless blend of grand scale and intimate warmth, underscored by panoramic water views. Featuring approximately 4,352sf of finished living space, the gourmet kitchen is designed to host unforgettable gatherings. Anchored by a center island, this culinary arena features professional-grade appliances, including a six-burner gas stove, a Sub-Zero refrigerator, and a dedicated wine refrigerator. Additionally, there is a separate pantry room that ensures everything you need is gracefully tucked away. The primary suite serves as your private oasis. Wake up to unrivaled, sweeping vistas stretching across Little Bay to Goat Island. This sanctuary is complete with two independent, custom walk-in closets, offering boundless wardrobe organization and a refined on-suite bathroom. Two additional bedrooms, a full bathroom, a flex room and laundry room complete the second floor. Designed to maximize its unique topography, the home features a spectacular full daylight basement. This versatile level serves as the ultimate transitional entertaining hub, stepping out directly to a private, covered patio. Beyond the patio doors, a manicured green lawn rolls gently down to the pristine water frontage. Here, your private maritime playground awaits, complete with a 248-foot long deep-water dock with a 10'x40' float, allowing you to sail away into the Atlantic or dock your boat just steps from your back door. Located on an exclusive, peaceful dead-end street, you are just 10 minutes away from the historic charm, culture, and fine dining of downtown Portsmouth and 60 miles to Boston.
Details
| MLS # | 5114176 |
|---|---|
| Listing Type | For Sale |
| Style | House |
| Sub-Type | Resale |
| Status | (31) Under Contract - Active Under Contract |
| Year | 2020 |
| Days On Site | 27 |
| Listing Provided By | Great Island Realty LLC | Mary Jean Labbe |
Features
| Bed(s) | 3 |
|---|---|
| Bath(s) | 3 Total |
| Garage | 2 |
| Basement | Y |
| Story(s) | 3 |
| Zoning | RC |
| Acreage | 0.27 |
| Water Front | Yes |
Interior
| Rooms Total | 11 |
|---|---|
| Cooling | Central Air |
| Heating | Heat Pump, Radiant Floor |
| Interior Features | 1 Fireplace, Primary BR w/ BA, Walk-In Closet(s), Walk-in Pantry, Wet Bar, 2nd Floor Laundry |
| Appliances | Dishwasher, Dryer, Microwave, Gas Range, Refrigerator, Washer, Wine Cooler |
Exterior
| Exterior Features | Garden, Patio, Private Dock |
|---|---|
| Roof | Metal, Architectural Shingle |
| Construction Materials | Wood Frame |
| Foundation Details | Poured Concrete |
| Lot Features | Landscaped, Views |
Parking
| Garage Yes / No | Yes |
|---|---|
| Parking Features | Heated Garage, Parking Spaces 4 |
Utilities
| Utilities | Other |
|---|---|
| Electric | 200+ Amp Service |
| Sewer | Private |
Taxes
| Tax Annual Amount | 46659 |
|---|---|
| Tax Block | 29 |
| Tax Lot | 0 |
| Tax Year | 2025 |
Area Information
| State | NH |
|---|---|
| County | Strafford |
| City | Durham |
| Zip Code | 03824 |
| Area | NH Strafford |
| School District | Oyster River Cooperative |
| Elementary School | Durham Elementary School |
| High School | OysterRive |
| Listing VS Median (in 03824) | |
Price: $3,750,000 low | high Med: $0 On site: 27 low | high Med: | |
Market Activity 03824
Request a showing
Request a showing
_20230518140439.png)
Copyright 2026 PrimeMLS. All rights reserved. This information is deemed reliable, but not guaranteed. The data relating to real estate displayed on this Site comes in part from the IDX Program of PrimeMLS. The information being provided is for consumers’ personal, non-commercial use and may not be used for any purpose other than to identify prospective properties consumers may be interested in purchasing.
Contact
Learn More About This Property

| State | NH |
|---|---|
| County | Strafford |
| City | Durham |
| Zip Code | 03824 |
| Area | NH Strafford |
| School District | Oyster River Cooperative |
| Elementary School | Durham Elementary School |
| High School | OysterRive |
| Listing VS Median (in 03824) | |
Price: $3,750,000 low | high Med: $0 On site: 27 low | high Med: | |