

Description
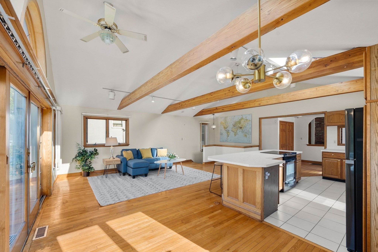
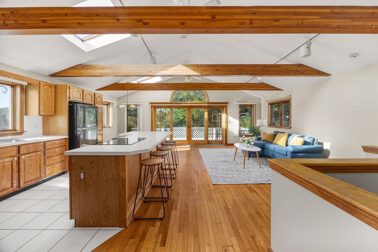
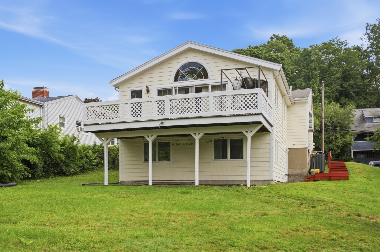
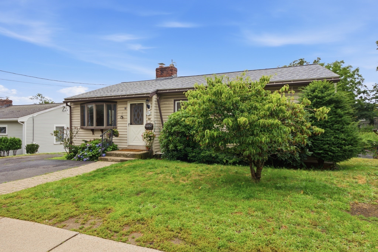
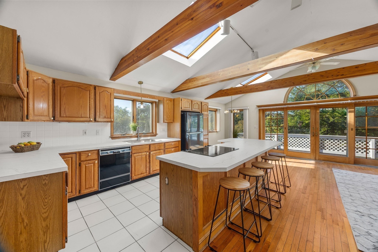
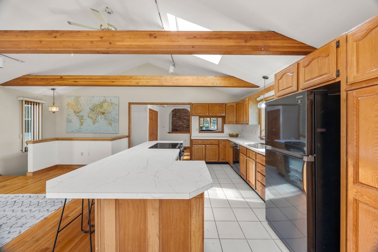
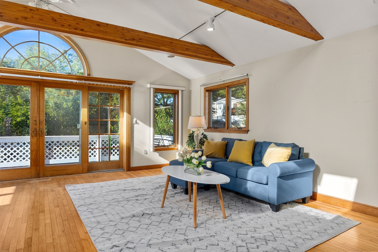
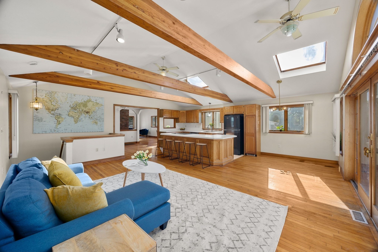
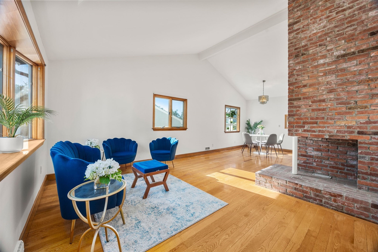
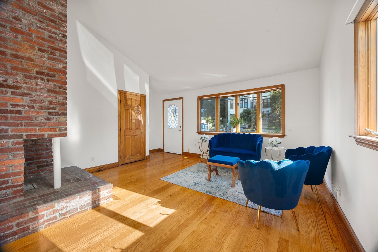
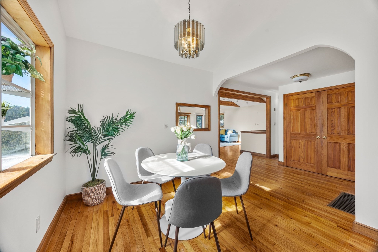
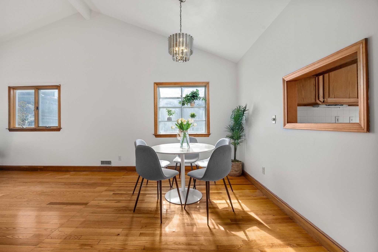
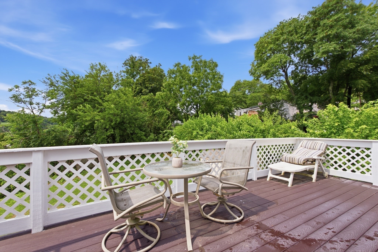
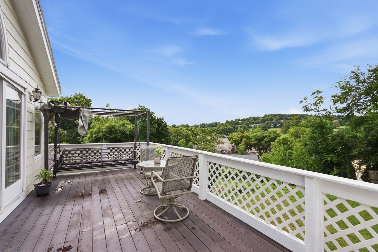
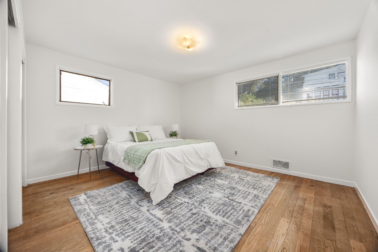
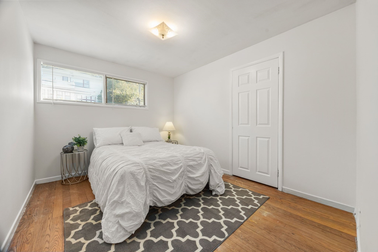
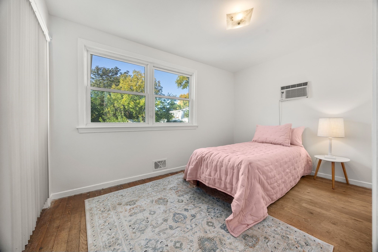
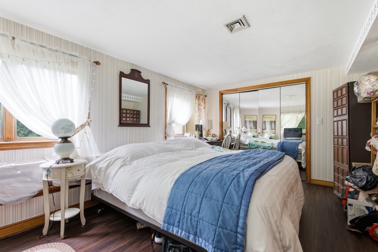
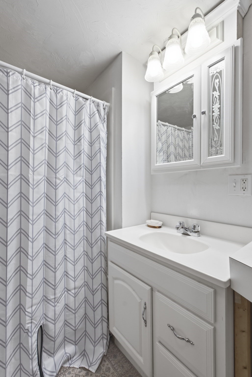
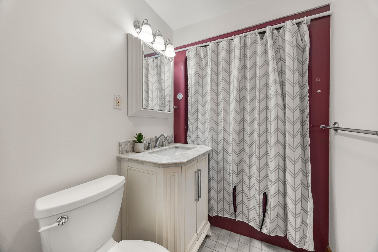
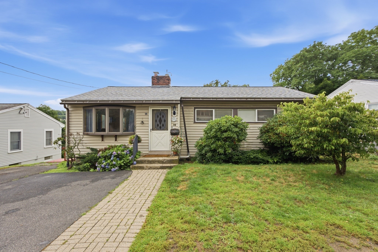
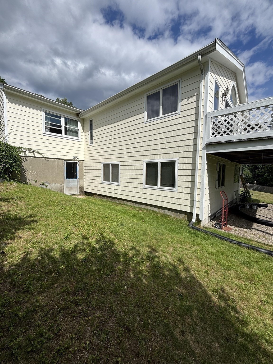
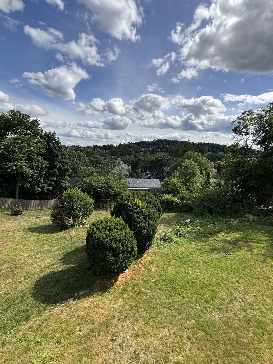
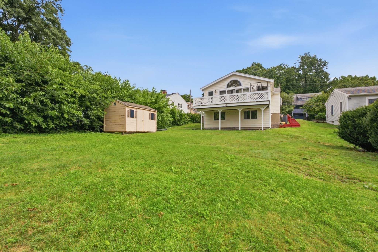
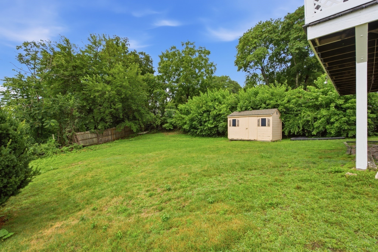
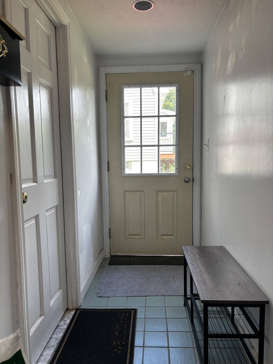
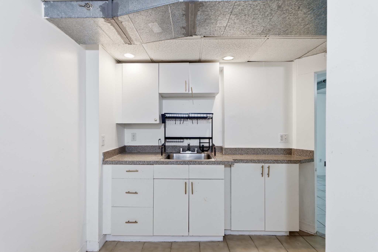
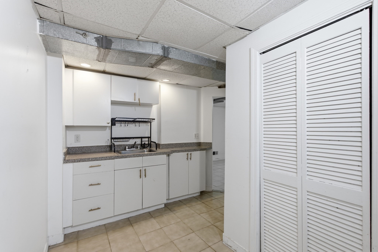
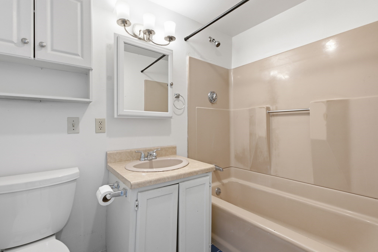
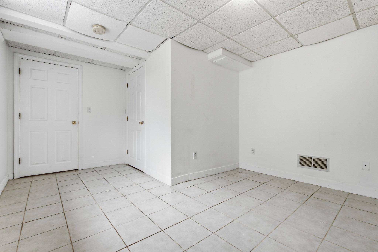
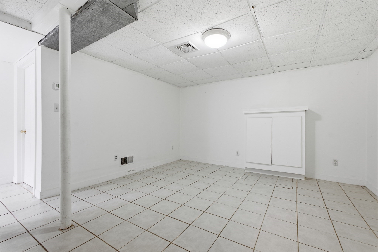
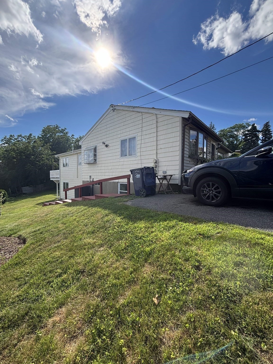
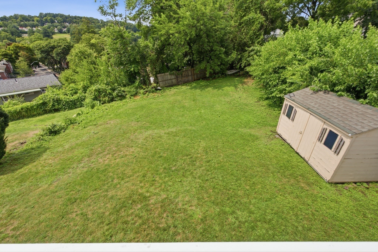
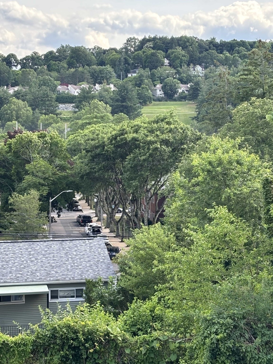
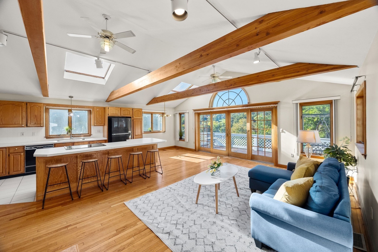
This ranch style home offers easy, one-level living, and was expanded and a family room addition was added in 1990. It is situated on a hill with picturesque views and 9285 sq ft of usable green space, a rare find in the City of Boston. The heart of the home has an open kitchen with a large island, vaulted ceilings and is connected to a family room with tons of natural light streaming through large windows, skylights and sliding doors. Through the sliding doors is an expansive sun-drenched deck offering breathtaking views overlooking the Newton Commonwealth Golf Course, and is an ideal setting for entertaining, relaxing, or enjoying your morning coffee with a book. There's a dining room and formal living room with a wood burning fireplace, 3 bedrooms, 1 bath and laundry all on this level. There's a fourth bedroom with an additional den space and another full bath in the lower level walk out to the expansive back yard. The lower level is also where you'll find a separate 2-bedroom, 1-bath apartment, perfect for use as an ADU, in-law or au pair space. This home is located in a desirable location close to Oak Sq. where you 'll find shopping, cafe's and restaurants, as well as the newer YMCA, public transportation and highways, perfect for commuting to Boston's downtown, colleges and universities, hospitals, Longwood Medical Area, Cambridge and/or the surrounding areas.
Details
| MLS # | 73557372 |
|---|---|
| Listing Type | For Sale |
| Style | House |
| Sub-Type | Resale |
| Status | Active Under Contract |
| Year | 1955 |
| Days On Site | 106 |
| Listing Provided By | Coldwell Banker Realty - Newton | Deanna Salemme |
Features
| Bed(s) | 4 |
|---|---|
| Bath(s) | 3 Total |
| SQ Feet | 2,880 |
| Basement | Y |
| Zoning | R1 |
| Acreage | 0.21 |
| Golf Course | Yes |
Interior
| Rooms Total | 12 |
|---|---|
| Cooling Yes / No | Yes |
| Cooling | Central Air |
| Heating Yes / No | Yes |
| Heating | Forced Air |
| Interior Features | Bedroom, Inlaw Apt., Internet Available - Unknown |
| Window Features | Insulated Windows |
| Appliances | Gas Water Heater, Dishwasher, Disposal, Range, Refrigerator, Washer, Dryer |
| Fireplaces Total | 1 |
| Fireplace Yes / No | Yes |
| Flooring | Wood, Tile, Carpet |
Exterior
| Exterior Features | Deck - Wood, Deck - Vinyl, Storage |
|---|---|
| Roof | Shingle |
| Construction Materials | Frame |
| Foundation Details | Concrete Perimeter, Block |
| Lot Features | Gentle Sloping, Sloped |
Parking
| Garage Yes / No | No |
|---|---|
| Parking Features | Off Street |
Utilities
| Utilities | for Electric Range |
|---|---|
| Sewer | Public Sewer |
| Electric | Circuit Breakers |
Taxes
| Tax Annual Amount | 9823 |
|---|---|
| Tax Assessed Value | 848300 |
| Tax Year | 2025 |
Location
| Community Features | Public Transportation, Shopping, Golf, Medical Facility, Laundromat, Highway Access, House of Worship, Public School, T-Station, University |
|---|---|
| Senior Community Yes / No | No |
Area Information
| State | MA |
|---|---|
| County | Suffolk |
| City | Boston |
| Zip Code | 02135 |
| Area | Brighton |
| School District | Bps |
| Elementary School | Bps |
| High School | Bps |
| Listing VS Median (in 02135) | |
Price: $1,099,000 low | high Med: $4,800 sqft: 2,880 low | high Med: 1,400 $ / sqft: $382 low | high Med: $3 On site: 106 low | high Med: 175 | |
Market Activity 02135
Request a showing
Request a showing
Contact
Learn More About This Property

| State | MA |
|---|---|
| County | Suffolk |
| City | Boston |
| Zip Code | 02135 |
| Area | Brighton |
| School District | Bps |
| Elementary School | Bps |
| High School | Bps |
| Listing VS Median (in 02135) | |
Price: $1,099,000 low | high Med: $4,800 sqft: 2,880 low | high Med: 1,400 $ / sqft: $382 low | high Med: $3 On site: 106 low | high Med: 175 | |
 | $1,099,00032 Brayton RdBoston, MA 02135 |