

Description
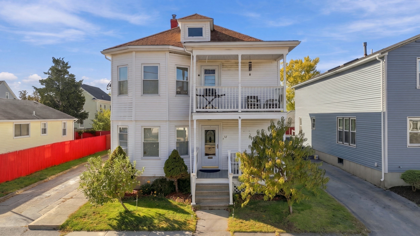
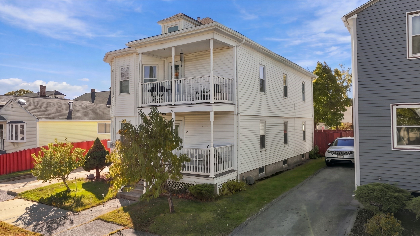
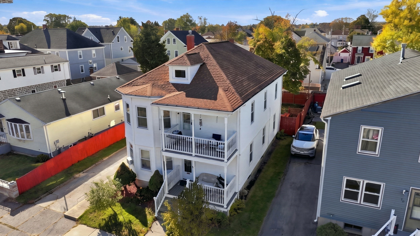
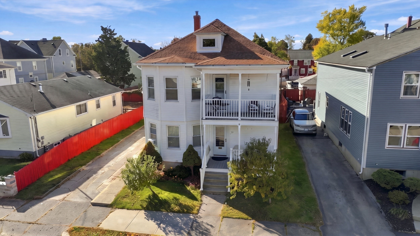
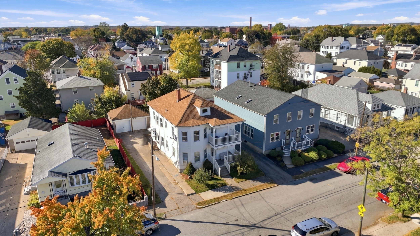
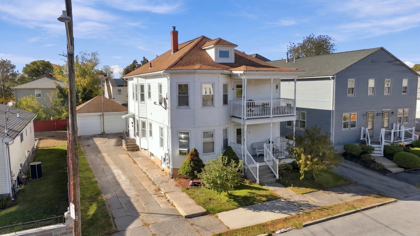
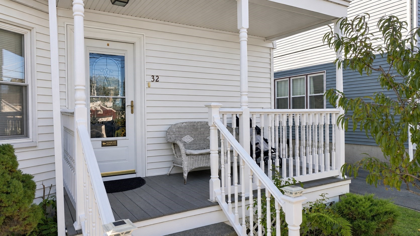
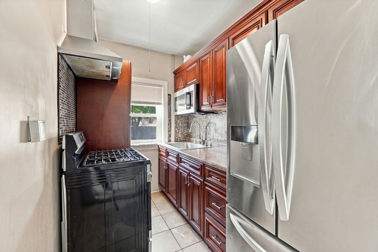
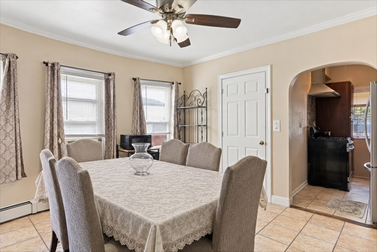
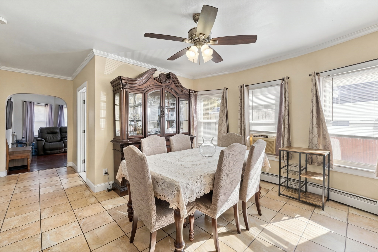
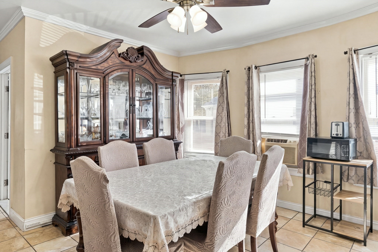
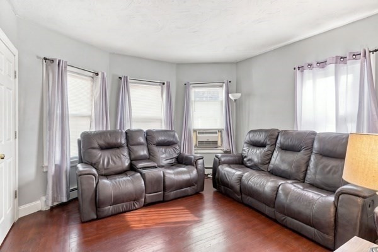
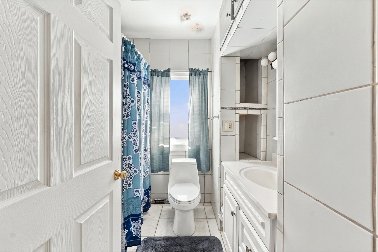
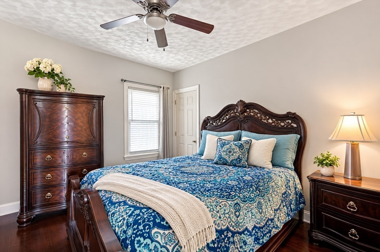
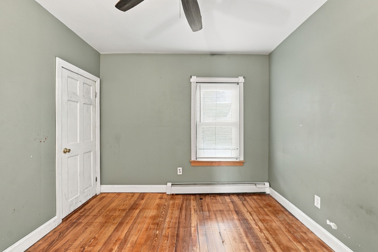
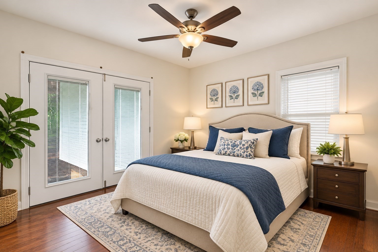
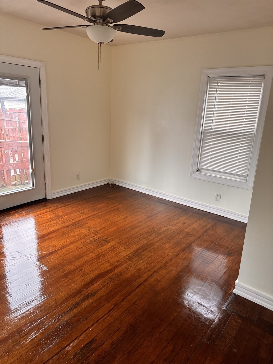
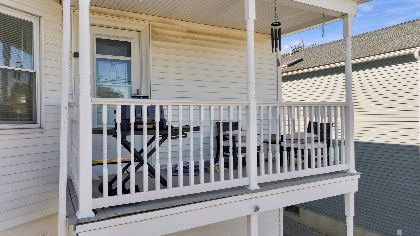
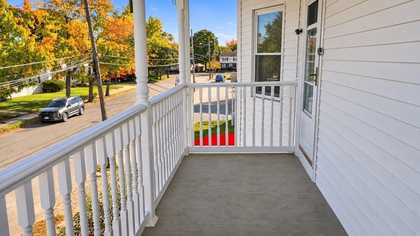
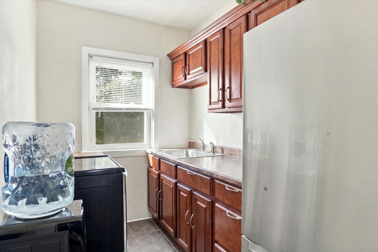
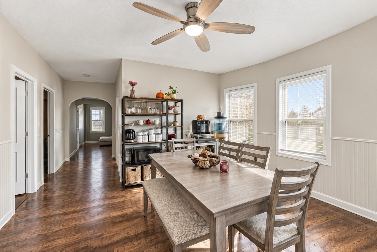
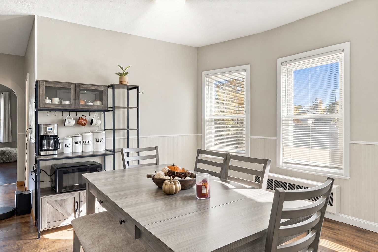
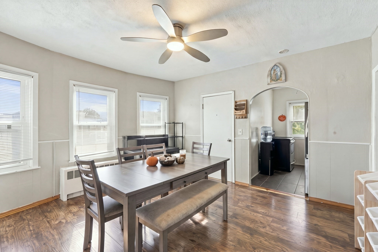
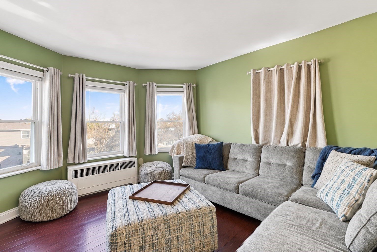
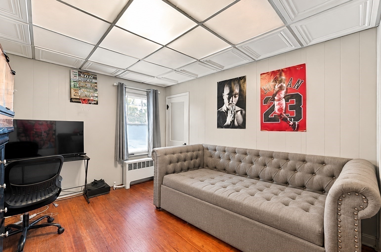
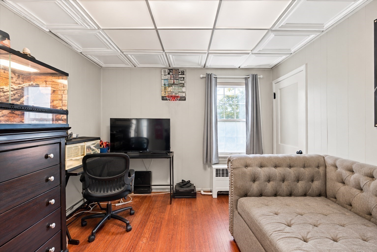
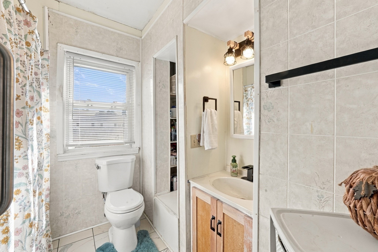
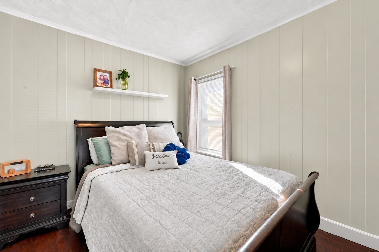
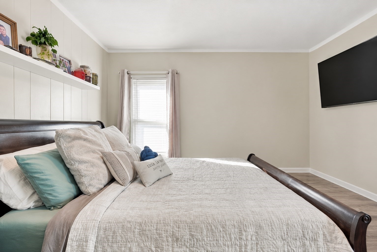
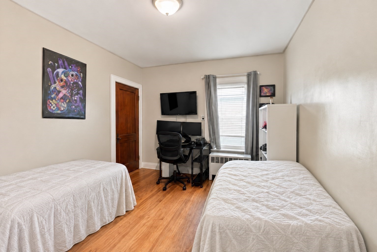
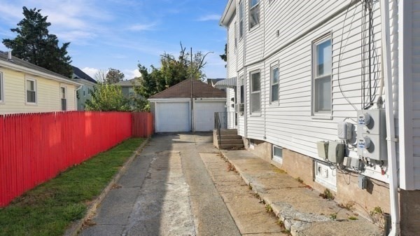
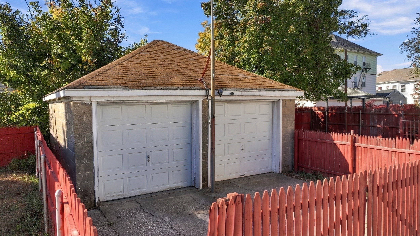
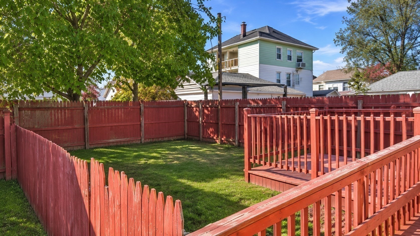
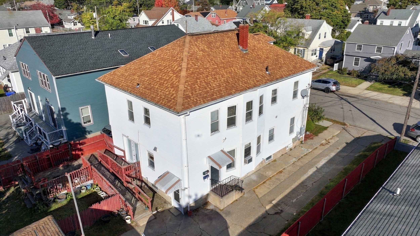
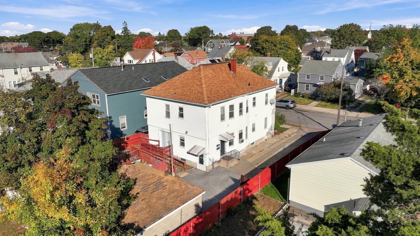
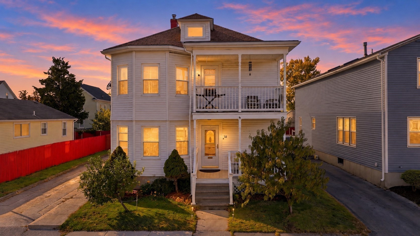
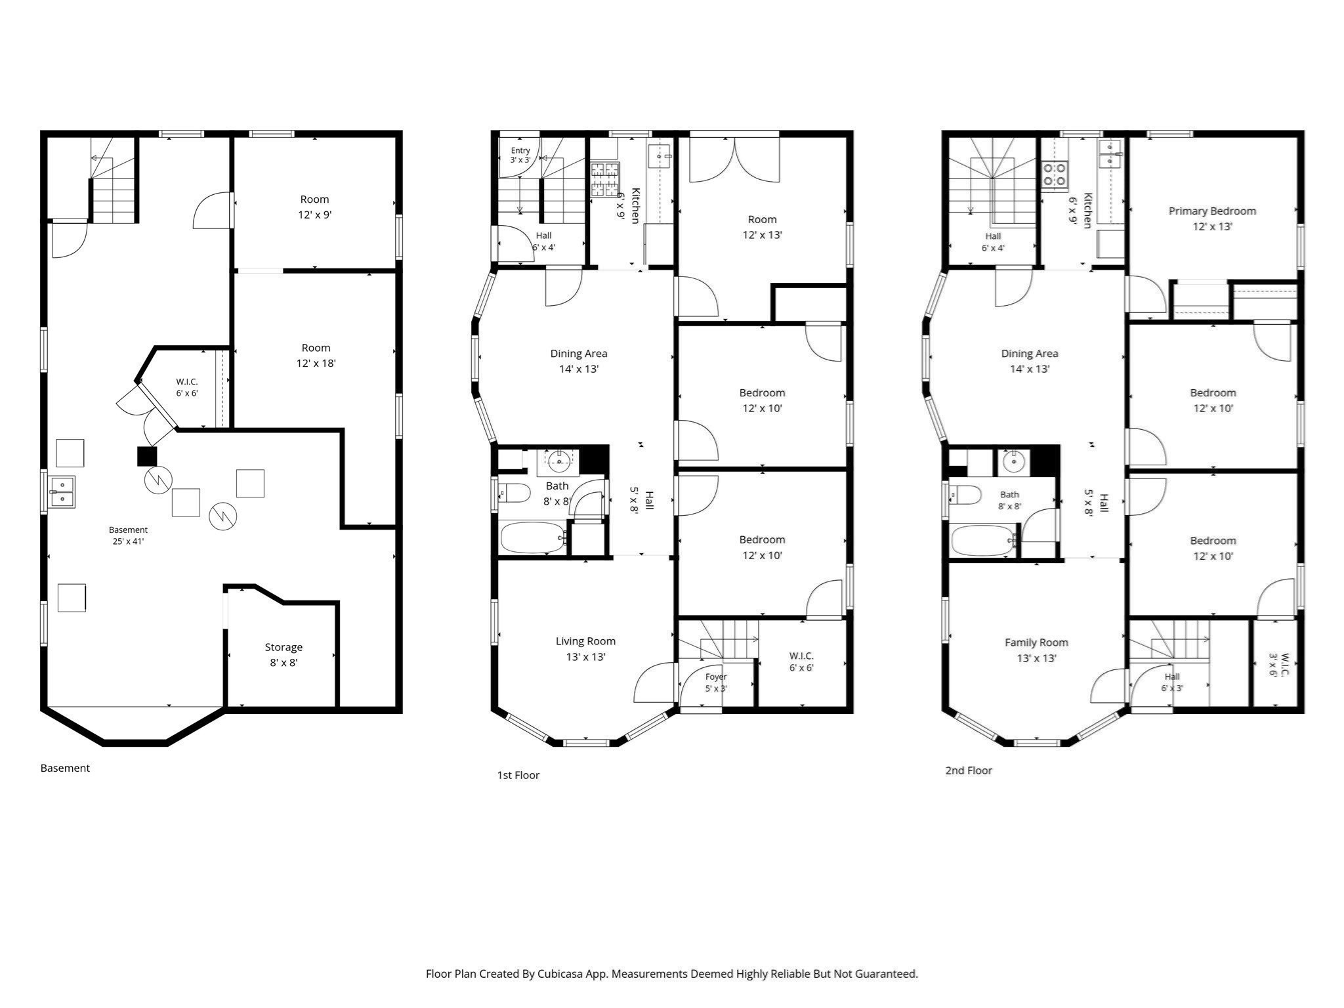
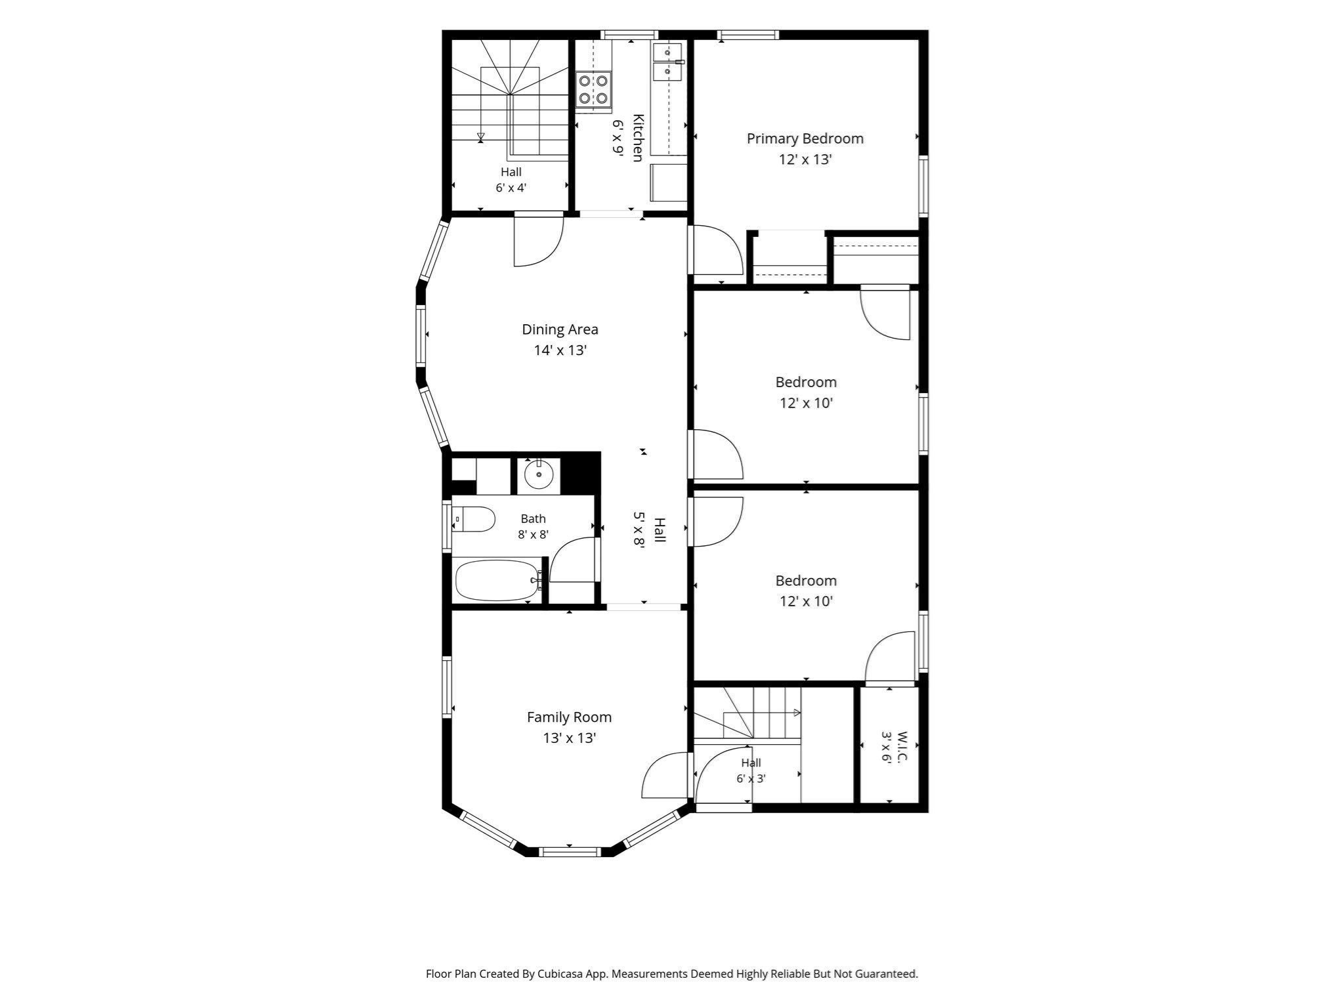
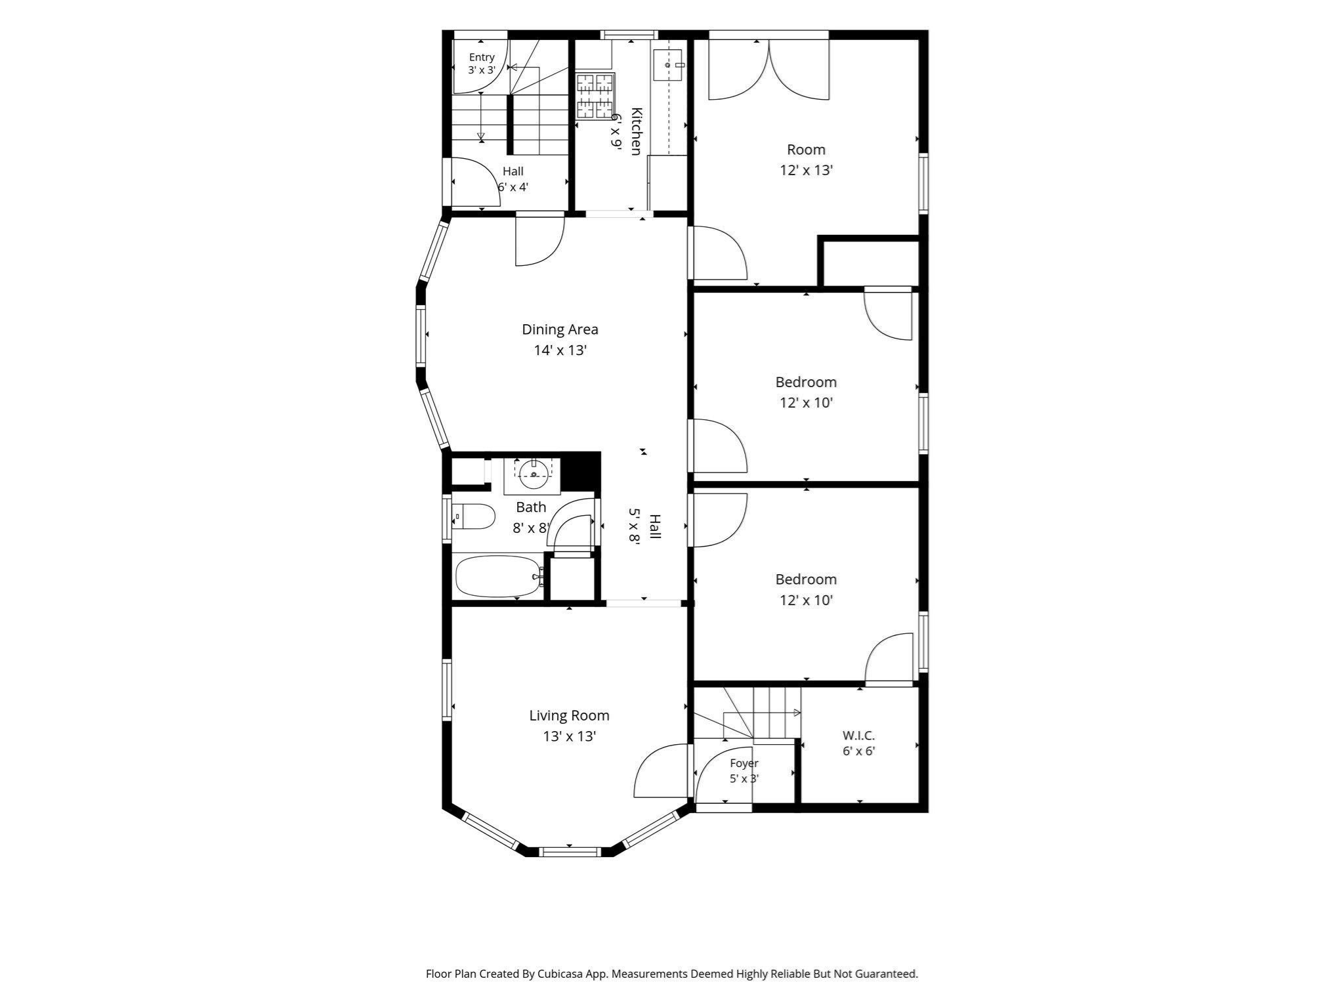
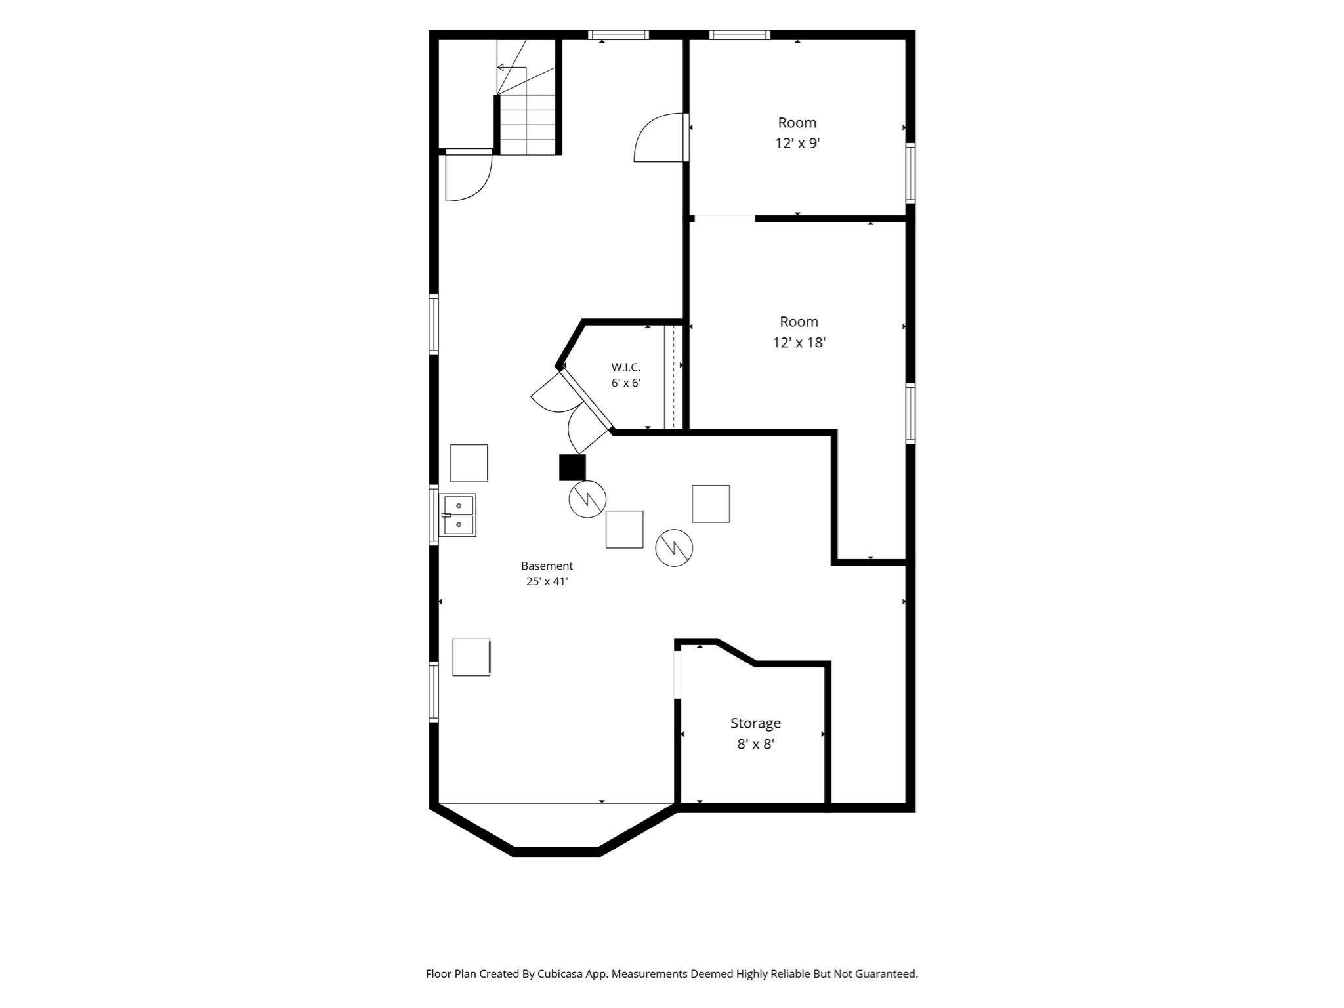
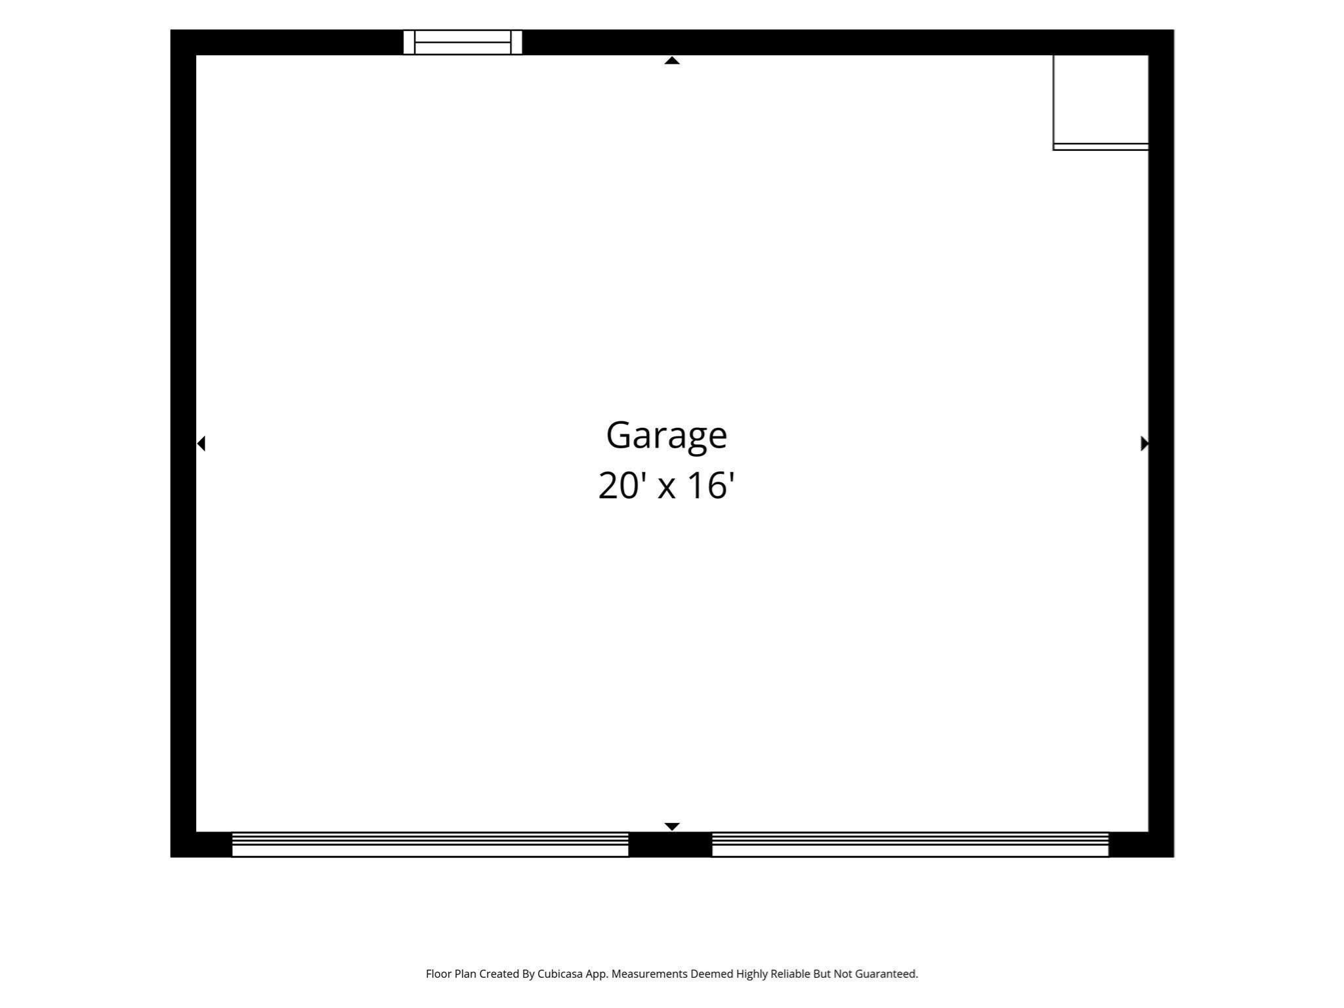
EXCEPTIONAL OPPORTUNITY FOR OWNER OCCUPANTS, INVESTORS OR MULTI-GENERATIONAL FAMILIES.Located in Pawtucket's Darlington neighborhood, 32 Bellevue Avenue offers 2,314 sq. ft. of living space on a 5,000 sq. ft. lot. Both units feature completely remodeled interiors (fresh paint in first floor) open living spaces, three spacious bedrooms, hardwood floors, remodeled pantry kitchens, and updated baths with tile flooring. Each unit enjoys an exterior balcony and front porch area. The first-floor kitchen offers gas cooking, and both units are individually metered. The additional 1,157 sq. ft. basement includes partially finished space with a home office and a common laundry area with hookups. Exterior features include vinyl siding and a detached two-car garage with bonus storage above. Enjoy a flat, level, fenced yard with a custom ramp. Potential to convert to gas heat. Convenient to area amenities, I-95, RIPTA bus routes, and commuter rail service to Providence and Boston. Occupy one unit while generating rental income from the other, or add this property to your investment portfolio! EASY TO SHOW. LOCKBOX.
Details
| MLS # | 73599080 |
|---|---|
| Listing Type | For Sale |
| Style | House |
| Sub-Type | Resale |
| Status | Active |
| Year | 1920 |
| Days On Site | 8 |
| Listing Provided By | Keller Williams Realty Boston South West | Marilyn & Company |
Features
| Bed(s) | 6 |
|---|---|
| Bath(s) | 2 Total |
| SQ Feet | 2,314 |
| Garage | 2 |
| Basement | Y |
| Story(s) | 2 |
| Units | 2 |
| Zoning | RT |
| Acreage | 0.11 |
| Golf Course | Yes |
| Property View | Yes |
Interior
| Rooms Total | 12 |
|---|---|
| Cooling Yes / No | Yes |
| Cooling | Window Unit(s) |
| Heating Yes / No | Yes |
| Heating | Oil, Individual, Unit Control |
| Interior Features | Laundry Room, Ceiling Fan(s), Cathedral/Vaulted Ceilings, Storage, Upgraded Cabinets, Upgraded Countertops, Bathroom With Tub & Shower, Open Floorplan, Remodeled, Living Room, Dining Room, Kitchen, Mudroom, Sunroom |
| Window Features | Picture Window, Box/Bay/Bow Window(s) |
| Appliances | Range, Refrigerator, Range Hood |
| Fireplaces Total | 0 |
| Fireplace Yes / No | No |
| Flooring | Tile, Hardwood, Wood, Stone/Ceramic Tile |
Exterior
| Exterior Features | Balcony/Deck, Balcony |
|---|---|
| Roof | Shingle |
| Construction Materials | Frame |
| Foundation Details | Block |
| Lot Features | Cleared, Level |
| Fencing | Fenced/Enclosed, Fenced |
Parking
| Garage Yes / No | Yes |
|---|---|
| Parking Features | Paved Drive, Off Street, Common, Paved |
| Open Parking Yes / No | Yes |
Utilities
| Utilities | for Gas Range, for Electric Range, for Electric Oven, for Electric Dryer, Washer Hookup, Varies per Unit |
|---|---|
| Sewer | Public Sewer |
| Electric | Circuit Breakers |
Taxes
| Tax Annual Amount | 6010.78 |
|---|---|
| Tax Assessed Value | 443600 |
| Tax Block | 0000 |
| Tax Lot | 0491 |
| Tax Year | 2026 |
| Tax Map Number | 0018 |
Location
| Community Features | Public Transportation, Shopping, Pool, Tennis Court(s), Park, Walk/Jog Trails, Stable(s), Golf, Medical Facility, Laundromat, Bike Path, Conservation Area, Highway Access, House of Worship, Marina, Private School, Public School, T-Station, University, Sidewalks |
|---|---|
| Senior Community Yes / No | No |
Area Information
| State | RI |
|---|---|
| County | Providence |
| City | Pawtucket |
| Zip Code | 02861 |
| Area | Providence |
| School District | Tolman High |
| Elementary School | Potter-Burns |
| High School | Tolman High |
| Listing VS Median (in 02861) | |
Price: $550,000 low | high Med: $599,000 sqft: 2,314 low | high Med: 2,319 $ / sqft: $238 low | high Med: $258 On site: 8 low | high Med: 57 | |
Market Activity 02861
Request a showing
Request a showing
Contact
Learn More About This Property

| State | RI |
|---|---|
| County | Providence |
| City | Pawtucket |
| Zip Code | 02861 |
| Area | Providence |
| School District | Tolman High |
| Elementary School | Potter-Burns |
| High School | Tolman High |
| Listing VS Median (in 02861) | |
Price: $550,000 low | high Med: $599,000 sqft: 2,314 low | high Med: 2,319 $ / sqft: $238 low | high Med: $258 On site: 8 low | high Med: 57 | |
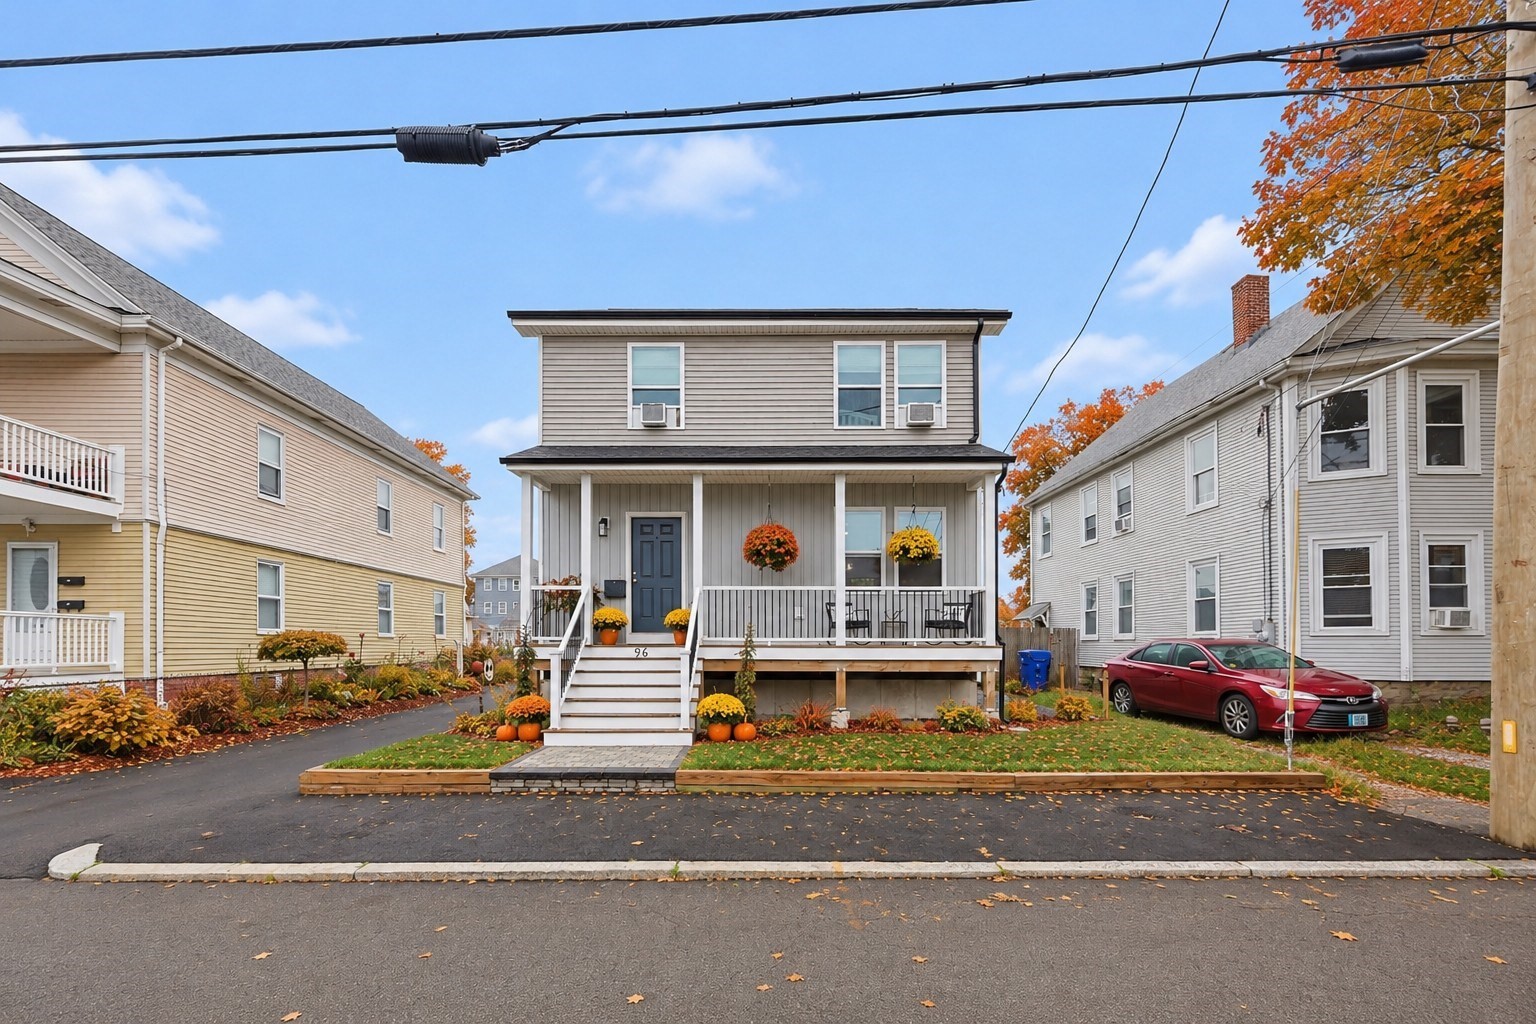 | $479,90096 Carter AvePawtucket, RI 02861 |