
 In-Person: 11/14 11:00 AM - 1:00 PM

Description
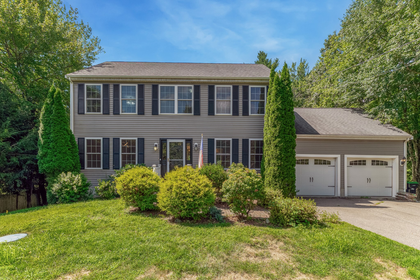
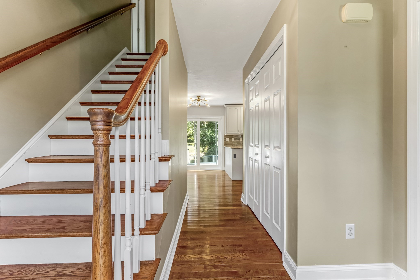
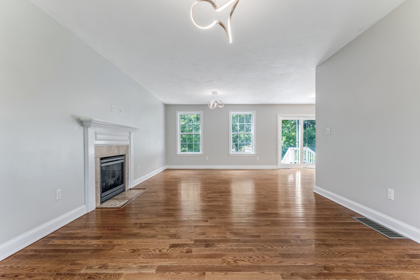
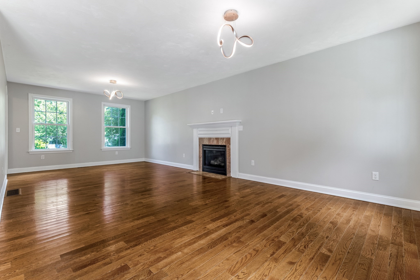
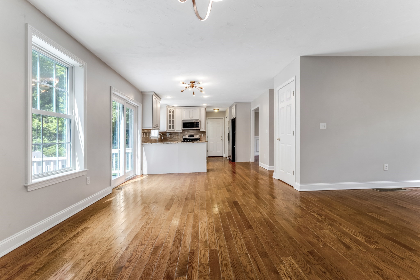
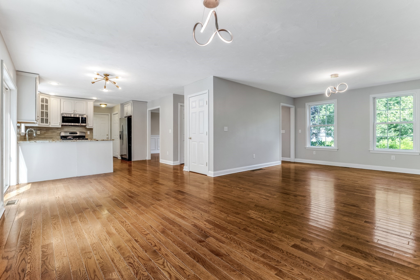
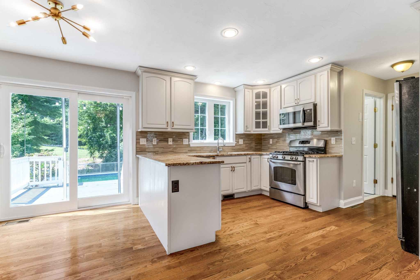
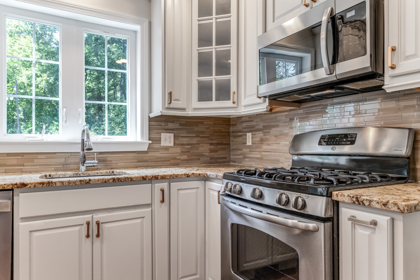
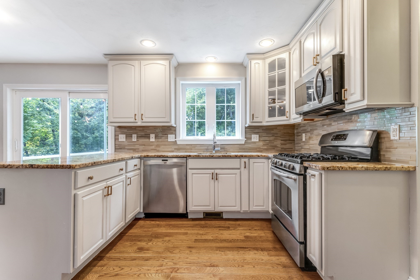
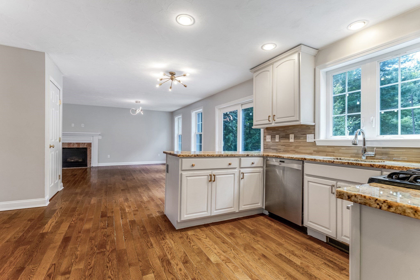
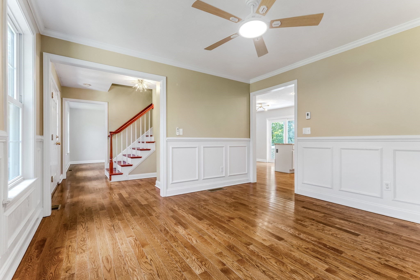
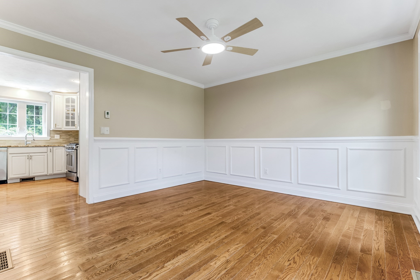
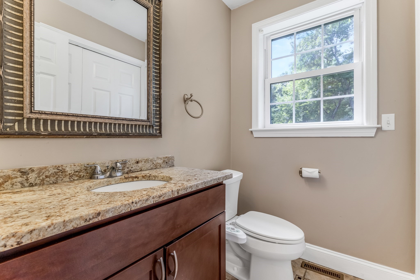
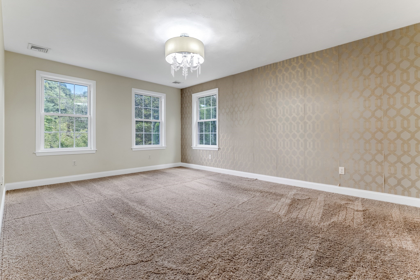
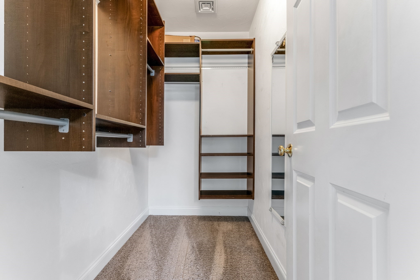
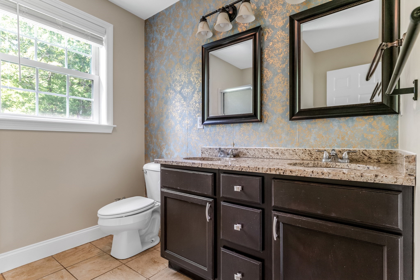
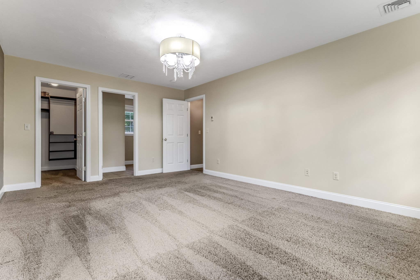
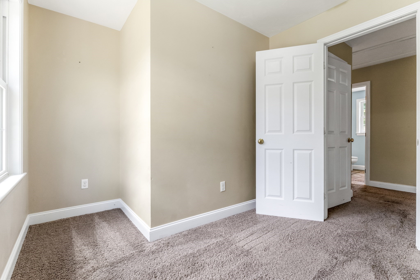
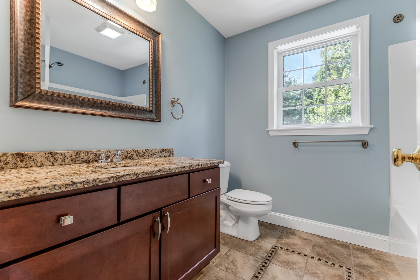
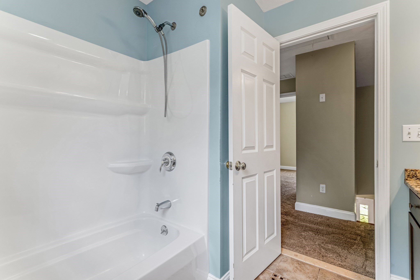
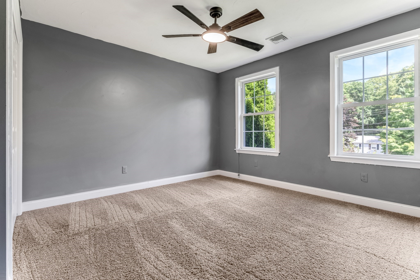
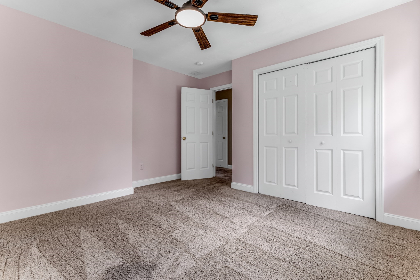
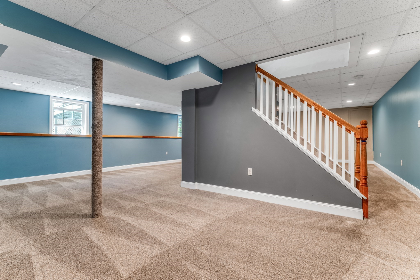
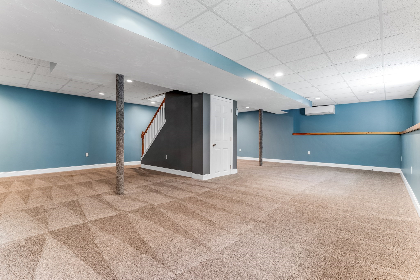
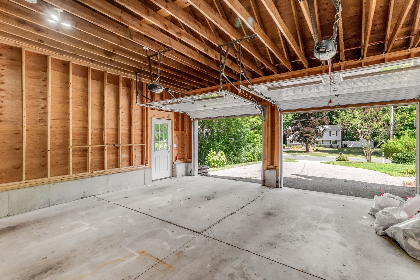
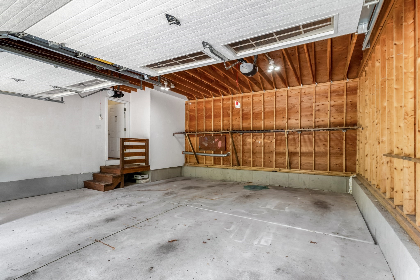
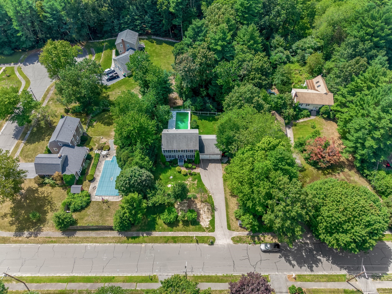
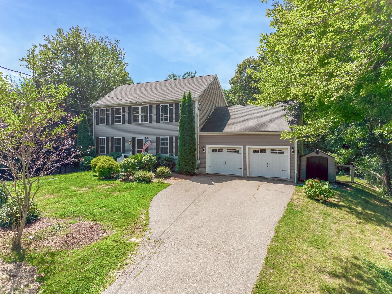
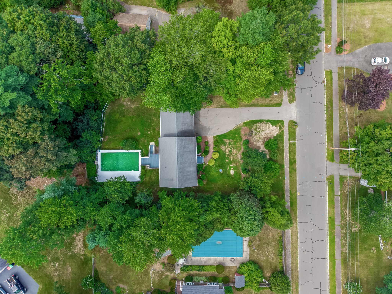
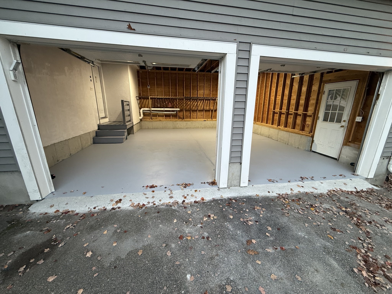
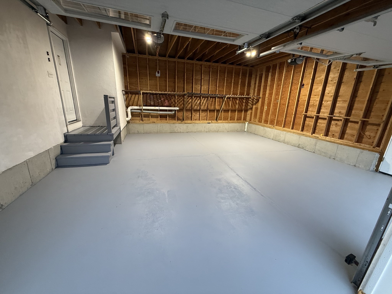
Beautiful 2011 Colonial offering an impressive finished living space, including a spacious finished lower level, on nearly ½ acre. This meticulously maintained 3-bedroom, 2.5-bath home combines a classic floor plan with numerous updates and exceptional indoor-outdoor living.The main level features hardwood floors, recessed lighting and a fireplaced living room, along with a bright dining area with slider access to the outdoors. The well-appointed kitchen offers granite countertops, tile flooring, breakfast bar and direct access to the deck-perfect for entertaining. A convenient first-floor laundry and half bath complete the level. Upstairs, the generous primary bedroom features a walk-in closet and private bath, accompanied by two additional bedrooms and a second full bath. The finished basement, completed in 2018/2019, adds approximately 936 sq. ft. of versatile living space-ideal for a family room, home office, gym, game room or combination of uses.Outside is where this property truly shines! The fenced backyard is designed for summer enjoyment with a heated swimming pool added in 2020 (new pool pump 2026/new heater 2025), gutter guards, spacious wood deck, electrical connection for a backup generator, storage shed and plenty of room to relax, entertain and play. Additional highlights include central air, gas heat, insulated windows, attached 2-car garage and parking for up to 8 vehicles. Set on a 20,000 sq. ft. lot, this beautiful Colonial delivers the space, updates and backyard lifestyle today's buyers are looking for.
Details
| MLS # | 73571214 |
|---|---|
| Listing Type | For Sale |
| Style | House |
| Sub-Type | Resale |
| Status | Active |
| Year | 2011 |
| Days On Site | 72 |
| Listing Provided By | The Firm | Thomas Green |
Features
| Bed(s) | 3 |
|---|---|
| Bath(s) | 3 Total |
| SQ Feet | 1,872 |
| Garage | 2 |
| Basement | Y |
| Pool | Yes |
| Zoning | R-40 |
| Acreage | 0.46 |
Interior
| Rooms Total | 6 |
|---|---|
| Cooling Yes / No | Yes |
| Cooling | Central Air |
| Heating Yes / No | Yes |
| Heating | Forced Air, Natural Gas |
| Interior Features | Home Office |
| Window Features | Insulated Windows |
| Appliances | Gas Water Heater, Range, Dishwasher, Refrigerator |
| Fireplace Features | Living Room |
| Fireplaces Total | 1 |
| Fireplace Yes / No | Yes |
| Flooring | Wood, Tile, Carpet, Flooring - Wall to Wall Carpet |
Exterior
| Exterior Features | Deck - Wood, Pool - Above Ground Heated, Rain Gutters, Storage, Fenced Yard |
|---|---|
| Foundation Details | Concrete Perimeter |
| Lot Features | Wooded |
| Fencing | Fenced |
Parking
| Garage Yes / No | Yes |
|---|---|
| Attached Garage Yes / No | Yes |
| Parking Features | Attached, Paved Drive, Off Street |
| Open Parking Yes / No | Yes |
Utilities
| Utilities | for Gas Range, for Gas Oven, for Electric Oven, Washer Hookup |
|---|---|
| Sewer | Private Sewer |
| Electric | 220 Volts |
Taxes
| Tax Annual Amount | 8159 |
|---|---|
| Tax Assessed Value | 627600 |
| Tax Year | 2026 |
Location
| Senior Community Yes / No | No |
|---|
Area Information
| State | MA |
|---|---|
| County | Norfolk |
| City | Foxboro |
| Zip Code | 02035 |
| Area | Norfolk |
| Listing VS Median (in 02035) | |
Price: $819,000 low | high Med: $579,450 sqft: 1,872 low | high Med: 1,554 $ / sqft: $438 low | high Med: $380 On site: 72 low | high Med: 15.5 | |
Market Activity 02035
Request a showing
Request a showing
Contact
Learn More About This Property

| Open House |
|---|
| In-Person 11/14 11:00 AM - 1:00 PM |
| State | MA |
|---|---|
| County | Norfolk |
| City | Foxboro |
| Zip Code | 02035 |
| Area | Norfolk |
| Listing VS Median (in 02035) | |
Price: $819,000 low | high Med: $579,450 sqft: 1,872 low | high Med: 1,554 $ / sqft: $438 low | high Med: $380 On site: 72 low | high Med: 15.5 | |