

Description
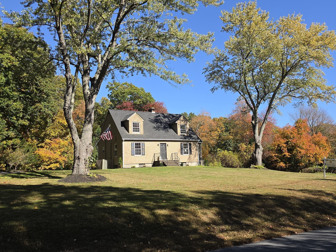
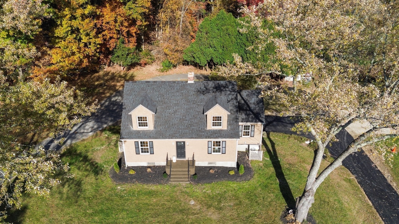
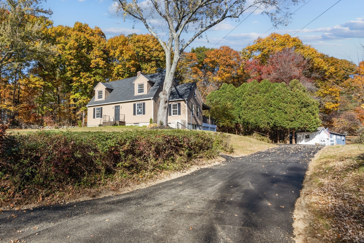
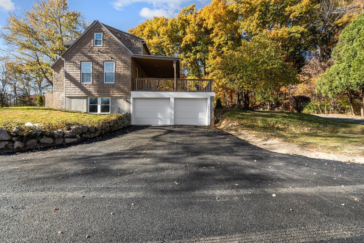
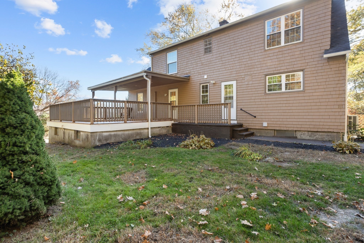
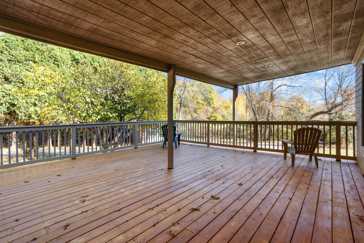
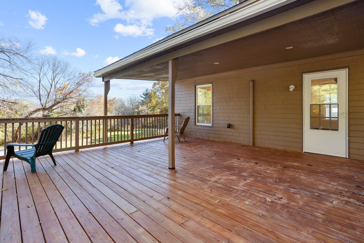
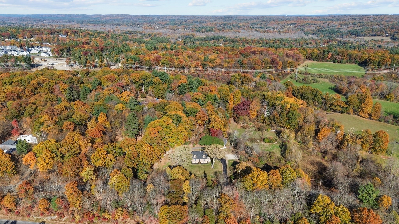
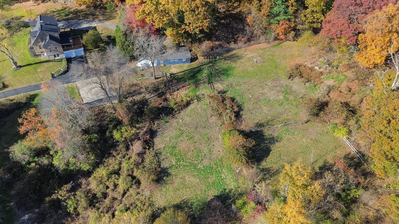
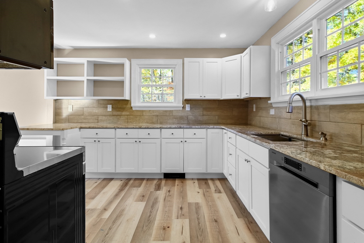
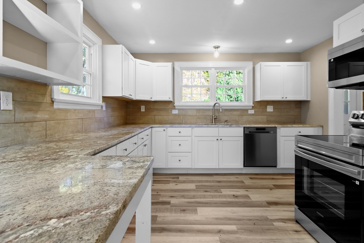
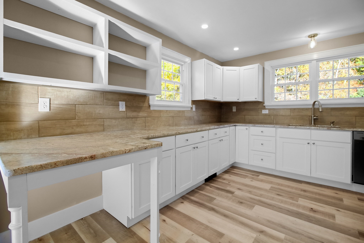
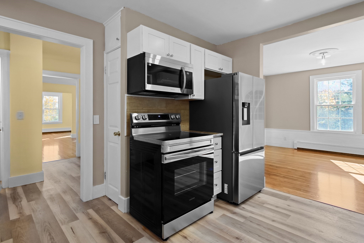
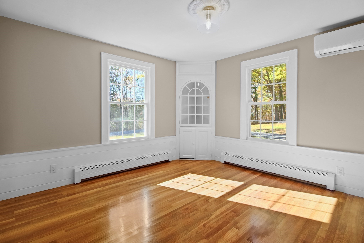
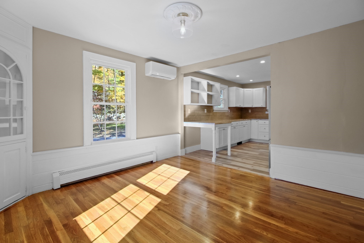
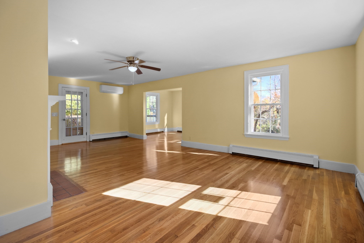
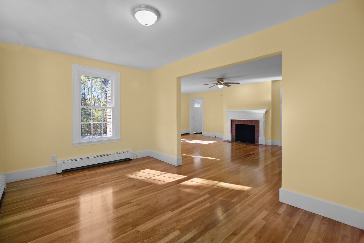
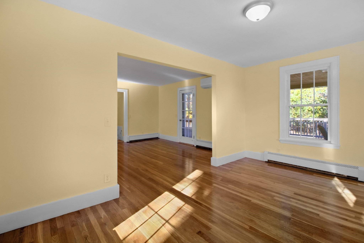
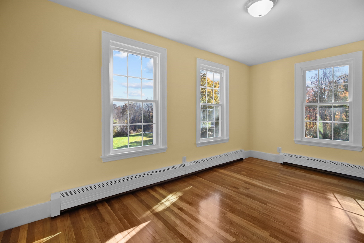
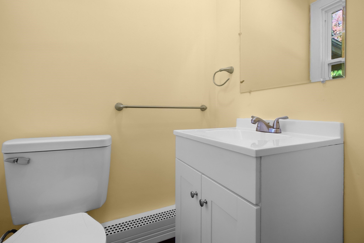
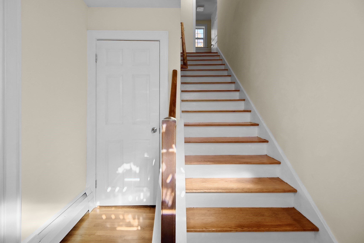
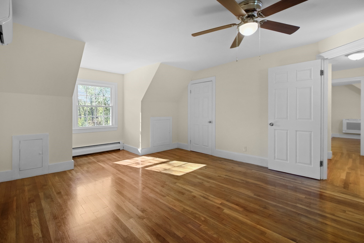
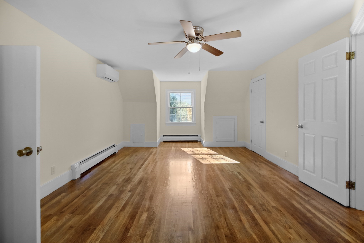
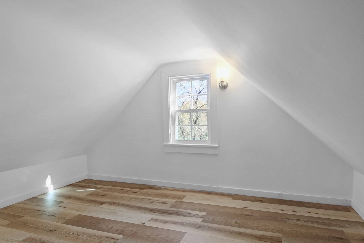
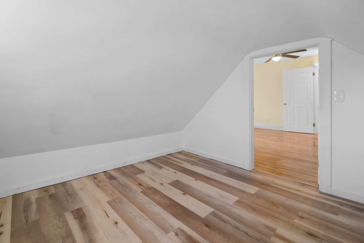
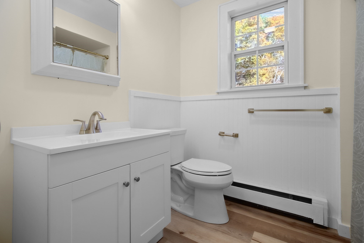
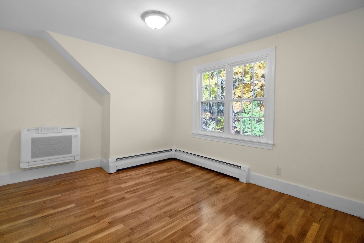
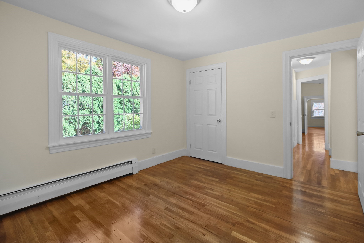
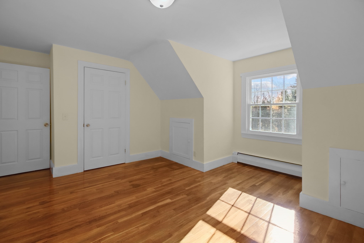
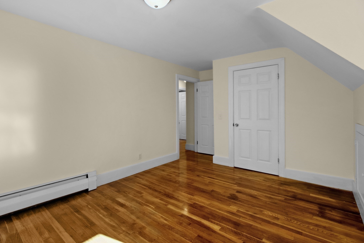
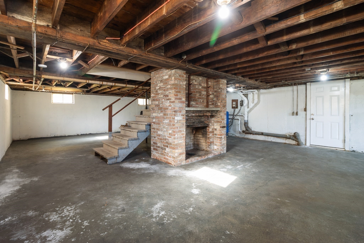
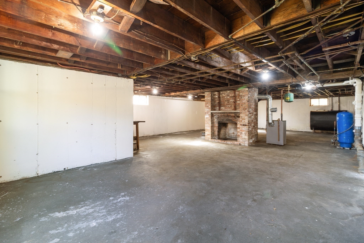
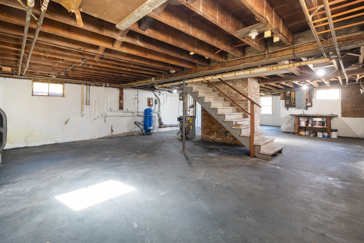
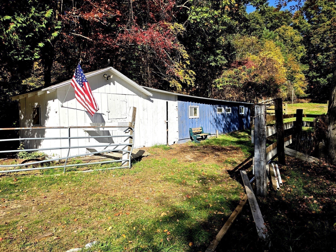
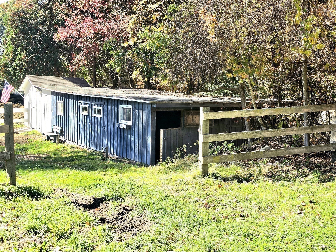
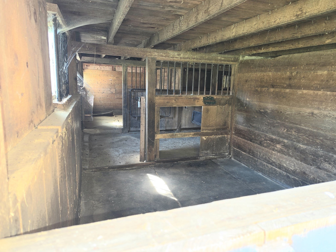
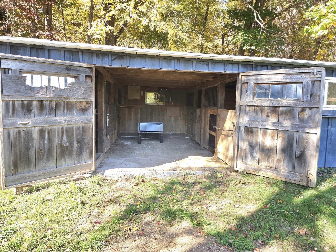
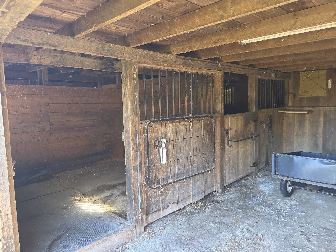
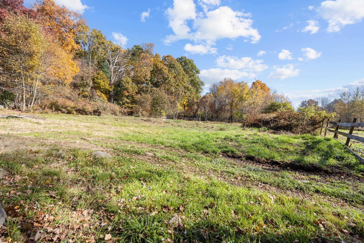
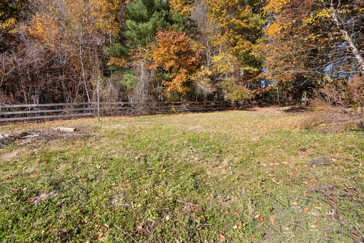
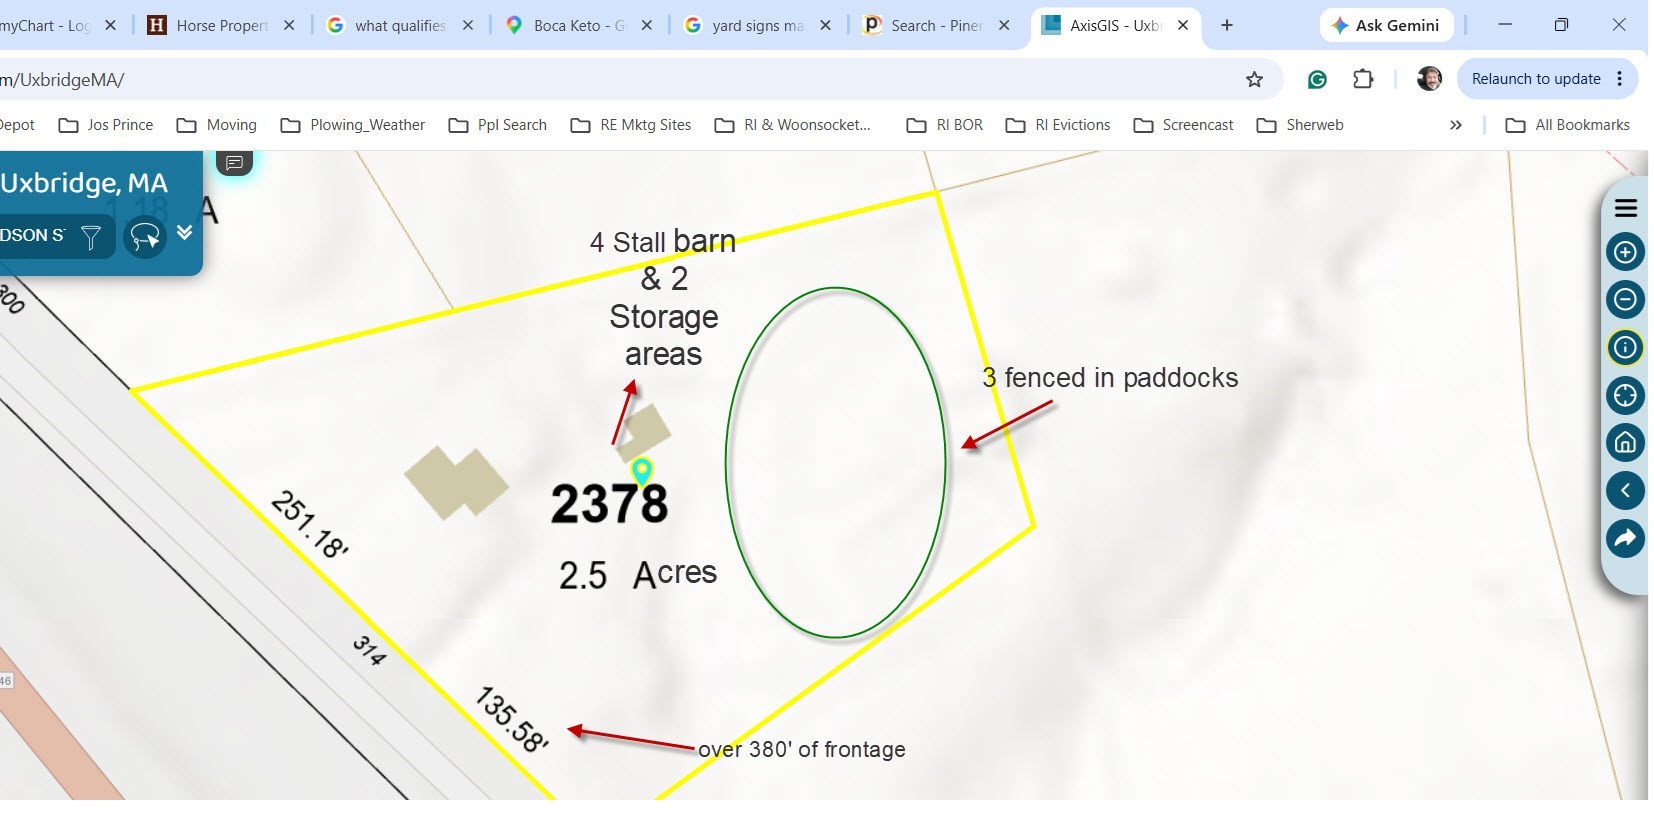
The Spectacular Richardson Estates! I just made that up... but seriously: This spacious Cape Style home has 8 rooms, 3 bedrooms, and a 2-car garage, plus a newly paved driveway that wraps around the entire house for easy access. The property was recently renovated, keeping with the natural design. It has gleaming hardwoods throughout, a modern kitchen with stainless appliances, and granite countertops. Luxury vinyl plank flooring accents the decor. Large bedrooms with ample closet space, and the main bedroom has a study adjacent to the room. Additionally, there is a huge back deck overlooking a property that boasts 2.5 acres with a 4-stall barn w/storage sheds and 3 paddock areas.There are several matured fruit trees along the property so just enjoy it's harvest! The land and the layout offer so much to a growing or established family. The full-size walkout basement lends itself to building out livable space or a home gym! Whether you have horses/farm animals or plan to, or just use the ample storage spaces for your business or storage, the upside is endless!! Think maybe even an ADU add-on?? The house has been updated with a new tankless boiler, insulated doors & windows, plumbing & electrical updates, and mini-splits for backup heat and air conditioning. This is not a "cookie-cutter" and gives all the privacy and room you would want in a nicely secluded area. Property is minutes from the Uxbridge High School, rte 146, & 16
Details
| MLS # | 73597687 |
|---|---|
| Listing Type | For Sale |
| Style | House |
| Sub-Type | Resale |
| Status | Active |
| Year | 1957 |
| Days On Site | 12 |
| Listing Provided By | Real Results Realty LLC | Michael Ouellette |
Features
| Bed(s) | 3 |
|---|---|
| Bath(s) | 2 Total |
| SQ Feet | 1,924 |
| Garage | 2 |
| Basement | Y |
| Zoning | AG |
| Acreage | 2.50 |
| Golf Course | Yes |
| Property View | Yes |
Interior
| Rooms Total | 8 |
|---|---|
| Cooling Yes / No | Yes |
| Cooling | Wall Unit(s), Ductless |
| Heating Yes / No | Yes |
| Heating | Baseboard, Heat Pump, Oil, Electric, Ductless |
| Interior Features | Study, Exercise Room, Bonus Room |
| Window Features | Insulated Windows |
| Appliances | Water Heater, Tankless Water Heater, Range, Dishwasher, Microwave, Refrigerator, Plumbed For Ice Maker |
| Fireplaces Total | 2 |
| Fireplace Yes / No | Yes |
| Flooring | Hardwood |
Exterior
| Exterior Features | Deck, Covered Patio/Deck, Rain Gutters, Storage, Barn/Stable, Paddock, Decorative Lighting, Fruit Trees, Garden, Horses Permitted, Stone Wall |
|---|---|
| Roof | Shingle |
| Construction Materials | Frame |
| Foundation Details | Concrete Perimeter |
| Lot Features | Wooded, Cleared, Farm |
| Fencing | Fenced/Enclosed |
Parking
| Garage Yes / No | Yes |
|---|---|
| Attached Garage Yes / No | Yes |
| Parking Features | Attached, Under, Garage Door Opener, Storage, Barn, Paved Drive, Off Street |
| Open Parking Yes / No | Yes |
Utilities
| Utilities | for Electric Range, for Electric Dryer, Washer Hookup, Icemaker Connection |
|---|---|
| Sewer | Private Sewer |
| Electric | 220 Volts |
Taxes
| Tax Annual Amount | 5454 |
|---|---|
| Tax Assessed Value | 416000 |
| Tax Year | 2025 |
Location
| Community Features | Stable(s), Golf, Conservation Area, Highway Access, House of Worship, Public School |
|---|---|
| Senior Community Yes / No | No |
Area Information
| State | MA |
|---|---|
| County | Worcester |
| City | Uxbridge |
| Zip Code | 01569 |
| Area | Worcester |
| Community Name | South Uxbridge |
| School District | Uhs |
| High School | Uhs |
| Listing VS Median (in South Uxbridge) | |
Price: $599,900 low | high Med: $599,900 sqft: 1,924 low | high Med: 1,924 $ / sqft: $312 low | high Med: $312 On site: 12 low | high Med: 12 | |
Market Activity 01569
Request a showing
Request a showing
Contact
Learn More About This Property

| State | MA |
|---|---|
| County | Worcester |
| City | Uxbridge |
| Zip Code | 01569 |
| Area | Worcester |
| Community Name | South Uxbridge |
| School District | Uhs |
| High School | Uhs |
| Listing VS Median (in South Uxbridge) | |
Price: $599,900 low | high Med: $599,900 sqft: 1,924 low | high Med: 1,924 $ / sqft: $312 low | high Med: $312 On site: 12 low | high Med: 12 | |