
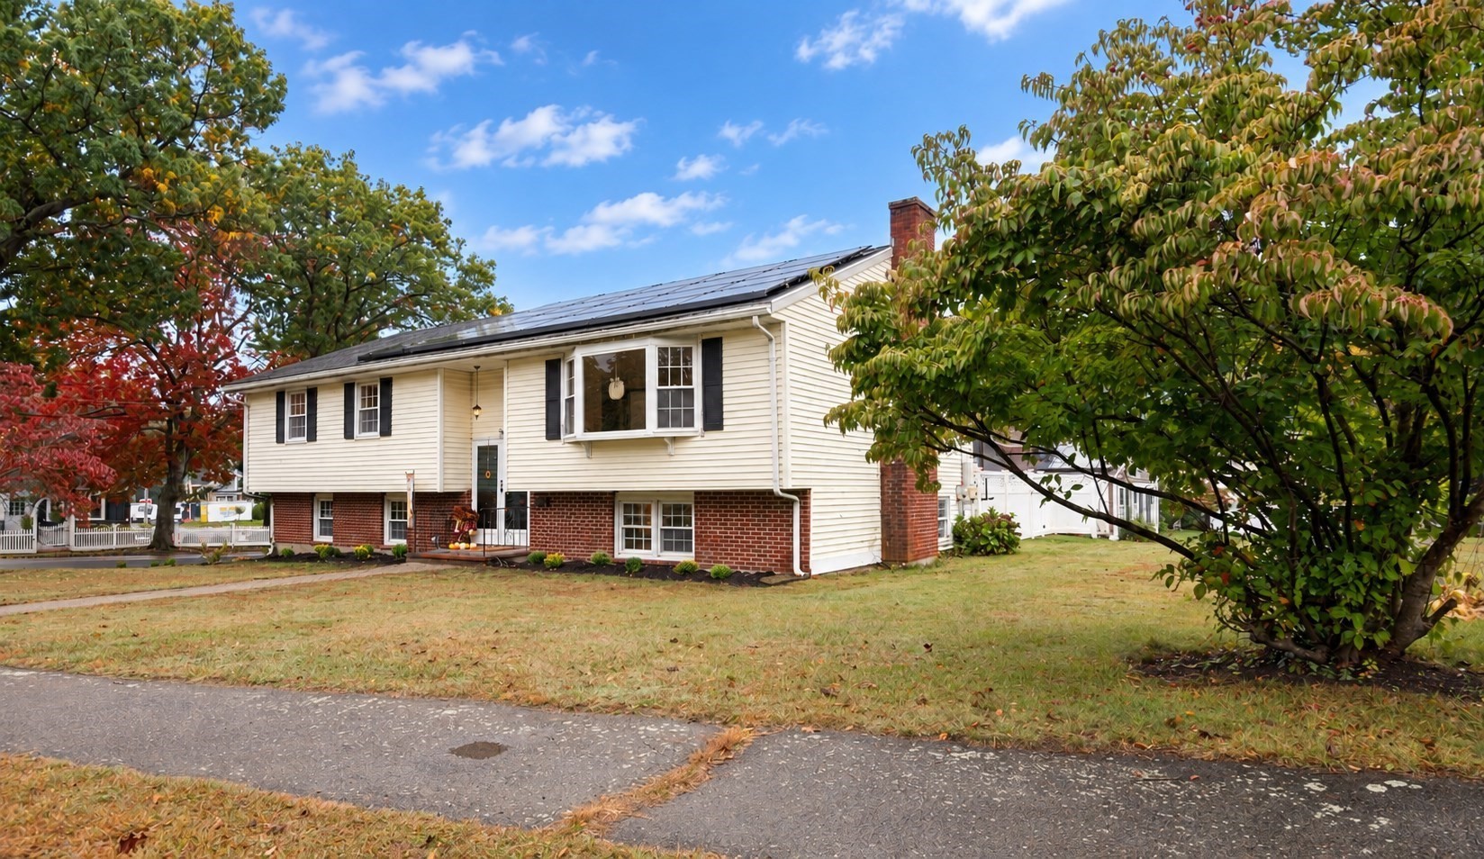
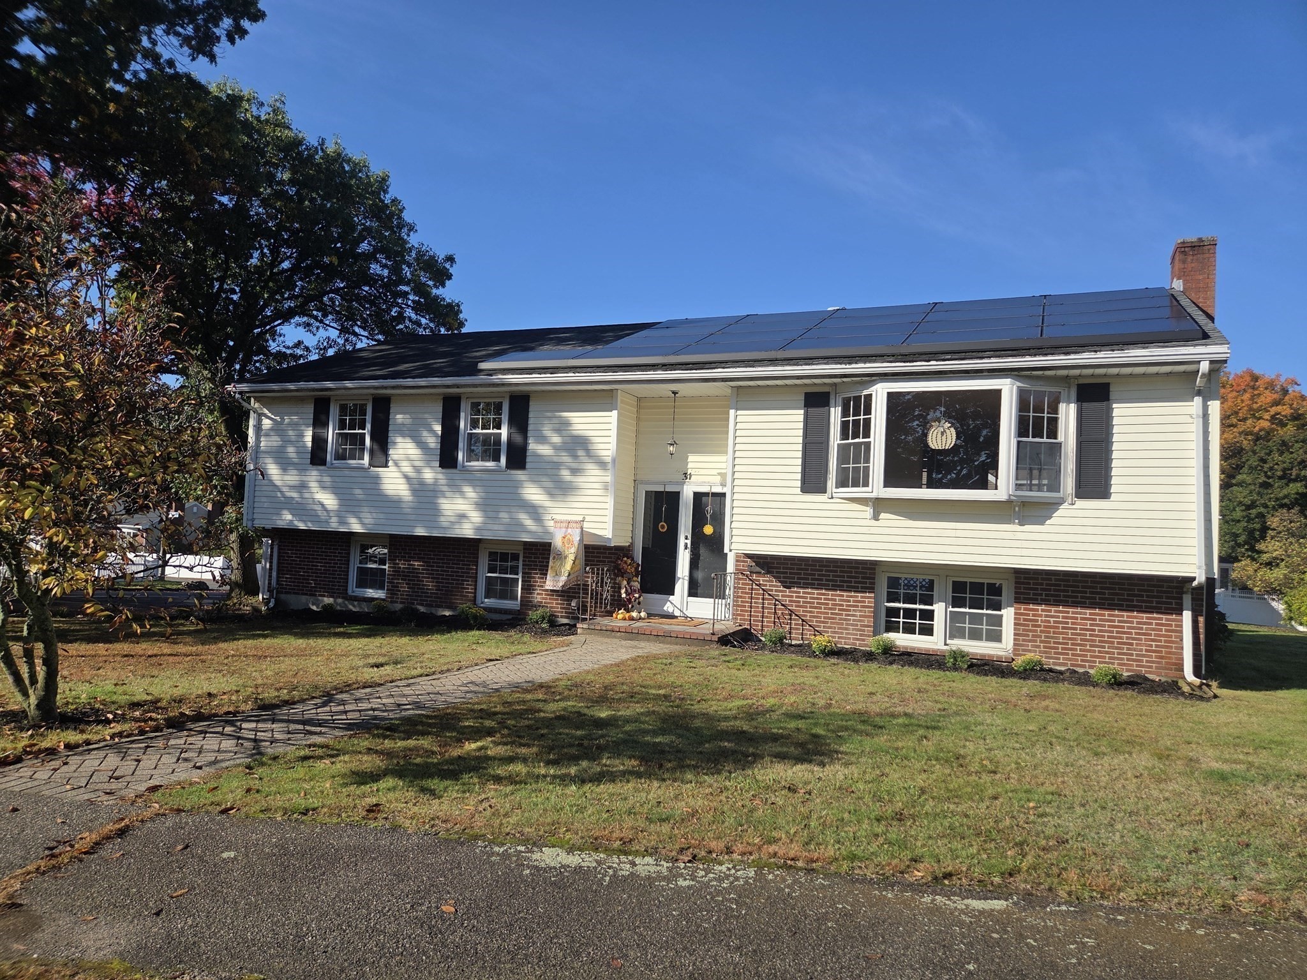
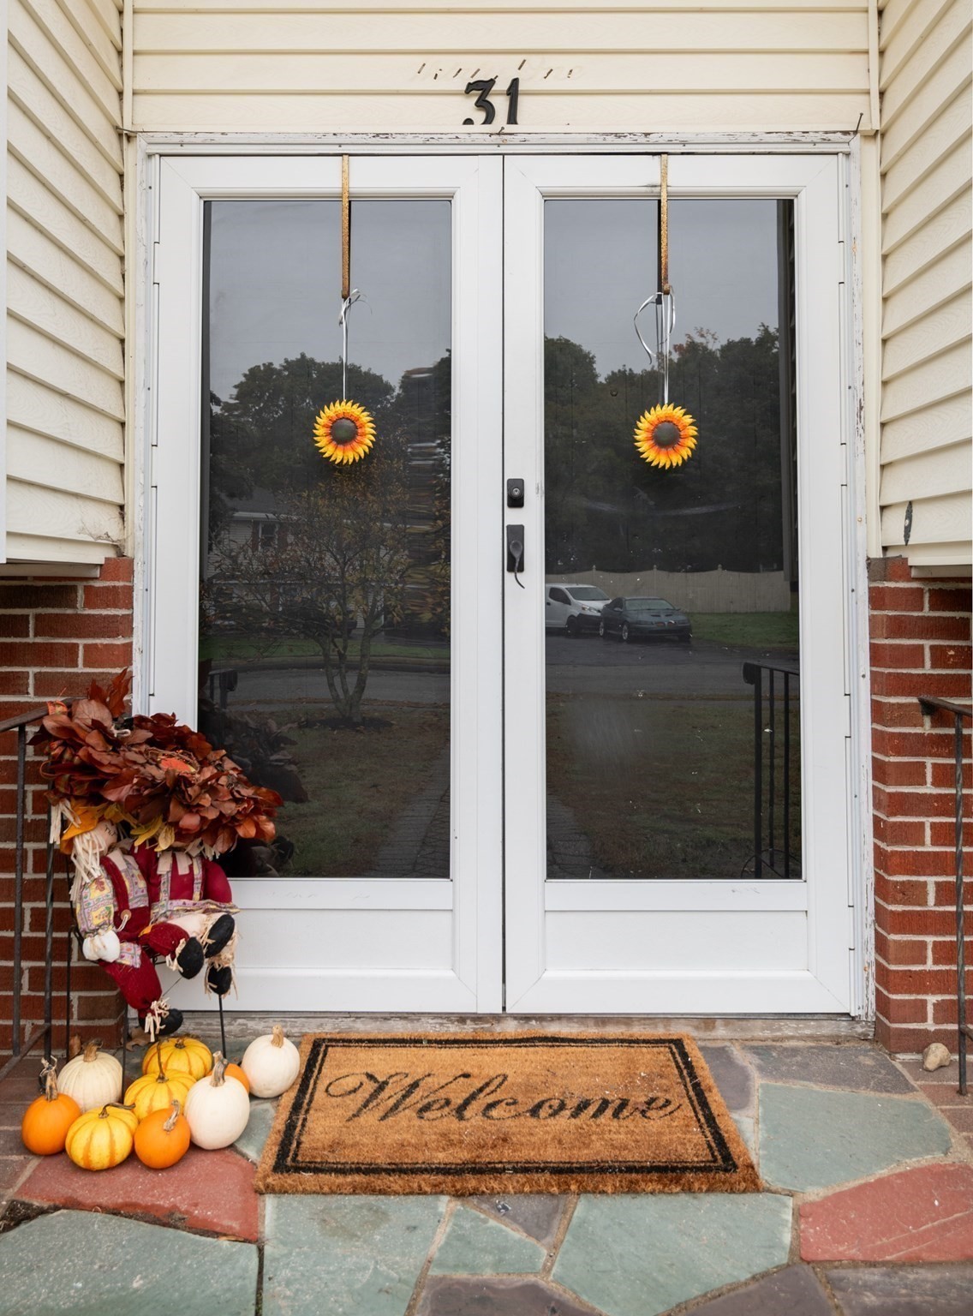
31 Towne Crest Drive,Stoneham, MA 02180
Stoneham, MA 02180

Description
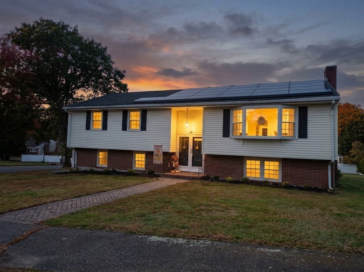
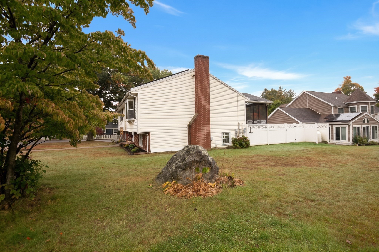
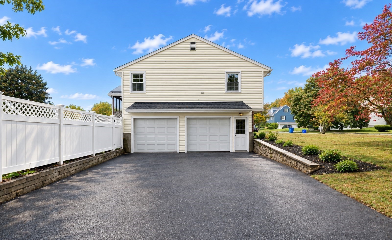
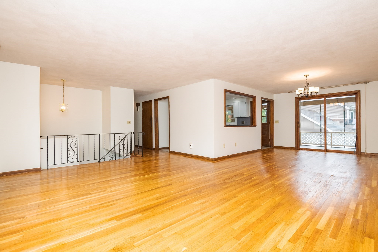
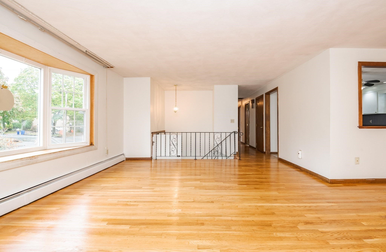
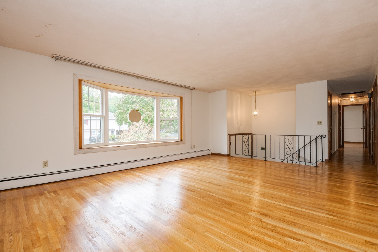
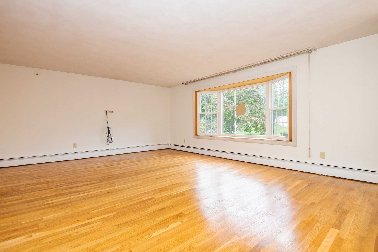
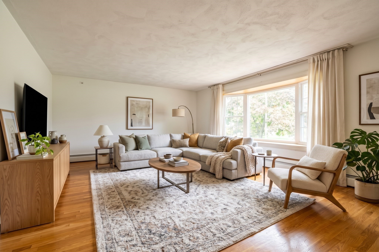
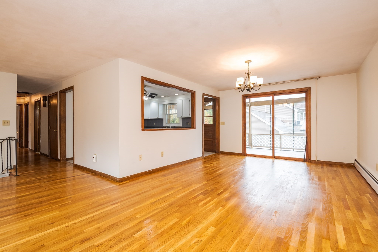
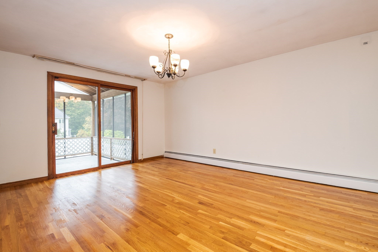
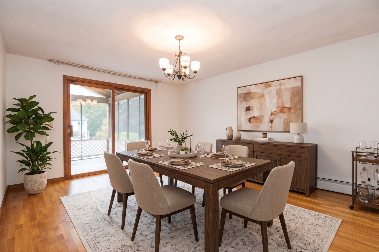
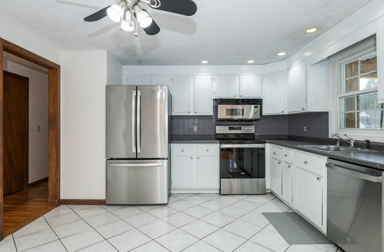
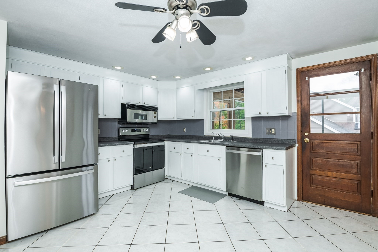
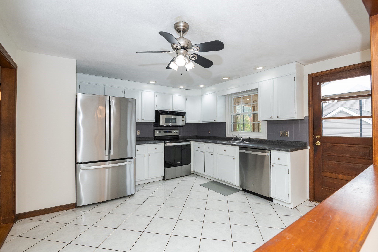
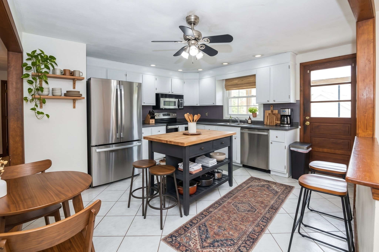
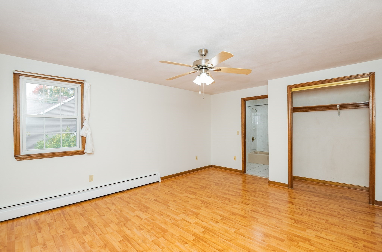
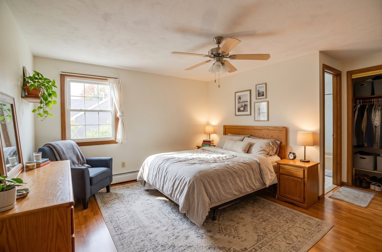
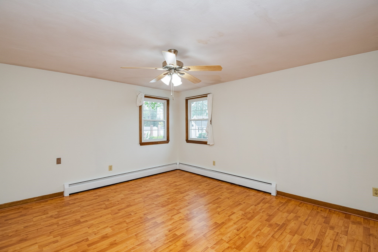
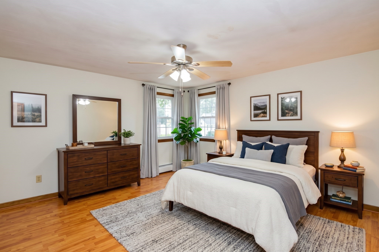
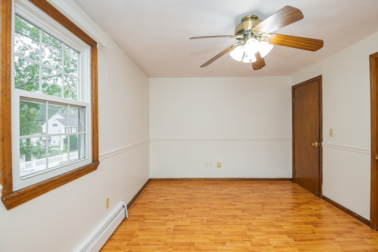
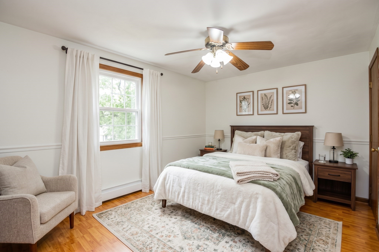
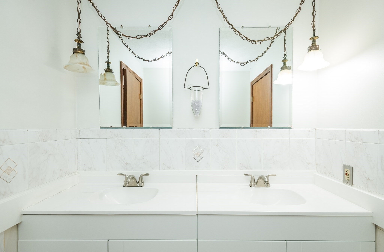
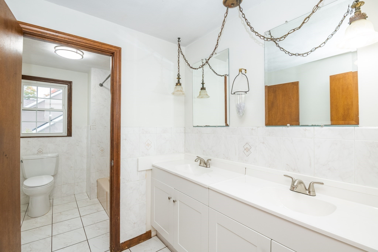
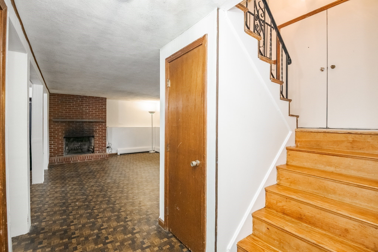
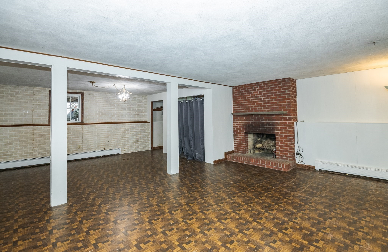
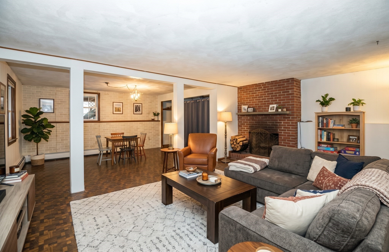
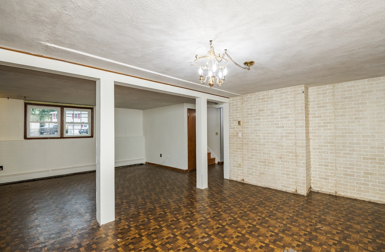
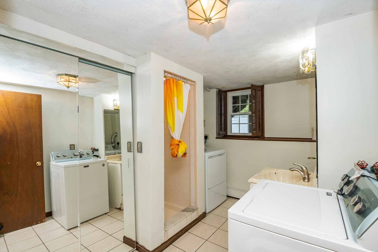
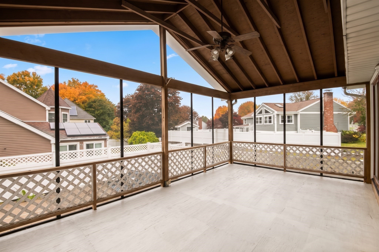
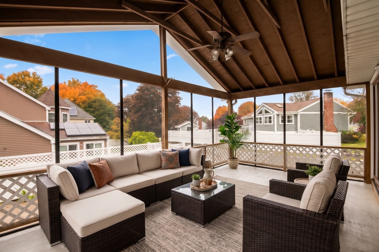
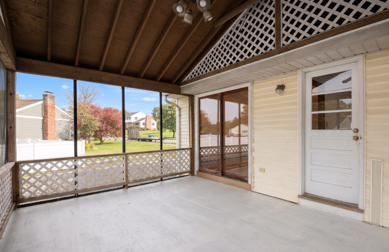
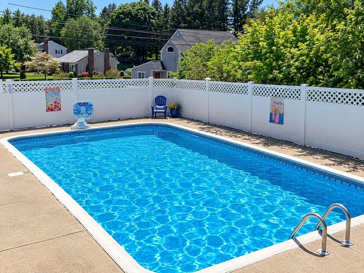
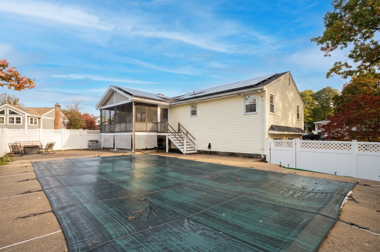
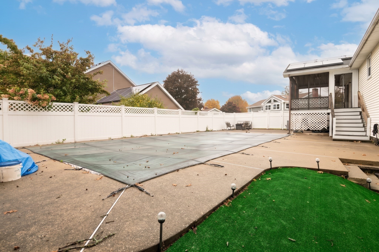
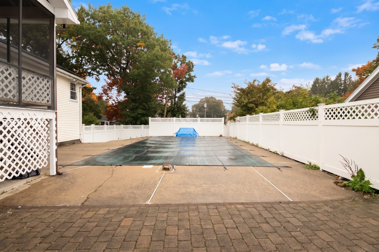
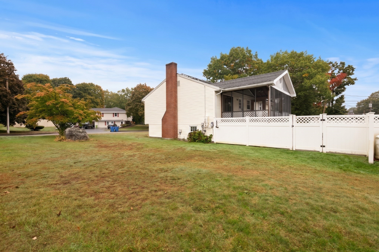
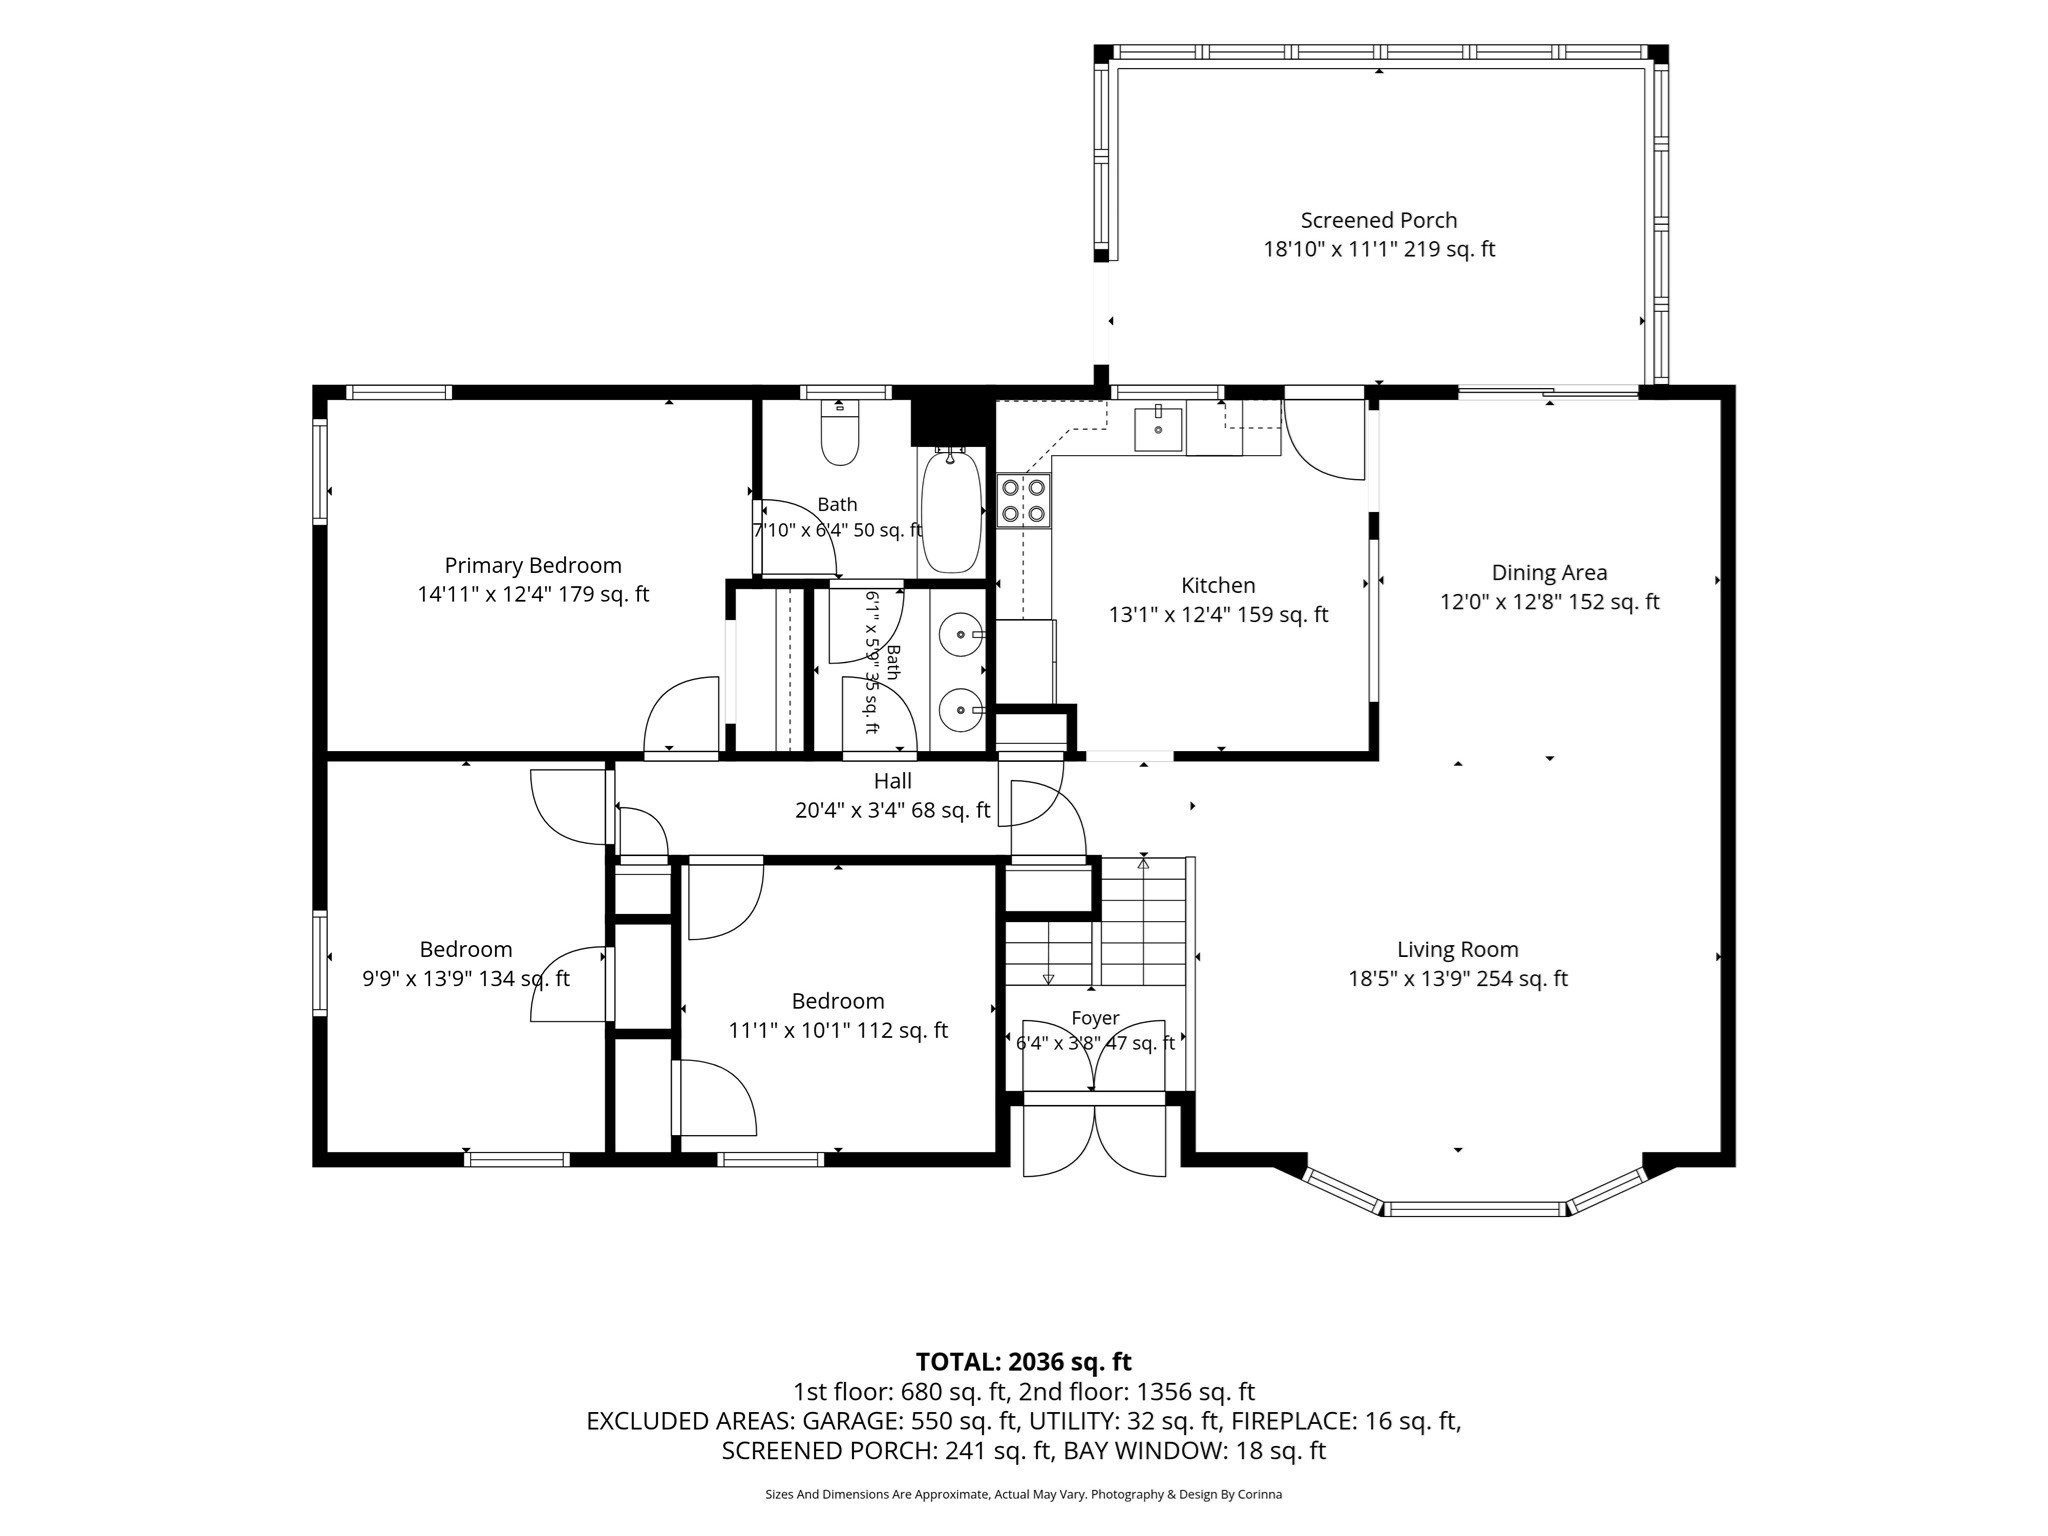
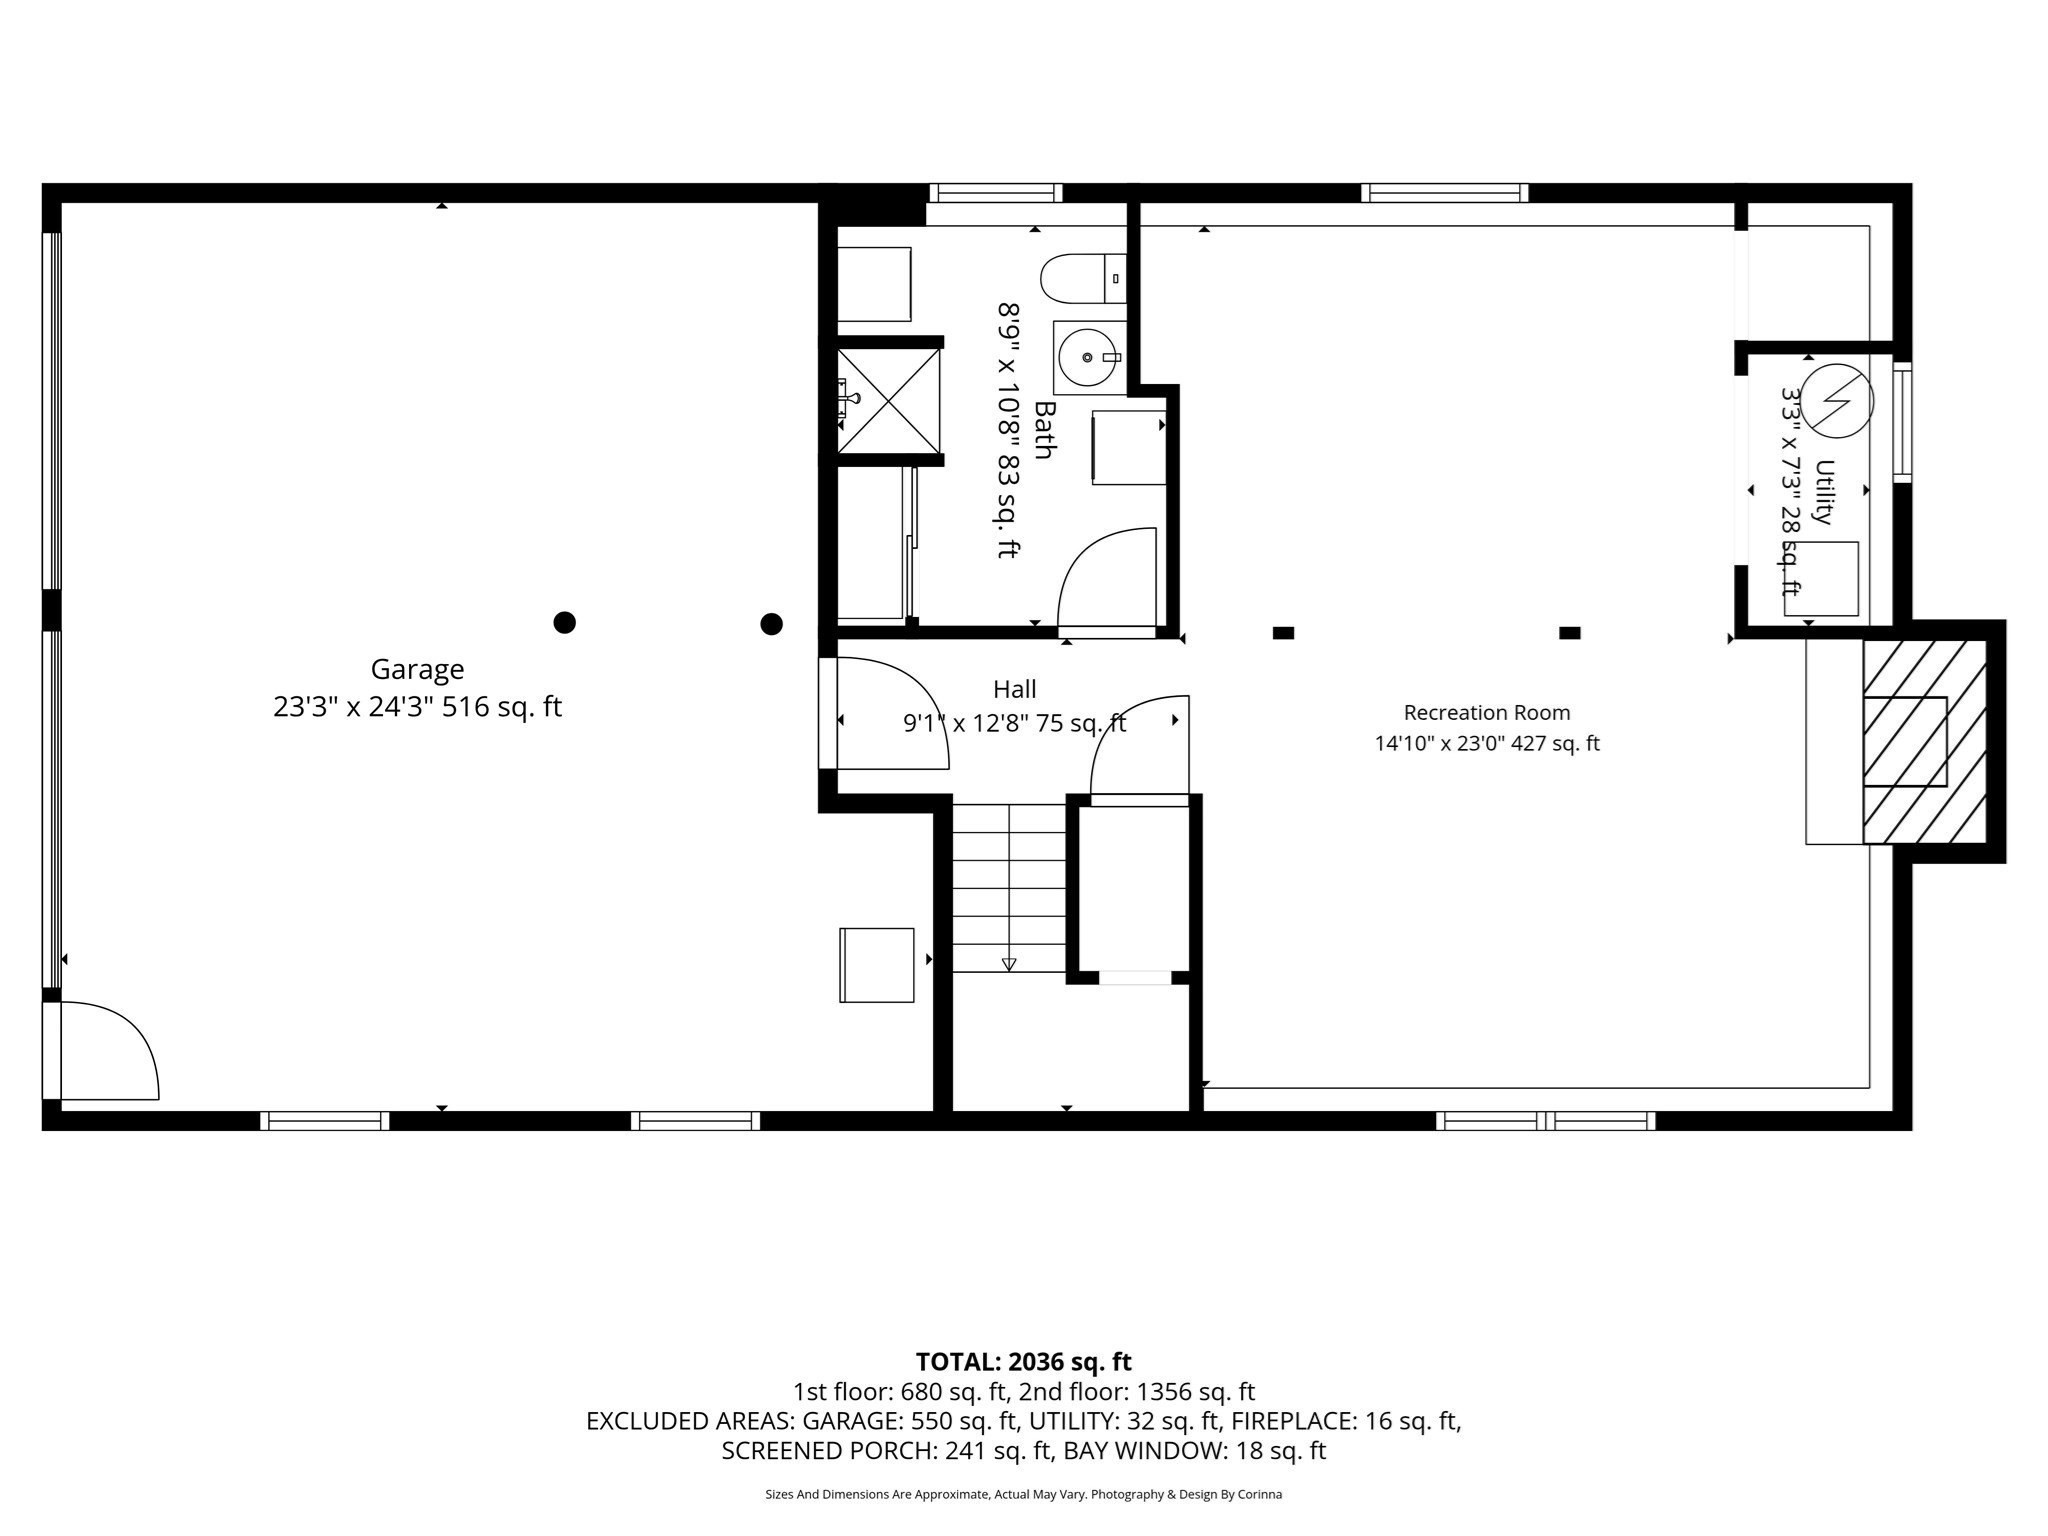
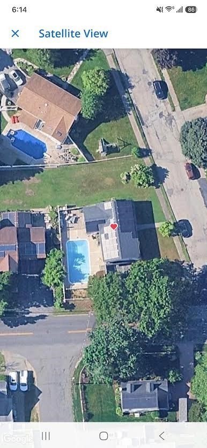
Come take another look. Staged and Looking Beautiful. Oversized Split Entry Home in the heart of the sought after Bear Hill area of Stoneham...Welcome to 31 Towne Crest Drive. Large rooms, Gleaming Hardwood Floors, New Tile Entry and Recently Repainted throughout. 3 Large Bedrooms, Eat In Kitchen and spacious dining room leading out to a screened porch deck, overlooking an inviting Heated In Ground Pool. 2 Car Garage containing extra space for additional storage. Private entry from the garage to the lower level gives the home excellent in law potential. Full Bath upstairs connecting to both the Primary Bedroom and hallway. 2nd bath in lower level with shower and laundry. Many extras including Fireplace, Sprinkler system (not presently active). Large 1/4 Acre corner lot opens through the white vinyl fence to the inground pool area just waiting for your Summer gatherings. Most house systems are 15 years or younger. Do not miss the opportunity to own this affordable Bear Hill gem in the Robin Hood School District. Drive through the entire neighborhood and view the many high priced and extremely well cared for homes.
Details
| MLS # | 73596489 |
|---|---|
| Listing Type | For Sale |
| Style | House |
| Sub-Type | Resale |
| Status | Active |
| Year | 1973 |
| Days On Site | 15 |
| Listing Provided By | Century 21 North East | Craig Celli |
Features
| Bed(s) | 3 |
|---|---|
| Bath(s) | 2 Total |
| SQ Feet | 2,038 |
| Garage | 2 |
| Basement | Y |
| Pool | Yes |
| Zoning | RA |
| Acreage | 0.24 |
| Golf Course | Yes |
Interior
| Rooms Total | 8 |
|---|---|
| Cooling Yes / No | Yes |
| Cooling | Other |
| Heating Yes / No | Yes |
| Heating | Baseboard, Hot Water, Oil |
| Interior Features | Home Office, Internet Available - Unknown |
| Appliances | Tankless Water Heater, Range, Dishwasher, Disposal, Microwave, Refrigerator, Washer, Dryer |
| Fireplace Features | Family Room |
| Fireplaces Total | 1 |
| Fireplace Yes / No | Yes |
| Flooring | Tile, Laminate, Hardwood |
Exterior
| Exterior Features | Porch - Screened, Covered Patio/Deck, Pool - Inground |
|---|---|
| Roof | Shingle |
| Construction Materials | See Remarks |
| Foundation Details | Other |
| Lot Features | Corner Lot |
Parking
| Garage Yes / No | Yes |
|---|---|
| Attached Garage Yes / No | Yes |
| Parking Features | Under, Garage Door Opener, Paved Drive, Off Street, Paved |
| Open Parking Yes / No | Yes |
Utilities
| Utilities | for Electric Range, for Electric Oven, for Electric Dryer, Washer Hookup |
|---|---|
| Sewer | Public Sewer |
Taxes
| Tax Annual Amount | 8648 |
|---|---|
| Tax Assessed Value | 859600 |
| Tax Year | 2026 |
Location
| Community Features | Public Transportation, Shopping, Pool, Tennis Court(s), Park, Walk/Jog Trails, Golf, Medical Facility, Laundromat, Bike Path, Conservation Area, Highway Access, House of Worship, Private School, Public School, T-Station |
|---|---|
| Senior Community Yes / No | No |
Area Information
| State | MA |
|---|---|
| County | Middlesex |
| City | Stoneham |
| Zip Code | 02180 |
| Area | Middlesex |
| Community Name | Bear Hill |
| School District | Stoneham High School |
| Elementary School | Robin Hood |
| High School | Stoneham High School |
| Listing VS Median (in Bear Hill) | |
Price: $799,000 low | high Med: $799,900 sqft: 2,038 low | high Med: 1,762 $ / sqft: $392 low | high Med: $454 On site: 15 low | high Med: 100 | |
Market Activity 02180
Request a showing
Request a showing
Contact
Learn More About This Property

| State | MA |
|---|---|
| County | Middlesex |
| City | Stoneham |
| Zip Code | 02180 |
| Area | Middlesex |
| Community Name | Bear Hill |
| School District | Stoneham High School |
| Elementary School | Robin Hood |
| High School | Stoneham High School |
| Listing VS Median (in Bear Hill) | |
Price: $799,000 low | high Med: $799,900 sqft: 2,038 low | high Med: 1,762 $ / sqft: $392 low | high Med: $454 On site: 15 low | high Med: 100 | |
 | $749,9004 MayflowerStoneham, MA 02180 |