
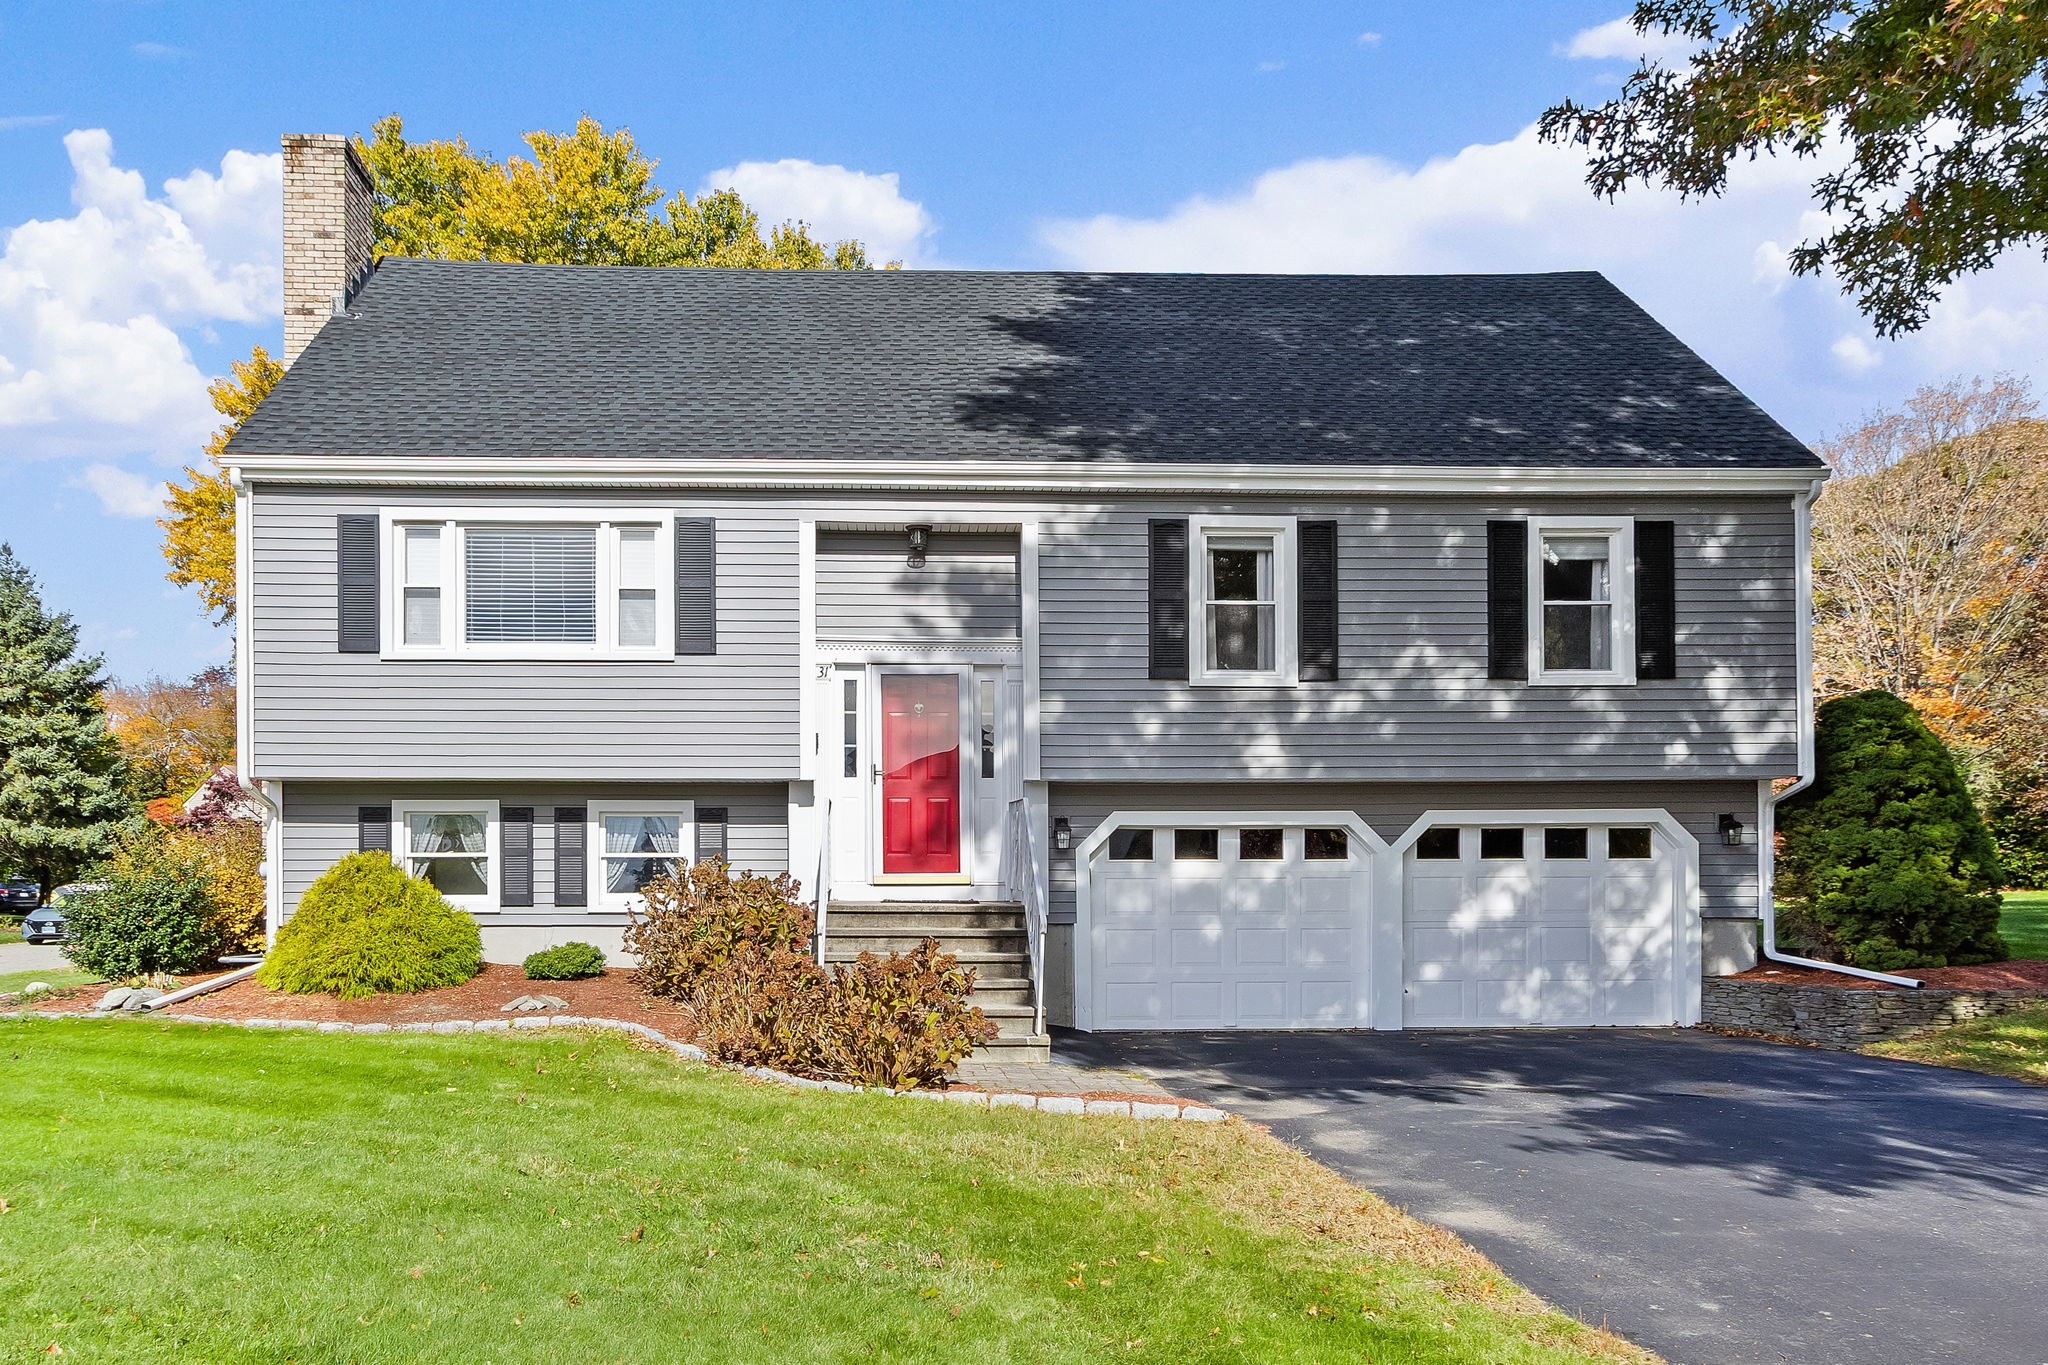
31 Greenview St,Cumberland, RI 02864
Cumberland, RI 02864

Description
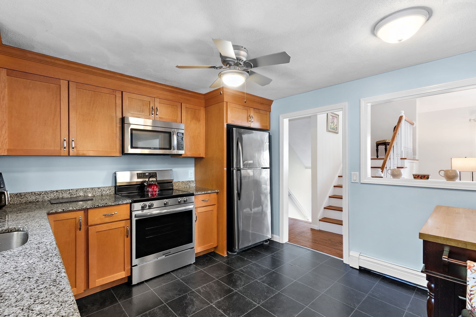
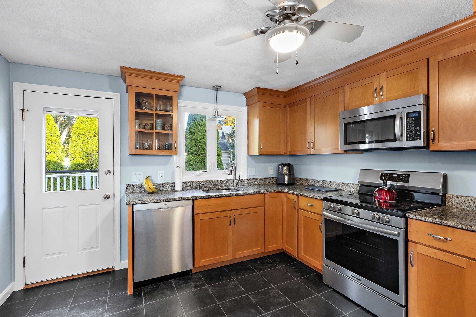
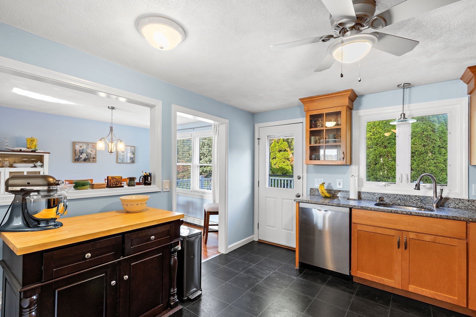
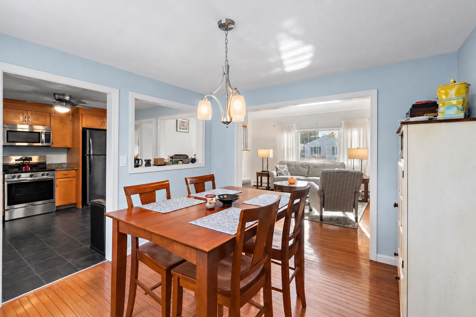
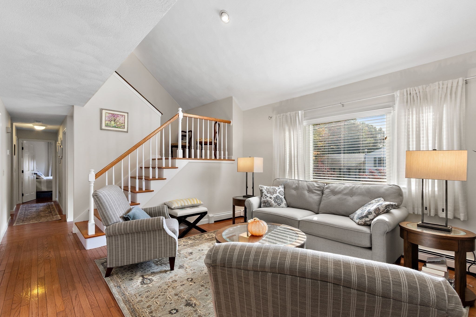
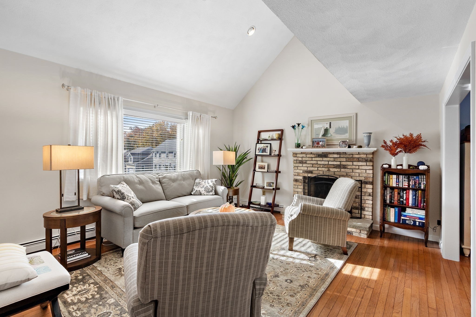
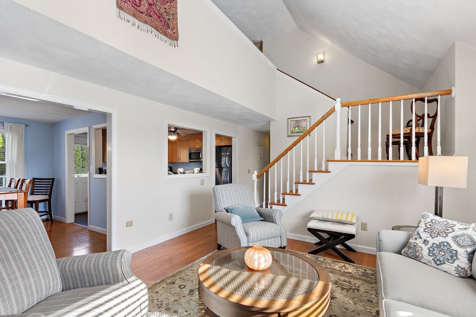
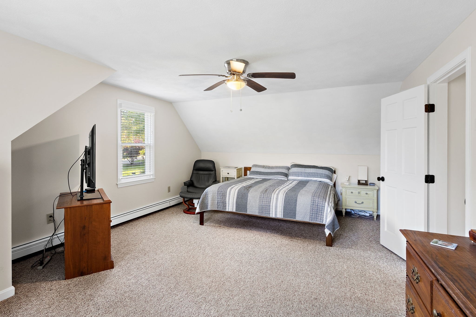
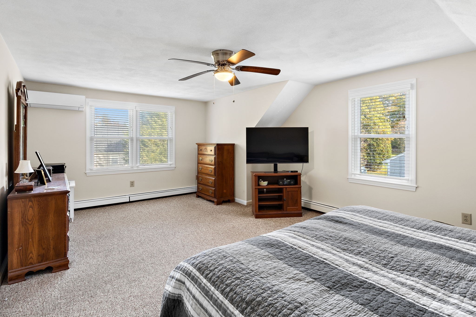
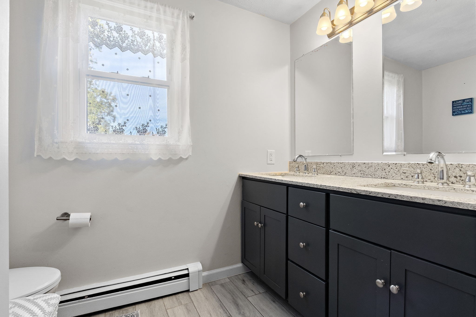
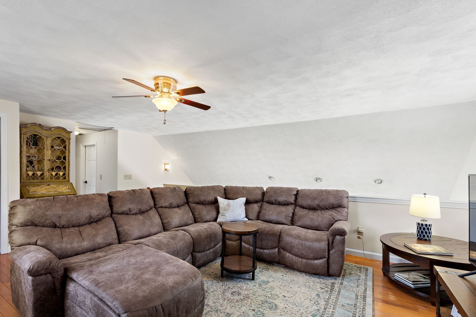
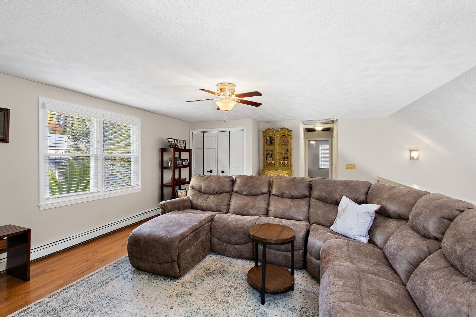
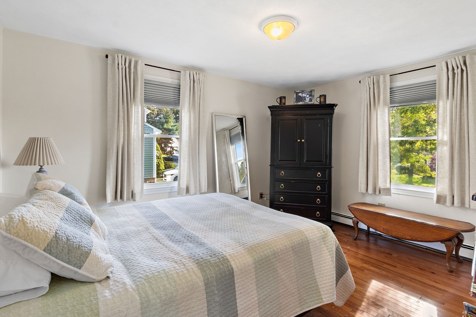
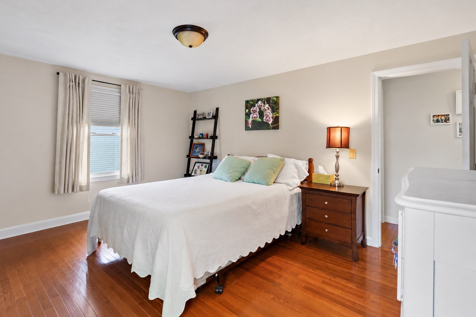
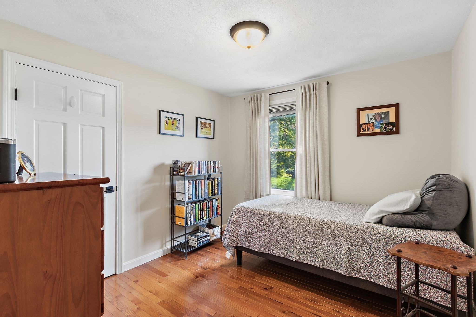
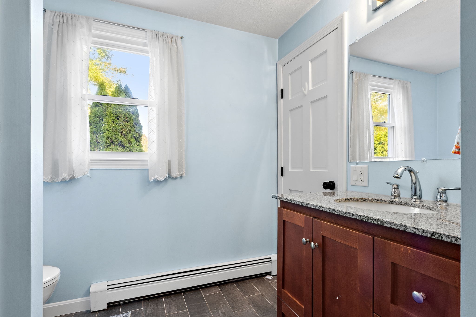
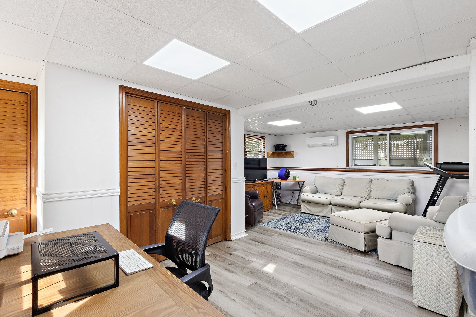
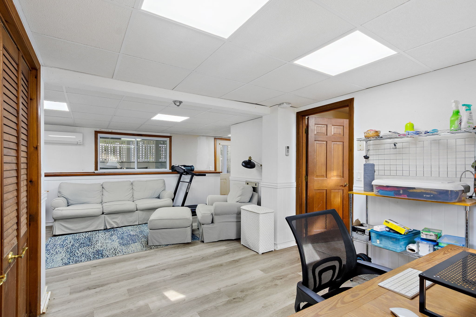
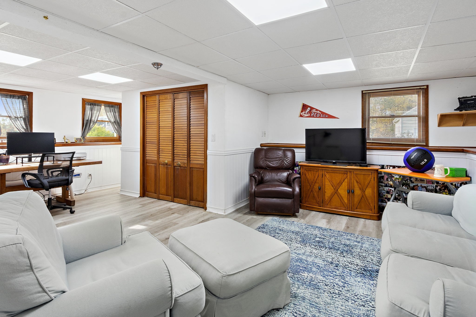
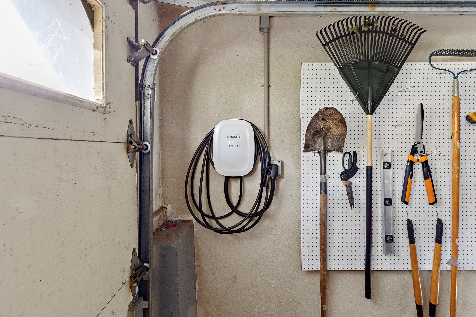
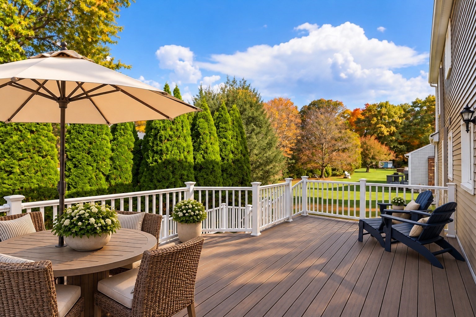
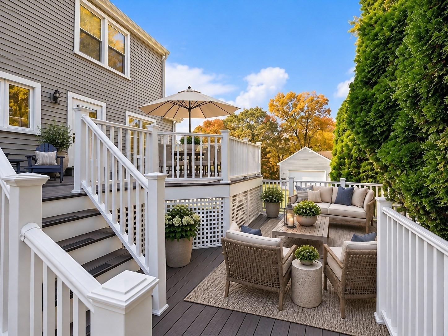
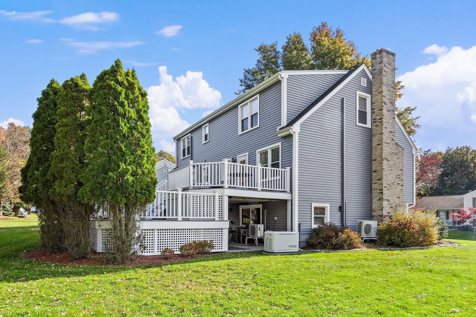
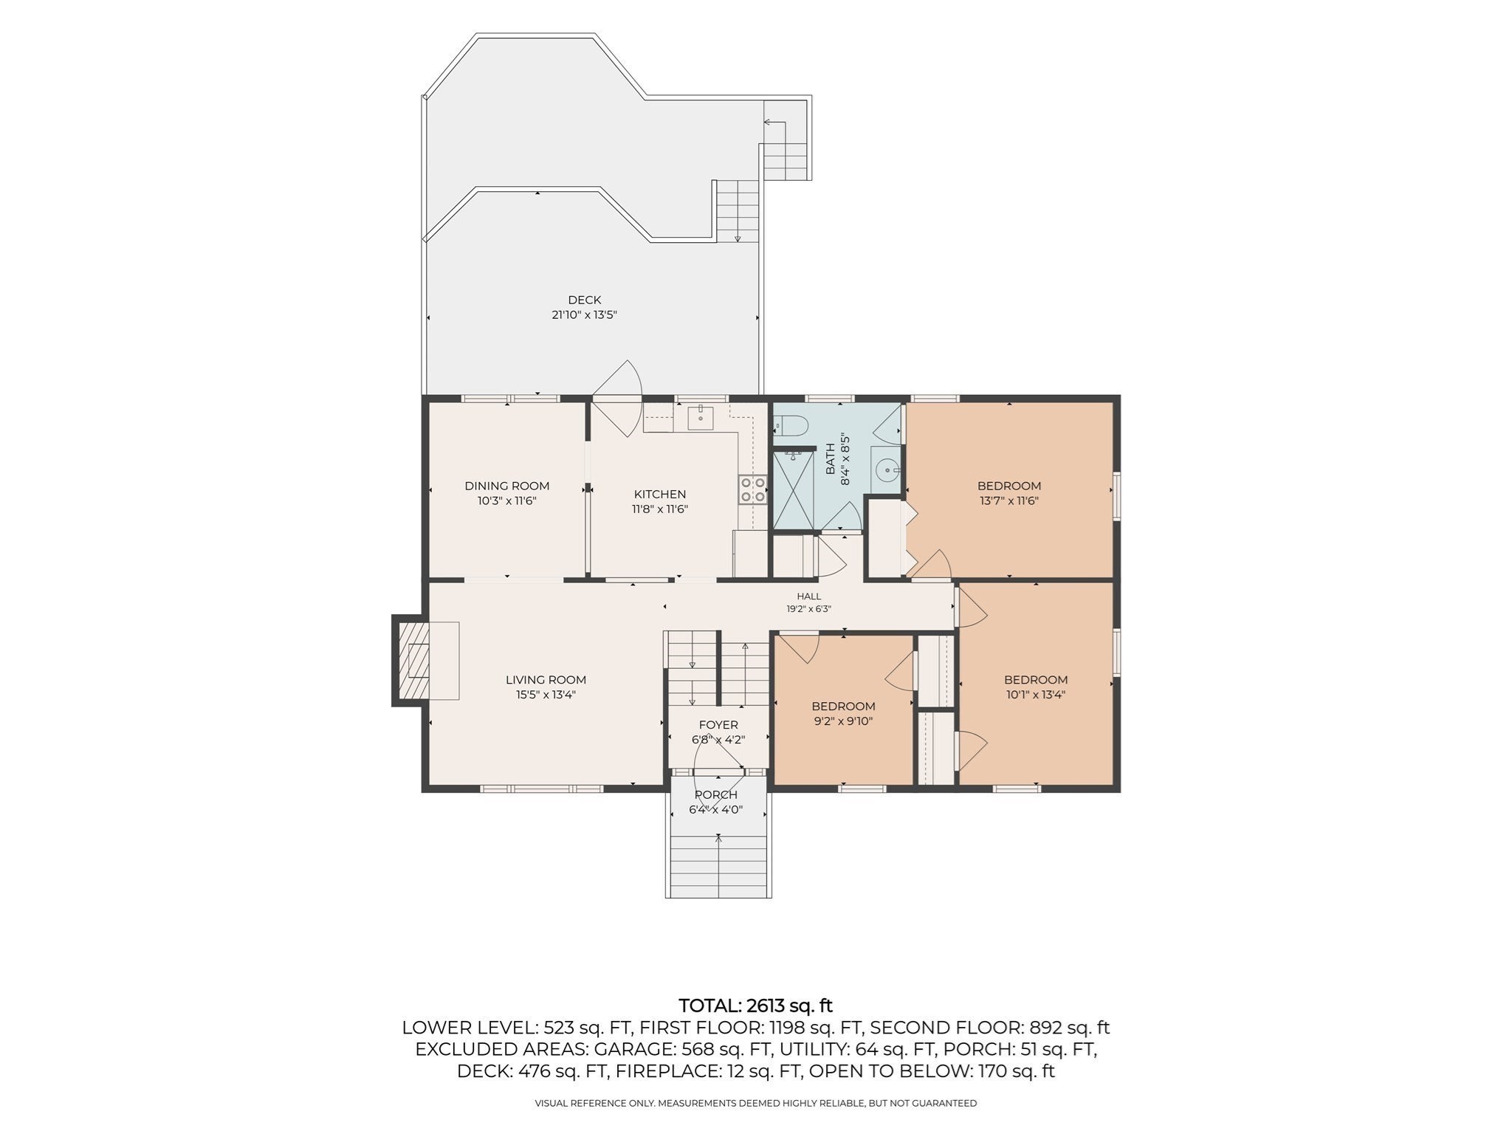
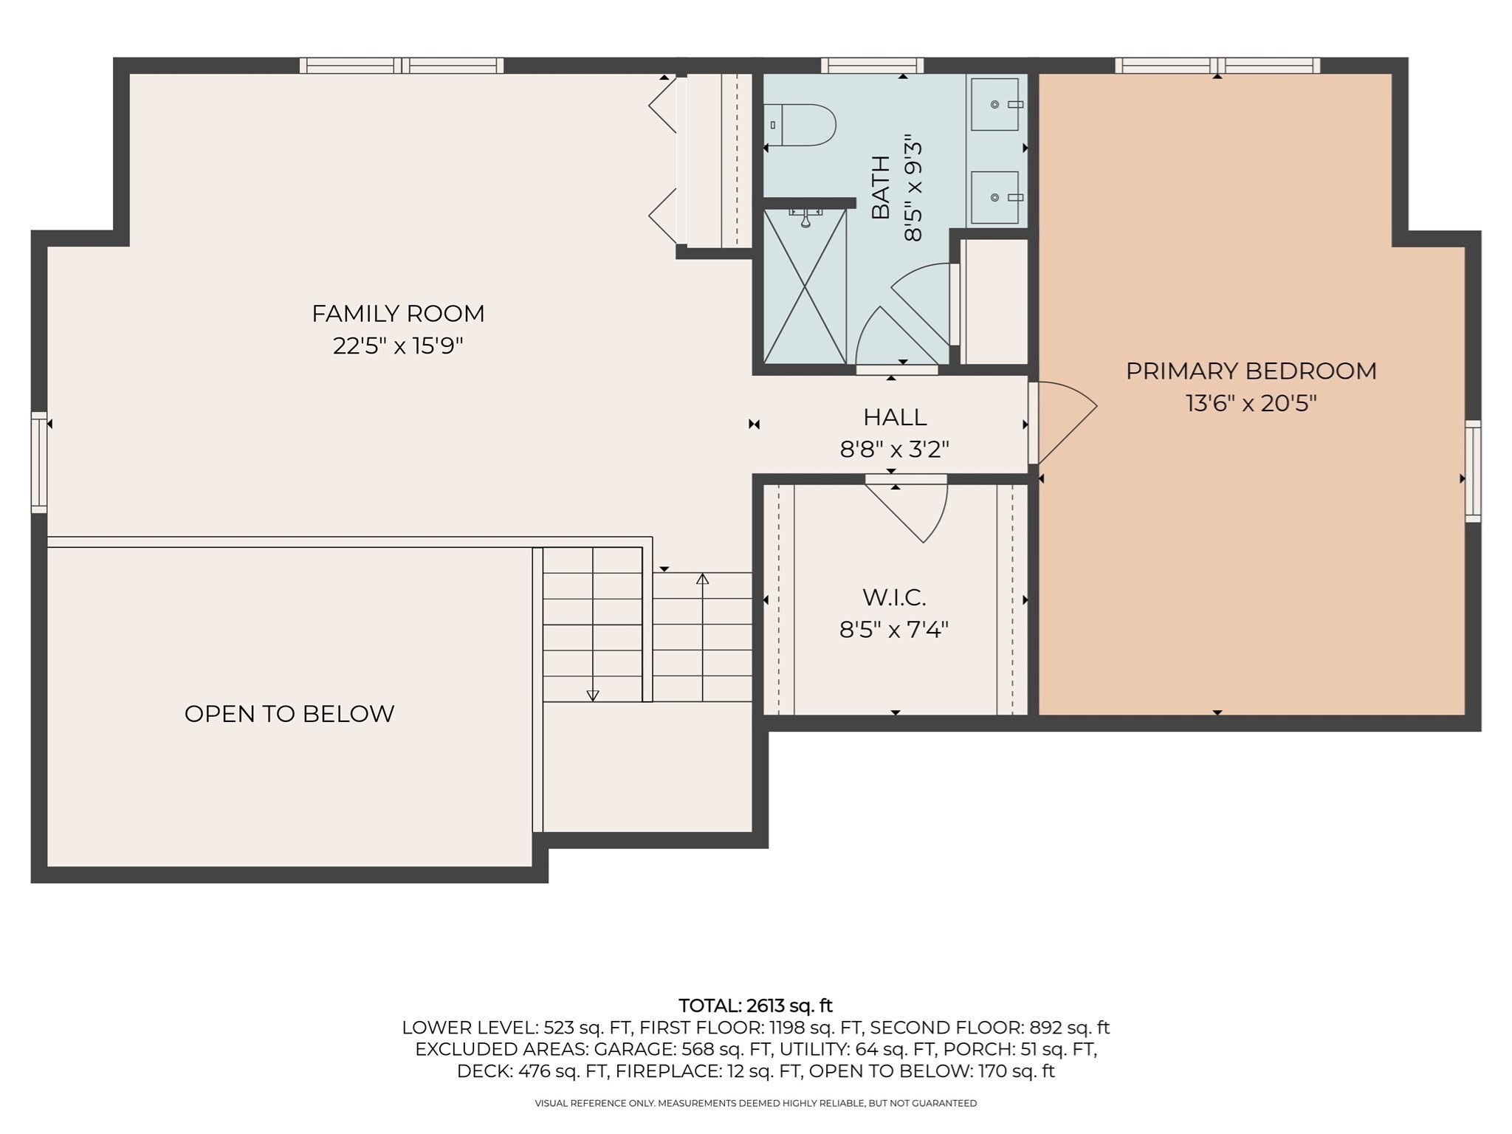
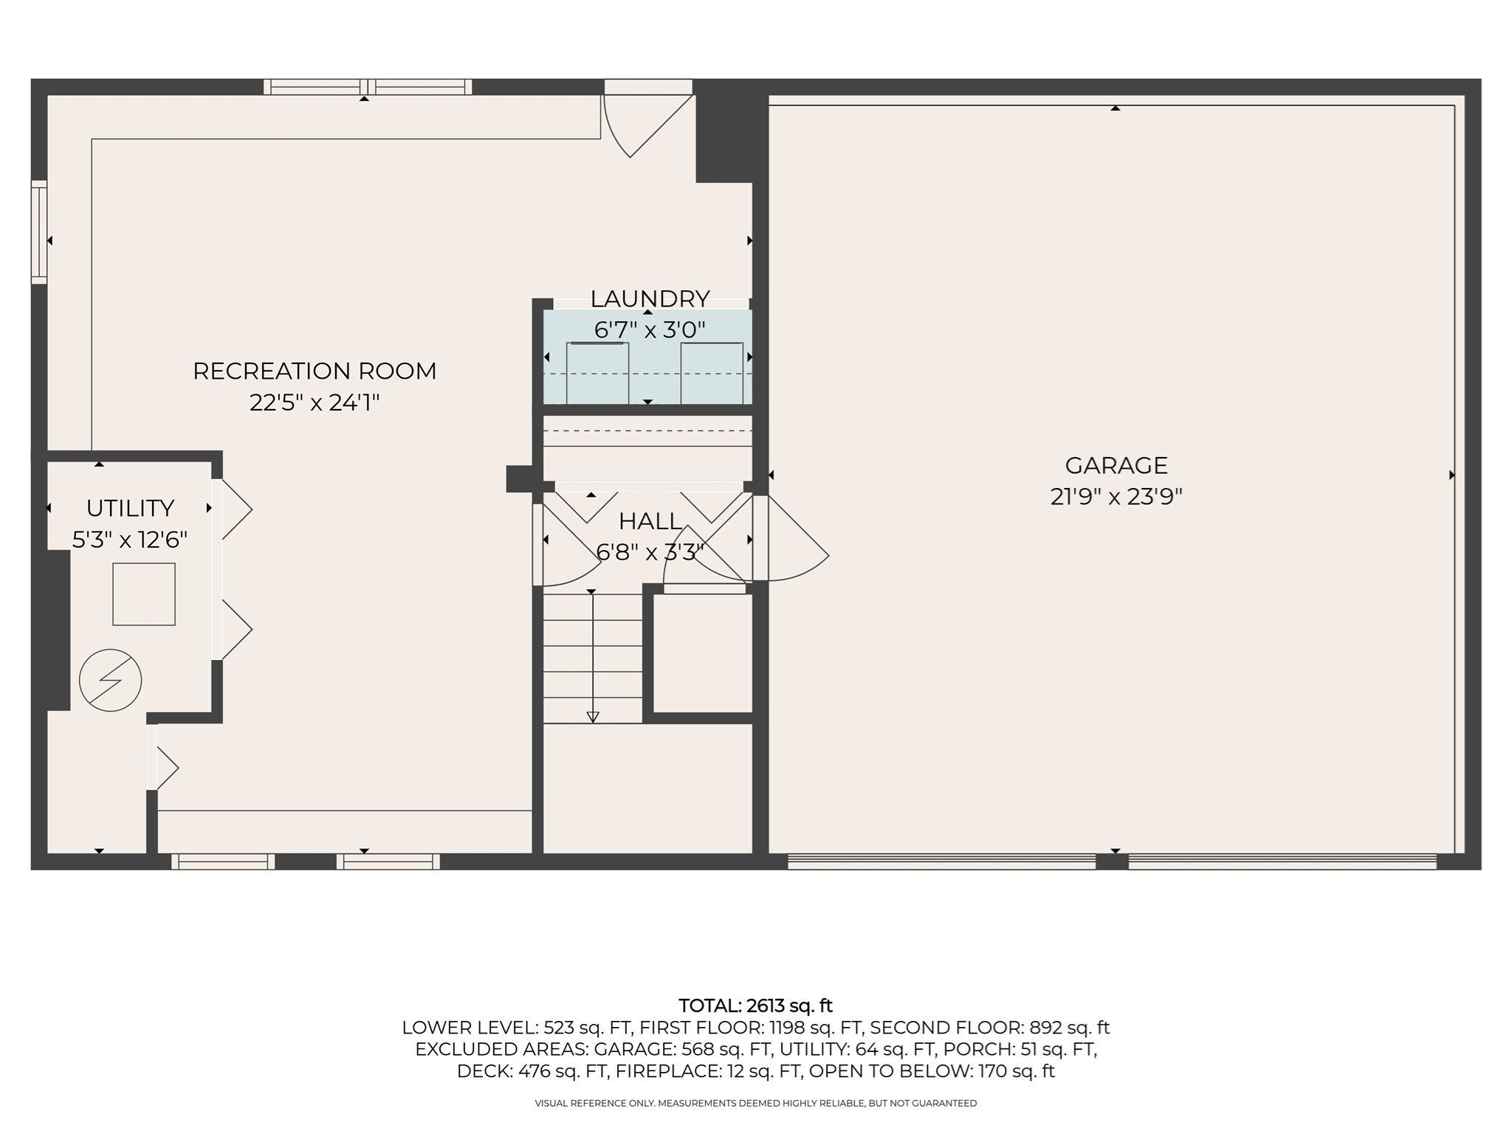
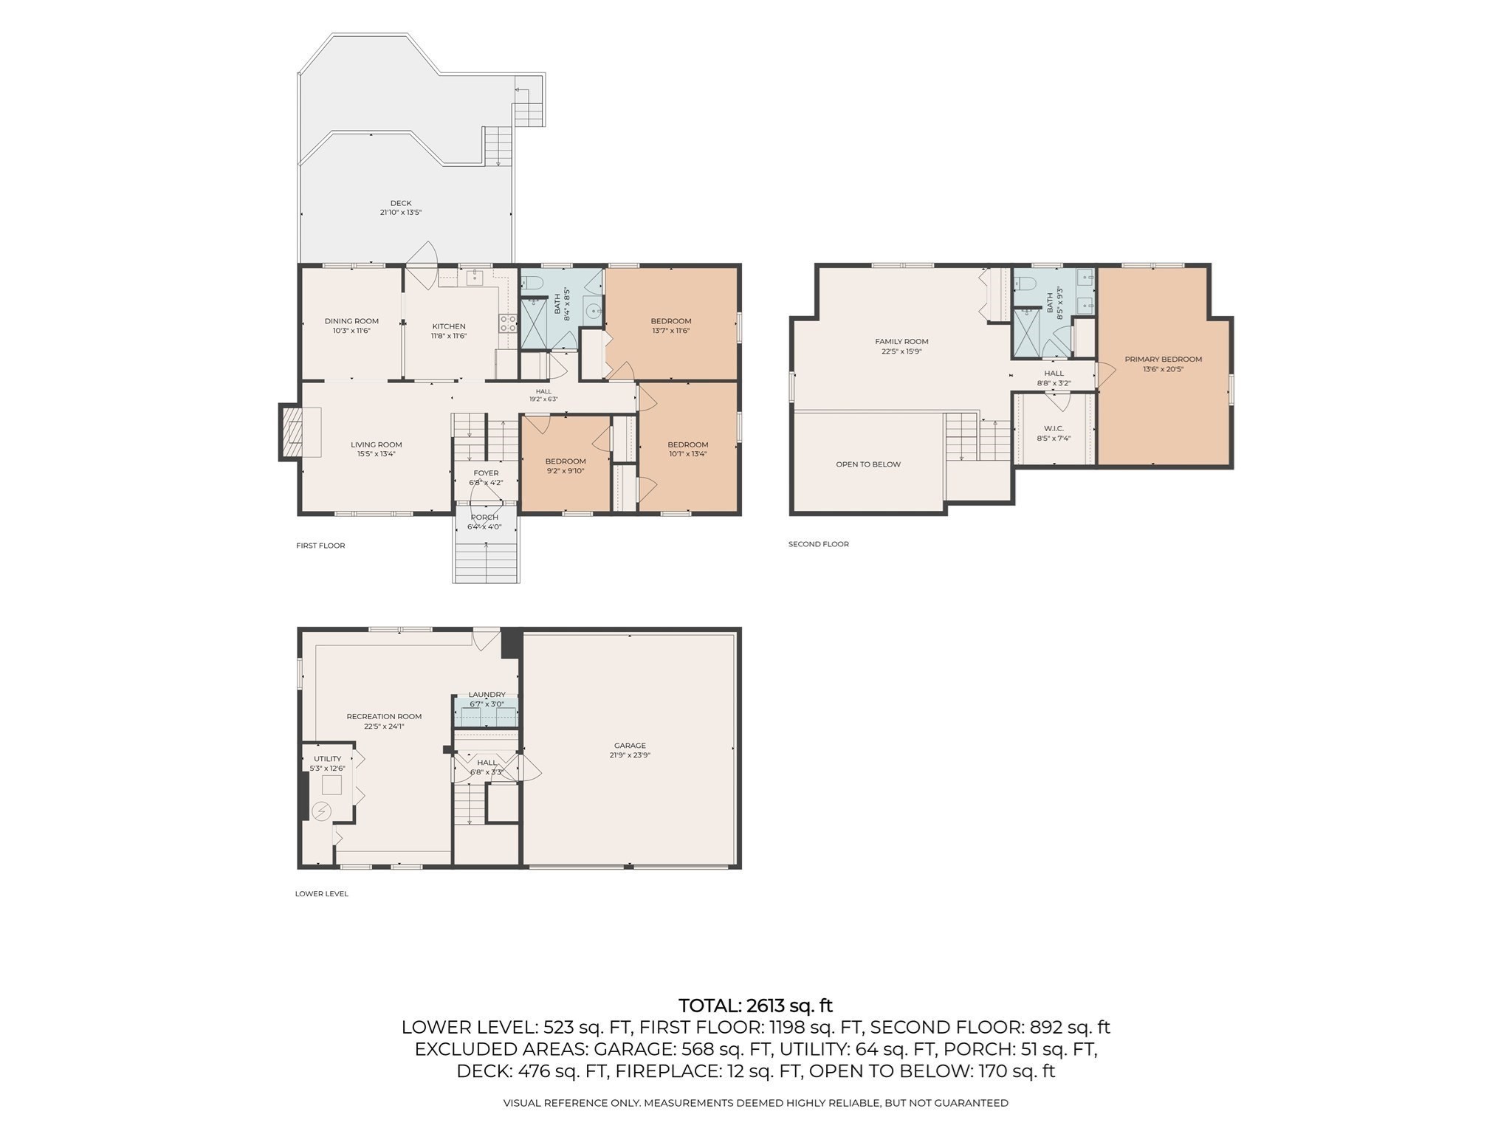
Welcome Home! Meticulously maintained Raised Cape in a great neighborhood setting at Nelson Estates in North Cumberland. The flexible floorplan offers room for everyone and is design for today's living. The main level features a maple cabinet kitchen with granite and stainless steel appliances, open to the cathedral ceiling living room with fireplace and dining room. There are 3 bedrooms and a Hollywood bath. The second level boasts a spacious primary suite with primary bedroom, bath with oversized shower and double vanity, walk in closet and spacious sitting room that overlooks the first level. Alternatively the primary suite could be on the first level and the 4th bedroom on the second level with an additional family room. There are lots of hardwood floors throughout. The lower level offers a game room/office. Outdoor entertaining is easy on the oversized 2 tier composite deck. Recent updates include new stove and interior painting (2025), roof, EV charger and water heater (2024), siding (2023), Generac (2022). See the attached document for the full list of updates and amenities. Still time to be in your new home for the holidays.
Details
| MLS # | 73595105 |
|---|---|
| Listing Type | For Sale |
| Style | House |
| Sub-Type | Resale |
| Status | Active |
| Year | 1989 |
| Days On Site | 20 |
| Listing Provided By | Coldwell Banker Realty - Franklin | Beth Rossi |
Features
| Bed(s) | 4 |
|---|---|
| Bath(s) | 2 Total |
| SQ Feet | 2,613 |
| Garage | 2 |
| Basement | Y |
| Zoning | 0100 |
| Acreage | 0.32 |
Interior
| Rooms Total | 9 |
|---|---|
| Cooling Yes / No | Yes |
| Cooling | 3 or More, Ductless |
| Heating Yes / No | Yes |
| Heating | Baseboard, Natural Gas, Ductless |
| Interior Features | Play Room |
| Window Features | Insulated Windows, Screens |
| Appliances | Gas Water Heater, Range, Dishwasher, Microwave, Refrigerator, Washer, Dryer |
| Fireplaces Total | 1 |
| Fireplace Yes / No | Yes |
| Flooring | Tile, Hardwood, Laminate |
Exterior
| Exterior Features | Deck - Composite, Rain Gutters, Professional Landscaping, Screens |
|---|---|
| Roof | Shingle |
| Construction Materials | Frame |
| Foundation Details | Concrete Perimeter |
| Lot Features | Corner Lot |
Parking
| Garage Yes / No | Yes |
|---|---|
| Attached Garage Yes / No | Yes |
| Parking Features | Under, Garage Door Opener, Storage, Workshop in Garage, Paved Drive, Off Street, Paved |
| Open Parking Yes / No | Yes |
Utilities
| Utilities | for Electric Range, for Electric Dryer, Washer Hookup |
|---|---|
| Sewer | Public Sewer |
| Electric | Generator, 100 Amp Service |
Taxes
| Tax Annual Amount | 5697 |
|---|---|
| Tax Assessed Value | 569100 |
| Tax Year | 2026 |
Location
| Community Features | Shopping, Pool, Park, Walk/Jog Trails, Medical Facility, Highway Access, House of Worship, Private School, Public School |
|---|---|
| Senior Community Yes / No | No |
Area Information
| State | RI |
|---|---|
| County | Providence |
| City | Cumberland |
| Zip Code | 02864 |
| Area | Providence |
| Community Name | Nelson Estates |
| School District | Cumberland High School |
| Elementary School | Ashton Elementary |
| High School | Cumberland High School |
| Listing VS Median (in Nelson Estates) | |
Price: $700,000 low | high Med: $700,000 sqft: 2,613 low | high Med: 2,613 $ / sqft: $268 low | high Med: $268 On site: 20 low | high Med: 20 | |
Market Activity 02864
Request a showing
Request a showing
Contact
Learn More About This Property

| State | RI |
|---|---|
| County | Providence |
| City | Cumberland |
| Zip Code | 02864 |
| Area | Providence |
| Community Name | Nelson Estates |
| School District | Cumberland High School |
| Elementary School | Ashton Elementary |
| High School | Cumberland High School |
| Listing VS Median (in Nelson Estates) | |
Price: $700,000 low | high Med: $700,000 sqft: 2,613 low | high Med: 2,613 $ / sqft: $268 low | high Med: $268 On site: 20 low | high Med: 20 | |