
 In-Person: 11/14 12:00 PM - 2:00 PM

Description
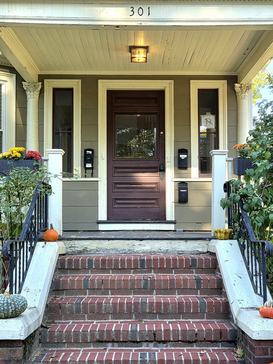
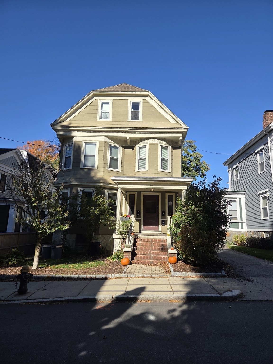
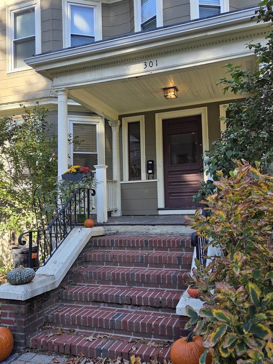
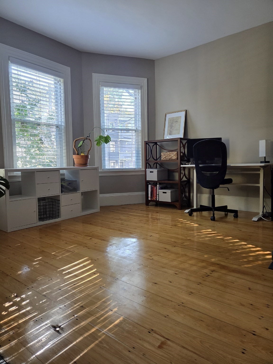
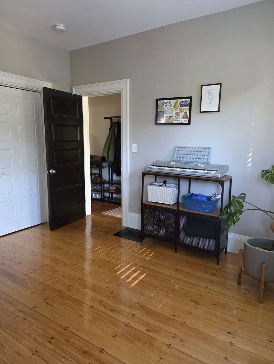
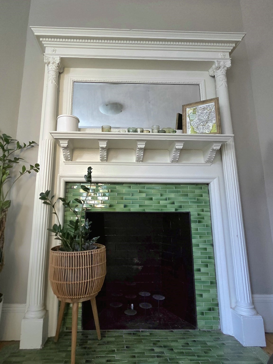
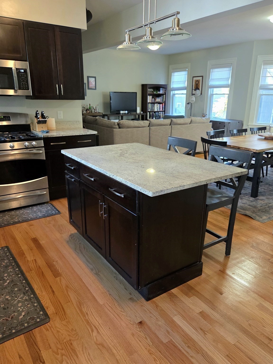
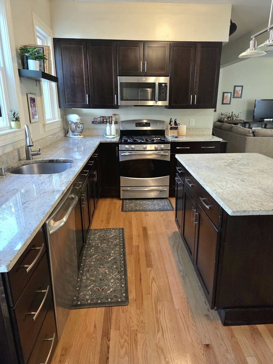
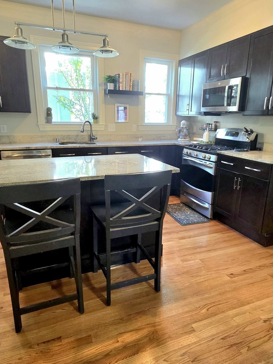
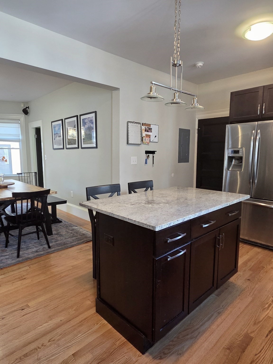
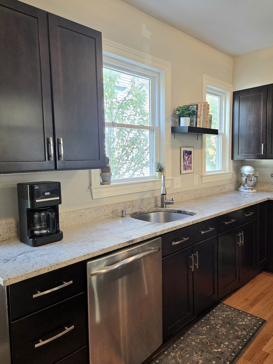
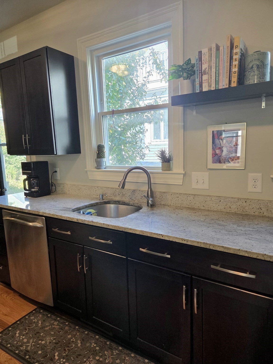
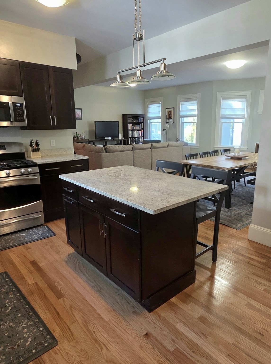
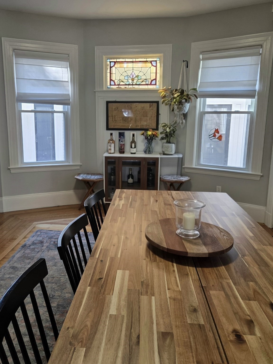
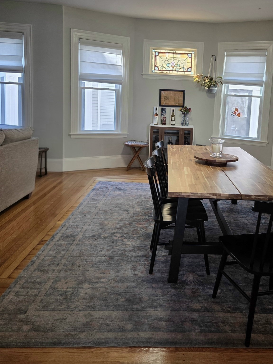
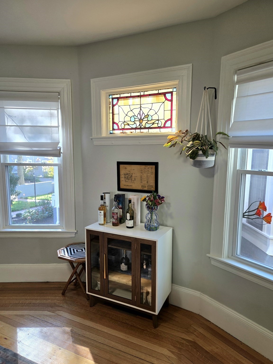
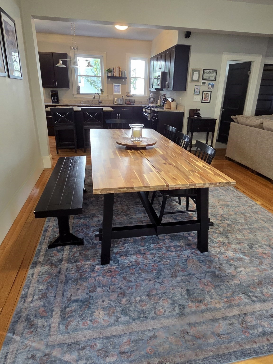
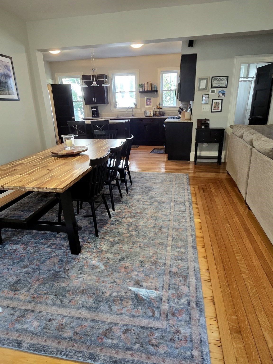
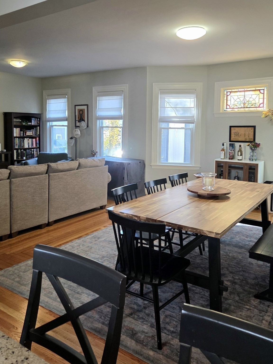
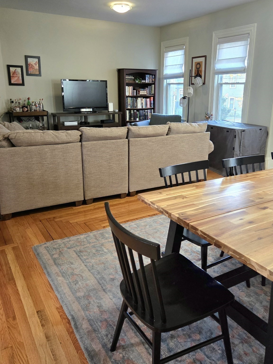
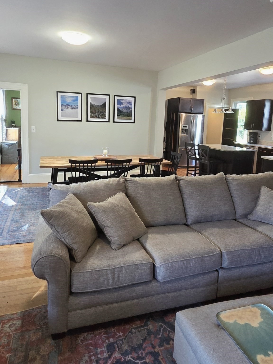
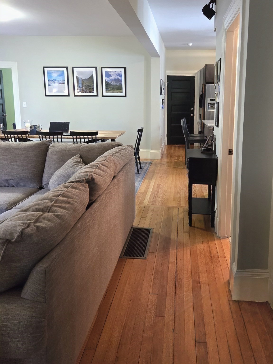
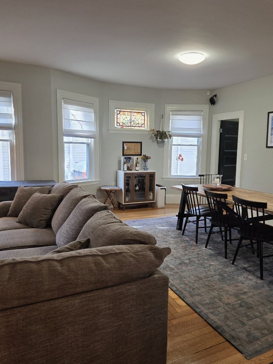
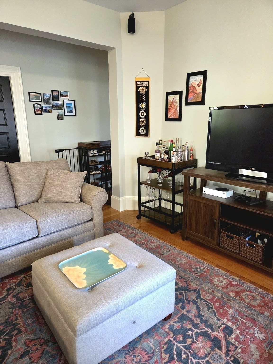
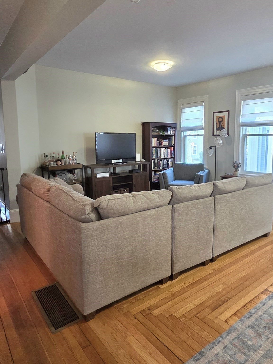
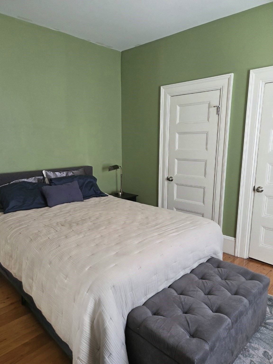
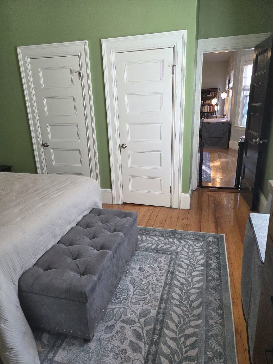
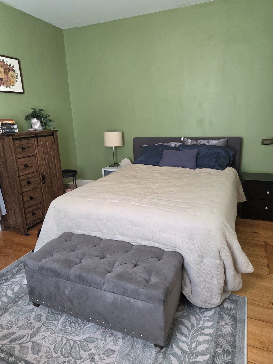
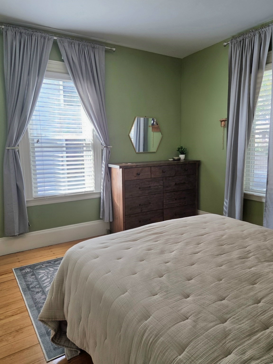
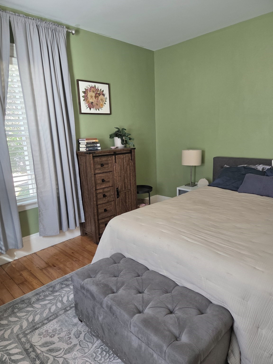
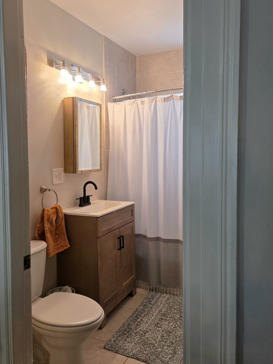
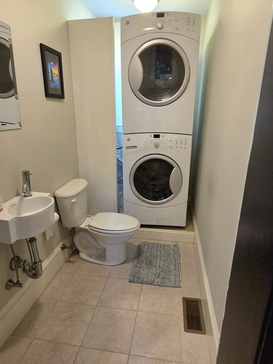
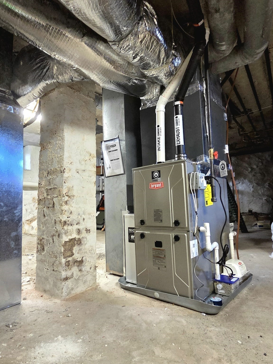
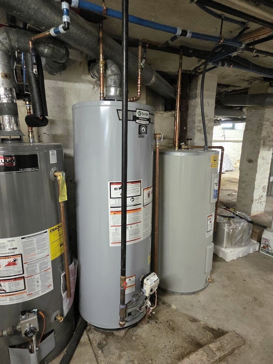
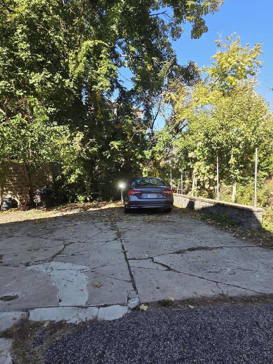
Welcome home to this charming first-floor condo, blending classic character with modern convenience! Featuring 2 bedrooms, 1.5 baths, beautiful hardwood floors, high ceilings, and some original woodwork, this inviting home offers timeless appeal and a spacious, open floor plan ideal for everyday living and entertaining. The gourmet chef's kitchen is the heart of the home, featuring a large pantry and a seamless flow into the dining and living room, creating a welcoming, connected space for gatherings and everyday living. Generously sized closets, in-unit laundry, and an exclusive basement storage area provide added convenience, while off-street parking for one car is a valuable bonus. Enjoy added peace of mind with a new furnace and water heater, both installed in 2026. Ideally located just one block from Centre Street's vibrant shops, restaurants, and neighborhood favorites, with easy access to the T, this home offers the perfect combination of charm, comfort, and location. Enjoy all the conveniences of city living in a home full of charm and character! Note: The back porch and stairs are in the process of being replaced. No extra assessment was needed.
Details
| MLS # | 73596668 |
|---|---|
| Listing Type | For Sale |
| Style | Condominium |
| HOA Dues | $324 |
| Sub-Type | Resale |
| Status | Active |
| Year | 1920 |
| Days On Site | 14 |
| Listing Provided By | Realty Consultants of Cape Cod | David Foley |
Features
| Bed(s) | 2 |
|---|---|
| Bath(s) | 2 Total |
| SQ Feet | 1,141 |
| Basement | Y |
| Story(s) | 1 |
| Units | 3 |
| Zoning | CD |
| Acreage | 0.03 |
| Golf Course | Yes |
Interior
| Rooms Total | 5 |
|---|---|
| Cooling Yes / No | Yes |
| Cooling | Central Air |
| Heating Yes / No | Yes |
| Heating | Forced Air, Natural Gas |
| Window Features | Insulated Windows |
| Appliances | Range, Dishwasher, Disposal, Microwave, Refrigerator, Washer, Dryer |
| Fireplace Features | Bedroom |
| Fireplaces Total | 1 |
| Fireplace Yes / No | Yes |
| Flooring | Wood, Tile |
Exterior
| Construction Materials | Frame |
|---|
Parking
| Garage Yes / No | No |
|---|---|
| Parking Features | Off Street, Assigned, Deeded |
Utilities
| Utilities | for Gas Range, for Gas Oven |
|---|---|
| Sewer | Public Sewer |
| Electric | 110 Volts |
Taxes
| Tax Annual Amount | 9369 |
|---|---|
| Tax Assessed Value | 755600 |
| Tax Year | 2026 |
Location
| Community Features | Public Transportation, Shopping, Park, Walk/Jog Trails, Golf, Medical Facility, Laundromat, Bike Path, House of Worship, Private School, Public School, T-Station |
|---|---|
| Senior Community Yes / No | No |
Area Information
| State | MA |
|---|---|
| County | Suffolk |
| City | Boston |
| Zip Code | 02130 |
| Area | Jamaica Plain |
| School District | Bps |
| Elementary School | Curley |
| High School | Bps |
| Listing VS Median (in 02130) | |
Price: $869,900 low | high Med: $525,000 sqft: 1,141 low | high Med: 888 $ / sqft: $762 low | high Med: $593 On site: 14 low | high Med: 54.5 | |
Market Activity 02130
Request a showing
Request a showing
Contact
Learn More About This Property

| Open House |
|---|
| In-Person 11/14 12:00 PM - 2:00 PM |
| State | MA |
|---|---|
| County | Suffolk |
| City | Boston |
| Zip Code | 02130 |
| Area | Jamaica Plain |
| School District | Bps |
| Elementary School | Curley |
| High School | Bps |
| Listing VS Median (in 02130) | |
Price: $869,900 low | high Med: $525,000 sqft: 1,141 low | high Med: 888 $ / sqft: $762 low | high Med: $593 On site: 14 low | high Med: 54.5 | |