

Description
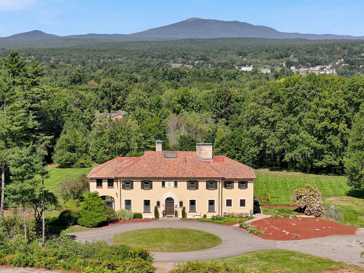
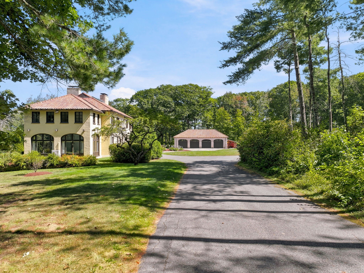
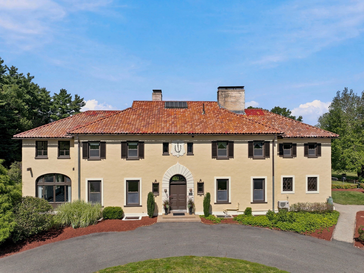
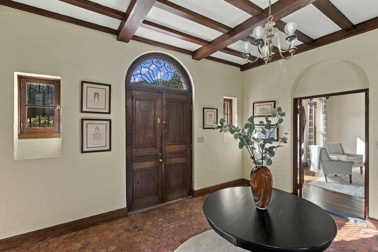
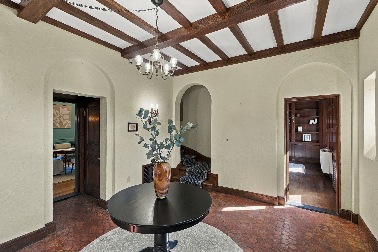
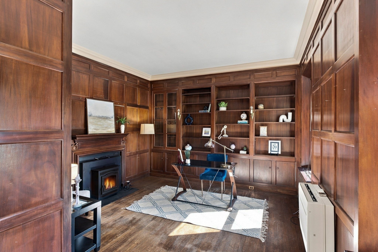
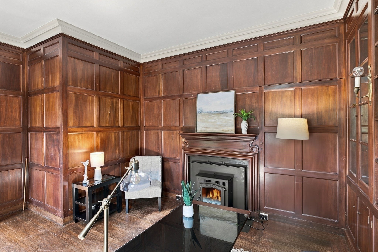
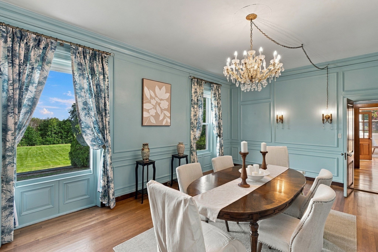
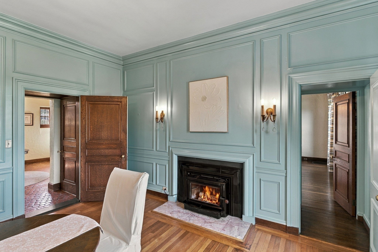
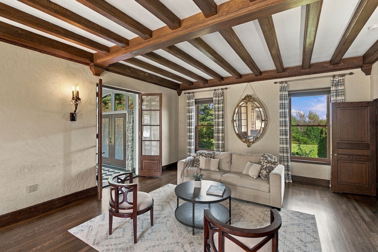
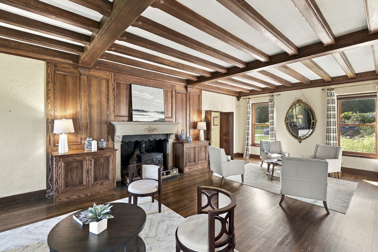
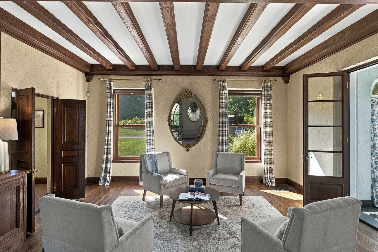
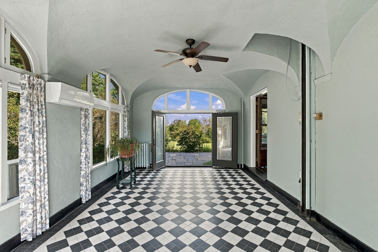
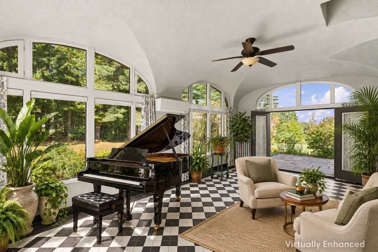
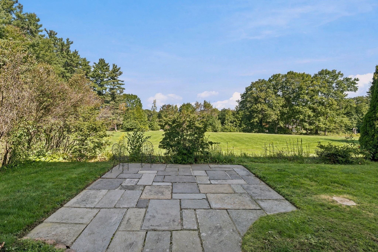
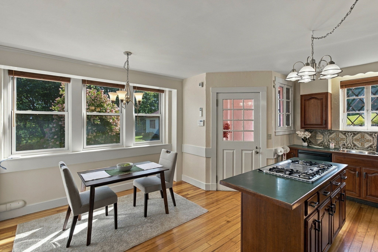
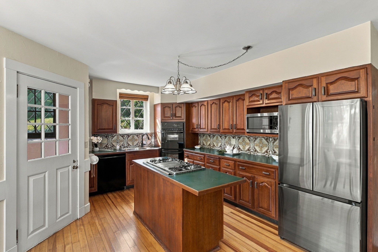
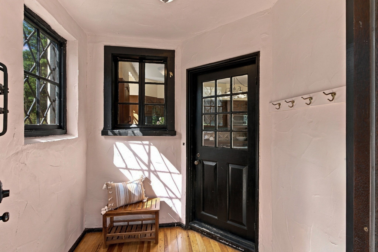
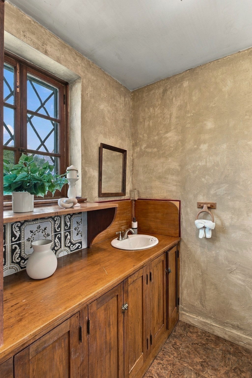
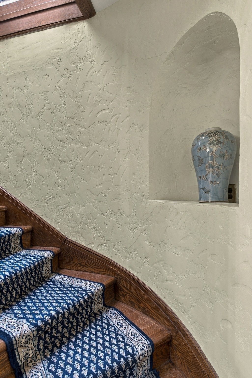
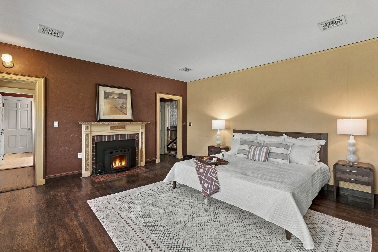
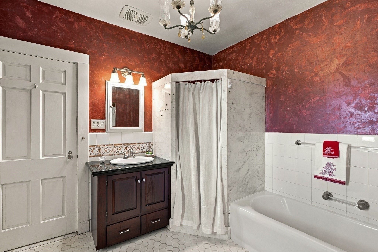
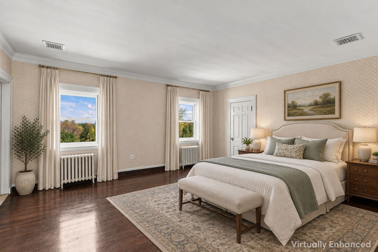
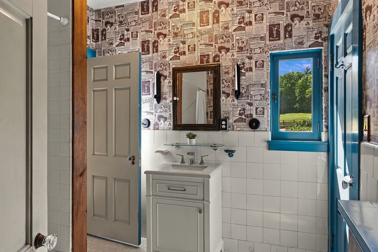
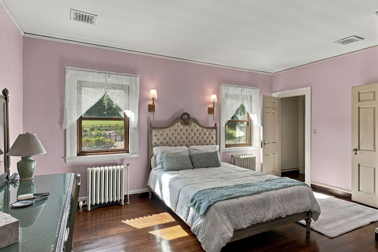
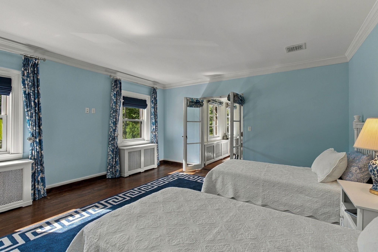
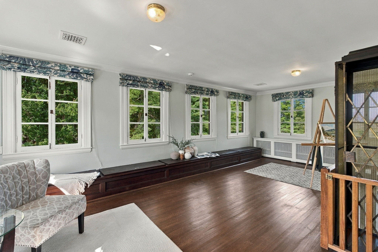
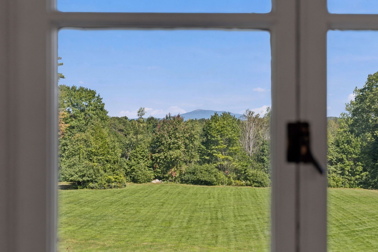
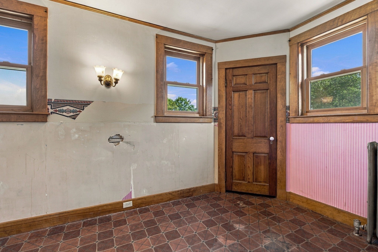
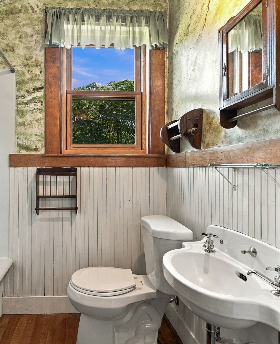
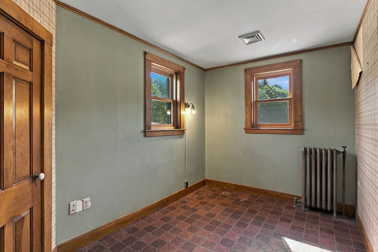
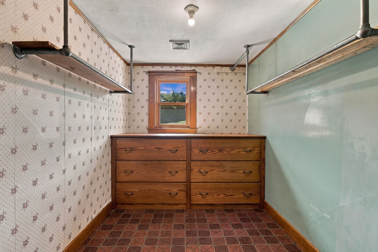
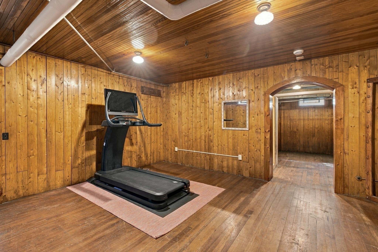
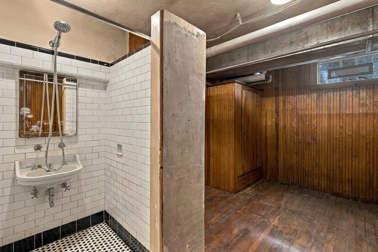
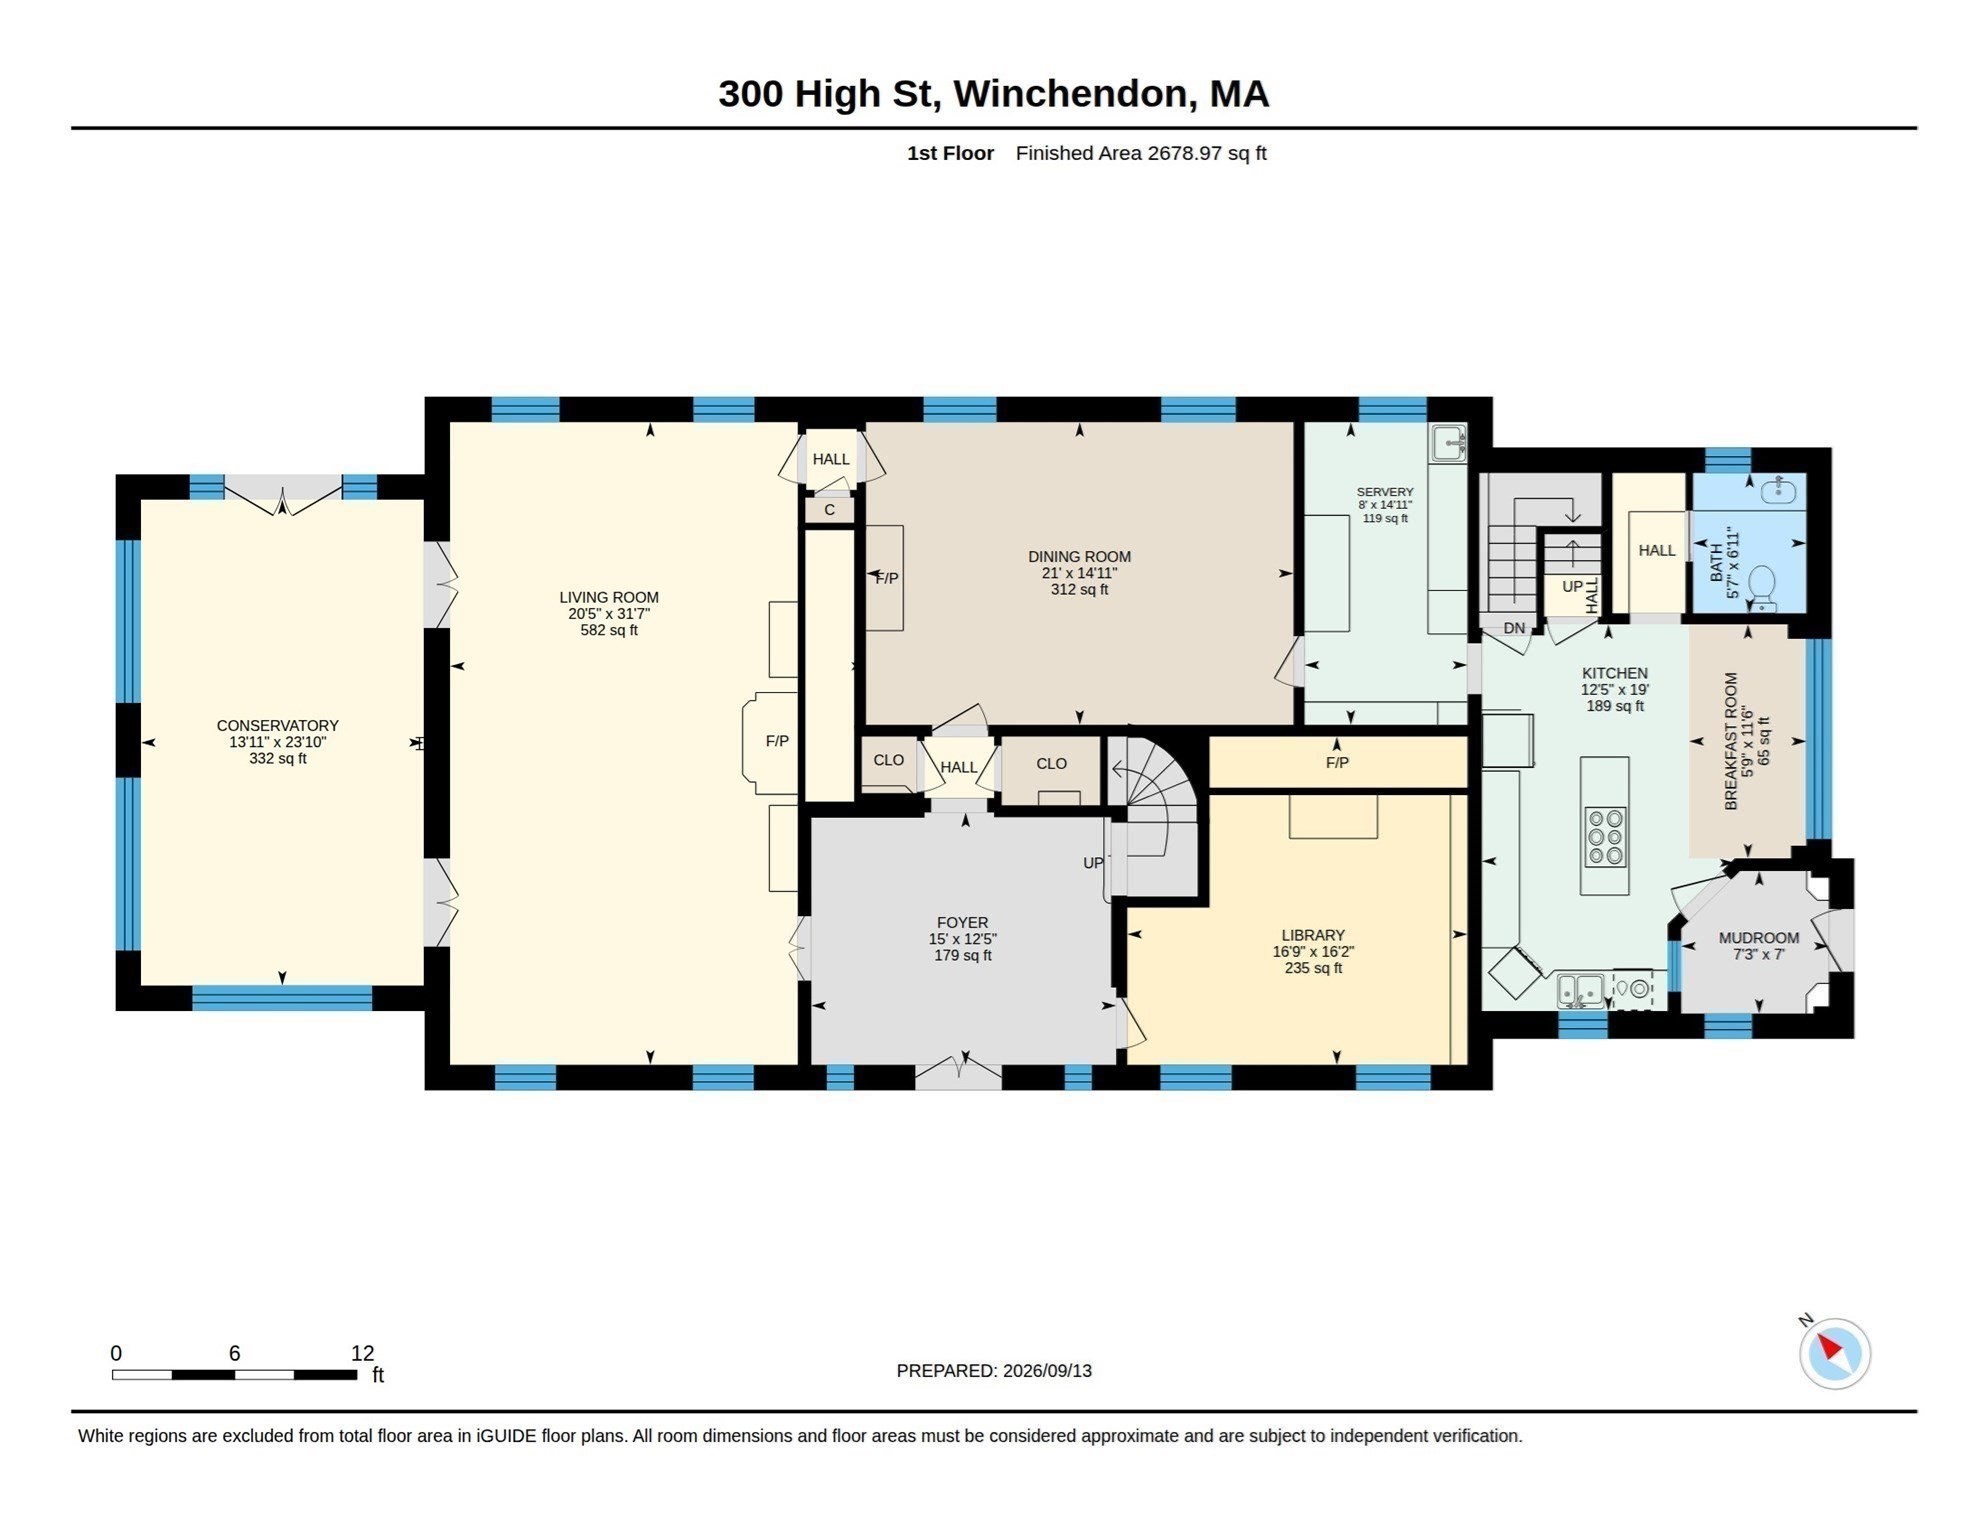
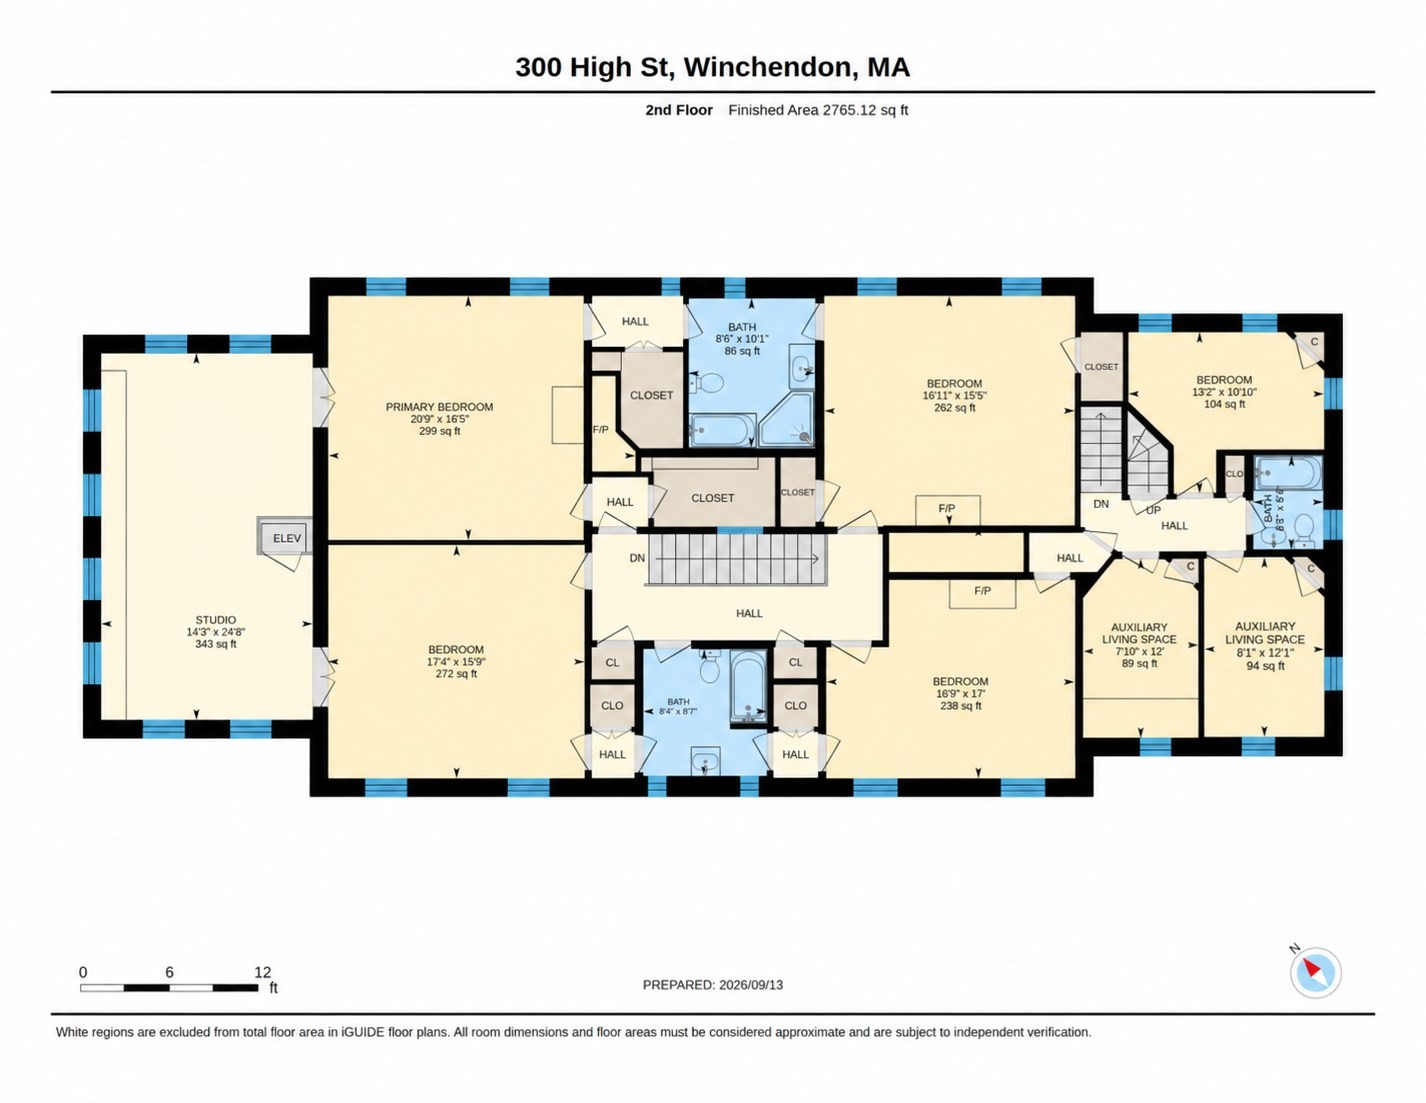
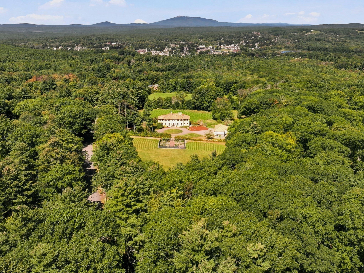
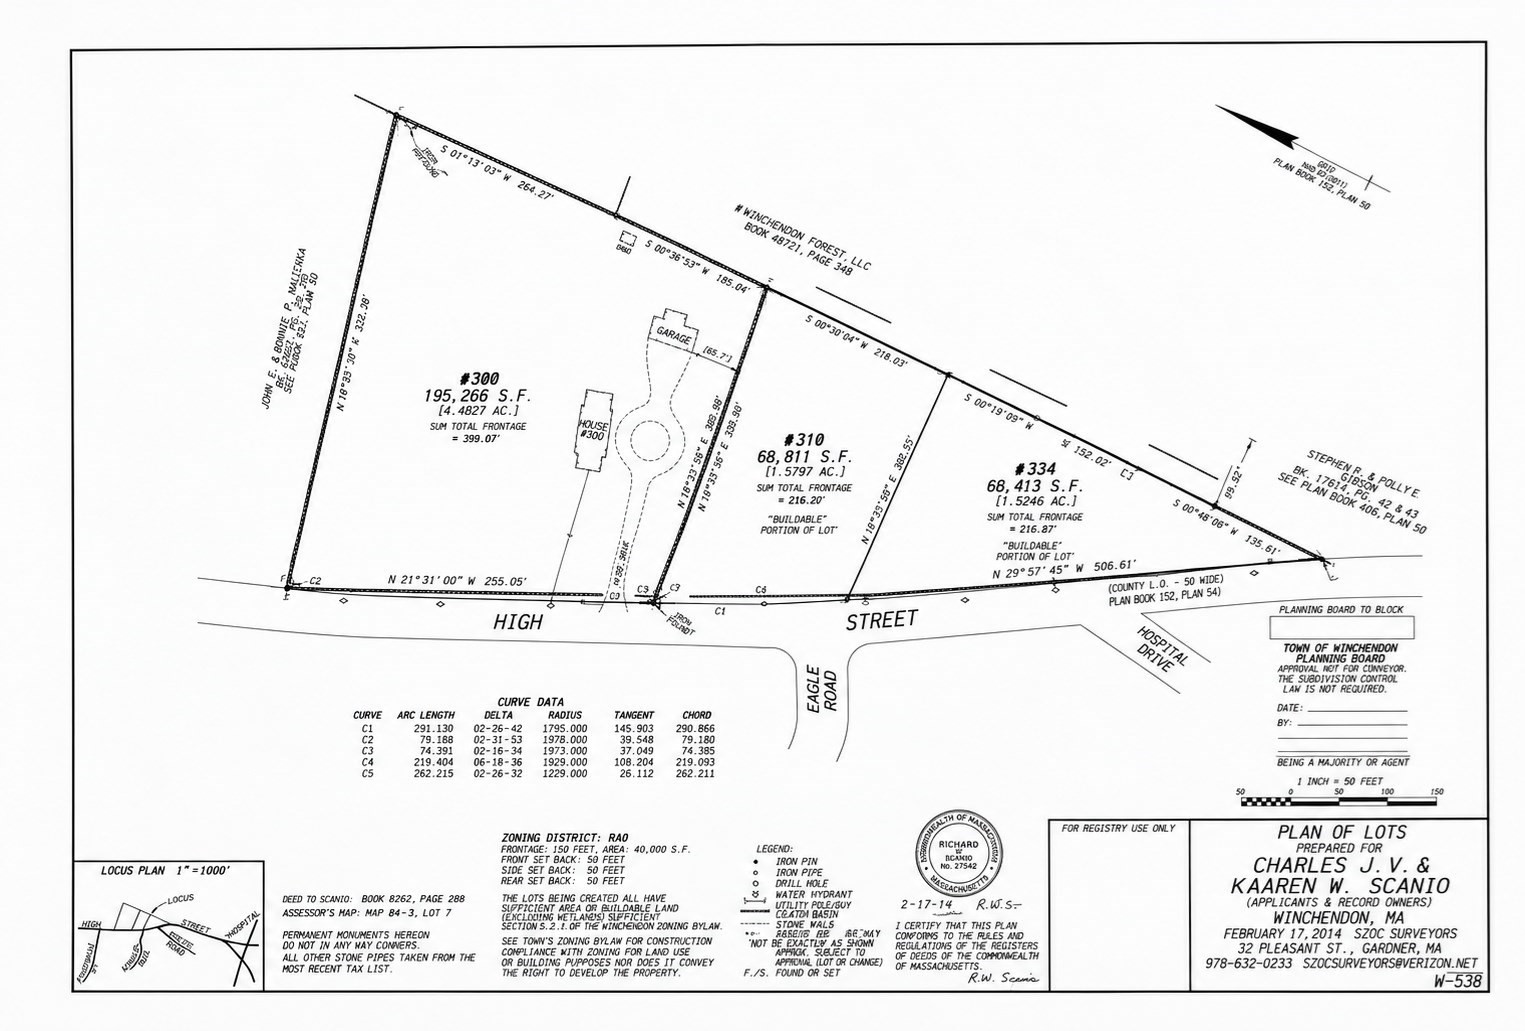
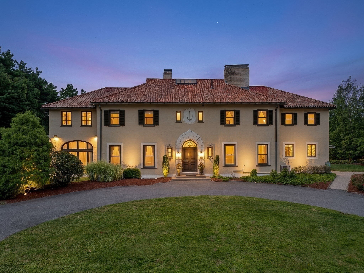
An exceptional Italianate property where architectural distinction, craftsmanship, and a strong sense of place come together on more than 7.5 acres near Winchendon's historic Old Center. Commissioned as a country estate and conceived with accomplished early 20th-century design professionals, the property reflects a level of planning and execution rarely encountered today. Well-proportioned rooms, finely executed millwork, detailed finishes, and balanced scale create an atmosphere that feels substantial yet welcoming. The library offers a handsome setting for work or conversation, while the formal dining and living rooms reflect the artistry of an earlier era. A sun-filled conservatory with black-and-white tile, expansive windows, and French doors to the patio brings light and landscape into the home. Above, an artist's studio with windows on three sides enjoys second-level views toward Mount Monadnock-an inspiring setting for painting, writing, music, or design. A separate service wing, historically designed for household staff, offers flexibility for live-in assistance, an au pair, guests, or broader household needs. Mature plantings, established trees, open lawn, and views toward Mount Monadnock contribute to a thoughtful relationship between home and landscape, reflecting the intentional character of the grounds. The abundant acreage offers possibilities for equestrian use, gardens, recreation, or outdoor living, while two surveyed lots provide additional options for future plans. The location offers convenient access to shopping, colleges and universities, and commuter rail service toward Greater Boston. The surrounding region offers four-season recreation, cultural amenities, lakes, conservation lands, and proximity to the mountains of southern New Hampshire. Spacious interiors, multiple gathering areas, and a natural connection to the outdoors create an inviting environment for daily life, longer stays, memorable gatherings, and every season. Rich in character and impressive in scale, this distinctive residence is defined by enduring design, luxuriant acreage, and a setting with presence. The Estate's accessibility and privacy create a rare balance of comfort, versatility, and connection to the wider region. Schedule a private showing today and experience firsthand what sets this home apart.
Details
| MLS # | 73576380 |
|---|---|
| Listing Type | For Sale |
| Style | House |
| Sub-Type | Resale |
| Status | Active |
| Year | 1923 |
| Days On Site | 53 |
| Listing Provided By | Morin Real Estate | Luxury Division Group |
Features
| Bed(s) | 5 |
|---|---|
| Bath(s) | 4 Total |
| SQ Feet | 5,456 |
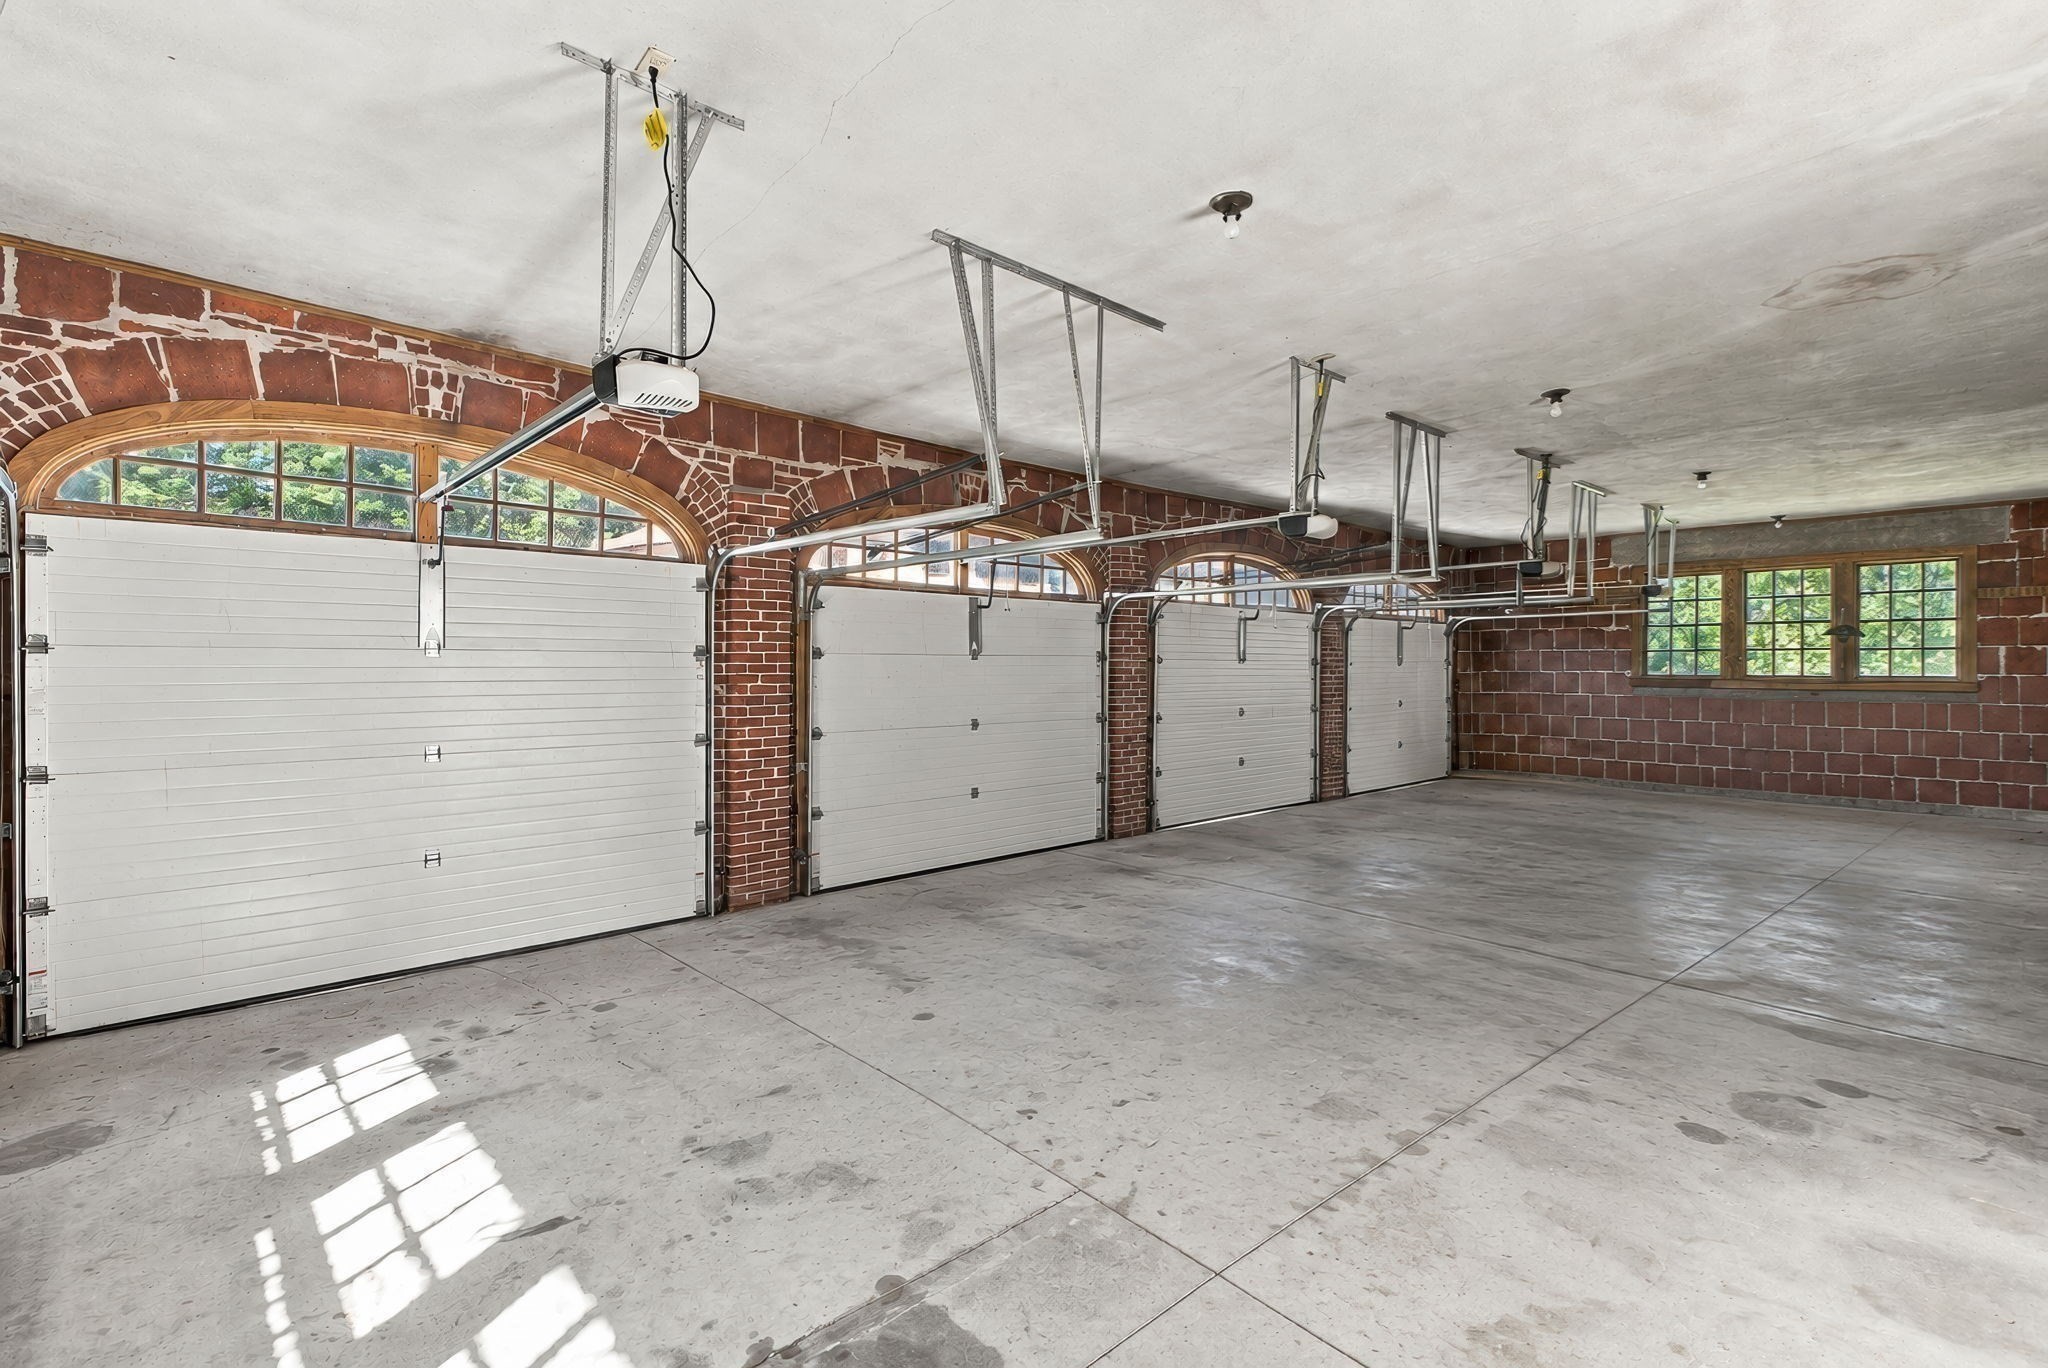
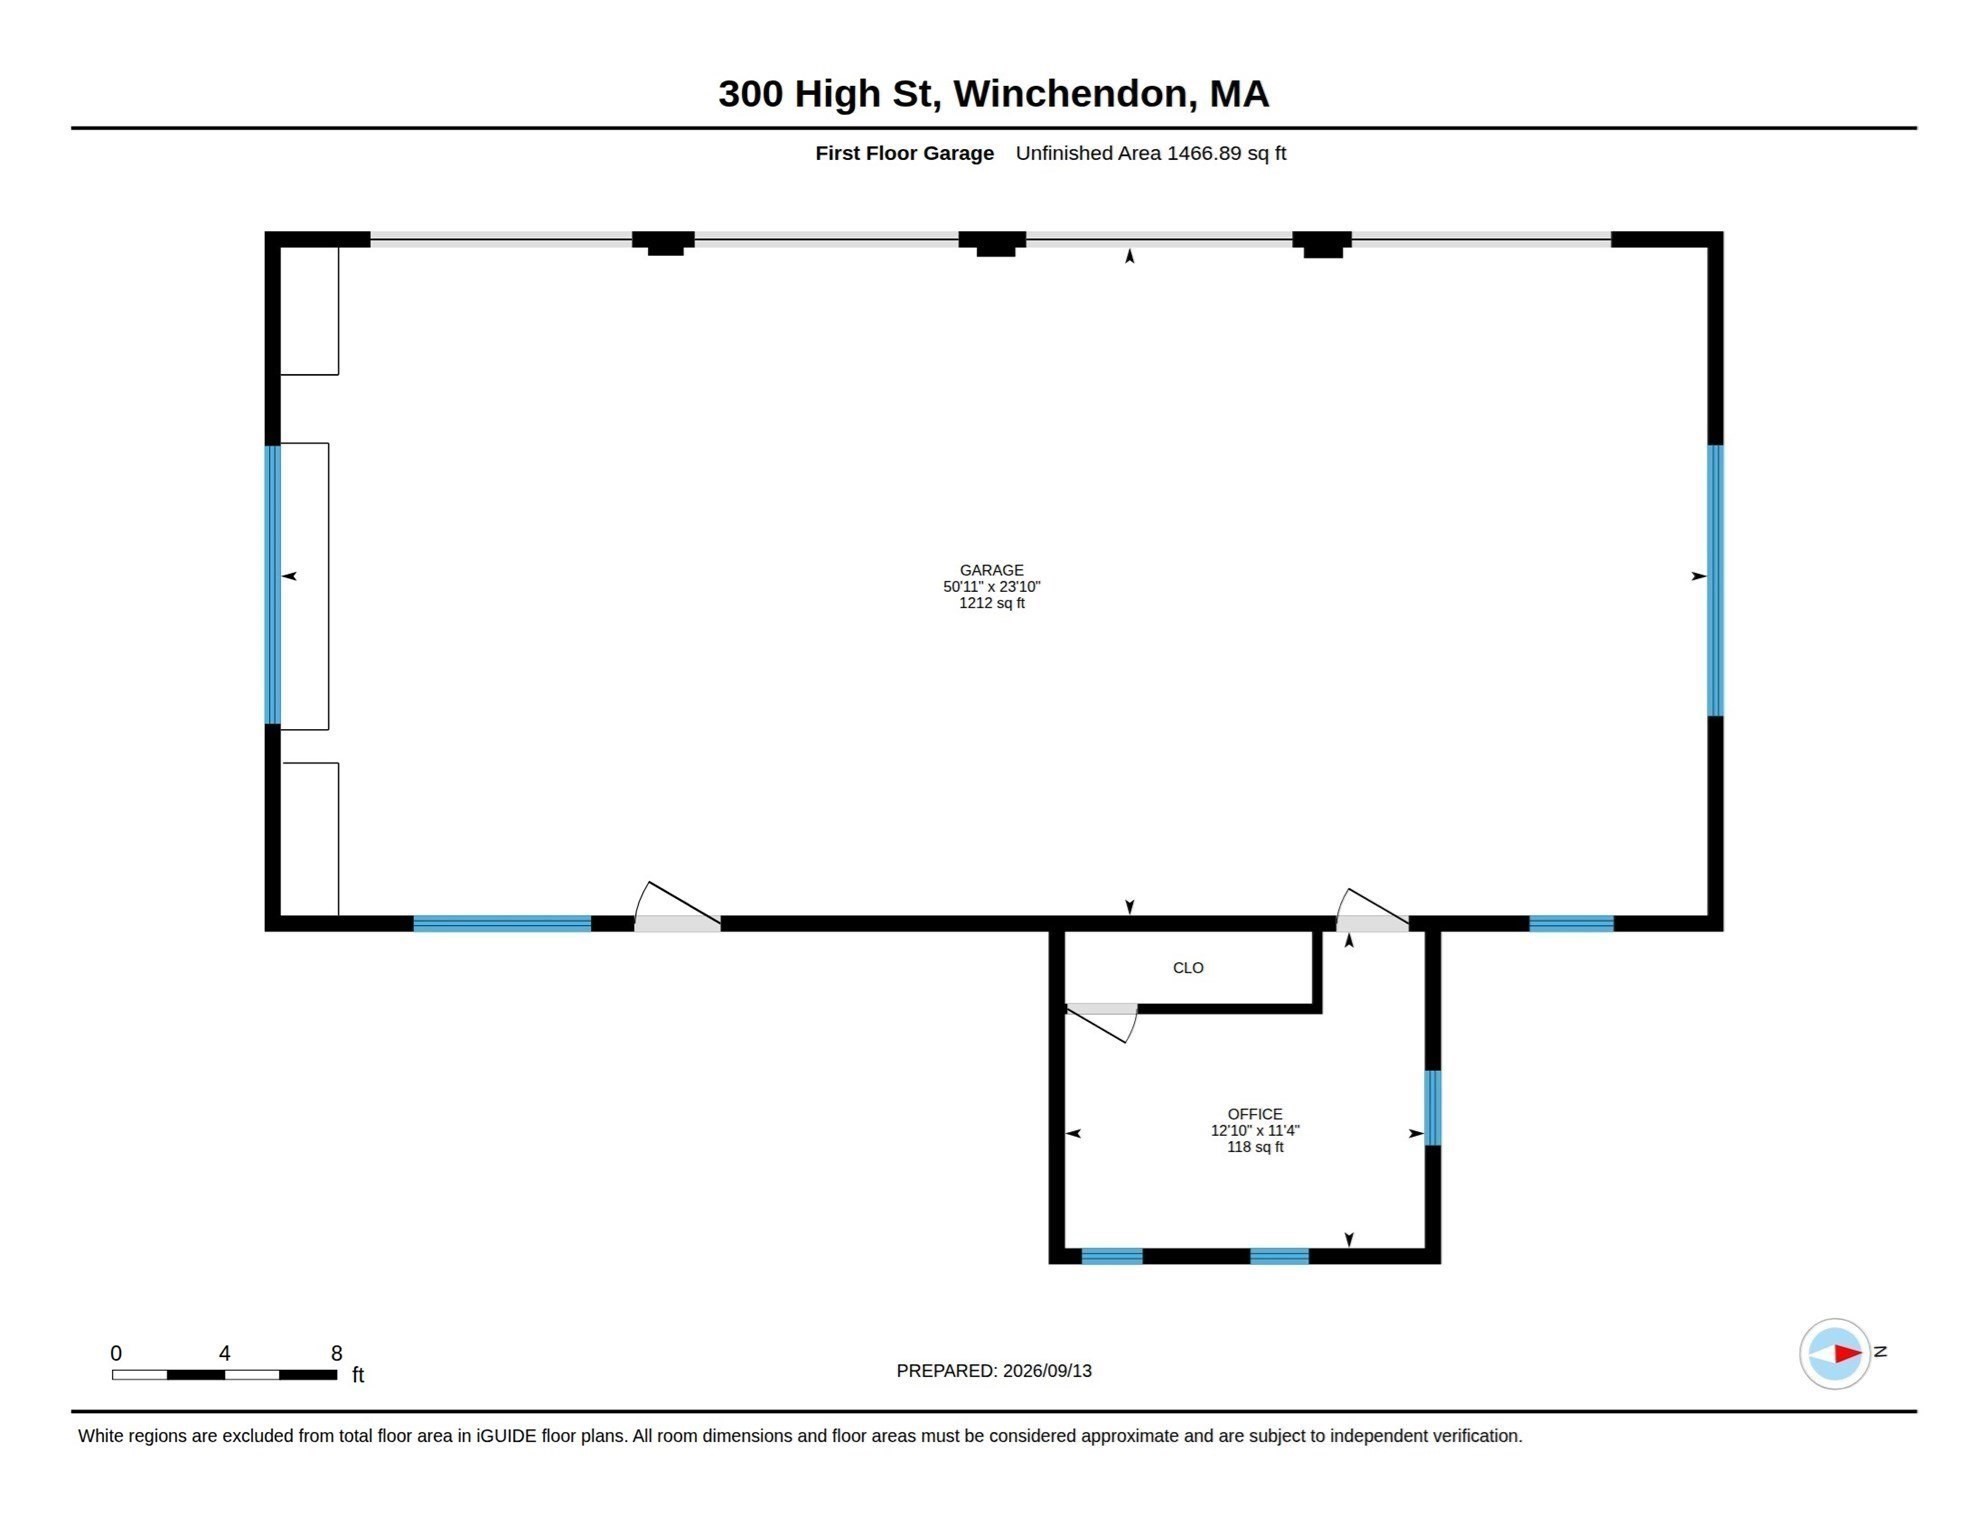
| Garage | 4 |
| Basement | Y |
| Zoning | R40 |
| Acreage | 7.66 |
| Golf Course | Yes |
| Water Front | Yes |
| Property View | Yes |
Interior
| Rooms Total | 12 |
|---|---|
| Cooling Yes / No | Yes |
| Cooling | Ductless |
| Heating Yes / No | Yes |
| Heating | Central, Steam, Oil, Pellet Stove, Wood Stove, Ductless |
| Interior Features | Bathroom - Half, Coffered Ceiling(s), Closet, Lighting - Overhead, Crown Molding, Closet/Cabinets - Custom Built, Decorative Molding, Bathroom - Full, Attic Access, Ceiling Fan(s), Sunken, Window Seat, Bathroom, Entry Hall, Library, Live-in Help Quarters, Walk-up Attic, Elevator |
| Appliances | Tankless Water Heater, Range, Oven, Dishwasher, Disposal, Microwave, Refrigerator, Washer, Dryer |
| Fireplace Features | Bedroom |
| Fireplaces Total | 6 |
| Fireplace Yes / No | Yes |
| Flooring | Wood, Tile, Vinyl, Flooring - Vinyl, Flooring - Stone/Ceramic Tile, Flooring - Hardwood |
Exterior
| Exterior Features | Patio, Rain Gutters, Storage, Decorative Lighting, Garden, Horses Permitted, Stone Wall |
|---|---|
| Roof | Tile |
| Security Features | Security System |
| Construction Materials | See Remarks |
| Foundation Details | Brick/Mortar, Other |
| Lot Features | Cleared, Gentle Sloping |
Parking
| Garage Yes / No | Yes |
|---|---|
| Attached Garage Yes / No | No |
| Parking Features | Detached, Garage Door Opener, Heated Garage, Storage, Workshop in Garage, Garage Faces Side, Oversized, Paved Drive, Off Street, Paved |
| Open Parking Yes / No | Yes |
Utilities
| Utilities | for Gas Range, for Electric Oven, for Electric Dryer |
|---|---|
| Sewer | Public Sewer |
| Electric | Other (See Remarks) |
Taxes
| Tax Annual Amount | 9055 |
|---|---|
| Tax Assessed Value | 770600 |
| Tax Block | 0 |
| Tax Lot | 7 & 7A |
| Tax Year | 2025 |
| Tax Map Number | 8A3 |
Location
| Community Features | Shopping, Pool, Tennis Court(s), Park, Walk/Jog Trails, Stable(s), Golf, Medical Facility, Laundromat, Bike Path, Conservation Area, House of Worship, Private School, Public School, T-Station, University, Other |
|---|---|
| Senior Community Yes / No | No |
Area Information
| State | MA |
|---|---|
| County | Worcester |
| City | Winchendon |
| Zip Code | 01475 |
| Area | Worcester |
| School District | Murdock |
| Elementary School | Toy Town |
| High School | Murdock |
| Listing VS Median (in 01475) | |
Price: $1,200,000 low | high Med: $399,900 sqft: 5,456 low | high Med: 3,180 $ / sqft: $220 low | high Med: $126 On site: 53 low | high Med: 122 | |
Market Activity 01475
Request a showing
Request a showing
Contact
Learn More About This Property

| State | MA |
|---|---|
| County | Worcester |
| City | Winchendon |
| Zip Code | 01475 |
| Area | Worcester |
| School District | Murdock |
| Elementary School | Toy Town |
| High School | Murdock |
| Listing VS Median (in 01475) | |
Price: $1,200,000 low | high Med: $399,900 sqft: 5,456 low | high Med: 3,180 $ / sqft: $220 low | high Med: $126 On site: 53 low | high Med: 122 | |