

Description
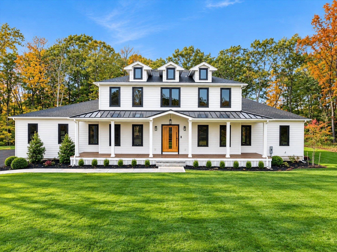
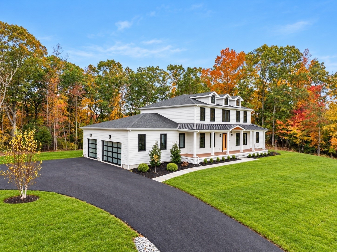
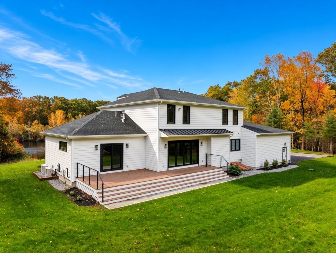
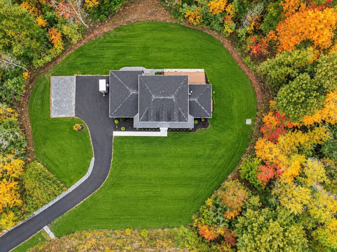
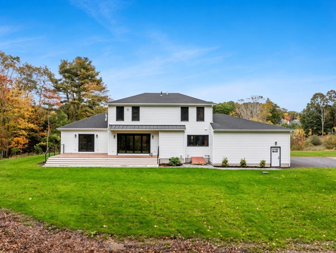
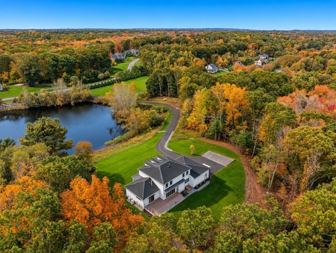
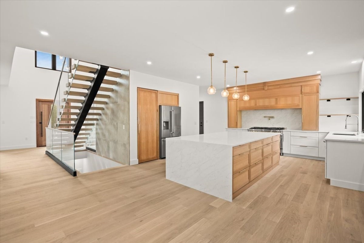
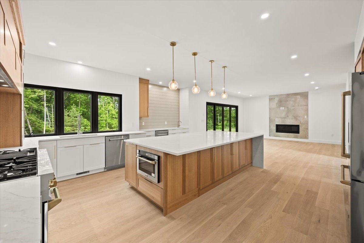
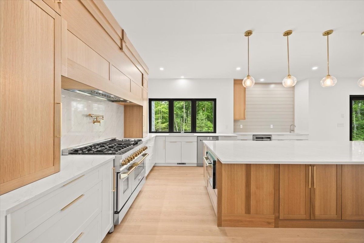
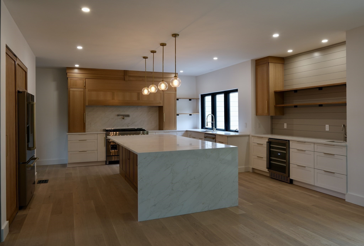
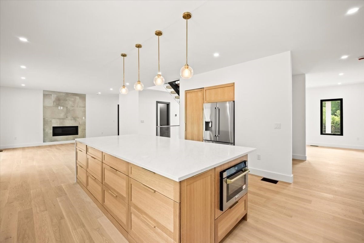
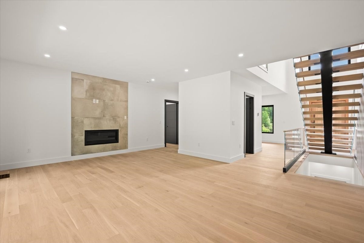
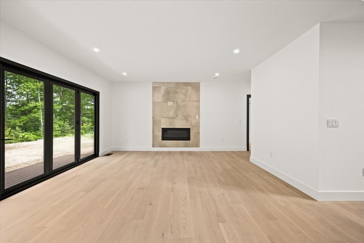
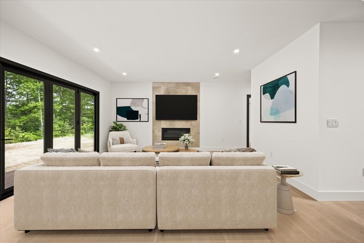
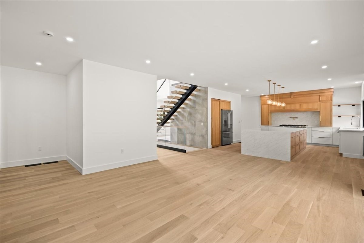
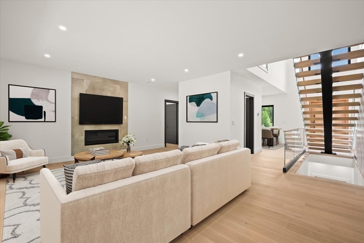
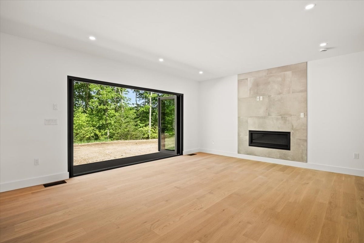
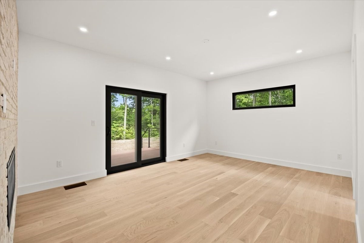
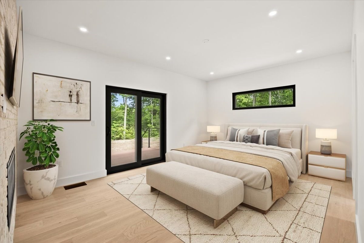
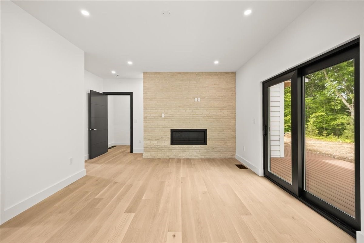
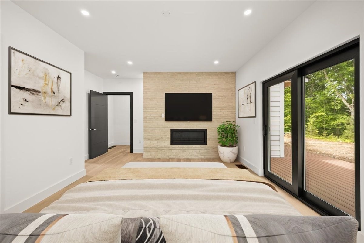
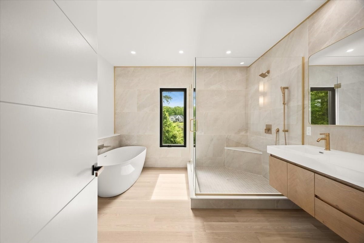
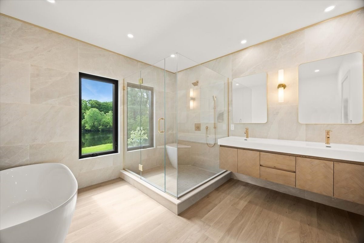
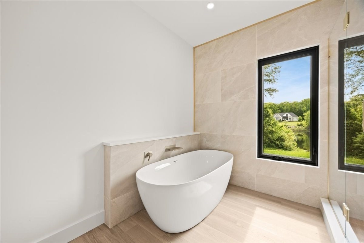
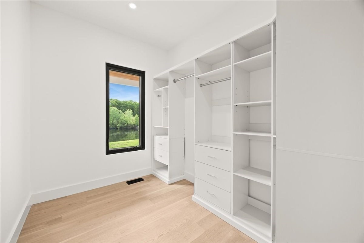
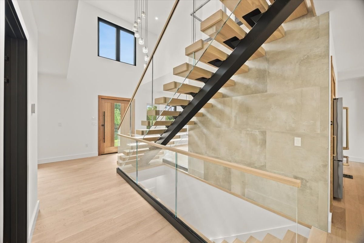
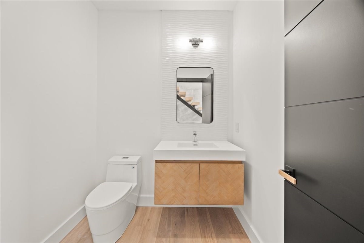
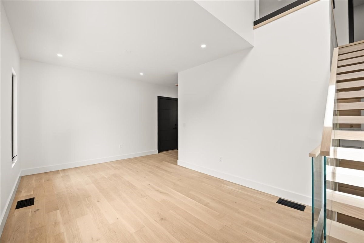
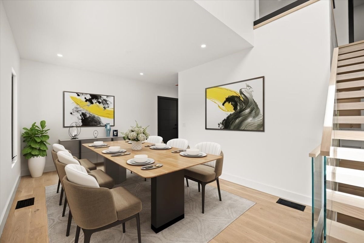
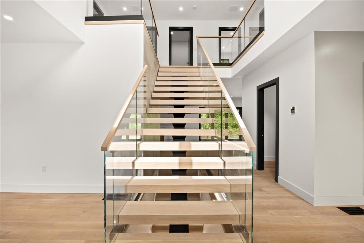
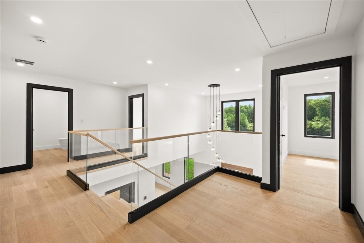
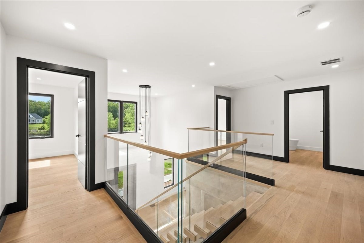
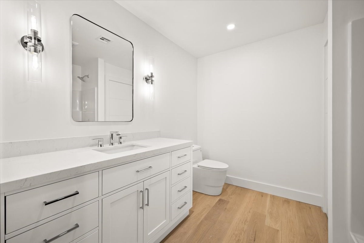
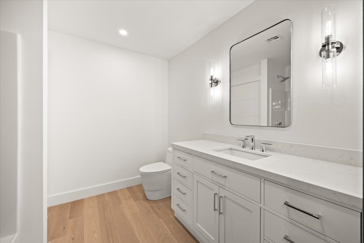
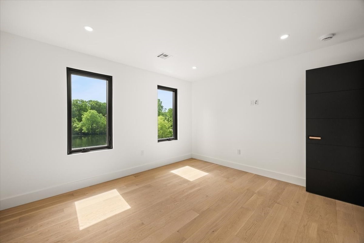
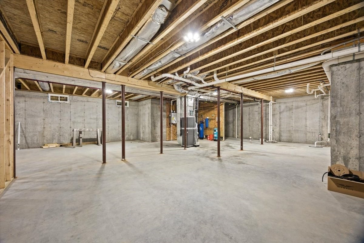
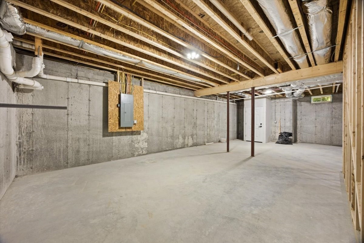
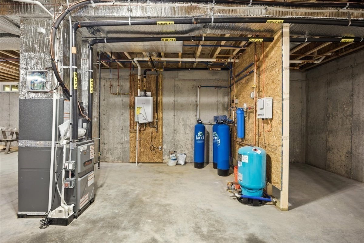
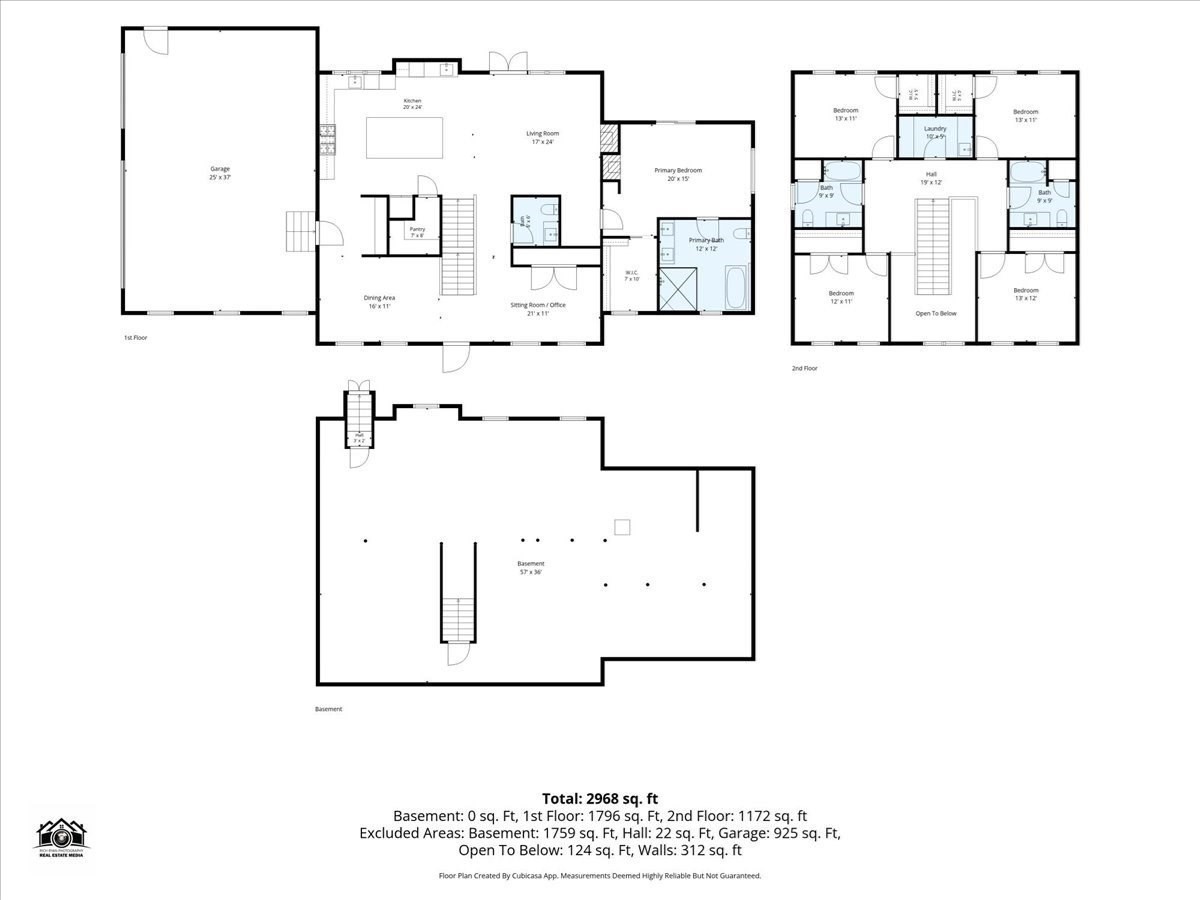
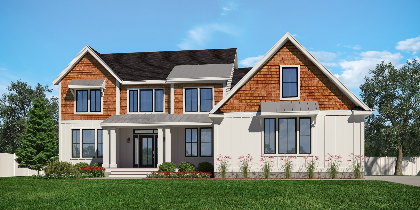
Prestigious New Construction Estate in an Exclusive Gated Community Nestled atop a private 3.63-acre hilltop lot, this exceptional 5-bedroom, 4.5-bath luxury home offers panoramic views, half ownership of a scenic pond, and unmatched privacy. The thoughtfully designed open-concept floor plan features 9-foot ceilings, wide-plank white oak flooring, abundant natural light, and 3,000 sq. ft. of elegant living space, plus a 1,750 sq. ft. basement plumbed for a future full bath. The gourmet chef's kitchen boasts quartz countertops, premium stainless appliances, a 48-inch gas range, a 5'x10' island, and a walk-in pantry. The luxurious primary suite offers a spa-inspired bath with a freestanding tub, oversized shower, dual vanities, and a spacious walk-in closet. Additional highlights include two gas fireplaces, a 3-car garage, whole-house water filtration, a 1,000-gallon underground propane tank, energy-efficient construction, and premium finishes throughout. Luxury andelegance awaits.
Details
| MLS # | 73540993 |
|---|---|
| Listing Type | For Sale |
| Style | House |
| HOA Dues | $100 |
| Sub-Type | Resale |
| Status | Active |
| Year | 2024 |
| Days On Site | 139 |
| Listing Provided By | The Greene Realty Group | Derek Greene |
Features
| Bed(s) | 5 |
|---|---|
| Bath(s) | 5 Total |
| SQ Feet | 3,222 |
| Garage | 3 |
| Basement | Y |
| Zoning | Res |
| Acreage | 3.64 |
| Golf Course | Yes |
| Water Front | Yes |
| Property View | Yes |
Interior
| Rooms Total | 9 |
|---|---|
| Cooling Yes / No | Yes |
| Cooling | Central Air, Dual |
| Heating Yes / No | Yes |
| Heating | Central, Forced Air, Propane |
| Interior Features | Closet, Recessed Lighting, Bathroom - Half, Office, Wet Bar, Finish - Sheetrock, Other |
| Window Features | Insulated Windows |
| Appliances | Water Heater, Tankless Water Heater, Range, Dishwasher, Microwave, Freezer, Water Treatment, ENERGY STAR Qualified Refrigerator, Wine Refrigerator, ENERGY STAR Qualified Dishwasher, Range Hood, Plumbed For Ice Maker |
| Fireplace Features | Living Room, Master Bedroom |
| Fireplaces Total | 2 |
| Fireplace Yes / No | Yes |
| Flooring | Wood, Tile, Hardwood, Flooring - Hardwood |
Exterior
| Exterior Features | Porch, Deck, Deck - Vinyl, Rain Gutters, Fruit Trees, ET Irrigation Controller |
|---|---|
| Roof | Shingle, Metal |
| Construction Materials | Frame, Conventional (2x4-2x6) |
| Foundation Details | Concrete Perimeter |
| Lot Features | Cleared, Level, Sloped |
Parking
| Garage Yes / No | Yes |
|---|---|
| Attached Garage Yes / No | Yes |
| Parking Features | Attached, Garage Door Opener, Garage Faces Side, Insulated, Off Street, Paved |
| Open Parking Yes / No | Yes |
Utilities
| Utilities | for Gas Range, for Electric Oven, for Electric Dryer, Washer Hookup, Icemaker Connection |
|---|---|
| Sewer | Private Sewer |
| Electric | 110 Volts, 220 Volts, Circuit Breakers, 200+ Amp Service |
Taxes
| Tax Annual Amount | 11756 |
|---|---|
| Tax Assessed Value | 1083500 |
| Tax Year | 2026 |
Location
| Community Features | Shopping, Golf, Medical Facility, Conservation Area, Highway Access, House of Worship, Public School |
|---|---|
| Senior Community Yes / No | No |
Area Information
| State | MA |
|---|---|
| County | Bristol |
| City | Rehoboth |
| Zip Code | 02769 |
| Area | Bristol |
| Listing VS Median (in 02769) | |
Price: $1,895,000 low | high Med: $710,900 sqft: 3,222 low | high Med: 1,713 $ / sqft: $588 low | high Med: $416 On site: 139 low | high Med: 122.5 | |
Market Activity 02769
Request a showing
Request a showing
Contact
Learn More About This Property

| State | MA |
|---|---|
| County | Bristol |
| City | Rehoboth |
| Zip Code | 02769 |
| Area | Bristol |
| Listing VS Median (in 02769) | |
Price: $1,895,000 low | high Med: $710,900 sqft: 3,222 low | high Med: 1,713 $ / sqft: $588 low | high Med: $416 On site: 139 low | high Med: 122.5 | |
 | $1,574,5003a Johnnies WayRehoboth, MA 02769 |