
Description
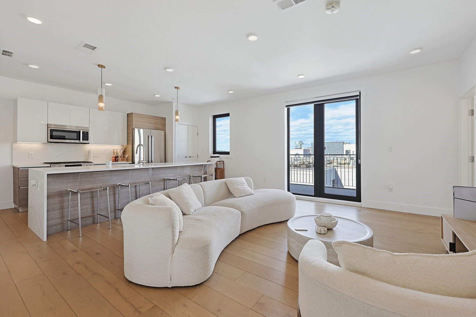
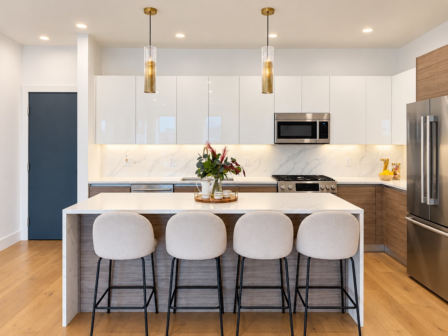
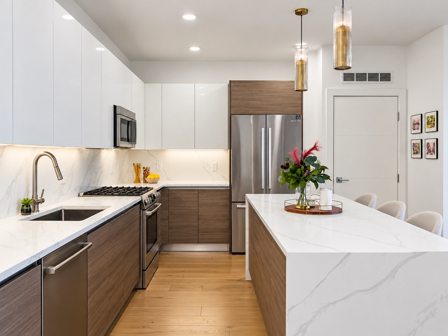
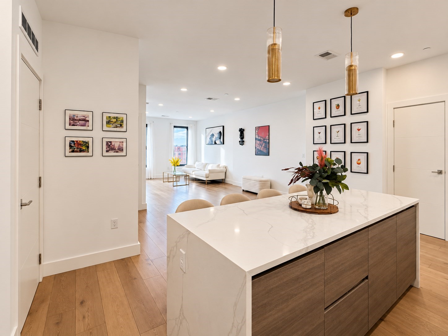
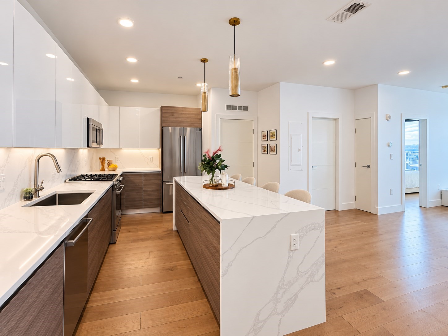
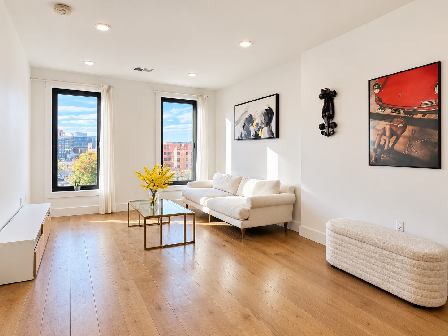
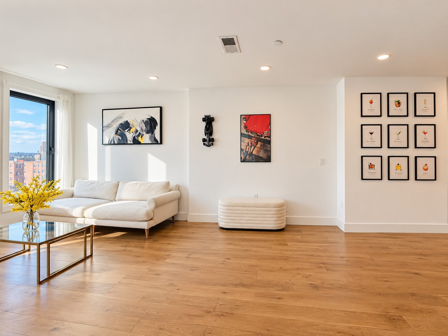
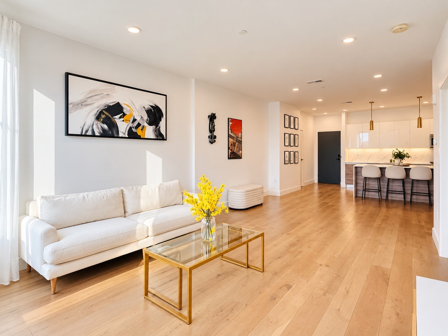
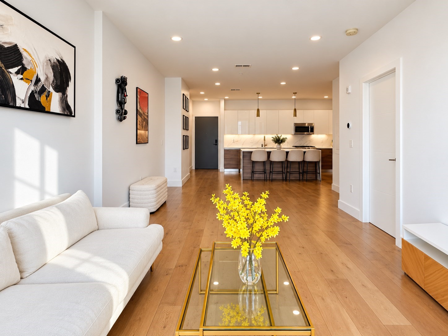
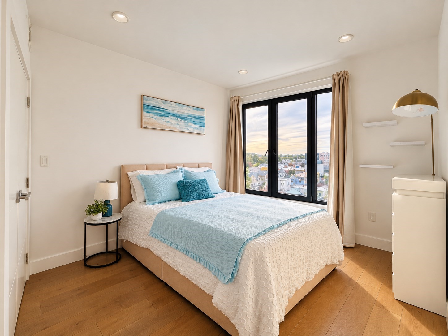
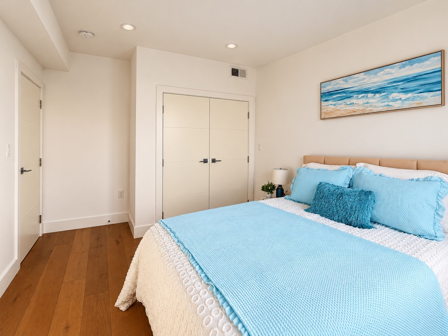
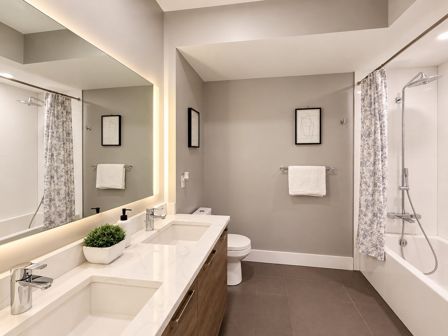
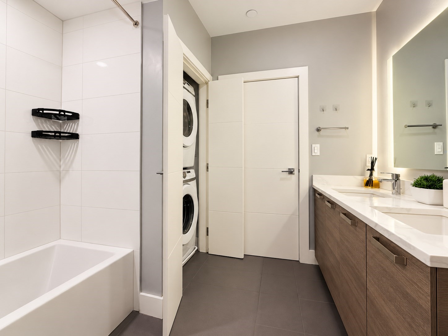
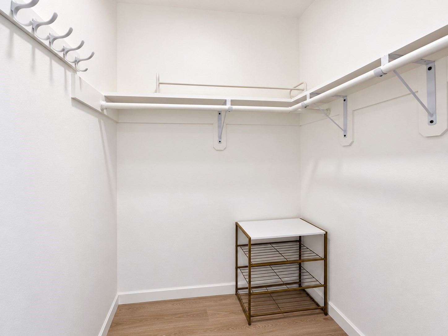
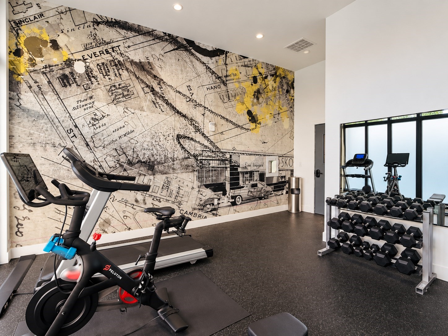
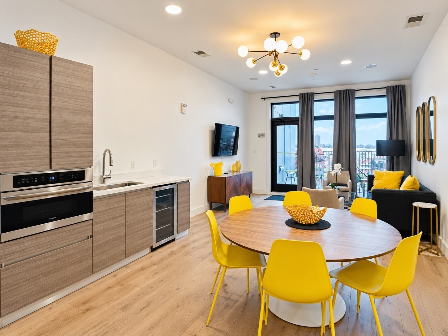
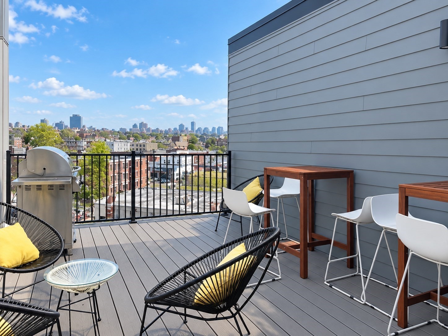
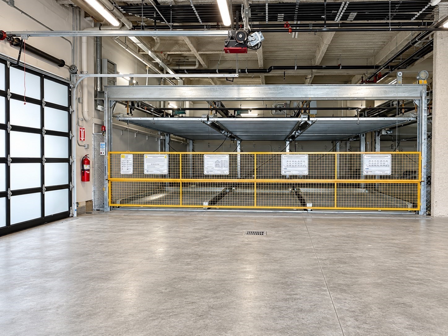
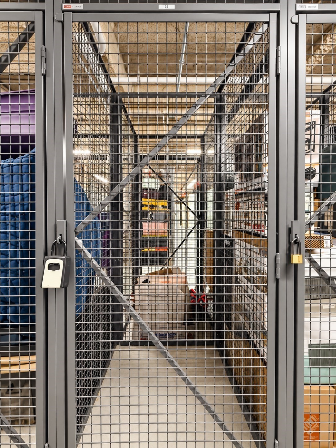
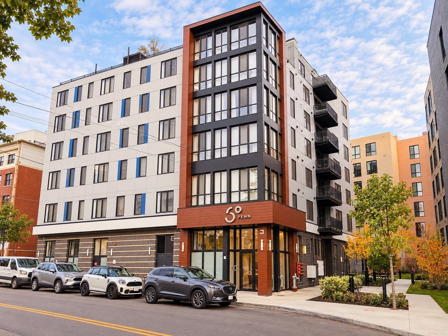
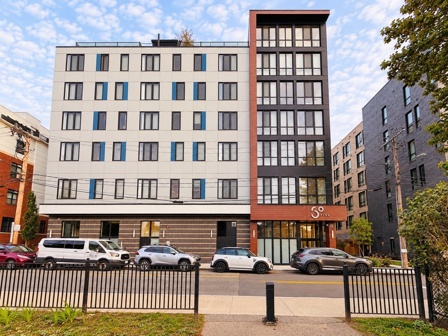
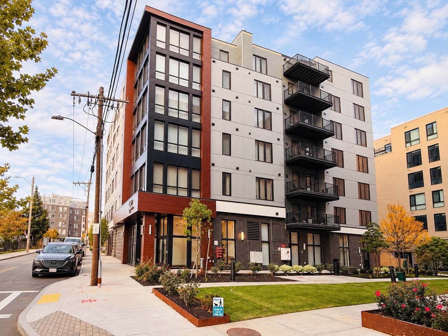
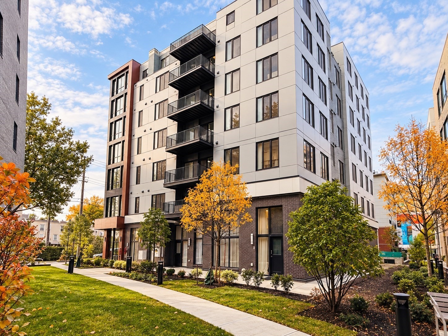
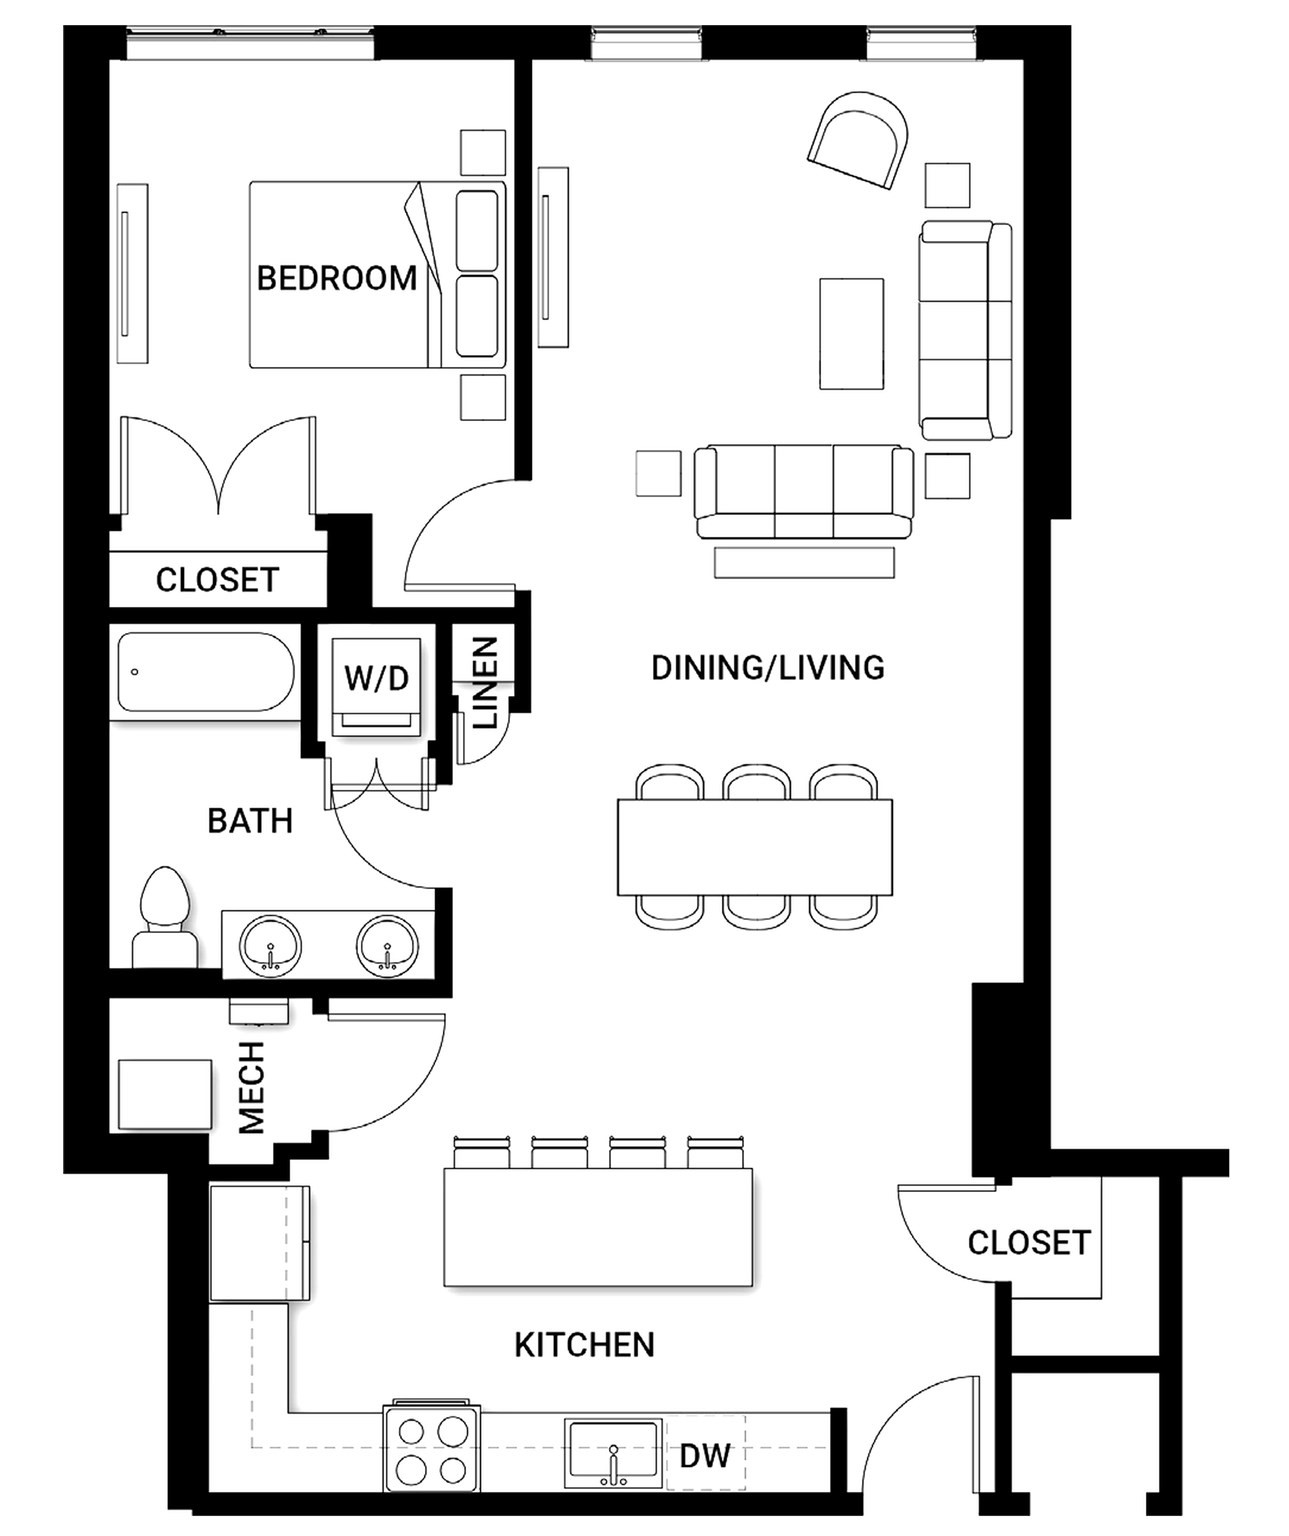
Sunset views and contemporary design come together in this 6th-floor, front-facing home at 30 Penn. Overlooking Penniman Park and the Boston Landing skyline, Residence 608 offers 911 sq. ft. with one bedroom, one bath and an open living/dining area. A quartz waterfall island anchors the kitchen, complemented by Scavolini Italian cabinetry and Bosch appliances. Wide-plank European white oak flooring adds warmth throughout, while central heating and cooling and an in-unit Samsung washer/dryer bring everyday comfort. One garage parking space is included. This 46-residence elevator building offers a fitness center, bike storage, pet spa and a residents' lounge opening to a roof terrace with BBQ facilities. Set on a quieter Allston street near Boston Landing, the location connects you to neighborhood restaurants, shops, live music and recreation along the Charles River. Boston Landing commuter rail, Harvard Business School and Boston University are within convenient reach. Enjoy a home that pairs elevated views with access to the energy of the city.
Details
| MLS # | 73596377 |
|---|---|
| Listing Type | For Sale |
| Style | Condominium |
| Building Name | 30 Penn |
| HOA Dues | $775 |
| Sub-Type | Resale |
| Status | Active |
| Year | 2023 |
| Days On Site | 21 |
| Listing Provided By | Keller Williams Realty | Sino-US Realty Team |
Features
| Bed(s) | 1 |
|---|---|
| Bath(s) | 1 Total |
| SQ Feet | 911 |
| Garage | 1 |
| Basement | Y |
| Story(s) | 1 |
| Units | 46 |
| Zoning | RES |
Interior
| Rooms Total | 3 |
|---|---|
| Cooling Yes / No | Yes |
| Cooling | Central Air |
| Heating Yes / No | Yes |
| Heating | Central, Forced Air, Natural Gas |
| Interior Features | Elevator |
| Window Features | Insulated Windows |
| Appliances | Range, Dishwasher, Disposal, Microwave, Refrigerator, Freezer, Washer, Dryer |
| Fireplaces Total | 0 |
| Fireplace Yes / No | No |
| Flooring | Tile, Engineered Hardwood |
Exterior
| Exterior Features | Deck, Deck - Roof |
|---|---|
| Roof | Rubber |
| Security Features | Intercom |
| Construction Materials | Frame |
Parking
| Garage Yes / No | Yes |
|---|---|
| Attached Garage Yes / No | Yes |
| Parking Features | Attached, Under, Assigned |
Utilities
| Utilities | for Gas Range |
|---|---|
| Sewer | Public Sewer |
Taxes
| Tax Annual Amount | 10061 |
|---|---|
| Tax Assessed Value | 811400 |
| Tax Year | 2026 |
Location
| Community Features | Public Transportation, Shopping, Tennis Court(s), Park, Walk/Jog Trails, Medical Facility, Bike Path, Highway Access, House of Worship, Private School, Public School, T-Station, University |
|---|---|
| Senior Community Yes / No | No |
Area Information
| State | MA |
|---|---|
| County | Suffolk |
| City | Boston |
| Zip Code | 02134 |
| Area | Allston |
| Listing VS Median (in 02134) | |
Price: $879,000 low | high Med: $4,200 sqft: 911 low | high Med: 1,250 $ / sqft: $965 low | high Med: $3 On site: 21 low | high Med: 175.5 | |
Market Activity 02134
Request a showing
Request a showing
Contact
Learn More About This Property

| State | MA |
|---|---|
| County | Suffolk |
| City | Boston |
| Zip Code | 02134 |
| Area | Allston |
| Listing VS Median (in 02134) | |
Price: $879,000 low | high Med: $4,200 sqft: 911 low | high Med: 1,250 $ / sqft: $965 low | high Med: $3 On site: 21 low | high Med: 175.5 | |