
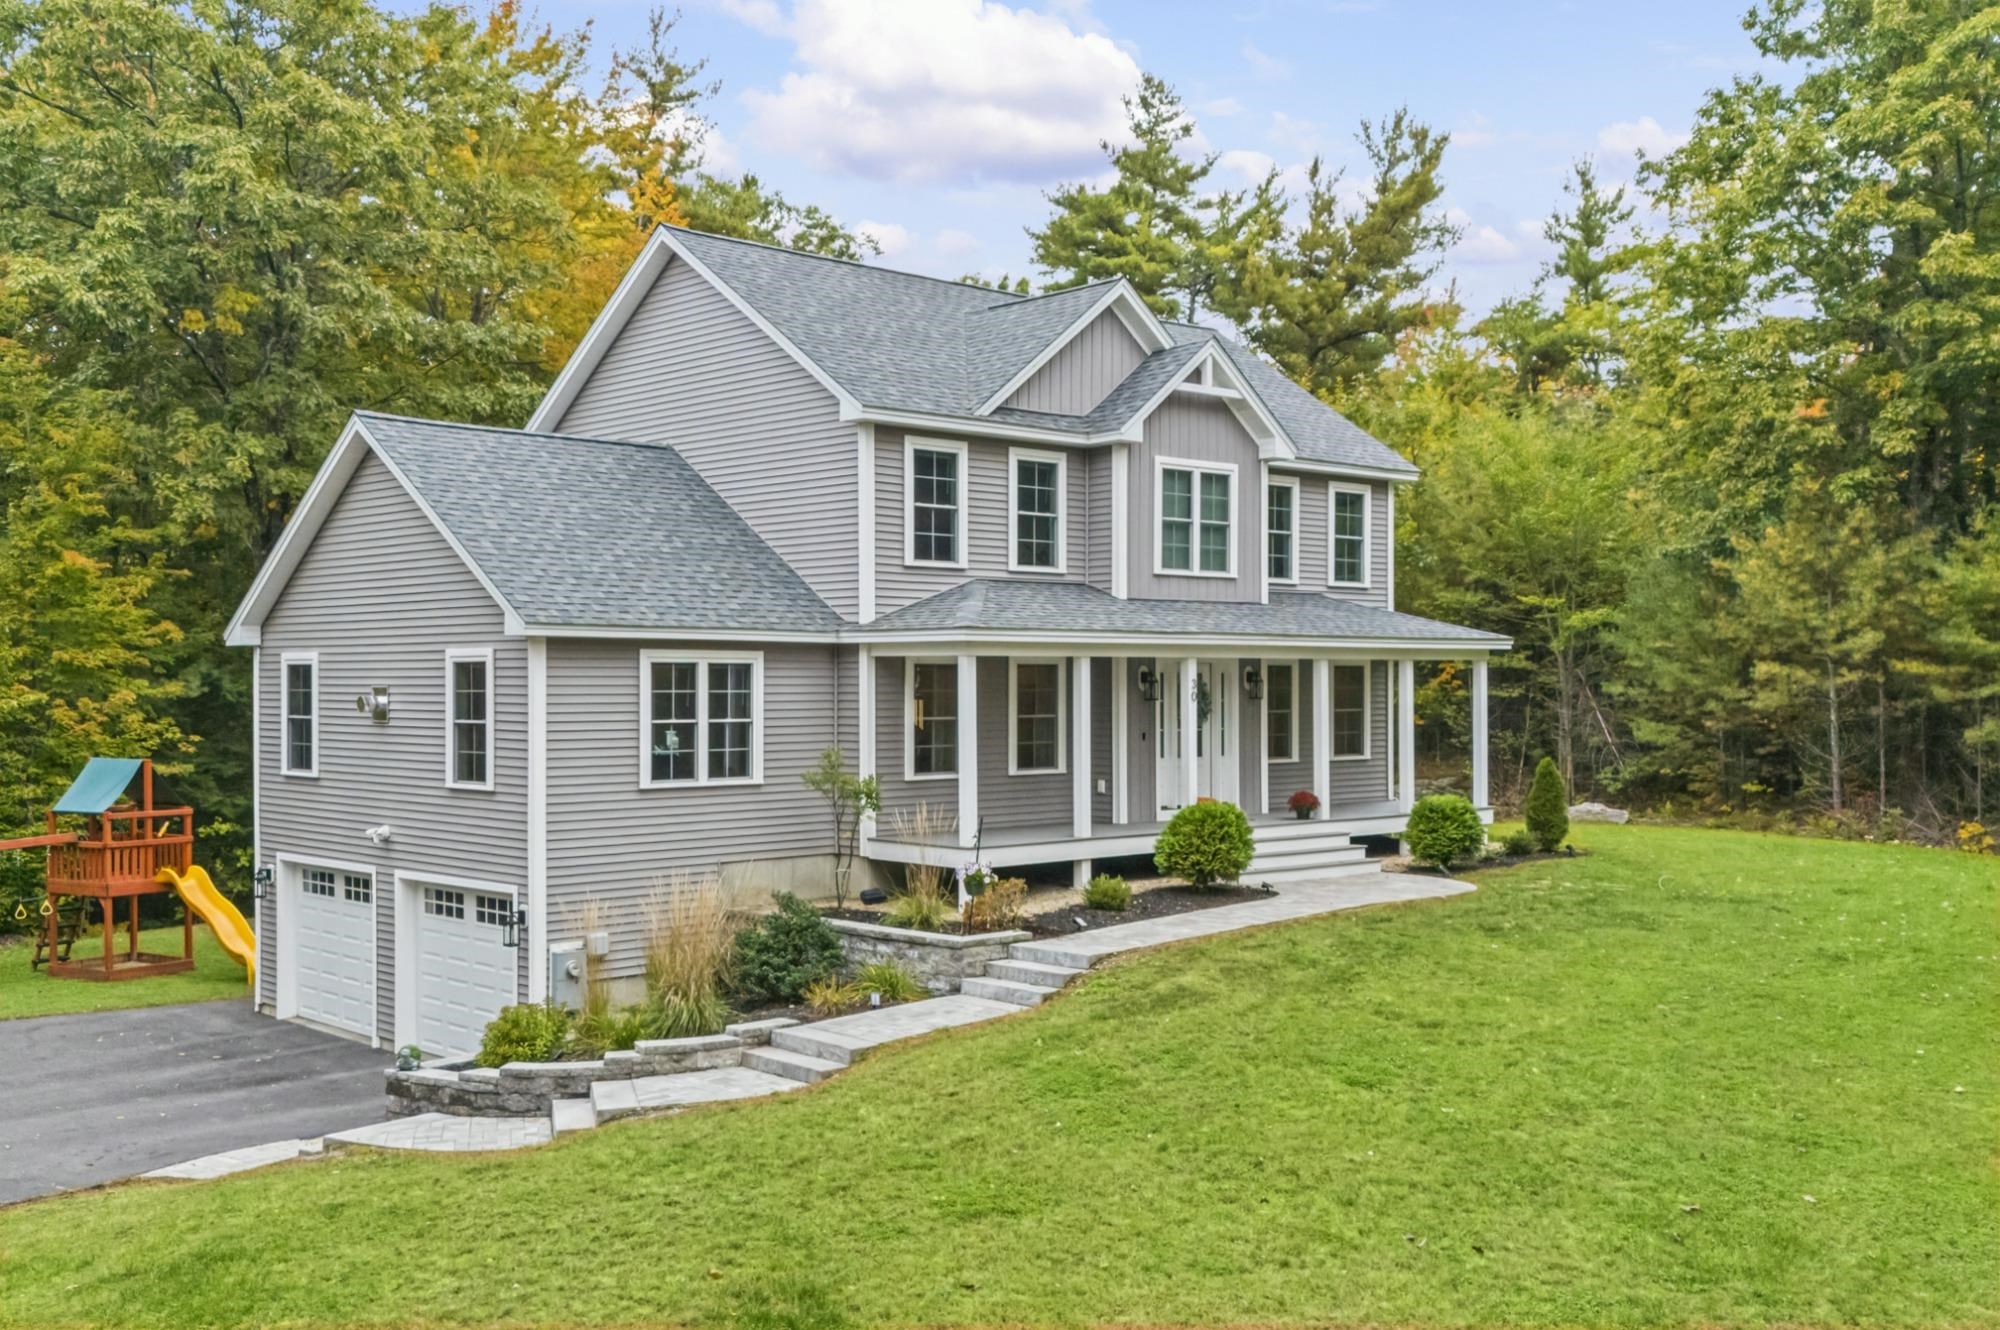
30 High Range Drive,New Ipswich, NH 03071
New Ipswich, NH 03071

Description
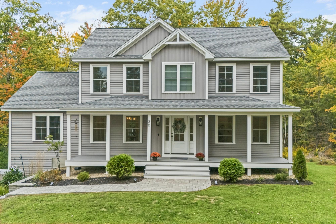
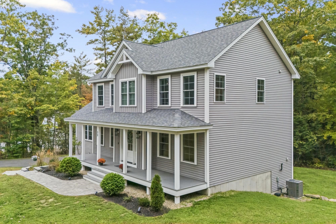
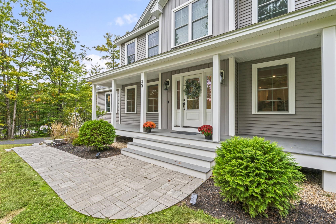
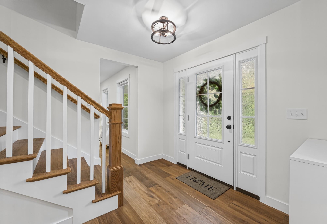
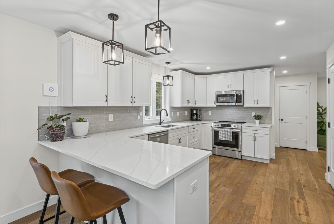
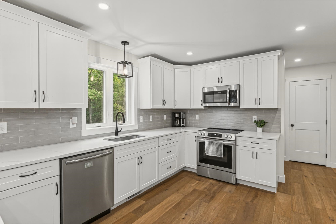
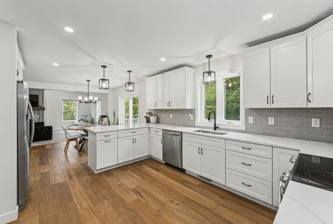
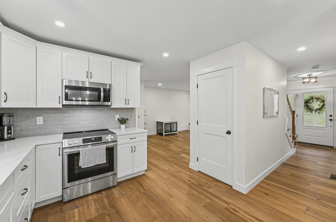
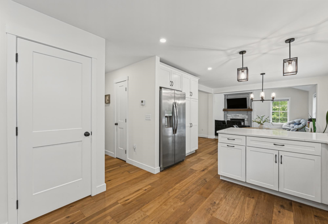
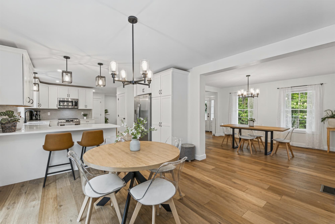
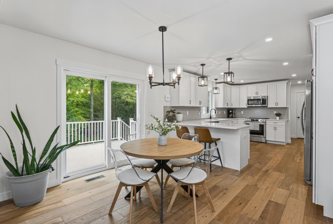
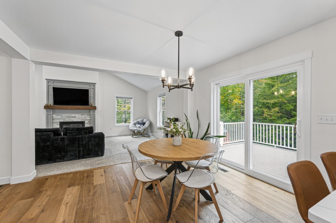
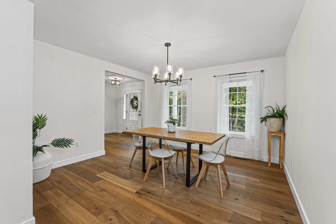
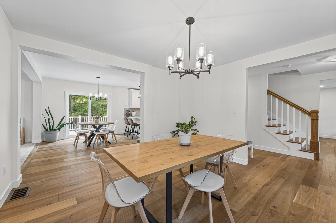
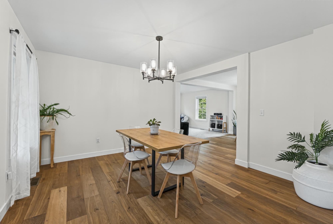
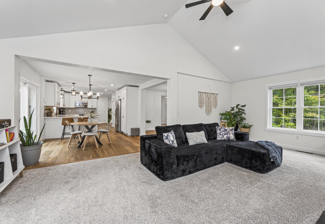
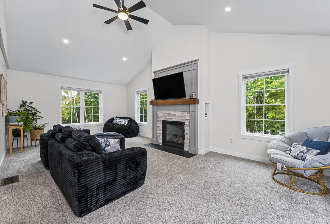
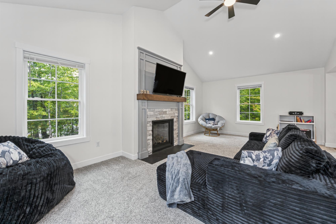
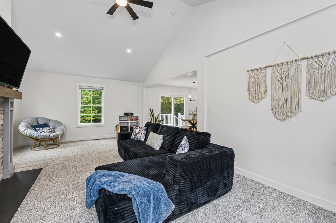
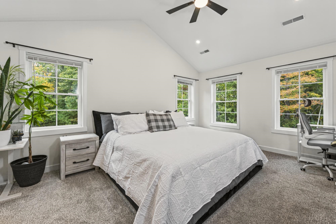
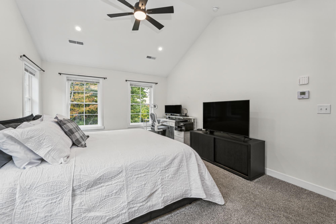
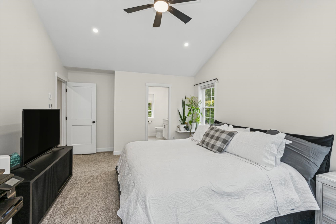
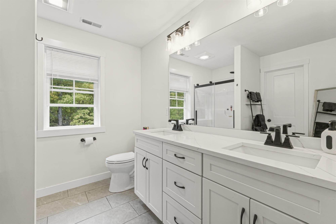
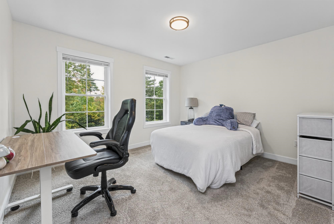
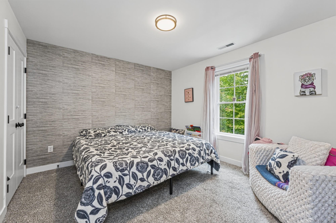
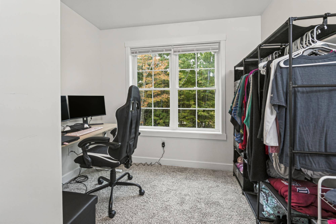
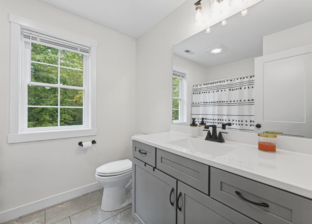
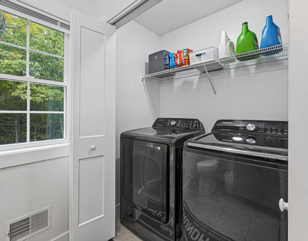
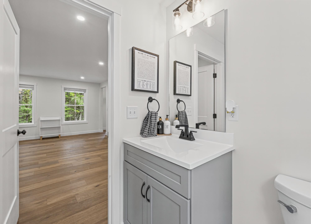
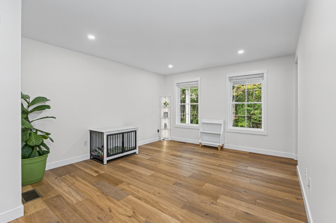
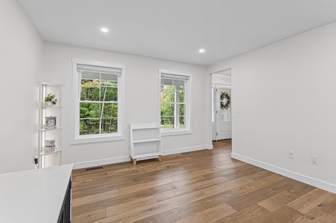
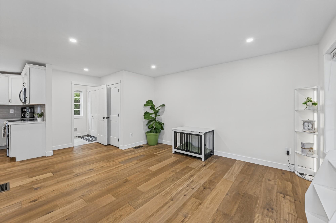
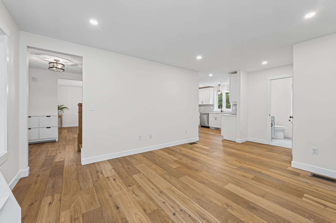
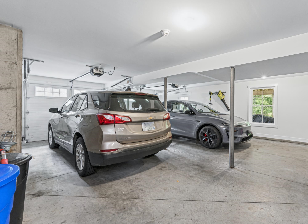
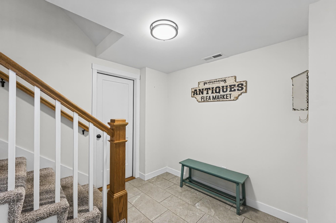
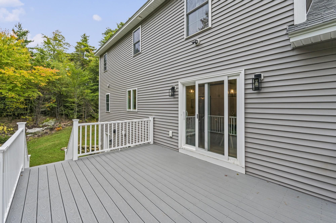
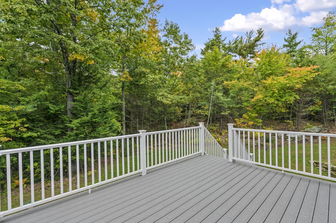
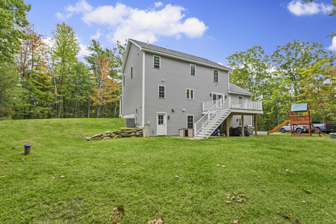
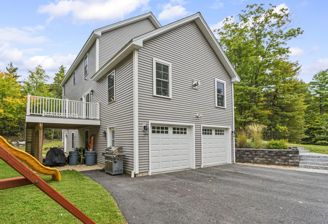
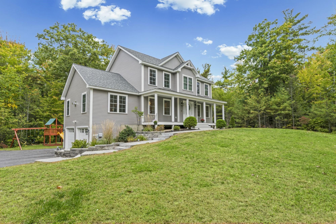
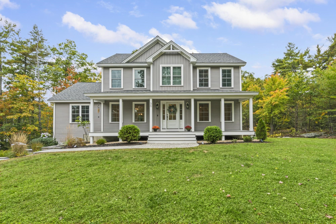
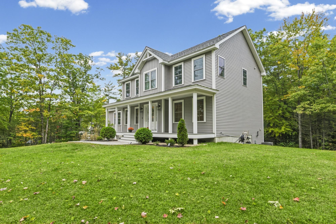
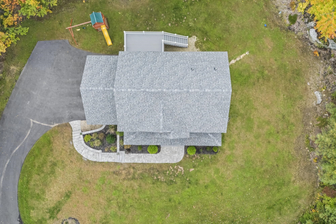
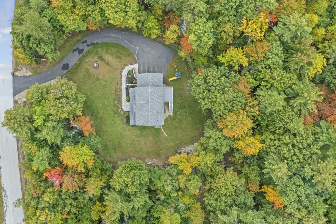
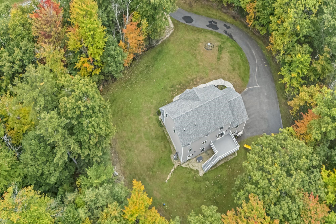
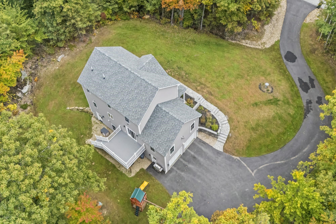
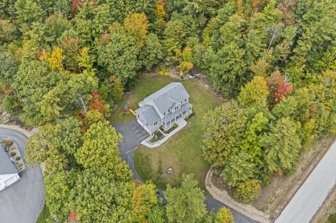
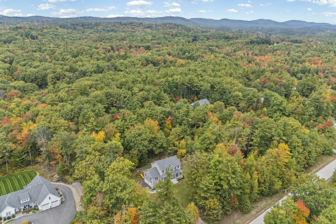
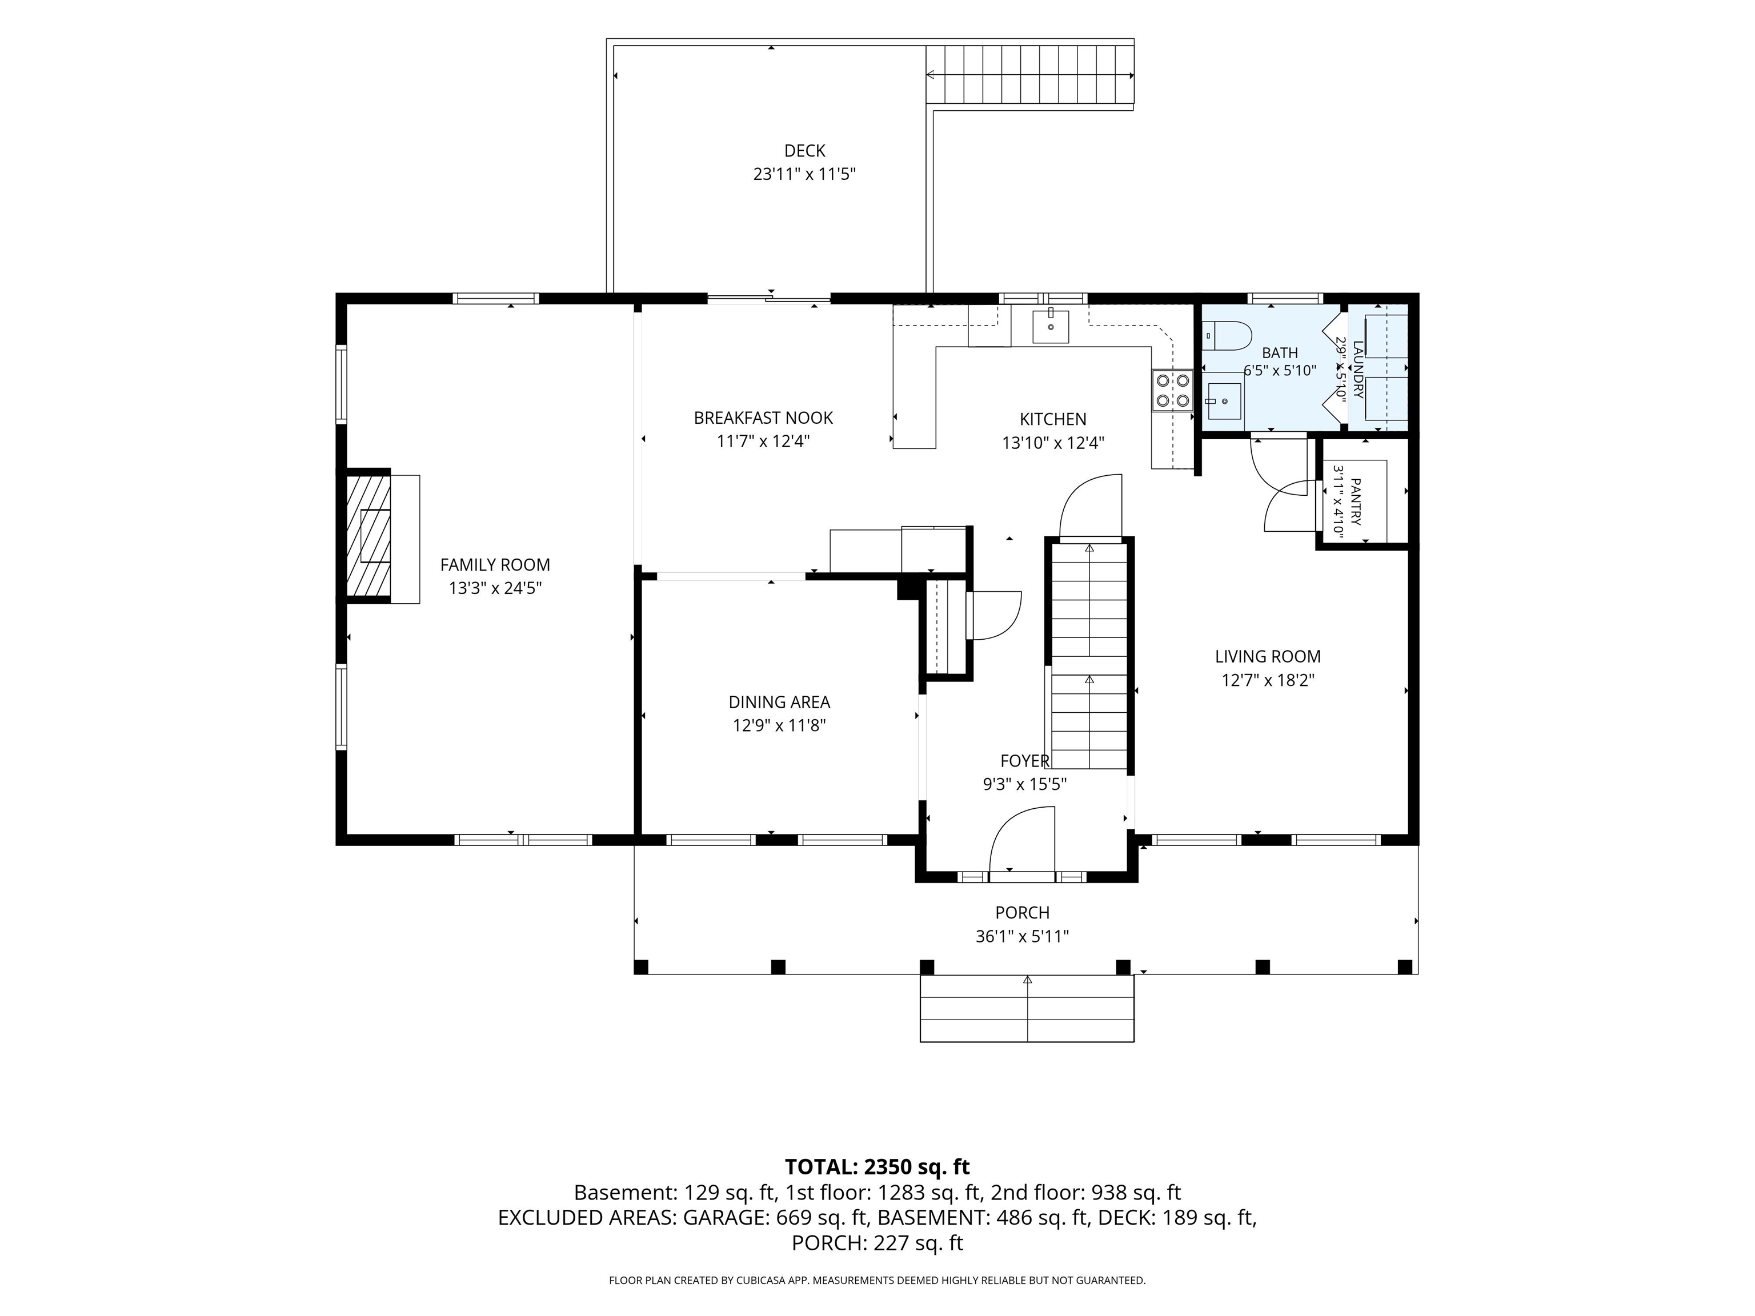
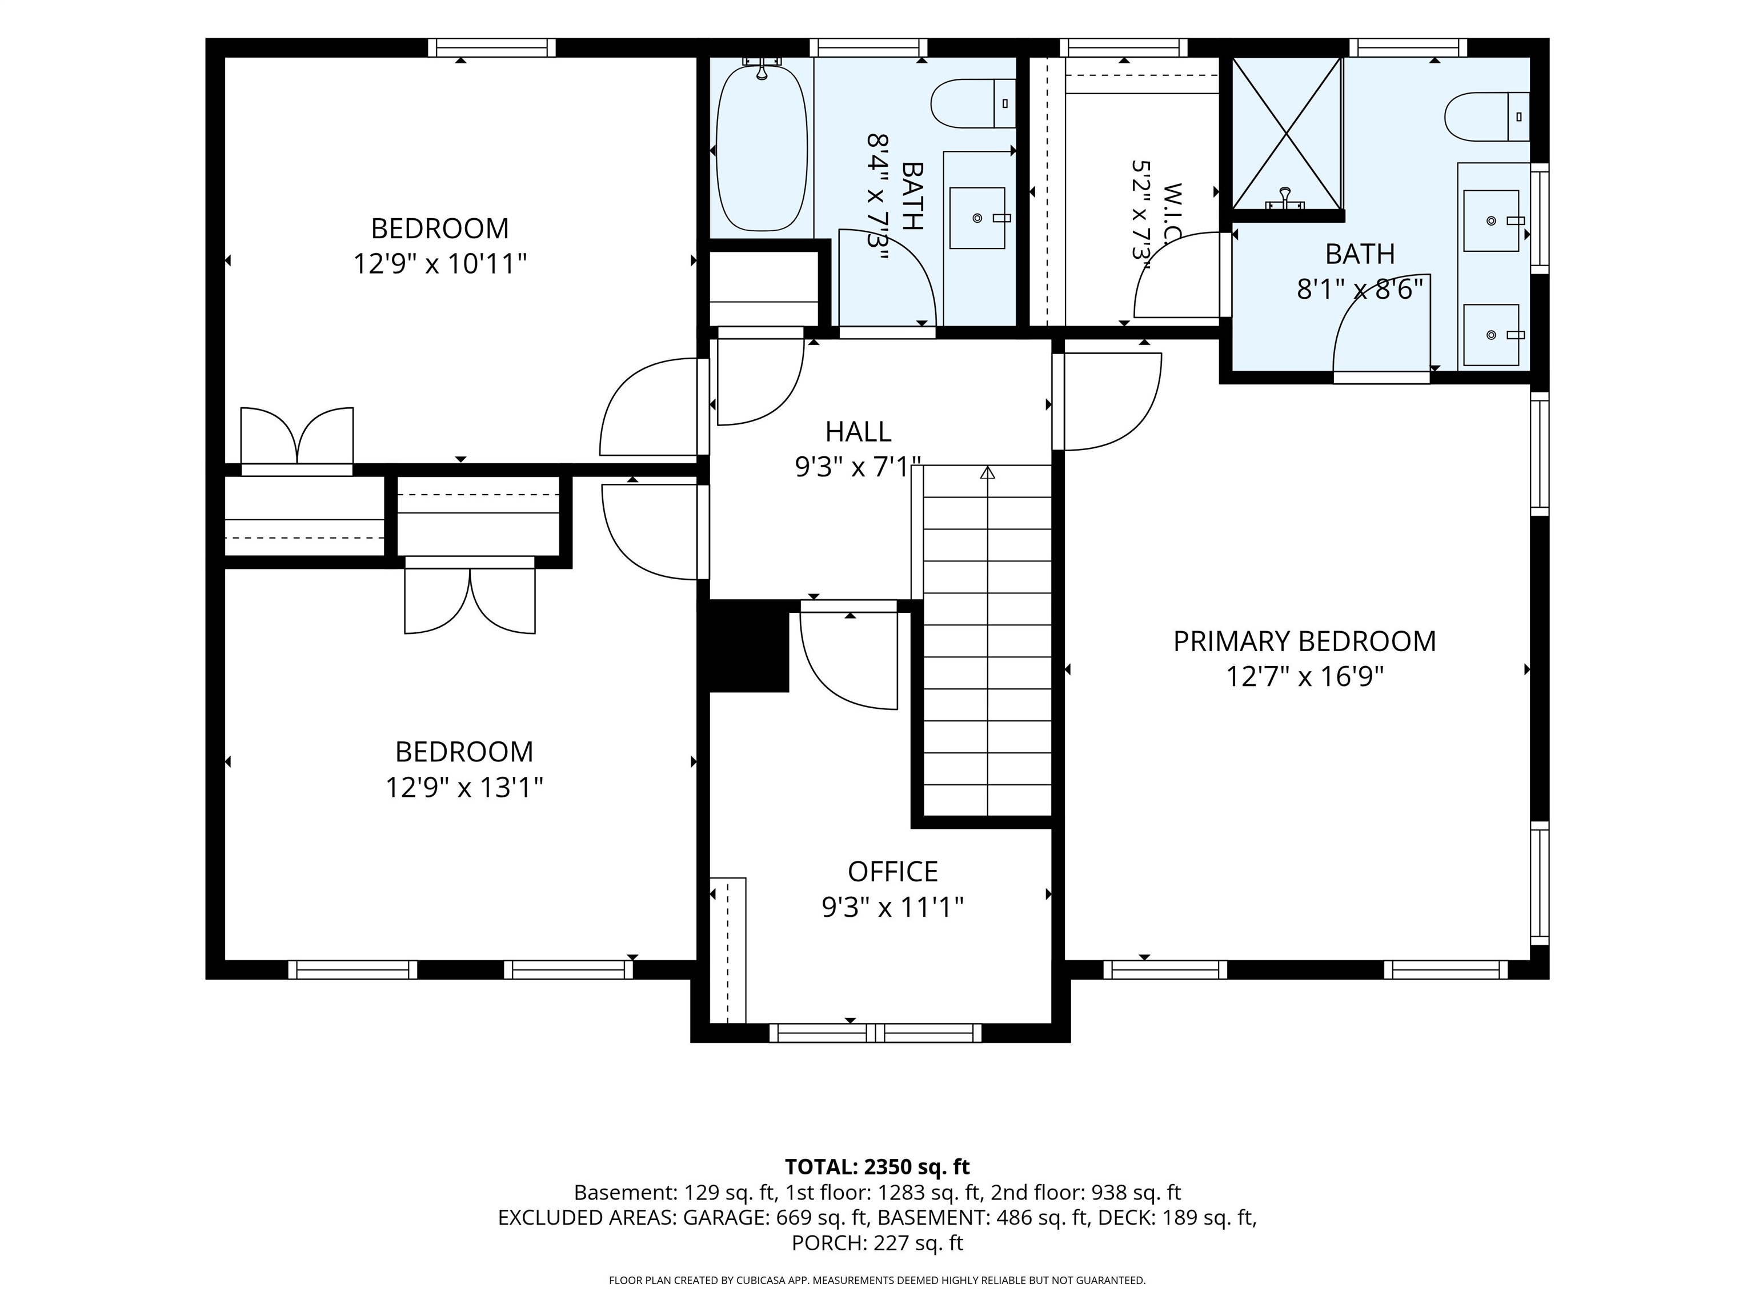
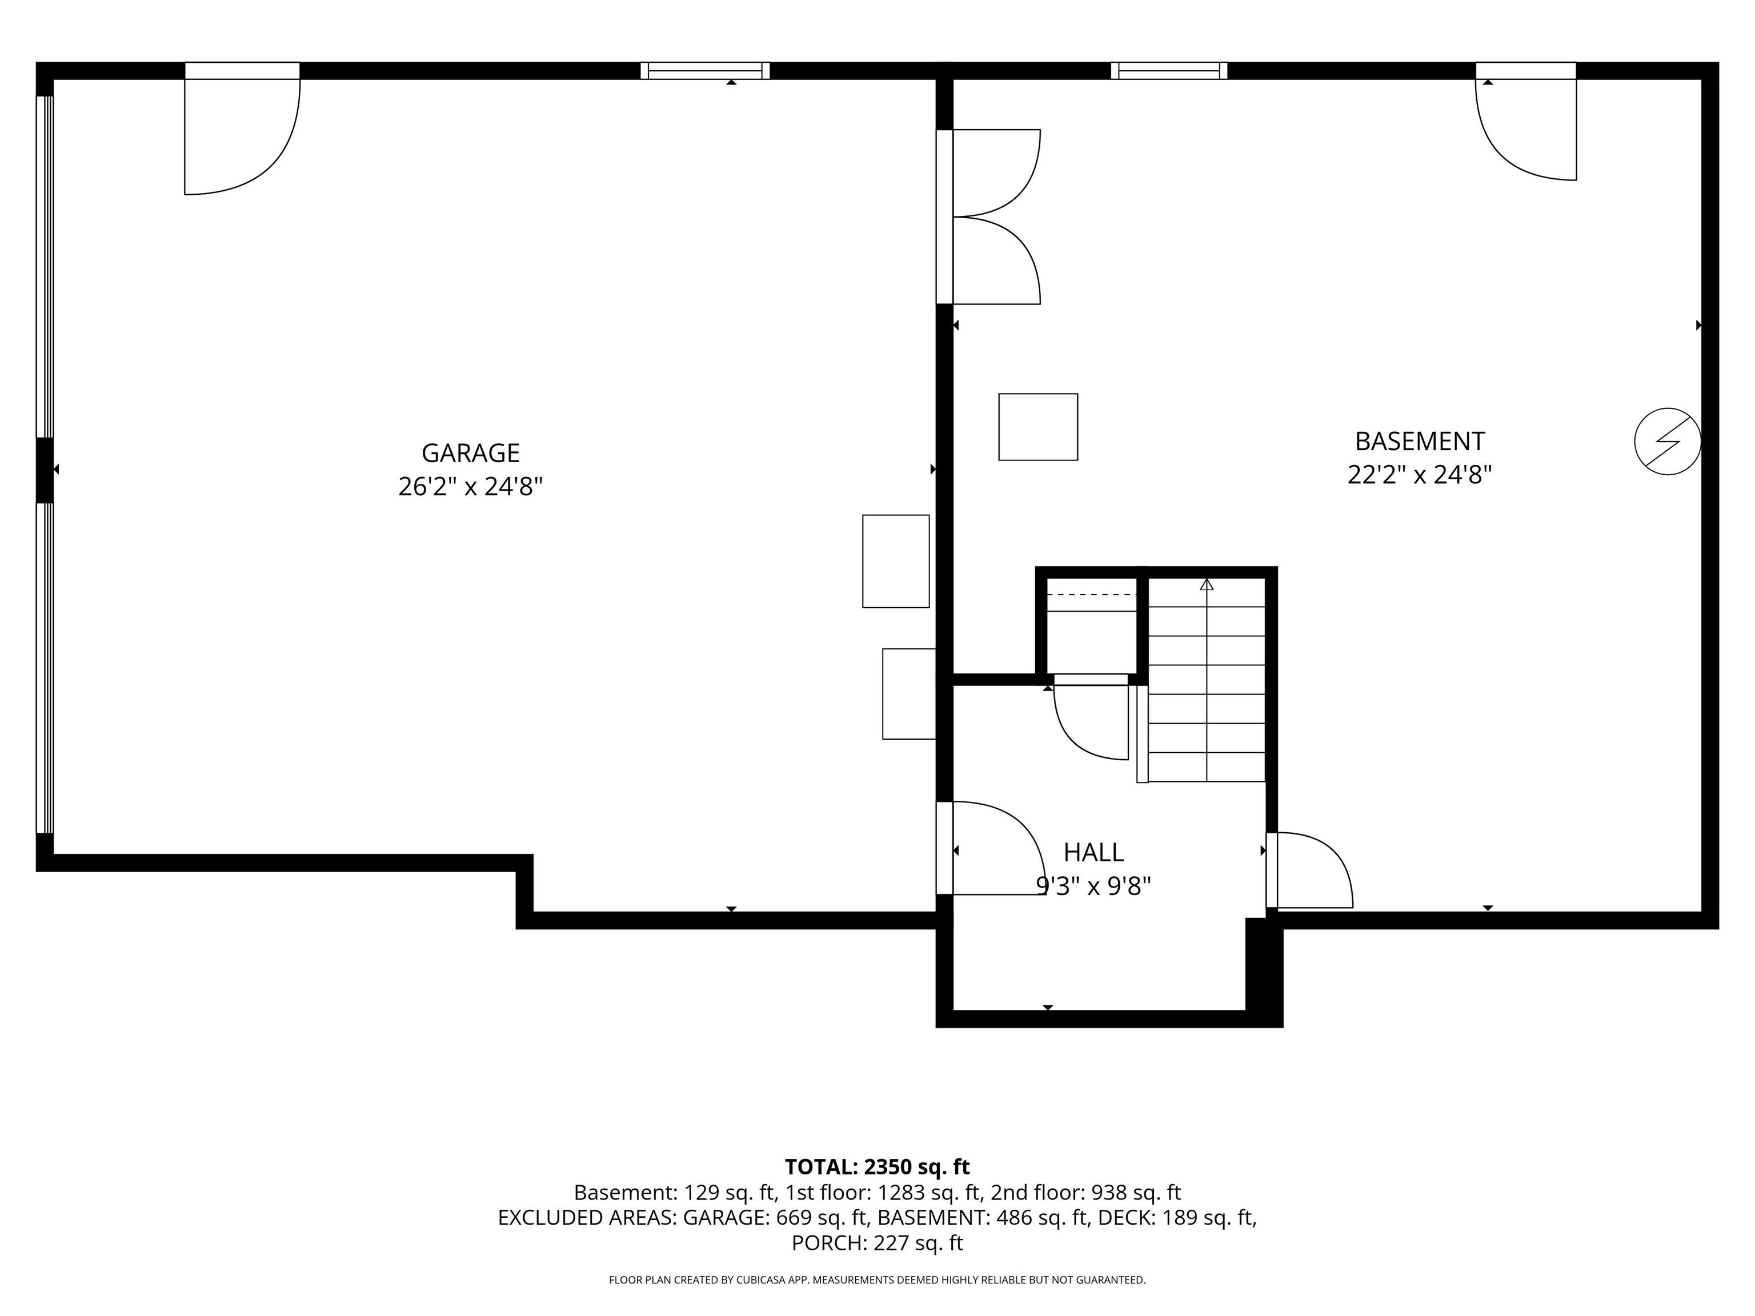
Welcome to 30 High Range Drive. Like-new construction without the wait! Built just two years ago in the desirable Woodland Ridge Subdivision, this beautifully maintained Craftsman Colonial offers the benefits of newer construction with the convenience of an established, move-in-ready home. Featuring an inviting farmer's porch and a thoughtfully designed open-concept floor plan, this home offers quality, comfort, and modern finishes throughout. The spacious kitchen features quartz countertops and a full suite of Energy Star stainless steel appliances, including refrigerator, range, dishwasher, and microwave. Engineered hardwood flooring flows seamlessly through the kitchen, breakfast area, dining room, living room, and foyer, while an oak hardwood staircase leads to the second floor. Upstairs, the spacious primary suite is filled with natural light and features a cathedral ceiling with ceiling fan, double vanity, and walk-in closet. Two additional bedrooms, a bright home office, and a second full bathroom complete the upper level. The carpeted family room is designed for relaxing or entertaining. Cathedral ceilings and an LP gas fireplace creating a warm and inviting space for cozy nights at home. Additional features include central air, a Rinnai on-demand water heater, and a large composite deck just off the kitchen, creating an ideal space for outdoor dining and entertaining. The deck overlooks the level, grassy backyard, offering plenty of room to enjoy the outdoors. Walk-out basement adds natural light and convenience! Set on a quiet 2.47-acre lot, the property offers a peaceful residential setting while remaining conveniently located near major roads and the Massachusetts border, ideal for commuters. Woodland Ridge offers the benefits of a private residential setting without HOA restrictions. Don't wait to build when you can enjoy a two-year-young home that is already finished, landscaped, and ready to make your own!
Details
| MLS # | 5112662 |
|---|---|
| Listing Type | For Sale |
| Style | House |
| Sub-Type | Resale |
| Status | (10) Active - Active |
| Year | 2024 |
| Days On Site | 44 |
| Listing Provided By | Cook & Cook Real Estate Group LLC | Brian Wilmot |
Features
| Bed(s) | 3 |
|---|---|
| Bath(s) | 3 Total |
| Garage | 2 |
| Basement | Y |
| Story(s) | 2 |
| Zoning | RES, RD Rural District |
| Acreage | 2.47 |
Interior
| Rooms Total | 13 |
|---|---|
| Cooling | Central Air |
| Heating | Propane, Forced Air |
| Interior Features | Gas Fireplace |
| Appliances | ENERGY STAR Qualified Dishwasher, Dryer, Microwave, ENERGY STAR Qualified Refrigerator, Washer, Electric Stove, On Demand Water Heater |
Exterior
| Exterior Features | Deck, Covered Porch, Storage |
|---|---|
| Roof | Architectural Shingle |
| Construction Materials | Wood Frame, Vinyl Siding |
| Foundation Details | Poured Concrete |
| Lot Features | Country Setting, Landscaped, Subdivided, Wooded, Neighborhood |
Parking
| Garage Yes / No | Yes |
|---|---|
| Parking Features | Driveway, Garage, Paved |
Utilities
| Utilities | Cable, Propane, Phone |
|---|---|
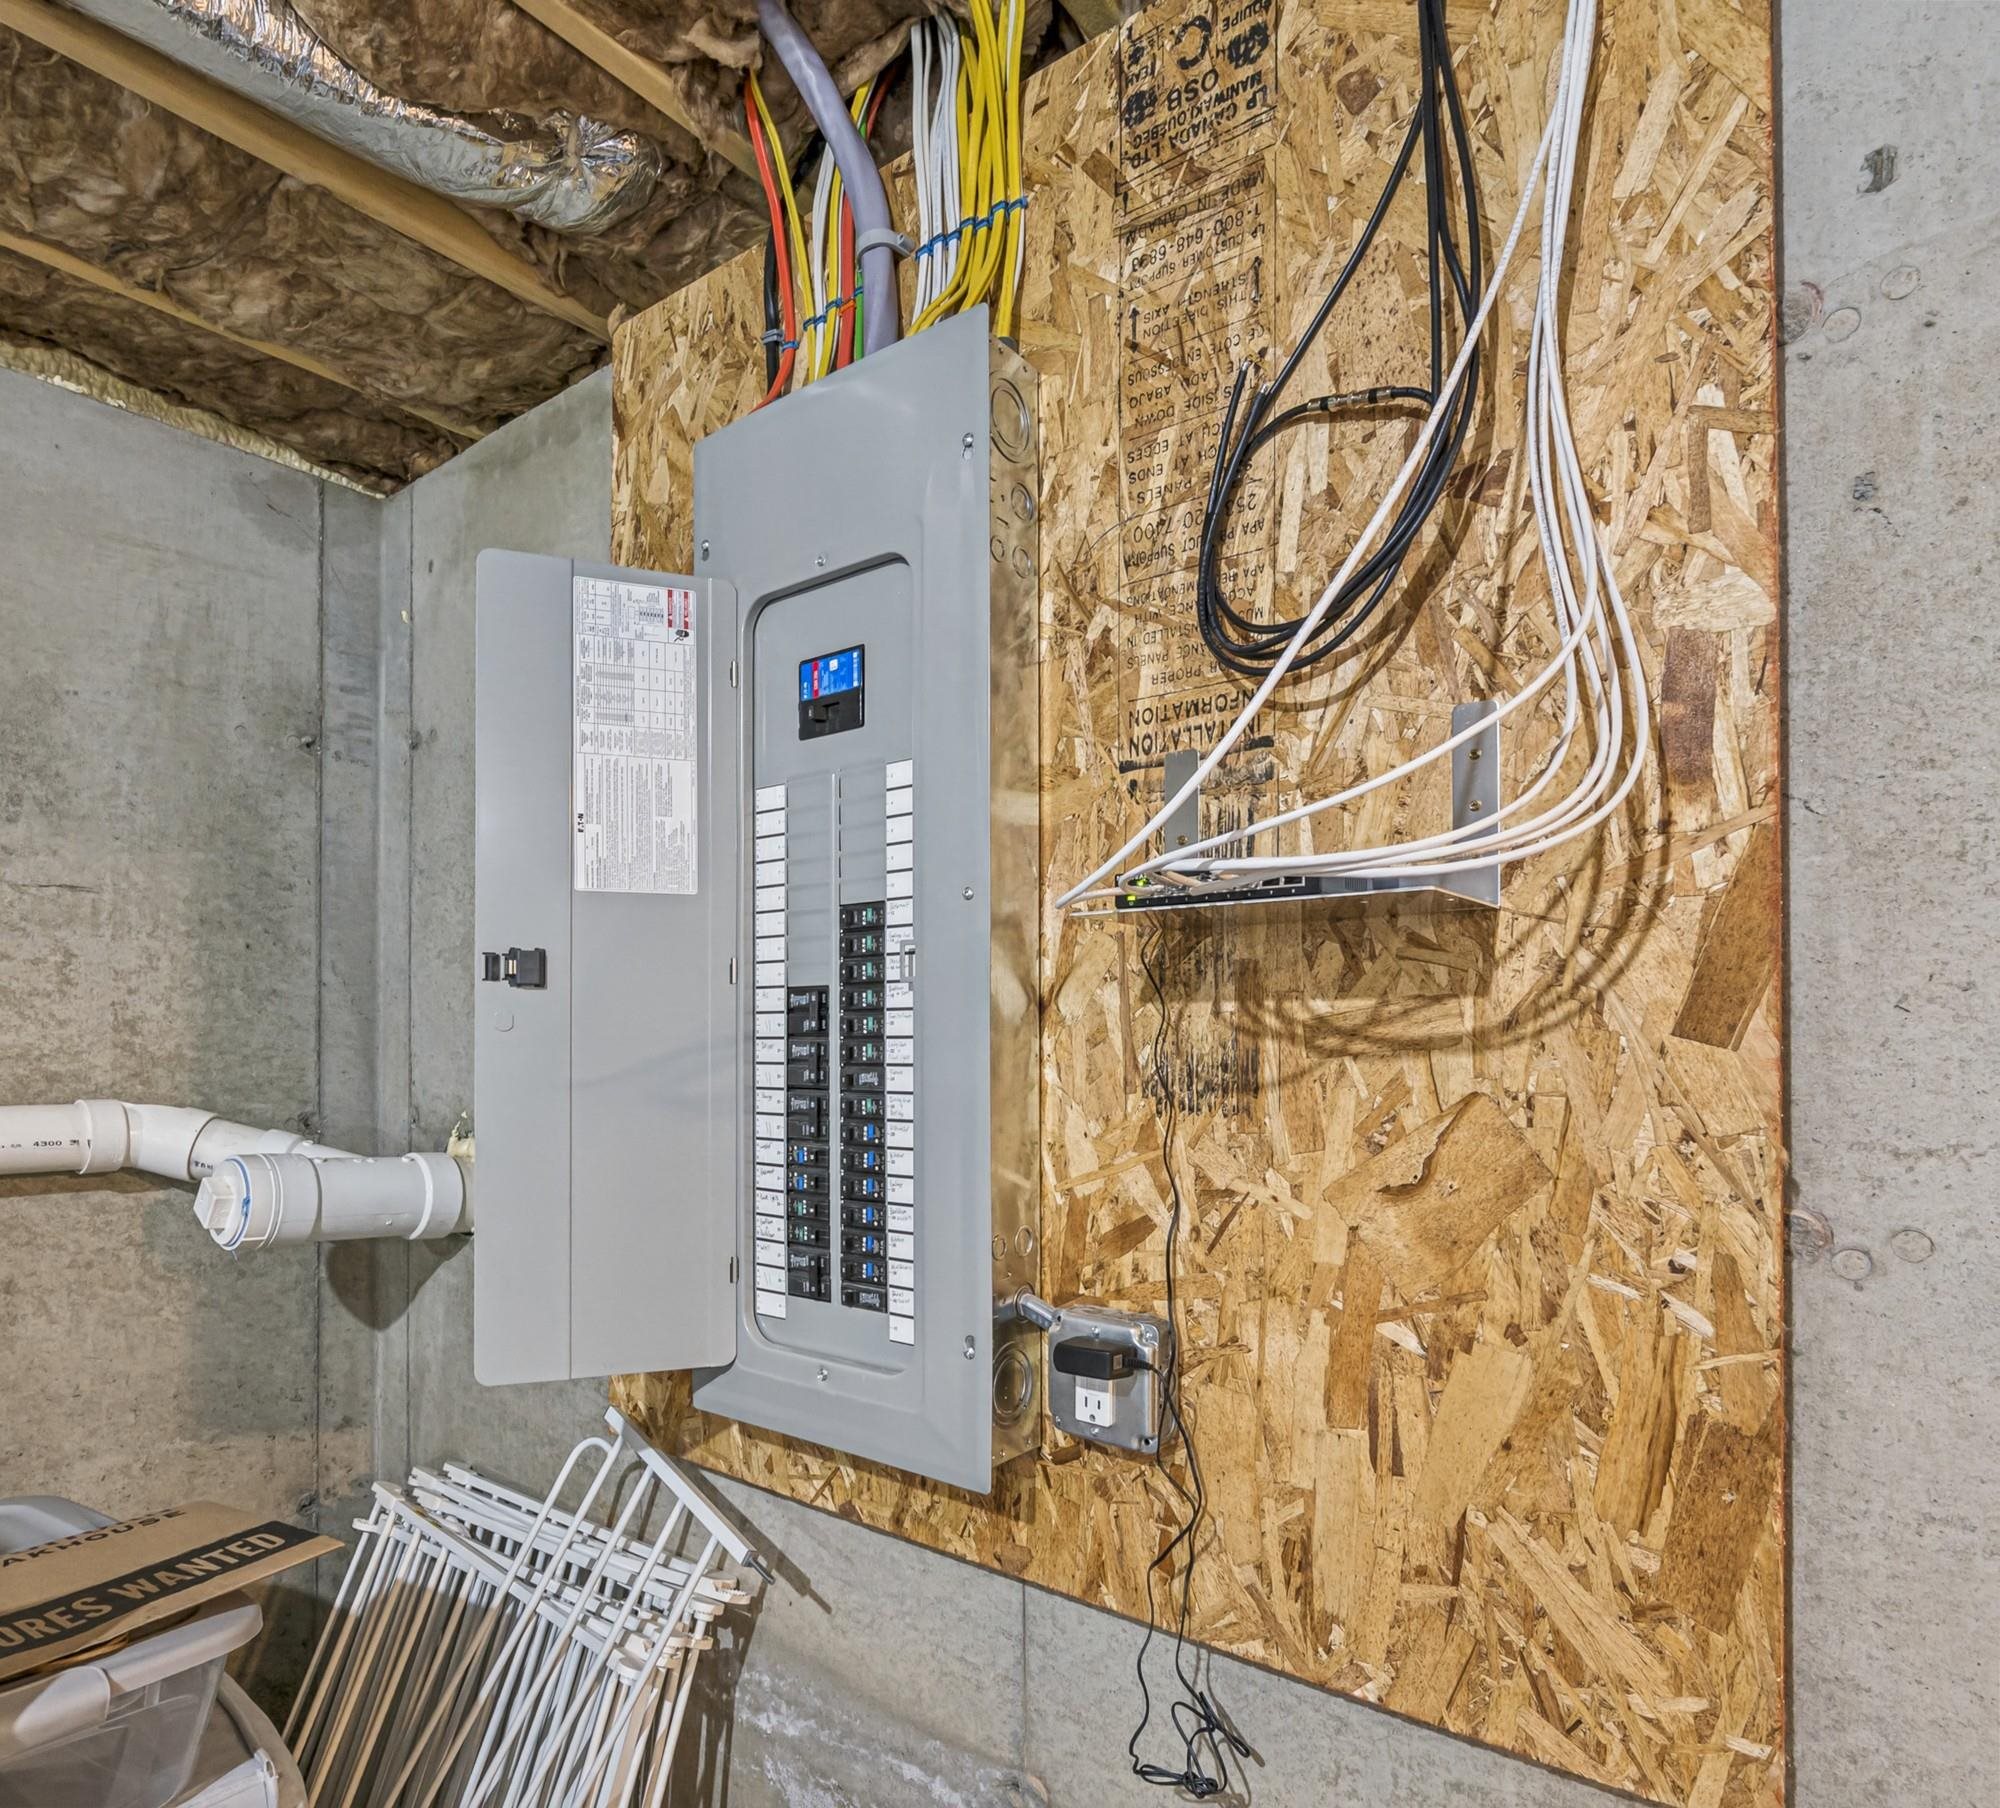
| Electric | 200+ Amp Service, Underground |
| Sewer | Private, Septic Tank |
Taxes
| Tax Annual Amount | 12161 |
|---|---|
| Tax Rate | 17.03 |
| Tax Assessed Value | 659200 |
| Tax Block | 1 |
| Tax Lot | 107 |
| Tax Year | 2025 |
Area Information
| State | NH |
|---|---|
| County | Hillsborough |
| City | New Ipswich |
| Zip Code | 03071 |
| Area | NH Hillsborough |
| Community Name | Woodland Ridge |
| School District | Mascenic Sch Dst SAU #87 |
| Elementary School | Highbridge Hill Elementary Sch |
| High School | MascenicRe |
| Listing VS Median (in Woodland Ridge) | |
Price: $740,000 low | high Med: $0 On site: 44 low | high Med: | |
Market Activity 03071
Request a showing
Request a showing
_20230518140439.png)
Copyright 2026 PrimeMLS. All rights reserved. This information is deemed reliable, but not guaranteed. The data relating to real estate displayed on this Site comes in part from the IDX Program of PrimeMLS. The information being provided is for consumers’ personal, non-commercial use and may not be used for any purpose other than to identify prospective properties consumers may be interested in purchasing.
Contact
Learn More About This Property

| State | NH |
|---|---|
| County | Hillsborough |
| City | New Ipswich |
| Zip Code | 03071 |
| Area | NH Hillsborough |
| Community Name | Woodland Ridge |
| School District | Mascenic Sch Dst SAU #87 |
| Elementary School | Highbridge Hill Elementary Sch |
| High School | MascenicRe |
| Listing VS Median (in Woodland Ridge) | |
Price: $740,000 low | high Med: $0 On site: 44 low | high Med: | |