

Description
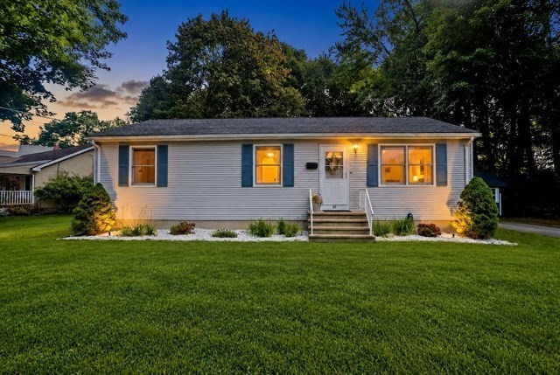
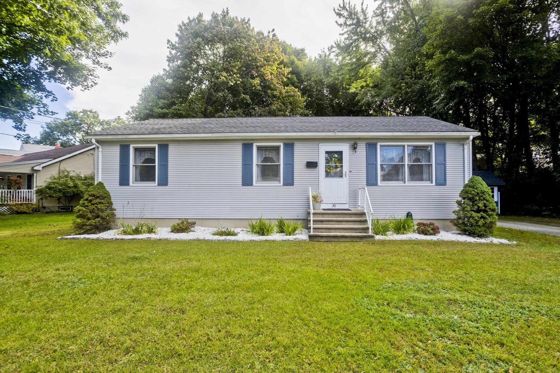
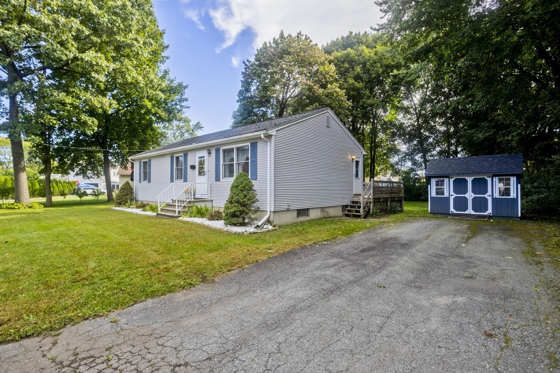
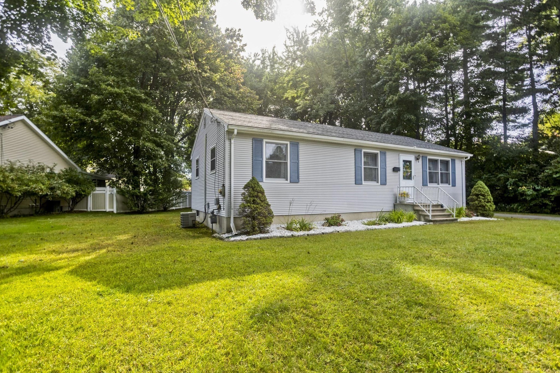
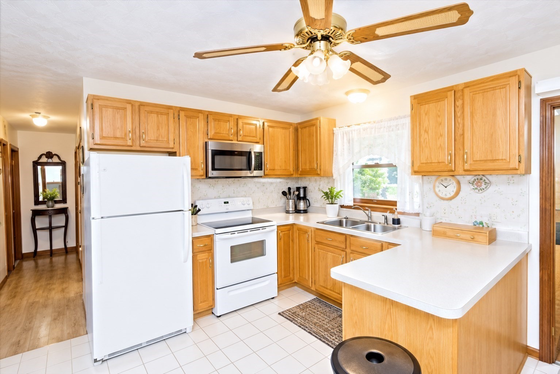
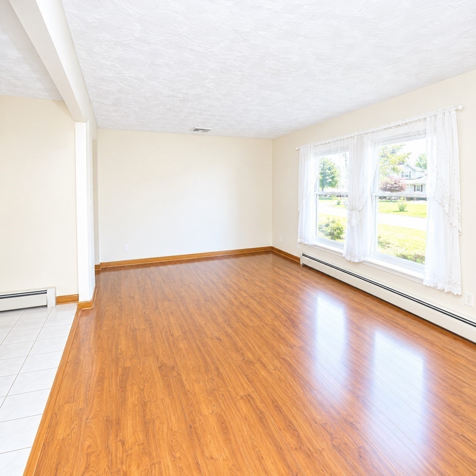
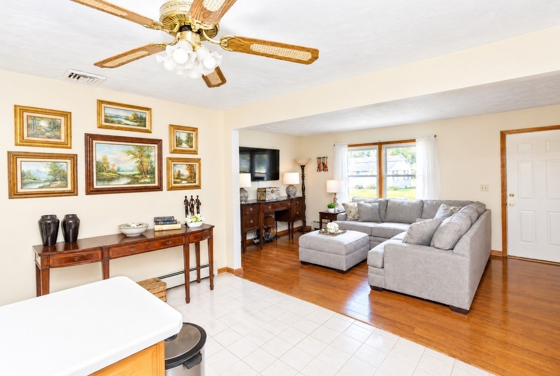
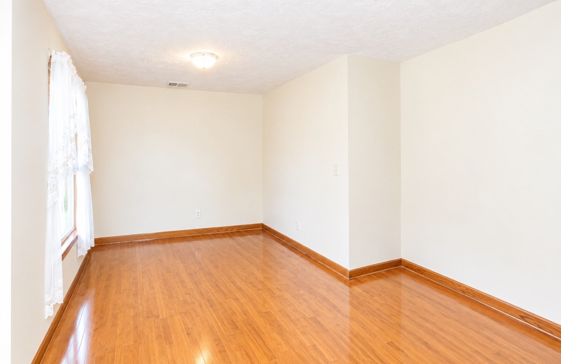
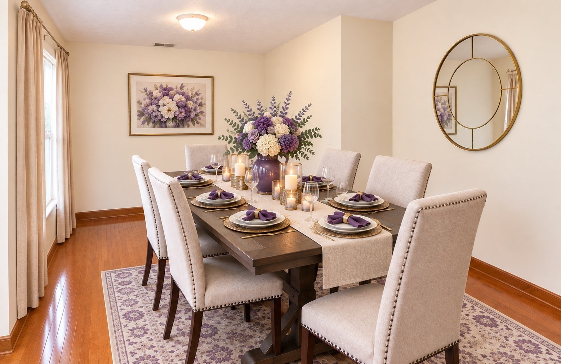
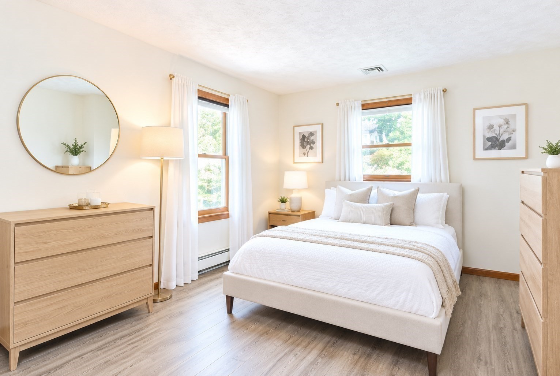
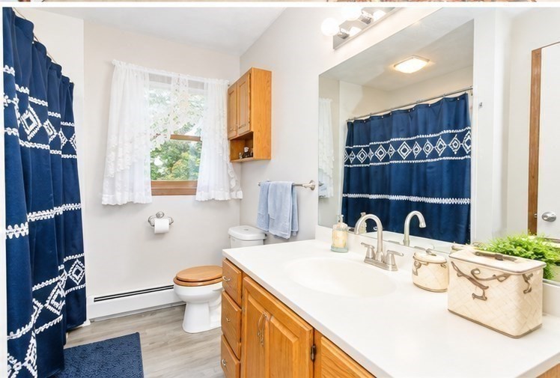
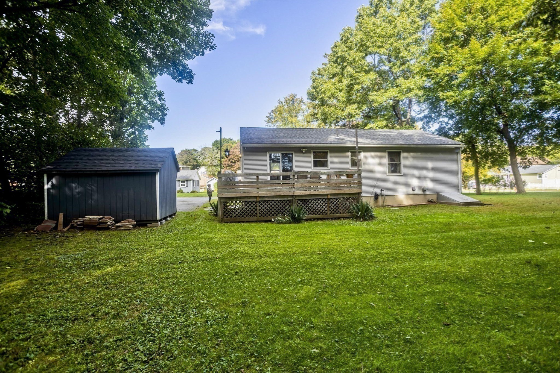
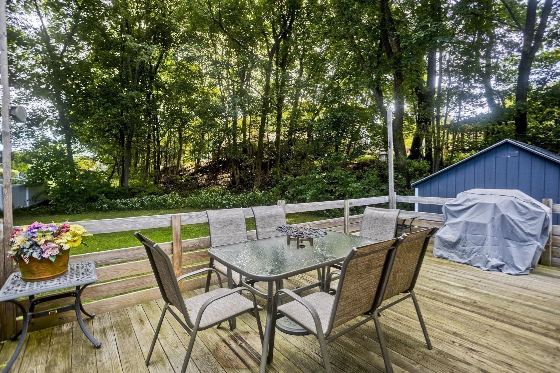
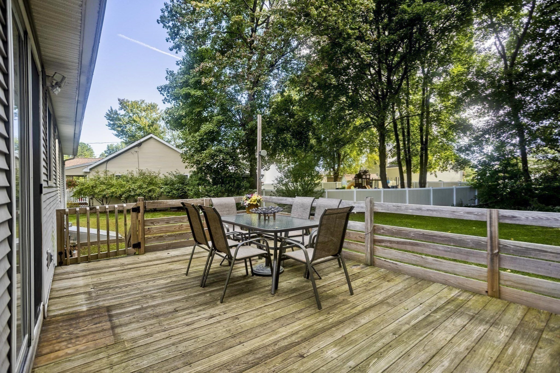
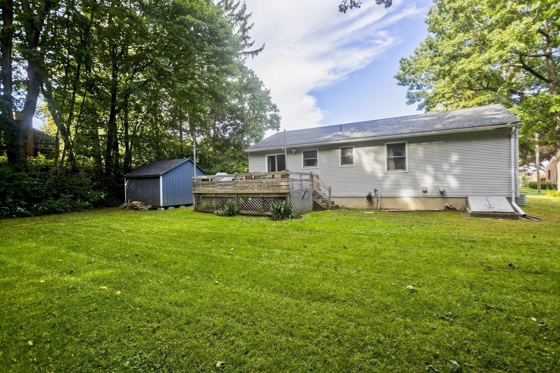
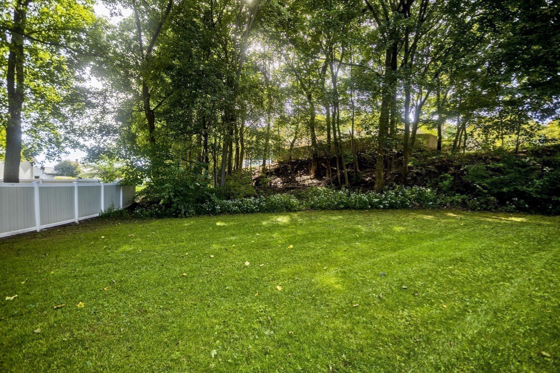
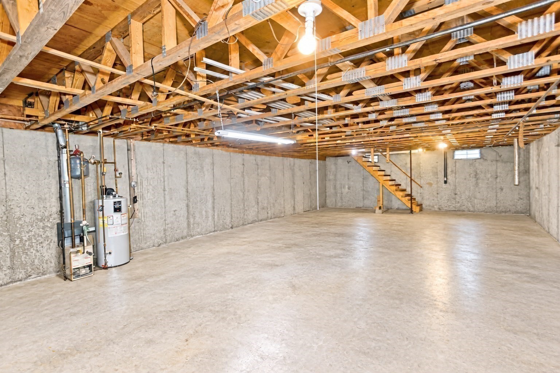
Move-In Ready Ranch with Open Living Space and Endless Basement Potential! Welcome to this well-maintained, turn-key ranch-style home nestled in a charming neighborhood. Built in 1992, this inviting 2-bedroom, 1-bath home offers approximately 1,056 sq. ft. of comfortable living space with a functional, open-concept layout. The kitchen flows seamlessly into the living room, creating a welcoming space for everyday living and entertaining. Two comfortable bedrooms and a full bathroom complete the main living area. Looking for extra space to make your own? The basement features a floor truss system that provides an open, flexible layout with exciting possibilities for additional living space, a family room, recreation area, home gym, or storage. An ADU may also be a possibility, subject to local zoning, permits, and approvals. Step outside through the sliding doors to the deck and outdoor dining area-perfect for enjoying your morning coffee, hosting summer gatherings, or unwinding at the end of the day. With its move-in-ready appeal, inviting living space, and versatile basement potential, this home is a wonderful opportunity for buyers seeking comfort, flexibility, and room to grow, all in a convenient location near local amenities. Easy access to 91. Not for rent.
Details
| MLS # | 73583404 |
|---|---|
| Listing Type | For Sale |
| Style | House |
| Sub-Type | Resale |
| Status | Pending |
| Year | 1992 |
| Days On Site | 49 |
| Listing Provided By | Lock and Key Realty Inc. | Shirley Stephens |
Features
| Bed(s) | 2 |
|---|---|
| Bath(s) | 1 Total |
| SQ Feet | 1,056 |
| Basement | Y |
| Zoning | R-1A |
| Acreage | 0.32 |
Interior
| Rooms Total | 4 |
|---|---|
| Cooling Yes / No | Yes |
| Cooling | Central Air |
| Heating Yes / No | Yes |
| Heating | Baseboard, Natural Gas |
| Appliances | Range, Microwave, Refrigerator, Washer, Dryer |
| Fireplaces Total | 0 |
| Fireplace Yes / No | No |
| Flooring | Tile, Vinyl, Hardwood |
Exterior
| Exterior Features | Deck, Storage, Sprinkler System |
|---|---|
| Roof | Shingle |
| Foundation Details | Concrete Perimeter |
Parking
| Garage Yes / No | No |
|---|---|
| Parking Features | Paved Drive, Off Street, Paved |
| Open Parking Yes / No | Yes |
Utilities
| Utilities | for Electric Range, for Gas Dryer |
|---|---|
| Sewer | Public Sewer |
Taxes
| Tax Annual Amount | 5098 |
|---|---|
| Tax Assessed Value | 292500 |
| Tax Year | 2026 |
Location
| Senior Community Yes / No | No |
|---|
Area Information
| State | MA |
|---|---|
| County | Hampden |
| City | Holyoke |
| Zip Code | 01040 |
| Area | Hampden |
| Listing VS Median (in 01040) | |
Price: $299,000 low | high Med: $309,900 sqft: 1,056 low | high Med: 1,235 $ / sqft: $283 low | high Med: $258 On site: 49 low | high Med: 41 | |
Market Activity 01040
Request a showing
Request a showing
Contact
Learn More About This Property

| State | MA |
|---|---|
| County | Hampden |
| City | Holyoke |
| Zip Code | 01040 |
| Area | Hampden |
| Listing VS Median (in 01040) | |
Price: $299,000 low | high Med: $309,900 sqft: 1,056 low | high Med: 1,235 $ / sqft: $283 low | high Med: $258 On site: 49 low | high Med: 41 | |