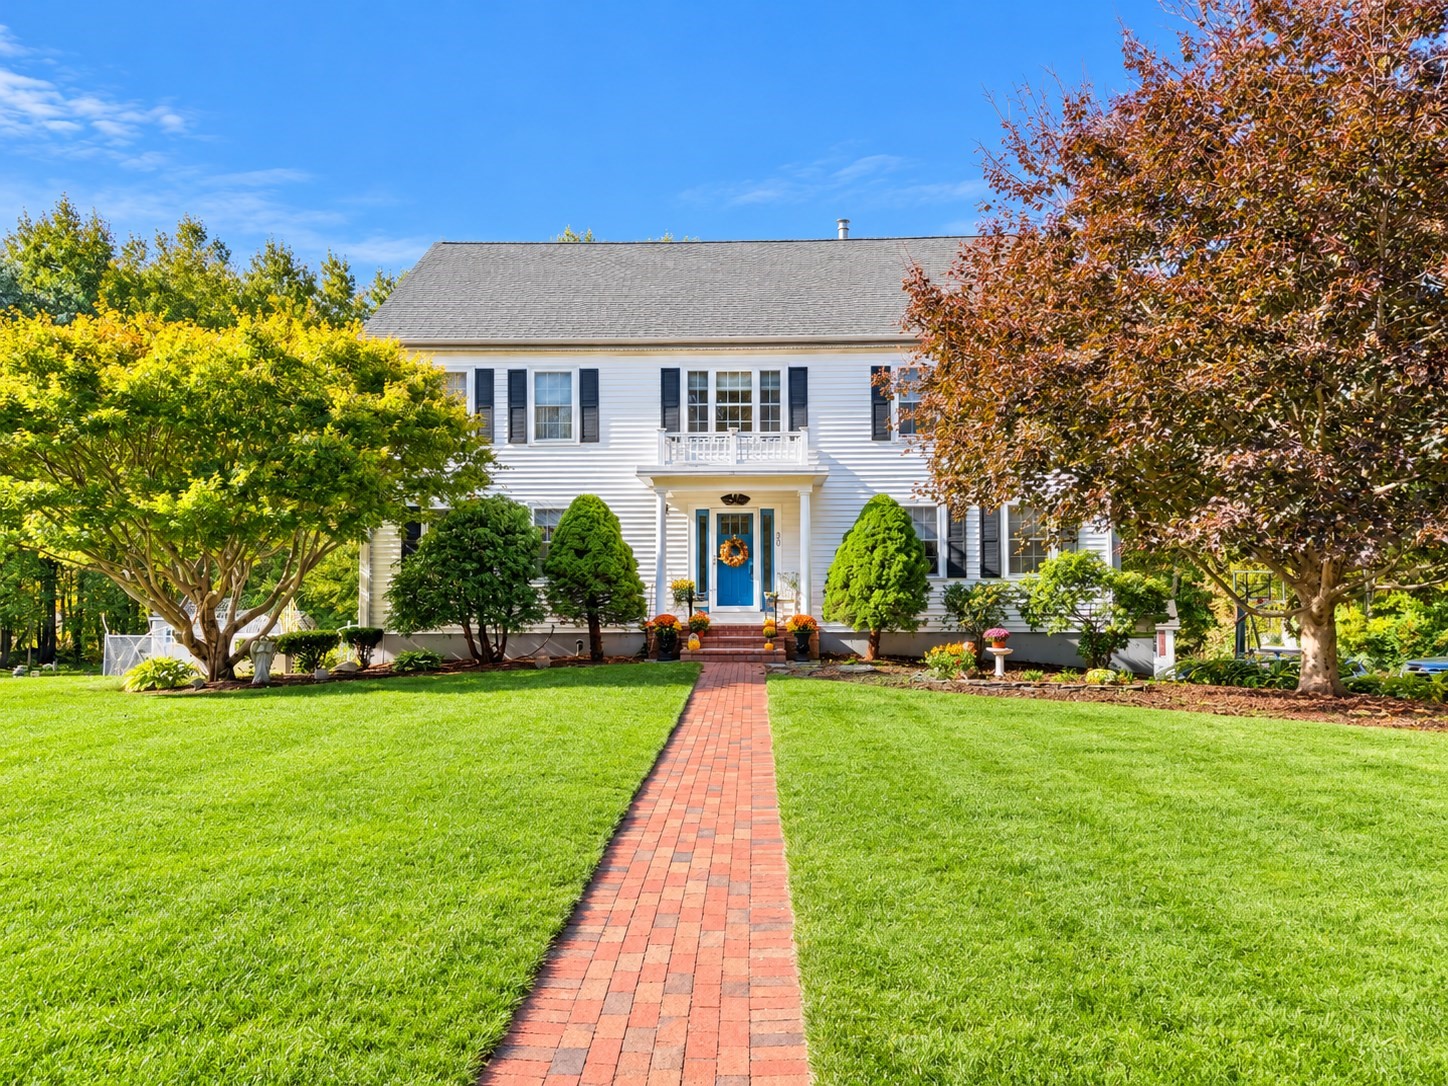
30 Arthur's Pl,Bridgewater, MA 02324
Bridgewater, MA 02324

Description
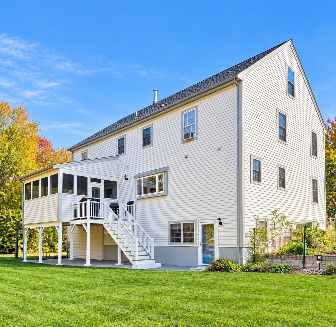
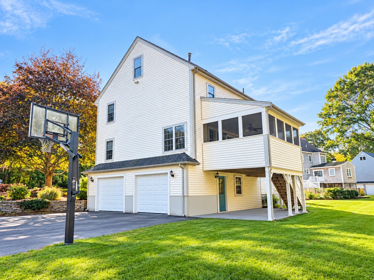
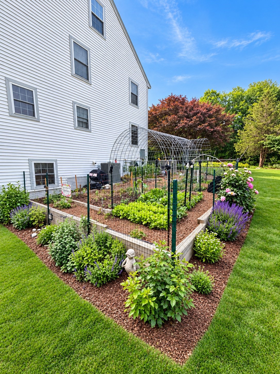
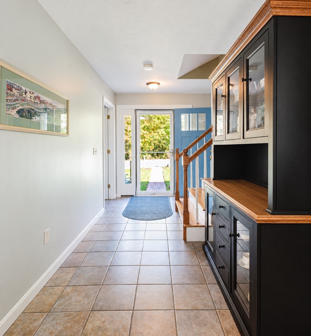
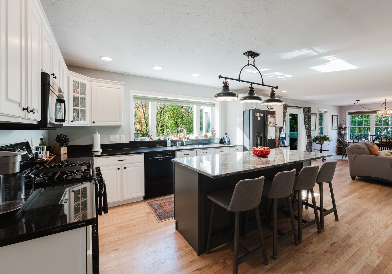
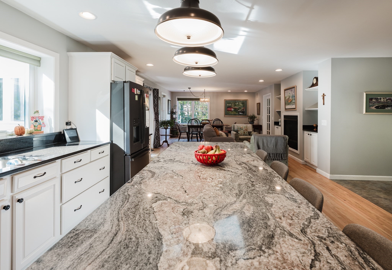
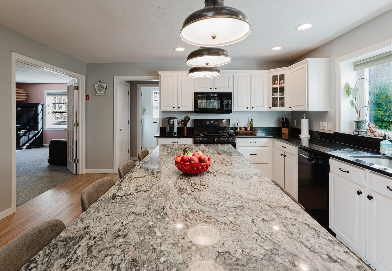
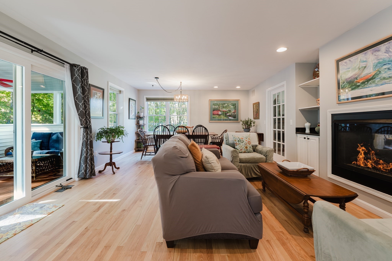
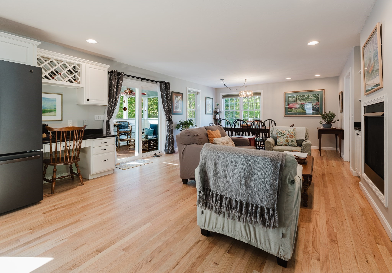
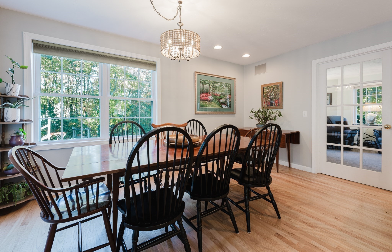
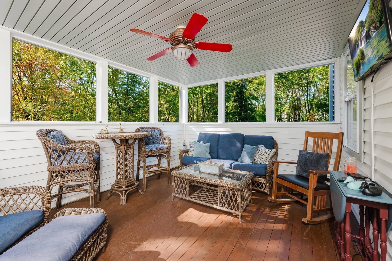
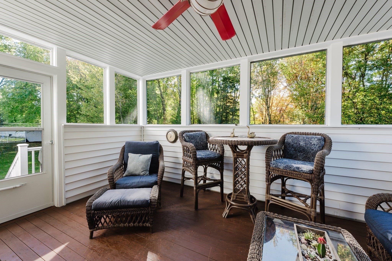
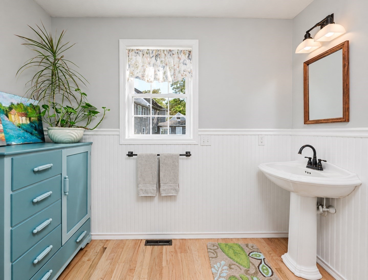
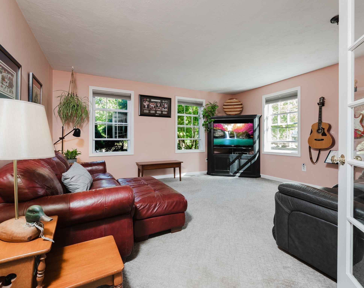
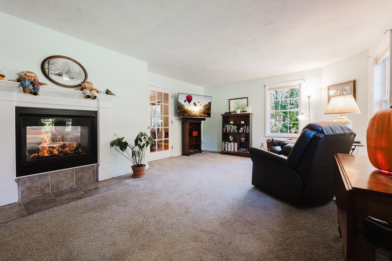
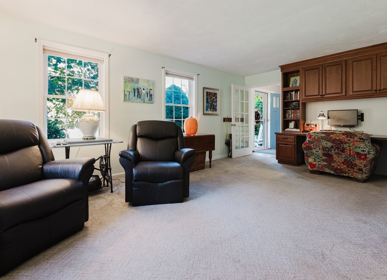
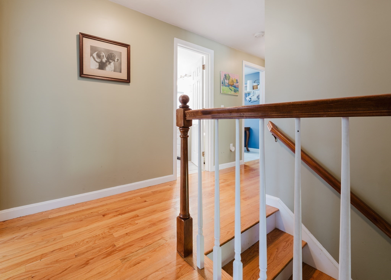
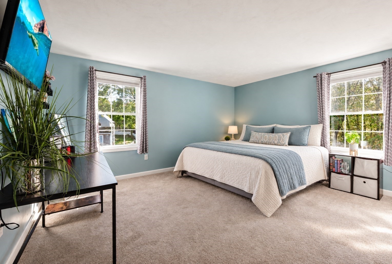
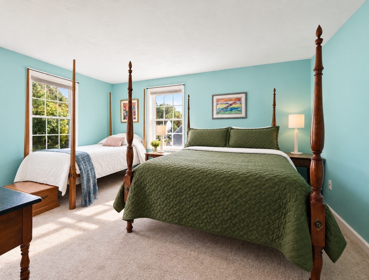
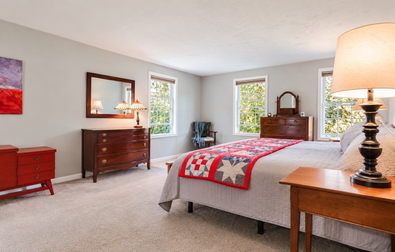
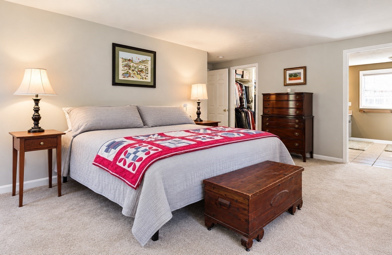
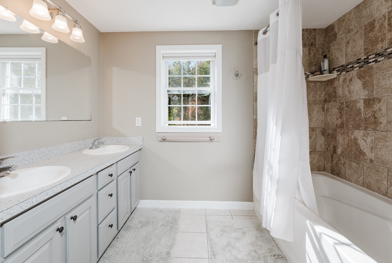
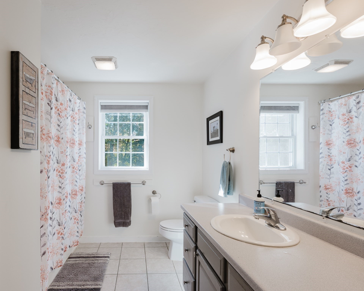
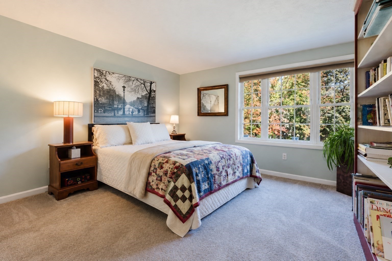
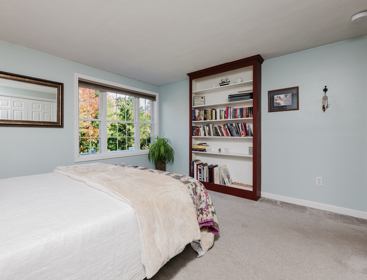
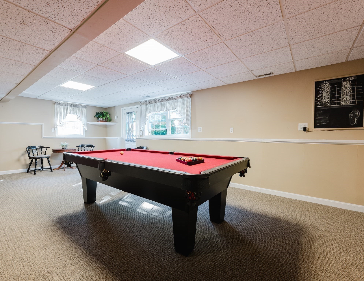
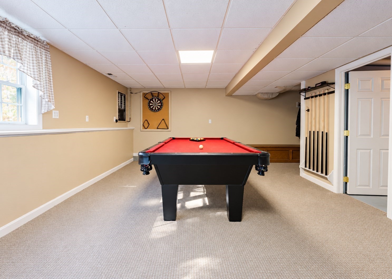
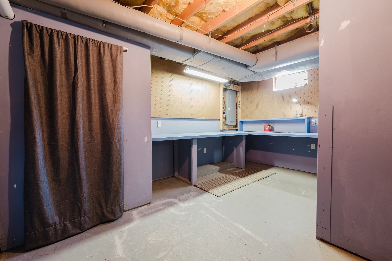
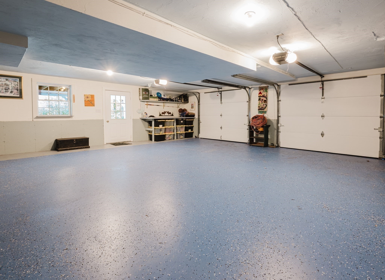
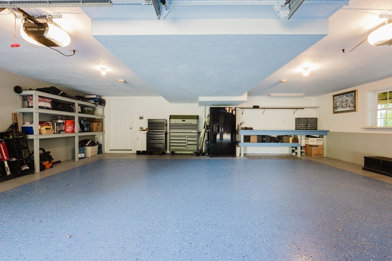
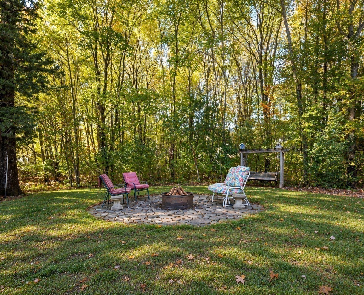
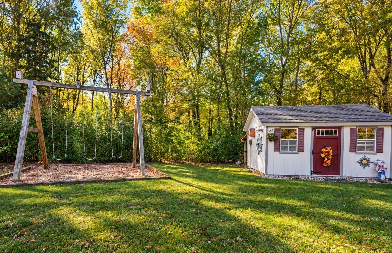
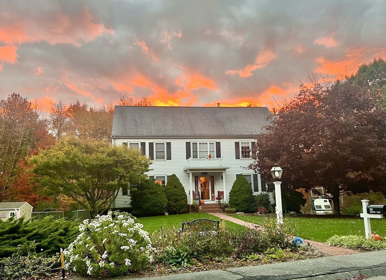
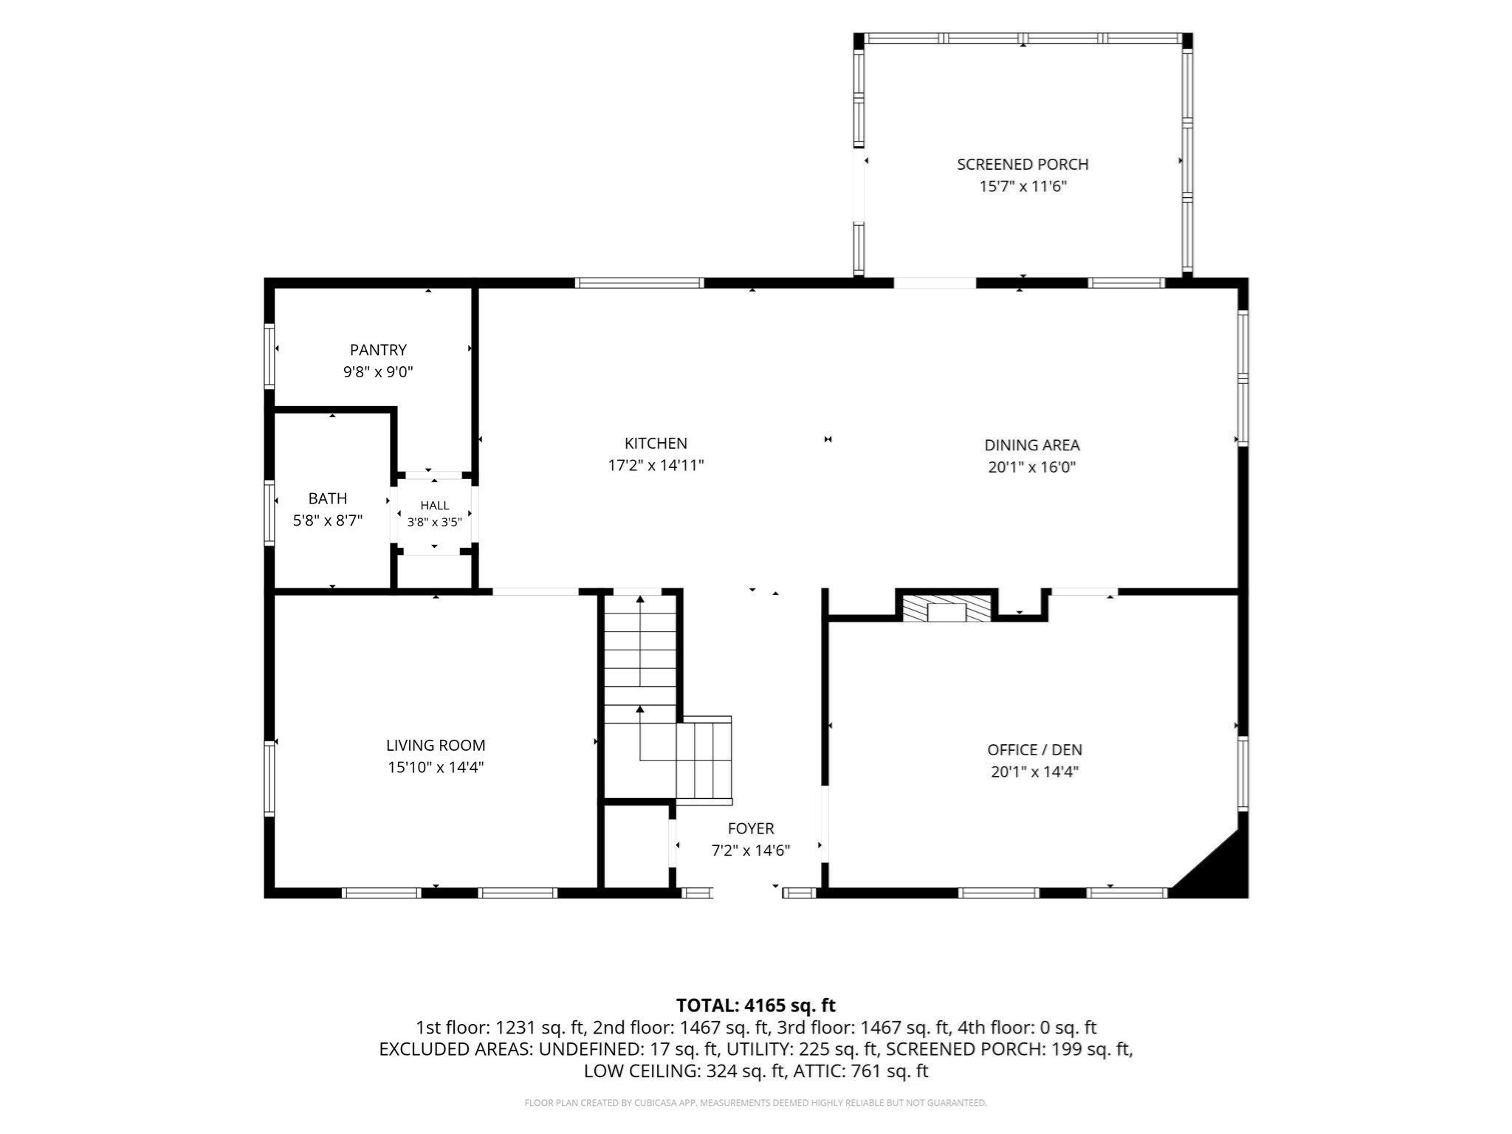
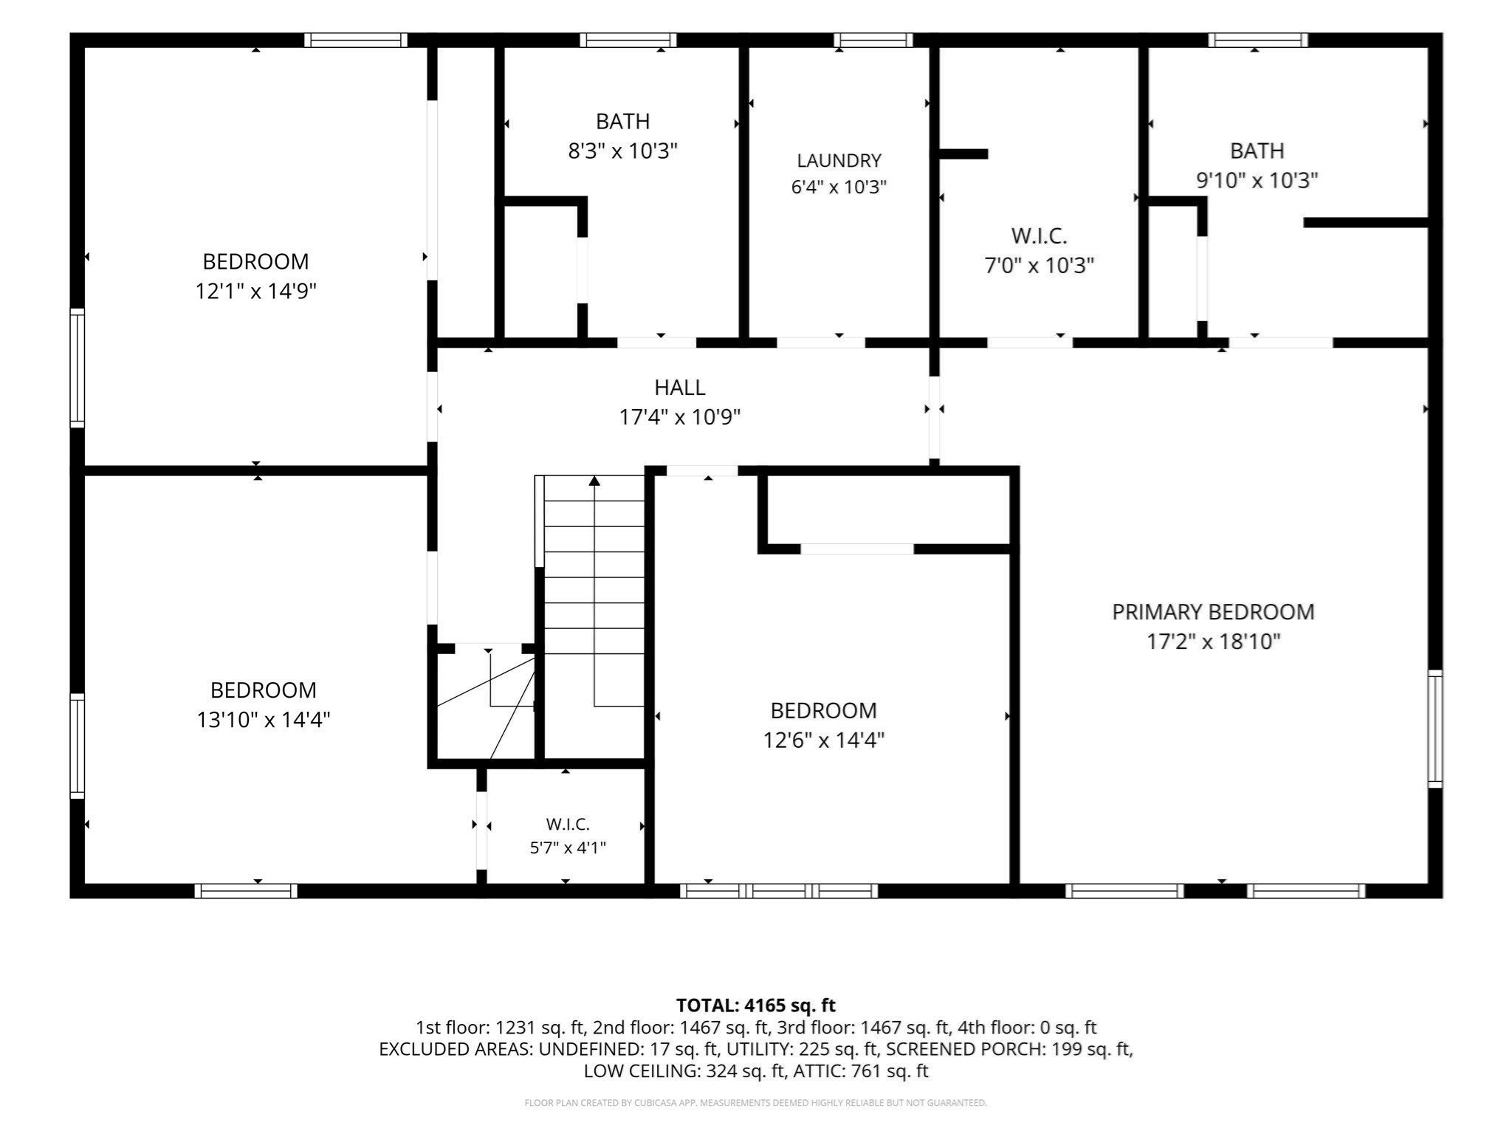
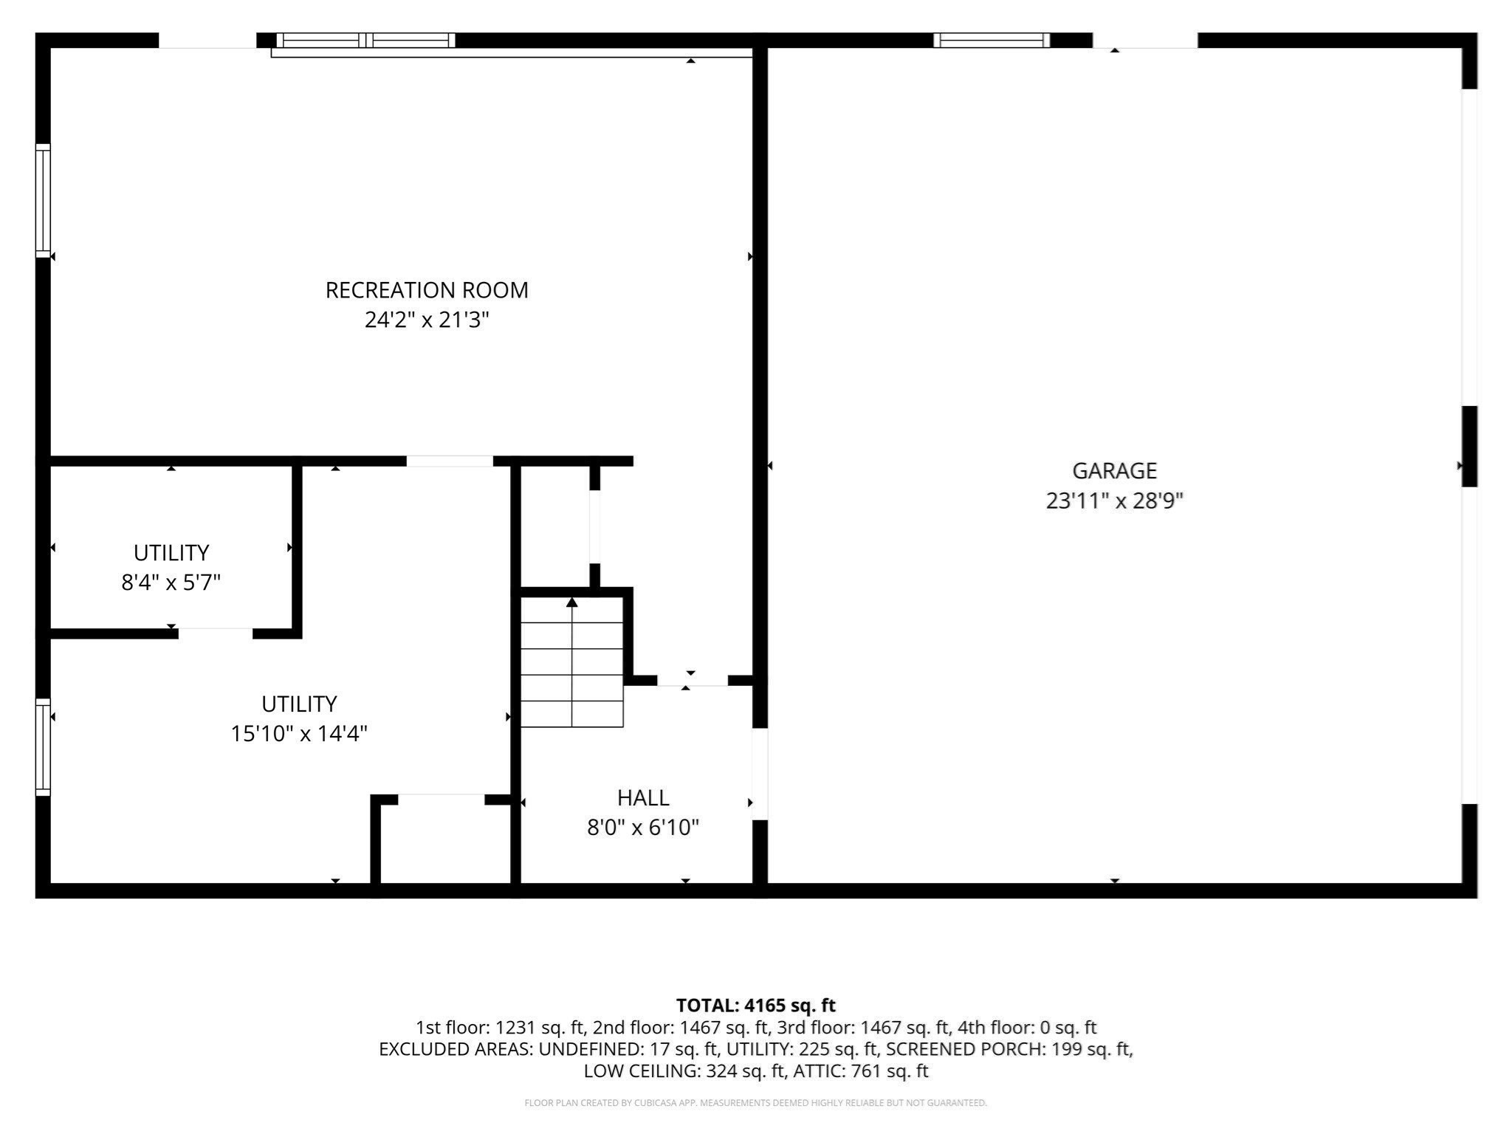
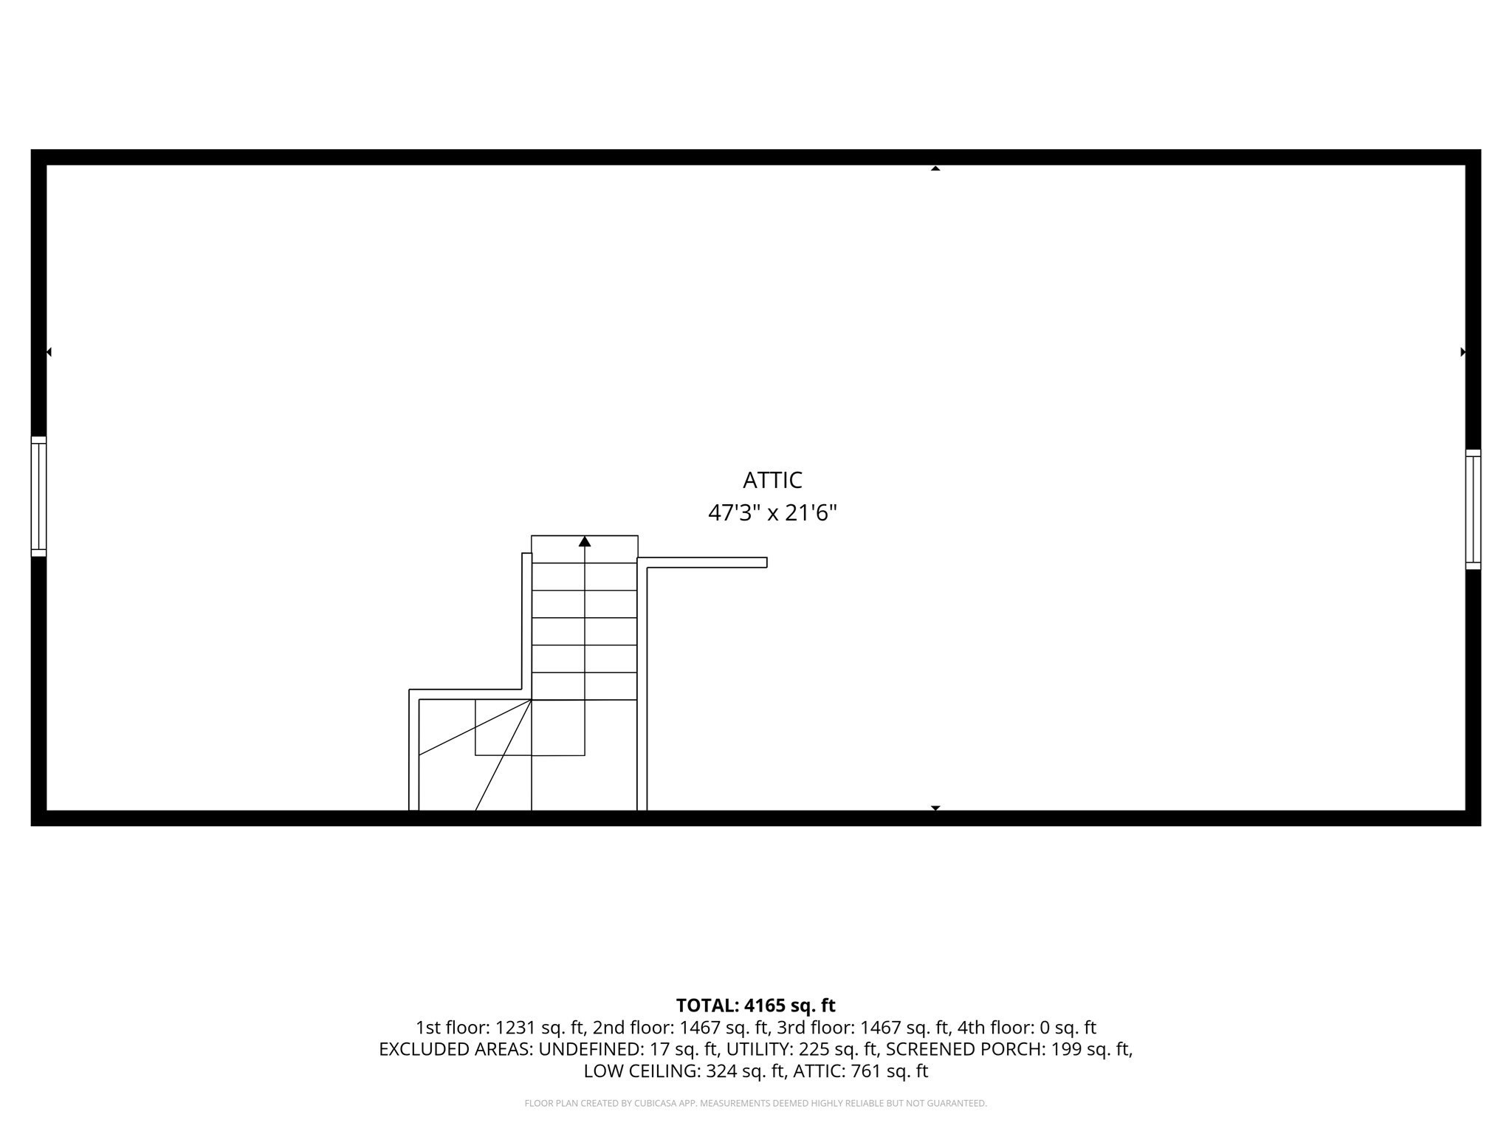
Space, style, and comfort come together in this inviting 4-bedroom, 2.5-bath home, thoughtfully designed for both everyday living and entertaining. The heart of the home is the beautifully renovated eat-in kitchen, featuring sliders to a charming three-season porch and a see-through fireplace shared with the adjoining office. The first floor also offers hardwood floors, a spacious living room, and a convenient half bath. Upstairs, the generous primary suite features a walk-in closet and private bath, complemented by three additional spacious bedrooms and a full bath. A walk-up attic provides ample storage, while the partially finished walkout basement offers flexible space for recreation, hobbies, or relaxation. Notable improvements in recent years include a newer roof, furnace, and central air conditioning, while a whole-house generator provides added peace of mind. With a versatile floor plan, significant updates, and plenty of room to spread out, this home has so much to offer!
Details
| MLS # | 73590406 |
|---|---|
| Listing Type | For Sale |
| Style | House |
| Sub-Type | Resale |
| Status | Active |
| Year | 2000 |
| Days On Site | 30 |
| Listing Provided By | High Pointe Properties | Laurie Dickey |
Features
| Bed(s) | 4 |
|---|---|
| Bath(s) | 3 Total |
| SQ Feet | 3,432 |
| Garage | 2 |
| Basement | Y |
| Zoning | RES |
| Acreage | 0.82 |
| Golf Course | Yes |
Interior
| Rooms Total | 9 |
|---|---|
| Cooling Yes / No | Yes |
| Cooling | Central Air |
| Heating Yes / No | Yes |
| Heating | Forced Air, Natural Gas, Fireplace(s) |
| Interior Features | Office, Sun Room, Walk-up Attic |
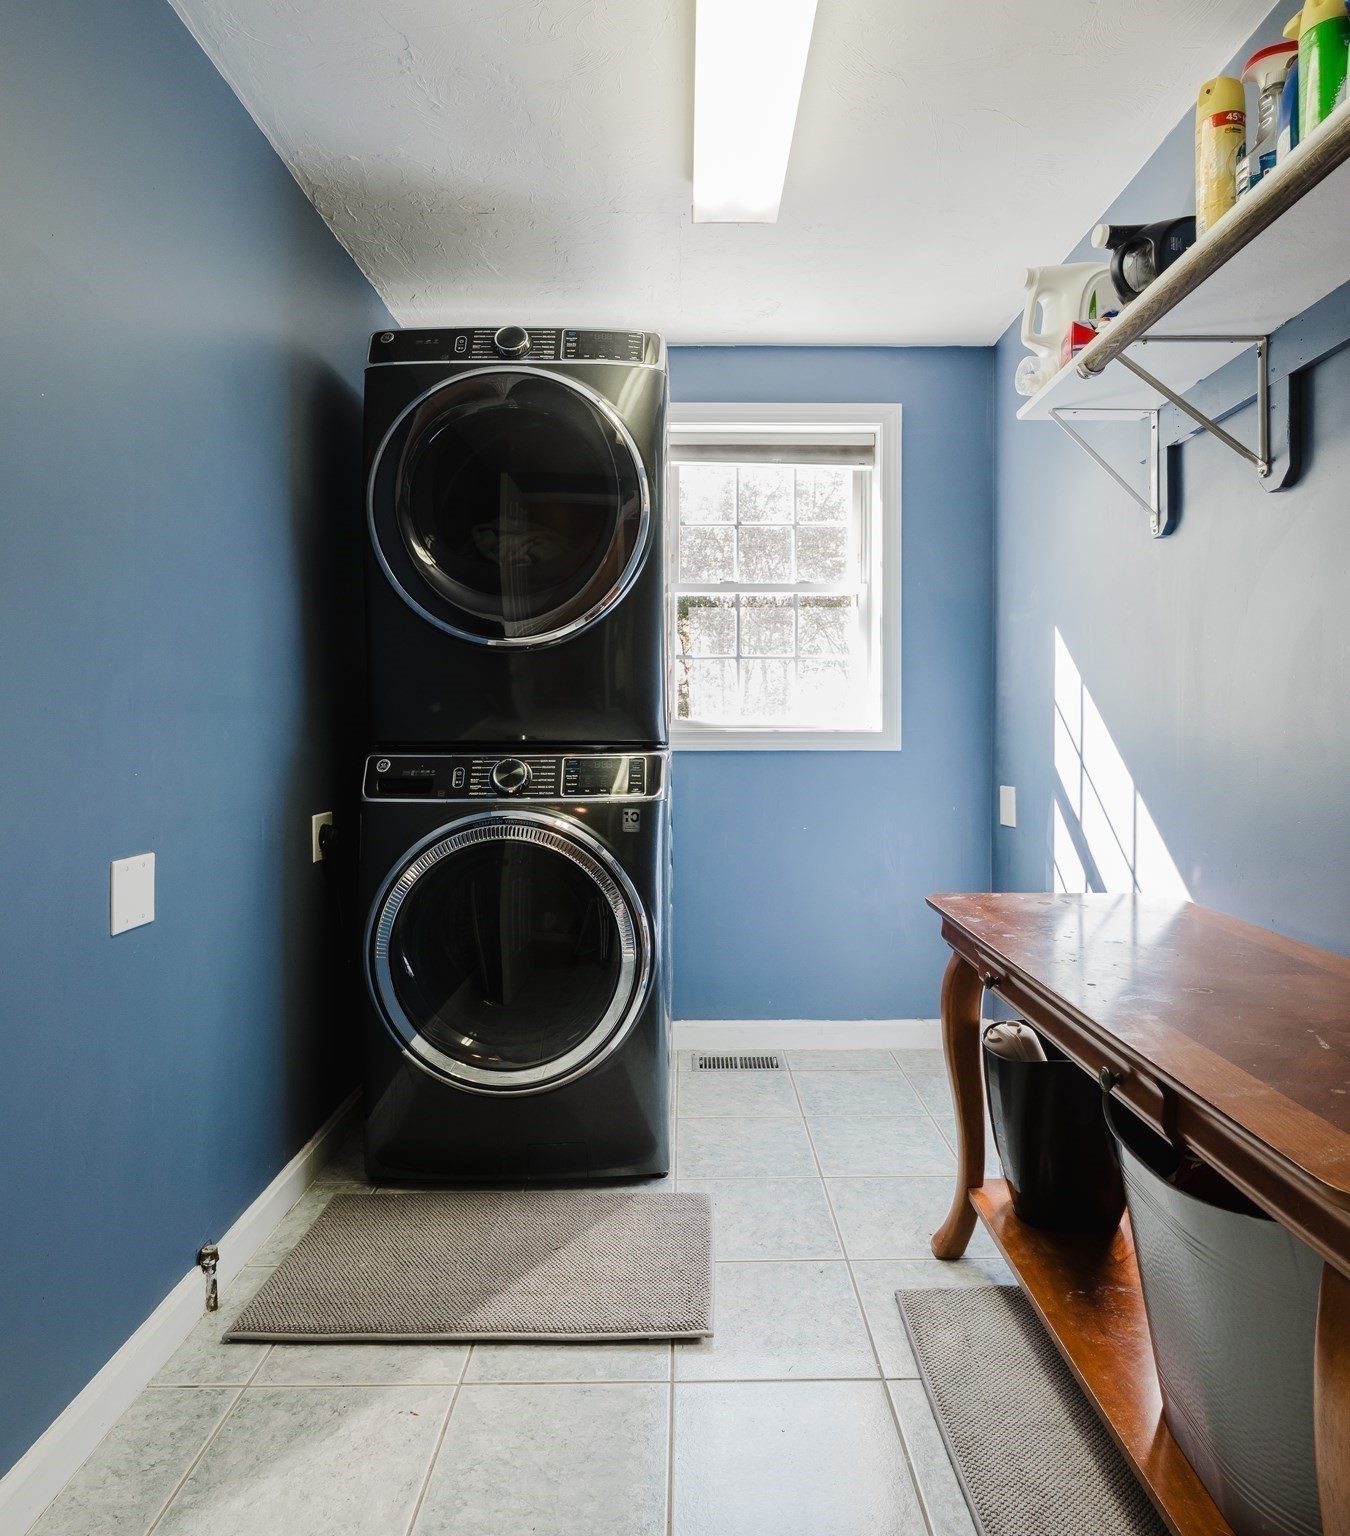
| Appliances | Electric Water Heater, Water Heater, Range, Microwave, Refrigerator, Washer, Dryer, Plumbed For Ice Maker |
| Fireplace Features | Kitchen |
| Fireplaces Total | 1 |
| Fireplace Yes / No | Yes |
| Flooring | Wood, Tile, Carpet, Flooring - Wall to Wall Carpet |
Exterior
| Exterior Features | Porch, Porch - Enclosed, Patio, Rain Gutters, Storage |
|---|---|
| Roof | Shingle |
| Construction Materials | Frame |
| Foundation Details | Concrete Perimeter |
Parking
| Garage Yes / No | Yes |
|---|---|
| Attached Garage Yes / No | Yes |
| Parking Features | Attached, Under, Paved Drive, Off Street |
| Open Parking Yes / No | Yes |
Utilities
| Utilities | for Gas Range, for Gas Dryer, for Electric Dryer, Washer Hookup, Icemaker Connection, Generator Connection |
|---|---|
| Sewer | Inspection Required for Sale |
| Electric | Generator Connection |
Taxes
| Tax Annual Amount | 8789 |
|---|---|
| Tax Assessed Value | 742900 |
| Tax Year | 2025 |
Location
| Community Features | Shopping, Park, Golf, University |
|---|---|
| Senior Community Yes / No | No |
Area Information
| State | MA |
|---|---|
| County | Plymouth |
| City | Bridgewater |
| Zip Code | 02324 |
| Area | Plymouth |
| Listing VS Median (in 02324) | |
Price: $826,500 low | high Med: $624,900 sqft: 3,432 low | high Med: 1,839 $ / sqft: $241 low | high Med: $340 On site: 30 low | high Med: 64.5 | |
Market Activity 02324
Request a showing
Request a showing
Contact
Learn More About This Property

| State | MA |
|---|---|
| County | Plymouth |
| City | Bridgewater |
| Zip Code | 02324 |
| Area | Plymouth |
| Listing VS Median (in 02324) | |
Price: $826,500 low | high Med: $624,900 sqft: 3,432 low | high Med: 1,839 $ / sqft: $241 low | high Med: $340 On site: 30 low | high Med: 64.5 | |