
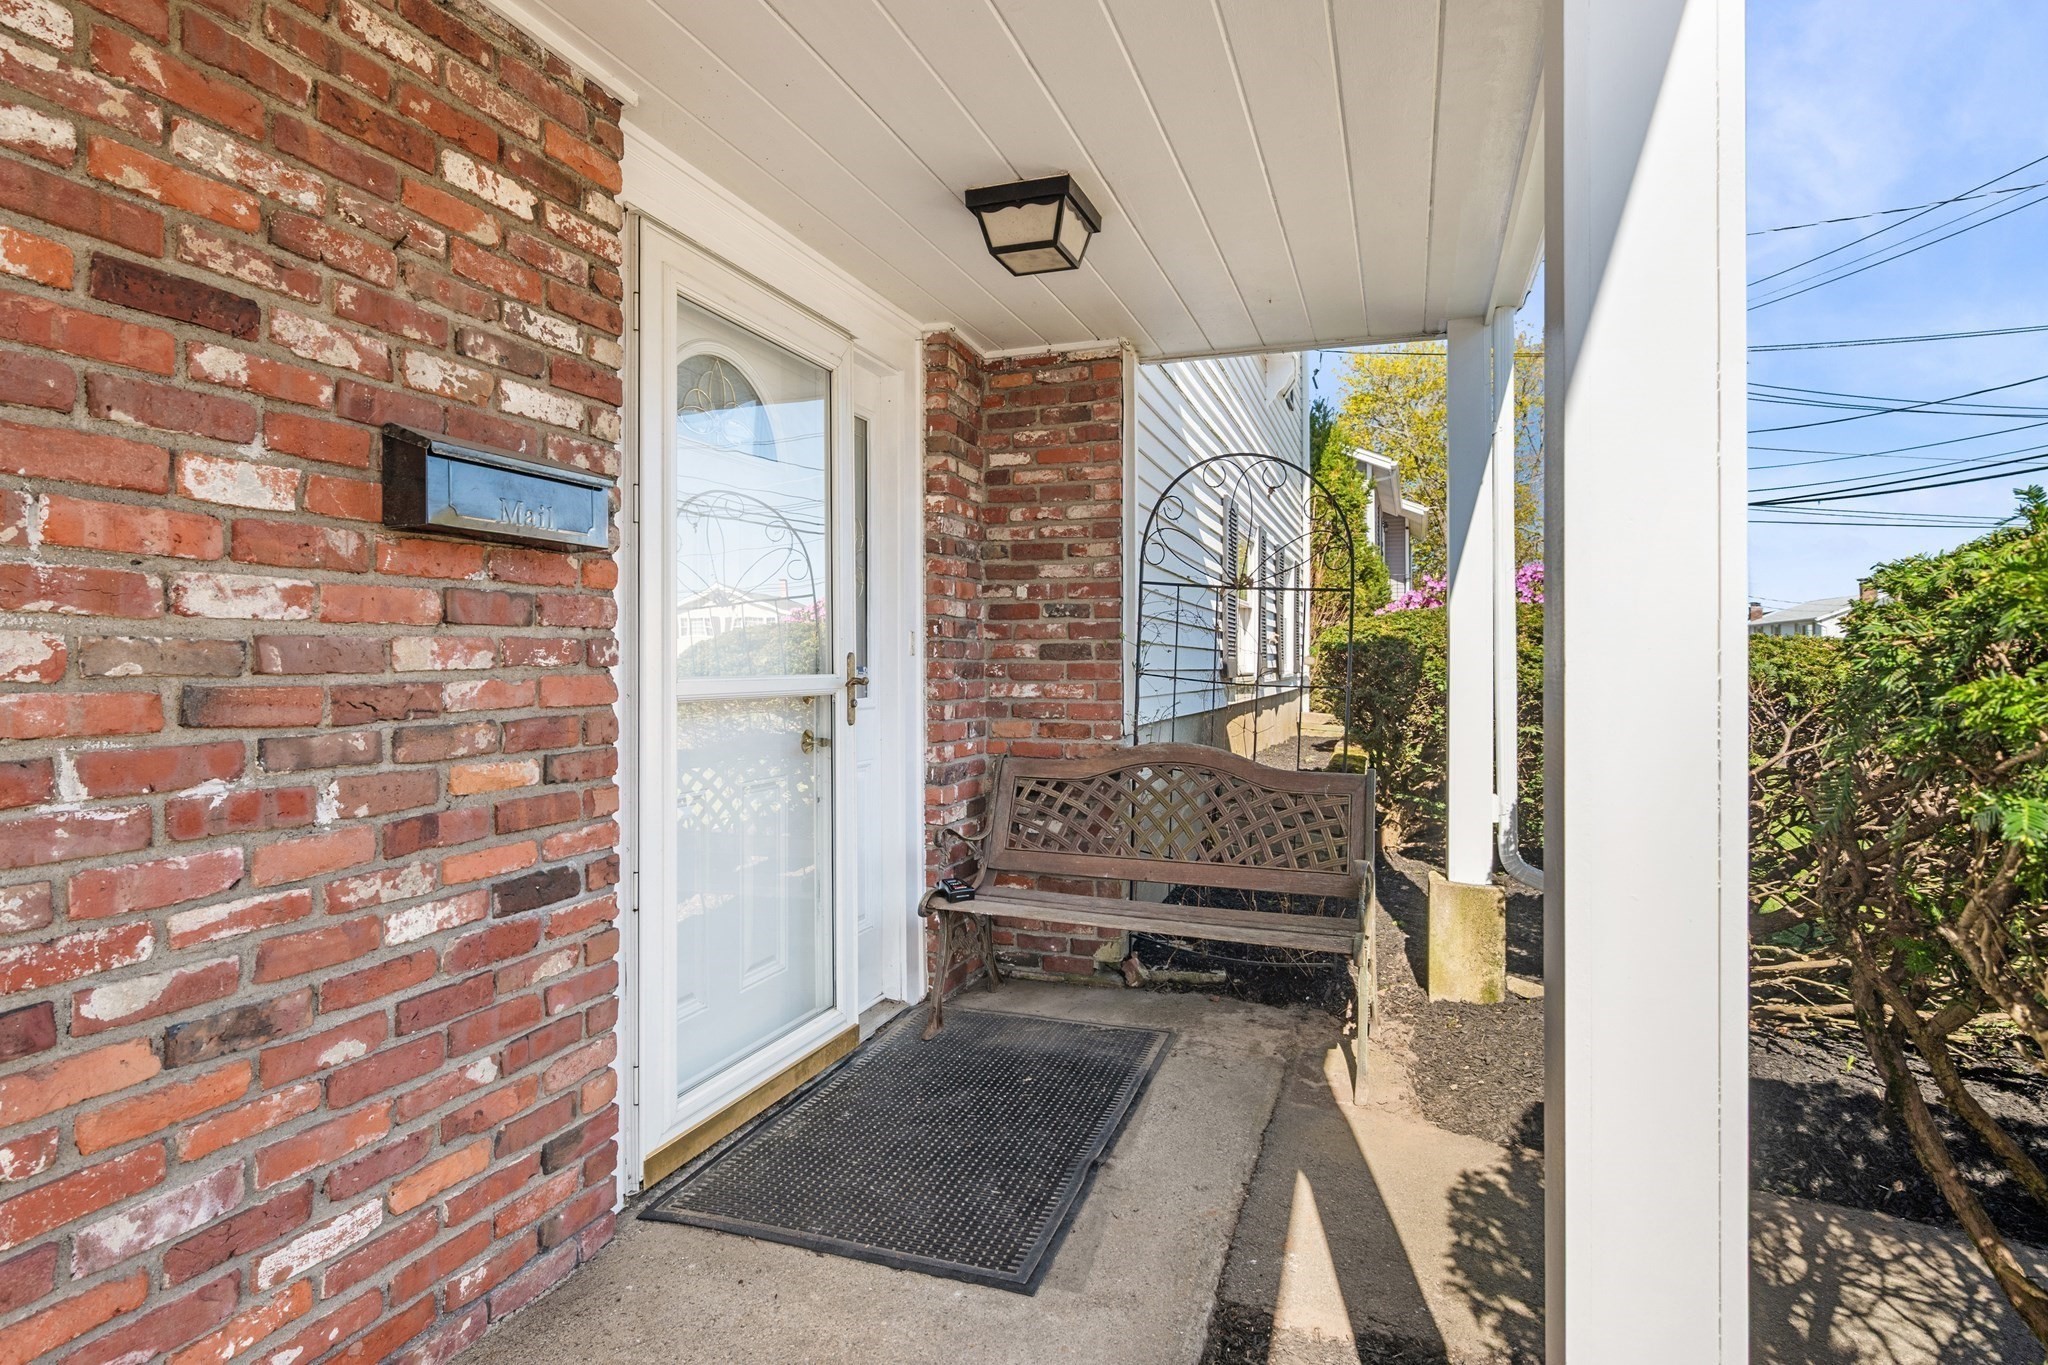

Description
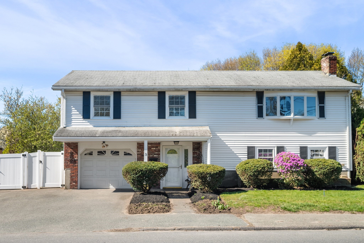
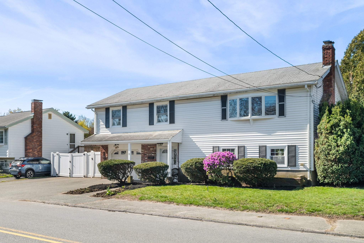
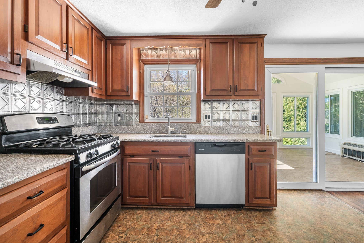
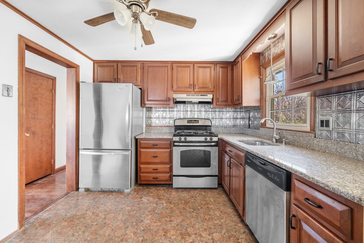
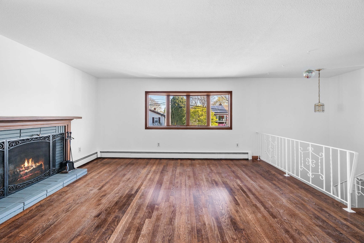
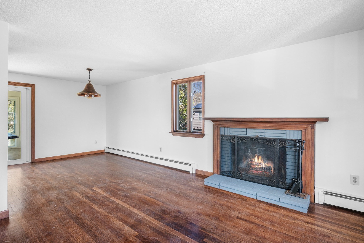
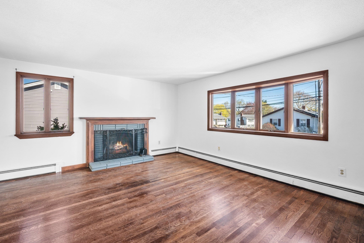
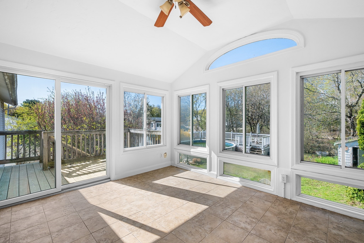
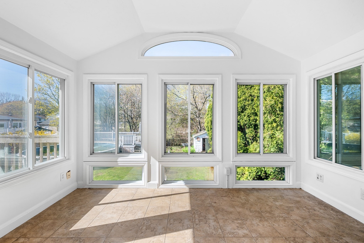
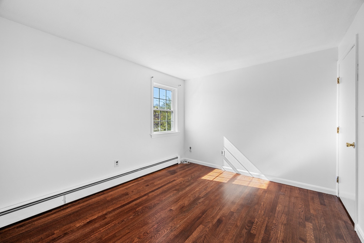
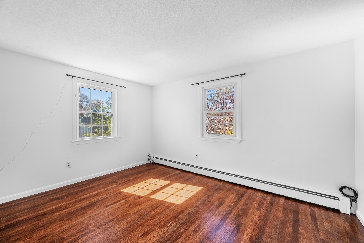
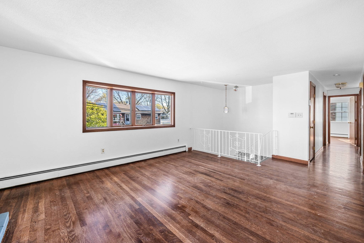
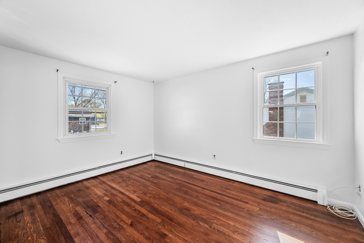
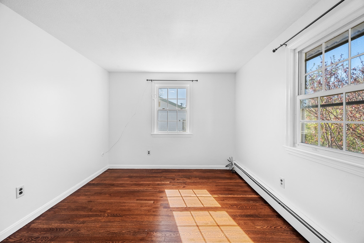
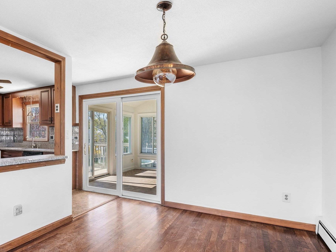
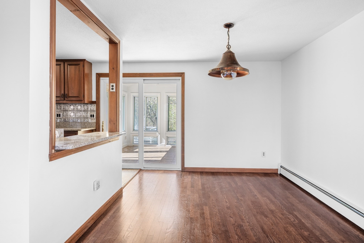
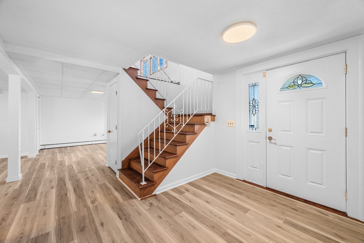
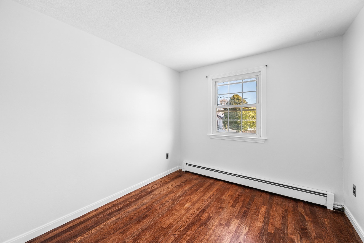
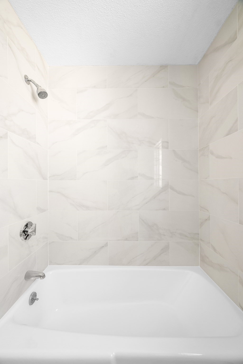
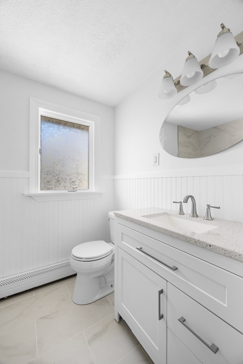
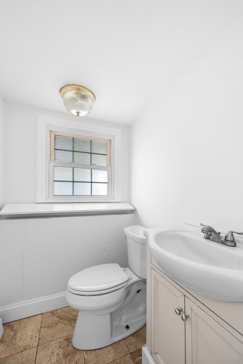
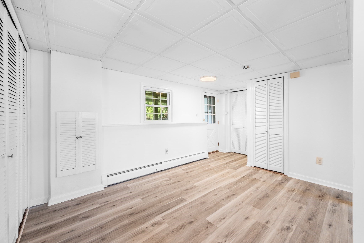
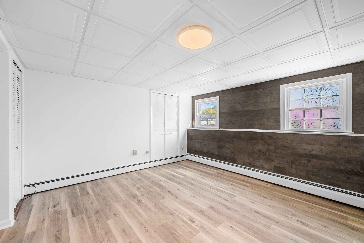
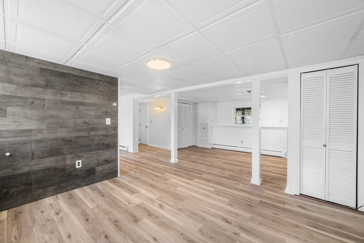
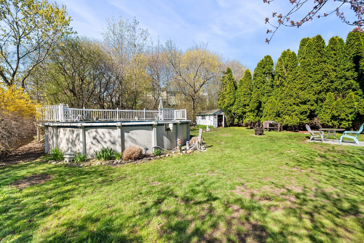
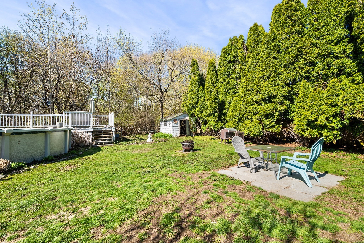
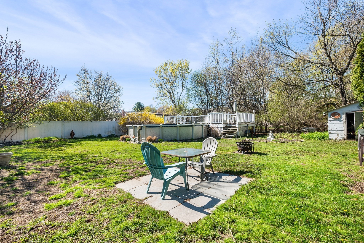
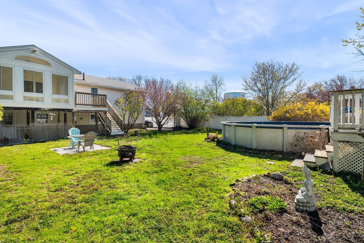
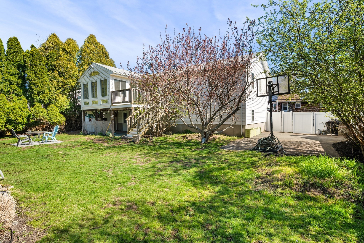
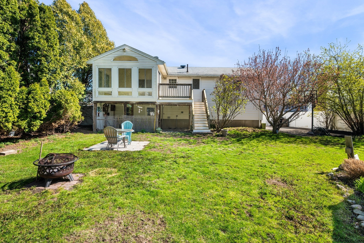
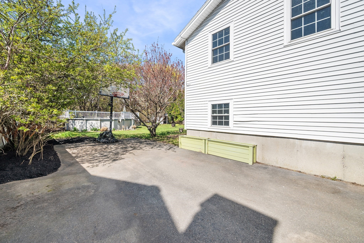
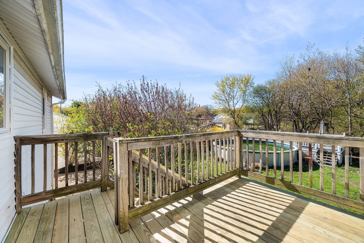
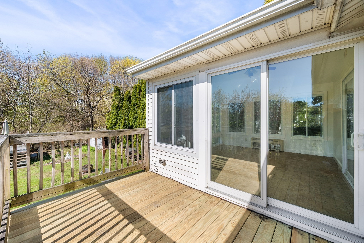
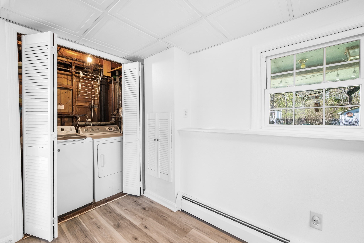
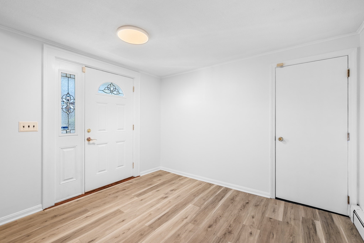
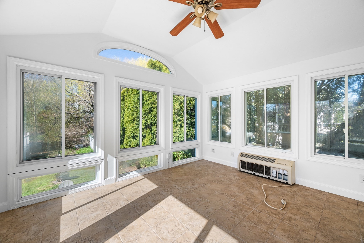
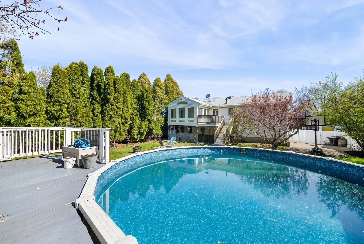
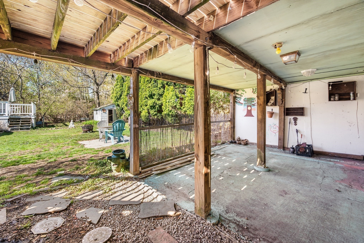
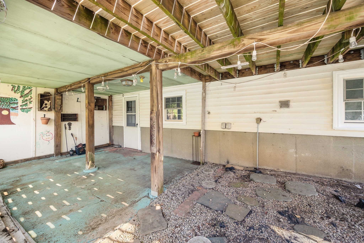
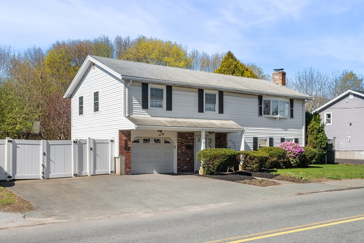
HUGE PRICE DROP! Seller says SELL! Move right in to this well kept 3 bedroom 1.5 bath with 1 car attached garage. Located in desirable Witchcraft Heights neighborhood, this home features freshly refinished hardwood floors and new paint throughout. Sun-splashed bonus room off of the kitchen with cathedral ceiling and sliders to deck. Updated bathroom features stylish tile and new vanity. Kitchen has cherry cabinets, granite counters and breakfast bar. Fireplaced living room rounds out the main floor. Ground level has even more living area with direct access to garage. First floor walks out to covered patio and flat back yard. Large flat yard has updated vinyl fence, potential added parking/basketball area, mature landscaping and pool. 2 zone Navien boiler heat and hot water updated in 2021, plus heat pump heating and AC in bonus room. New dishwasher and new 200 amp electrical service.
Details
| MLS # | 73566258 |
|---|---|
| Listing Type | For Sale |
| Style | House |
| Sub-Type | Resale |
| Status | Active Under Contract |
| Year | 1966 |
| Days On Site | 85 |
| Listing Provided By | Atlantic Coast Homes,Inc | Michael Becker |
Features
| Bed(s) | 3 |
|---|---|
| Bath(s) | 2 Total |
| SQ Feet | 1,870 |
| Garage | 1 |
| Basement | Y |
| Zoning | R1 |
| Acreage | 0.21 |
Interior
| Rooms Total | 5 |
|---|---|
| Cooling Yes / No | Yes |
| Cooling | Window Unit(s), Ductless |
| Heating Yes / No | Yes |
| Heating | Baseboard, Natural Gas, Ductless |
| Interior Features | Cathedral Ceiling(s), Ceiling Fan(s), Countertops - Stone/Granite/Solid, Slider, Lighting - Overhead, Bonus Room |
| Window Features | Insulated Windows |
| Appliances | Gas Water Heater, Range, Dishwasher, Refrigerator |
| Fireplace Features | Living Room |
| Fireplaces Total | 1 |
| Fireplace Yes / No | Yes |
| Flooring | Hardwood, Flooring - Stone/Ceramic Tile |
Exterior
| Exterior Features | Deck - Roof, Covered Patio/Deck |
|---|---|
| Roof | Shingle |
| Construction Materials | Frame |
| Foundation Details | Concrete Perimeter |
| Lot Features | Level |
Parking
| Garage Yes / No | Yes |
|---|---|
| Attached Garage Yes / No | Yes |
| Parking Features | Attached, Paved Drive, Off Street, Paved |
| Open Parking Yes / No | Yes |
Utilities
| Utilities | for Gas Range, for Electric Dryer, Washer Hookup |
|---|---|
| Sewer | Public Sewer |
| Electric | 220 Volts, Circuit Breakers |
Taxes
| Tax Annual Amount | 7161 |
|---|---|
| Tax Assessed Value | 631500 |
| Tax Year | 2025 |
Location
| Community Features | Medical Facility, Conservation Area, Public School |
|---|---|
| Senior Community Yes / No | No |
Area Information
| State | MA |
|---|---|
| County | Essex |
| City | Salem |
| Zip Code | 01970 |
| Area | Essex |
| Listing VS Median (in 01970) | |
Price: $649,900 low | high Med: $479,900 sqft: 1,870 low | high Med: 1,937 $ / sqft: $348 low | high Med: $248 On site: 85 low | high Med: 120 | |
Market Activity 01970
Request a showing
Request a showing
Contact
Learn More About This Property

| State | MA |
|---|---|
| County | Essex |
| City | Salem |
| Zip Code | 01970 |
| Area | Essex |
| Listing VS Median (in 01970) | |
Price: $649,900 low | high Med: $479,900 sqft: 1,870 low | high Med: 1,937 $ / sqft: $348 low | high Med: $248 On site: 85 low | high Med: 120 | |
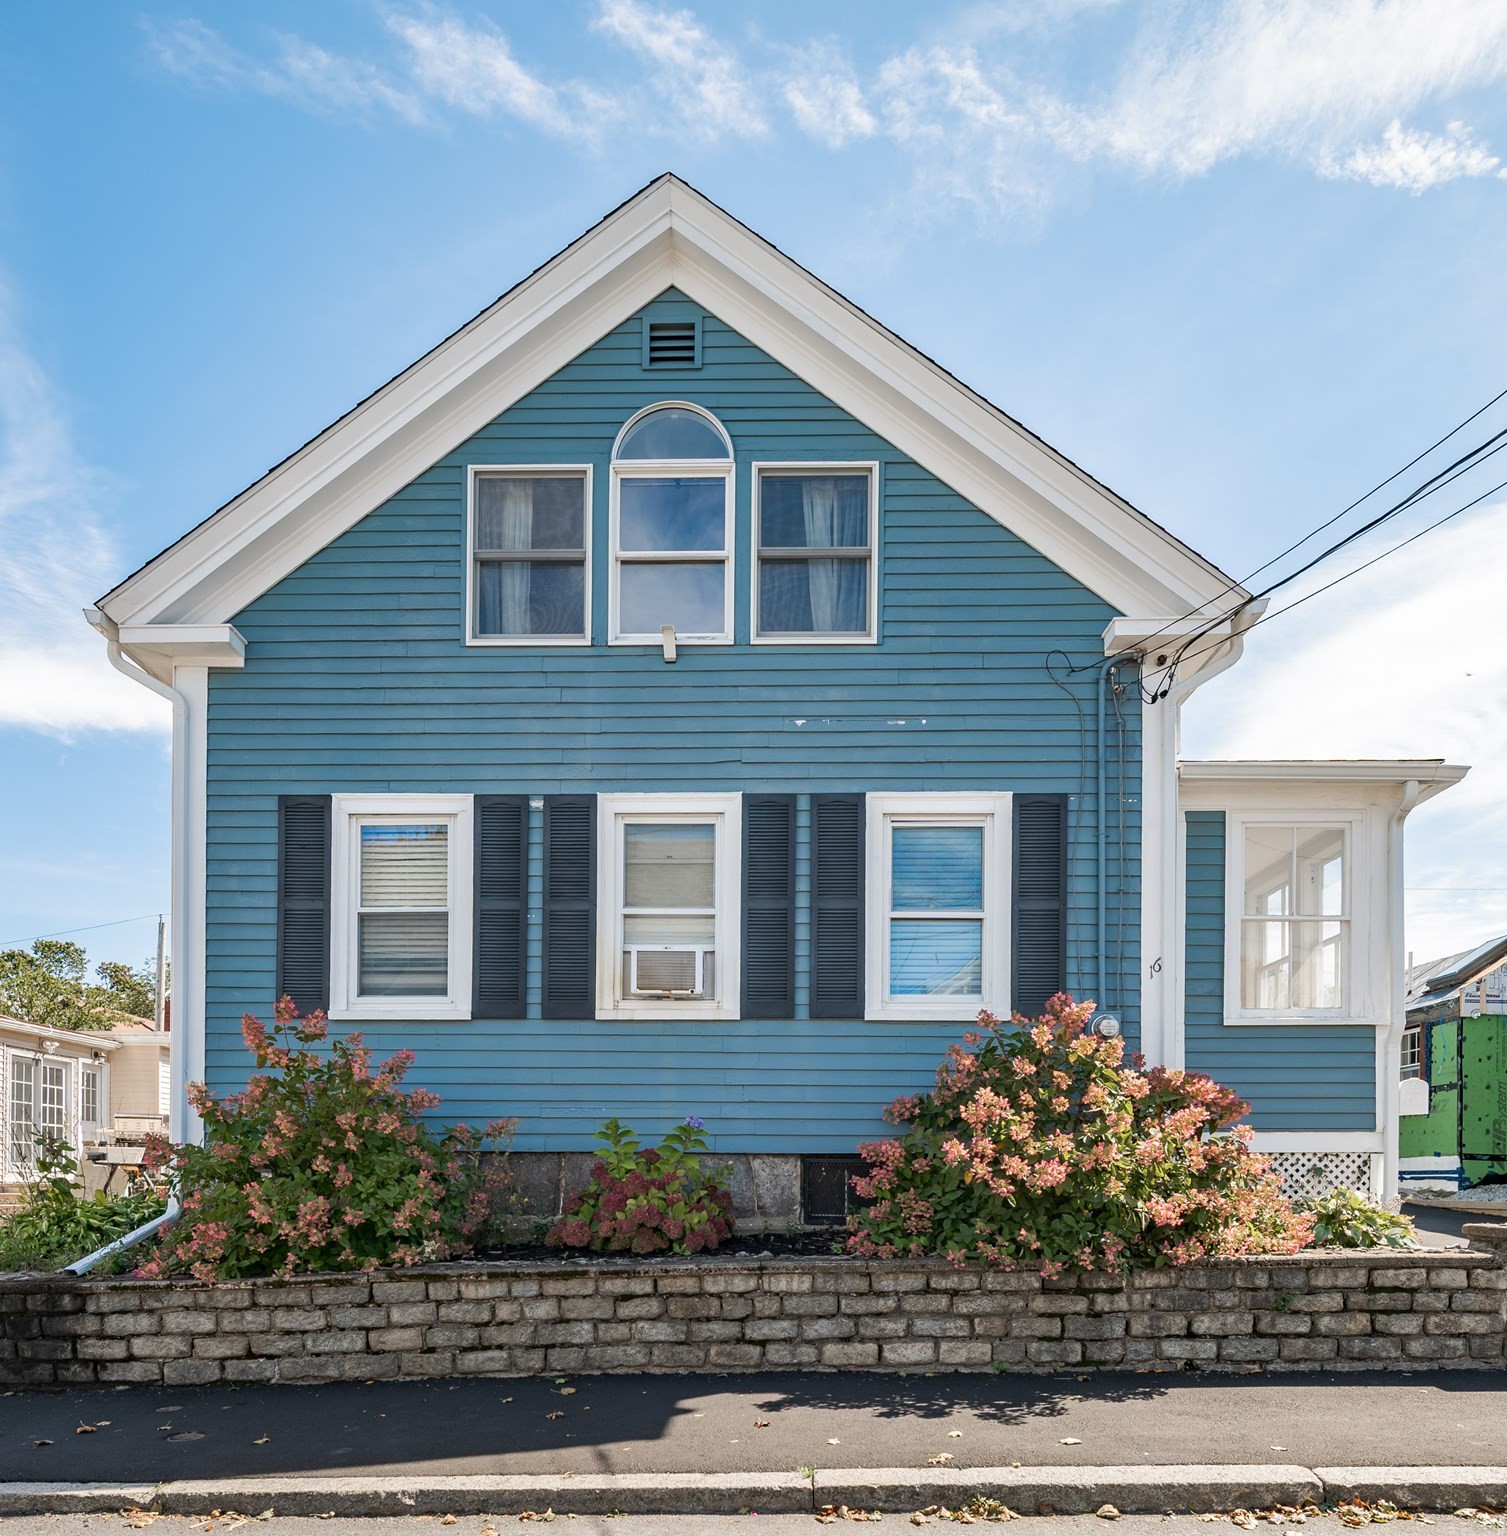 | $619,00016 Albion StSalem, MA 01970 |
 | $579,9005 Ord Street CtSalem, MA 01970 |
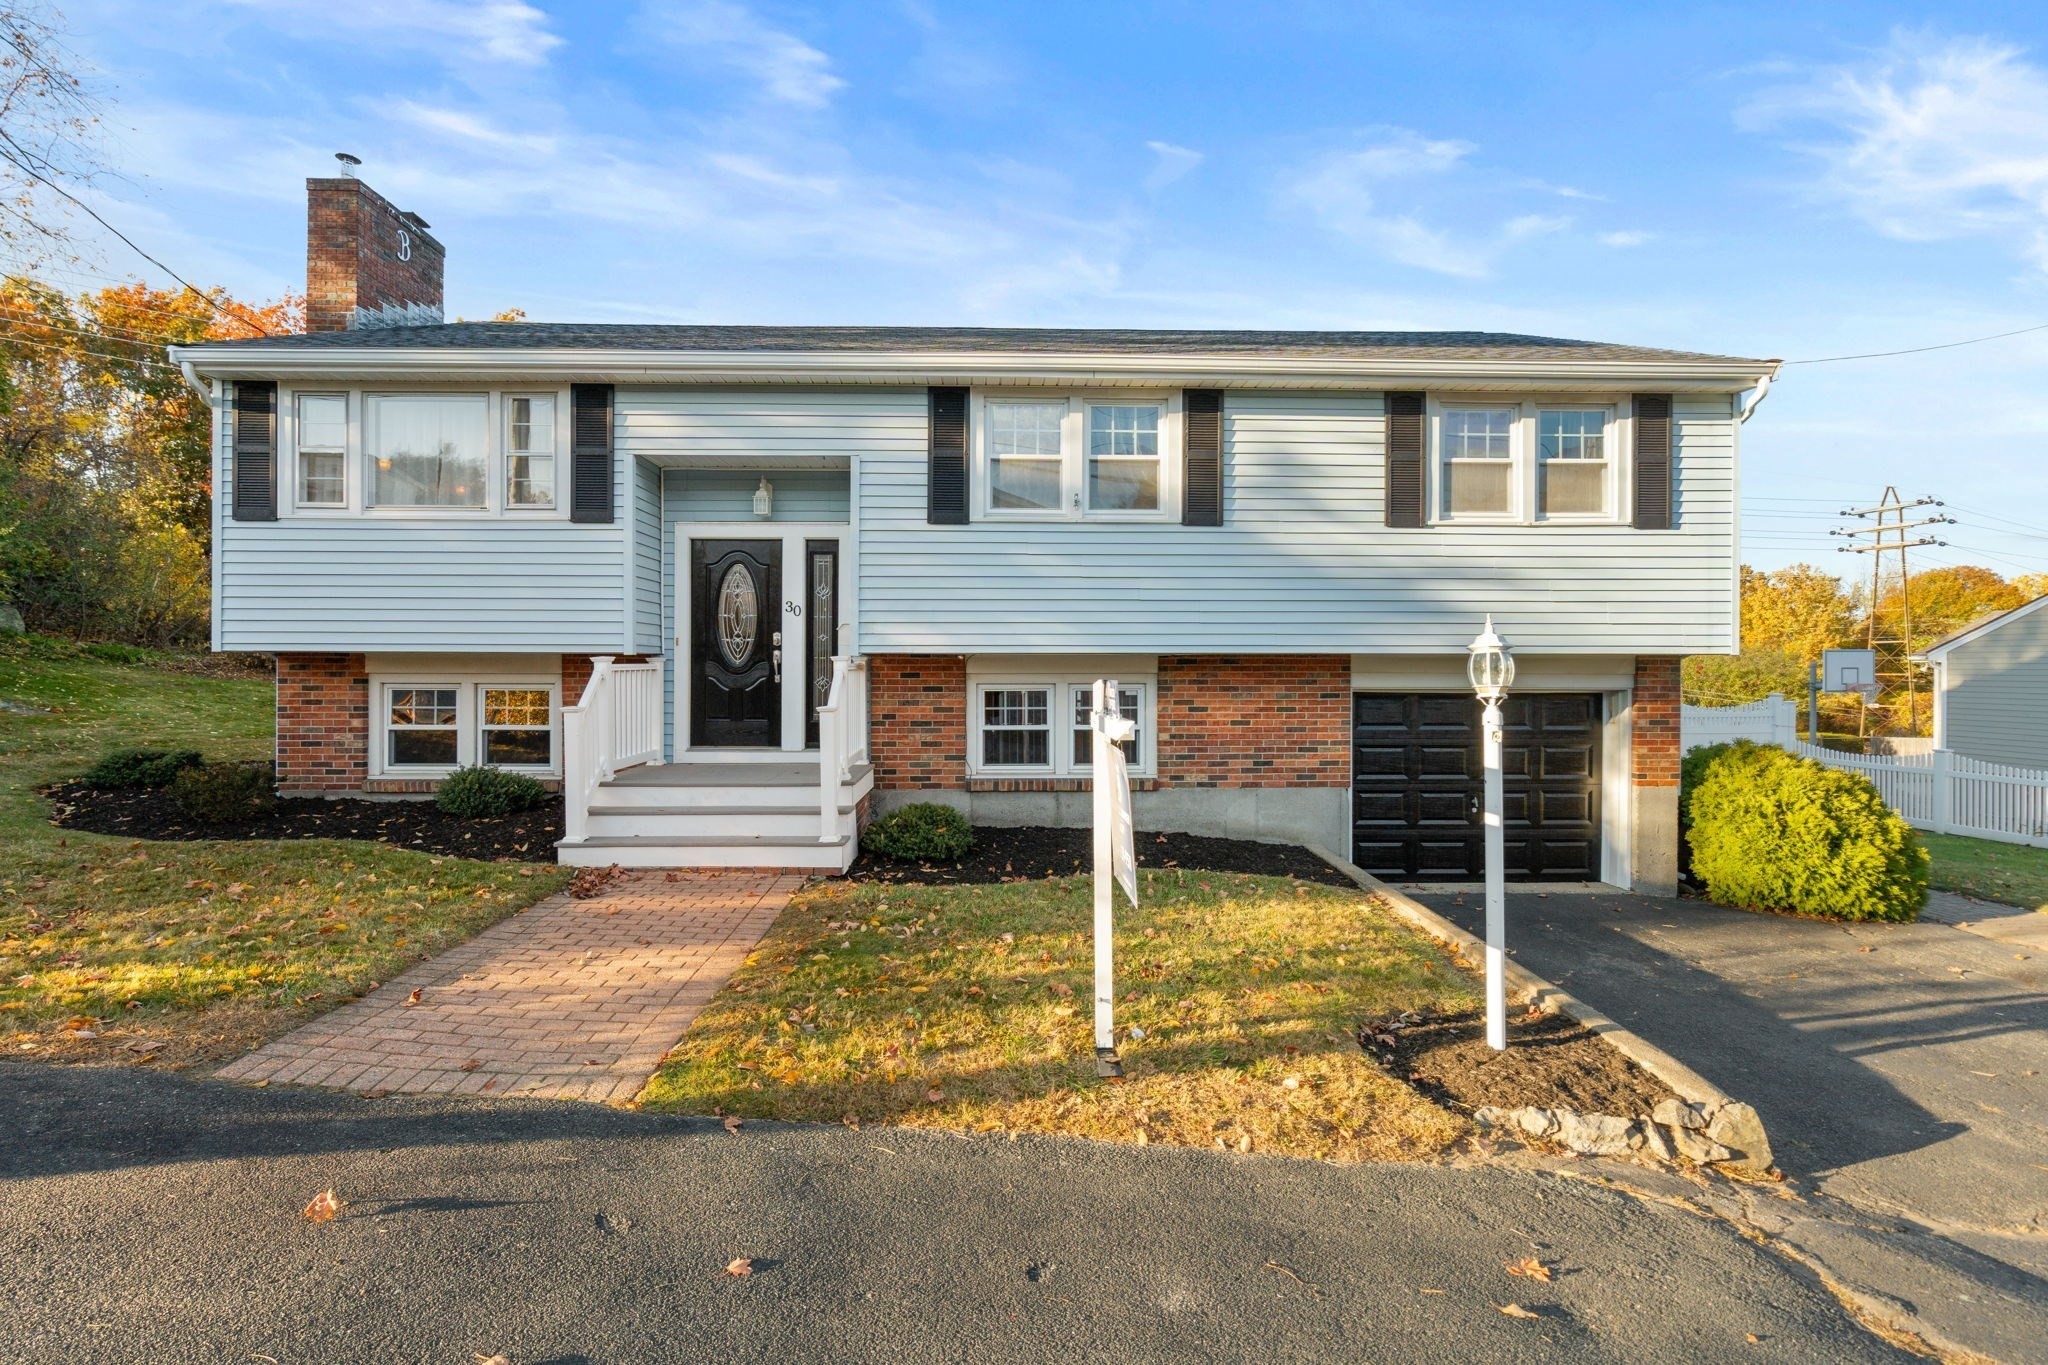 | $699,00030 Cherry Hill AveSalem, MA 01970 |
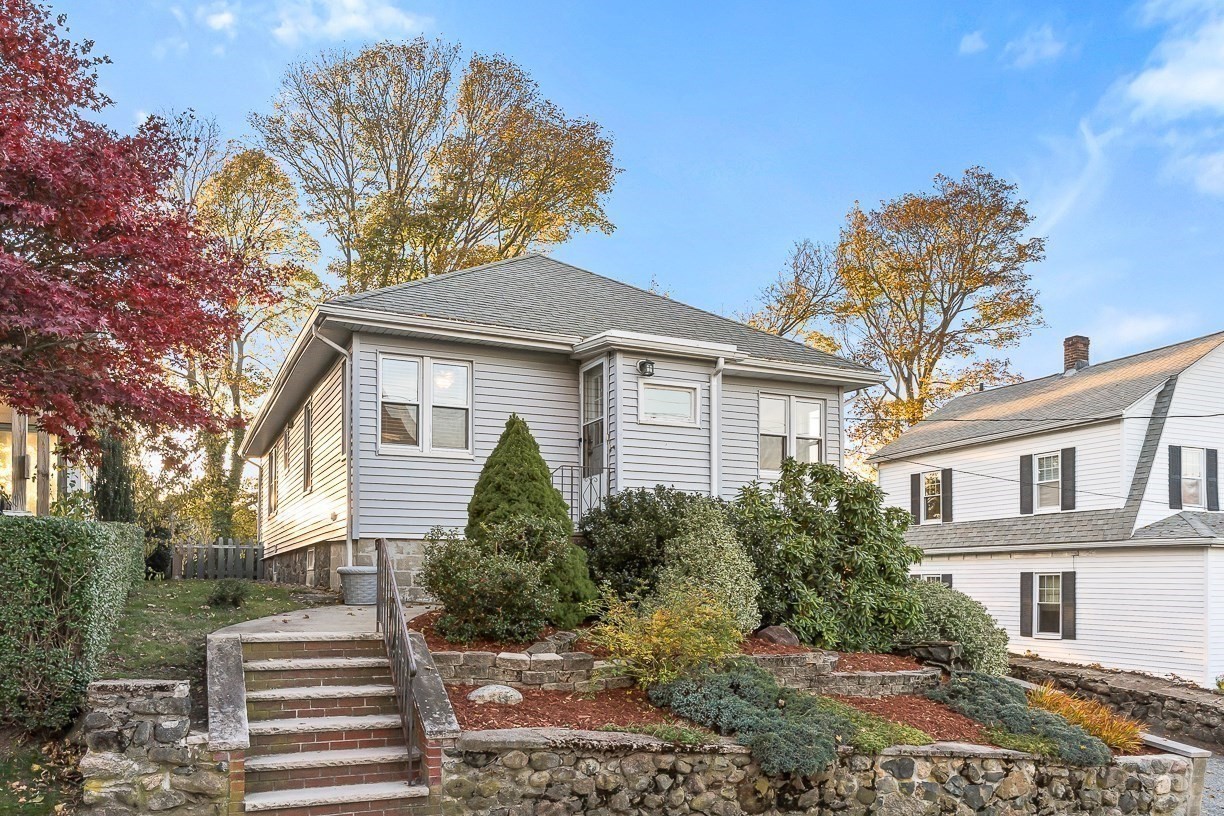 | $524,0007 Calumet StreetPeabody, MA 01960 |
 | $599,00011 Hartford StSalem, MA 01970 |