
 New Listing
 In-Person: 11/08 11:00 AM - 1:00 PM

Description
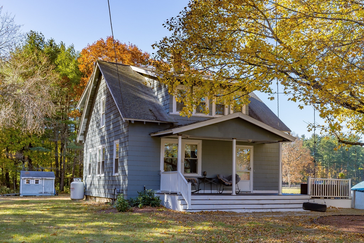
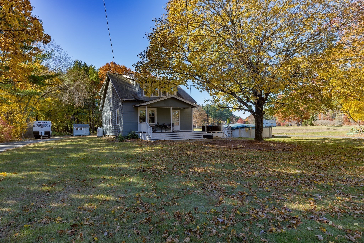
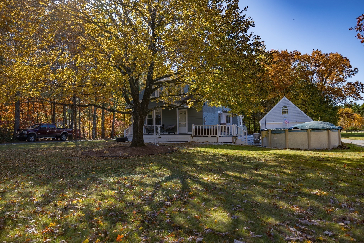
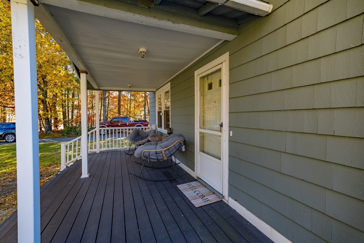
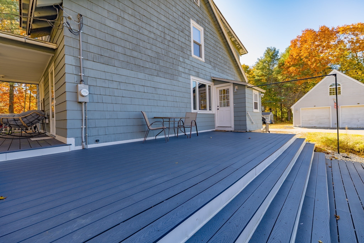
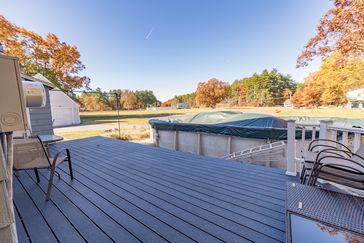
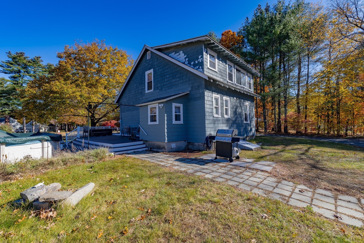
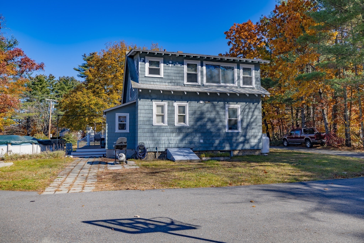
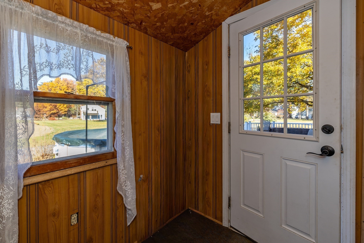
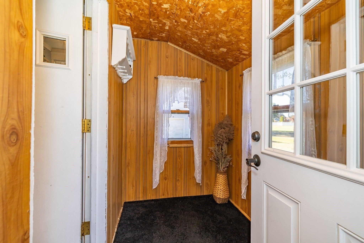
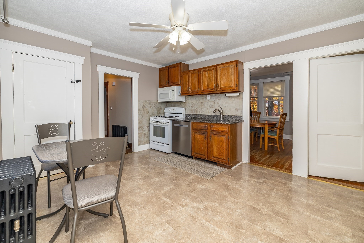
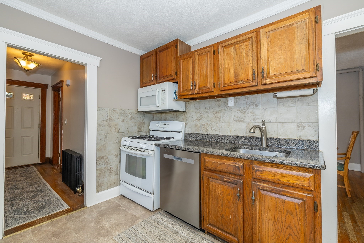
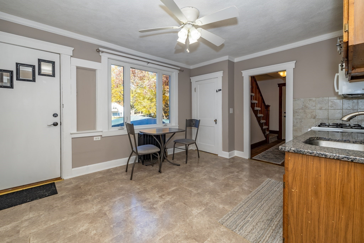
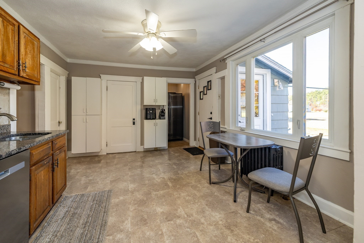
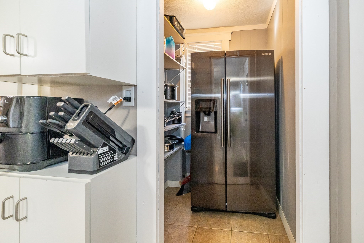
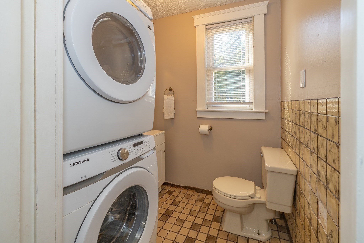
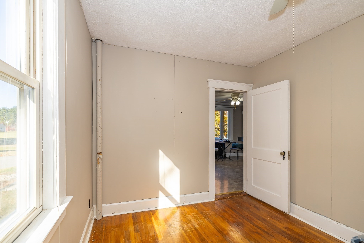
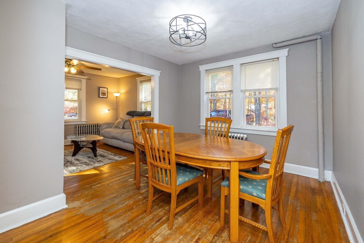
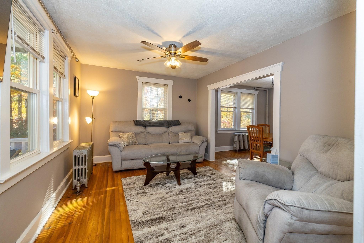
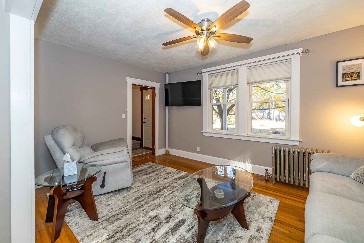
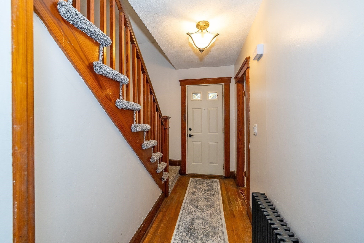
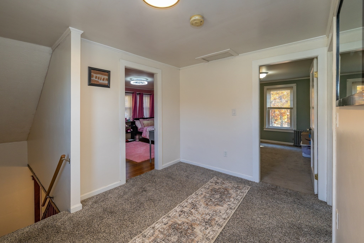
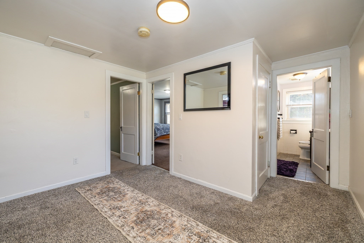
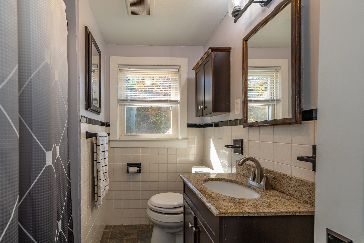
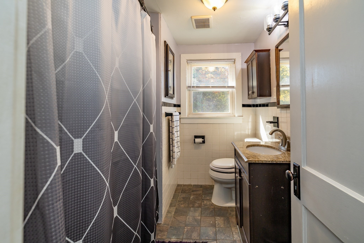
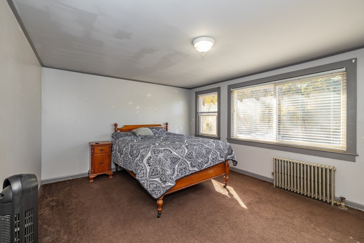
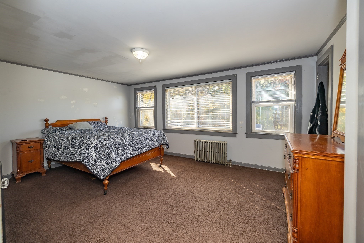
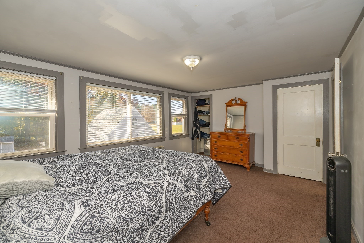
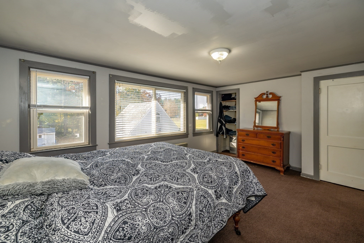
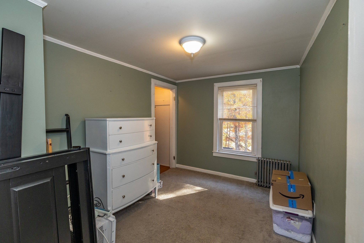
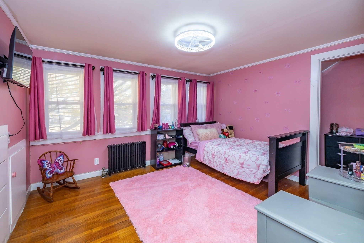
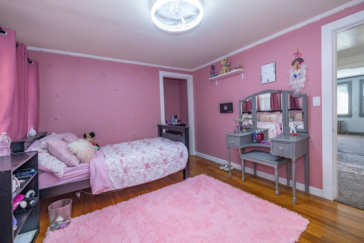
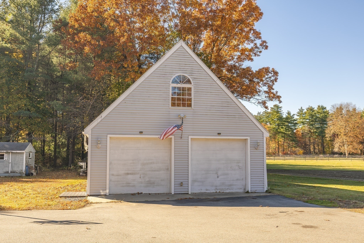
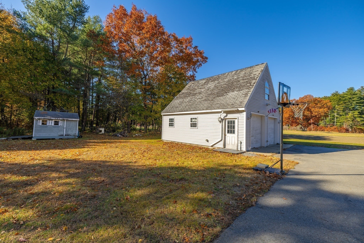
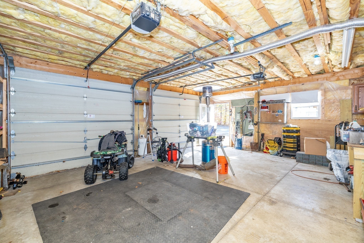
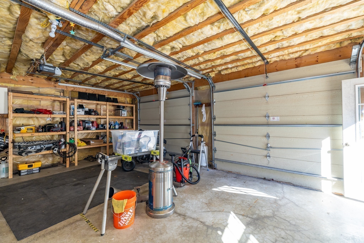
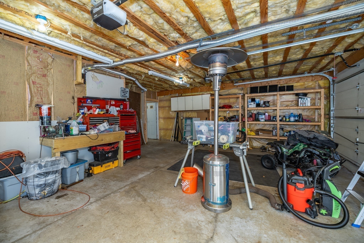
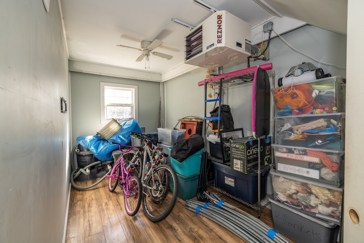
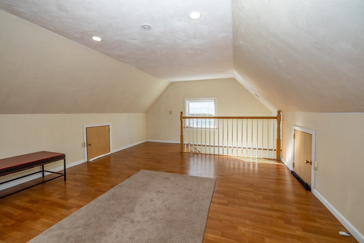
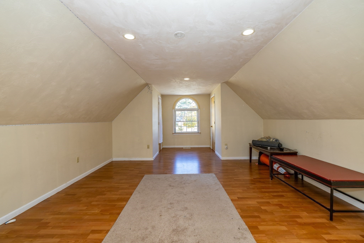
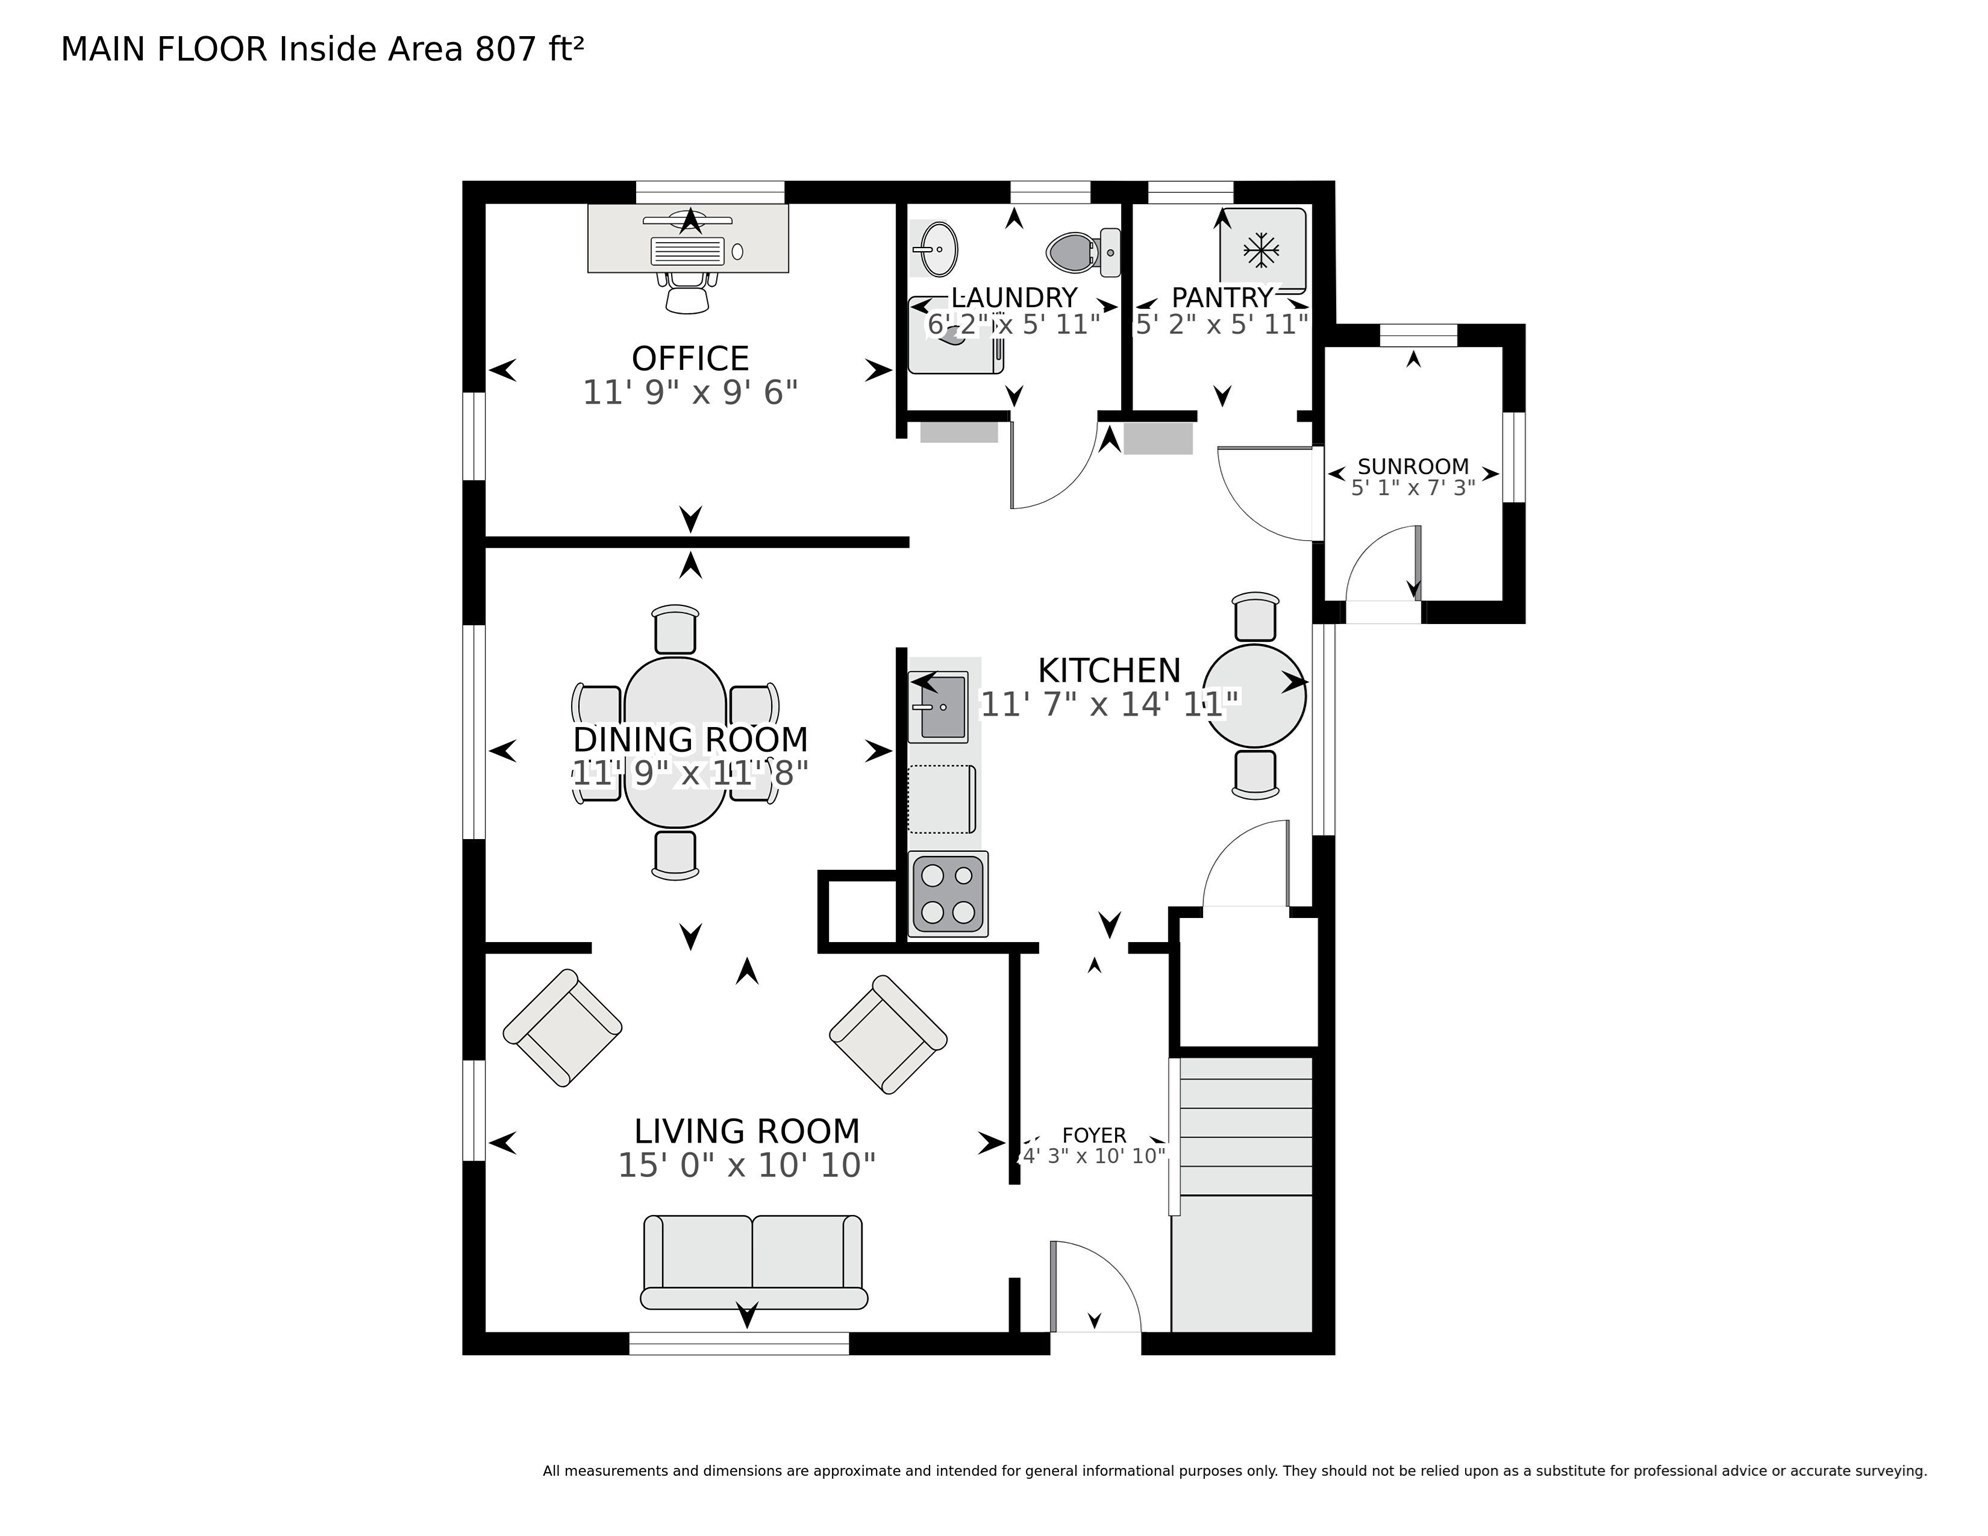
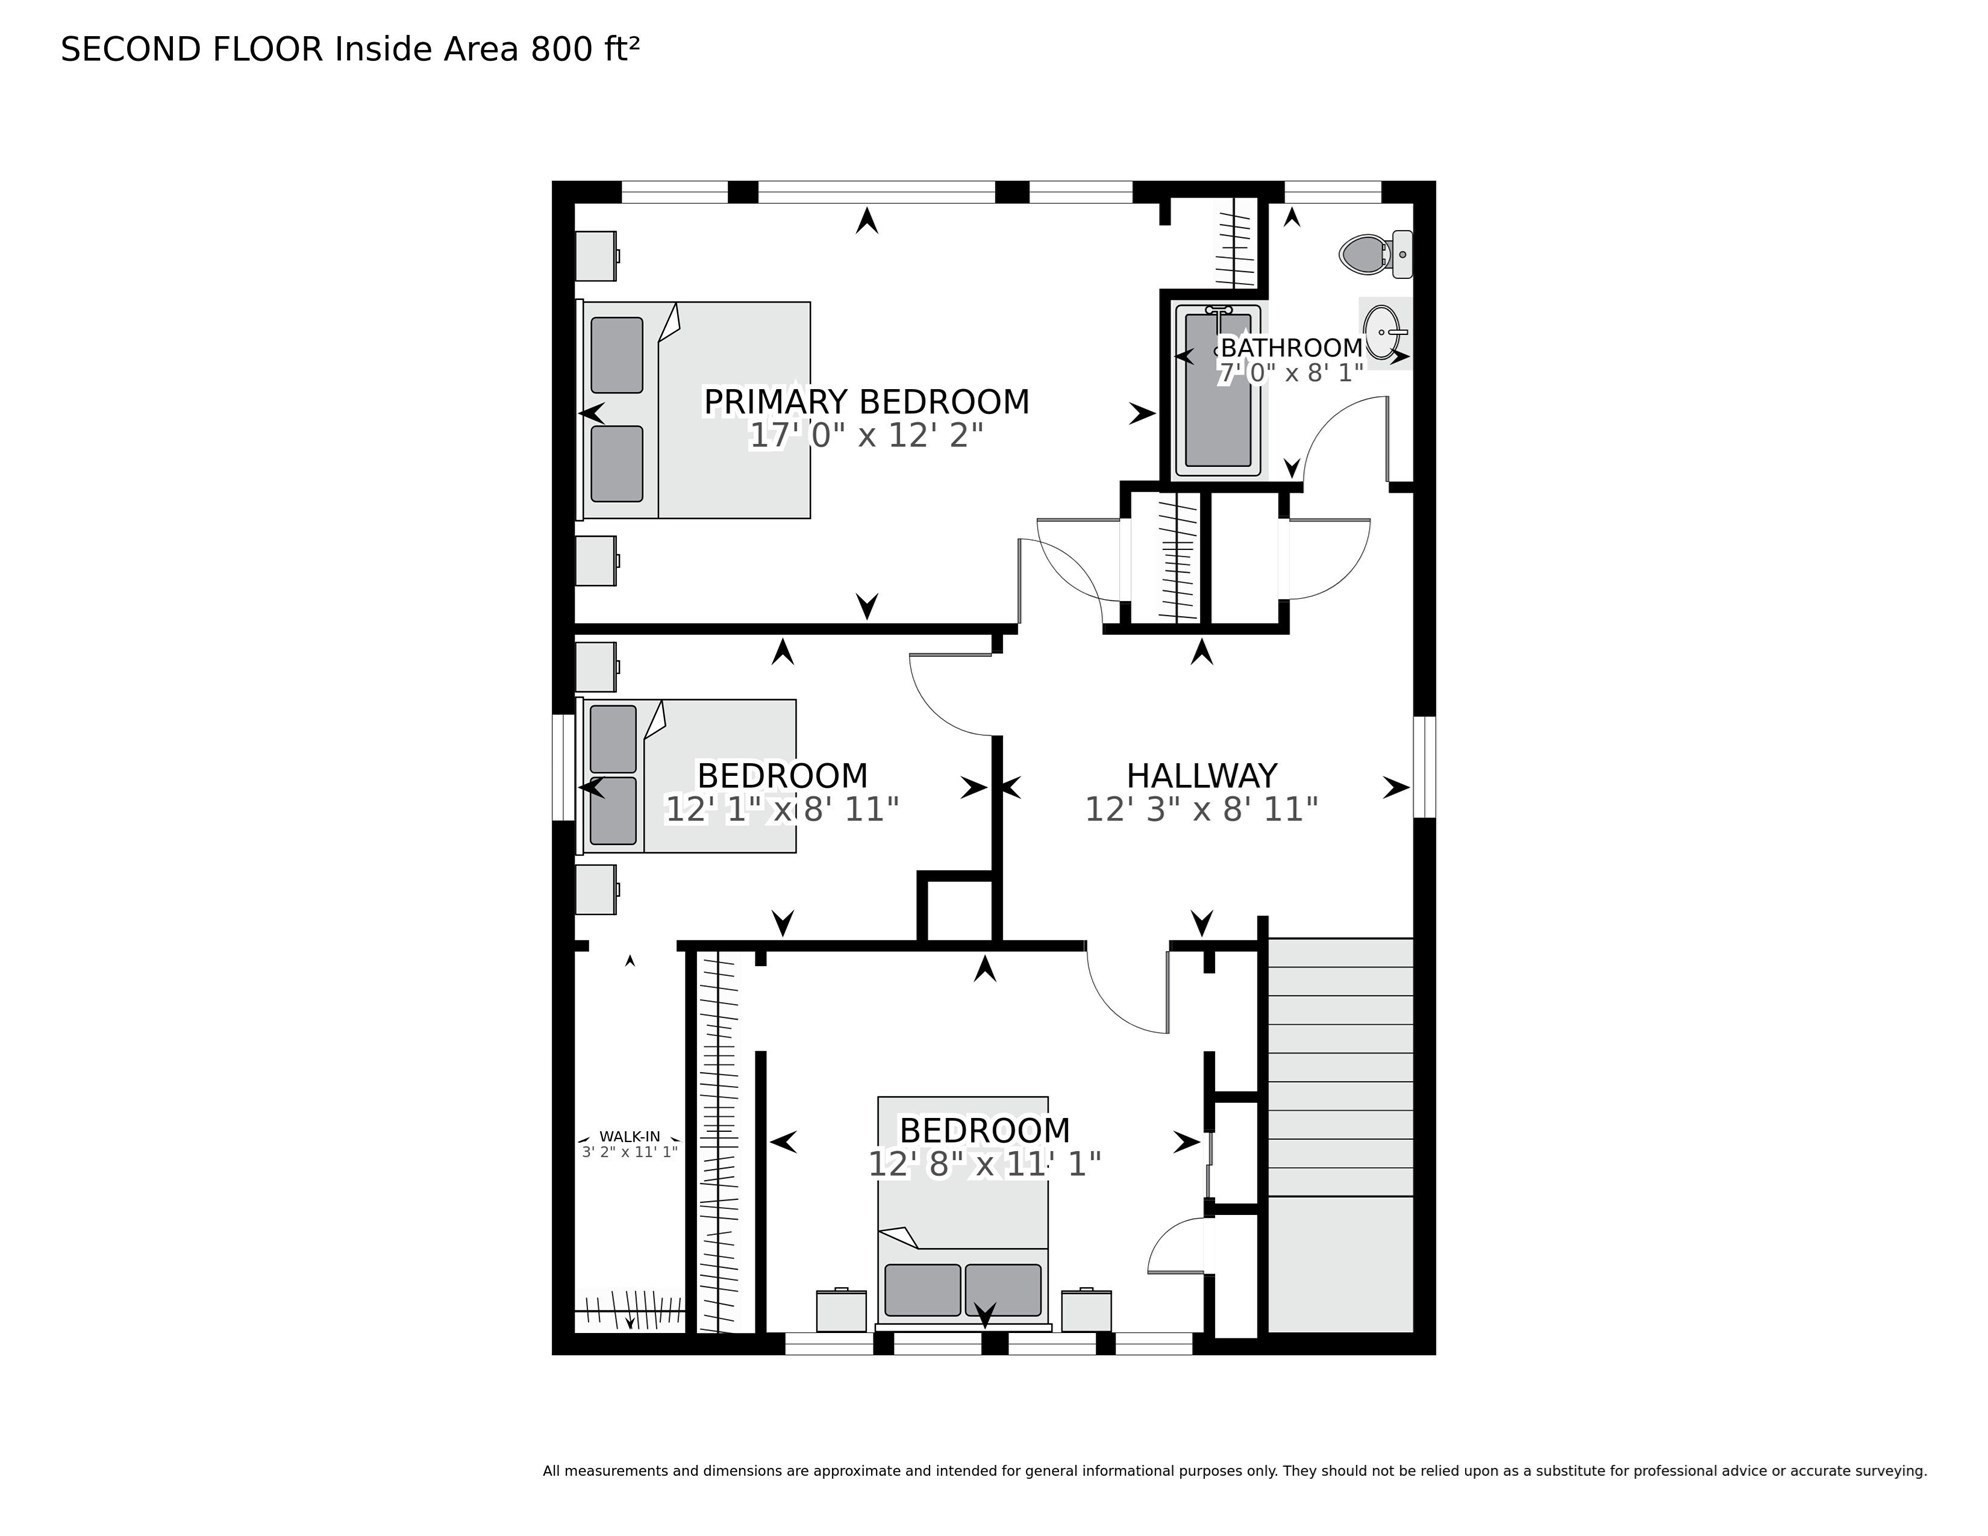
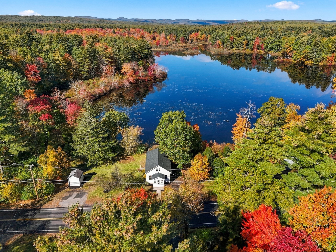
Charming bungalow/cottage-style home with a wonderful blend of character, comfort, and versatility! This inviting home offers a thoughtfully designed layout with a spacious living room, dining room, kitchen with pantry, and convenient first-floor office space. Upstairs, you'll find three bedrooms and a full bathroom, providing comfortable space for family, guests, or additional flexibility. But there's even more to discover! The heated two-car garage features an additional bonus room above, offering endless possibilities for a hobby room, recreation space, home gym, or extra storage. Enjoy outdoor living on the composite deck, perfect for relaxing or entertaining by the above ground pool. With flexible spaces, practical amenities, and plenty of room to make it your own, this home is full of possibilities. Come experience its charm at the open house, and don't miss the opportunity to schedule your private showing!
Details
| MLS # | 73599602 |
|---|---|
| Listing Type | For Sale |
| Style | House |
| Sub-Type | Resale |
| Status | Active |
| Year | 1930 |
| Days On Site | 2 |
| Listing Provided By | Keller Williams Realty-Merrimack | Julie Aucoin |
Features
| Bed(s) | 3 |
|---|---|
| Bath(s) | 2 Total |
| SQ Feet | 1,600 |
| Garage | 2 |
| Basement | Y |
| Pool | Yes |
| Zoning | RA3 |
| Acreage | 0.71 |
Interior
| Rooms Total | 7 |
|---|---|
| Cooling Yes / No | No |
| Cooling | None |
| Heating Yes / No | Yes |
| Heating | Steam, Oil, Propane |
| Interior Features | Office |
| Window Features | Insulated Windows |
| Appliances | Water Heater, Range, Dishwasher, Microwave, Refrigerator |
| Fireplaces Total | 0 |
| Fireplace Yes / No | No |
| Flooring | Tile, Carpet, Laminate, Hardwood, Parquet, Flooring - Hardwood |
Exterior
| Exterior Features | Porch, Deck - Composite, Pool - Above Ground, Storage |
|---|---|
| Roof | Shingle |
| Construction Materials | Frame |
| Foundation Details | Block |
| Lot Features | Cleared, Level |
Parking
| Garage Yes / No | Yes |
|---|---|
| Attached Garage Yes / No | No |
| Parking Features | Detached, Garage Door Opener, Heated Garage, Storage, Workshop in Garage, Garage Faces Side, Insulated, Paved Drive, Off Street |
| Open Parking Yes / No | Yes |
Utilities
| Utilities | for Gas Range, for Gas Oven, for Electric Dryer, Washer Hookup |
|---|---|
| Sewer | Private Sewer |
| Electric | Circuit Breakers, 200+ Amp Service |
Taxes
| Tax Annual Amount | 5015 |
|---|---|
| Tax Assessed Value | 364700 |
| Tax Year | 2026 |
Location
| Community Features | Shopping, Park, Walk/Jog Trails, Public School |
|---|---|
| Senior Community Yes / No | No |
Area Information
| State | MA |
|---|---|
| County | Middlesex |
| City | Townsend |
| Zip Code | 01469 |
| Area | Middlesex |
| Listing VS Median (in 01469) | |
Price: $449,900 low | high Med: $489,450 sqft: 1,600 low | high Med: 1,270 $ / sqft: $281 low | high Med: $386 On site: 2 low | high Med: 102.5 | |
Market Activity 01469
Request a showing
Request a showing
Contact
Learn More About This Property

| Open House |
|---|
| In-Person 11/08 11:00 AM - 1:00 PM |
| State | MA |
|---|---|
| County | Middlesex |
| City | Townsend |
| Zip Code | 01469 |
| Area | Middlesex |
| Listing VS Median (in 01469) | |
Price: $449,900 low | high Med: $489,450 sqft: 1,600 low | high Med: 1,270 $ / sqft: $281 low | high Med: $386 On site: 2 low | high Med: 102.5 | |
 | $489,00031 South StTownsend, MA 01469 |