

Description
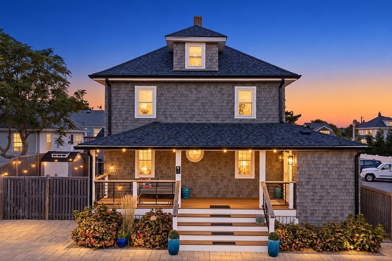
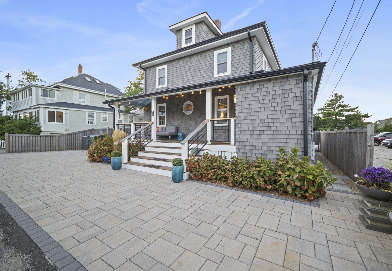
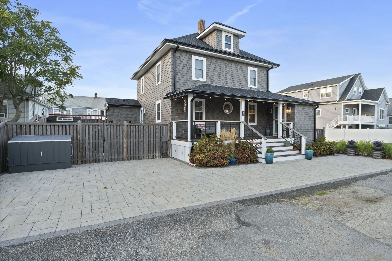
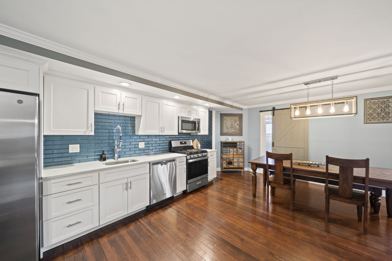
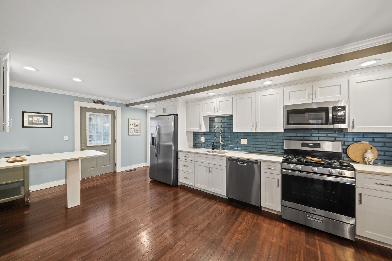
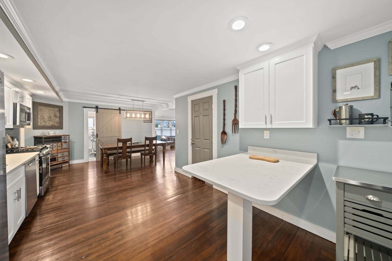
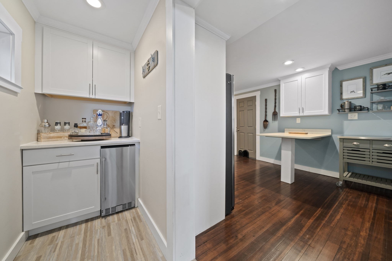
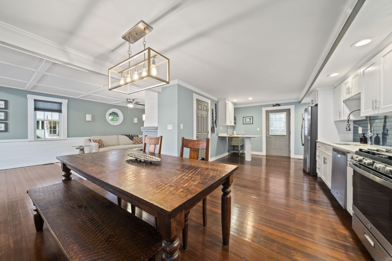
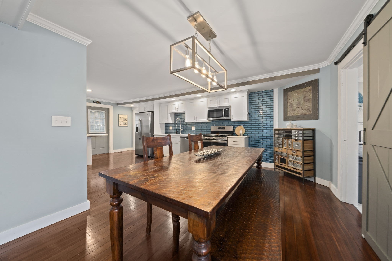
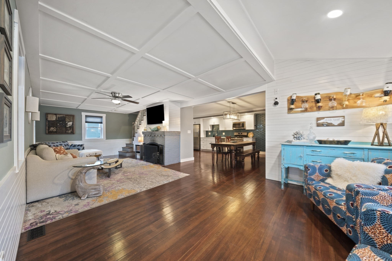
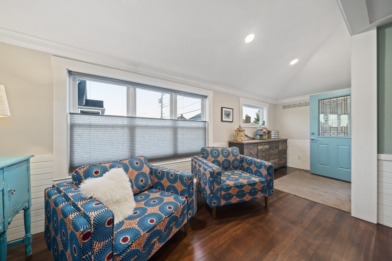
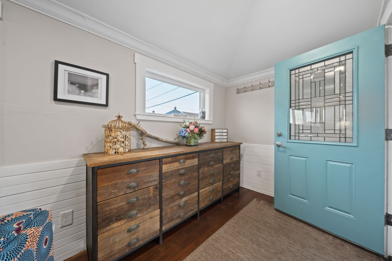
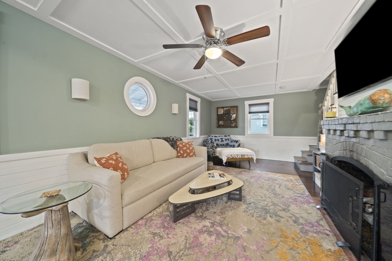
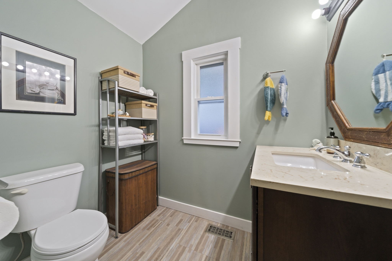
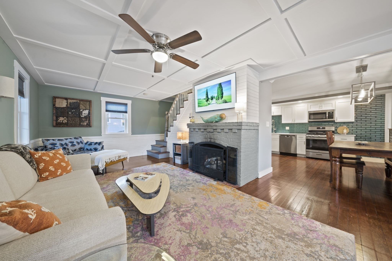
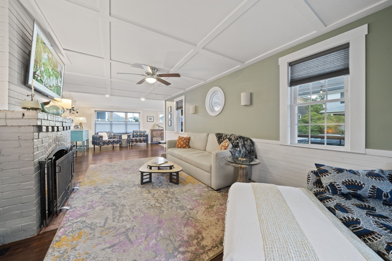
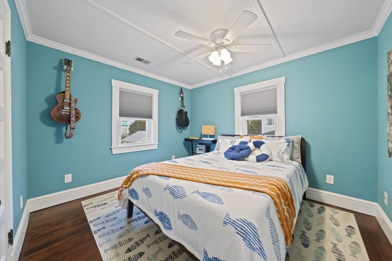
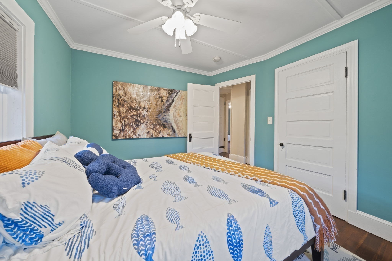
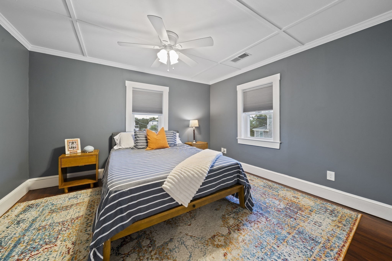
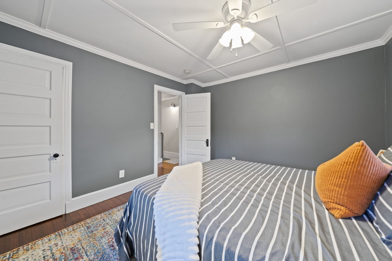
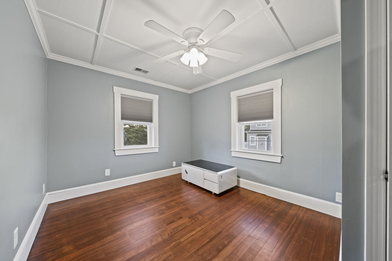
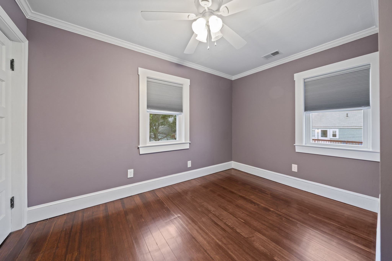
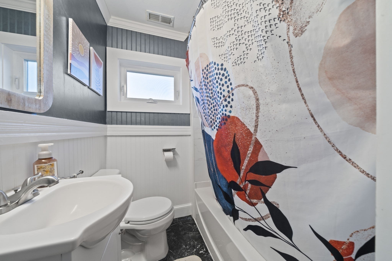
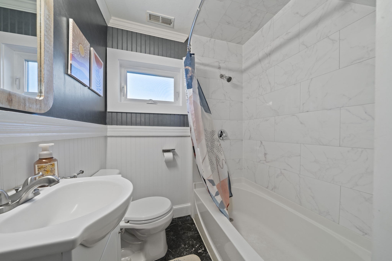
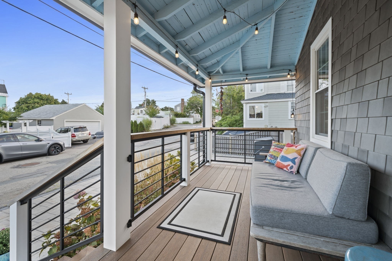
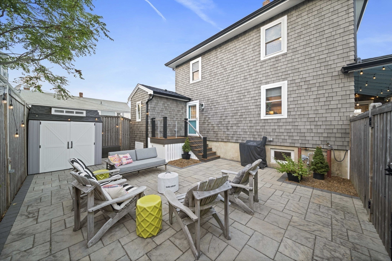
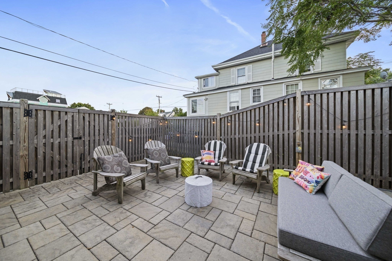
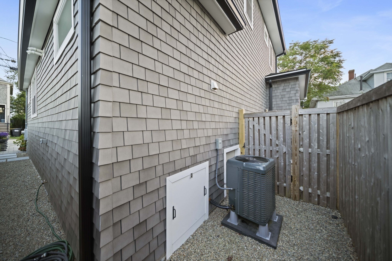
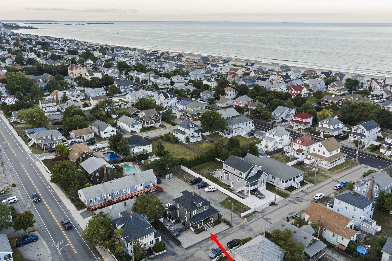
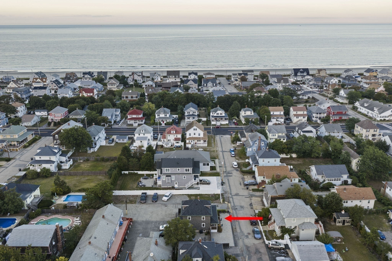
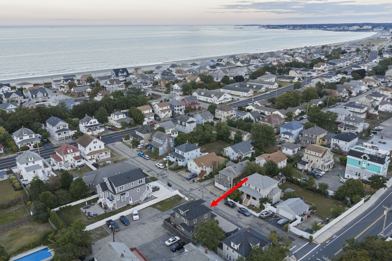
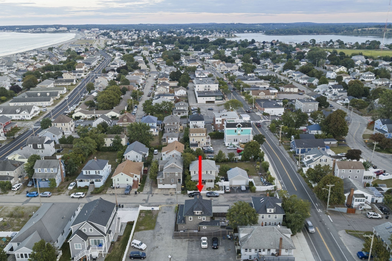
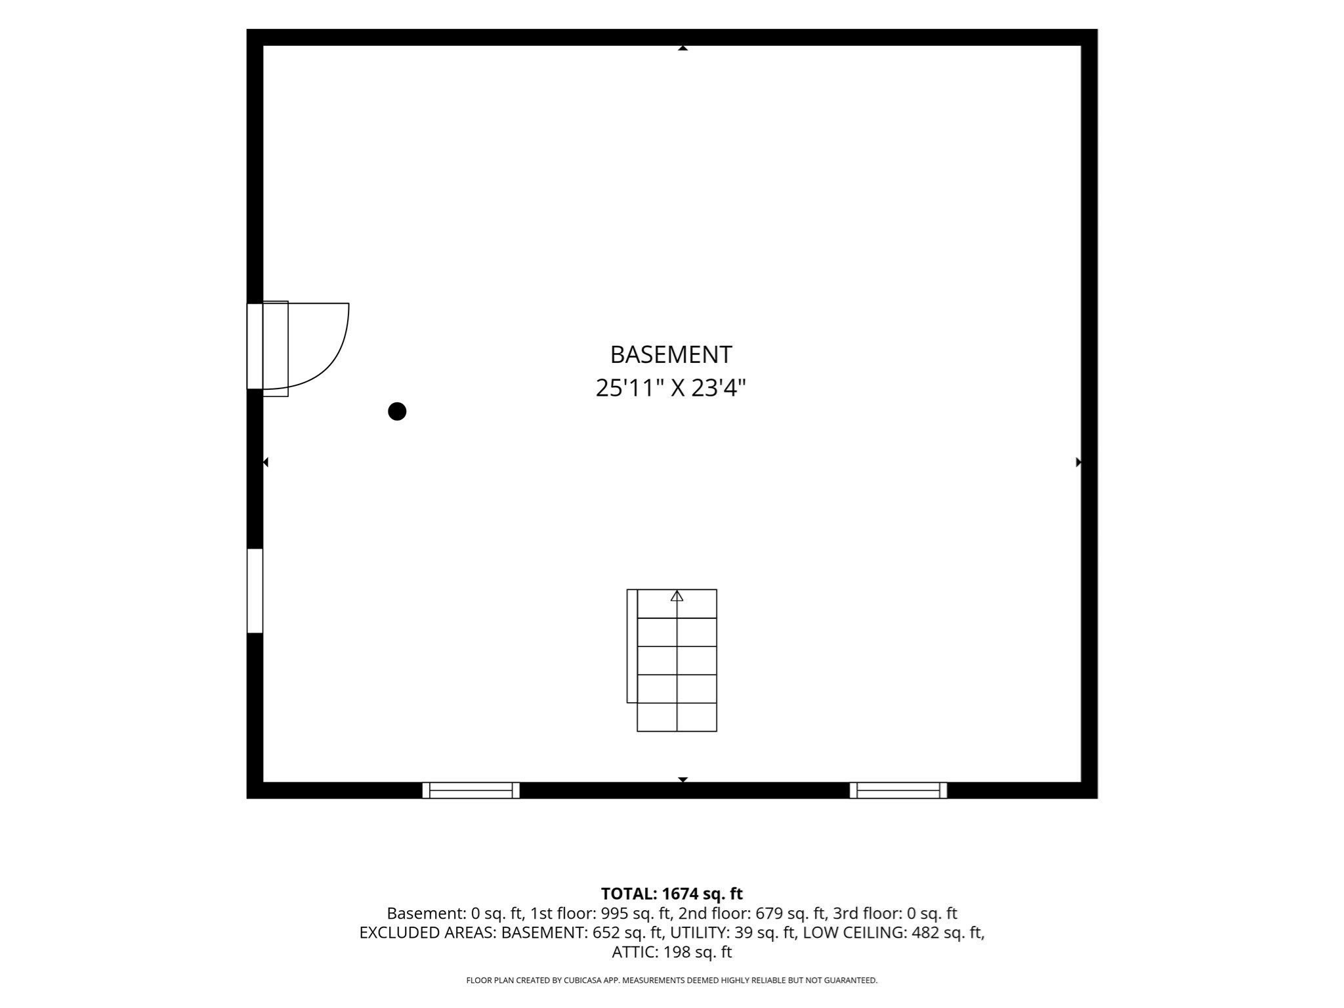
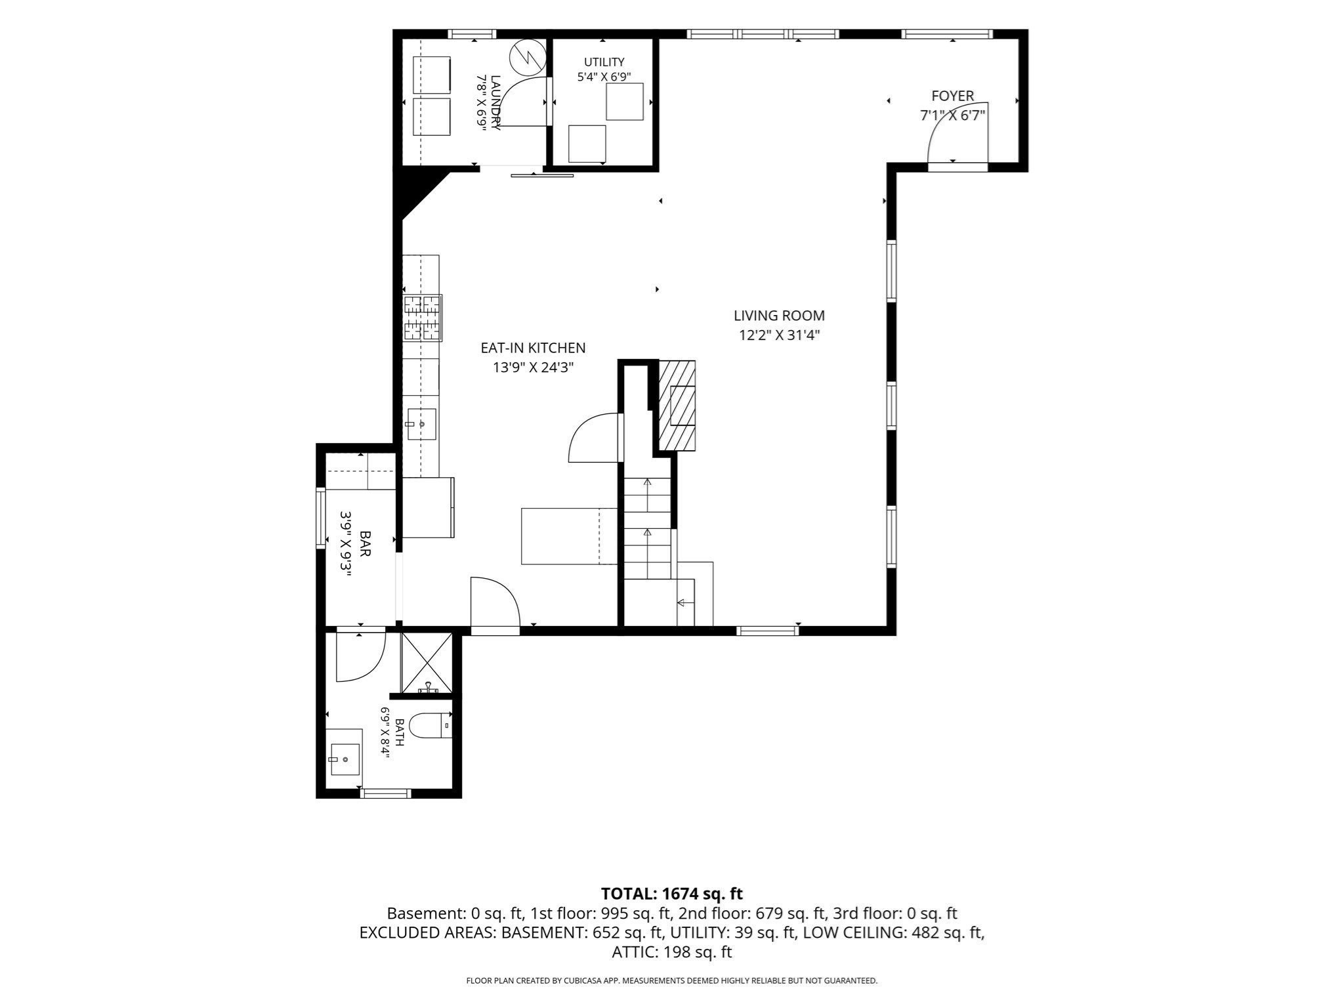
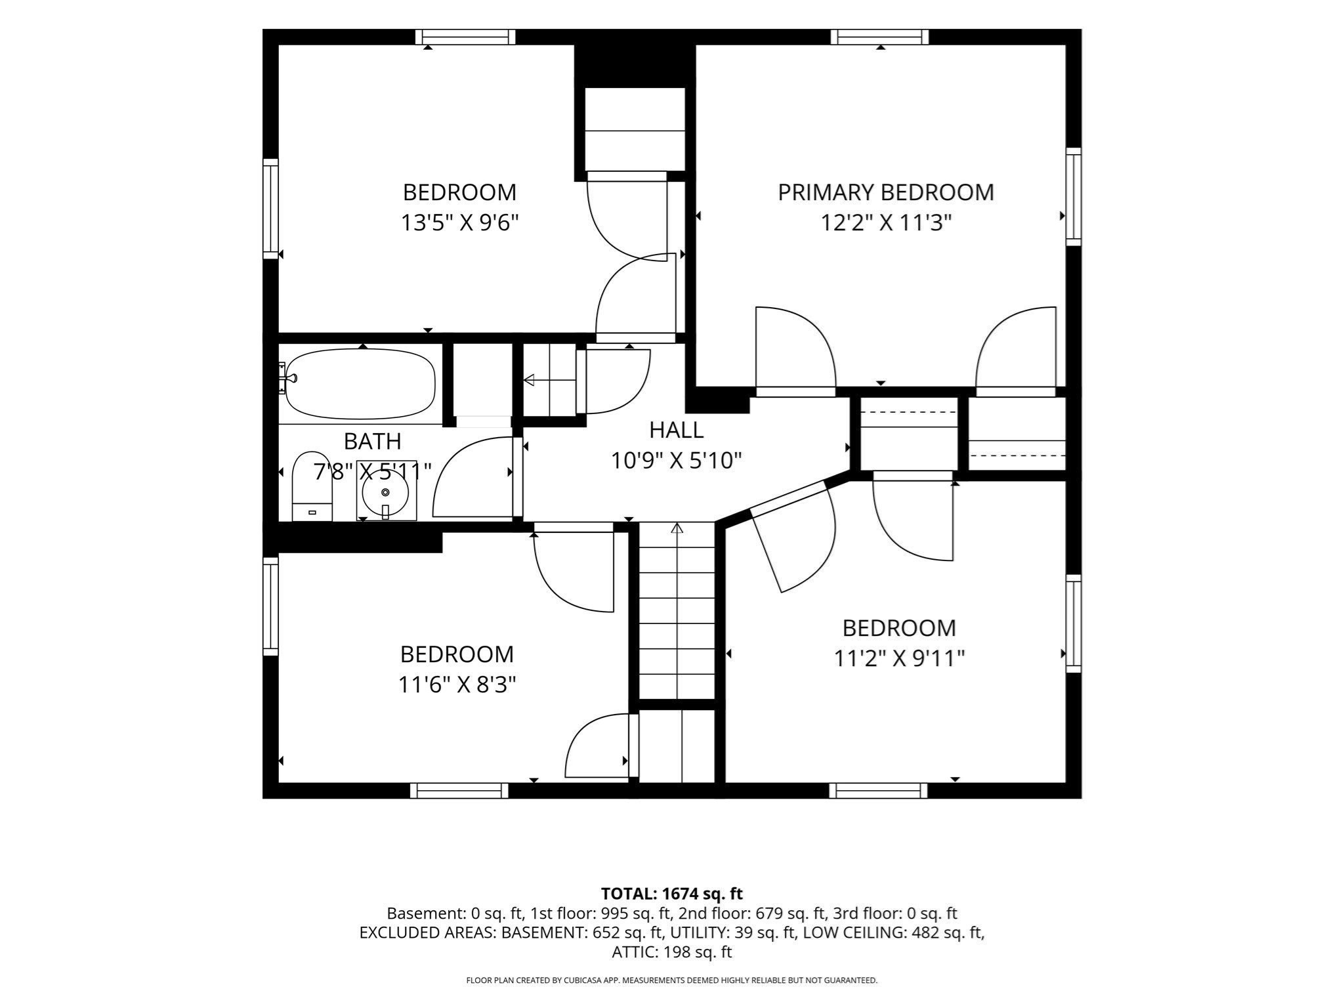
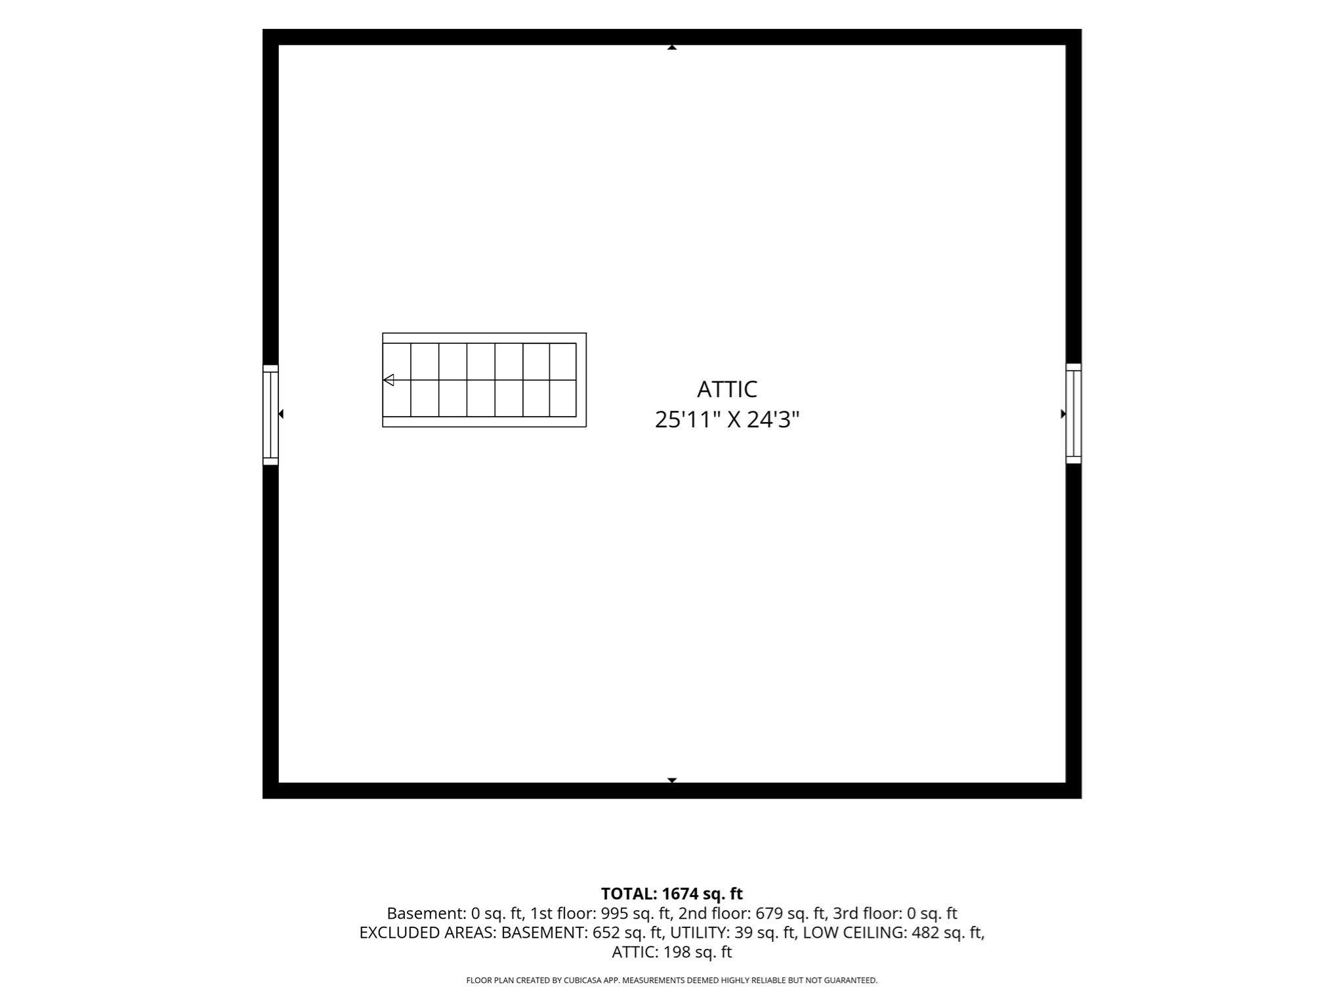
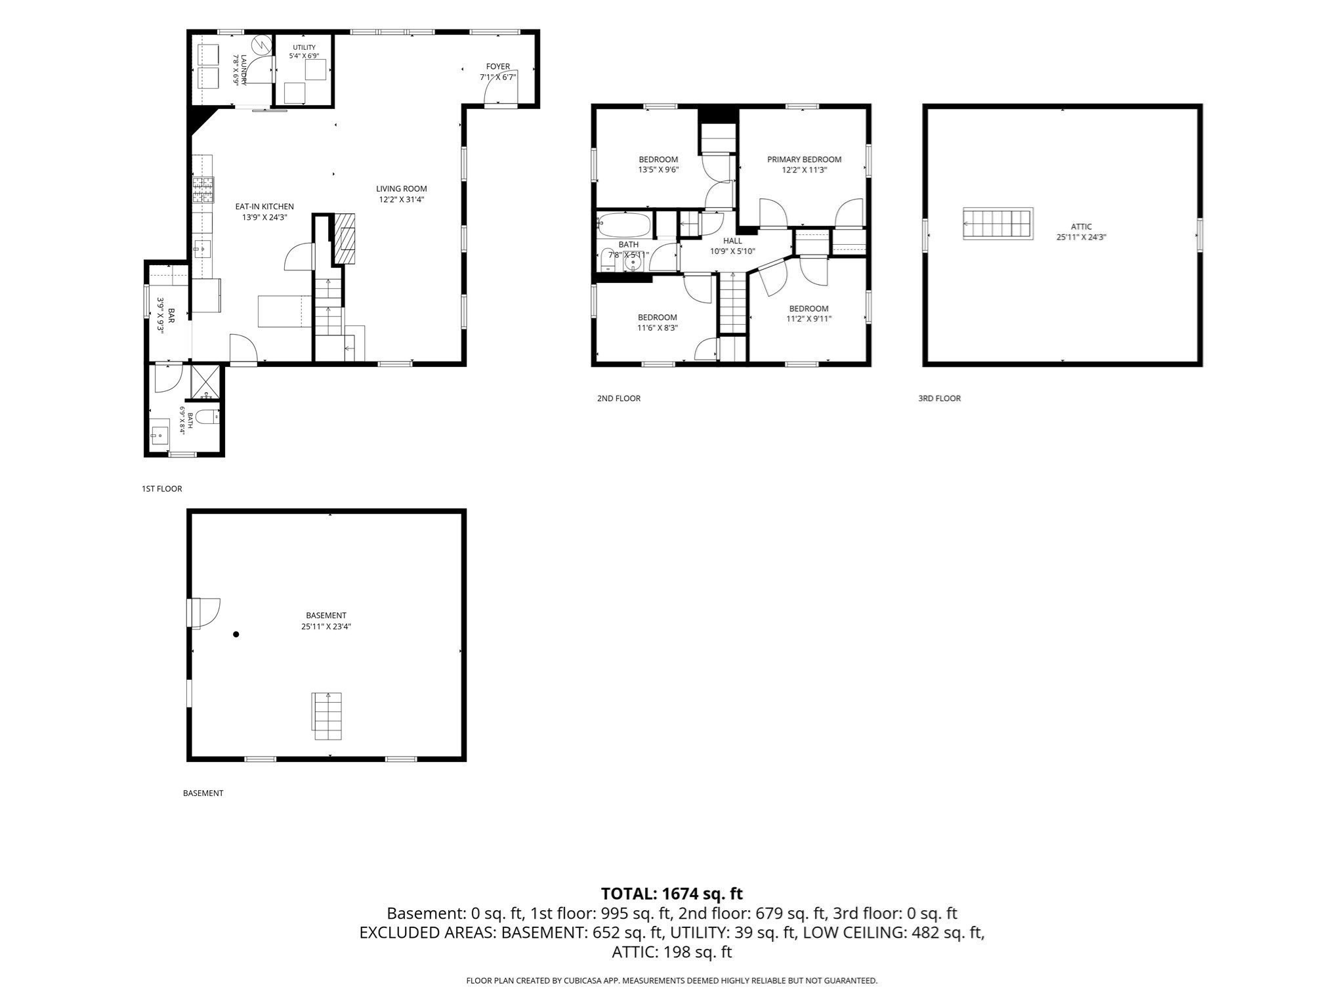
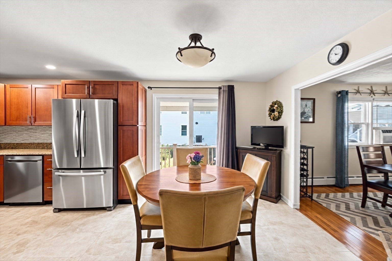
NEW PRICE! Now $849,000. Wake up to salt air, walk to the sand, and come home to a house where the hard work is already done. Remodeled down to the studs in 2019 and elevated in 2025 with approximately $250,000 in exterior improvements, this Kenberma Colonial delivers all the rewards of a renovation without the dust, cost or waiting. Gleaming hardwood floors flow through an open first floor made for gathering after a day at the beach. The gourmet kitchen features stone counters, stainless appliances, gas cooking and a beverage station ready for sunset entertaining, while the living room offers a fireplace, custom coffered ceiling, beadboard and millwork. First floor laundry, central air and gas heat keep life easy year round. All 4 bedrooms are upstairs, with 2 full baths. Updated electrical, plumbing, Harvey windows, architectural roof, Tando Beach House Shake siding, gutters and insulation, finished in low maintenance coastal materials including Typar weather barrier, PVC trim, Trex decking and teak porch rails. Hosting a beach day? Generous off street parking has your guests covered. Rinse off at the outdoor shower, stash the chairs and boards in the shed, and enjoy a fenced hardscape with not a blade of grass to cut. Walk up attic offers storage and future potential, subject to permitting. Stroll to Kenberma village for morning coffee and groceries, and the Boston ferry is a short drive away. Grab your beach chair and move right in.
Details
| MLS # | 73574386 |
|---|---|
| Listing Type | For Sale |
| Style | House |
| Sub-Type | Resale |
| Status | Active |
| Year | 1930 |
| Days On Site | 65 |
| Listing Provided By | Town and Country Realty Massachusetts | Janet Gillis |
Features
| Bed(s) | 4 |
|---|---|
| Bath(s) | 2 Total |
| SQ Feet | 2,035 |
| Basement | Y |
| Zoning | SFA |
| Acreage | 0.07 |
| Water Front | Yes |
Interior
| Rooms Total | 7 |
|---|---|
| Cooling Yes / No | Yes |
| Cooling | Central Air |
| Heating Yes / No | Yes |
| Heating | Natural Gas |
| Interior Features | Crown Molding, Entrance Foyer, Walk-up Attic |
| Window Features | Insulated Windows, Screens |
| Appliances | Gas Water Heater, Water Heater, Range, Dishwasher, Microwave, Refrigerator |
| Fireplace Features | Living Room |
| Fireplaces Total | 1 |
| Fireplace Yes / No | Yes |
| Flooring | Hardwood, Flooring - Hardwood |
Exterior
| Exterior Features | Porch, Patio, Rain Gutters, Storage, Decorative Lighting, Screens, Fenced Yard, Outdoor Shower |
|---|---|
| Roof | Shingle, Asphalt/Composition Shingles |
| Construction Materials | Frame |
| Foundation Details | Concrete Perimeter |
| Lot Features | Level |
| Fencing | Fenced/Enclosed, Fenced |
Parking
| Garage Yes / No | No |
|---|---|
| Parking Features | Off Street, On Street |
| Open Parking Yes / No | Yes |
Utilities
| Utilities | for Gas Range, for Gas Oven, for Gas Dryer |
|---|---|
| Sewer | Public Sewer |
| Electric | 100 Amp Service |
Taxes
| Tax Annual Amount | 7021 |
|---|---|
| Tax Assessed Value | 649500 |
| Tax Year | 2026 |
| Tax Map Number | 23 |
Location
| Community Features | Public Transportation, Shopping, Park, Marina, Public School |
|---|---|
| Senior Community Yes / No | No |
Area Information
| State | MA |
|---|---|
| County | Plymouth |
| City | Hull |
| Zip Code | 02045 |
| Area | Kenberma |
| School District | Hull High School |
| Elementary School | Lillian Jacob |
| High School | Hull High School |
| Listing VS Median (in 02045) | |
Price: $849,000 low | high Med: $479,000 sqft: 2,035 low | high Med: 1,375 $ / sqft: $417 low | high Med: $348 On site: 65 low | high Med: 29 | |
Market Activity 02045
Request a showing
Request a showing
Contact
Learn More About This Property

| State | MA |
|---|---|
| County | Plymouth |
| City | Hull |
| Zip Code | 02045 |
| Area | Kenberma |
| School District | Hull High School |
| Elementary School | Lillian Jacob |
| High School | Hull High School |
| Listing VS Median (in 02045) | |
Price: $849,000 low | high Med: $479,000 sqft: 2,035 low | high Med: 1,375 $ / sqft: $417 low | high Med: $348 On site: 65 low | high Med: 29 | |
 | $850,00081 Warfield AvenueHull, MA 02045 |