
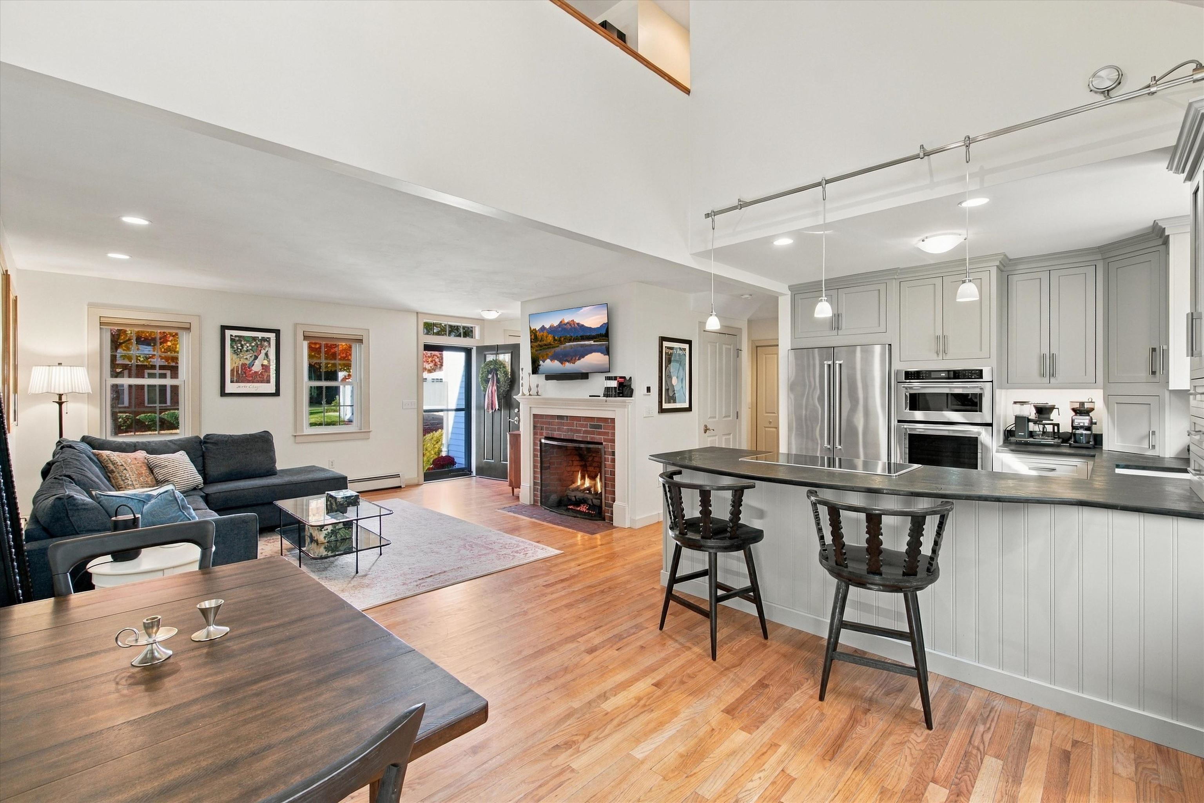
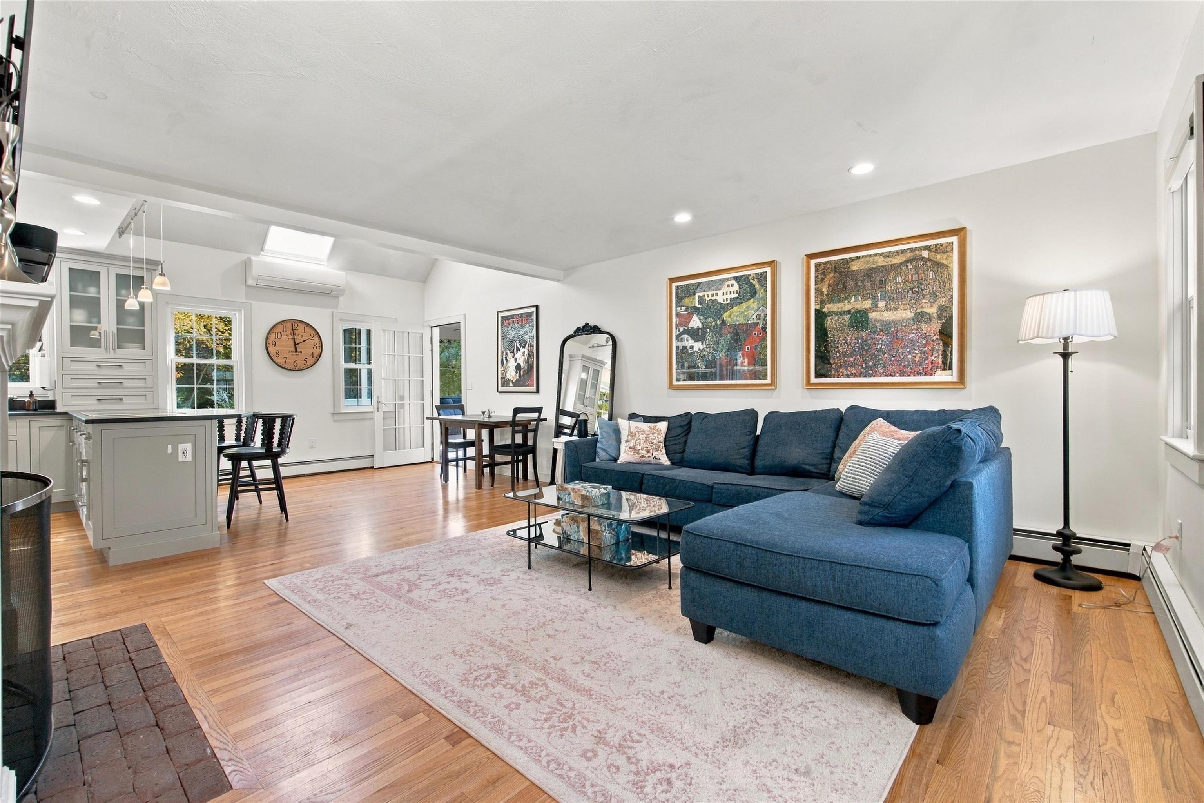
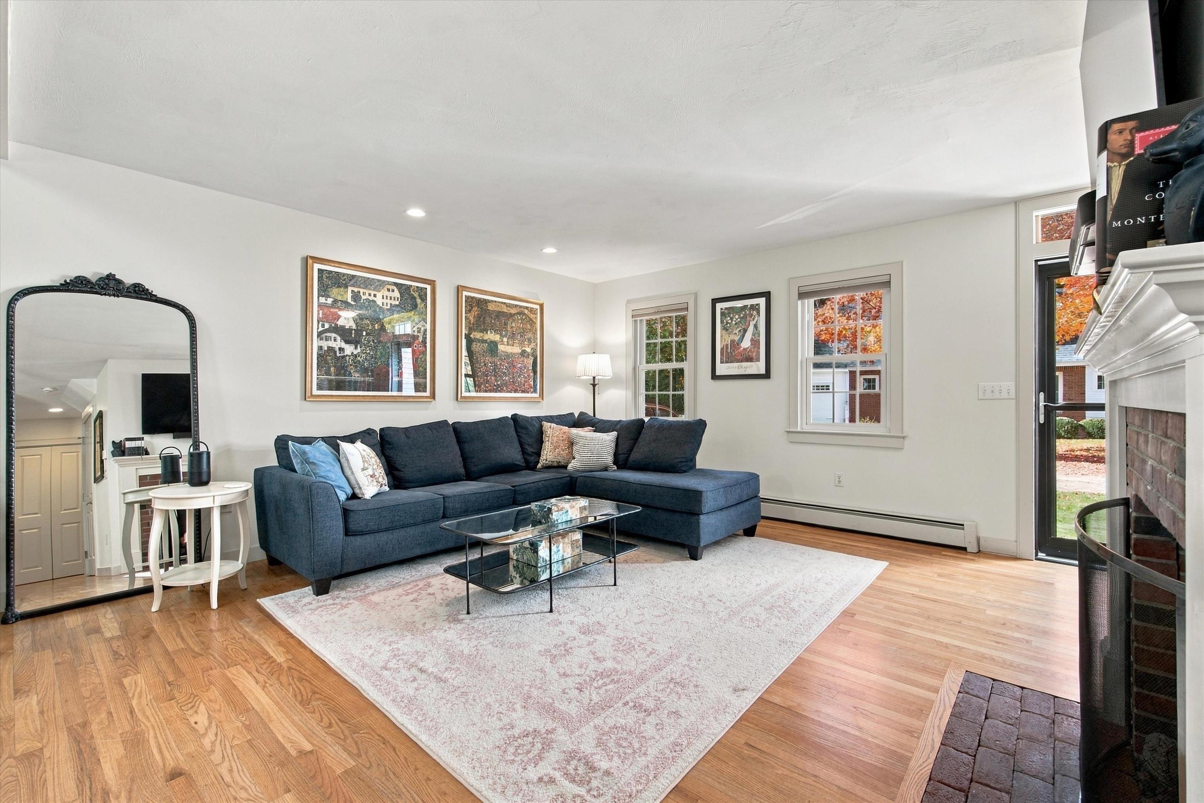
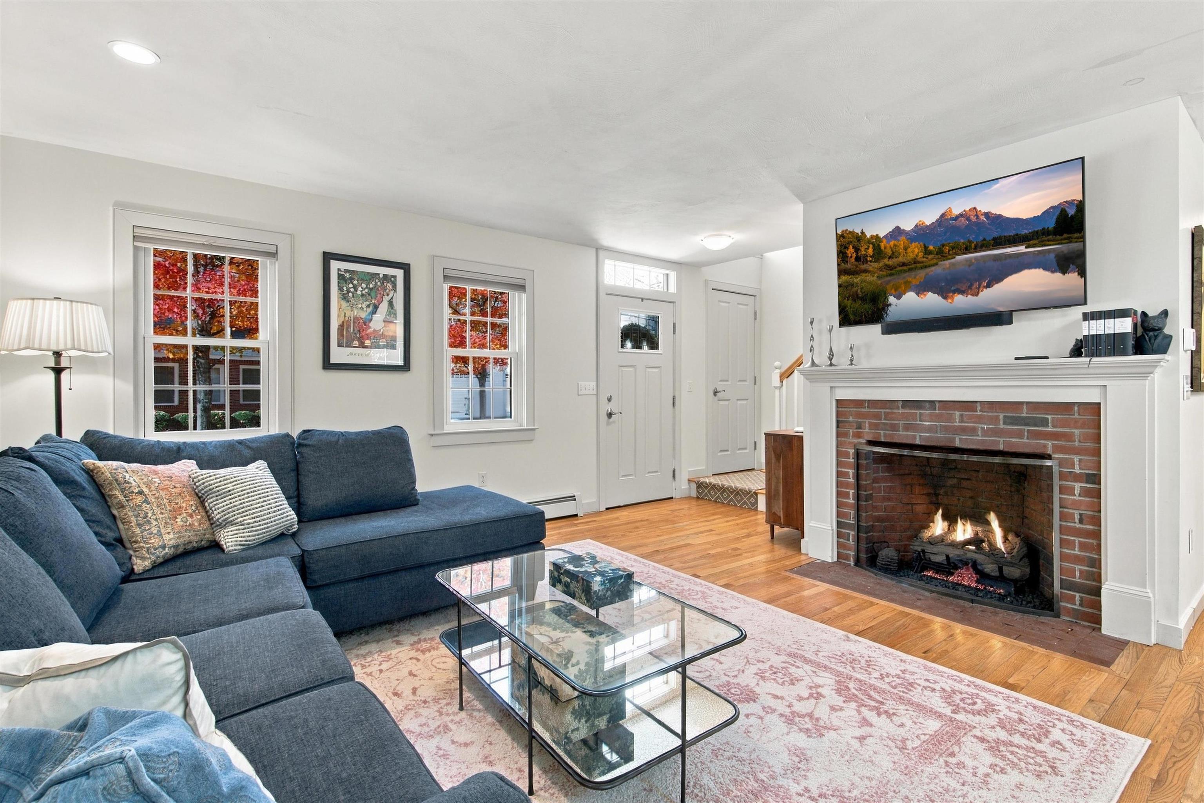

Description
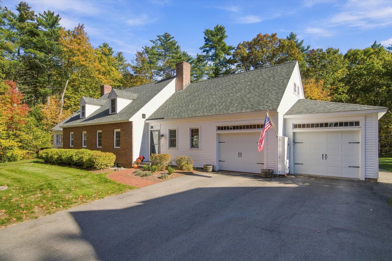
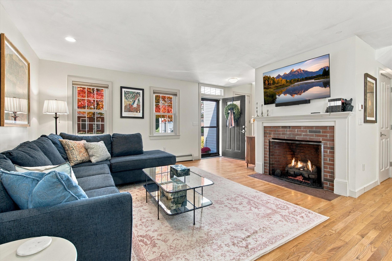
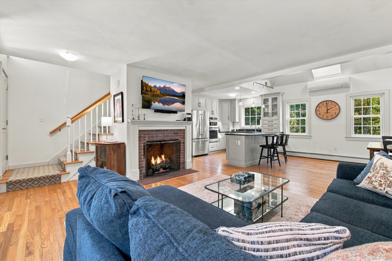
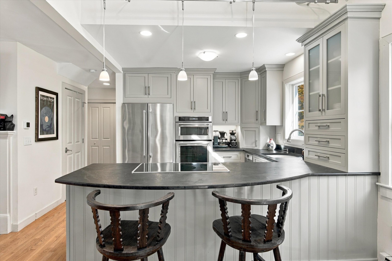
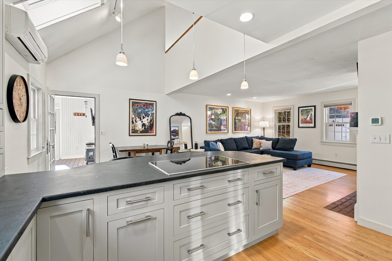
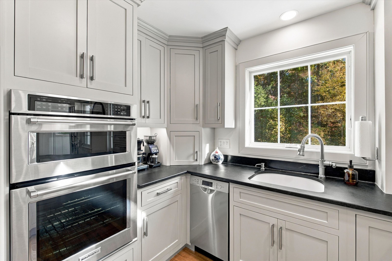
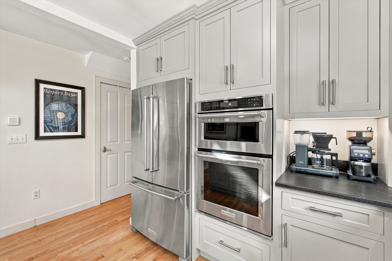
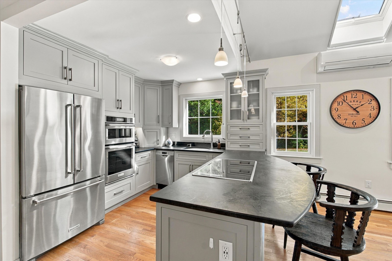
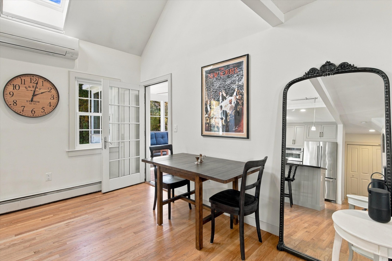
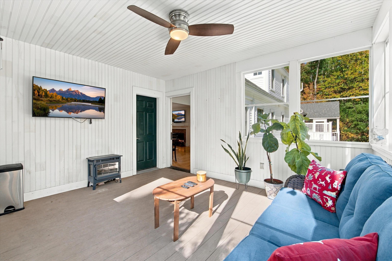
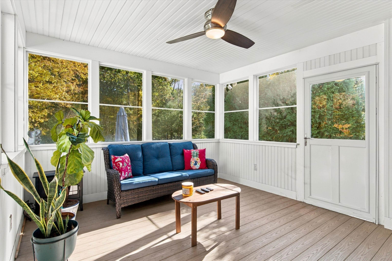
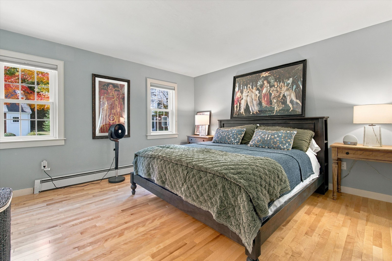
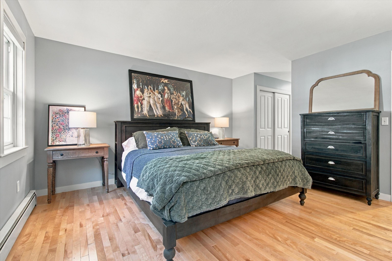
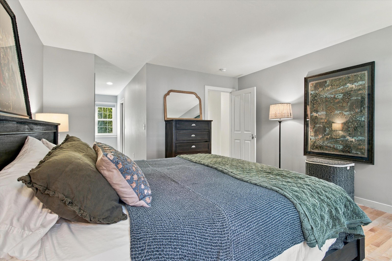
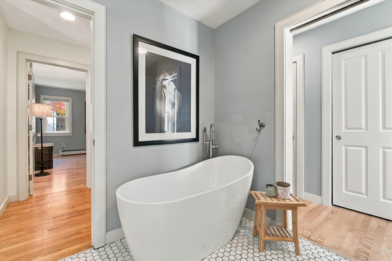
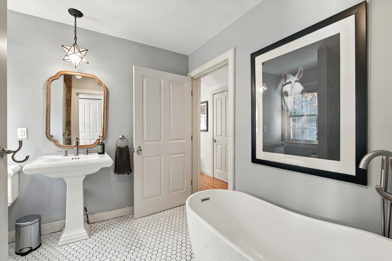
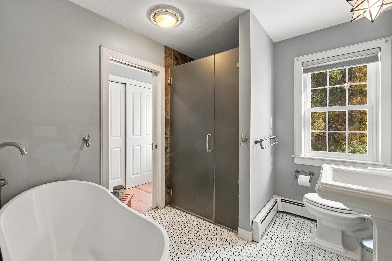
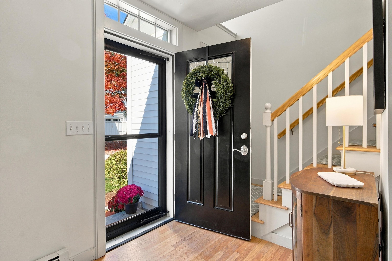
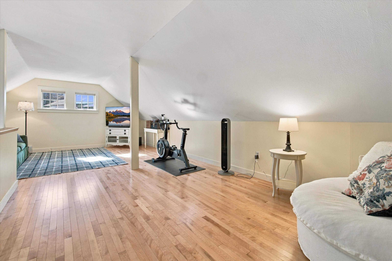
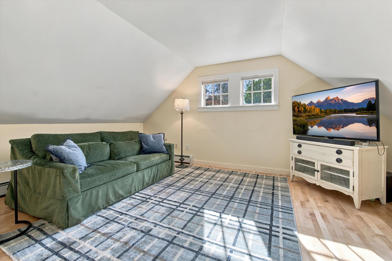
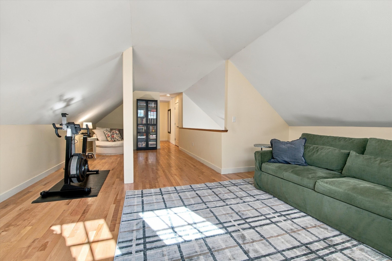
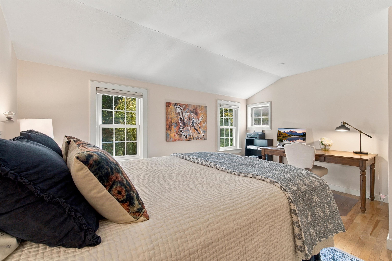
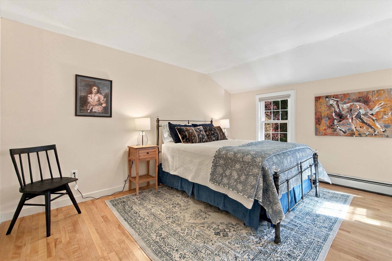
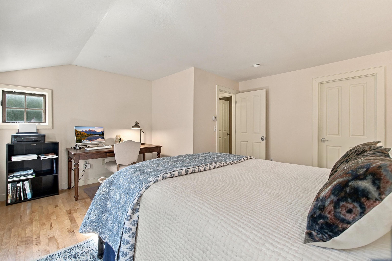
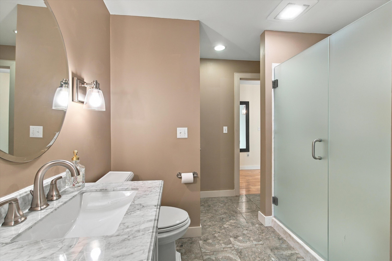
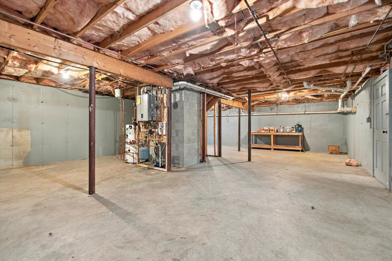
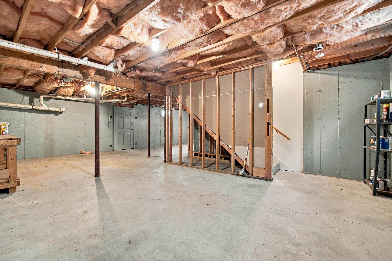
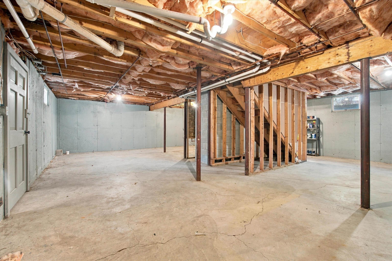
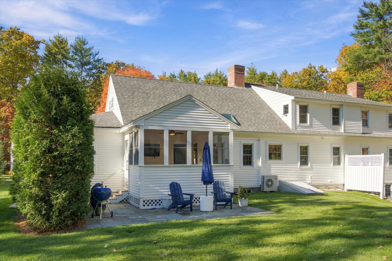
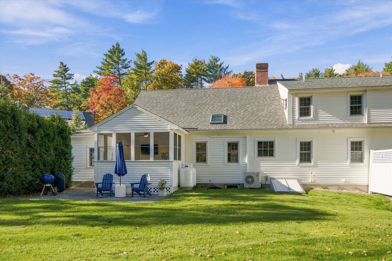
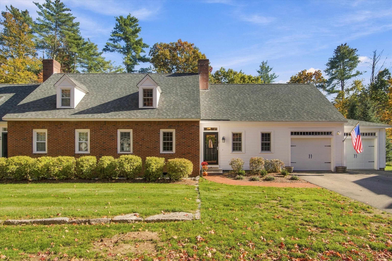
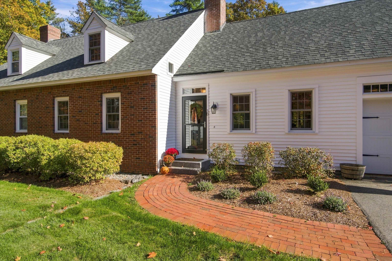
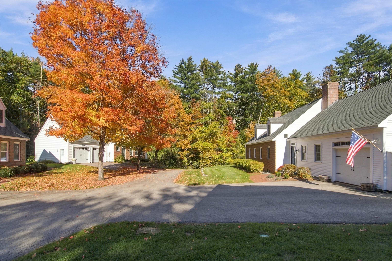
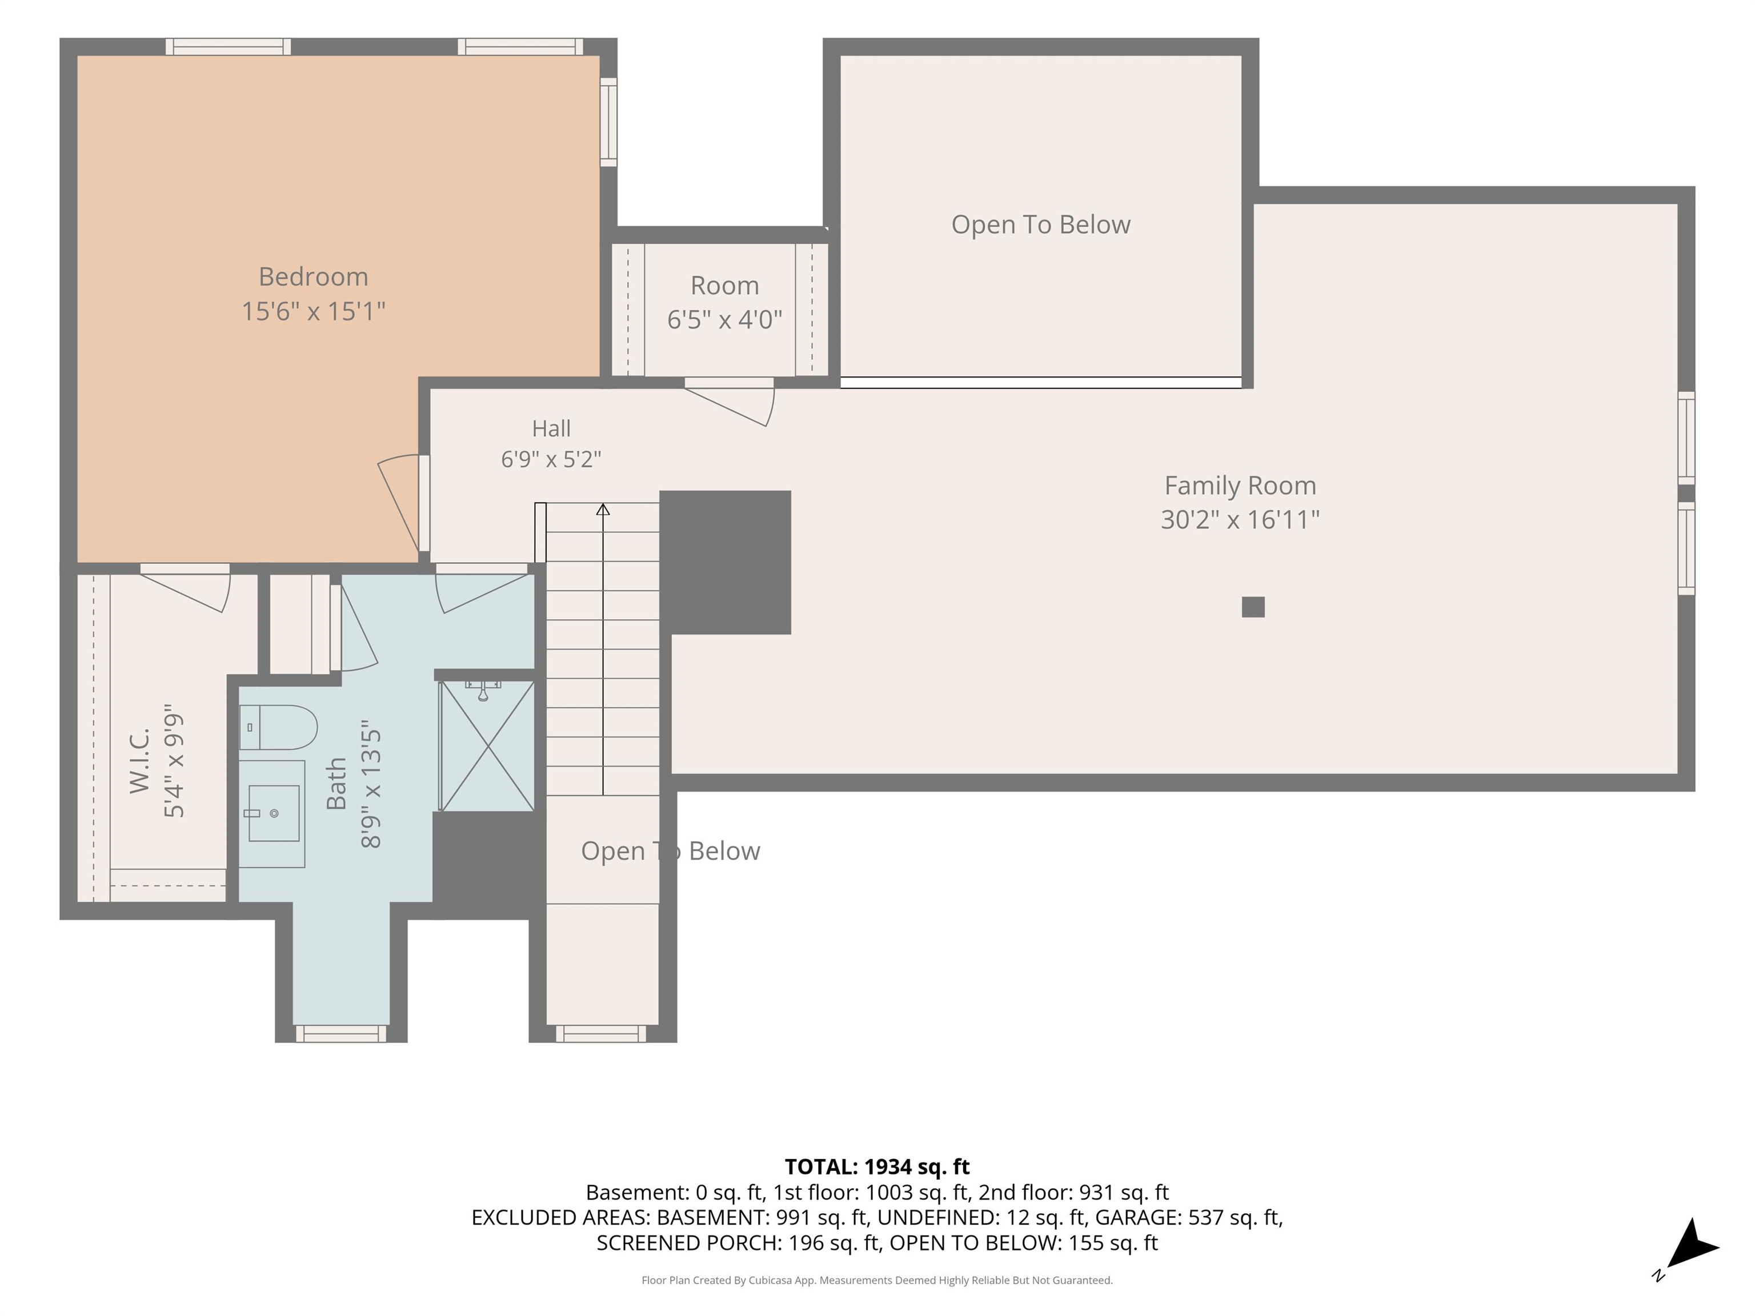
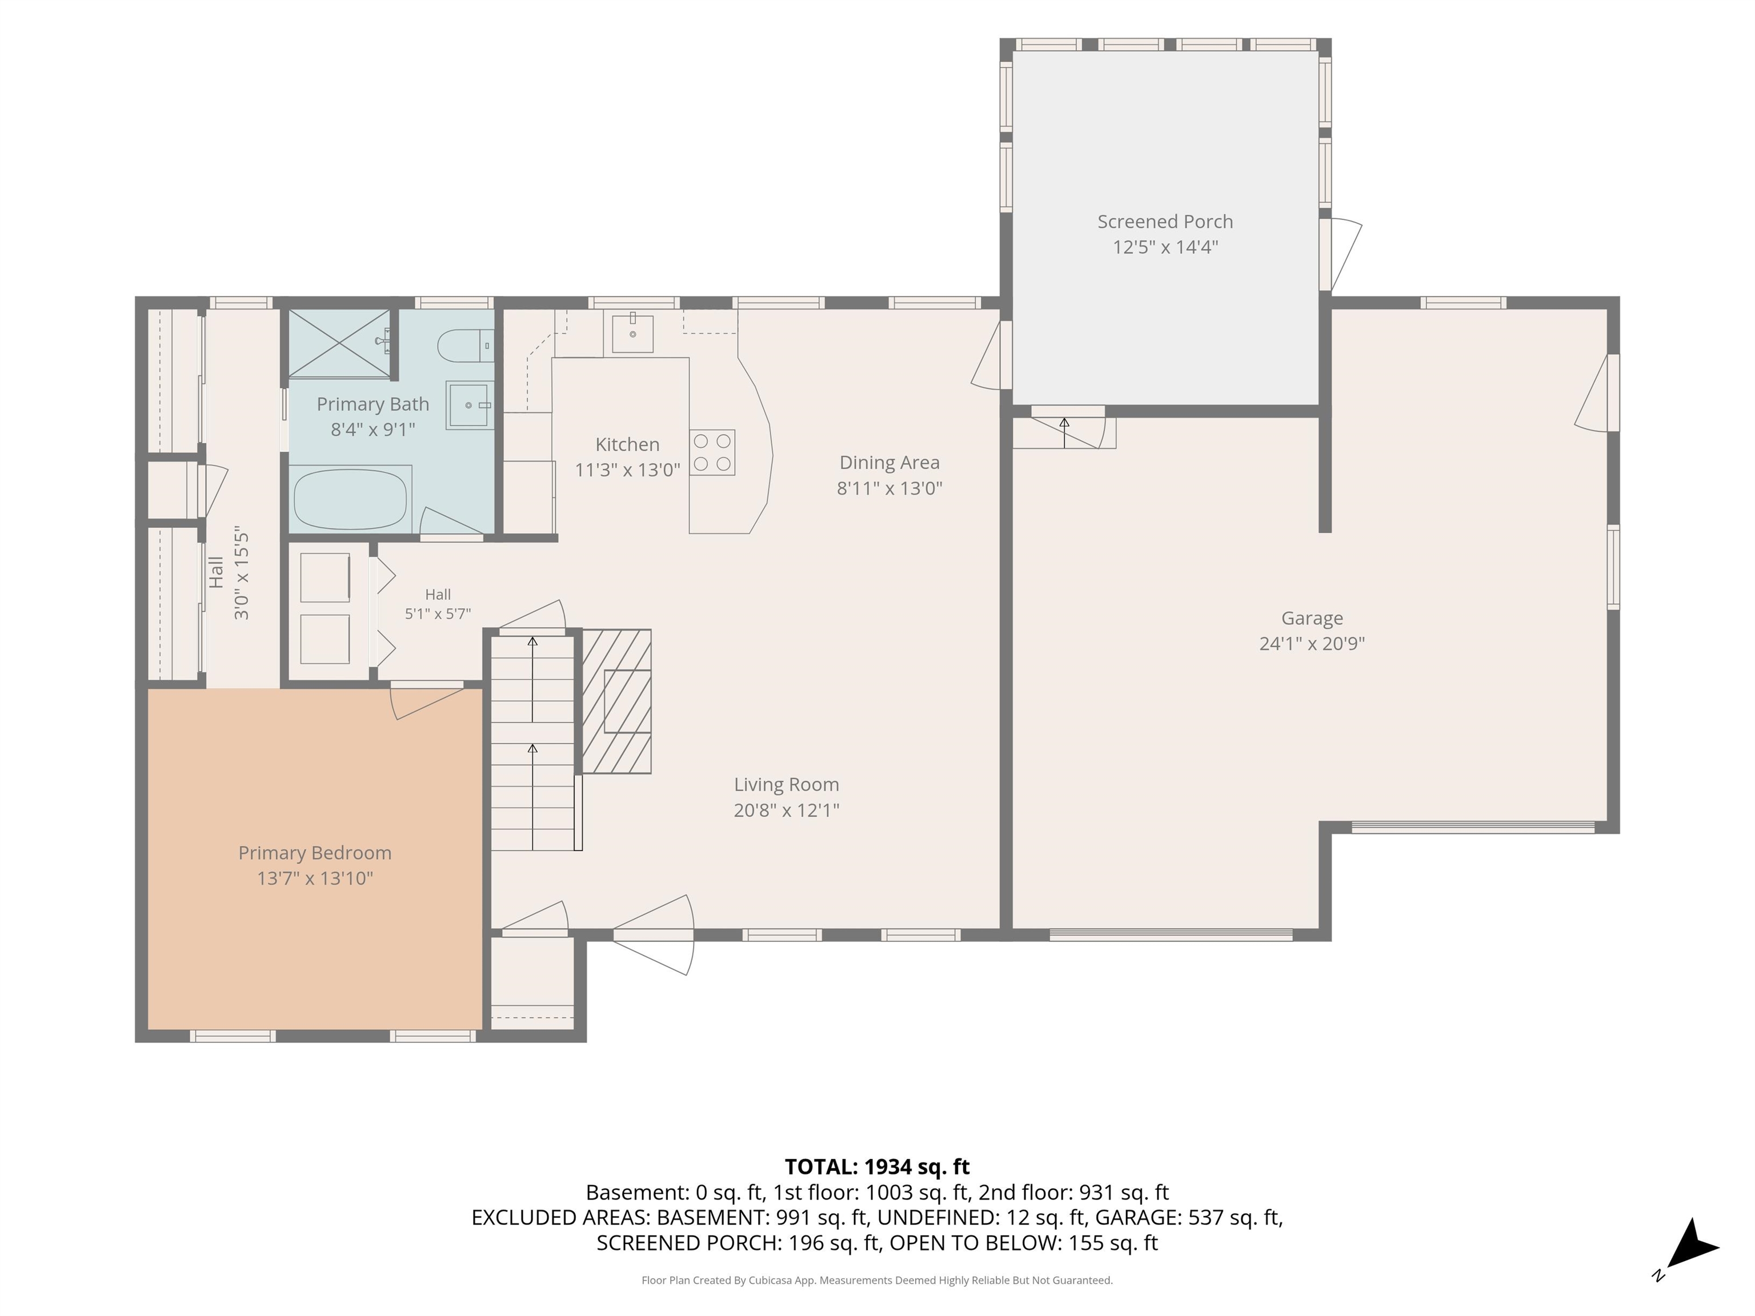
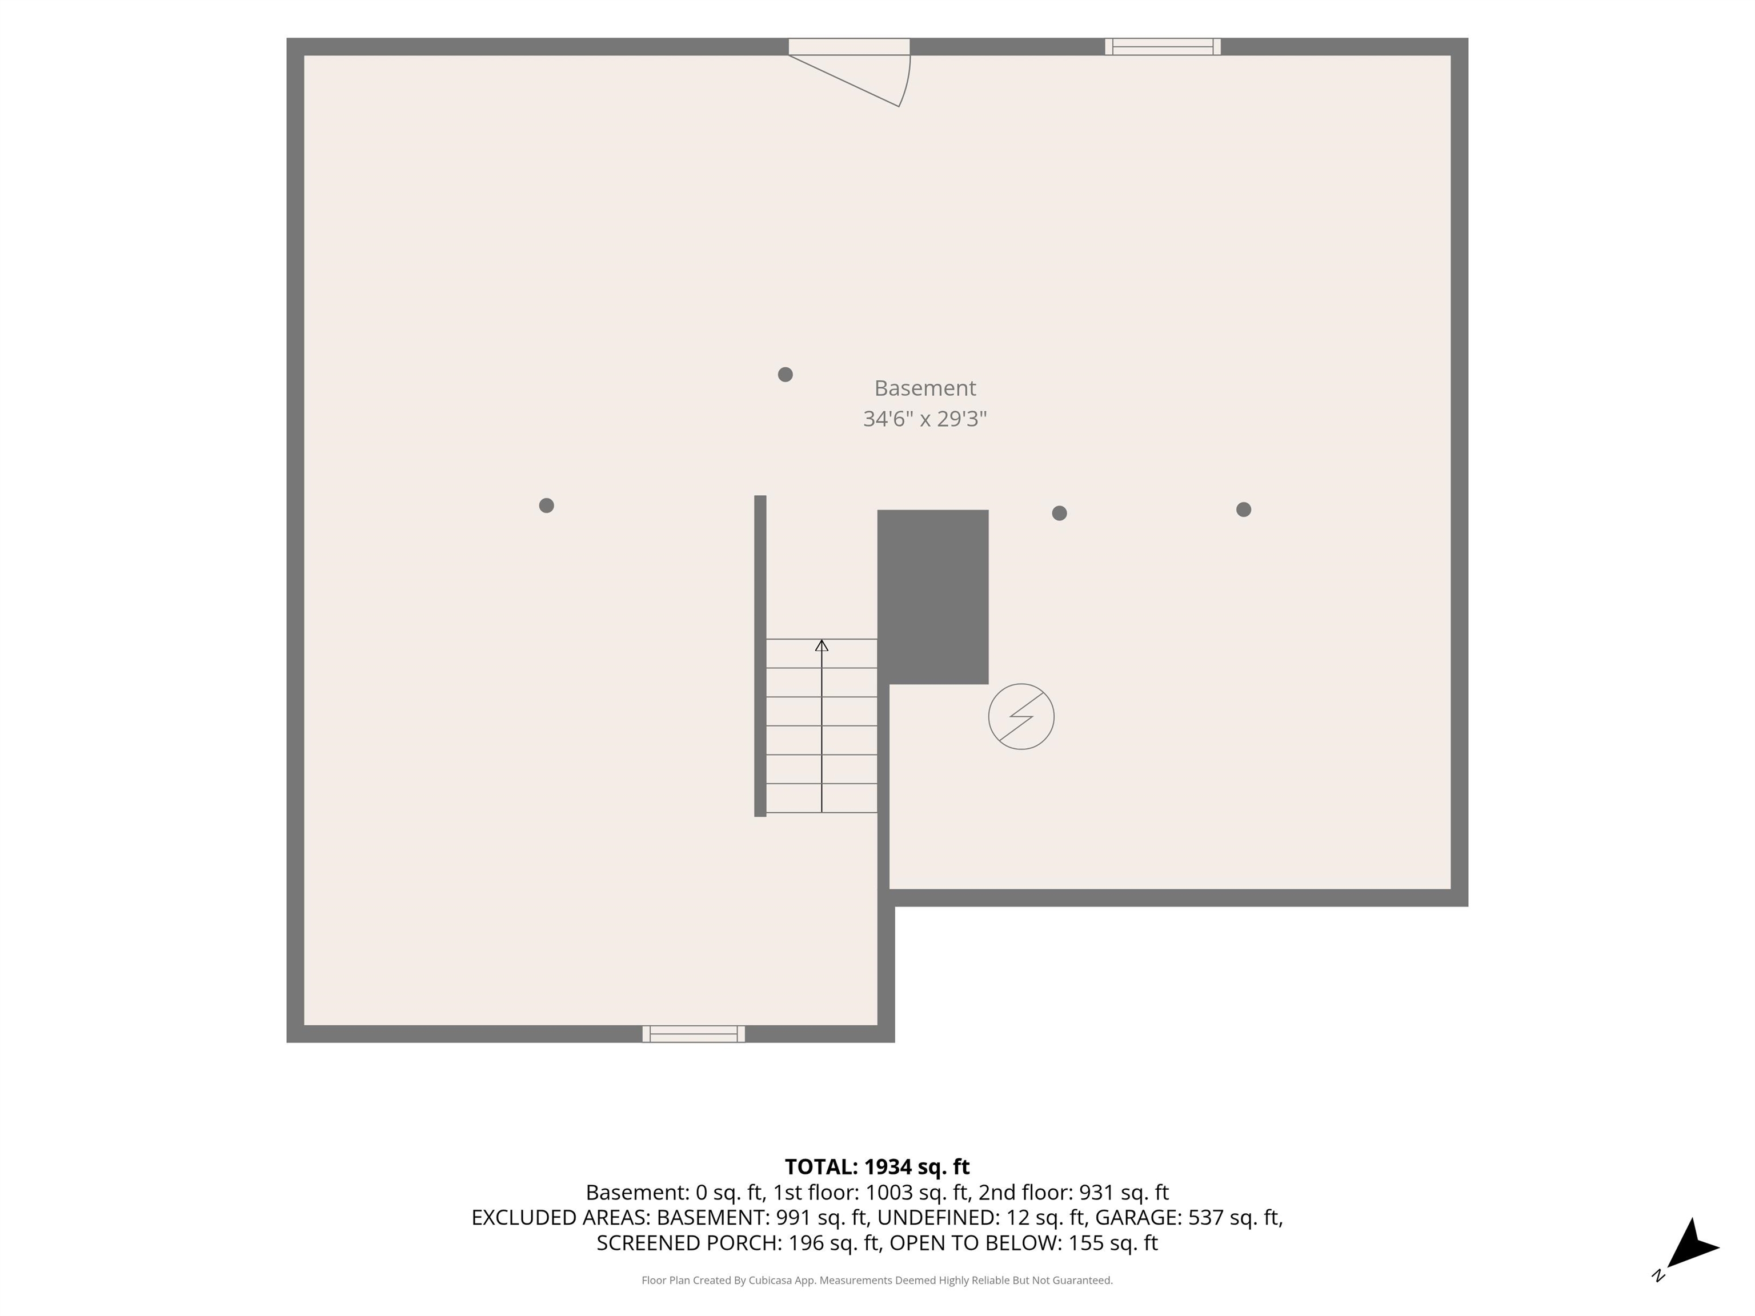
Welcome to 3 Jackson Lane, Unit B, in desirable Amherst, New Hampshire! This beautifully updated attached condo combines comfortable living, thoughtful features, and flexible space to fit your lifestyle. The updated kitchen showcases distinctive soapstone countertops, creating a stylish and functional space for everyday living and entertaining. The convenient first-floor primary bedroom offers comfortable single-level living, while a second-floor bedroom provides additional space for guests, family, or a home office. Two full bathrooms include a relaxing soaking tub, offering the perfect place to unwind at the end of the day. Additional highlights include a versatile bonus loft, ideal for a home office, reading nook, or additional living space, along with a charming three-season porch where you can enjoy the changing New England seasons. A convenient two-car garage provides ample room for vehicles and storage, while the full basement offers even more possibilities for storage, hobbies, or future use. With its many updates, flexible floor plan, and sought-after Amherst location, this home offers a wonderful opportunity to enjoy low-maintenance condo living while making the most of everything Southern New Hampshire has to offer. Showings begin Tuesday, October 27th! Join us for one of our upcoming Open Houses: Friday, October 30th: 4:30 PM - 6:00 PM Saturday, October 31st: 10:00 AM - 12:00 PM Don't miss your opportunity to explore all this special property has to offer!
Details
| MLS # | 5115413 |
|---|---|
| Listing Type | For Sale |
| Style | Condominium |
| HOA Dues | $331 |
| Sub-Type | Resale |
| Status | (10) Active - Active |
| Year | 1998 |
| Days On Site | 19 |
| Listing Provided By | Four Seasons Sotheby's Int'l Realty | Greg Sherwin |
Features
| Bed(s) | 2 |
|---|---|
| Bath(s) | 2 Total |
| Garage | 2 |
| Basement | Y |
| Story(s) | 2 |
| Zoning | Residential Rural |
Interior
| Rooms Total | 4 |
|---|---|
| Cooling | Mini Split |
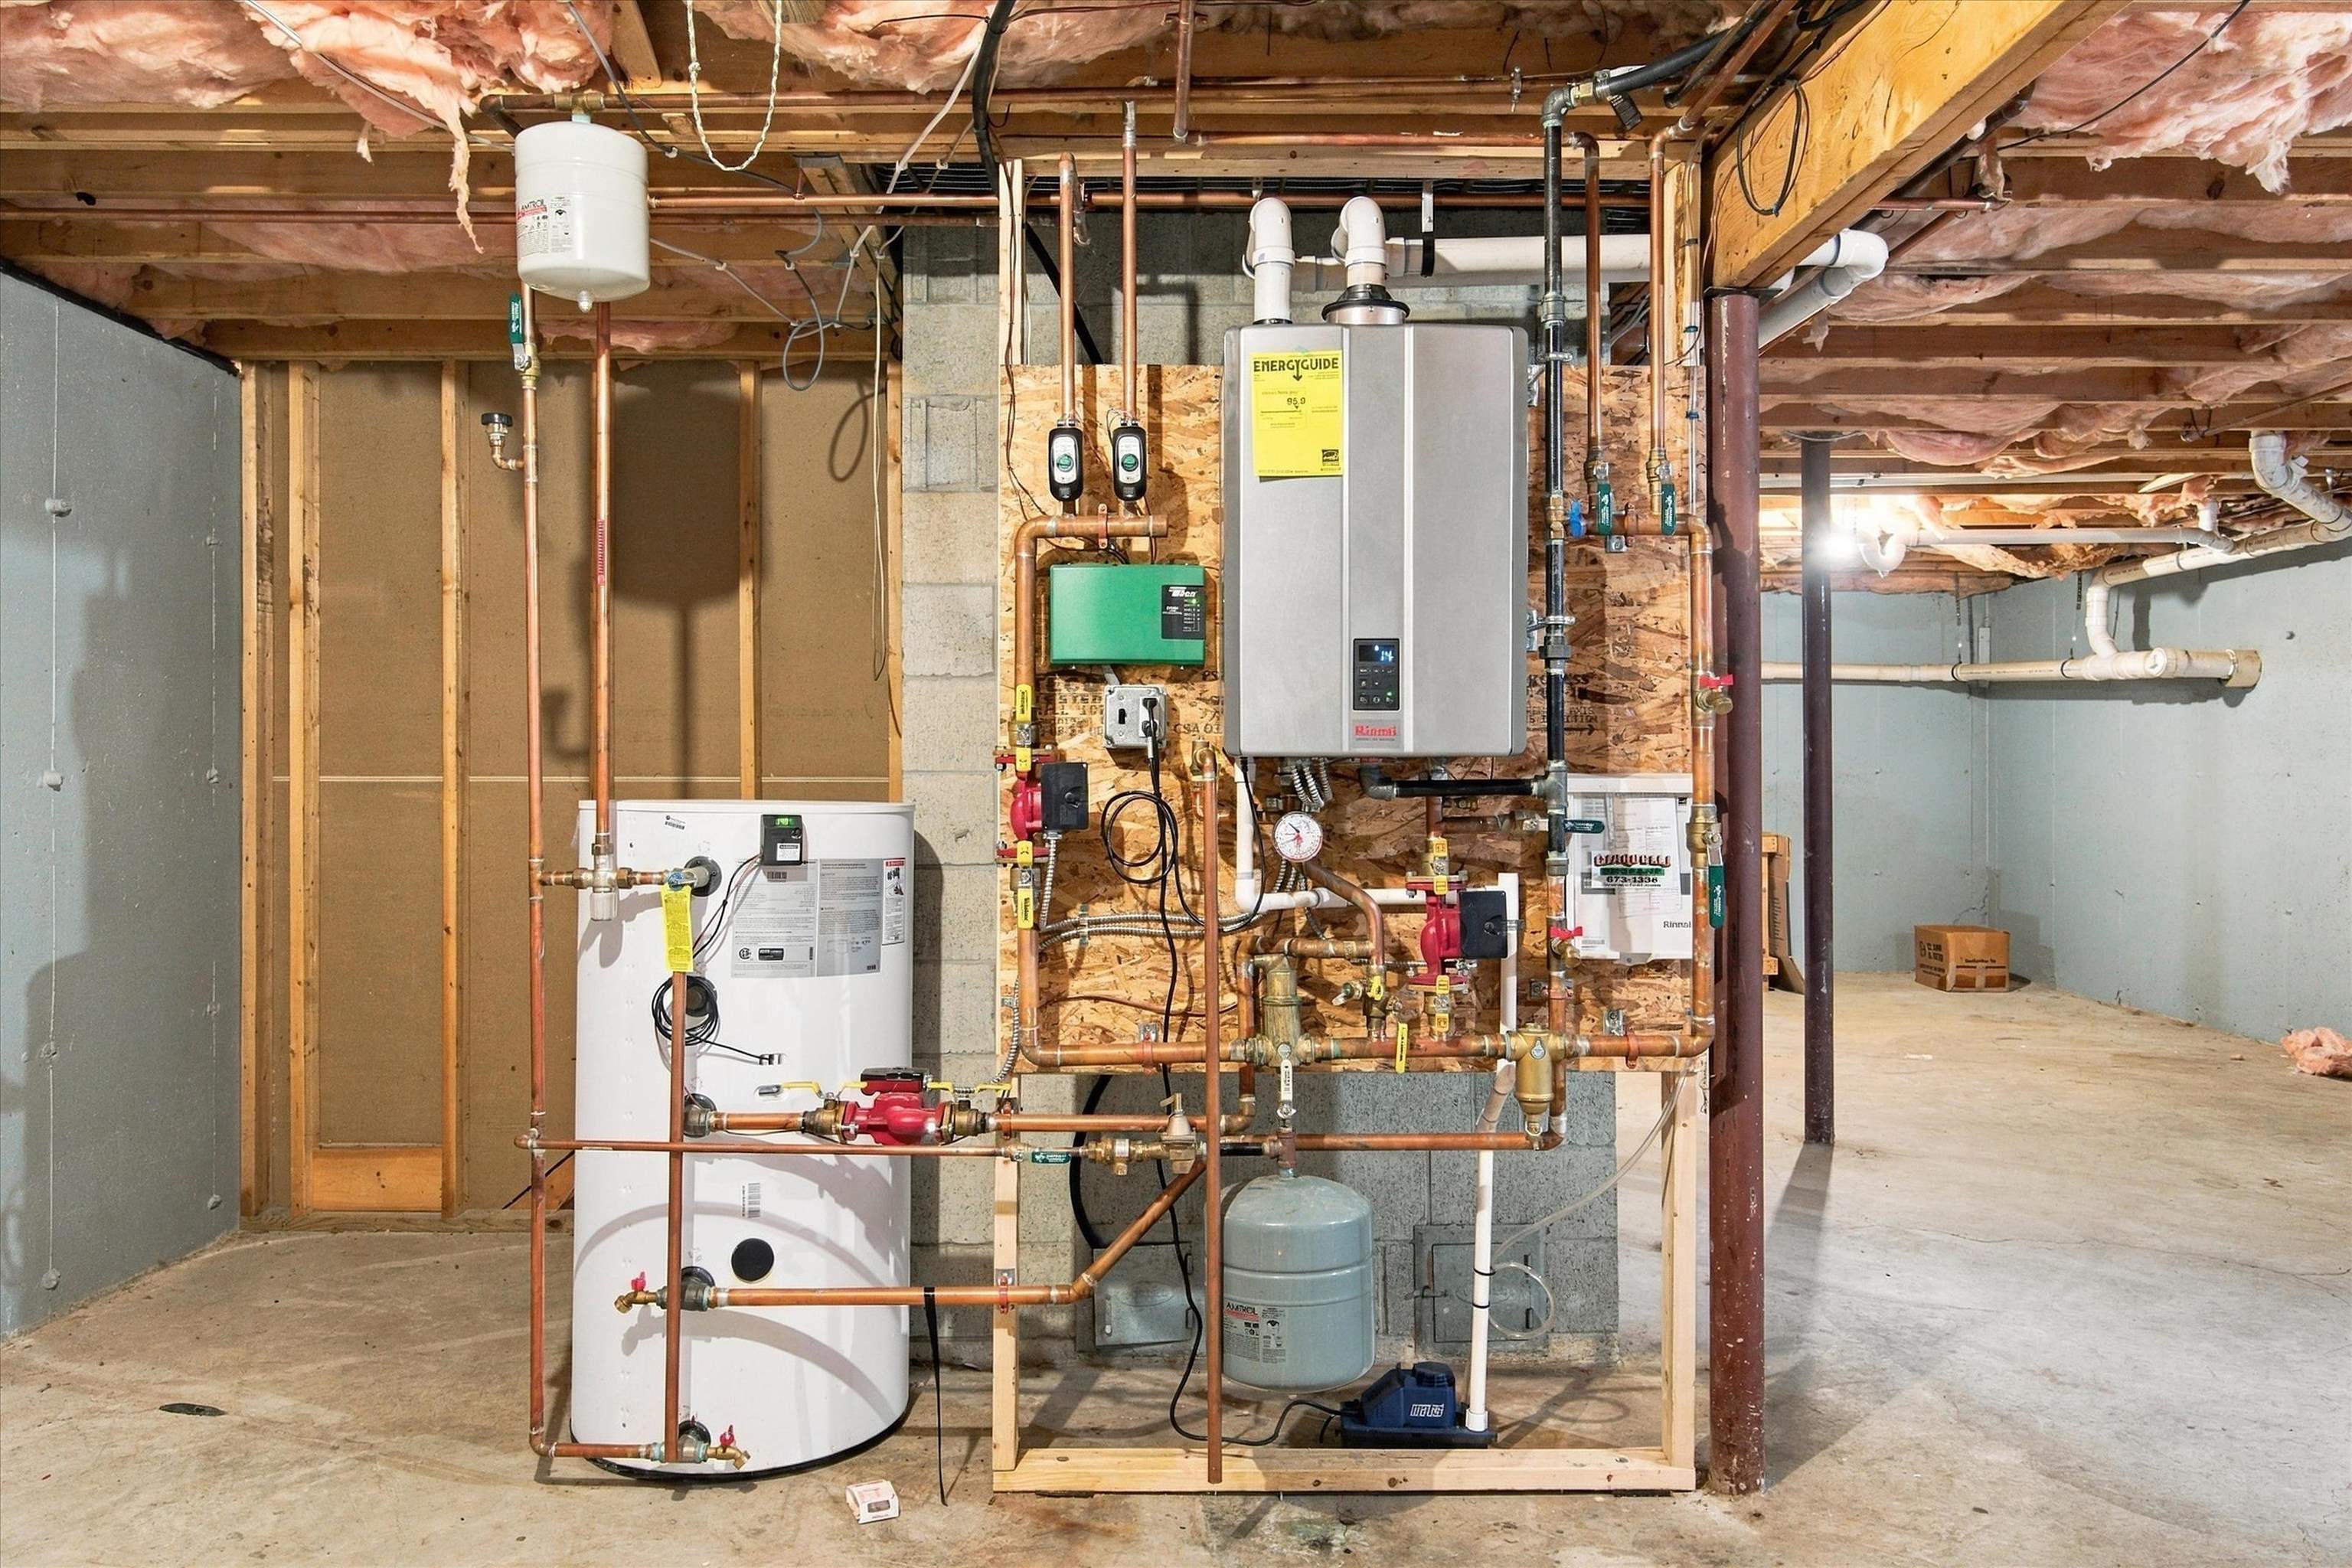
| Heating | Propane, Baseboard, Mini Split, Boiler |
| Interior Features | Dining Area, Gas Fireplace, 1 Fireplace, Kitchen/Living, Primary BR w/ BA, Natural Light, Skylight, Soaking Tub, Vaulted Ceiling(s), 1st Floor Laundry |
| Appliances | Dishwasher, Dryer, Microwave, Wall Oven, Refrigerator, Washer, Propane Water Heater, Induction Cooktop |
Exterior
| Exterior Features | Screened Porch, Storage |
|---|---|
| Roof | Asphalt Shingle |
| Construction Materials | Wood Frame, Brick Veneer, Vinyl Siding |
| Foundation Details | Concrete |
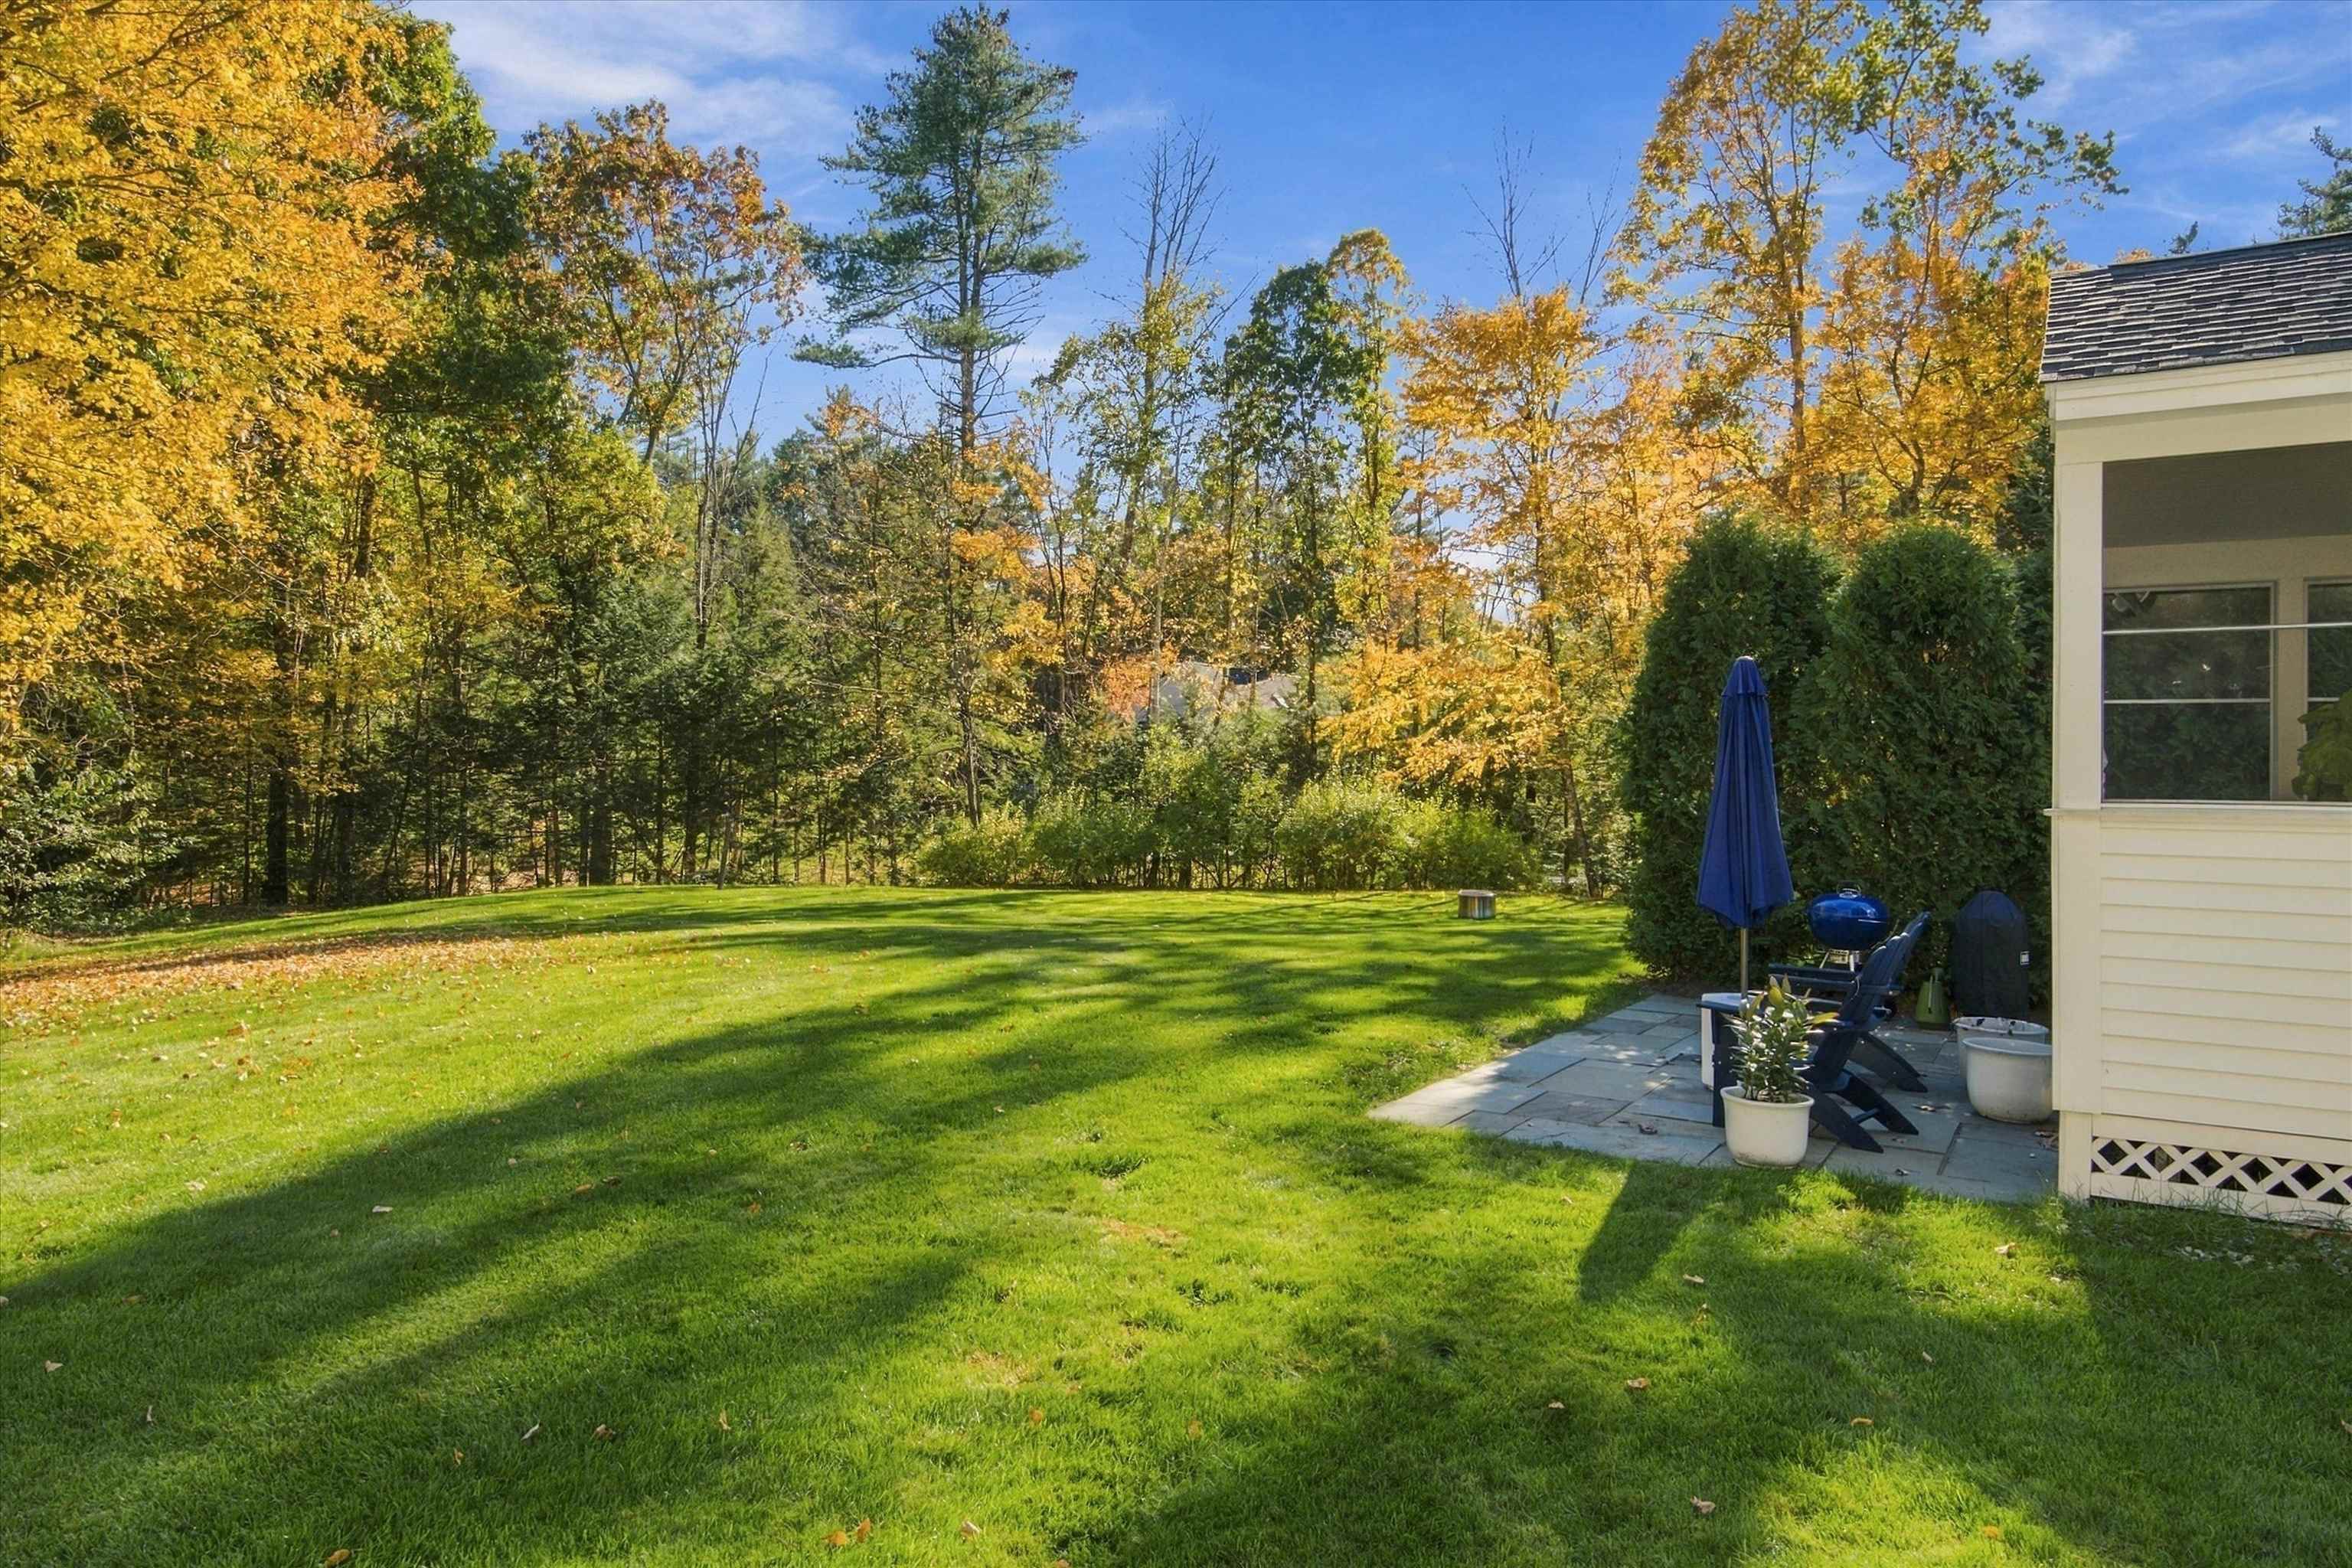
| Lot Features | Condo Development, Country Setting, Landscaped, Level, Neighborhood |
Parking
| Garage Yes / No | Yes |
|---|---|
| Parking Features | Driveway, Garage, Paved, Attached |
Utilities
| Utilities | Cable, Propane |
|---|---|
| Electric | 150 Amp Service |
| Sewer | 1500+ Gallon, Leach Field, Private, Shared Septic, Septic Tank |
Taxes
| Tax Annual Amount | 9052 |
|---|---|
| Tax Block | 70 |
| Tax Lot | 12B |
| Tax Year | 2025 |
Area Information
| State | NH |
|---|---|
| County | Hillsborough |
| City | Amherst |
| Zip Code | 03031 |
| Area | NH Hillsborough |
| School District | Amherst Sch District SAU #39 |
| Elementary School | Clark Elementary School |
| High School | SouheganHi |
| Listing VS Median (in 03031) | |
Price: $574,900 low | high Med: $1,549,000 On site: 19 low | high Med: 578 | |
Market Activity 03031
Request a showing
Request a showing
_20230518140439.png)
Copyright 2026 PrimeMLS. All rights reserved. This information is deemed reliable, but not guaranteed. The data relating to real estate displayed on this Site comes in part from the IDX Program of PrimeMLS. The information being provided is for consumers’ personal, non-commercial use and may not be used for any purpose other than to identify prospective properties consumers may be interested in purchasing.
Contact
Learn More About This Property

| State | NH |
|---|---|
| County | Hillsborough |
| City | Amherst |
| Zip Code | 03031 |
| Area | NH Hillsborough |
| School District | Amherst Sch District SAU #39 |
| Elementary School | Clark Elementary School |
| High School | SouheganHi |
| Listing VS Median (in 03031) | |
Price: $574,900 low | high Med: $1,549,000 On site: 19 low | high Med: 578 | |