
Description
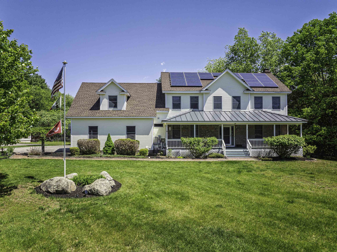
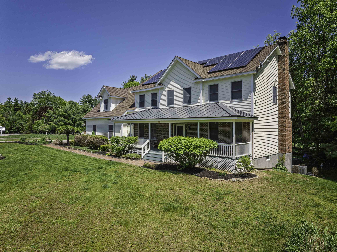
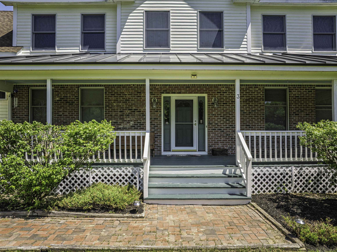
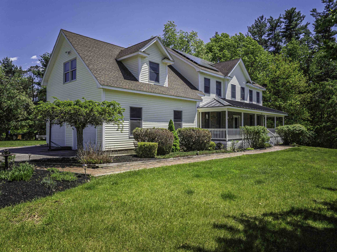
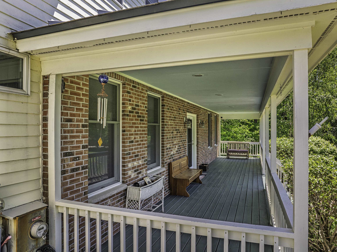
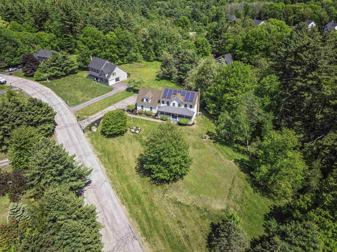
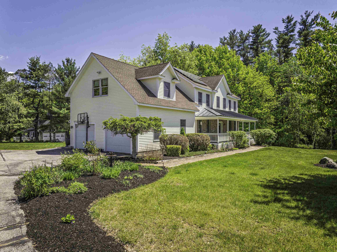
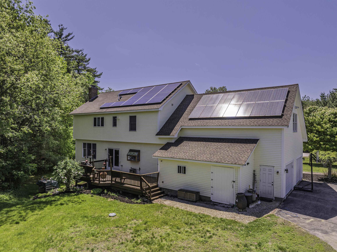
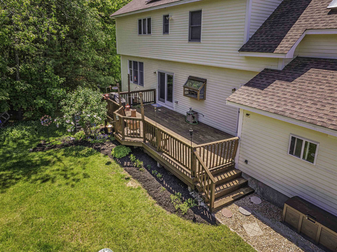
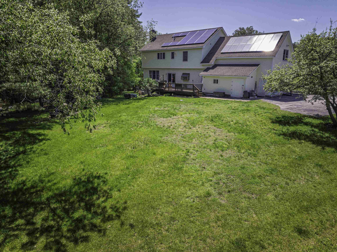
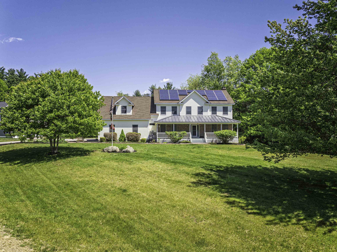
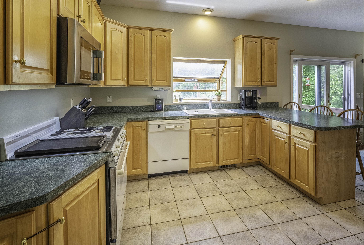
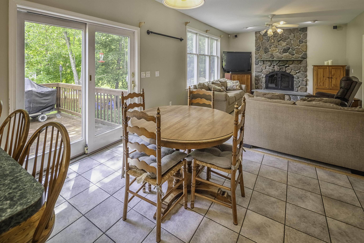
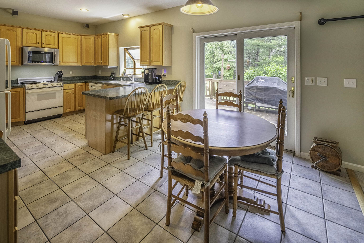
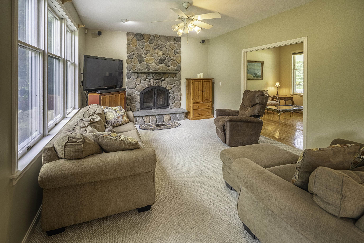
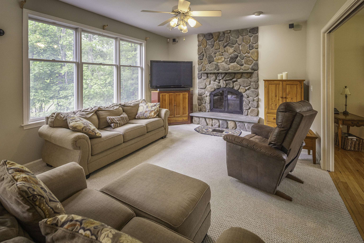
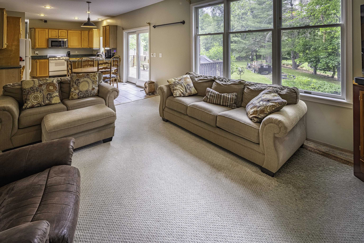
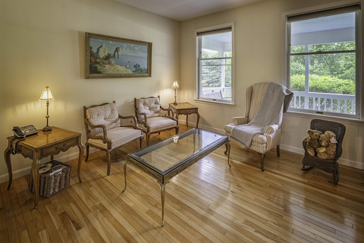
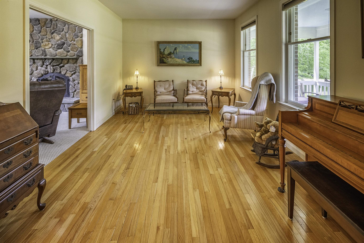
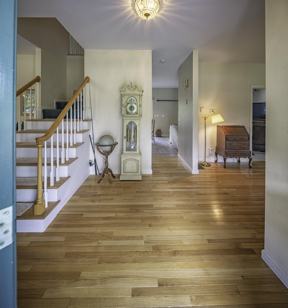
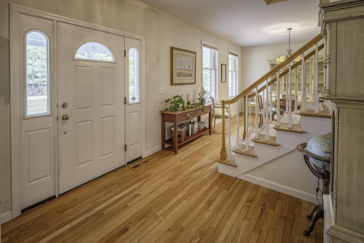
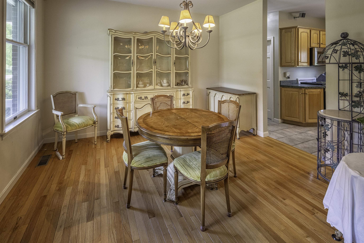
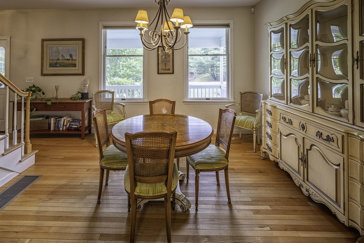
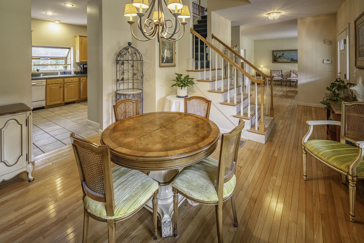
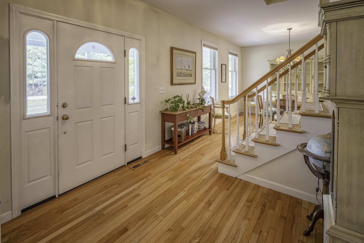
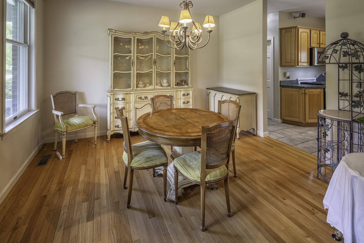
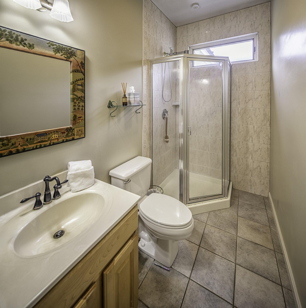
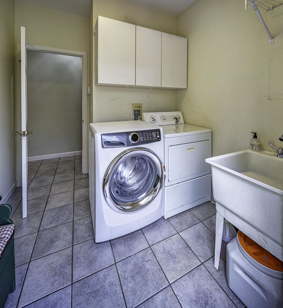
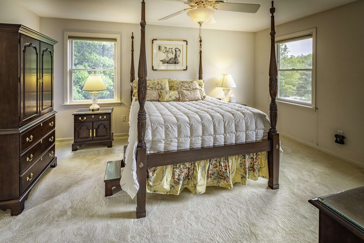
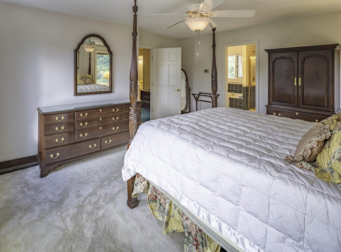
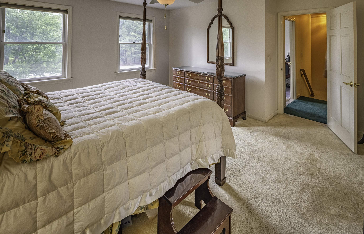
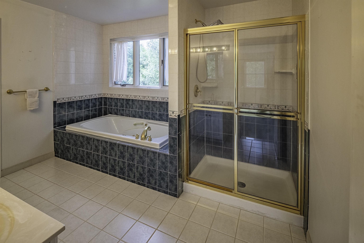
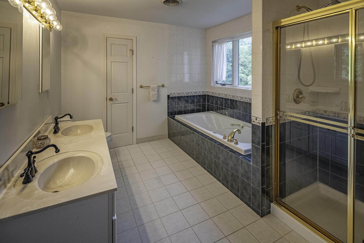
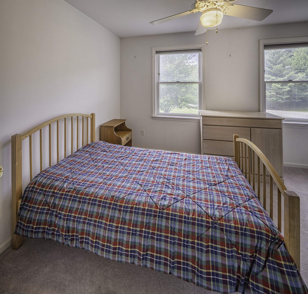
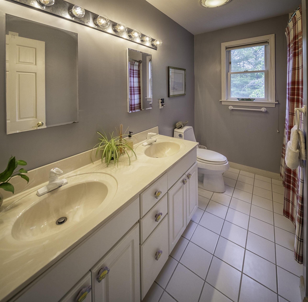
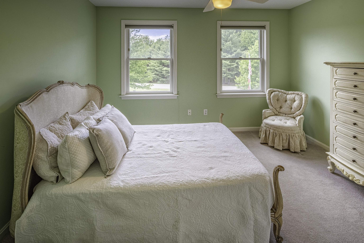
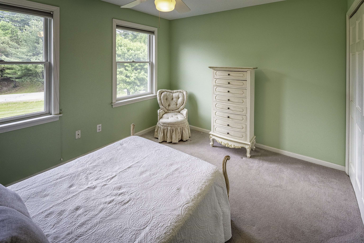
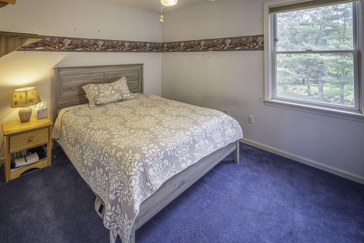
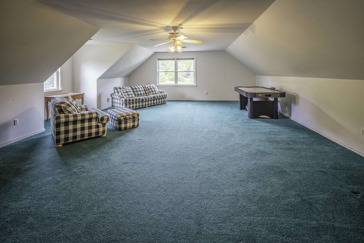
Spacious 4 Bedroom Colonial with Full Solar Array, Oversized Garage & Exceptional Indoor and Outdoor Living! Welcome home to this spacious 4 bedroom Colonial offering generous living spaces, comfort, and versatility throughout. The heart of the home is the impressive oversized great room, featuring a warm and inviting wood-burning fireplace, perfect for entertaining, family gatherings, or relaxing evenings at home. The thoughtfully designed floor plan offers spacious, well-appointed rooms, convenient first-floor laundry, and three full bathrooms. Upstairs, the generous primary suite provides a private retreat with a luxurious bath featuring a soaking tub, separate shower, and ample closet space. Three additional bedrooms offer flexibility for family, guests, or a home office. Outdoor living is equally inviting! Relax with your morning coffee on the expansive covered front porch or entertain on the large rear deck overlooking a level backyard with plenty of room for gardening, recreation, and outdoor enjoyment. The oversized garage provides exceptional space for vehicles, storage, and hobbies. Energy efficiency is another outstanding feature! The home is equipped with a full array of leased solar panels at just $153 per month, with the seller reporting monthly electric bills of no more than $20. That's a combined monthly solar lease and electric expense of approximately $173 or less based on the seller's experience! Ideally situated near shopping, medical facilities, and major commuting routes, this wonderful property combines abundant living space, energy-conscious features, and everyday convenience. A fantastic opportunity to enjoy spacious Colonial living with exceptional indoor and outdoor amenities!
Details
| MLS # | 5114195 |
|---|---|
| Listing Type | For Sale |
| Style | House |
| Sub-Type | Resale |
| Status | (30) Under Contract - Pending |
| Year | 1996 |
| Days On Site | 28 |
| Listing Provided By | Coldwell Banker - Peggy Carter Team | Peggy Carter |
Features
| Bed(s) | 4 |
|---|---|
| Bath(s) | 3 Total |
| Garage | 2 |
| Basement | Y |
| Story(s) | 2 |
| Zoning | R-40 |
| Acreage | 1.06 |
Interior
| Rooms Total | 9 |
|---|---|
| Cooling | Central Air |
| Heating | Hot Water |
| Interior Features | Vaulted Ceiling(s) |
| Appliances | Dishwasher, Microwave, Gas Range, Refrigerator |
Exterior
| Exterior Features | Deck, Covered Porch |
|---|---|
| Roof | Metal, Architectural Shingle |
| Construction Materials | Wood Frame |
| Foundation Details | Concrete |
| Lot Features | Landscaped, Level |
Parking
| Garage Yes / No | Yes |
|---|
Utilities
| Utilities | Propane |
|---|---|
| Electric | 200+ Amp Service, Circuit Breakers |
| Sewer | Private, Septic Tank |
Taxes
| Tax Annual Amount | 14872 |
|---|---|
| Tax Assessed Value | 755700 |
| Tax Block | 0 |
| Tax Lot | 13 |
| Tax Year | 2025 |
Area Information
| State | NH |
|---|---|
| County | Strafford |
| City | Dover |
| Zip Code | 03820 |
| Area | NH Strafford |
| School District | Dover |
| Elementary School | Horne Street School |
| High School | DoverHighS |
| Listing VS Median (in 03820) | |
Price: $749,999 low | high Med: $1,250,000 On site: 28 low | high Med: 590.5 | |
Market Activity 03820
Request a showing
Request a showing
_20230518140439.png)
Copyright 2026 PrimeMLS. All rights reserved. This information is deemed reliable, but not guaranteed. The data relating to real estate displayed on this Site comes in part from the IDX Program of PrimeMLS. The information being provided is for consumers’ personal, non-commercial use and may not be used for any purpose other than to identify prospective properties consumers may be interested in purchasing.
Contact
Learn More About This Property

| State | NH |
|---|---|
| County | Strafford |
| City | Dover |
| Zip Code | 03820 |
| Area | NH Strafford |
| School District | Dover |
| Elementary School | Horne Street School |
| High School | DoverHighS |
| Listing VS Median (in 03820) | |
Price: $749,999 low | high Med: $1,250,000 On site: 28 low | high Med: 590.5 | |