

Description
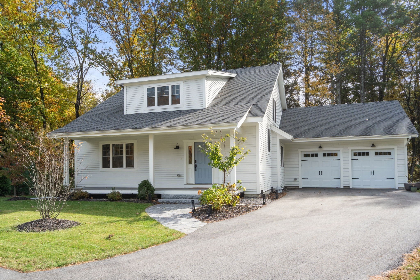
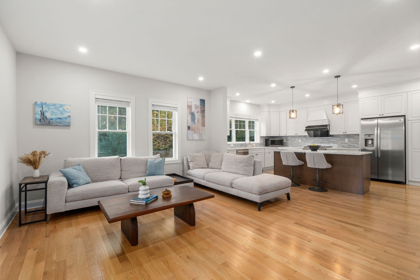
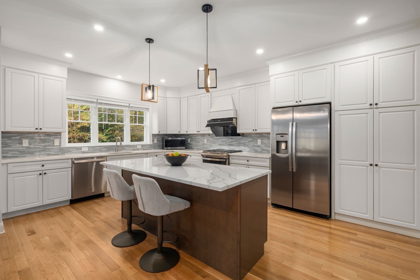
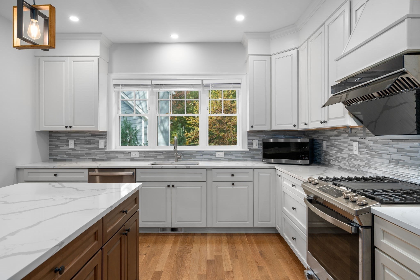
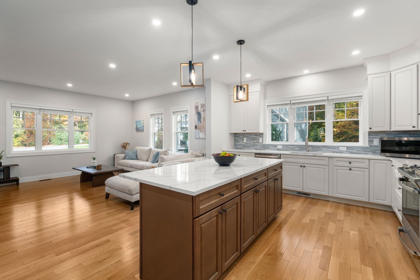
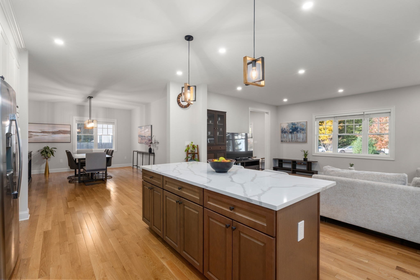
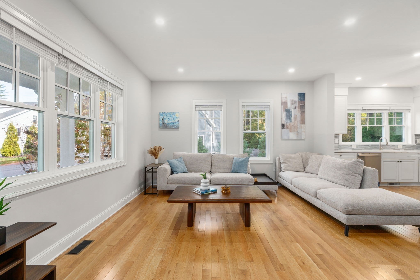
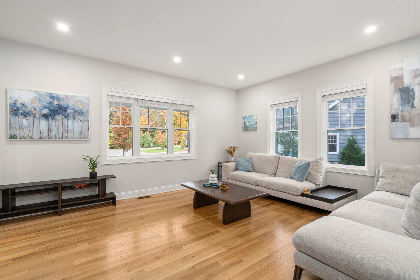
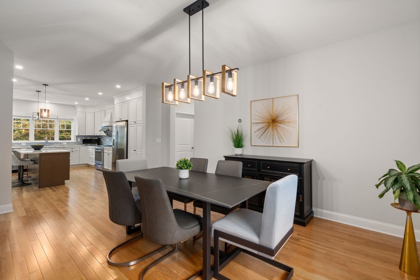
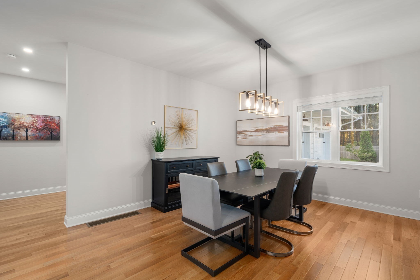
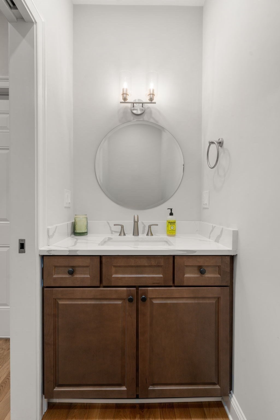
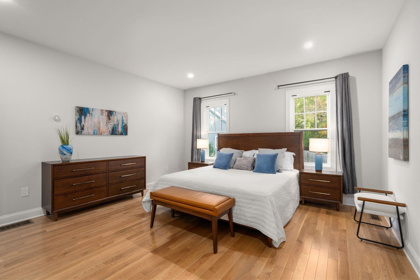
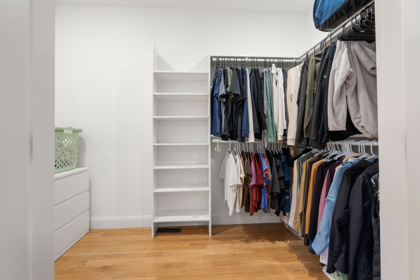
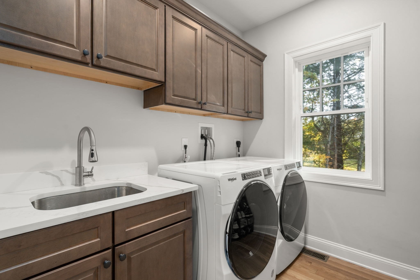
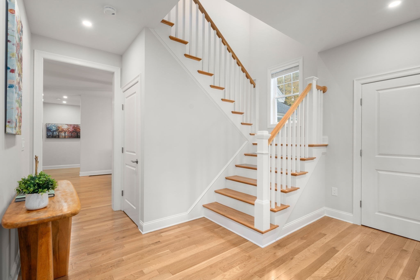
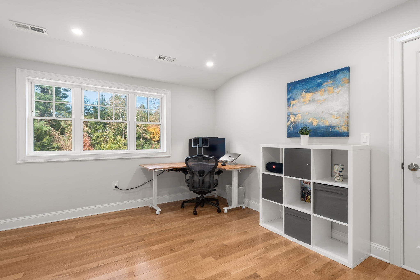
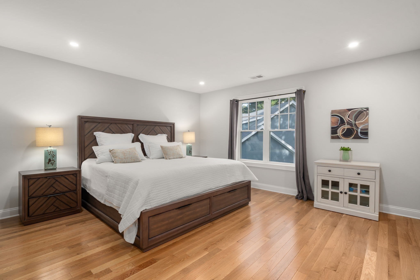
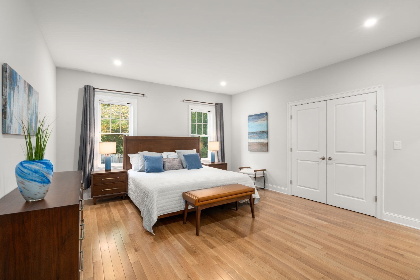
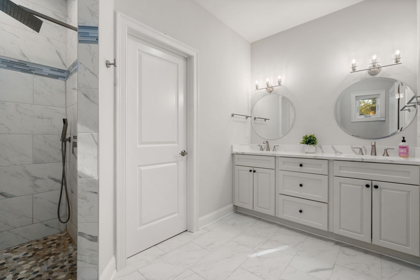
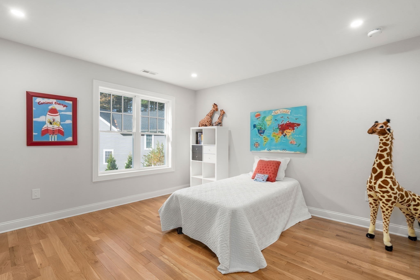
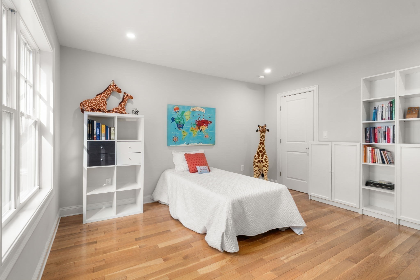
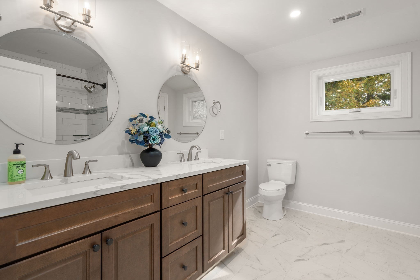
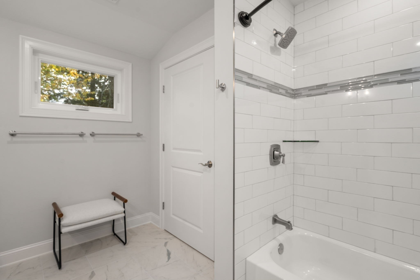
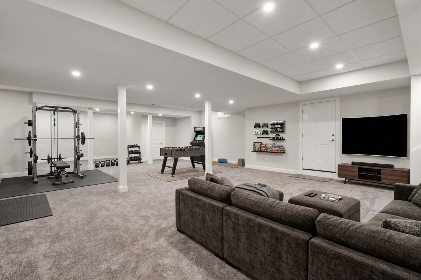
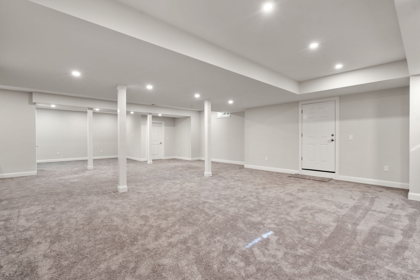
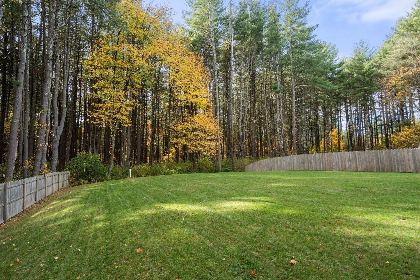
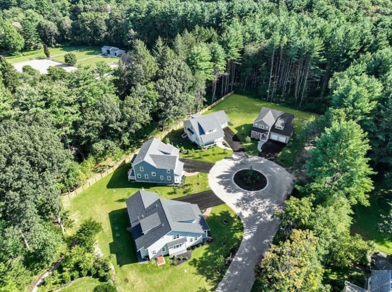
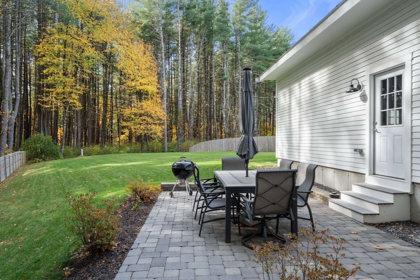
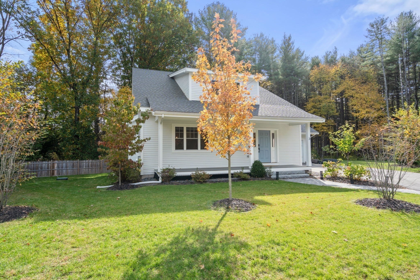
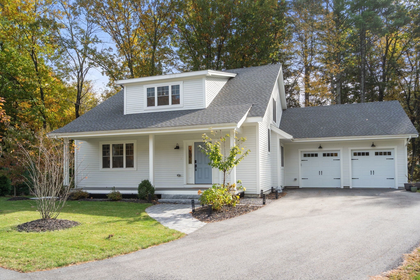
A rare opportunity to enjoy the comfort of a 2024 built, single-family home set in one of Wayland's most desirable North Side neighborhoods, This exceptional home blends modern design, refined finishes, and thoughtful details. The open-concept floor plan features a chef's kitchen with stainless steel appliances, gas cooking, abundant cabinetry and counter space, and an oversized island overlooking the expansive family room and formal dining room. The first-floor primary suite offers a walk-in closet and luxurious bath, creating a private and convenient retreat. Upstairs, two generously sized bedrooms, a full bath, and a versatile loft provide flexible living space. The finished lower level is ideal for a playroom, game room, home theater, and/or gym. Outdoor amenities include a welcoming front porch, rear patio, spacious, level yard, and mature landscaping. An attached two-car garage with EV charging capability adds convenience, while direct backyard access to the Rail Trail offers an exceptional connection to nature. Ideally located near top-ranked Wayland schools, shopping, dining, and commuter routes to Boston, this home offers the perfect balance of modern comfort, natural beauty, and low-maintenance living.
Details
| MLS # | 73594553 |
|---|---|
| Listing Type | For Sale |
| Style | House |
| Sub-Type | Resale |
| Status | Active |
| Year | 2023 |
| Days On Site | 18 |
| Listing Provided By | Coldwell Banker Realty - Weston | Denise Mosher |
Features
| Bed(s) | 3 |
|---|---|
| Bath(s) | 3 Total |
| SQ Feet | 3,720 |
| Garage | 2 |
| Basement | Y |
| Zoning | R60 |
| Acreage | 0.40 |
| Golf Course | Yes |
Interior
| Rooms Total | 8 |
|---|---|
| Cooling Yes / No | Yes |
| Cooling | Central Air |
| Heating Yes / No | Yes |
| Heating | Central, Natural Gas, Propane |
| Interior Features | Attic Access, Open Floorplan, Recessed Lighting, Loft, Game Room |
| Window Features | Insulated Windows, Screens |
| Appliances | Water Heater, Range, Dishwasher, Refrigerator, Washer, Dryer, Range Hood |
| Fireplaces Total | 0 |
| Fireplace Yes / No | No |
| Flooring | Tile, Carpet, Hardwood, Flooring - Hardwood, Flooring - Wall to Wall Carpet |
Exterior
| Exterior Features | Porch, Deck, Rain Gutters, Screens |
|---|---|
| Roof | Shingle |
| Construction Materials | Frame |
| Foundation Details | Concrete Perimeter |
| Lot Features | Cul-De-Sac, Wooded, Level |
Parking
| Garage Yes / No | Yes |
|---|---|
| Attached Garage Yes / No | Yes |
| Parking Features | Attached, Garage Door Opener, Paved Drive, Off Street, Paved |
| Open Parking Yes / No | Yes |
Utilities
| Utilities | for Gas Range |
|---|---|
| Sewer | Private Sewer |
| Electric | Circuit Breakers, 200+ Amp Service |
Taxes
| Tax Annual Amount | 22681 |
|---|---|
| Tax Assessed Value | 1529400 |
| Tax Year | 2026 |
Location
| Community Features | Shopping, Walk/Jog Trails, Golf, Bike Path, Conservation Area, Public School |
|---|---|
| Senior Community Yes / No | No |
Area Information
| State | MA |
|---|---|
| County | Middlesex |
| City | Wayland |
| Zip Code | 01778 |
| Area | Middlesex |
| School District | Wayland High |
| Elementary School | Claypit Hill |
| High School | Wayland High |
| Listing VS Median (in 01778) | |
Price: $1,650,000 low | high Med: $1,099,999 sqft: 3,720 low | high Med: 3,300 $ / sqft: $444 low | high Med: $333 On site: 18 low | high Med: 356 | |
Market Activity 01778
Request a showing
Request a showing
Contact
Learn More About This Property

| State | MA |
|---|---|
| County | Middlesex |
| City | Wayland |
| Zip Code | 01778 |
| Area | Middlesex |
| School District | Wayland High |
| Elementary School | Claypit Hill |
| High School | Wayland High |
| Listing VS Median (in 01778) | |
Price: $1,650,000 low | high Med: $1,099,999 sqft: 3,720 low | high Med: 3,300 $ / sqft: $444 low | high Med: $333 On site: 18 low | high Med: 356 | |
 | $1,650,0003 Emmeline Path # 3Wayland, MA 01778 |