
Description
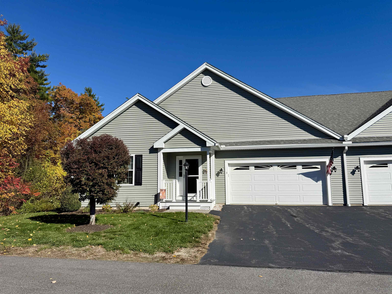
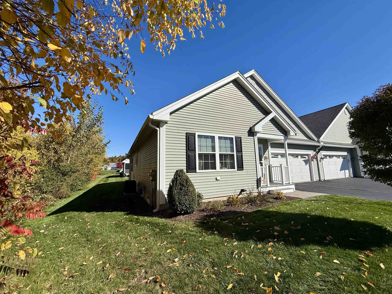
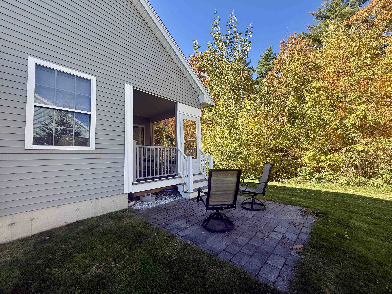
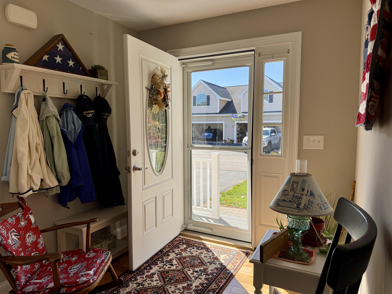
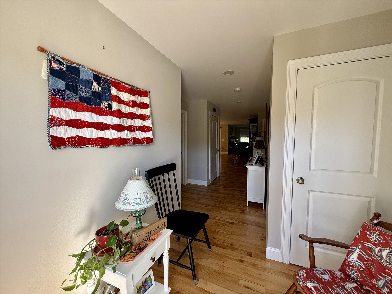
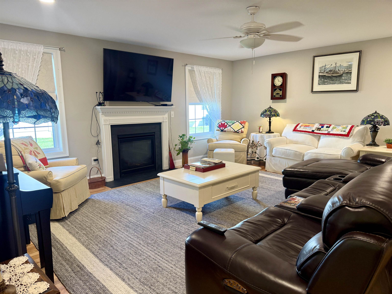
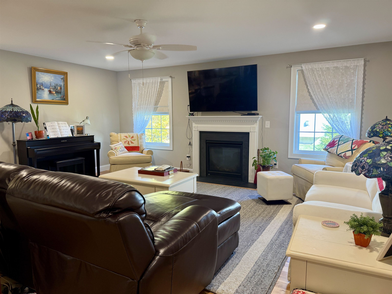
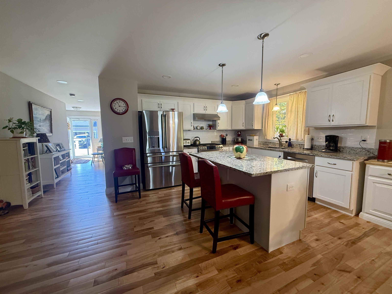
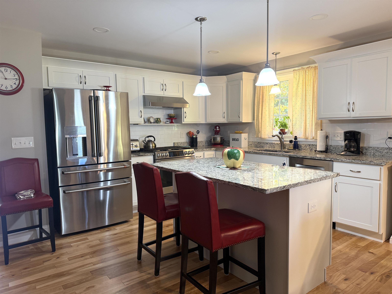
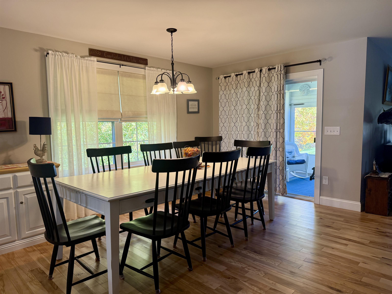
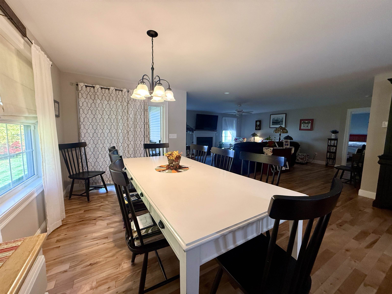
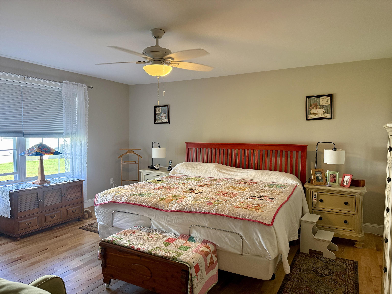
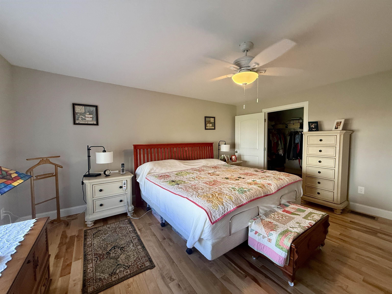
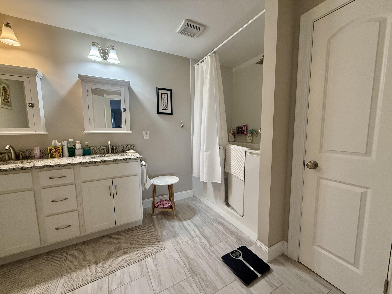
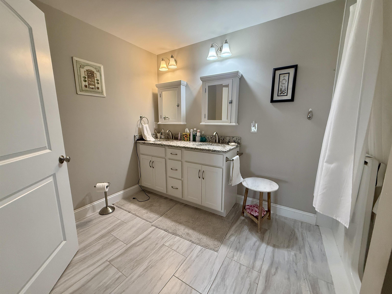
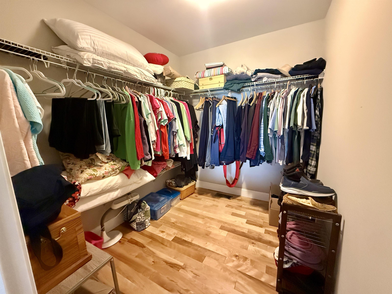
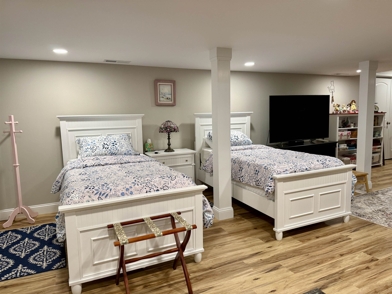
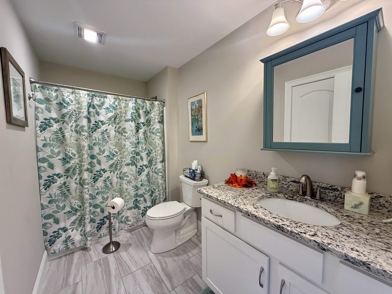
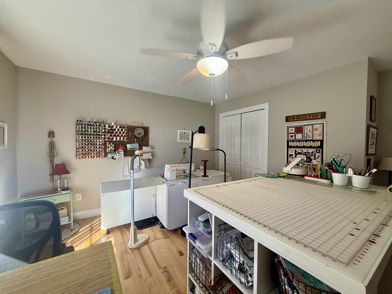
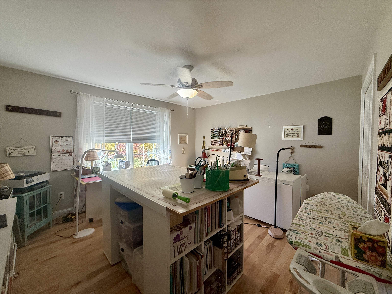
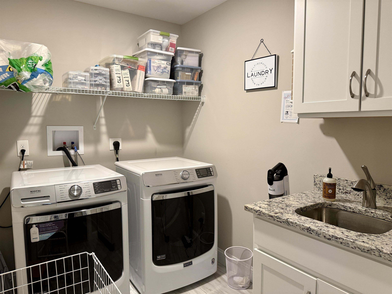
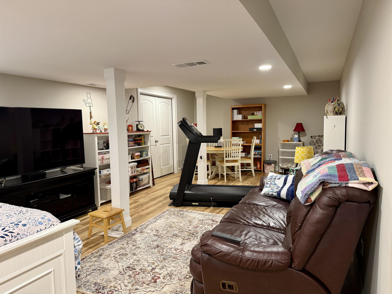
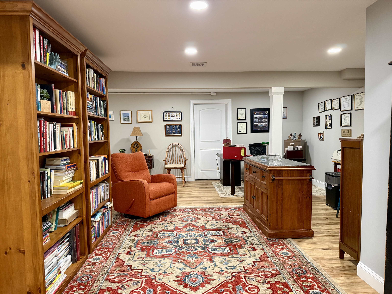
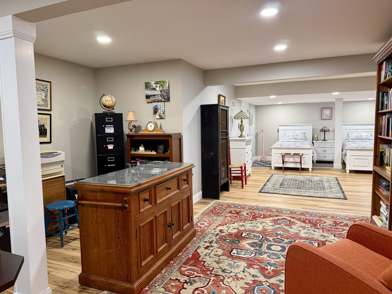
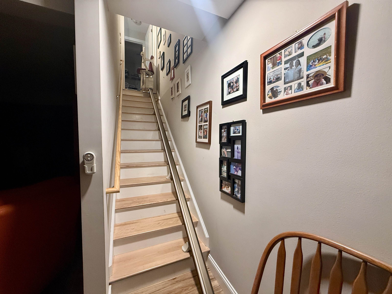
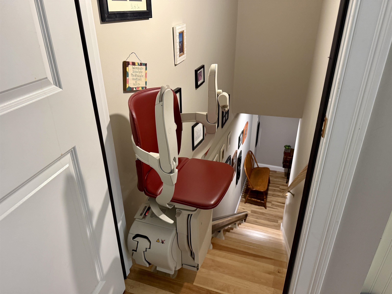
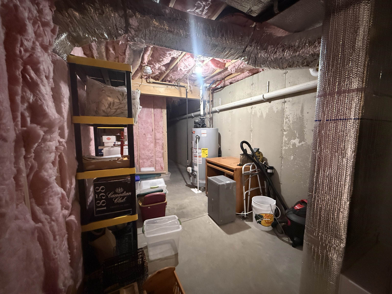
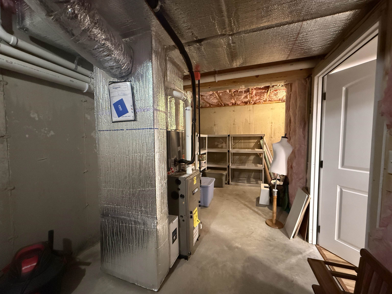
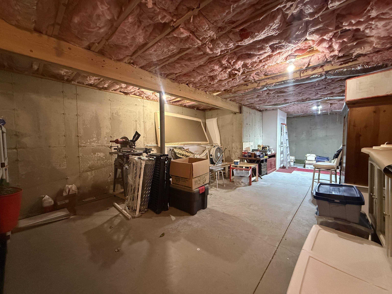
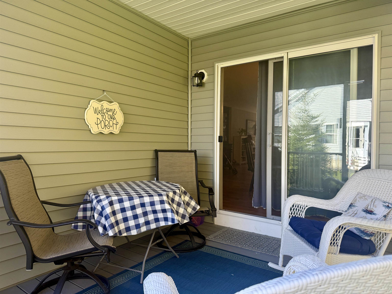
Welcome to comfortable, carefree living in a beautiful 55+ community in Hooksett! This inviting home combines modern style, generous living space, and thoughtful accessibility features in a peaceful, well maintained setting. The open-concept floor plan creates a warm and welcoming atmosphere, featuring hardwood floors throughout and a cozy gas fireplace that serves as the perfect focal point for relaxing or entertaining. Two exceptionally spacious bedrooms and two full bathrooms provide comfort and flexibility, while the modern kitchen complements the home's inviting layout. The primary suite offers an expansive walk-in closet and a handicap-accessible en-suite bathroom. Downstairs, the finished basement provides additional living space ideal for a family room, gatherings, office space, or simply spreading out and enjoying a little extra room. A stair lift for convenient access to the lower level, while a separate utility room and additional unfinished storage space provide even more versatility. Storage is abundant throughout the home, with a dedicated laundry room complete with sink adding to the everyday convenience. Natural gas heating, central air conditioning, and a two-car garage round out the home's many practical features. Enjoy the benefits of a beautifully maintained community and a peaceful setting, with the convenience of nearby shopping, dining, and everyday essentials.
Details
| MLS # | 5114927 |
|---|---|
| Listing Type | For Sale |
| Style | Condominium |
| HOA Dues | $320 |
| Sub-Type | Resale |
| Status | (30) Under Contract - Pending |
| Year | 2021 |
| Days On Site | 22 |
| Listing Provided By | White Water Realty Group LLC | David Liberatore |
Features
| Bed(s) | 2 |
|---|---|
| Bath(s) | 2 Total |
| Garage | 2 |
| Basement | Y |
| Story(s) | 1 |
| Zoning | Residential |
Interior
| Rooms Total | 12 |
|---|---|
| Cooling | Central Air |
| Heating | Forced Air |
| Interior Features | Dining Area, Gas Fireplace, Fireplace Screens/Equip, 1 Fireplace, Kitchen Island, Laundry Hook-ups, Living/Dining, Primary BR w/ BA, Natural Light, Indoor Storage, Walk-In Closet(s), 1st Floor Laundry |
| Appliances | Dishwasher, Range Hood, Microwave, Gas Range, Refrigerator, Washer, Owned Water Heater, Separate Water Heater, Tank Water Heater |
Exterior
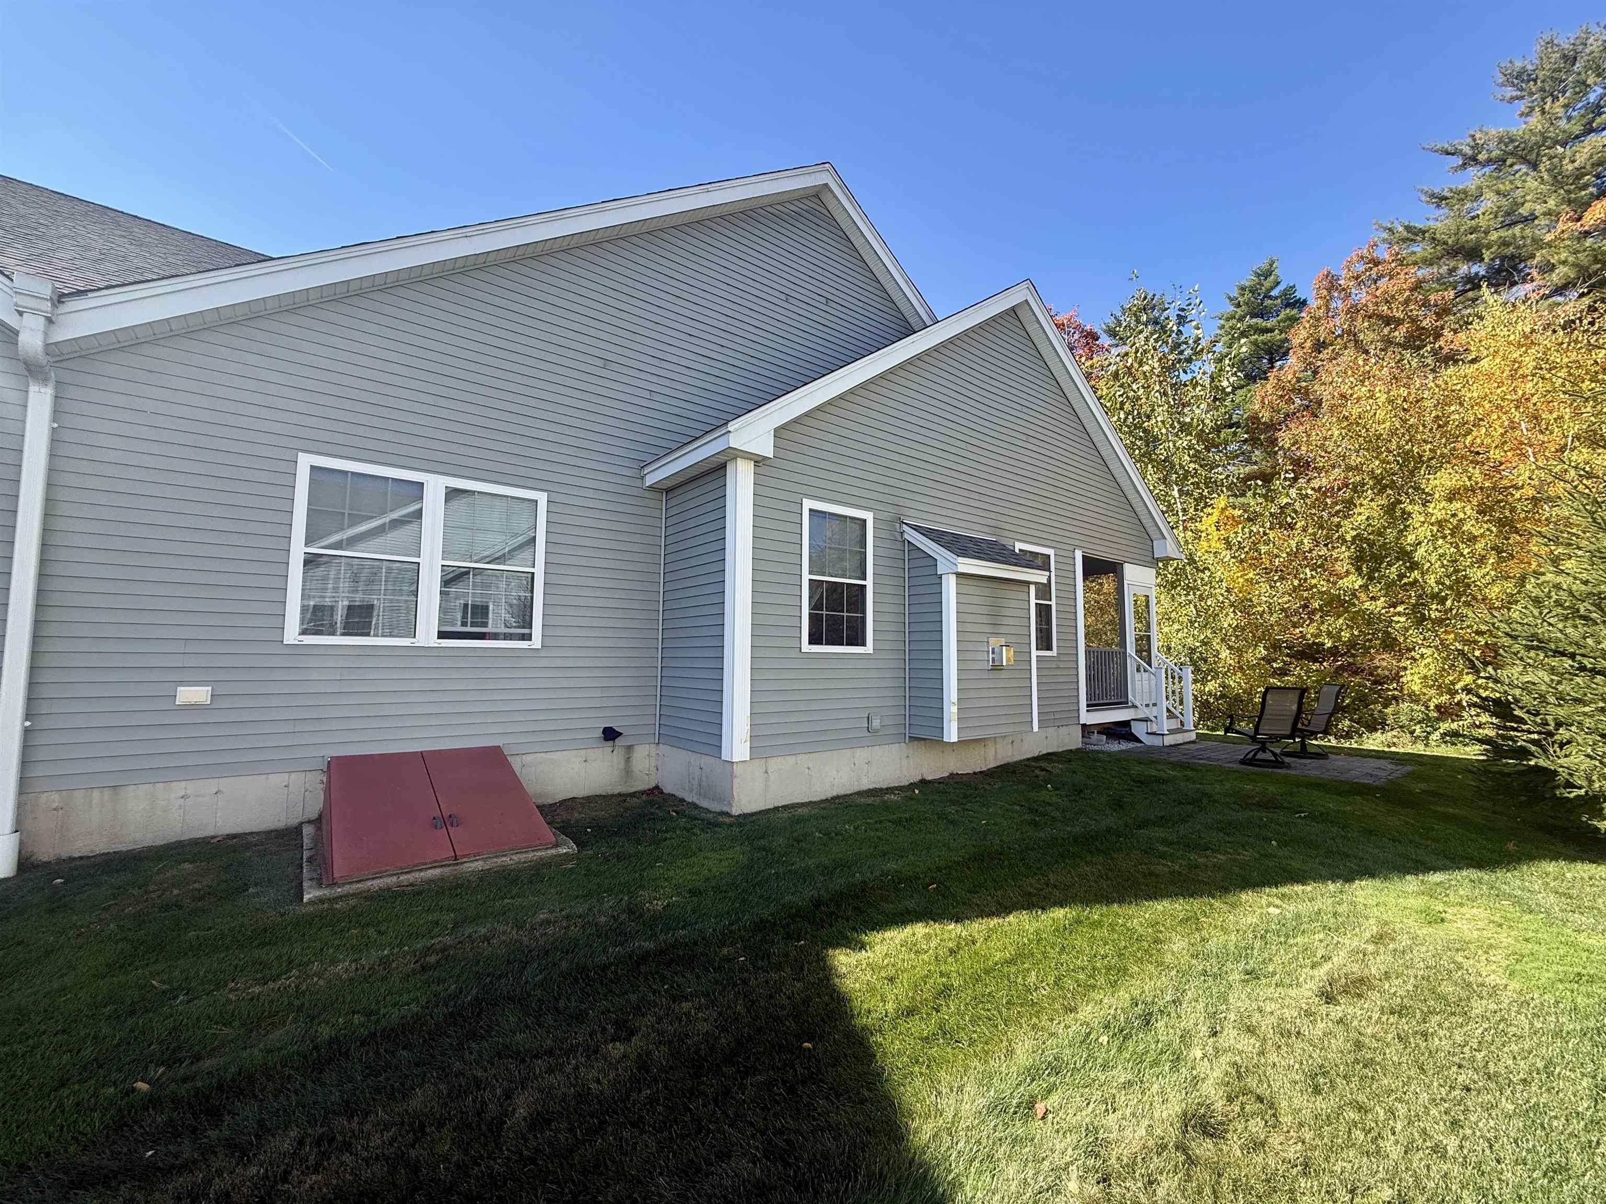
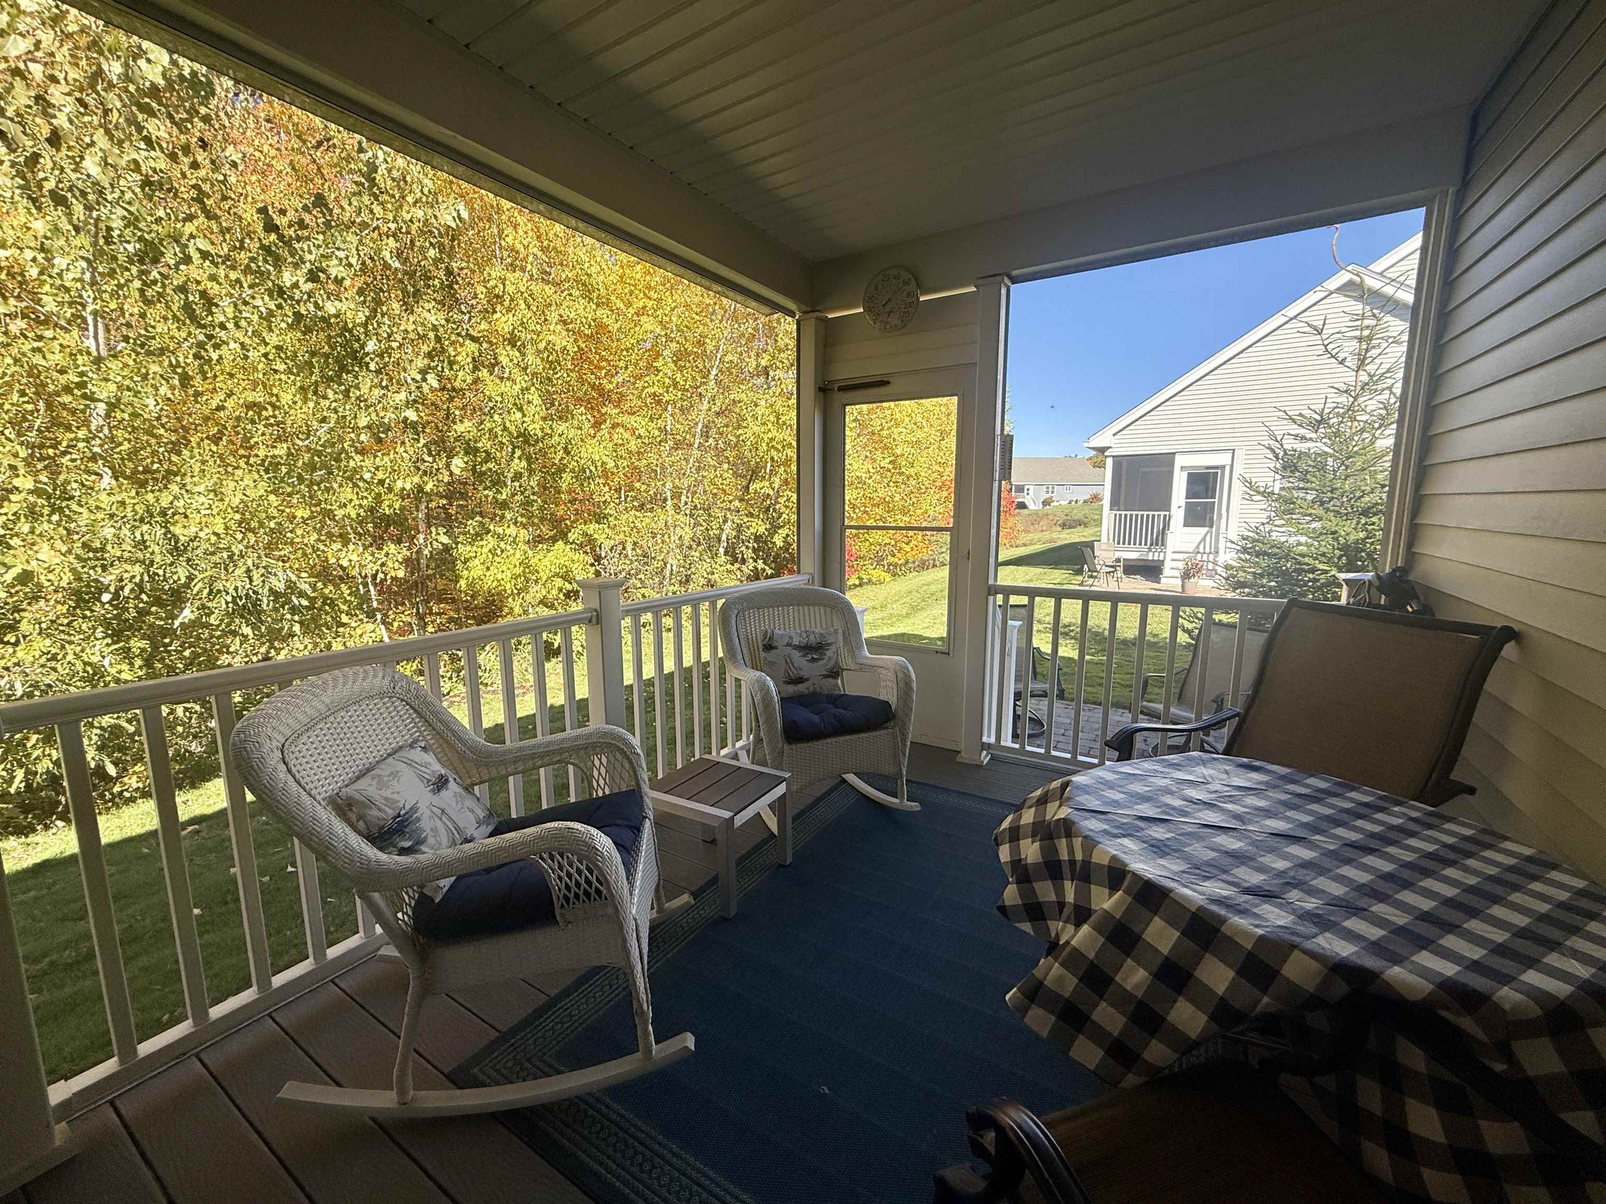
| Exterior Features | Deck, Patio, Covered Porch, Enclosed Porch, Screened Porch, Double Pane Window(s) |
|---|---|
| Roof | Asphalt Shingle |
| Construction Materials | Vinyl Siding |
| Foundation Details | Concrete |
| Lot Features | Condo Development, Country Setting, Landscaped, Level, Near Shopping, Near Hospital |
| Accessibility Features | 1st Floor Bedroom, 1st Floor Full Bathroom, 1st Floor Hrd Surfce Flr, 1st Floor Laundry, One-Level Home, Accessible Washer/Dryer, Multi-Level w/Lift |
Parking
| Garage Yes / No | Yes |
|---|---|
| Parking Features | Direct Access, Finished, Driveway, Garage, Parking Spaces 4 |
Utilities
| Utilities | Cable at Site, Gas at Street, Phone Available, Phone |
|---|---|
| Electric | 200+ Amp Service, Circuit Breakers |
| Sewer | Public |
Taxes
| Tax Annual Amount | 8974 |
|---|---|
| Tax Assessed Value | 515100 |
| Tax Block | 26 |
| Tax Lot | 101 |
| Tax Year | 2026 |
Area Information
| State | NH |
|---|---|
| County | Merrimack |
| City | Hooksett |
| Zip Code | 03106 |
| Area | NH Merrimack |
| School District | Hooksett School District |
| Listing VS Median (in 03106) | |
Price: $695,900 low | high Med: $0 On site: 22 low | high Med: | |
Market Activity 03106
Request a showing
Request a showing
_20230518140439.png)
Copyright 2026 PrimeMLS. All rights reserved. This information is deemed reliable, but not guaranteed. The data relating to real estate displayed on this Site comes in part from the IDX Program of PrimeMLS. The information being provided is for consumers’ personal, non-commercial use and may not be used for any purpose other than to identify prospective properties consumers may be interested in purchasing.
Contact
Learn More About This Property

| State | NH |
|---|---|
| County | Merrimack |
| City | Hooksett |
| Zip Code | 03106 |
| Area | NH Merrimack |
| School District | Hooksett School District |
| Listing VS Median (in 03106) | |
Price: $695,900 low | high Med: $0 On site: 22 low | high Med: | |