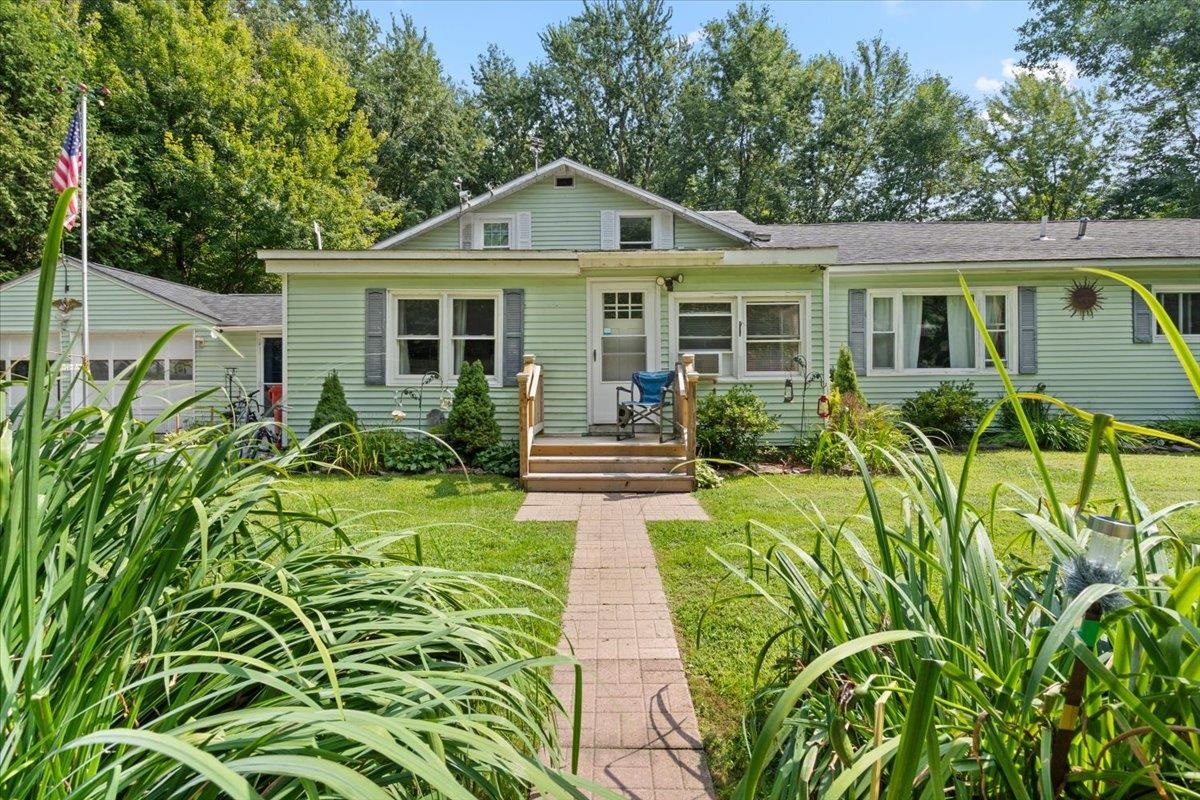
3 Claire Pointe Road,Burlington, VT 05408
Burlington, VT 05408

Description
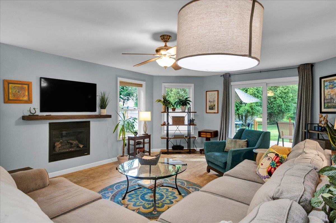
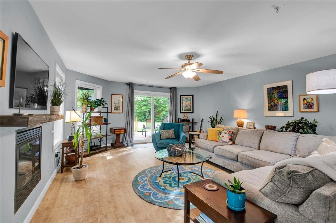
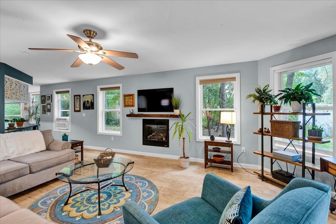
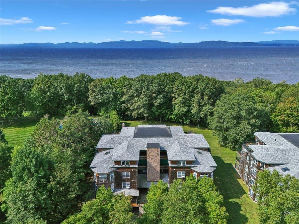
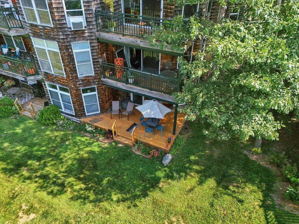
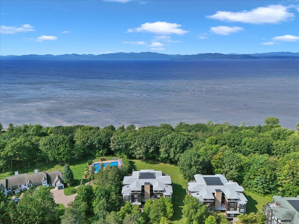
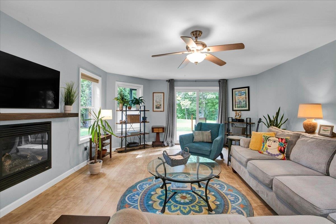
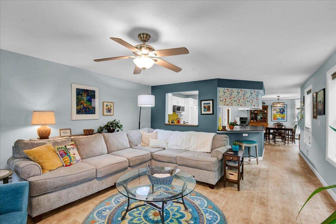
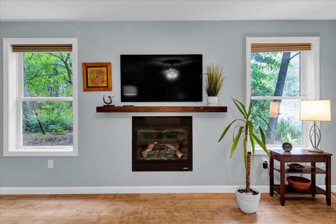
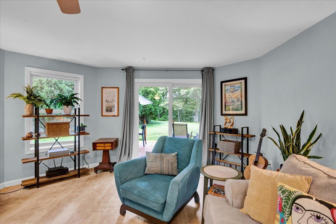
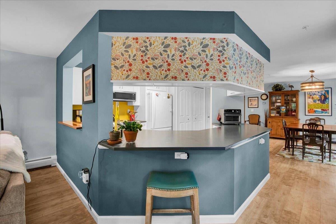
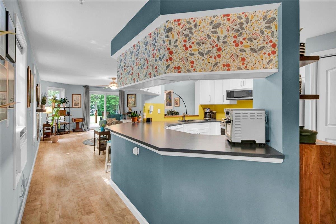
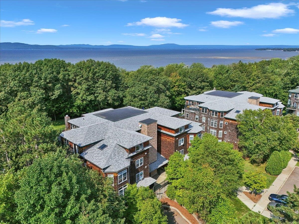
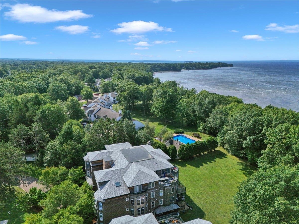
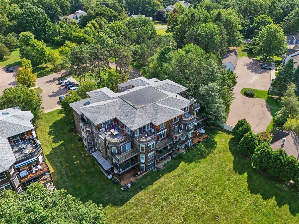
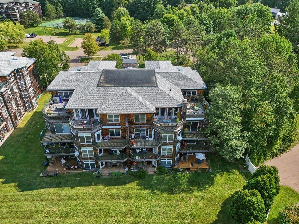
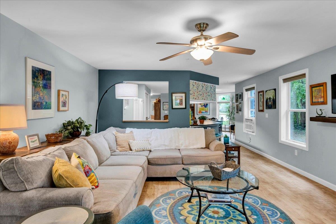
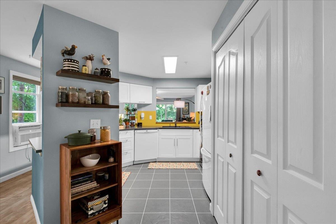
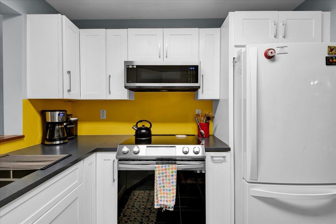
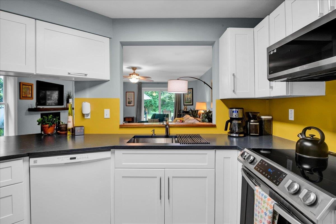
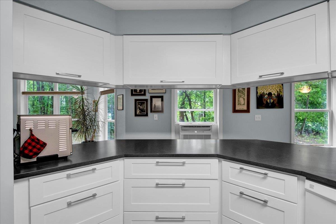
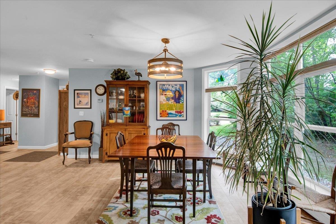
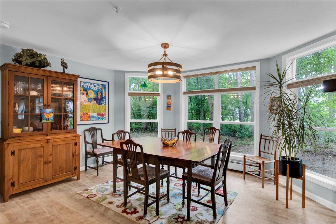
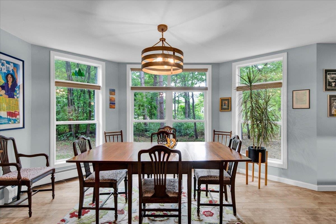
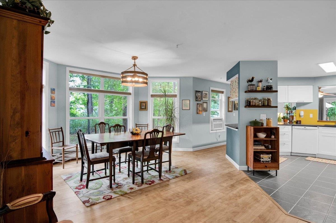
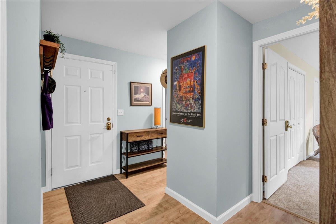
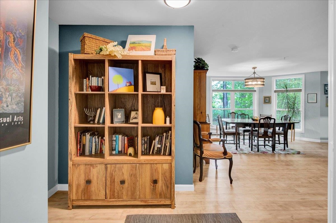
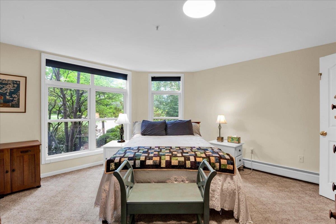
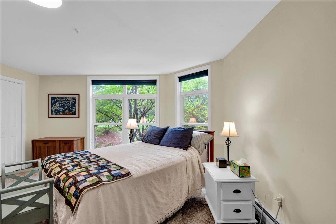
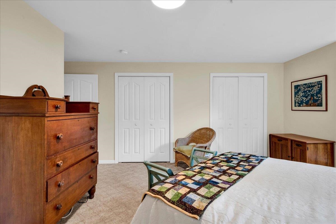
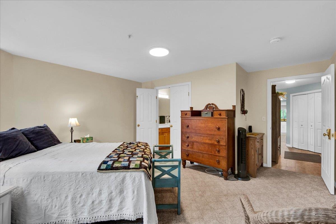
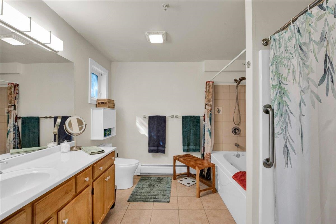
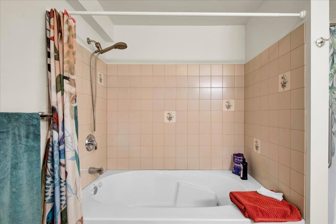
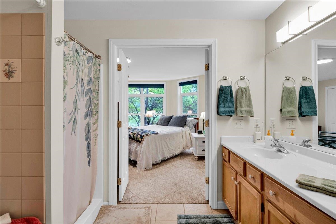
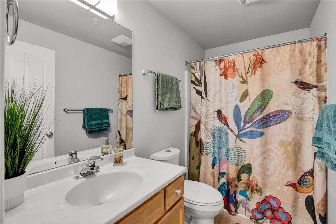
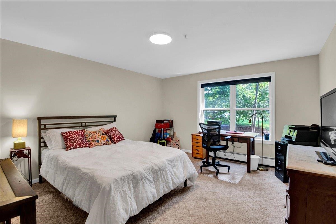
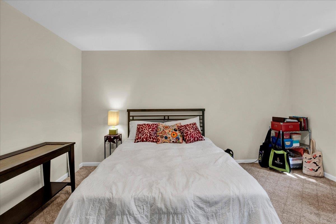
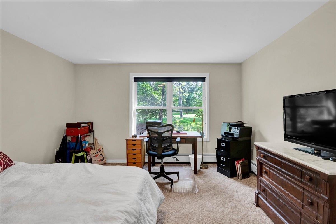
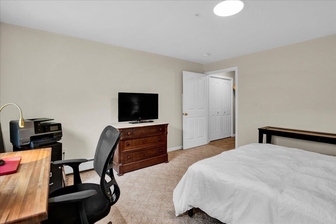
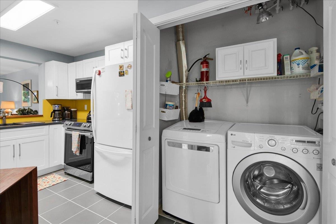
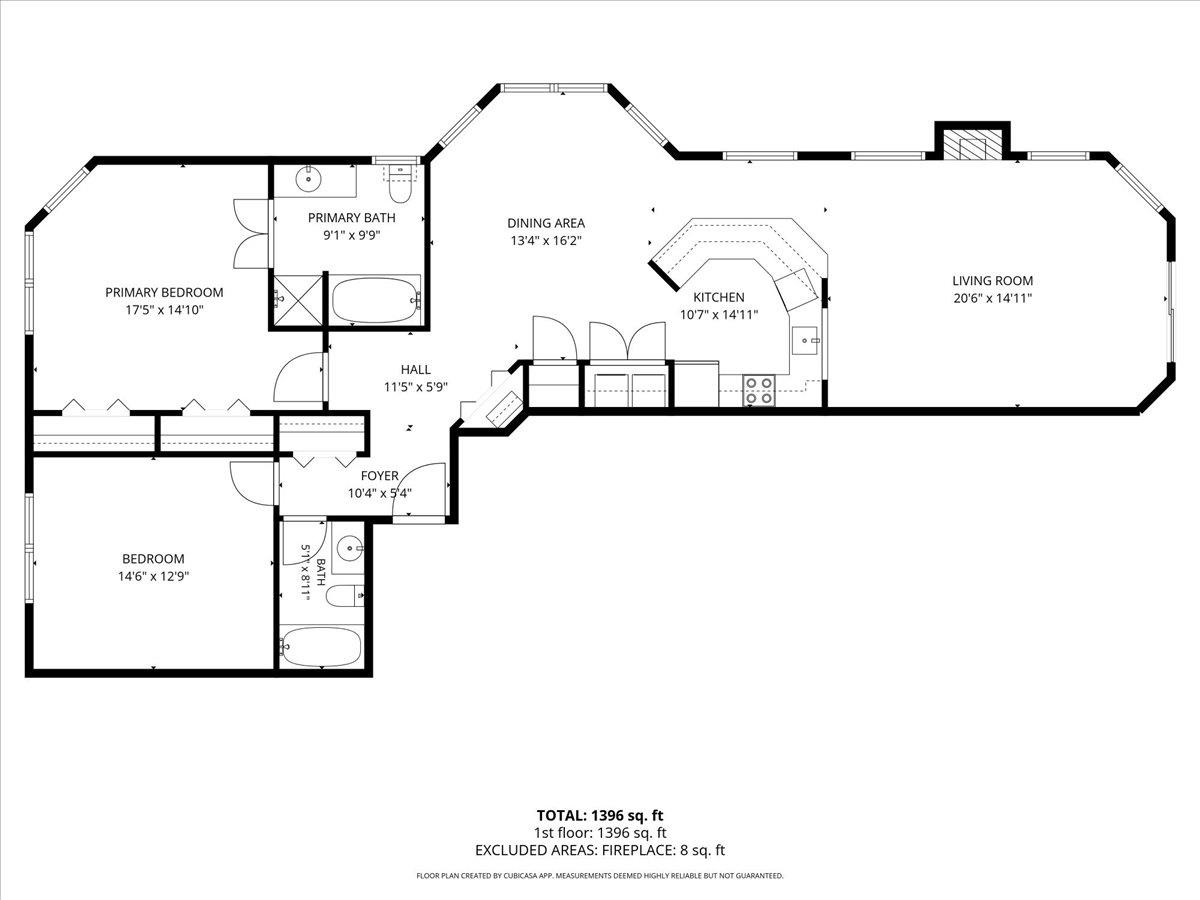
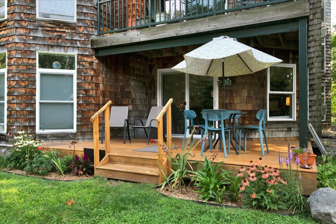
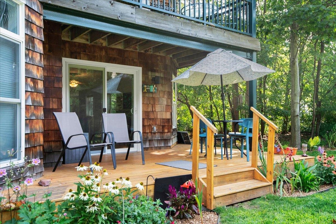
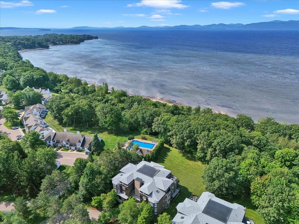
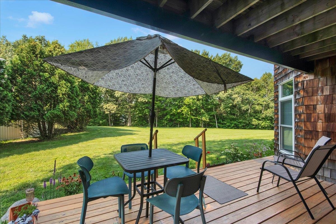
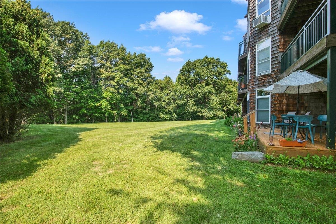
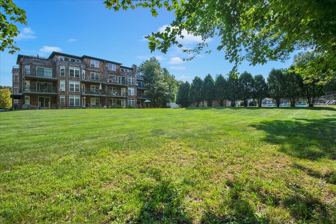
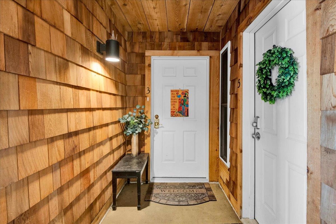
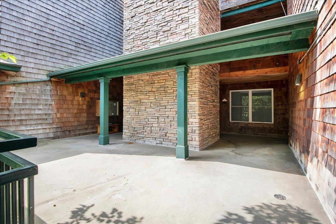
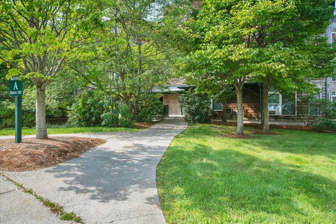
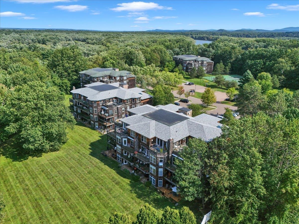
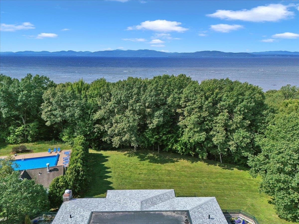
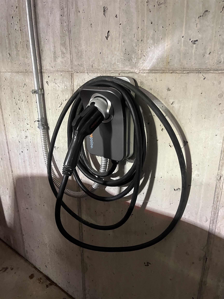
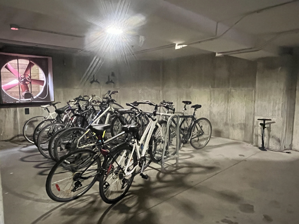
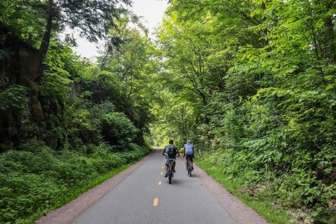
Rare first-floor, renovated end unit in sought-after Claire Pointe in Burlington's New North End, now with a $10K concession for closing costs and prepaids with an acceptable offer. Don't confuse this expansive, 1,498-SF residence with the smaller interior units in this small complex, overlooking the Burlington Bikeway and Lake Champlain. This one-level, 2 bedroom, 2 bath home pairs generous living space and a cozy gas fireplace with top-to-bottom upgrade plus natural light from eight south-facing windows and a dedicated EV charger in your reserved underground garage space. Step inside to durable, luxury vinyl plank (LVP) flooring and new LED lighting throughout. New cabinetry, a smart induction range, and quartz soapstone countertops highlight the remodeled kitchen, while a smart LG washer and dryer and new dual-flush toilets save on utilities. A new Energy-Rated sliding door opens to your oversized deck, recently replaced and sealed with premium TWP sealant, where you can enjoy stunning sunsets and seasonal views of Lake Champlain and the Adirondacks. The primary suite has a large ensuite bathroom with a jetted soaking tub and separate shower, while the additional bedroom and bath provide ample space for guests. Move in ready and conveniently located close to shops, schools, the post office, grocery and hardware stores, restaurants and more, Claire Pointe is a uniquely quiet, natural setting just a quick drive, bus or bike ride to downtown Burlington. Live worry-free where electricity and optional internet/cable and phone are your only extra expenses, as the monthly HOA fee covers everything else - heat and hot water (gas), water and sewer, landscaping, plowing, trash, recycling, composting, exterior maintenance, and more. (Note: all dimensions and dates are approximate.)
Details
| MLS # | 5107171 |
|---|---|
| Listing Type | For Sale |
| Style | Condominium |
| HOA Dues | $787 |
| Sub-Type | Resale |
| Status | (10) Active - Active |
| Year | 2002 |
| Days On Site | 82 |
| Listing Provided By | RE/MAX North Professionals | Jacqueline Marino |
Features
| Bed(s) | 2 |
|---|---|
| Bath(s) | 2 Total |
| Garage | 1 |
| Basement | Y |
| Story(s) | 1 |
| Zoning | Res |
Interior
| Rooms Total | 5 |
|---|---|
| Cooling | None |
| Heating | Natural Gas, Baseboard |
| Interior Features | Blinds, Ceiling Fan(s), Dining Area, Elevator, Gas Fireplace, Primary BR w/ BA, Whirlpool Tub, 1st Floor Laundry |
| Appliances | Dishwasher, Microwave, Electric Range, Refrigerator, Washer, Induction Cooktop |
Exterior
| Exterior Features | Deck |
|---|---|
| Roof | Membrane, Architectural Shingle |
| Construction Materials | Steel Frame, Wood Frame, Shingle Siding |
| Foundation Details | Concrete, Poured Concrete |
| Lot Features | Condo Development, Landscaped, Mountain View, Trail/Near Trail, Near Paths, Near Shopping, Near Public Transit |
Parking
| Garage Yes / No | Yes |
|---|---|
| Parking Features | Assigned, Garage, Underground, Electric Vehicle Charging Station(s) |
Utilities
| Utilities | Cable Available, Underground Utilities |
|---|---|
| Electric | Circuit Breakers |
| Sewer | Public |
Taxes
| Tax Annual Amount | 6275.36 |
|---|---|
| Tax Year | 2026 |
| Tax Year Notes | prebate |
| Tax Class | Homestead |
Area Information
| State | VT |
|---|---|
| County | Chittenden |
| City | Burlington |
| Zip Code | 05408 |
| Area | VT Chittenden |
| School District | Burlington School District |
| Elementary School | Choice |
| High School | Burlington |
| Listing VS Median (in 05408) | |
Price: $399,900 low | high Med: $0 On site: 82 low | high Med: | |
Market Activity 05408
Request a showing
Request a showing
_20230518140439.png)
Copyright 2026 PrimeMLS. All rights reserved. This information is deemed reliable, but not guaranteed. The data relating to real estate displayed on this Site comes in part from the IDX Program of PrimeMLS. The information being provided is for consumers’ personal, non-commercial use and may not be used for any purpose other than to identify prospective properties consumers may be interested in purchasing.
Contact
Learn More About This Property

| State | VT |
|---|---|
| County | Chittenden |
| City | Burlington |
| Zip Code | 05408 |
| Area | VT Chittenden |
| School District | Burlington School District |
| Elementary School | Choice |
| High School | Burlington |
| Listing VS Median (in 05408) | |
Price: $399,900 low | high Med: $0 On site: 82 low | high Med: | |