
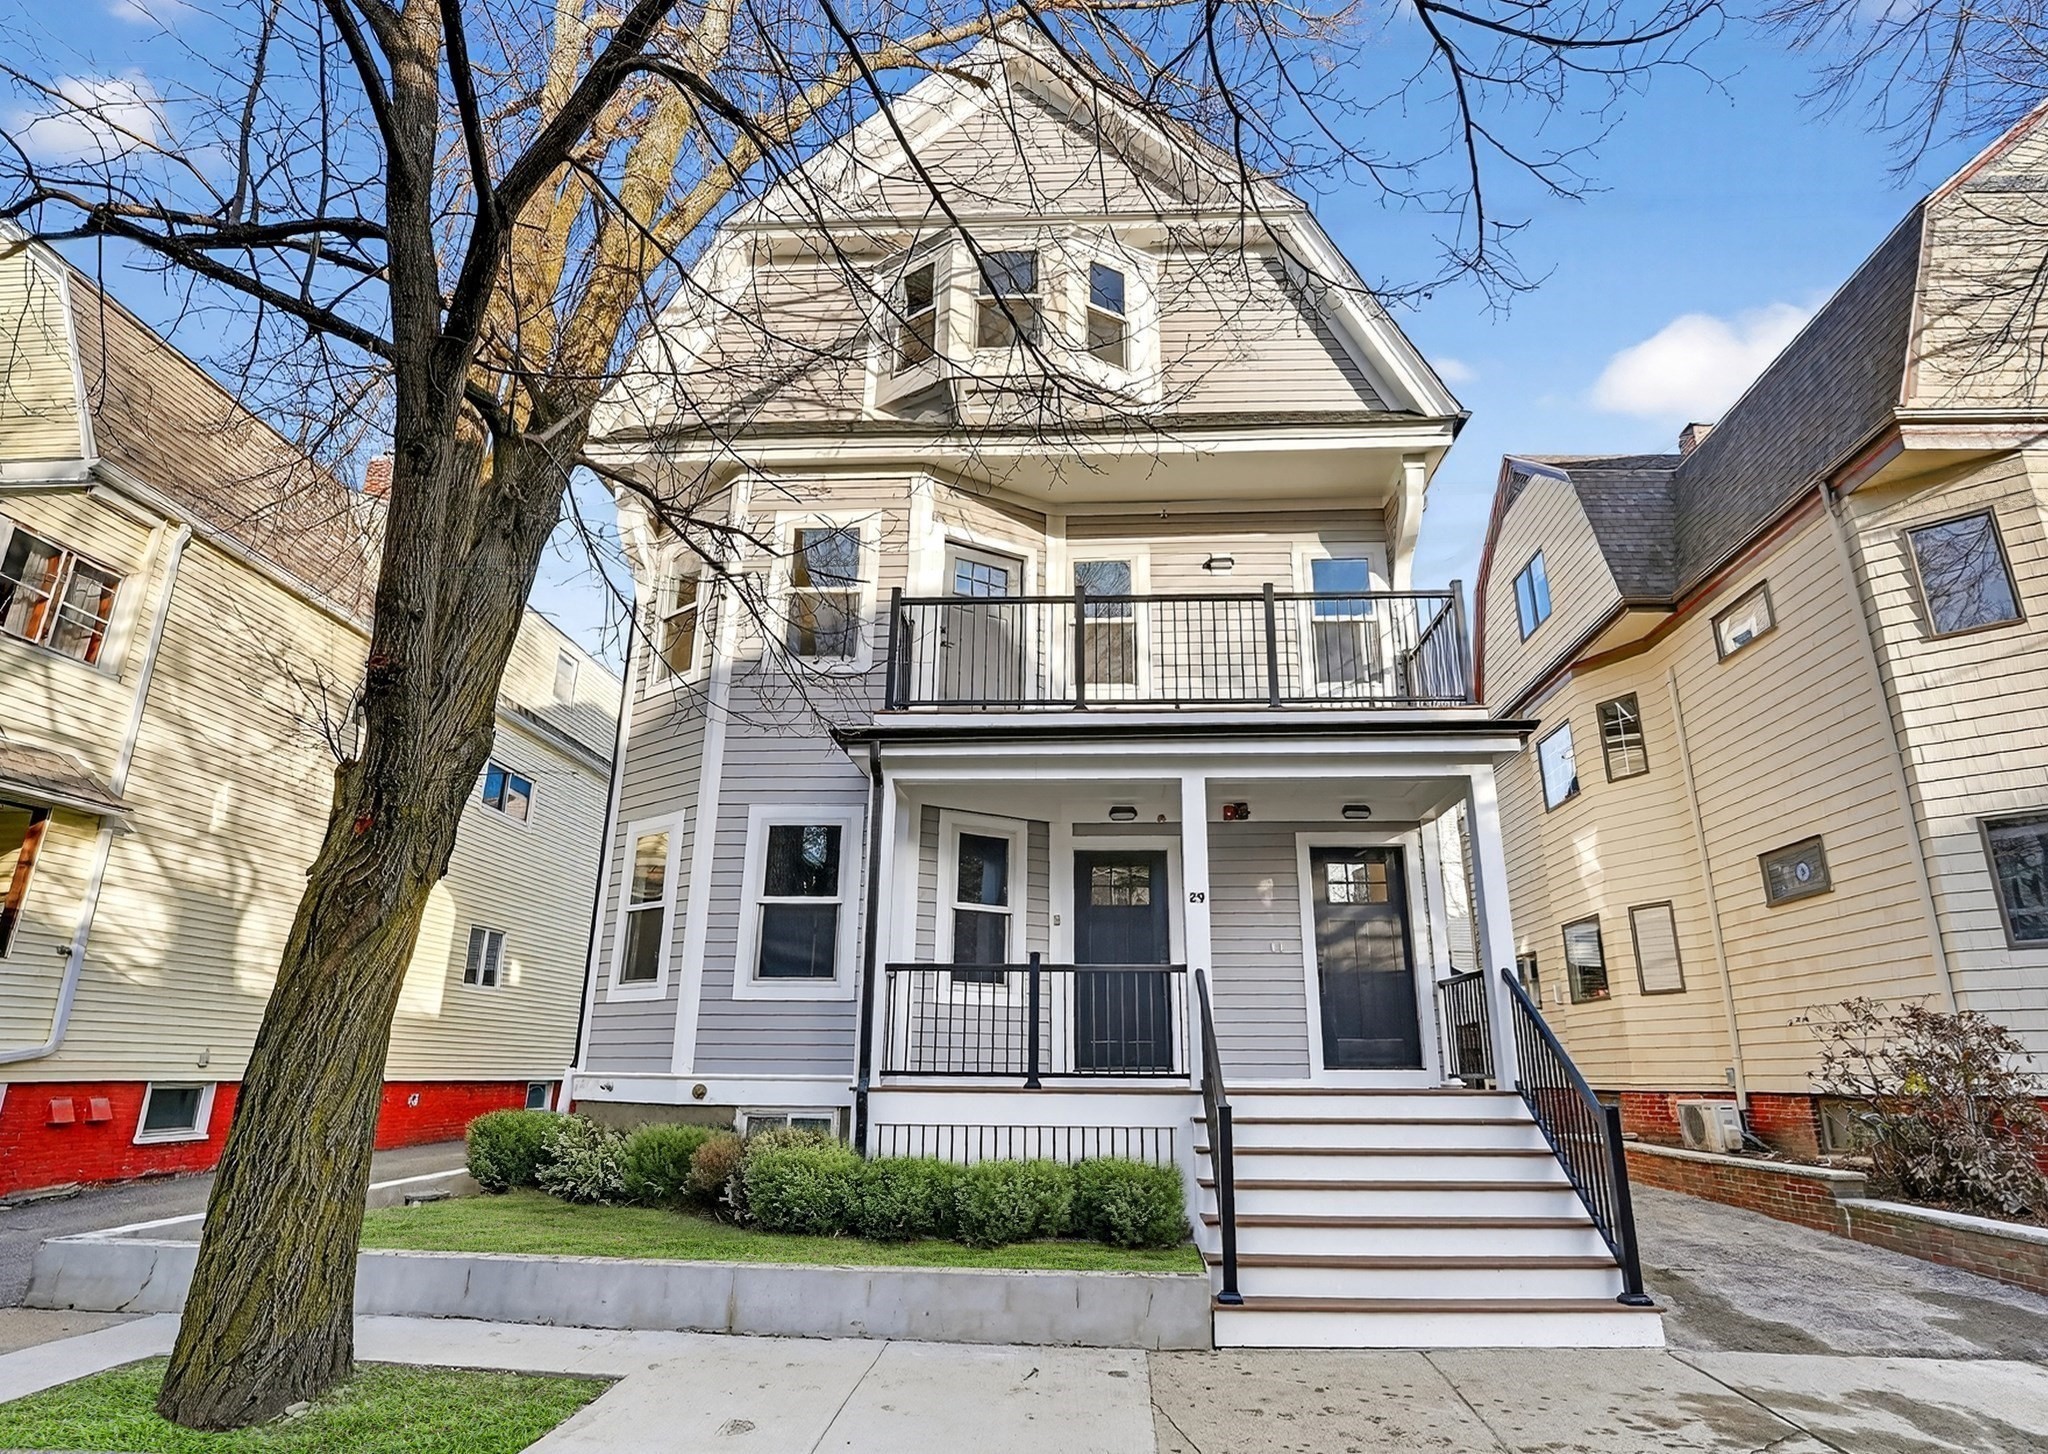
29a Prichard Ave # 1,Somerville, MA 02144
Somerville, MA 02144

Description
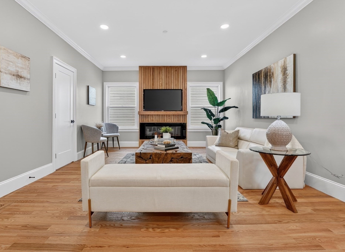
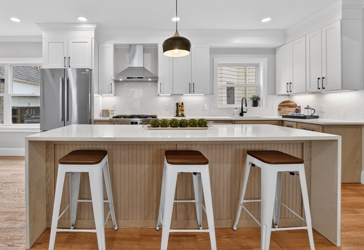
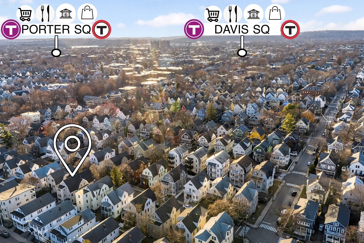
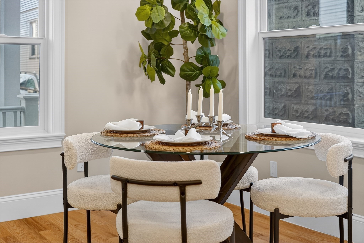
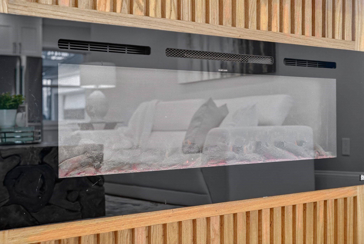
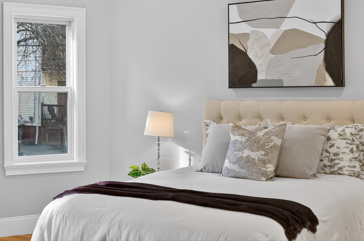
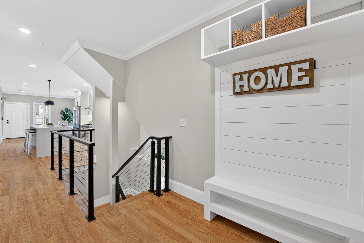
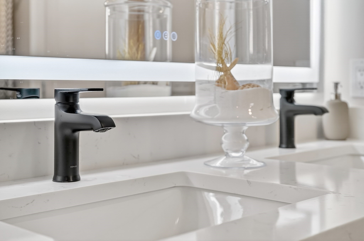
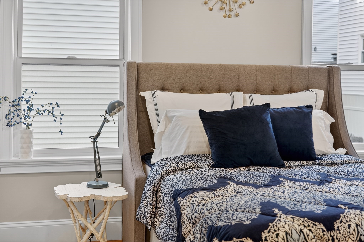
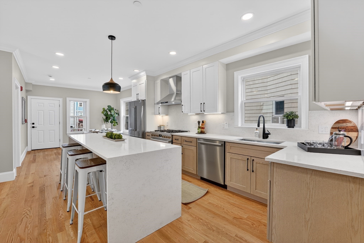
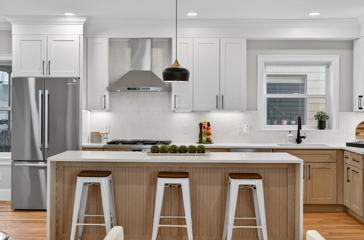
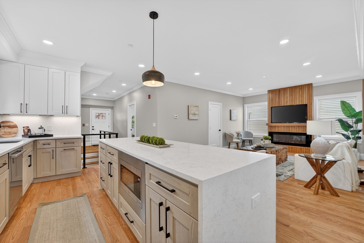
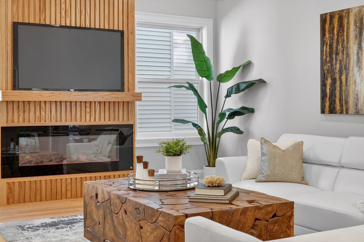
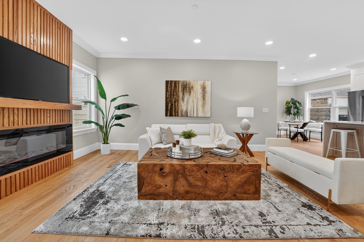
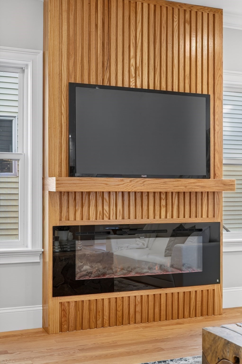
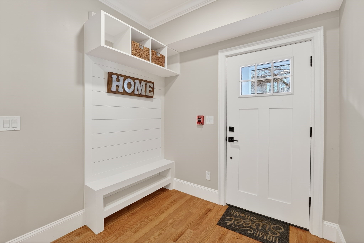
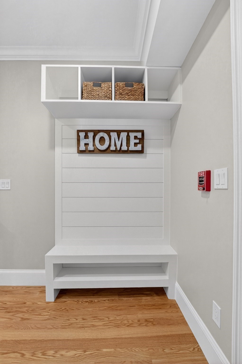
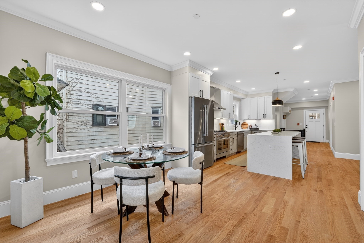
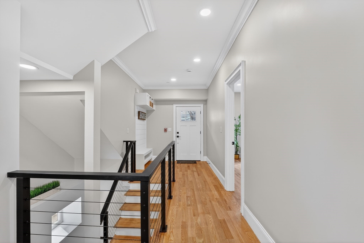
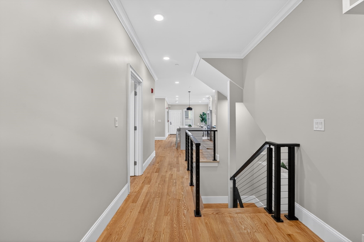
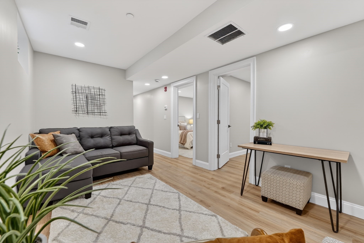
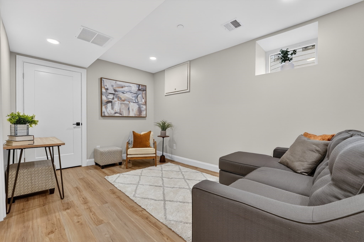
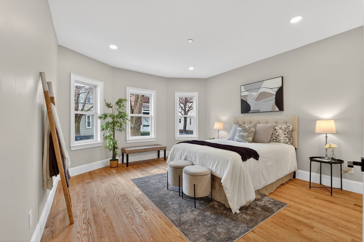
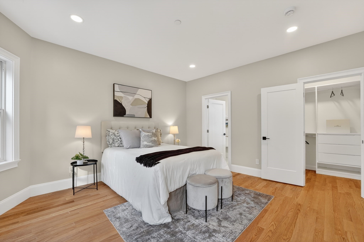
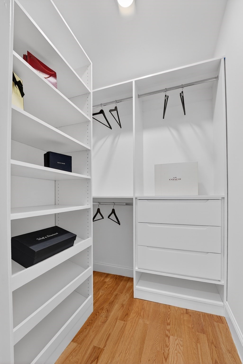
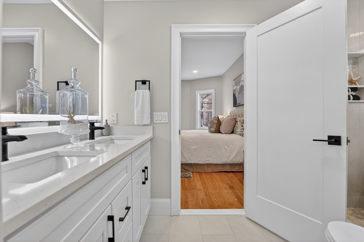
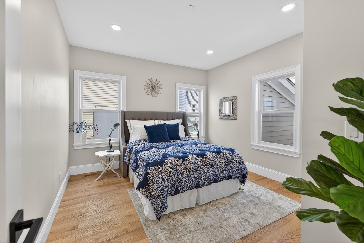
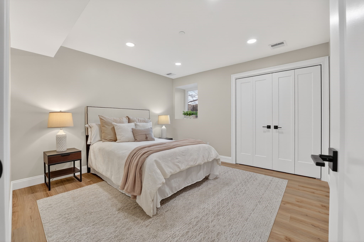
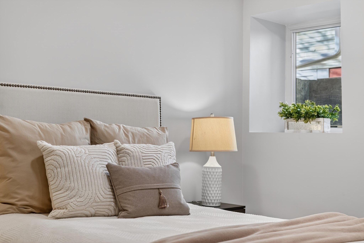
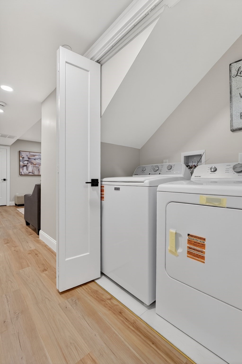
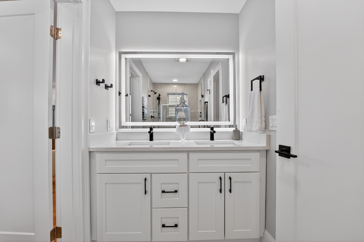
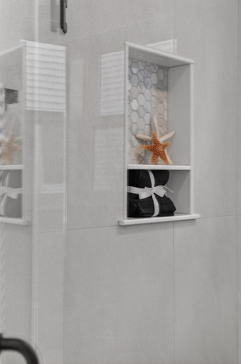
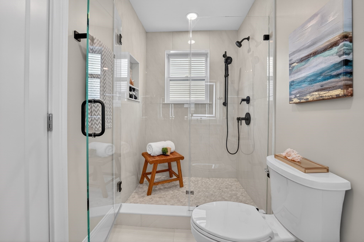
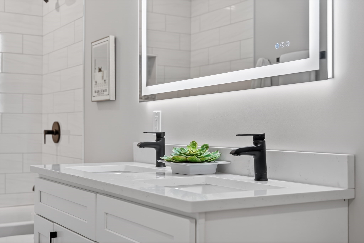
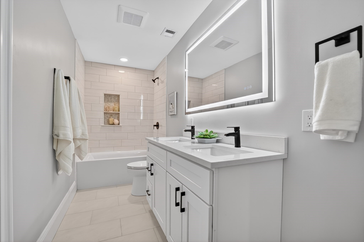
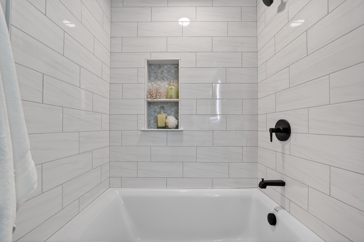
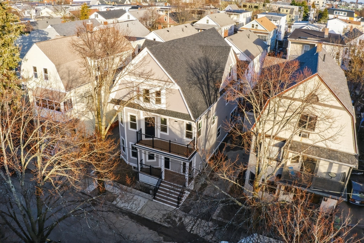
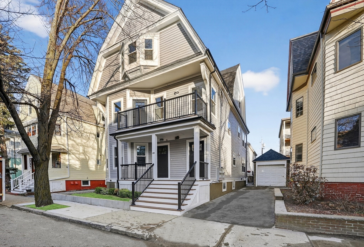
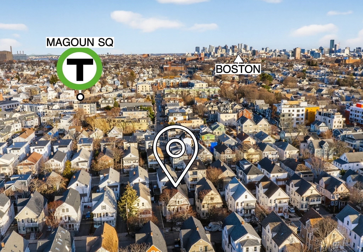
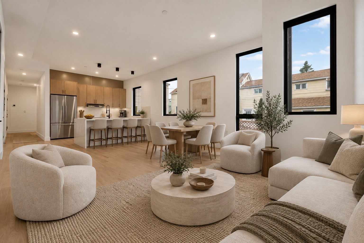
**** SPECIAL 5.99% FINANCING FIXED FOR 7 YEARS/ 30-YEAR AMORTIZATION...**** HIGHLY SOUGHT- AFTER... RARE EXCLUSIVE-USE 3-CAR DRIVEWAY, GARAGE, AND YARD! Less than a quarter mile to TUFTS Green Line and a half mile to the DAVIS SQ RED LINE! GORGEOUS 4-BEDROOM TOTAL GUT RENOVATION with OVER 2100 SQ FT OF LUXURY LIVING. Spectacular Open Floor Plan perfect for entertaining. BIG FANTASTIC CHEF'S KITCHEN with direct vent gas stove, great counter space, quartz breakfast bar and totally upgraded stainless appliance package. Adjacent full-size open dining area. Delightfully large living room with vertical oak channel fireplace mantel and wide plank hardwood floors. Sexy contemporary feel with steel cable railings. Primary Suite with designer double-basin full ultra-modern bath including light frame strip. Complete exterior/interior french drain & waterproofing. Excellent soundproofing. Completely insulated with exceptional energy efficiency! ONE YEAR BUILDER'S WARRANTY... Exceptional quality in a fantastic neighborhood on a one way street with popular Ball Sq just steps away!
Details
| MLS # | 73547546 |
|---|---|
| Listing Type | For Sale |
| Style | Condominium |
| HOA Dues | $321 |
| Sub-Type | Resale |
| Status | Active |
| Year | 1900 |
| Days On Site | 130 |
| Listing Provided By | Steve Bremis Realty Group | The Steve Bremis Team |
Features
| Bed(s) | 4 |
|---|---|
| Bath(s) | 2 Total |
| SQ Feet | 2,127 |
| Garage | 1 |
| Basement | Y |
| Story(s) | 2 |
| Units | 3 |
| Zoning | Rsdntl |
Interior
| Rooms Total | 8 |
|---|---|
| Cooling Yes / No | Yes |
| Cooling | Central Air |
| Heating Yes / No | Yes |
| Heating | Forced Air, Natural Gas |
| Window Features | Insulated Windows |
| Appliances | Range, Dishwasher, Disposal, Microwave, Refrigerator, Washer, Dryer |
| Fireplaces Total | 1 |
| Fireplace Yes / No | Yes |
| Flooring | Wood, Tile, Hardwood |
Exterior
| Exterior Features | Deck |
|---|---|
| Roof | Shingle |
| Construction Materials | Frame |
Parking
| Garage Yes / No | Yes |
|---|---|
| Attached Garage Yes / No | No |
| Parking Features | Detached |
Utilities
| Utilities | for Gas Range, for Electric Dryer |
|---|---|
| Sewer | Public Sewer |
| Electric | 220 Volts, Circuit Breakers |
Taxes
| Tax Annual Amount | 11111 |
|---|---|
| Tax Assessed Value | 1234567 |
| Tax Year | 2222 |
Location
| Community Features | Public Transportation, Pool, Tennis Court(s), Park, Medical Facility, Bike Path, Conservation Area, Highway Access, House of Worship, Private School, Public School, T-Station, University |
|---|---|
| Senior Community Yes / No | No |
Area Information
| State | MA |
|---|---|
| County | Middlesex |
| City | Somerville |
| Zip Code | 02144 |
| Area | Middlesex |
| Listing VS Median (in 02144) | |
Price: $1,399,900 low | high Med: $569,950 sqft: 2,127 low | high Med: 691 $ / sqft: $658 low | high Med: $843 On site: 130 low | high Med: 49 | |
Market Activity 02144
Request a showing
Request a showing
Contact
Learn More About This Property

| State | MA |
|---|---|
| County | Middlesex |
| City | Somerville |
| Zip Code | 02144 |
| Area | Middlesex |
| Listing VS Median (in 02144) | |
Price: $1,399,900 low | high Med: $569,950 sqft: 2,127 low | high Med: 691 $ / sqft: $658 low | high Med: $843 On site: 130 low | high Med: 49 | |
 | $1,290,00013 Clyde St # ASomerville, MA 02145 |