

Description
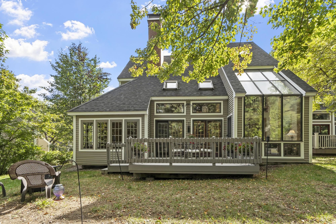
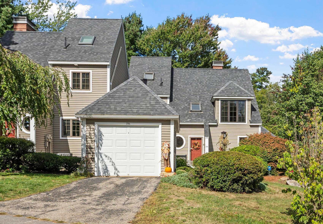
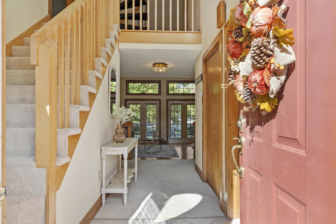
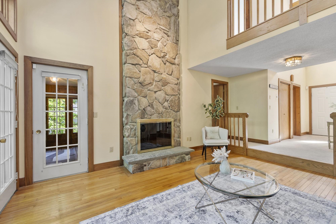
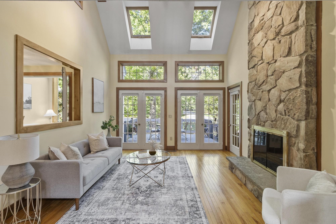
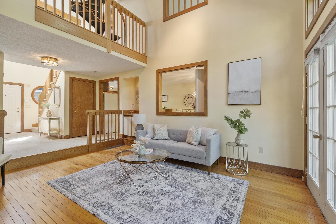
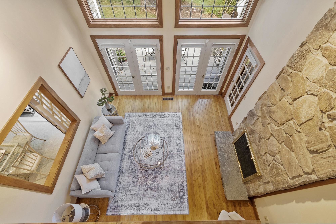
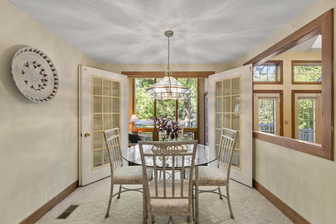
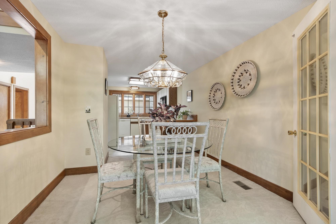
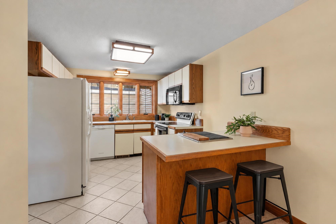
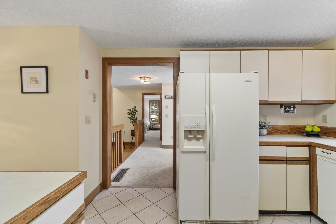
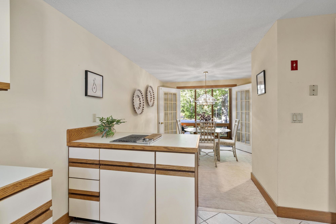
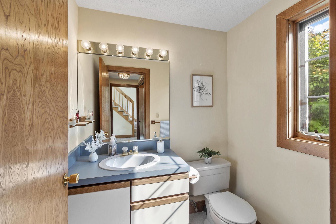
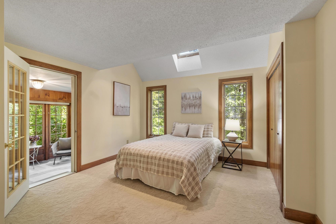
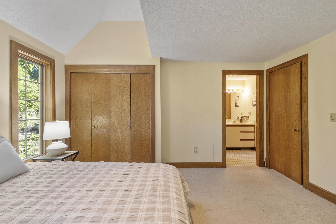
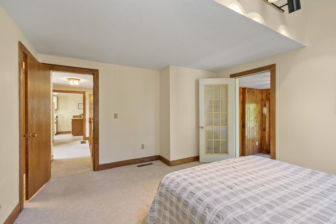
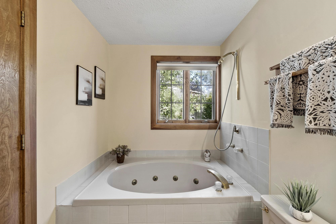
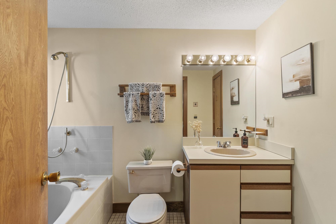
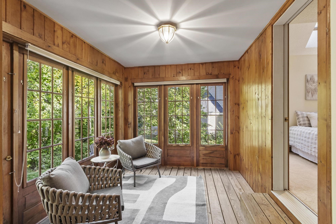
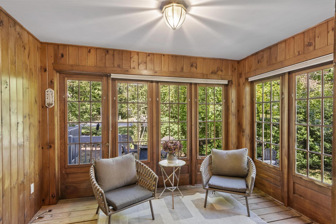
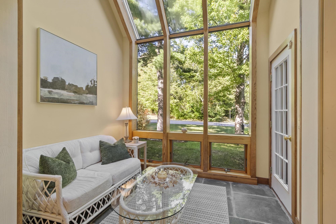
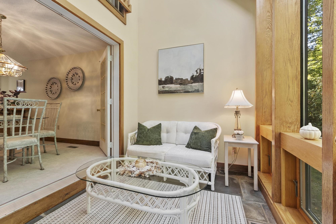
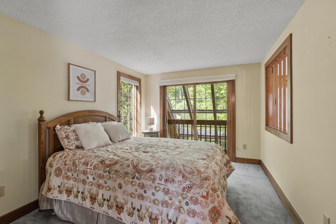
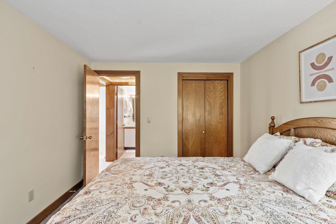
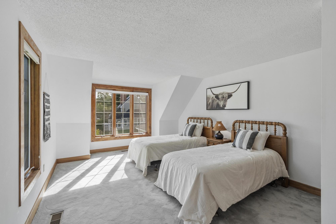
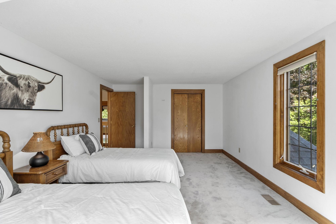
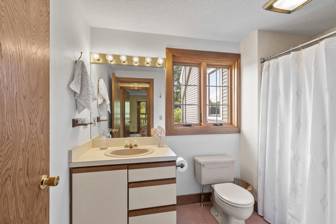
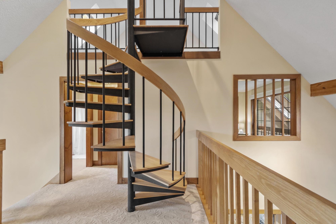
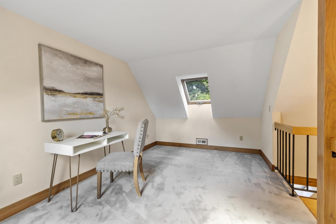
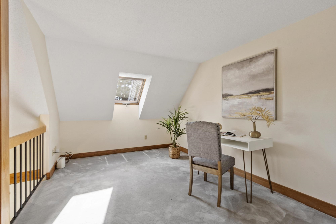
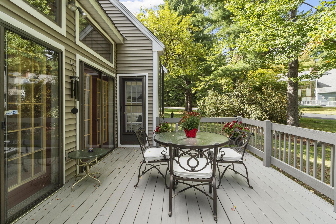
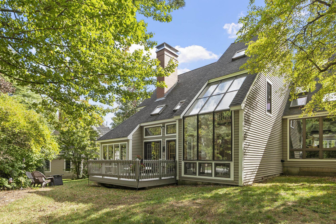
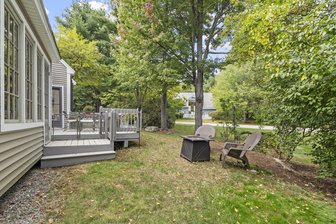
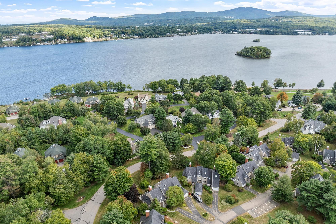
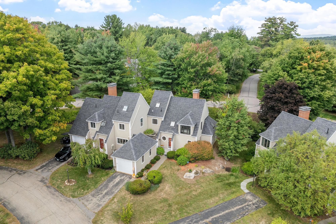
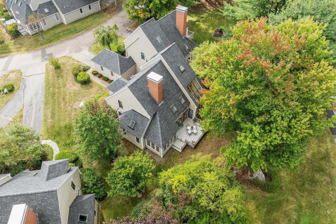
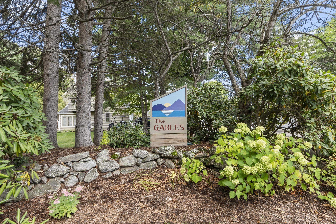
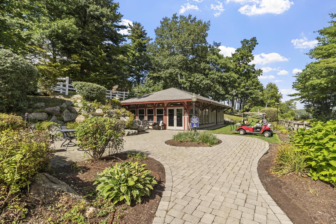
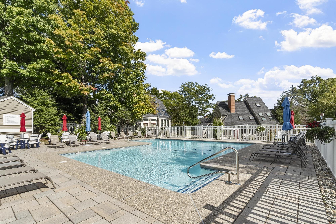
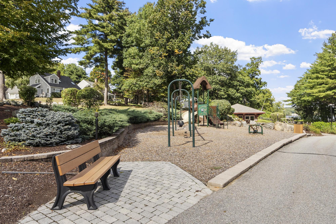
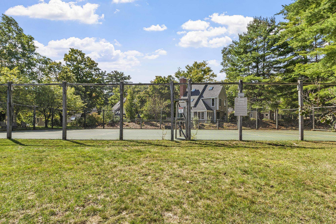
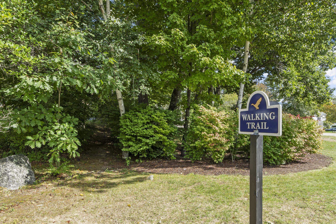
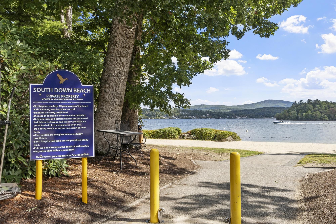
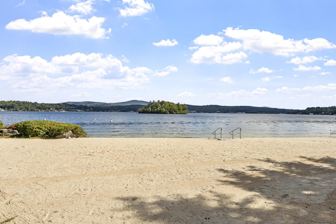
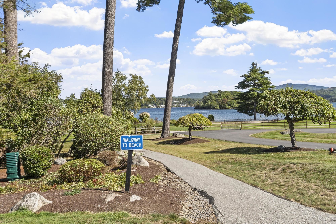
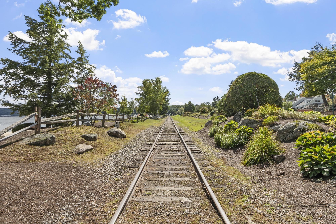
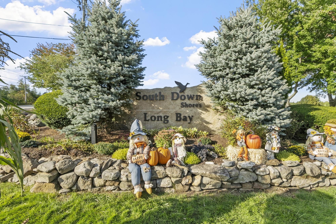
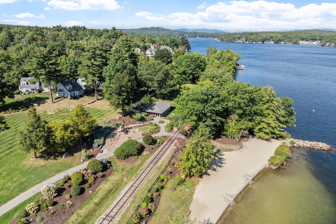
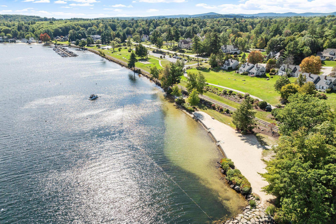
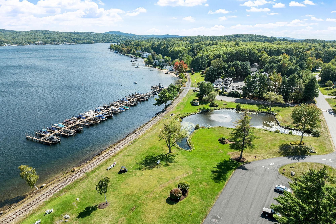
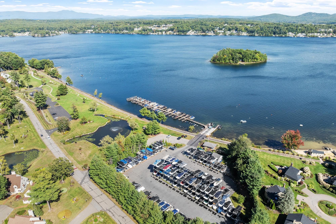
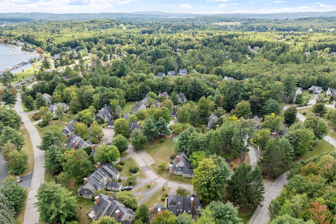
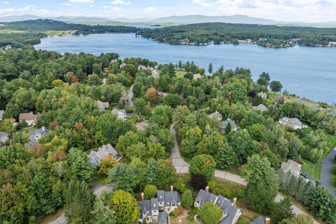
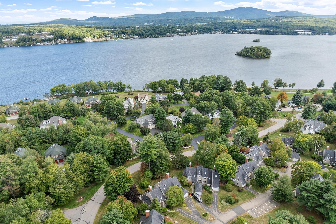
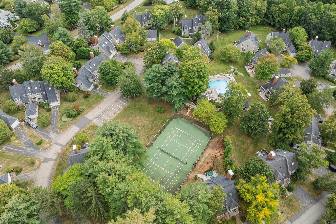
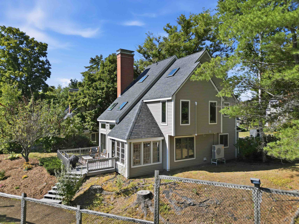
There's something special about life at the lake. Set within The Gables at South Down Shores, this inviting townhome brings the Lake Winnipesaukee lifestyle right to your doorstep. A comfortable, flexible layout makes it equally suited for year-round living or weekends away. A beautiful stone fireplace anchors the living room, while French doors off the kitchen and dining area open to a light-filled sunroom, the perfect spot for morning coffee, an afternoon puzzle or simply winding down at the end of the day. The first-floor primary suite features its own three-season sunporch, creating another connection to the outdoors, while first-floor laundry adds everyday convenience. Upstairs, additional bedrooms and a bonus loft provide flexible space for family, guests, work or hobbies. A back deck offers even more room to enjoy the outdoors, while newer heating, hot water and central air systems add comfort and peace of mind. Life here extends well beyond the front door. The Gables offers its own inground pool and pool house, tennis court and playground, while South Down Shores brings even more ways to enjoy the Lake Winnipesaukee lifestyle with a private beach, marina, green spaces, walking trails, kayak storage and an array of recreational amenities. Beyond the community, skiing, snowmobiling, golf, restaurants, shopping and live entertainment at BankNH Pavilion are all nearby. Whether you're looking for a year-round home, weekend escape or four-season home base, this is a place to settle in, slow down and enjoy lake life in every season.
Details
| MLS # | 5111119 |
|---|---|
| Listing Type | For Sale |
| Style | Condominium |
| HOA Dues | $700 |
| Sub-Type | Resale |
| Status | (10) Active - Active |
| Year | 1986 |
| Days On Site | 60 |
| Listing Provided By | Leading Edge Real Estate | Amy Jalbert |
Features
| Bed(s) | 3 |
|---|---|
| Bath(s) | 3 Total |
| Garage | 1 |
| Basement | Y |
| Story(s) | 2 |
| Zoning | Residential |
Interior
| Rooms Total | 7 |
|---|---|
| Cooling | Central Air |
| Heating | Oil, Forced Air |
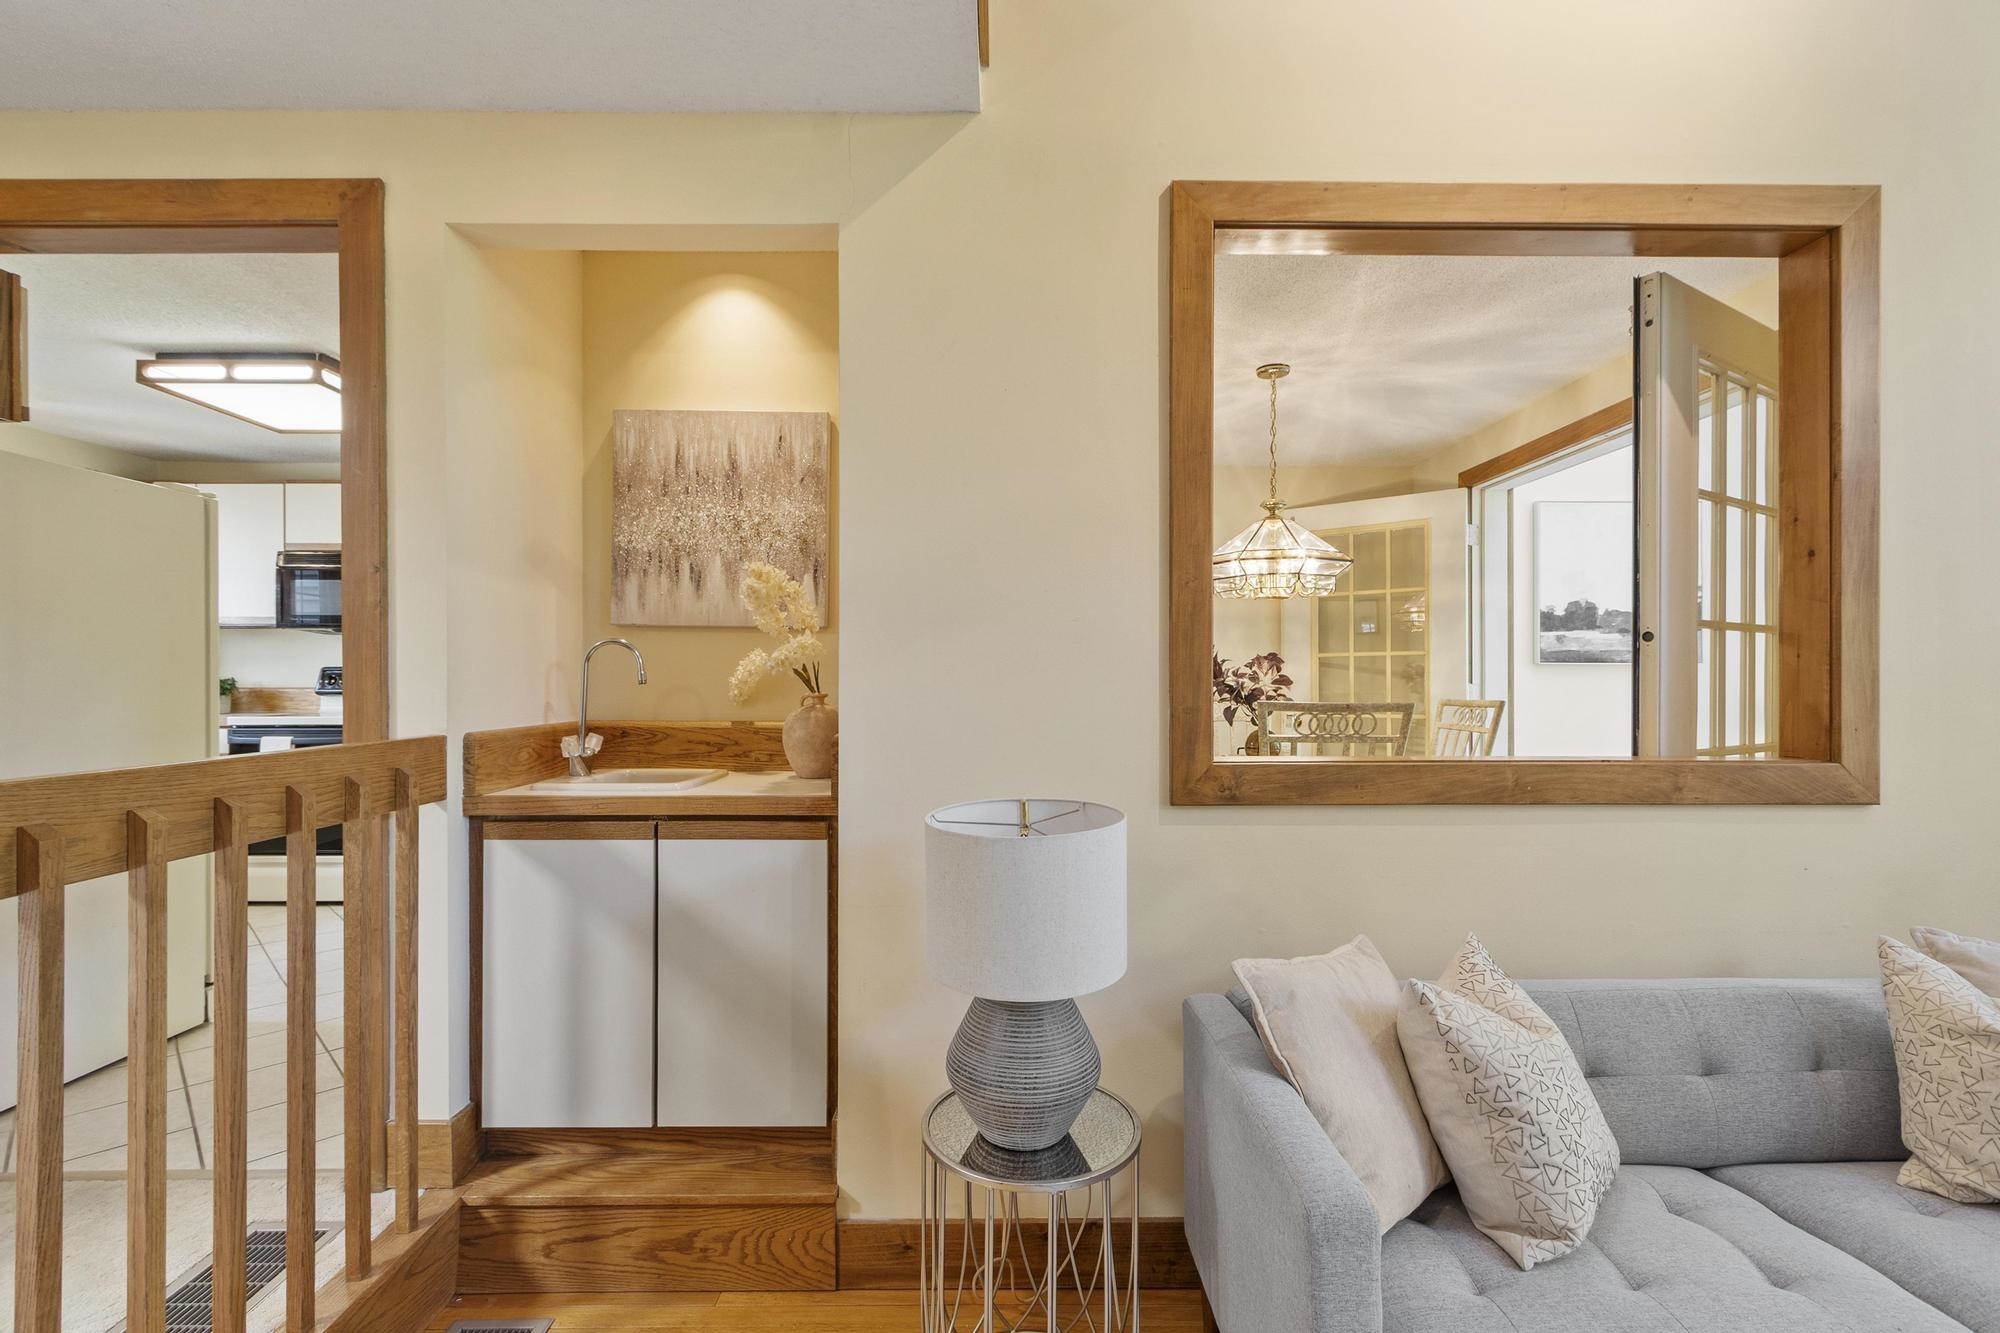
| Interior Features | 1 Fireplace, Skylight, Walk-In Closet(s), Wet Bar, Whirlpool Tub |
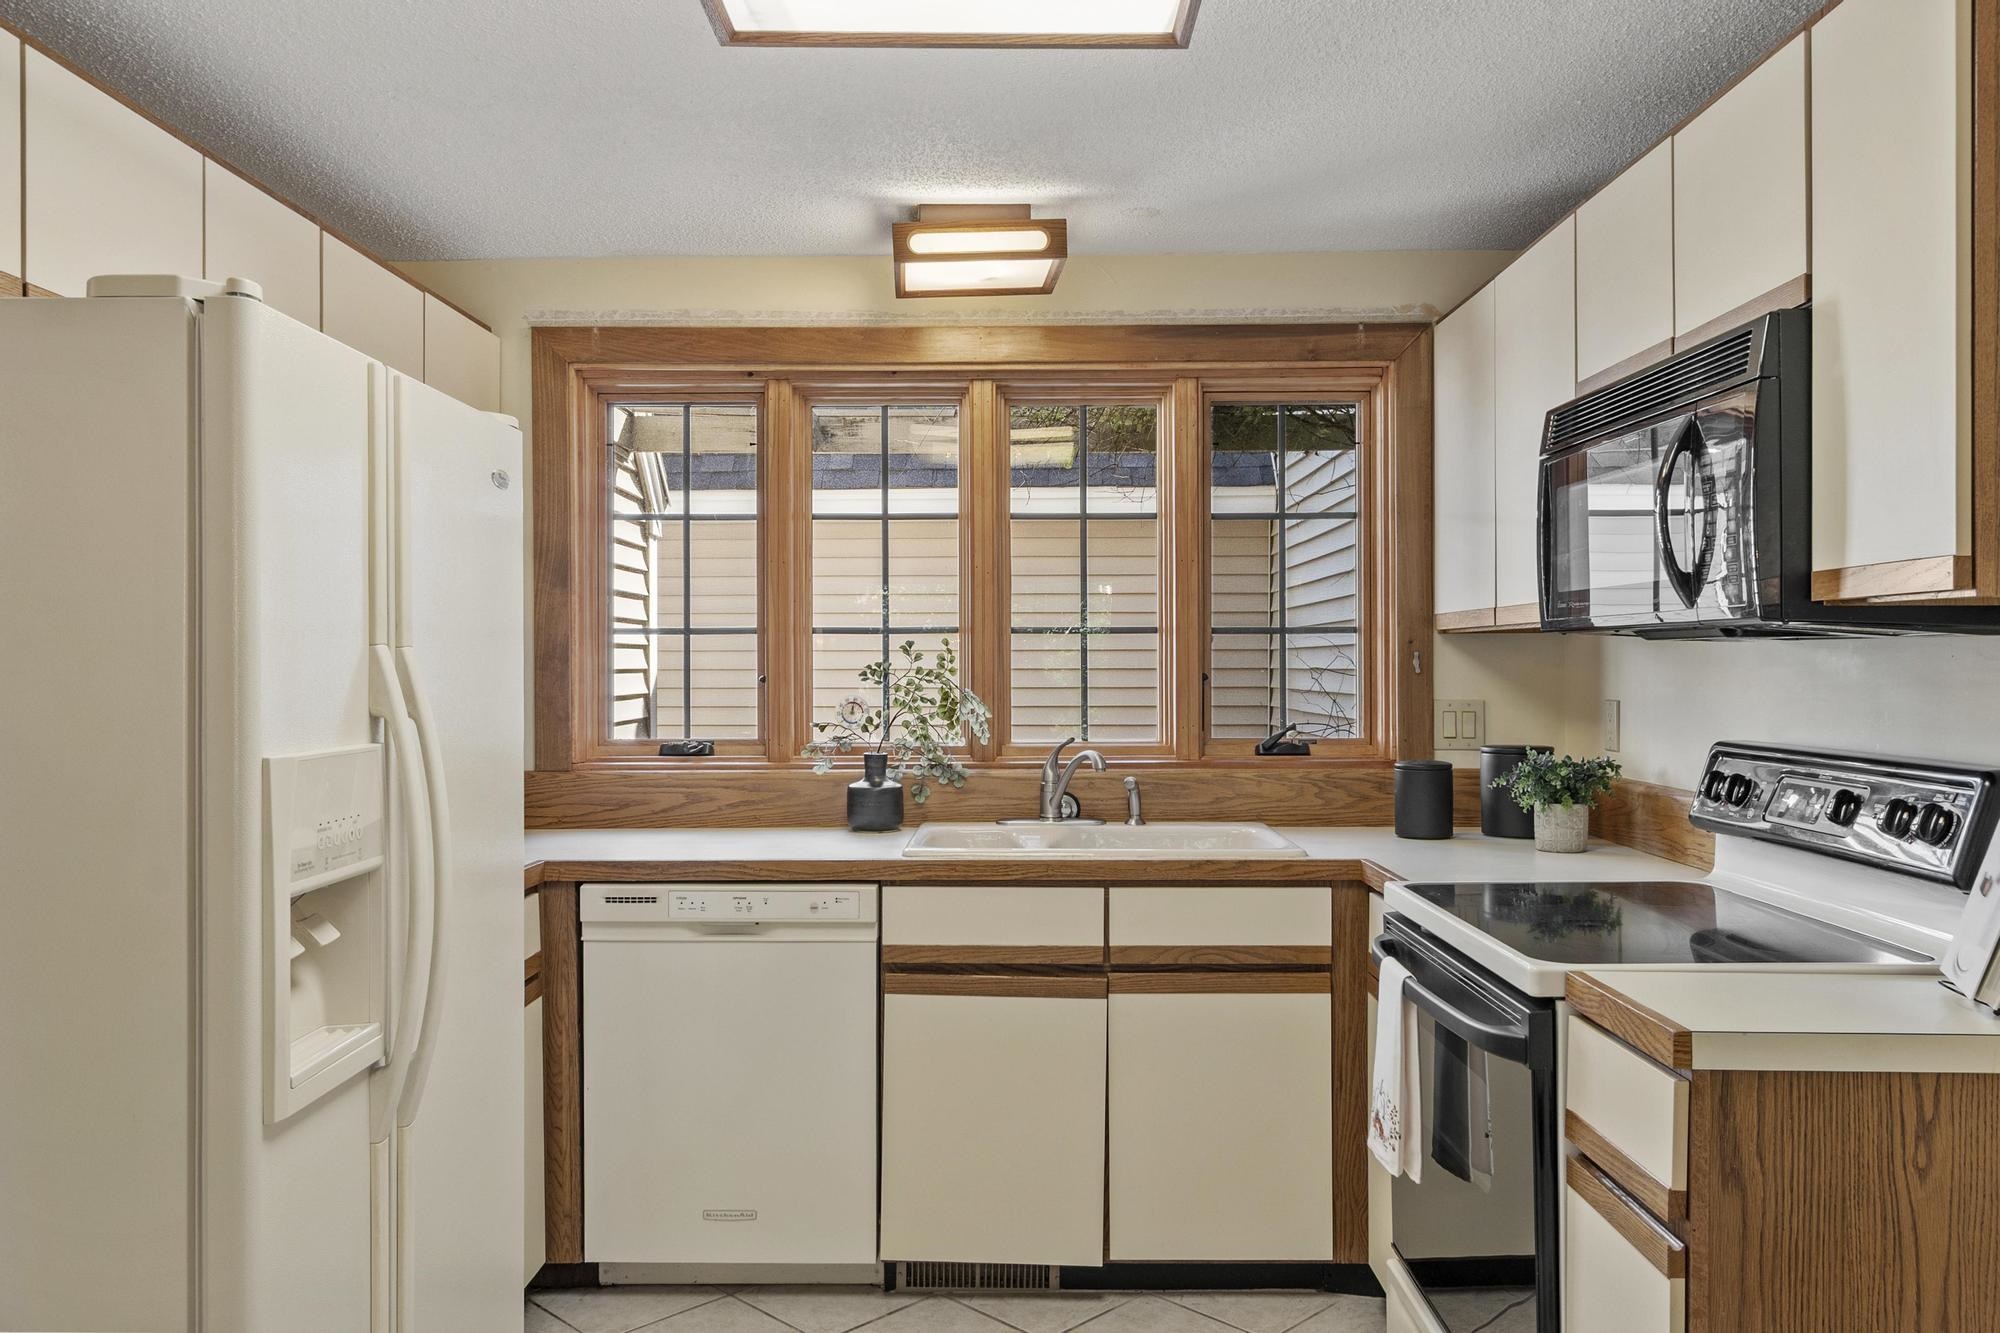
| Appliances | Dishwasher, Disposal, Dryer, Microwave, Electric Range, Refrigerator, Trash Compactor, Washer |
Exterior
| Exterior Features | Deck |
|---|---|
| Roof | Asphalt Shingle |
| Construction Materials | Wood Frame, Vinyl Exterior |
| Foundation Details | Concrete |
| Lot Features | Condo Development, Landscaped, Recreational, Walking Trails, Abuts Conservation, Near Country Club, Near Golf Course, Near Paths, Near Shopping, Near Skiing |
Parking
| Garage Yes / No | Yes |
|---|---|
| Parking Features | Driveway, Garage, Parking Spaces 2 |
Utilities
| Utilities | Cable, Other |
|---|---|
| Electric | Circuit Breakers |
| Sewer | Public |
Taxes
| Tax Annual Amount | 7645 |
|---|---|
| Tax Assessed Value | 588900 |
| Tax Block | 430 |
| Tax Lot | 32 |
| Tax Year | 2025 |
Area Information
| State | NH |
|---|---|
| County | Belknap |
| City | Laconia |
| Zip Code | 03246 |
| Area | NH Belknap |
| Community Name | South Down Shores |
| School District | Laconia Sch Dst SAU #30 |
| Elementary School | Elm Street Elementary School |
| High School | LaconiaHig |
| Listing VS Median (in South Down Shores) | |
Price: $699,900 low | high Med: $0 On site: 60 low | high Med: | |
Market Activity 03246
Request a showing
Request a showing
_20230518140439.png)
Copyright 2026 PrimeMLS. All rights reserved. This information is deemed reliable, but not guaranteed. The data relating to real estate displayed on this Site comes in part from the IDX Program of PrimeMLS. The information being provided is for consumers’ personal, non-commercial use and may not be used for any purpose other than to identify prospective properties consumers may be interested in purchasing.
Contact
Learn More About This Property

| State | NH |
|---|---|
| County | Belknap |
| City | Laconia |
| Zip Code | 03246 |
| Area | NH Belknap |
| Community Name | South Down Shores |
| School District | Laconia Sch Dst SAU #30 |
| Elementary School | Elm Street Elementary School |
| High School | LaconiaHig |
| Listing VS Median (in South Down Shores) | |
Price: $699,900 low | high Med: $0 On site: 60 low | high Med: | |
 | $749,90052 Gables DriveLaconia, NH 03246 |