
Description
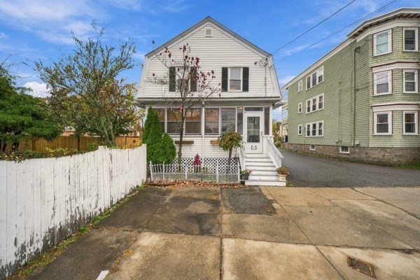
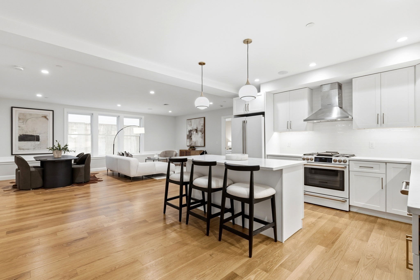
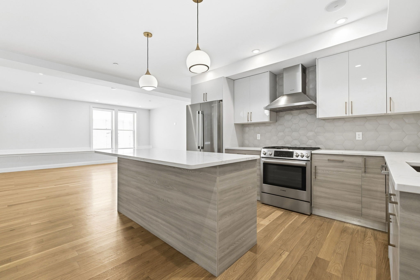
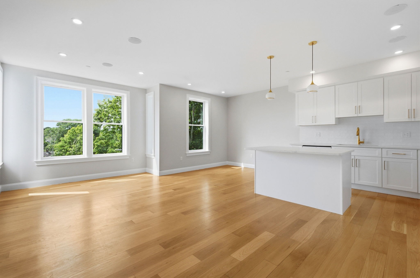
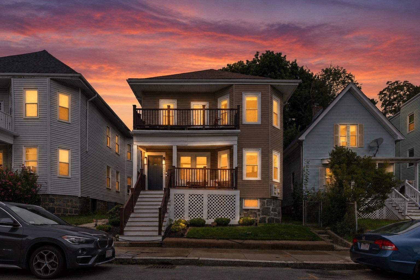
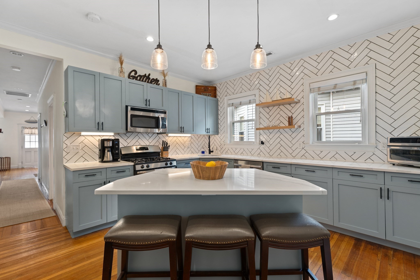
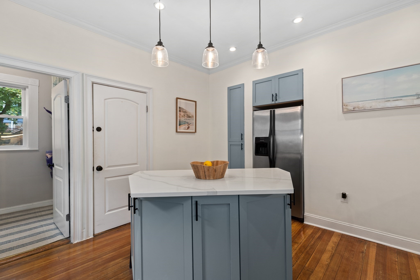
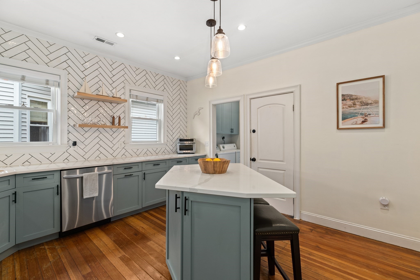
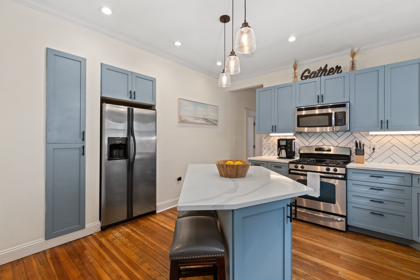
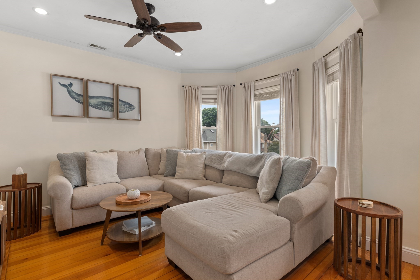
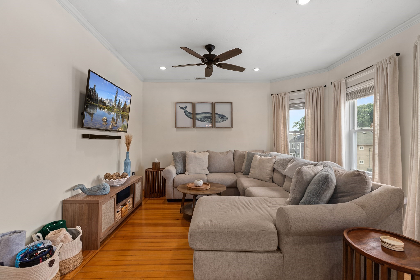
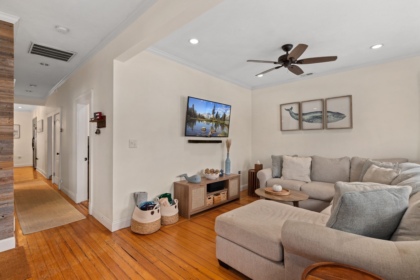
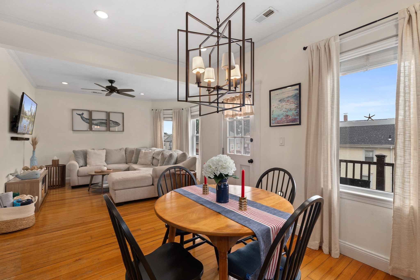
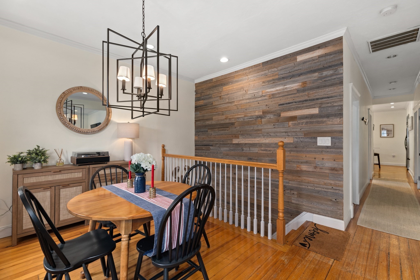
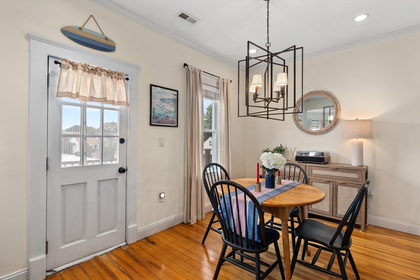
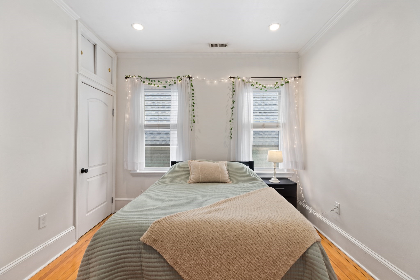
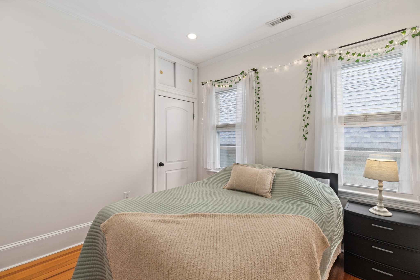
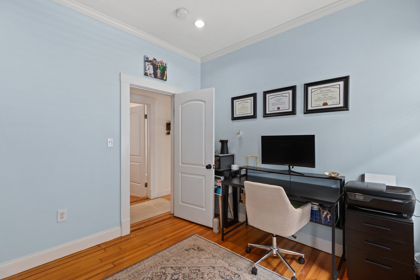
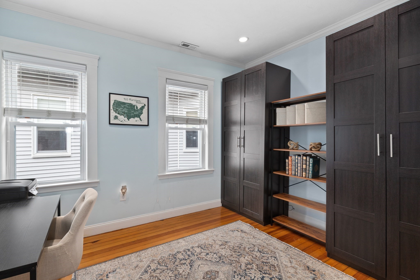
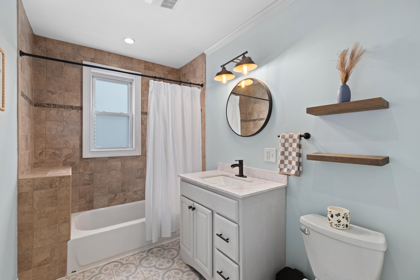
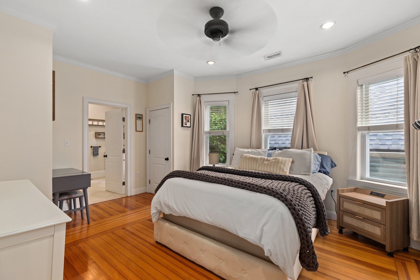
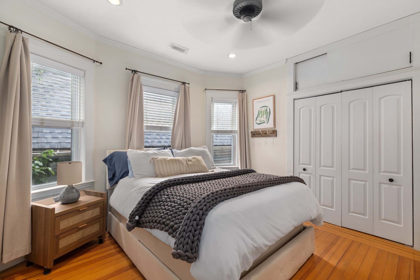
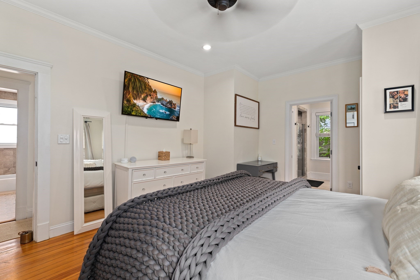
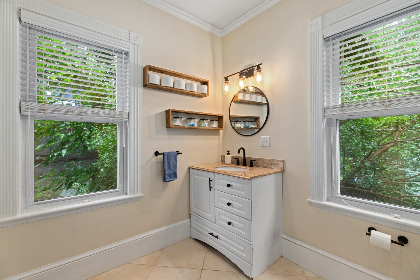
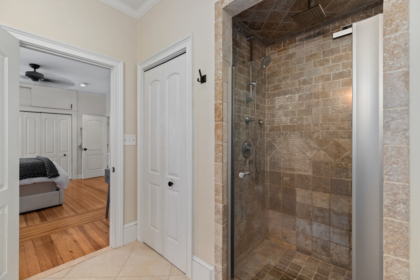
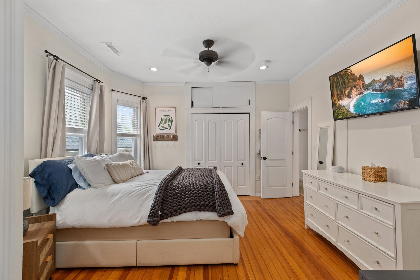
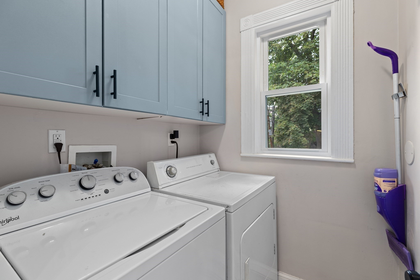
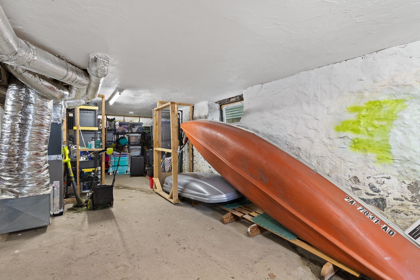
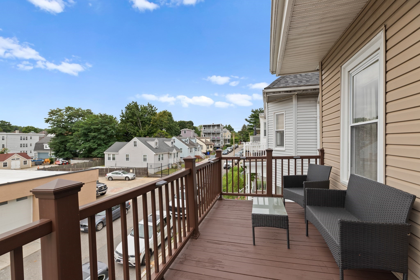
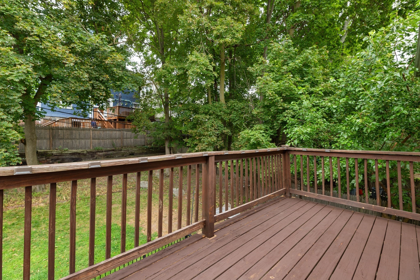
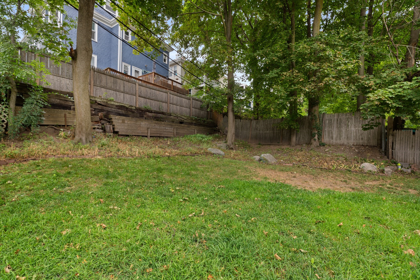
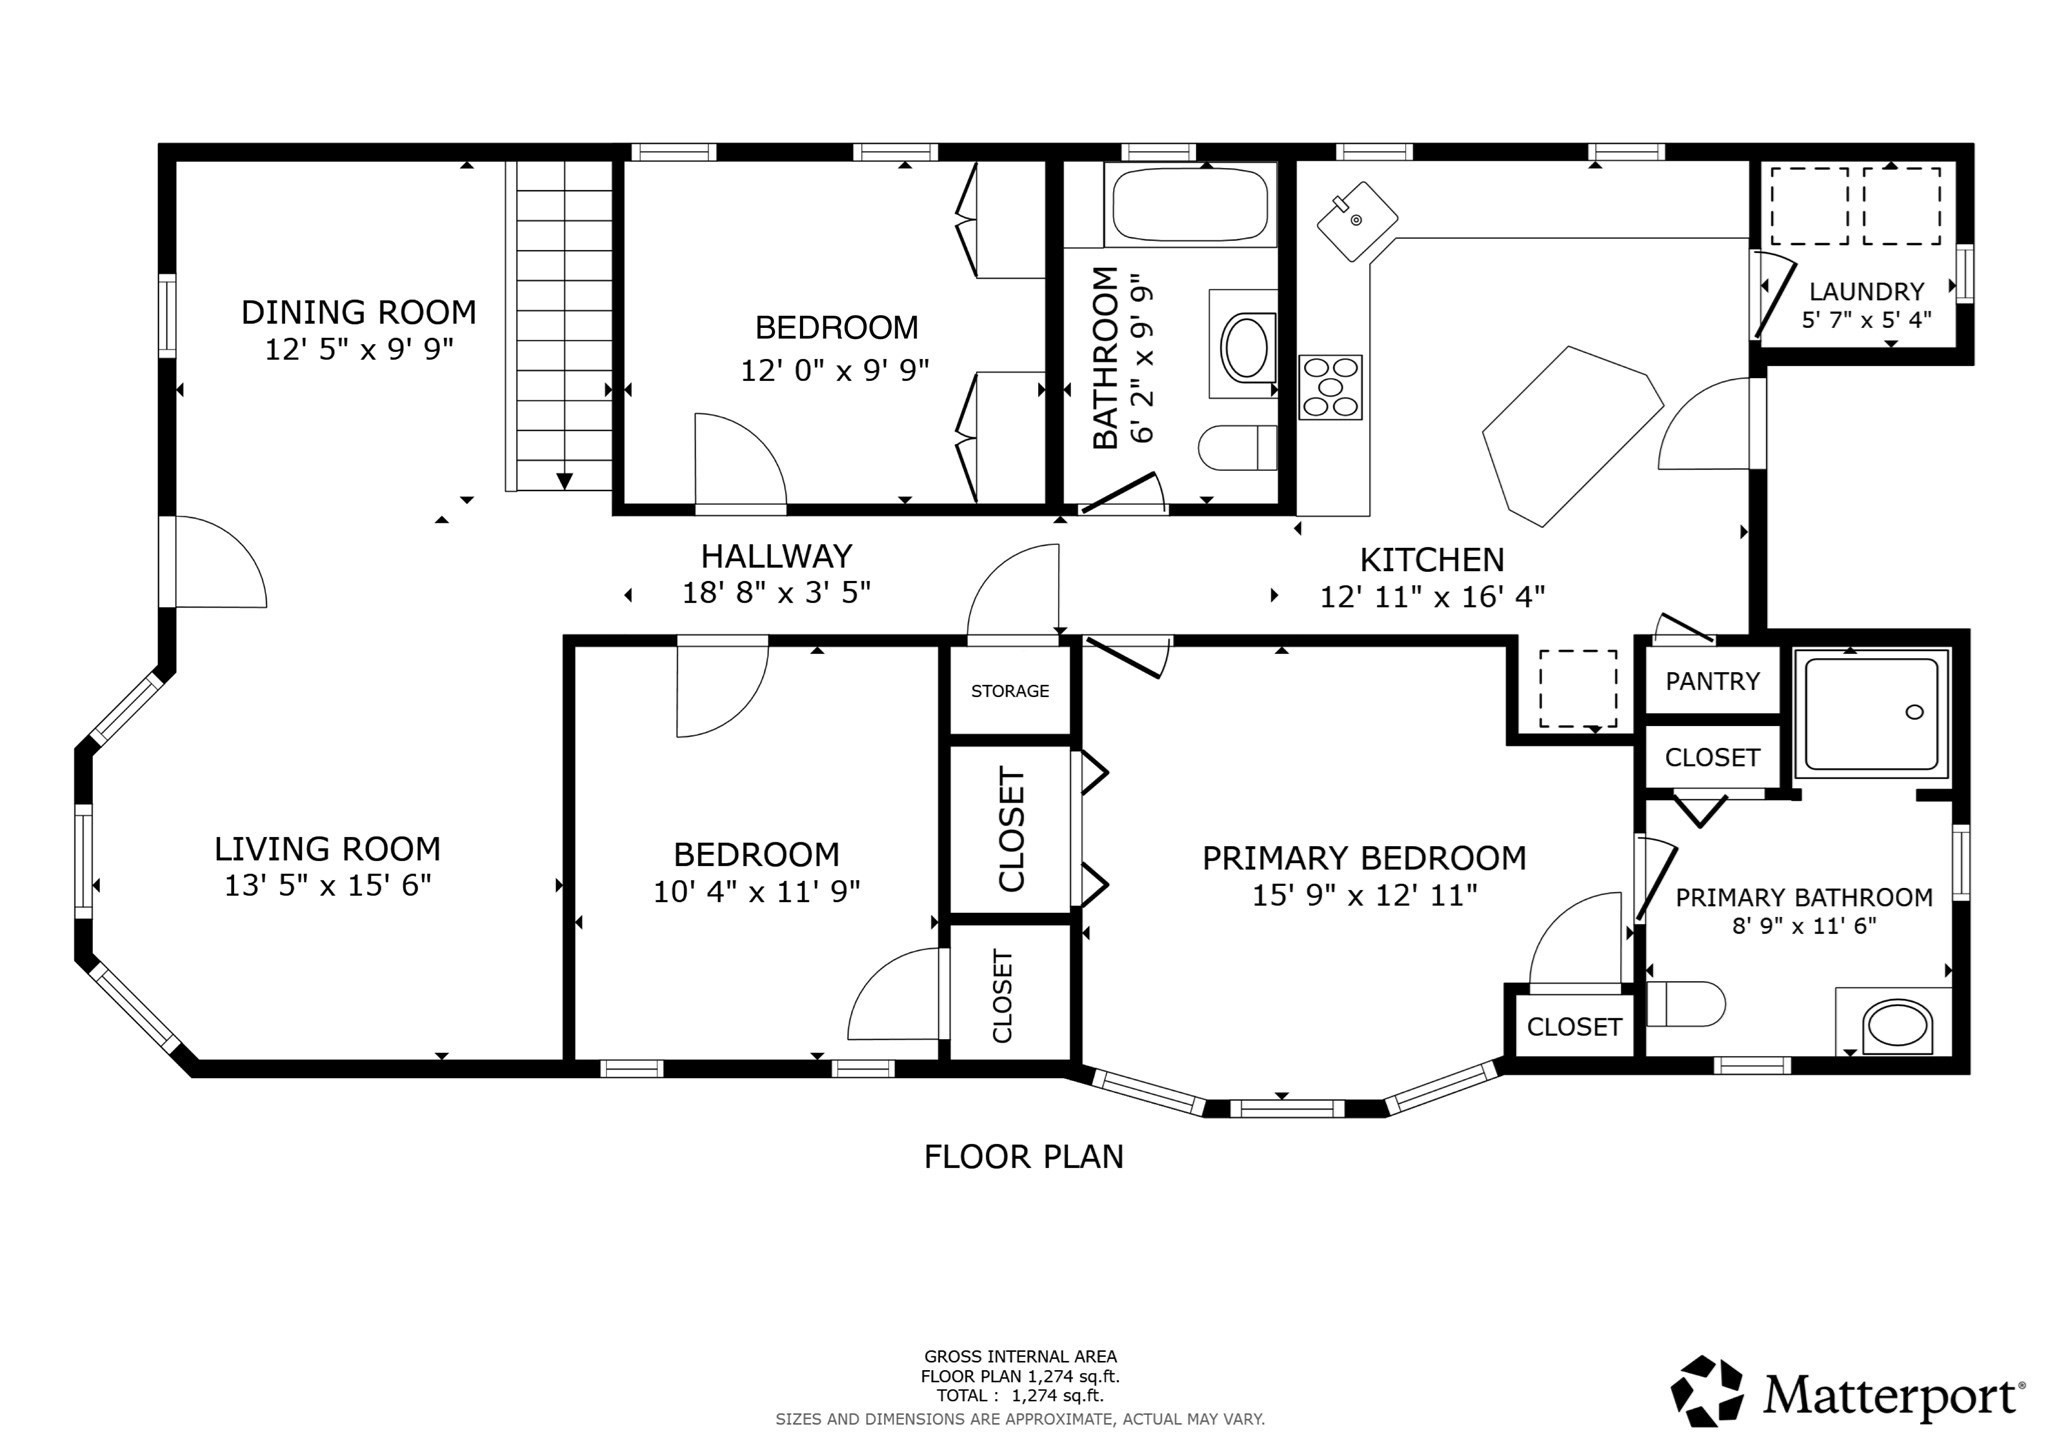
Welcome to 285 Minot St #2, a sun-filled, updated multi-level home in the desirable Adams Village neighborhood, just a few blocks from Ashmont Station. This inviting residence blends classic charm with modern comfort, featuring an attractive exterior, covered entry, front and rear balconies, and a shared backyard surrounded by mature trees. Inside, natural light fills the open living and dining areas, highlighted by warm hardwood floors throughout, a ceiling fan, and pendant lighting. The updated kitchen offers two-tone cabinetry, generous counter and storage space, stainless steel appliances, a contemporary backsplash, and a large island with seating-ideal for everyday living and entertaining. Multiple well-appointed bedrooms provide flexibility, including a spacious primary suite with abundant natural light and generous closet space. An additional updated bathroom features a modern vanity and stylish tiled tub/shower surround, while convenient in-unit laundry adds everyday ease. Enjoy year-round comfort with central AC and a dedicated office/workspace. The front and rear balconies extend the living space outdoors, while the shared backyard offers room to relax or entertain. Additional basement storage provides valuable space for seasonal items and bikes. With easy access to major highways, Ashmont Station, neighborhood amenities, restaurants, shops, and green spaces, this well-located home offers the ideal combination of character, updates, space, and convenience. Don't miss the opportunity to make this exceptional Adams Village residence your next home!
Details
| MLS # | 73572902 |
|---|---|
| Listing Type | For Sale |
| Style | Condominium |
| HOA Dues | $300 |
| Sub-Type | Resale |
| Status | Pending |
| Year | 1910 |
| Days On Site | 70 |
| Listing Provided By | Redfin Corp. | Elynn Chen |
Features
| Bed(s) | 3 |
|---|---|
| Bath(s) | 2 Total |
| SQ Feet | 1,250 |
| Basement | Y |
| Story(s) | 1 |
| Units | 2 |
| Zoning | CD |
| Acreage | 0.03 |
| Water Front | Yes |
Interior
| Rooms Total | 6 |
|---|---|
| Cooling Yes / No | Yes |
| Cooling | Central Air |
| Heating Yes / No | Yes |
| Heating | Forced Air, Natural Gas |
| Window Features | Insulated Windows, Screens |
| Appliances | Range, Dishwasher, Disposal, Microwave, Refrigerator, Freezer, Washer, Dryer |
| Fireplaces Total | 1 |
| Fireplace Yes / No | Yes |
| Flooring | Tile, Hardwood |
Exterior
| Exterior Features | Porch, Deck, Fenced Yard, Screens, Rain Gutters |
|---|---|
| Roof | Shingle |
| Construction Materials | Frame |
| Fencing | Security, Fenced |
Parking
| Garage Yes / No | No |
|---|
Utilities
| Utilities | for Gas Range, for Gas Oven, for Gas Dryer, Washer Hookup |
|---|---|
| Sewer | Public Sewer |
| Electric | 200+ Amp Service |
Taxes
| Tax Annual Amount | 7197 |
|---|---|
| Tax Assessed Value | 621500 |
| Tax Year | 2025 |
Location
| Community Features | Public Transportation, Shopping, Park, Walk/Jog Trails, Bike Path, Highway Access, T-Station |
|---|---|
| Senior Community Yes / No | No |
Area Information
| State | MA |
|---|---|
| County | Suffolk |
| City | Boston |
| Zip Code | 02124 |
| Area | Suffolk |
| School District | Henderson K-12 Inclusion |
| Elementary School | Kenny Elementary |
| High School | Henderson K-12 Inclusion |
| Listing VS Median (in 02124) | |
Price: $685,000 low | high Med: $318,683 sqft: 1,250 low | high Med: 1,742 $ / sqft: $548 low | high Med: $183 On site: 70 low | high Med: 1714 | |
Market Activity 02124
Request a showing
Request a showing
Contact
Learn More About This Property

| State | MA |
|---|---|
| County | Suffolk |
| City | Boston |
| Zip Code | 02124 |
| Area | Suffolk |
| School District | Henderson K-12 Inclusion |
| Elementary School | Kenny Elementary |
| High School | Henderson K-12 Inclusion |
| Listing VS Median (in 02124) | |
Price: $685,000 low | high Med: $318,683 sqft: 1,250 low | high Med: 1,742 $ / sqft: $548 low | high Med: $183 On site: 70 low | high Med: 1714 | |