

Description
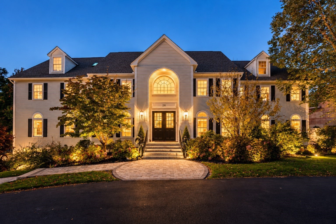
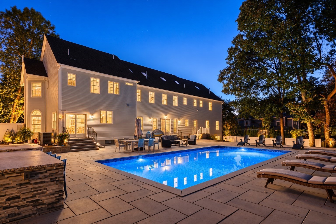
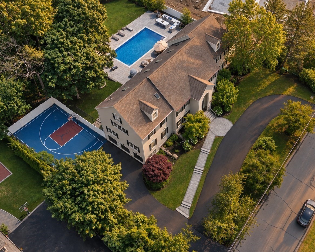
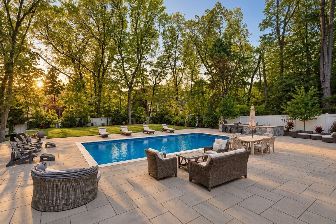
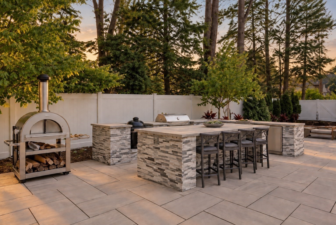
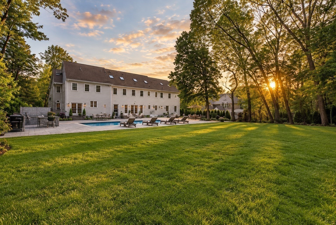
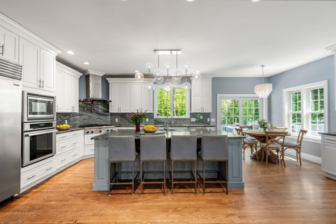
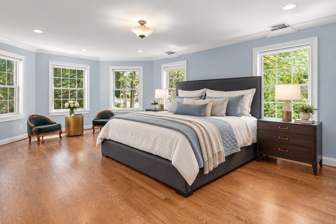
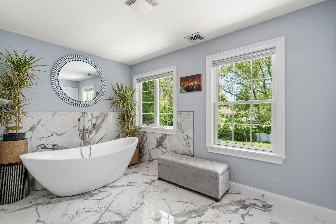
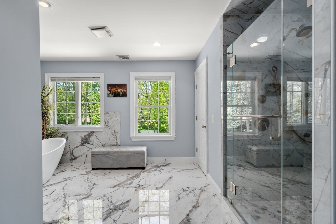
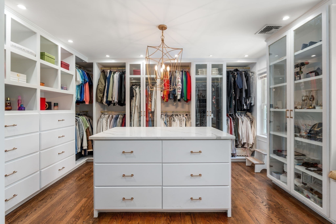
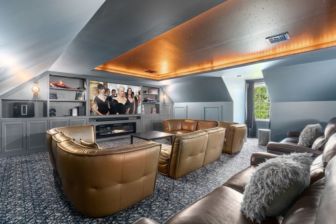
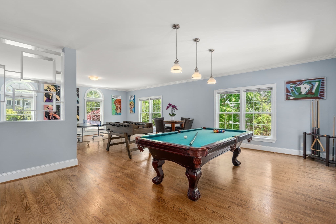
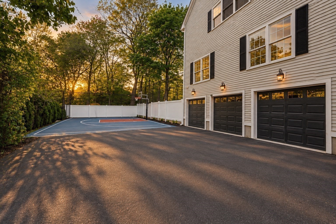
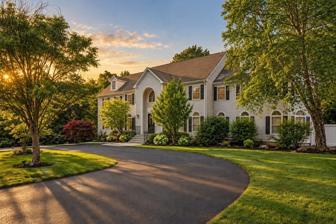
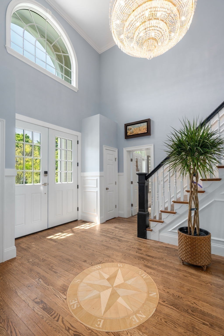
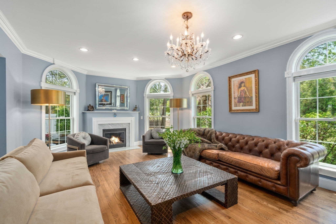
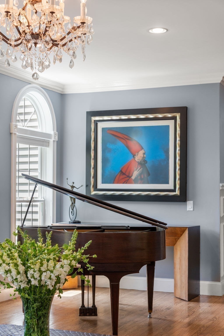
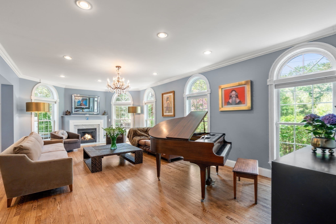
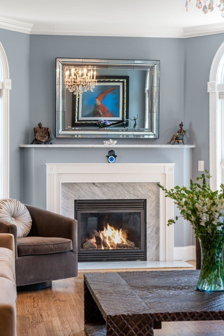
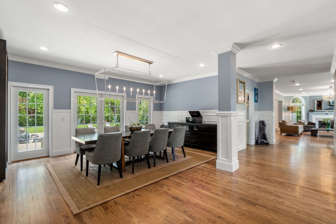
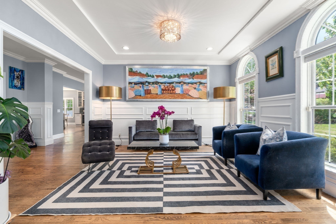
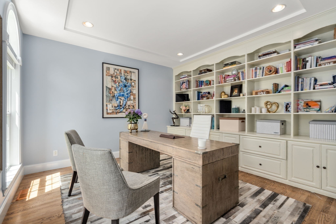
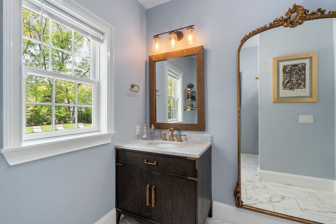
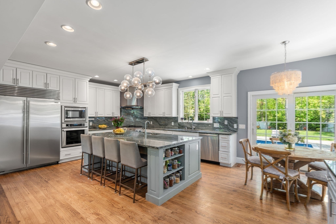
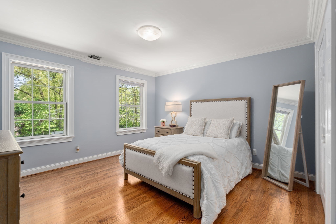
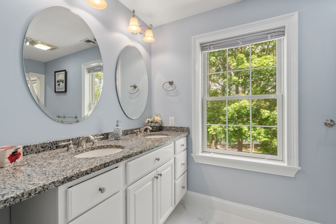
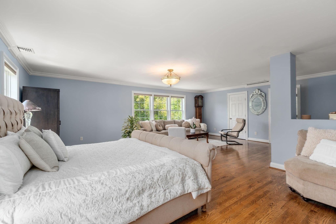
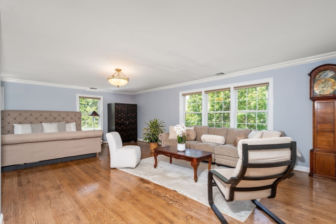
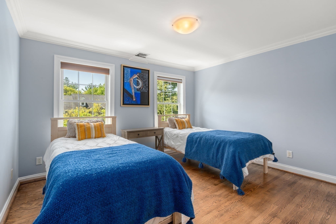
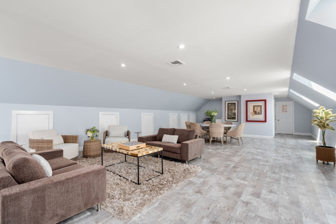
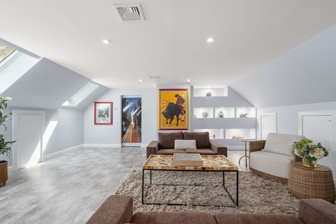
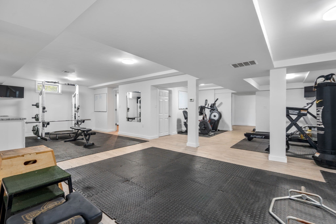
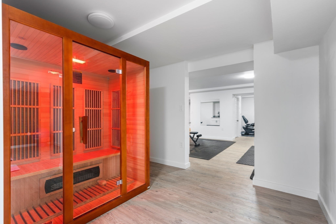
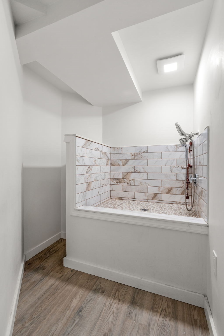
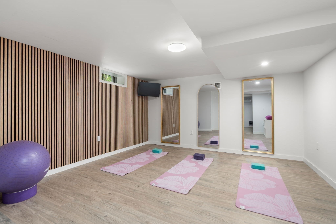
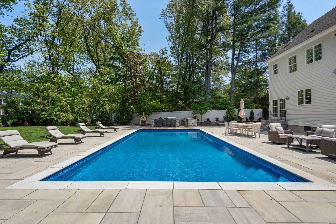
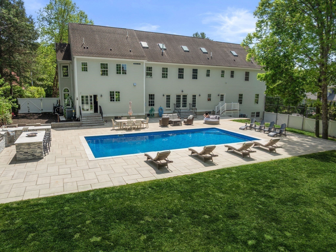
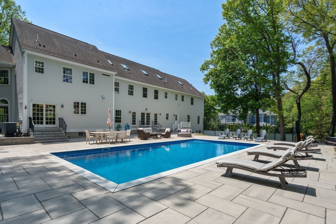
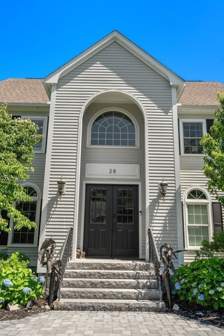
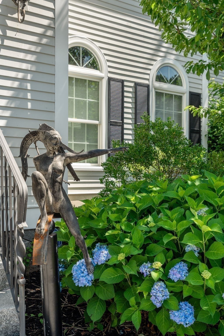
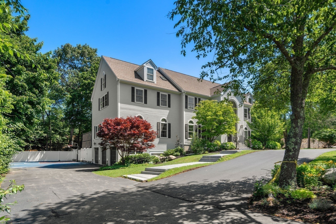
Exceptional space. Endless flexibility. Designed for the way families live today. Set on a private .69-acre lot in one of Lexington's most coveted neighborhoods, this remarkable estate offers over 10,500 SF of thoughtfully designed living space w/ 7 beds & 7.5 baths, and a set of amenities that include a private home office, custom theater with sound system, game rooms, gym, sauna, yoga room, pet washing station, expansive heated pool, full outdoor kitchen with coyote appliances, grill, fridge, pizza oven, paella burner, fire pit lounge & basketball court. An ideal opportunity for multigenerational living, the home provides the space & flexibility to accommodate extended family, adult children, an au pair or long-term guests allowing everyone to live together while maintaining privacy & independence. A dramatic two-story foyer w/ arched windows opens to formal living & dining rooms and an expansive open-concept kitchen/family room w/ oversized center island & professional-grade appliances. The luxurious primary suite features a marble bath, soaking tub, oversized shower & boutique-style dressing room w/ changing area and dedicated shoe & accessory closets. Multiple living & recreation spaces throughout the home create endless possibilities for separate family areas, work-from-home spaces & private retreats. Additional features include expansive stone patios, newly leveled, re graded grounds with retaining wall & mature fenced grounds. A mudroom w/ built-ins & attached 3-car garage complete a truly versatile home designed to bring generations together without sacrificing space, comfort or privacy. Newly added half moon driveway.
Details
| MLS # | 73574029 |
|---|---|
| Listing Type | For Sale |
| Style | House |
| Sub-Type | Resale |
| Status | Active |
| Year | 2009 |
| Days On Site | 63 |
| Listing Provided By | Coldwell Banker Realty - Boston | Ricardo Rodriguez & Associates Group |
Features
| Bed(s) | 7 |
|---|---|
| Bath(s) | 8 Total |
| SQ Feet | 10,557 |
| Garage | 3 |
| Basement | Y |
| Pool | Yes |
| Zoning | RO |
| Acreage | 0.69 |
Interior
| Rooms Total | 27 |
|---|---|
| Cooling Yes / No | Yes |
| Cooling | Central Air |
| Heating Yes / No | Yes |
| Heating | Forced Air, Natural Gas |
| Fireplaces Total | 1 |
| Fireplace Yes / No | Yes |
Exterior
| Exterior Features | Patio, Pool - Inground Heated, Storage, Professional Landscaping, Fenced Yard |
|---|---|
| Foundation Details | Concrete Perimeter |
| Lot Features | Level |
| Fencing | Fenced |
Parking
| Garage Yes / No | Yes |
|---|---|
| Attached Garage Yes / No | Yes |
| Parking Features | Attached, Off Street, Driveway, Paved |
| Open Parking Yes / No | Yes |
Utilities
| Sewer | Public Sewer |
|---|
Taxes
| Tax Annual Amount | 43624 |
|---|---|
| Tax Assessed Value | 3567000 |
| Tax Year | 2025 |
Location
| Senior Community Yes / No | No |
|---|
Area Information
| State | MA |
|---|---|
| County | Middlesex |
| City | Lexington |
| Zip Code | 02420 |
| Area | Middlesex |
| School District | Harrington Elementary |
| Elementary School | Harrington Elementary |
| Listing VS Median (in 02420) | |
Price: $5,500,000 low | high Med: $1,111,500 sqft: 10,557 low | high Med: 2,218 $ / sqft: $521 low | high Med: $536 On site: 63 low | high Med: 6.5 | |
Market Activity 02420
Request a showing
Request a showing
Contact
Learn More About This Property

| State | MA |
|---|---|
| County | Middlesex |
| City | Lexington |
| Zip Code | 02420 |
| Area | Middlesex |
| School District | Harrington Elementary |
| Elementary School | Harrington Elementary |
| Listing VS Median (in 02420) | |
Price: $5,500,000 low | high Med: $1,111,500 sqft: 10,557 low | high Med: 2,218 $ / sqft: $521 low | high Med: $536 On site: 63 low | high Med: 6.5 | |
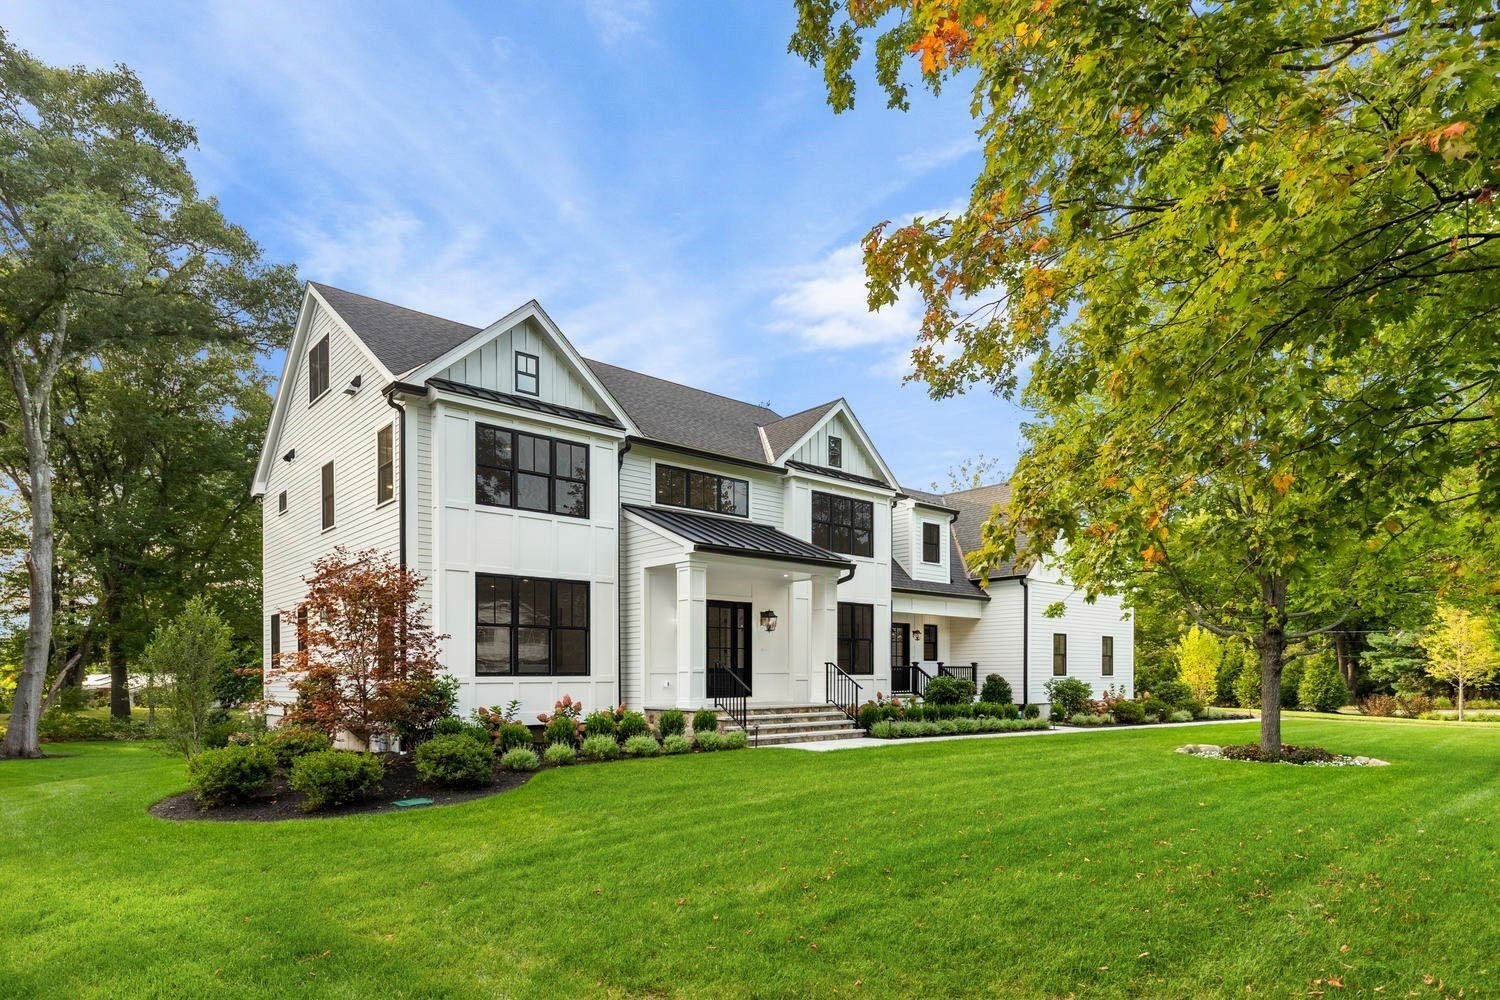 | $4,279,00024 Fiske RoadLexington, MA 02420 |