
 In-Person: 11/14 2:00 PM - 4:00 PM
In-Person: 11/15 10:00 AM - 12:00 PM

Description
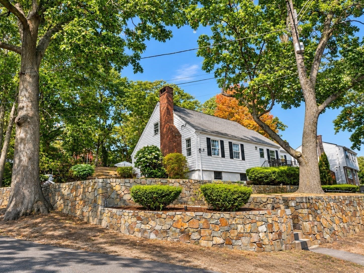
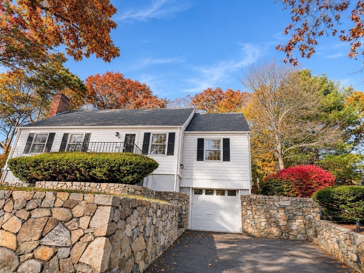
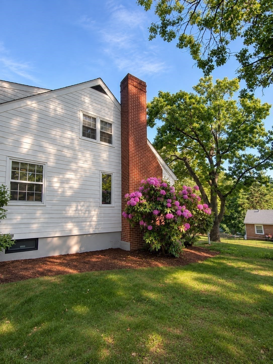
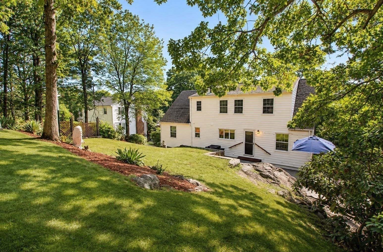
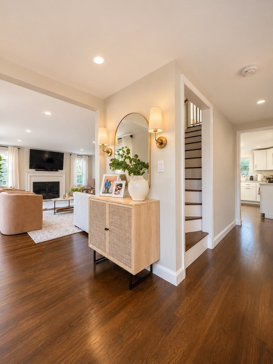
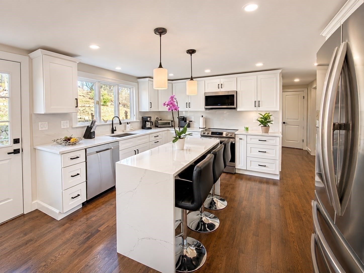
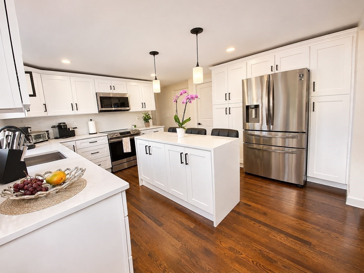
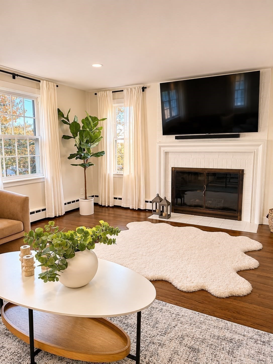
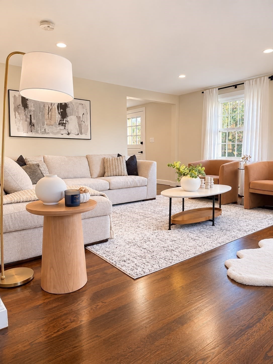
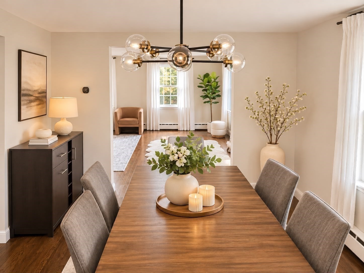
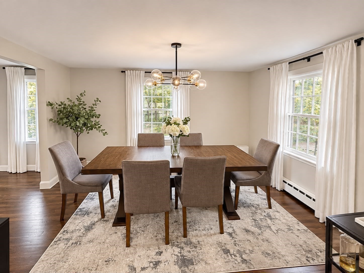
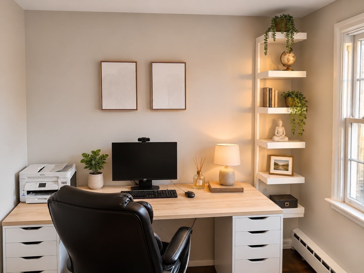
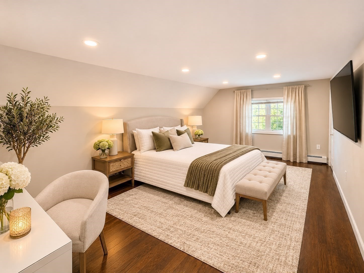
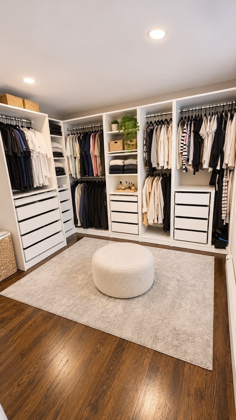
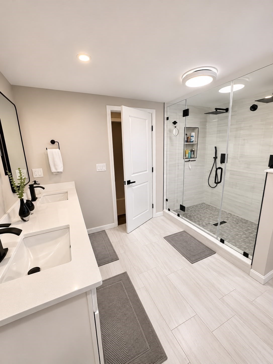
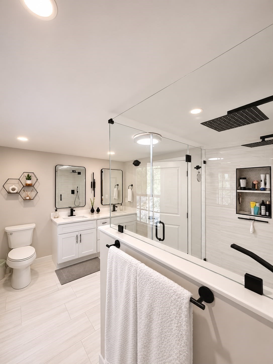
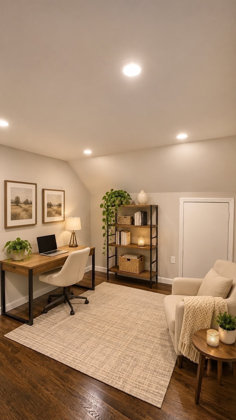
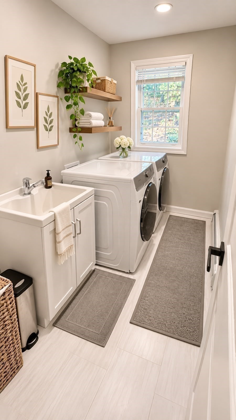
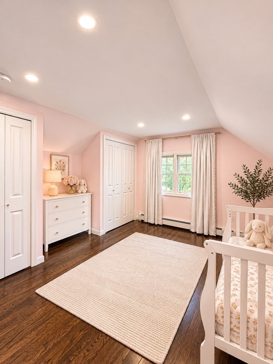
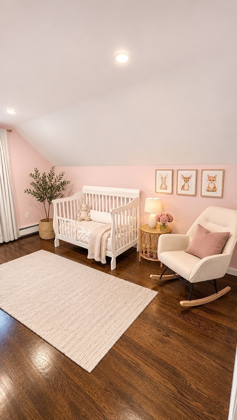
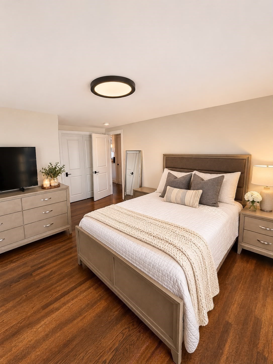
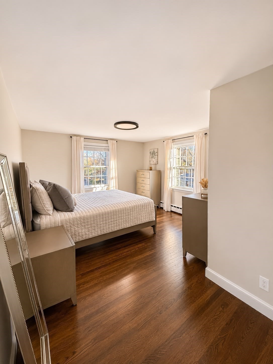
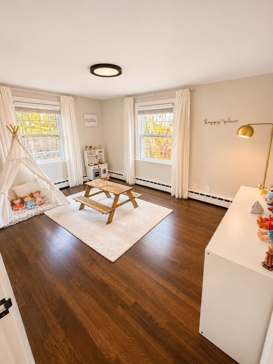
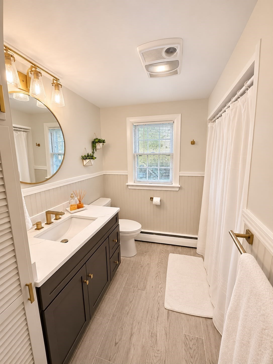
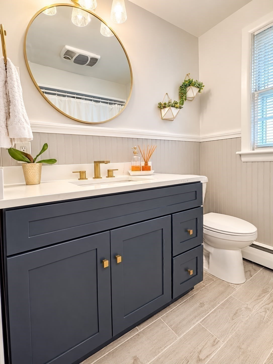
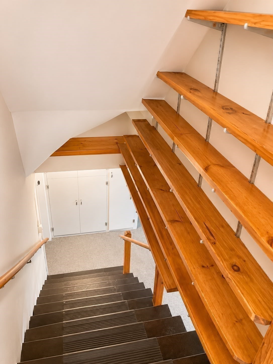
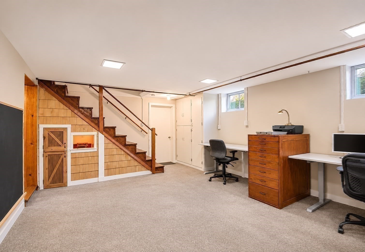
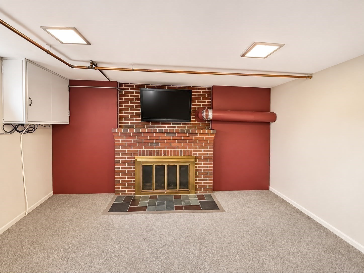
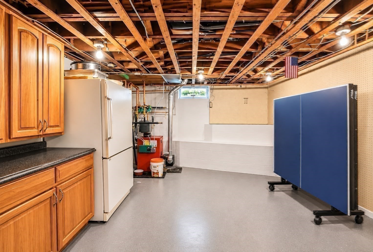
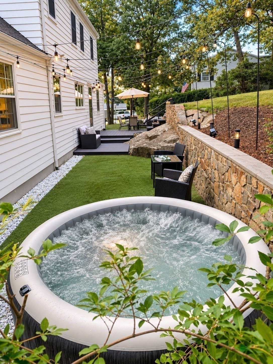
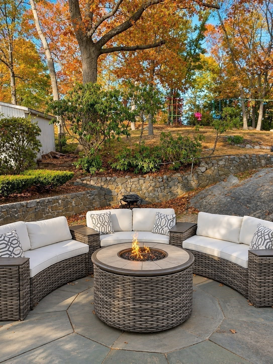
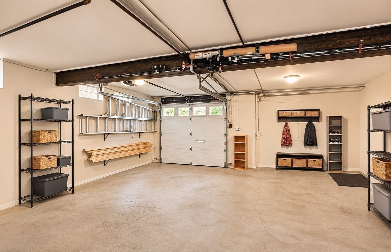
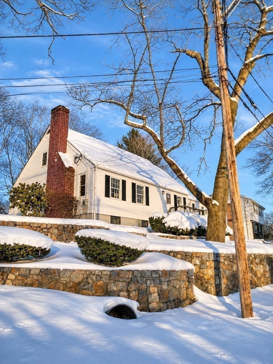
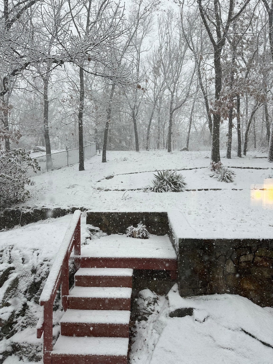
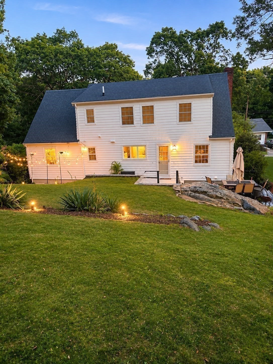
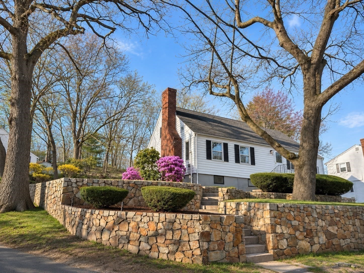
OPEN HOUSE THIS WEEKEND! Welcome to 28 Grove Street! This beautifully updated 4-bedroom, 2-bath Cape-style home offers an exceptional blend of classic New England charm, modern elegance, and versatile living spaces. From the moment you step inside, you'll appreciate the beautiful white oak hardwood flooring throughout the main living levels, abundant natural light, and inviting atmosphere. The spacious living room features a cozy fireplace, while the beautifully updated kitchen showcases elegant white cabinetry, sleek countertops, stainless steel appliances, and a generous center island perfect for everyday living and entertaining. A welcoming formal dining room provides the ideal setting for memorable gatherings. The home features four comfortable bedrooms and a dedicated home office, offering flexibility for work, family, and guests. The impressive primary bedroom enjoys direct access to a beautifully renovated bathroom and an exceptionally spacious, room-sized walk-in closet with custom built-in organizers. Upstairs, a versatile bonus room offers endless possibilities as a home gym, media room, library, or creative retreat. Enjoy the rare convenience of two laundry areas, one on the second floor and another in the basement. Recent permitted renovations, with final inspections approved, an upgraded 200-amp electrical service add lasting value and insulation done in 2024. The finished lower level expands your living and entertaining options with a second fireplace, flexible recreational space, and potential for a future in-law suite or ADU, subject to buyer verification and Town of Saugus requirements and approvals. Step outside to discover a beautifully landscaped backyard featuring mature trees, natural stone walls, and inviting outdoor spaces perfect for relaxing, entertaining, or enjoying New England's changing seasons. Complete with a garage and additional storage, this home delivers the space, style, and functionality today's buyers are looking for. A truly special opportunity in Saugus!
Details
| MLS # | 73598284 |
|---|---|
| Listing Type | For Sale |
| Style | House |
| Sub-Type | Resale |
| Status | Active |
| Year | 1952 |
| Days On Site | 10 |
| Listing Provided By | Dell Realty Inc. | Felipe Ladeira |
Features
| Bed(s) | 4 |
|---|---|
| Bath(s) | 2 Total |
| SQ Feet | 2,654 |
| Garage | 2 |
| Basement | Y |
| Zoning | NA |
| Acreage | 0.25 |
Interior
| Rooms Total | 7 |
|---|---|
| Cooling Yes / No | Yes |
| Cooling | Window Unit(s) |
| Heating Yes / No | Yes |
| Heating | Baseboard, Oil |
| Interior Features | Recessed Lighting, Home Office |
| Window Features | Storm Window(s) |
| Appliances | Water Heater, Range, Dishwasher, Disposal, Microwave, Refrigerator, Washer, Dryer, ENERGY STAR Qualified Dryer, ENERGY STAR Qualified Washer, Plumbed For Ice Maker |
| Fireplace Features | Living Room |
| Fireplaces Total | 2 |
| Fireplace Yes / No | Yes |
| Flooring | Hardwood, Flooring - Hardwood |
Exterior
| Exterior Features | Deck, Rain Gutters |
|---|---|
| Roof | Shingle |
| Construction Materials | Frame, Stone |
| Foundation Details | Concrete Perimeter, Block |
| Lot Features | Corner Lot |
Parking
| Garage Yes / No | Yes |
|---|---|
| Attached Garage Yes / No | Yes |
| Parking Features | Attached, Under, Heated Garage, Off Street, Paved |
| Open Parking Yes / No | Yes |
Utilities
| Utilities | for Electric Range, for Electric Dryer, Washer Hookup, Icemaker Connection |
|---|---|
| Sewer | Public Sewer |
| Electric | Circuit Breakers, 200+ Amp Service |
Taxes
| Tax Annual Amount | 7303 |
|---|---|
| Tax Assessed Value | 700900 |
| Tax Year | 2026 |
Location
| Community Features | Public Transportation, Shopping, Park, Walk/Jog Trails, Laundromat, Bike Path, Conservation Area, Highway Access, House of Worship, Public School |
|---|---|
| Senior Community Yes / No | No |
Area Information
| State | MA |
|---|---|
| County | Essex |
| City | Saugus |
| Zip Code | 01906 |
| Area | Essex |
| School District | Saugus High School |
| High School | Saugus High School |
| Listing VS Median (in 01906) | |
Price: $899,900 low | high Med: $599,999 sqft: 2,654 low | high Med: 1,035 $ / sqft: $339 low | high Med: $580 On site: 10 low | high Med: 23 | |
Market Activity 01906
Request a showing
Request a showing
Contact
Learn More About This Property

| Open House |
|---|
| In-Person 11/14 2:00 PM - 4:00 PM |
| In-Person 11/15 10:00 AM - 12:00 PM |
| State | MA |
|---|---|
| County | Essex |
| City | Saugus |
| Zip Code | 01906 |
| Area | Essex |
| School District | Saugus High School |
| High School | Saugus High School |
| Listing VS Median (in 01906) | |
Price: $899,900 low | high Med: $599,999 sqft: 2,654 low | high Med: 1,035 $ / sqft: $339 low | high Med: $580 On site: 10 low | high Med: 23 | |
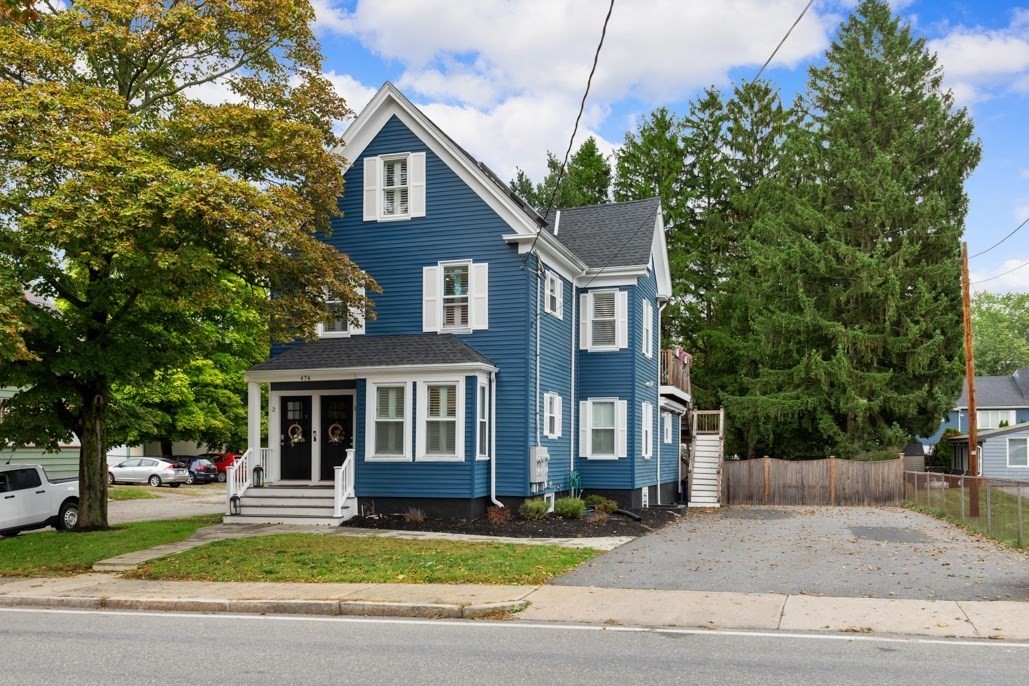 | $1,099,000474 Central StSaugus, MA 01906 |
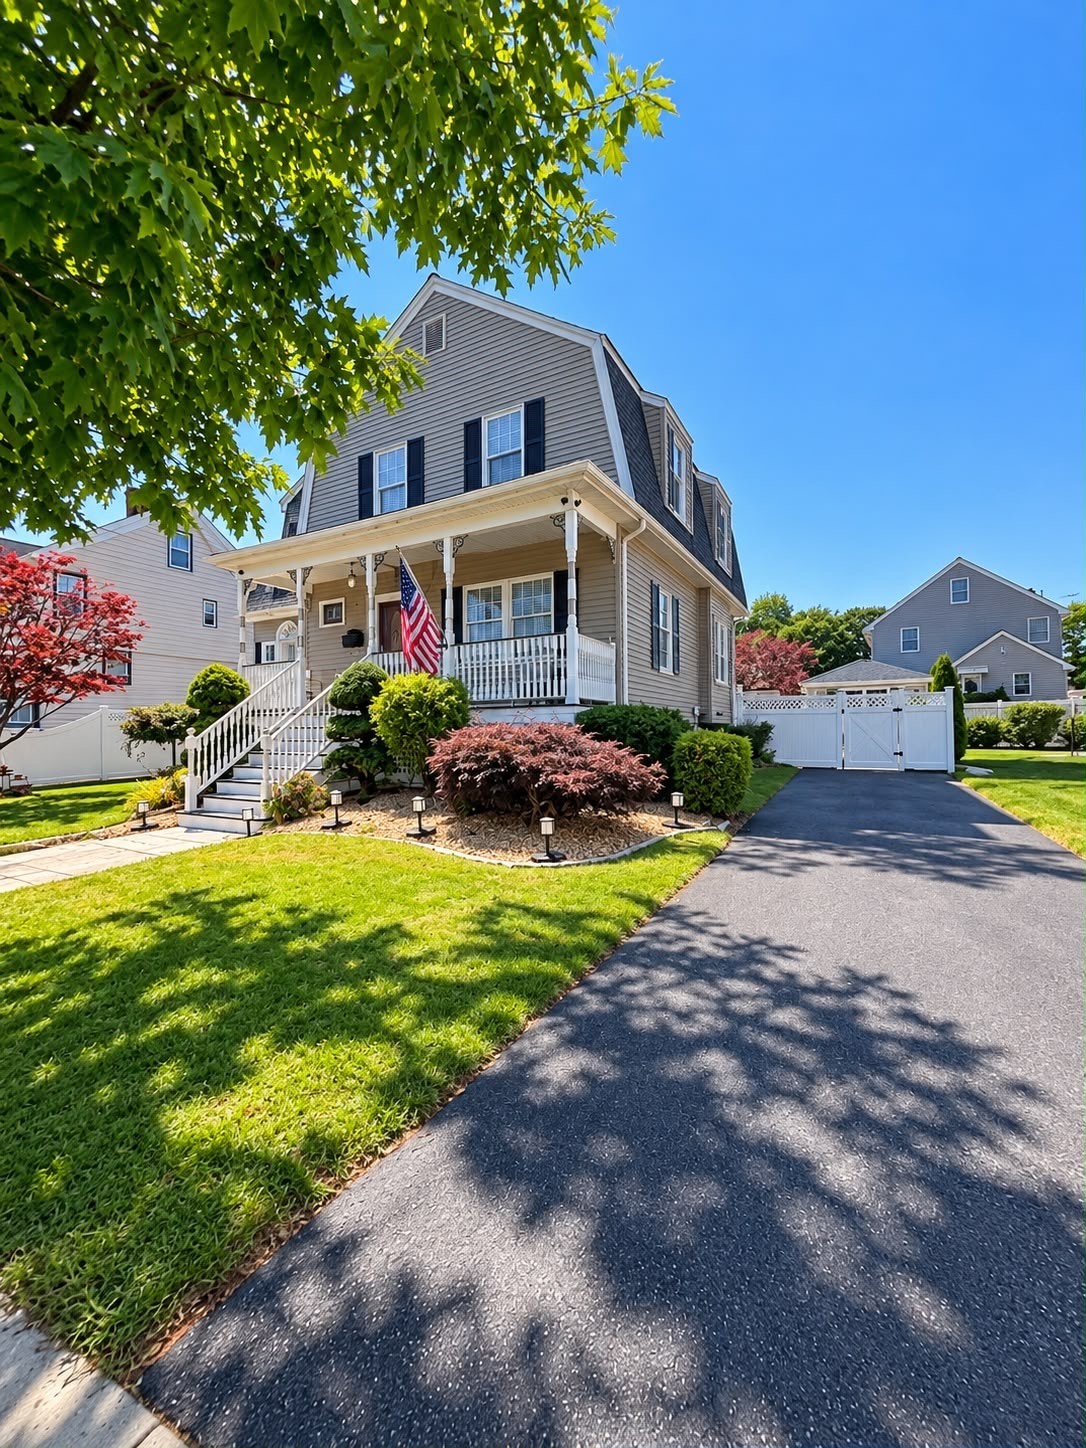 | $949,0007 Hayden RdSaugus, MA 01906 |
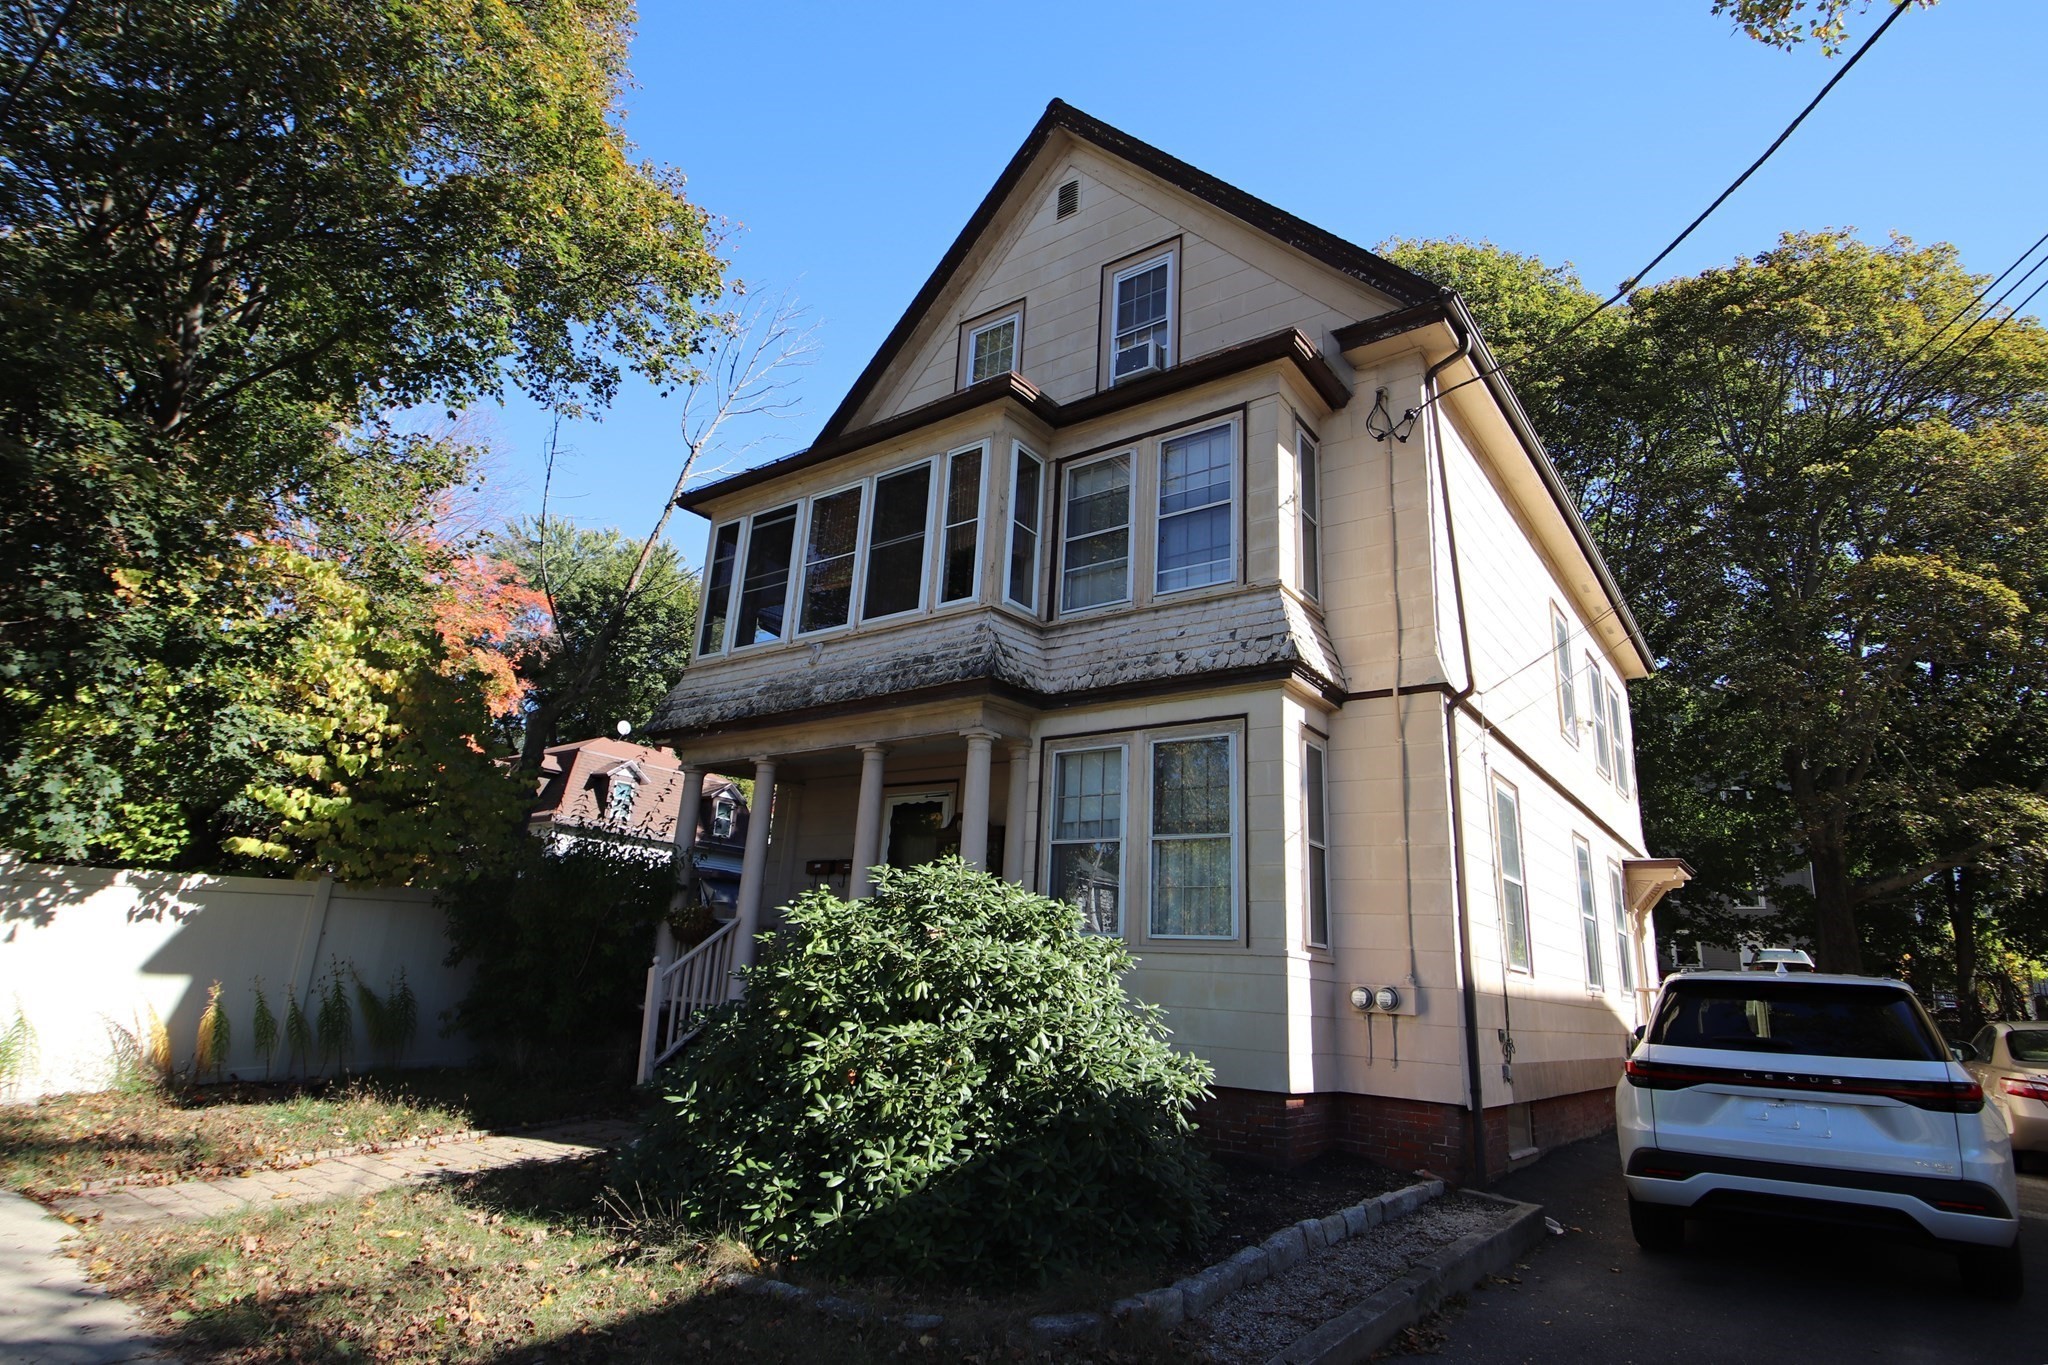 | $699,900588 Lincoln AvenueSaugus, MA 01906 |
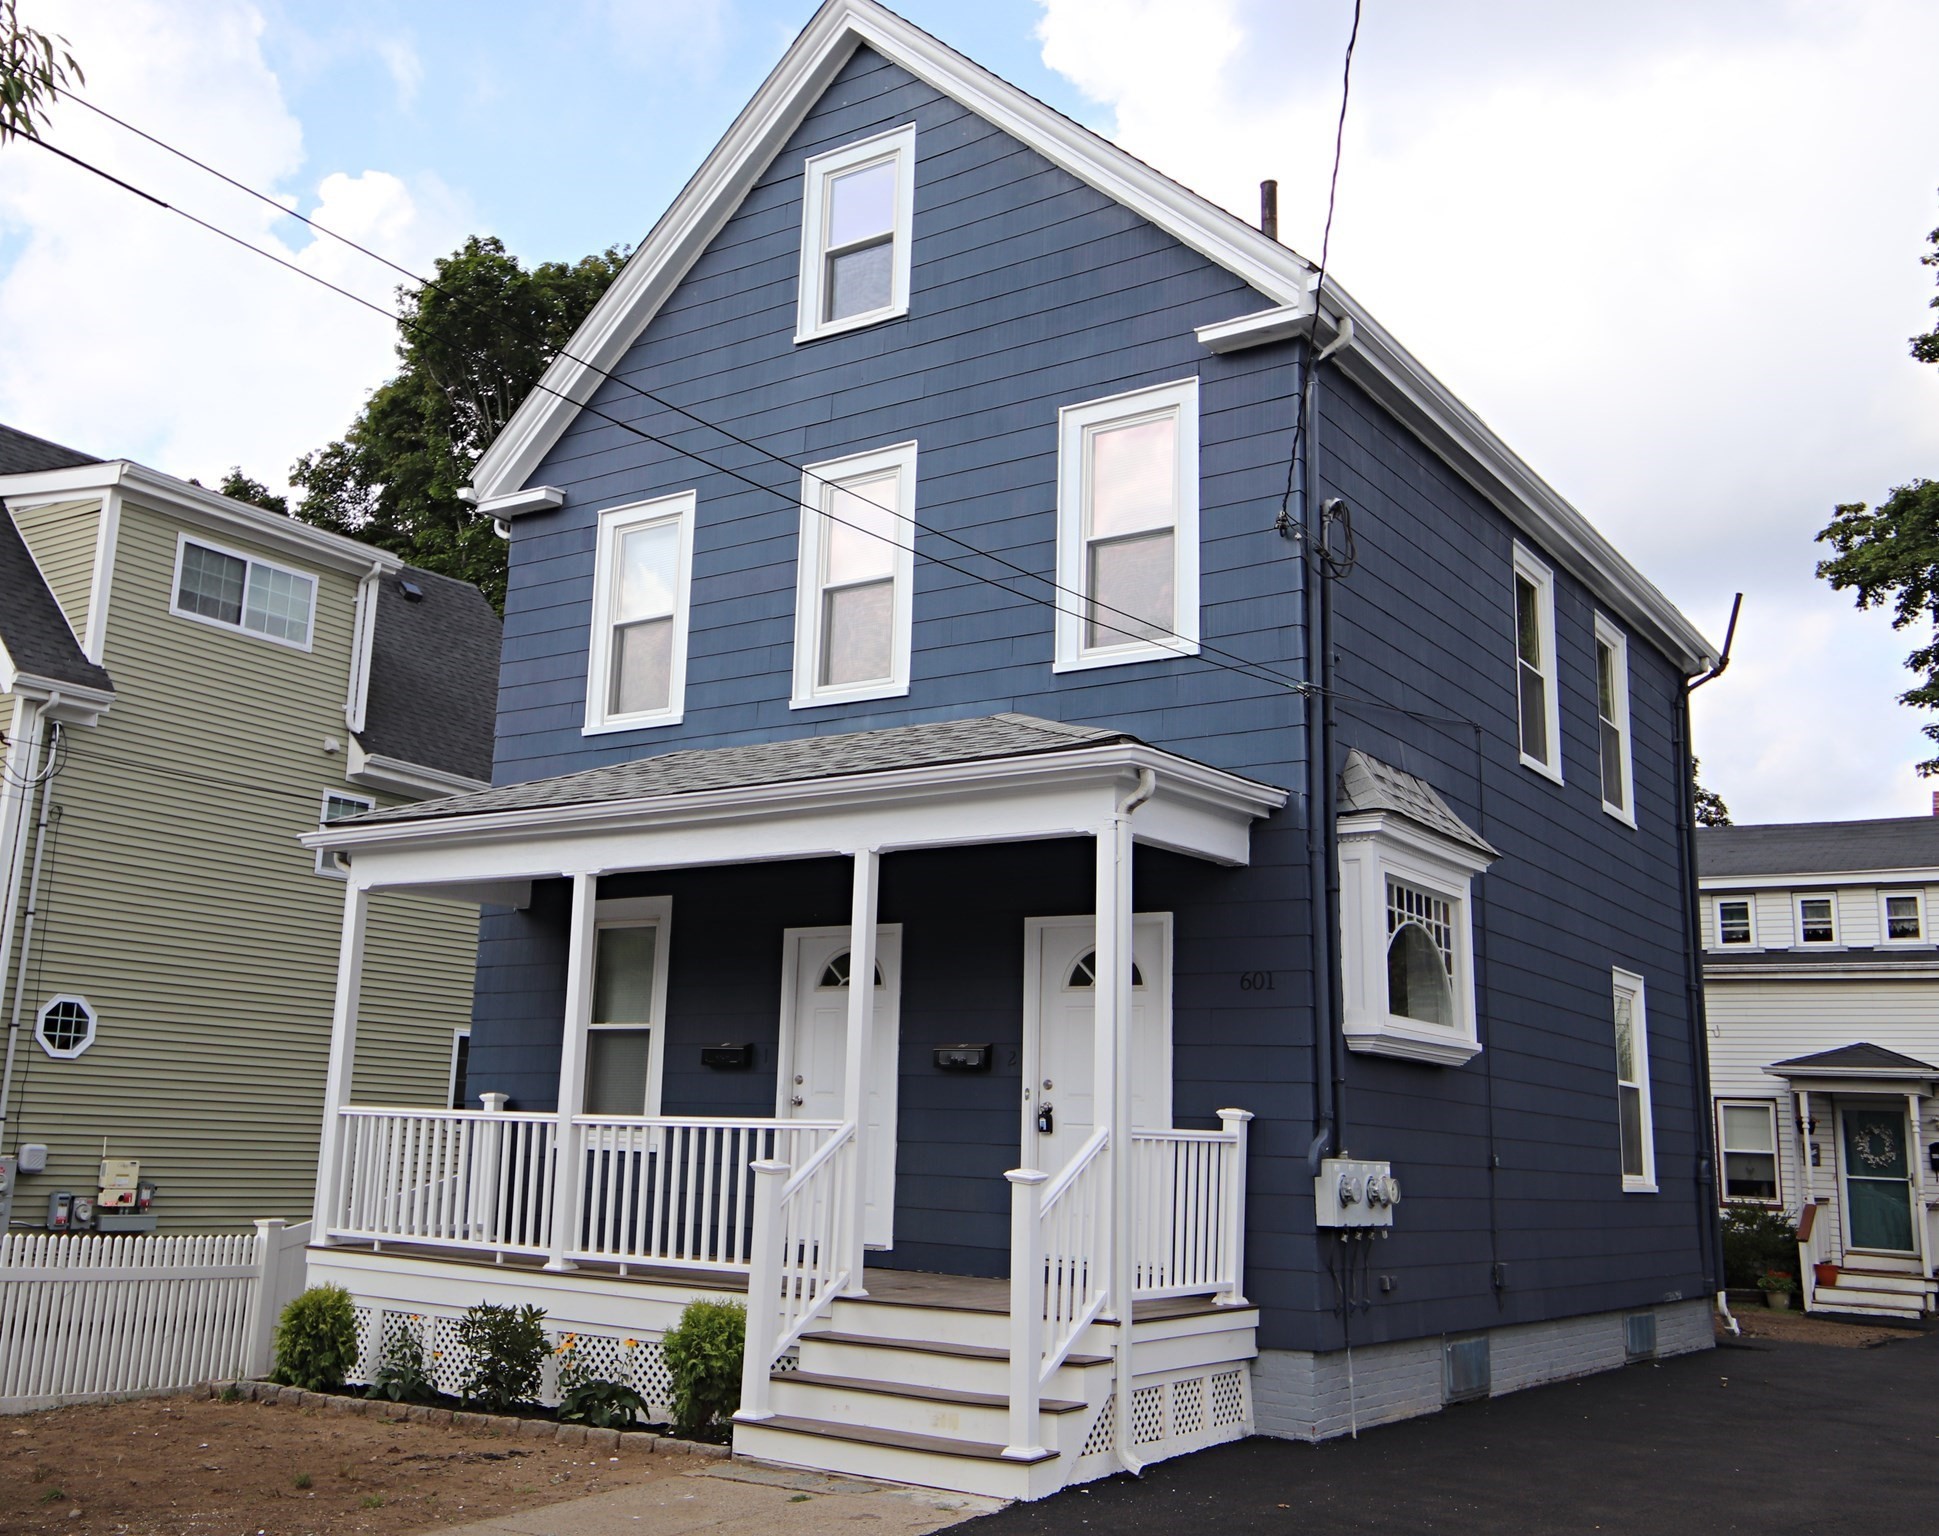 | $739,900601 Lincoln AvenueSaugus, MA 01906 |