

Description
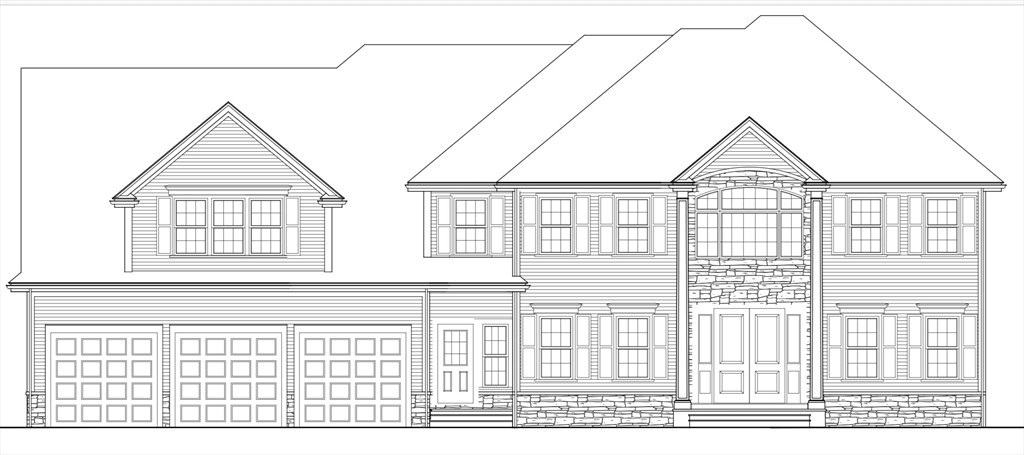
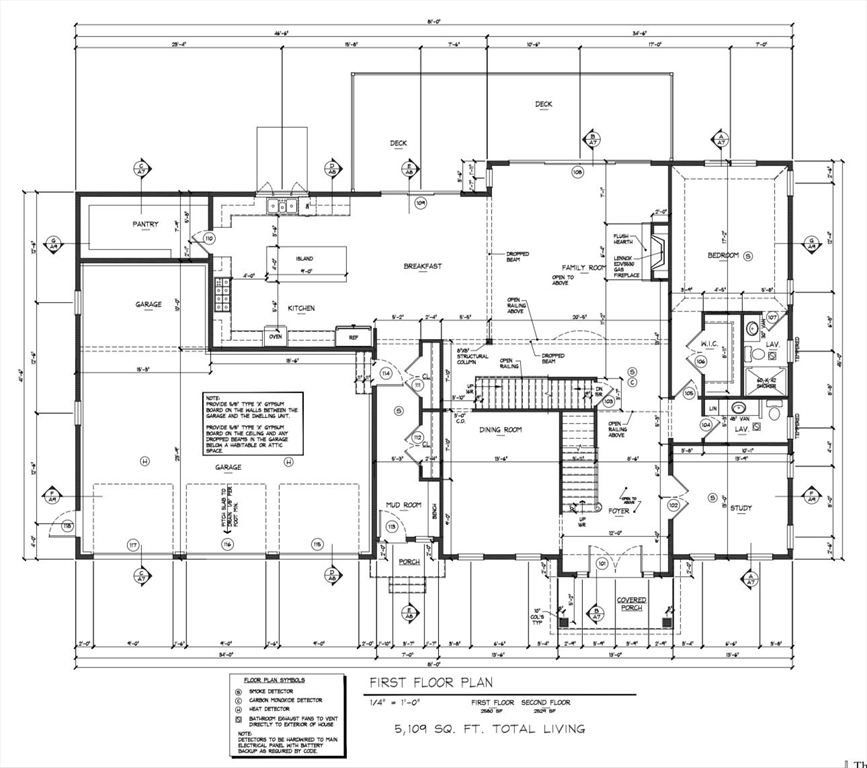
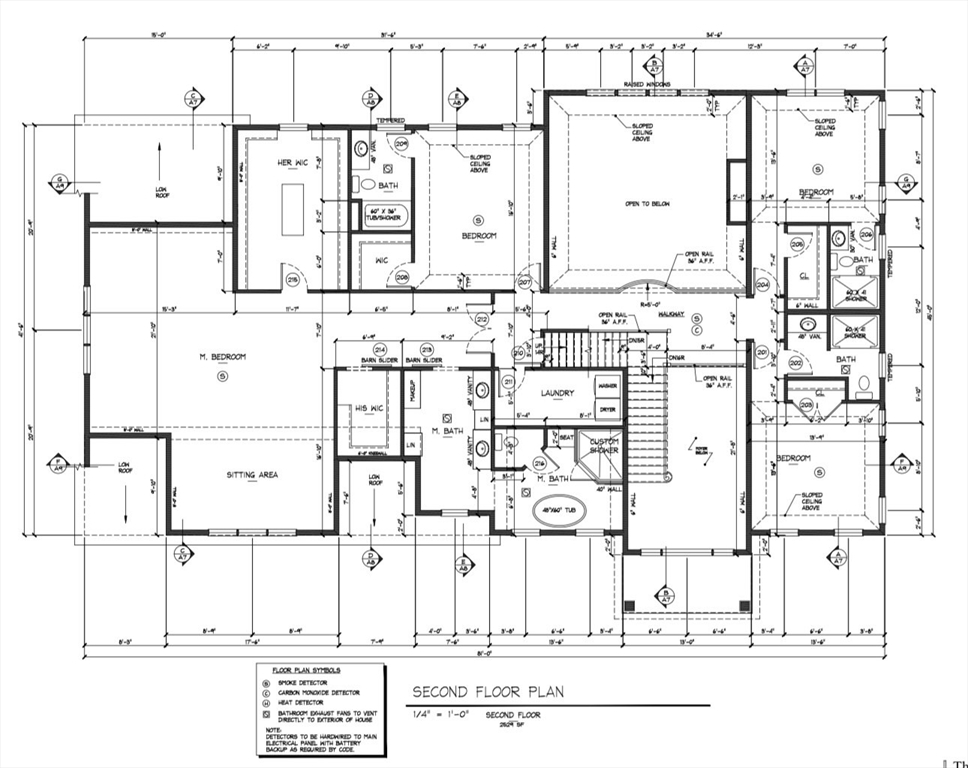
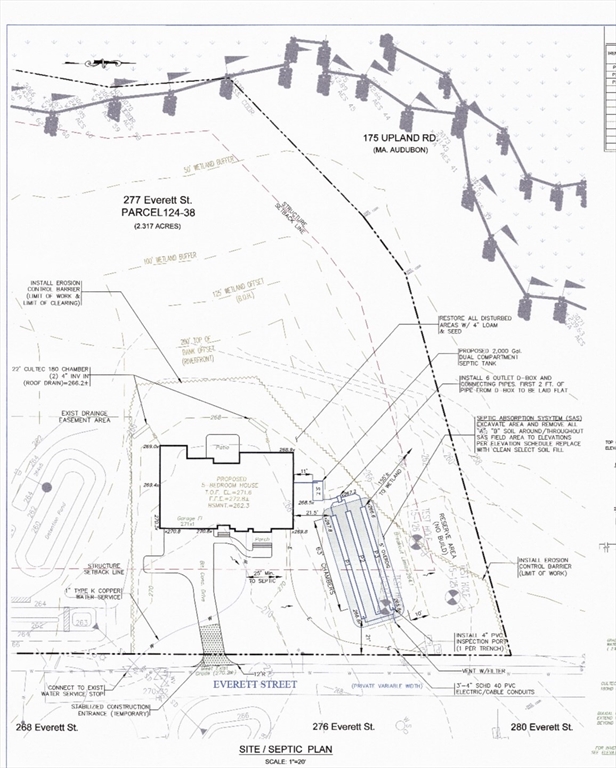
LAST HOME TO BE BUILT at the Audubon Preserve! Set on over 2.3 lush acres, this private 5 bed/5.5 bath home presents an exceptional opportunity to experience refined living in a serene setting. Spanning over 5k Sq.Ft, this customizable colonial has endless potential. A spacious mudroom from the three-car garage leads to the open-concept 1st floor with a chef's kitchen with custom cabinetry and countertops, Thermador appliances, a large island and walk in pantry. A first-floor en suite bedroom, elegant dining room, bright living room w/ fireplace and study complete the main level. Off the living room,is an expansive deck perfect for entertaining.The 2nd floor features an impressive primary suite with luxurious bathroom, complete with double sinks, a spacious shower and two walk-in closets. There are three additional second-floor en suite bedrooms and convenient laundry room. Hardwood flooring throughout the home. EV charger. Terrific location- close to highways, train station,shopping.
Details
| MLS # | 73452153 |
|---|---|
| Listing Type | For Sale |
| Style | House |
| Sub-Type | Resale |
| Status | Pending |
| Year | 2026 |
| Days On Site | 371 |
| Listing Provided By | Portfolio Properties, LLC | Marilyn Zambrzycki |
Features
| Bed(s) | 5 |
|---|---|
| Bath(s) | 6 Total |
| SQ Feet | 5,109 |
| Garage | 3 |
| Basement | Y |
| Zoning | 0 |
| Golf Course | Yes |
Interior
| Rooms Total | 9 |
|---|---|
| Cooling Yes / No | Yes |
| Cooling | Central Air, 3 or More |
| Heating Yes / No | Yes |
| Heating | Central, Forced Air |
| Interior Features | Home Office, Mud Room |
| Window Features | Insulated Windows, Screens |
| Appliances | Electric Water Heater, Tankless Water Heater, Range, Oven, Dishwasher, Microwave, Refrigerator, Freezer, Range Hood |
| Fireplaces Total | 1 |
| Fireplace Yes / No | Yes |
| Flooring | Tile, Hardwood |
Exterior
| Exterior Features | Porch, Deck, Deck - Vinyl, Rain Gutters, Professional Landscaping, Sprinkler System, Screens |
|---|---|
| Roof | Shingle |
| Construction Materials | Frame |
| Foundation Details | Concrete Perimeter |
| Lot Features | Cul-De-Sac, Wooded, Easements, Underground Storage Tank, Cleared, Level |
Parking
| Garage Yes / No | Yes |
|---|---|
| Attached Garage Yes / No | Yes |
| Parking Features | Attached, Garage Door Opener, Storage, Garage Faces Side, Oversized, Paved Drive, Driveway, Paved |
| Open Parking Yes / No | Yes |
Utilities
| Utilities | for Electric Range, for Electric Oven, for Electric Dryer, Washer Hookup |
|---|---|
| Sewer | Private Sewer |
| Electric | 200+ Amp Service |
Taxes
| Tax Annual Amount | 0 |
|---|---|
| Tax Assessed Value | 0 |
| Tax Year | 2025 |
Location
| Community Features | Public Transportation, Shopping, Park, Walk/Jog Trails, Golf, Medical Facility, Laundromat, Bike Path, Conservation Area, Highway Access, House of Worship, Private School, Public School, T-Station, Sidewalks |
|---|---|
| Senior Community Yes / No | No |
Area Information
| State | MA |
|---|---|
| County | Norfolk |
| City | Sharon |
| Zip Code | 02067 |
| Area | Norfolk |
| Community Name | Audubon Preserve |
| School District | Sharon H.S. |
| High School | Sharon H.S. |
Request a showing
Request a showing
Contact
Learn More About This Property

| State | MA |
|---|---|
| County | Norfolk |
| City | Sharon |
| Zip Code | 02067 |
| Area | Norfolk |
| Community Name | Audubon Preserve |
| School District | Sharon H.S. |
| High School | Sharon H.S. |