27 Hillside Drive,Sturbridge, MA 01566
Sturbridge, MA 01566

Description
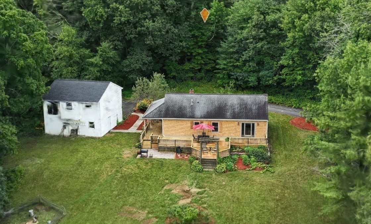
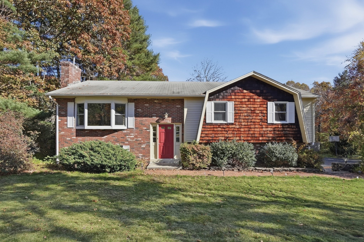
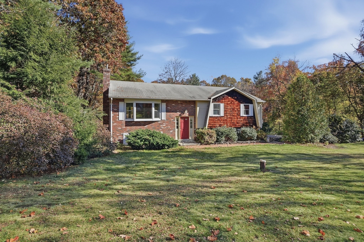
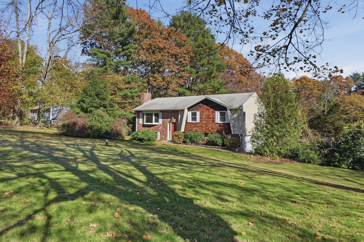
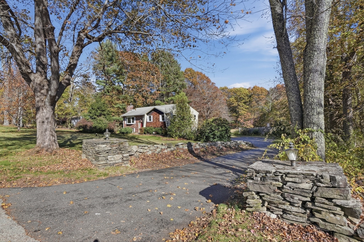
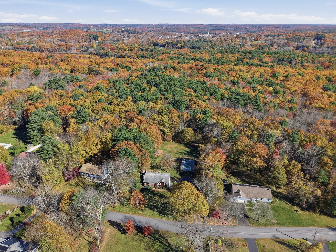
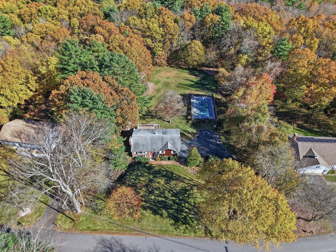
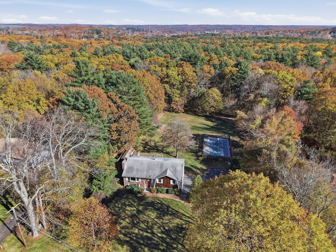
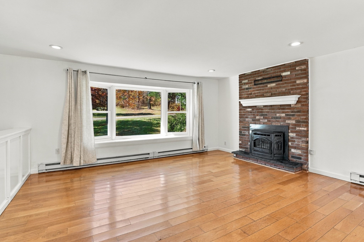
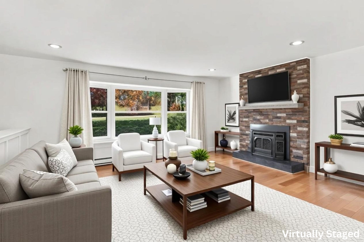
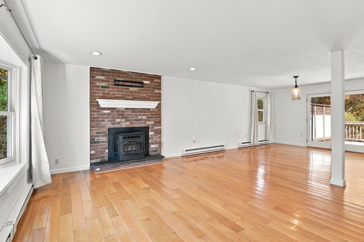
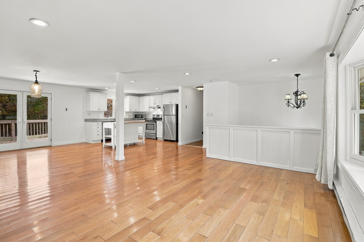
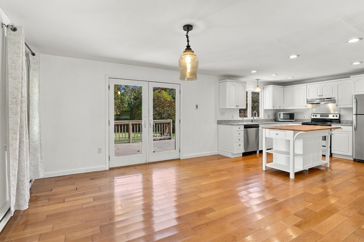
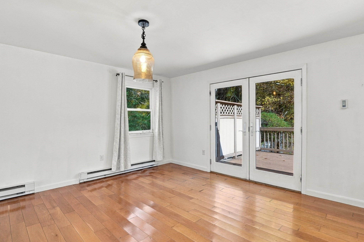
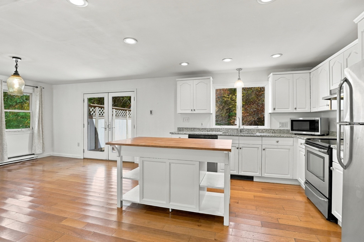
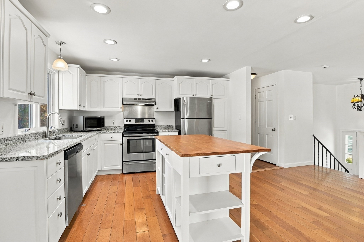
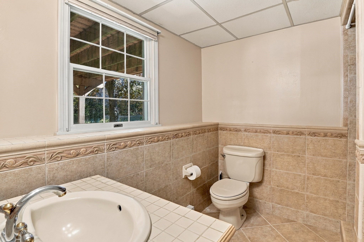
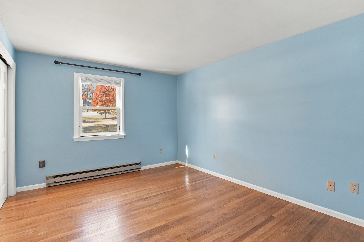
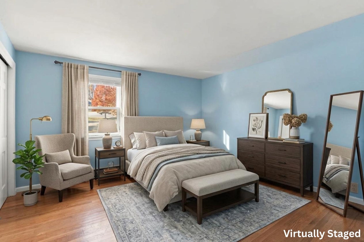
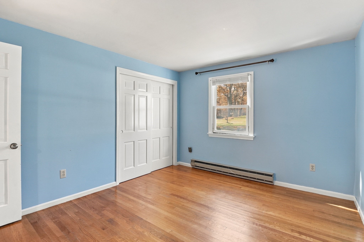
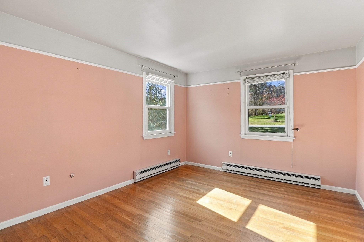
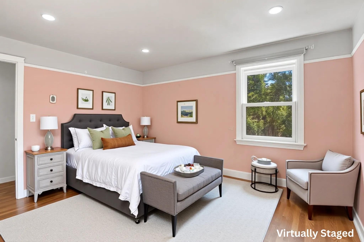
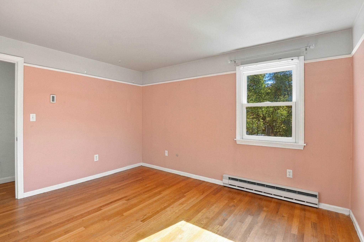
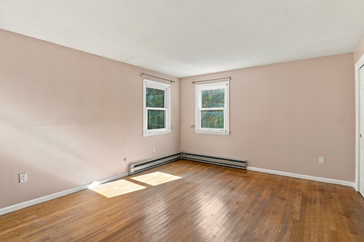
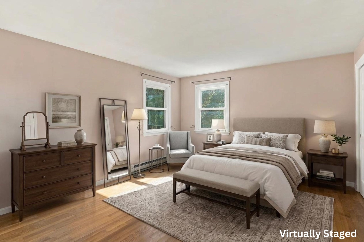
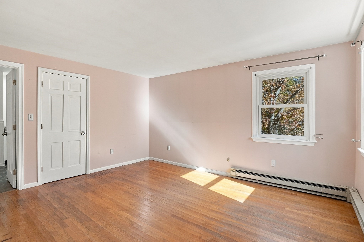
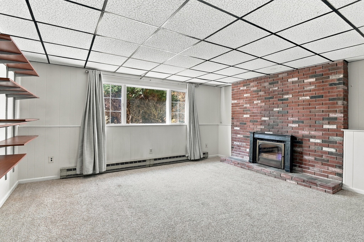
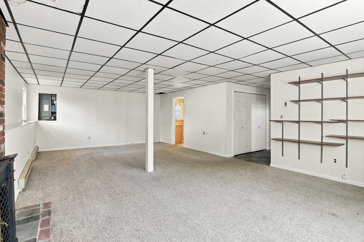
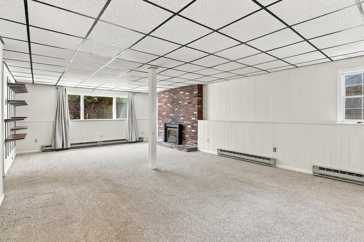
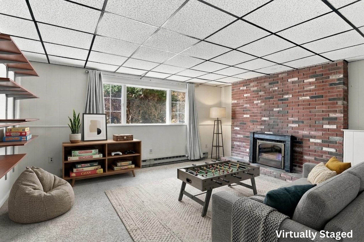
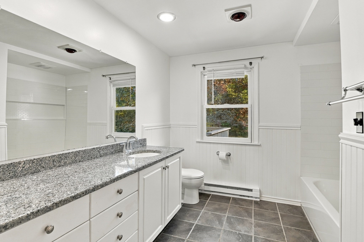
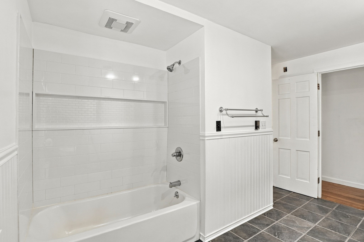
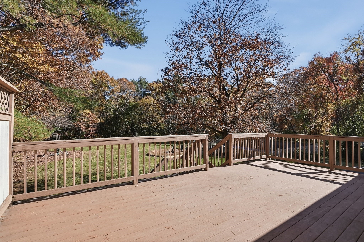
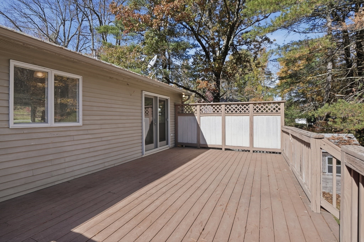
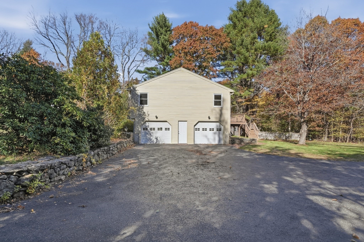
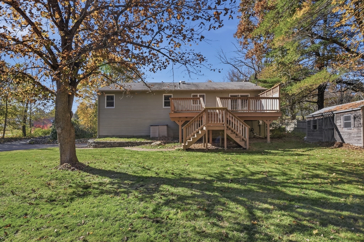
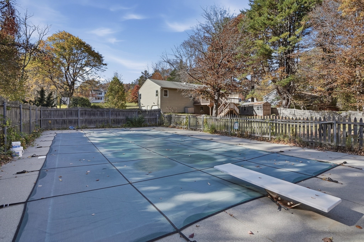
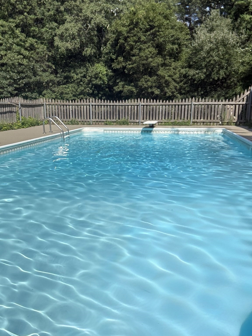
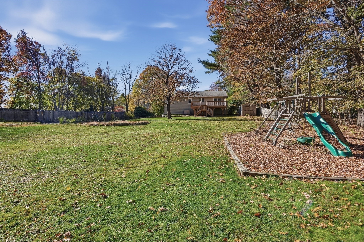
***OPEN HOUSE CANCELLED - ACCEPTED OFFER*** Welcome home to this inviting split-entry home, where hardwood floors, sun-filled living spaces, and a backyard oasis come together to create the perfect place to call home! Enter inside to discover a bright, open-concept living area featuring hardwood floors and a bay window that fills the space with natural light. The adjoining dining area offers sliding glass doors leading to the back deck, creating a seamless flow for indoor-outdoor entertaining. The spacious kitchen features crisp white cabinetry, ample countertop space, stainless steel appliances, and a center island perfect for everyday gatherings. Down the hall, you'll find three generously sized bedrooms, all boasting hardwood floors, and a full bath. The finished lower level offers even more room to spread out with a versatile bonus room featuring a picture window, perfect for a family room, home office, or recreation space-the choice is yours! A second full bath and direct access to the attached garage complete this level. Get ready to fall in love with the backyard! Step outside onto the spacious deck overlooking an expansive lawn framed by mature trees, complete with an inground pool that's sure to be the highlight of your summer! Whether you're hosting gatherings, soaking up the sunshine, or simply relaxing poolside, this outdoor retreat has something for everyone! A convenient storage shed adds the finishing touch. Don't miss your opportunity to make this wonderful property your own. Unpack and start making memories in your new home today!
Details
| MLS # | 73596518 |
|---|---|
| Listing Type | For Sale |
| Style | House |
| Sub-Type | Resale |
| Status | Active Under Contract |
| Year | 1970 |
| Days On Site | 16 |
| Listing Provided By | Lamacchia Realty, Inc. | AJ Bruce |
Features
| Bed(s) | 3 |
|---|---|
| Bath(s) | 2 Total |
| SQ Feet | 1,869 |
| Garage | 2 |
| Basement | Y |
| Pool | Yes |
| Zoning | SR |
| Acreage | 0.95 |
Interior
| Rooms Total | 6 |
|---|---|
| Cooling Yes / No | No |
| Cooling | None, Whole House Fan |
| Heating Yes / No | Yes |
| Heating | Electric Baseboard, Electric |
| Interior Features | Bonus Room, Central Vacuum |
| Window Features | Window(s) - Picture, Insulated Windows |
| Appliances | Electric Water Heater, Water Heater, Range, Dishwasher, Refrigerator |
| Fireplaces Total | 2 |
| Fireplace Yes / No | Yes |
| Flooring | Tile, Carpet, Hardwood, Flooring - Wall to Wall Carpet |
Exterior
| Exterior Features | Deck - Wood, Pool - Inground, Rain Gutters, Storage |
|---|---|
| Roof | Shingle |
| Construction Materials | Frame |
| Foundation Details | Concrete Perimeter |
Parking
| Garage Yes / No | Yes |
|---|---|
| Attached Garage Yes / No | Yes |
| Parking Features | Attached, Garage Door Opener, Paved Drive, Paved |
| Open Parking Yes / No | Yes |
Utilities
| Utilities | for Electric Range, for Electric Dryer, Washer Hookup |
|---|---|
| Sewer | Private Sewer |
| Electric | Circuit Breakers |
Taxes
| Tax Annual Amount | 6788 |
|---|---|
| Tax Assessed Value | 435100 |
| Tax Block | 3846 |
| Tax Lot | 27 |
| Tax Year | 2026 |
| Tax Map Number | 340 |
Location
| Community Features | Public Transportation, Shopping, Walk/Jog Trails |
|---|---|
| Senior Community Yes / No | No |
Area Information
| State | MA |
|---|---|
| County | Worcester |
| City | Sturbridge |
| Zip Code | 01566 |
| Area | Worcester |
| Listing VS Median (in 01566) | |
Price: $449,900 low | high Med: $450,900 sqft: 1,869 low | high Med: 1,655 $ / sqft: $241 low | high Med: $277 On site: 16 low | high Med: 23.5 | |
Market Activity 01566
Request a showing
Request a showing
Contact
Learn More About This Property

| State | MA |
|---|---|
| County | Worcester |
| City | Sturbridge |
| Zip Code | 01566 |
| Area | Worcester |
| Listing VS Median (in 01566) | |
Price: $449,900 low | high Med: $450,900 sqft: 1,869 low | high Med: 1,655 $ / sqft: $241 low | high Med: $277 On site: 16 low | high Med: 23.5 | |