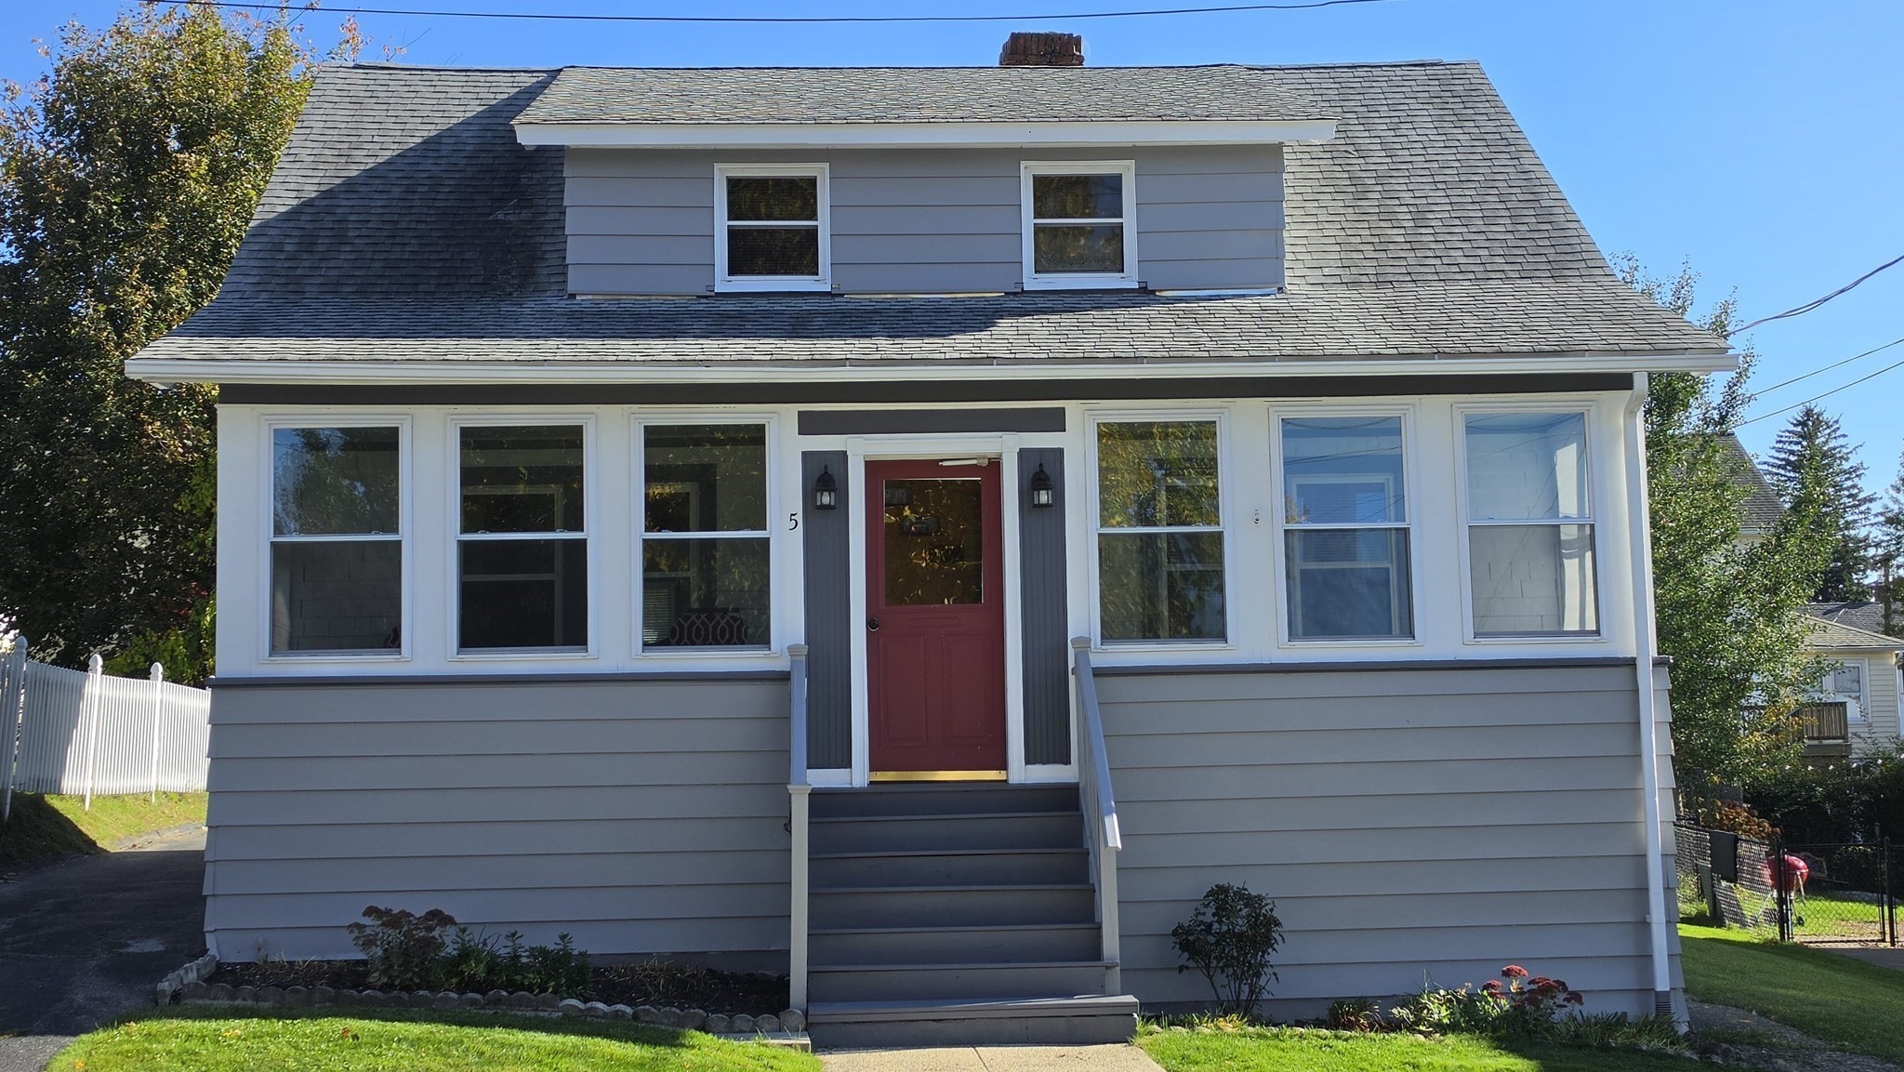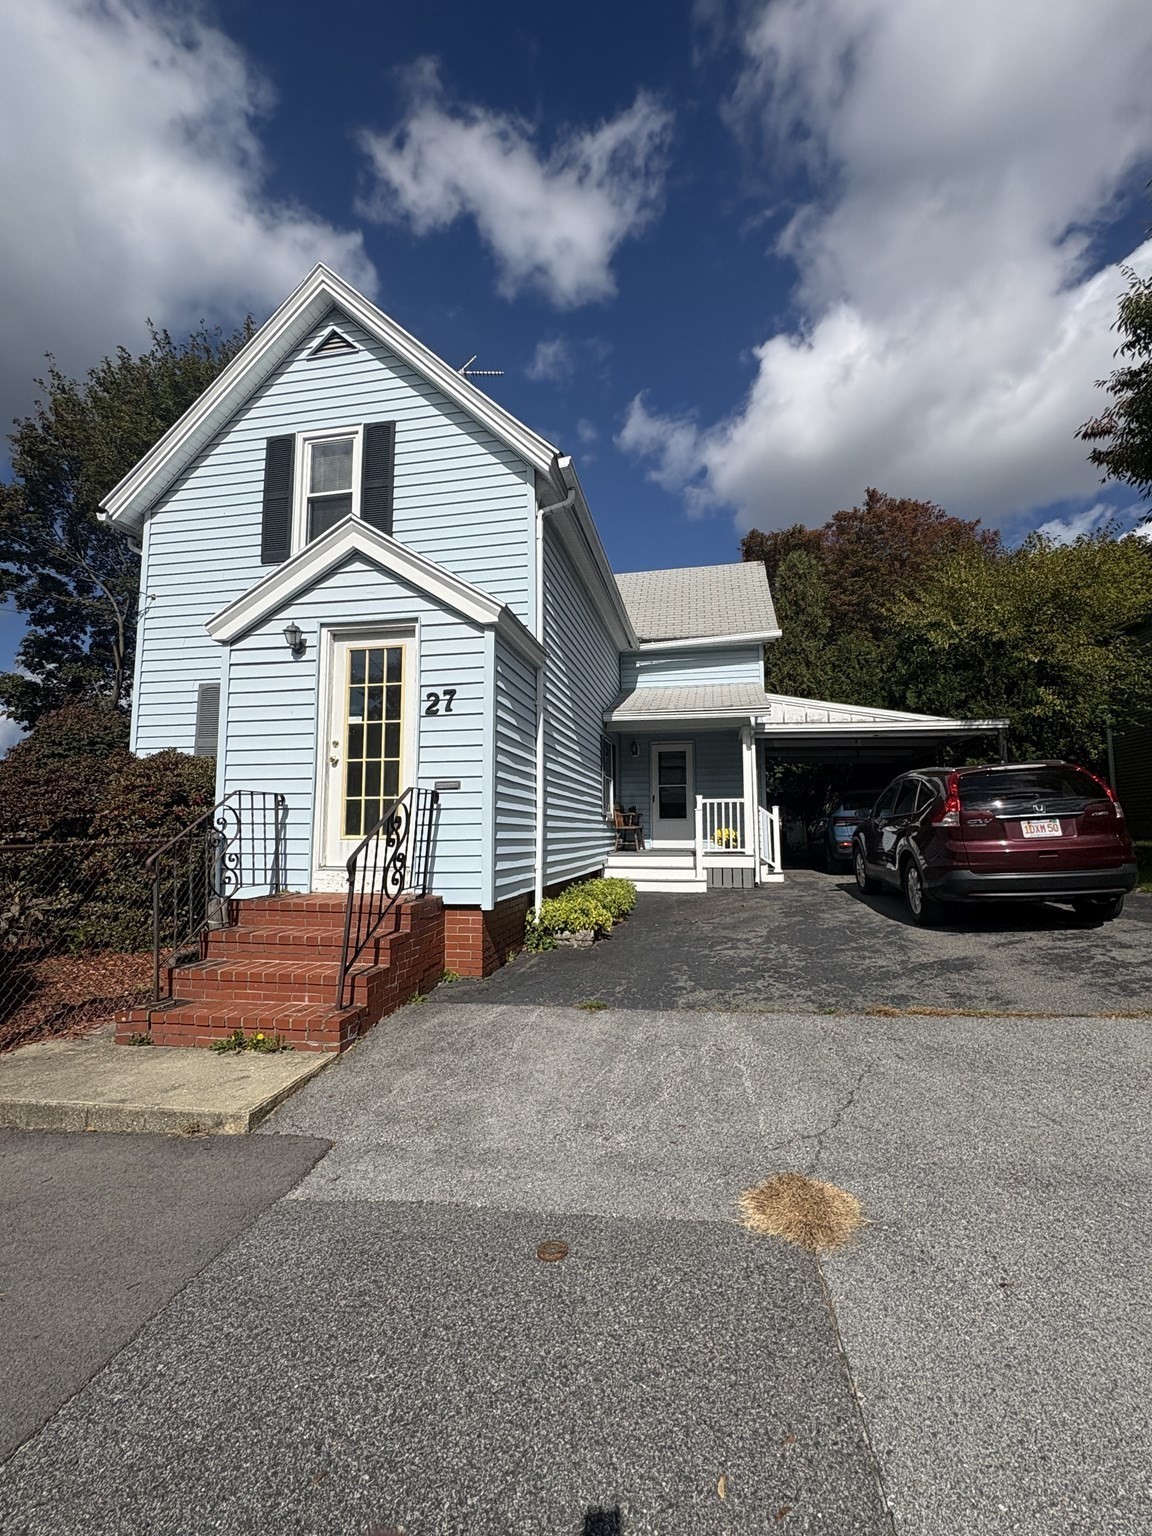
27 Greendale Ave,Worcester, MA 01606
Worcester, MA 01606

Description
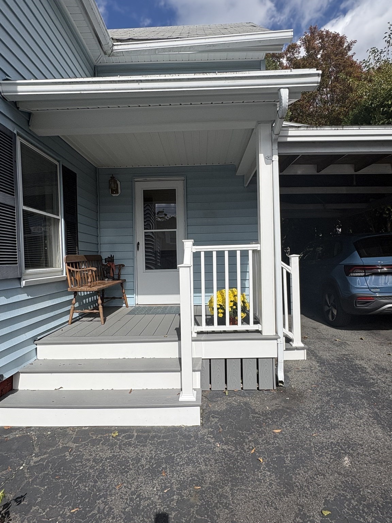
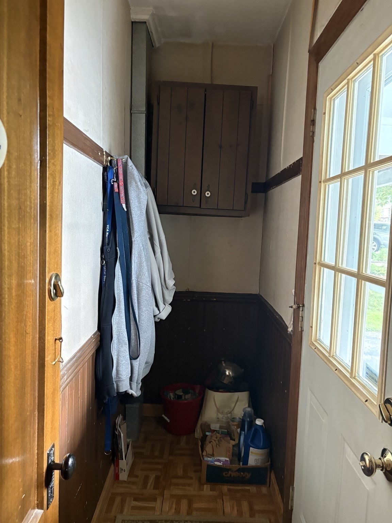
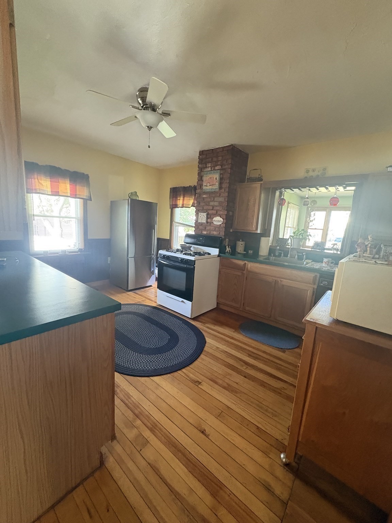
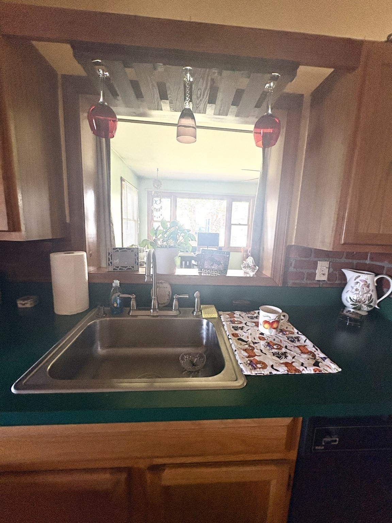
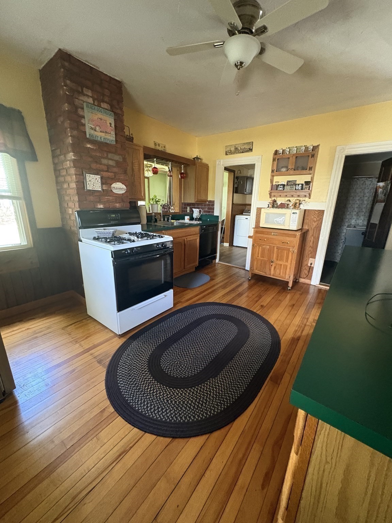
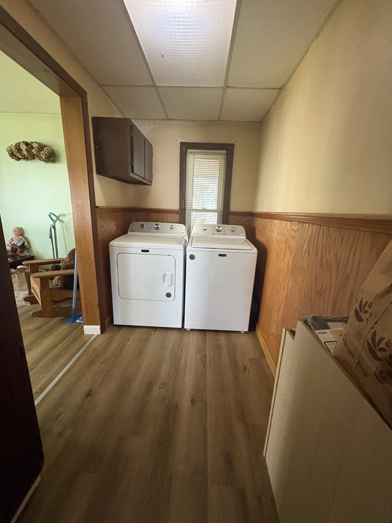
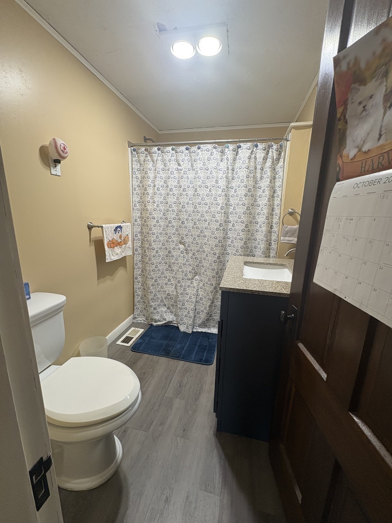
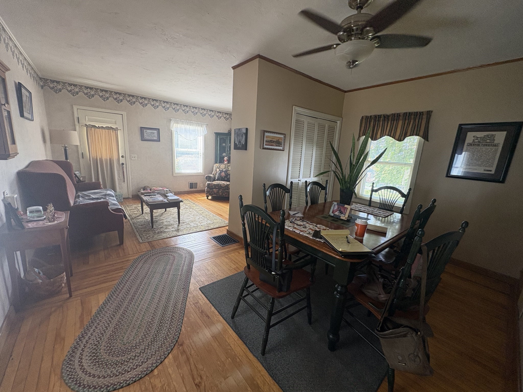
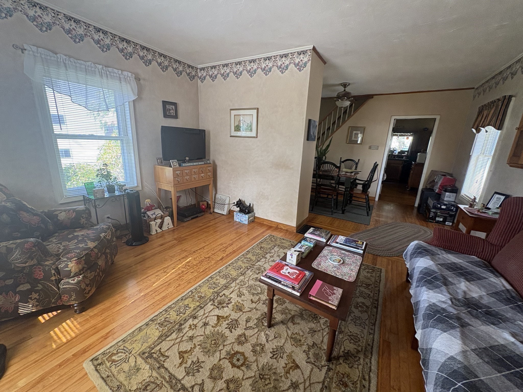
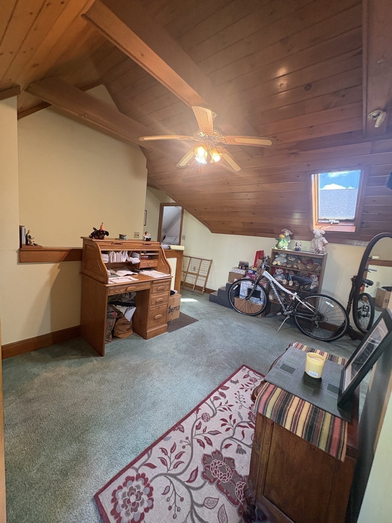
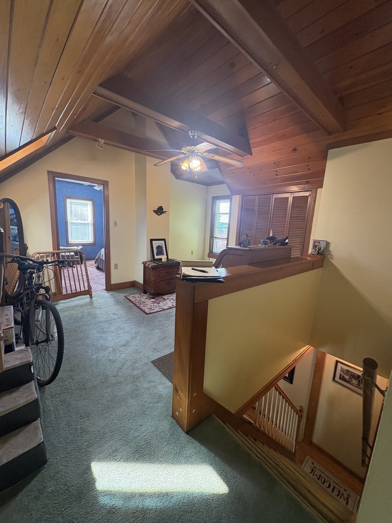
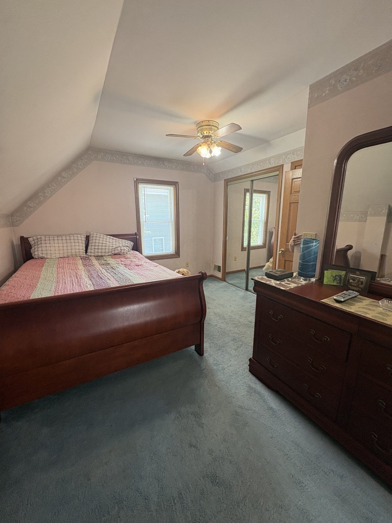
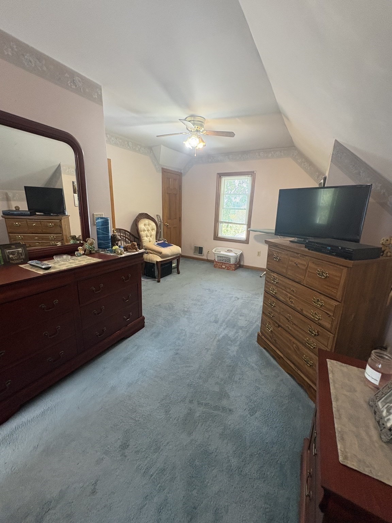
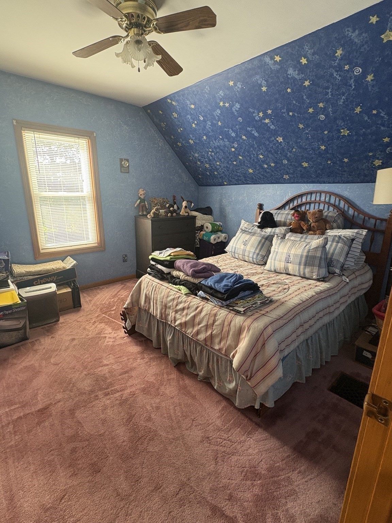
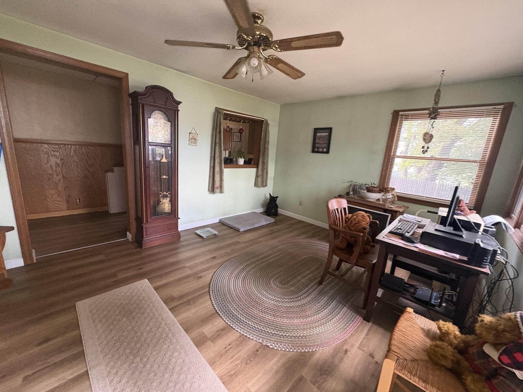
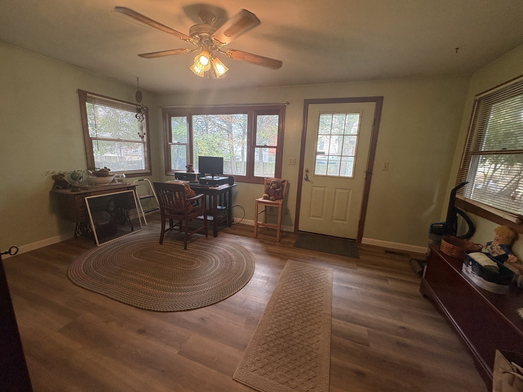
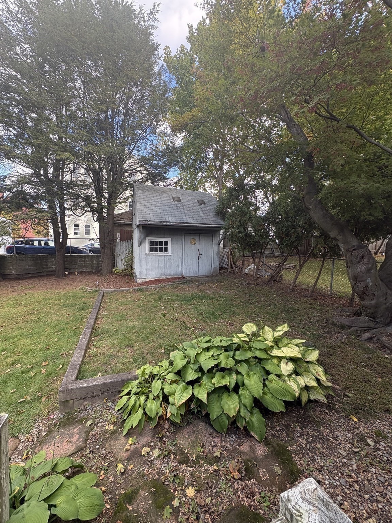
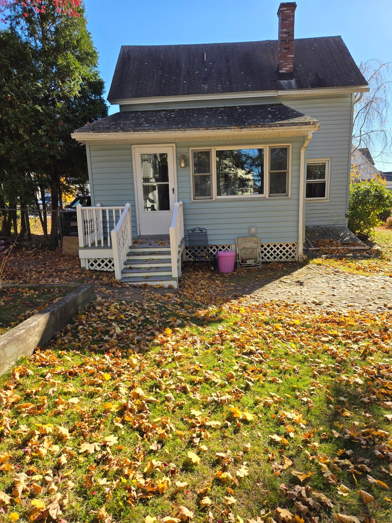
Attention 1st time buyers! This spacious and affordable Cape is ready for you to make it your own. Downstairs features a large cabinet packed kitchen with pass-through to rear family room, formal living and dining rooms with hardwood floors & ceiling fans, 1st floor bath and laundry rm., (with 2 yr. old Maytag washer & dryer included!) Upstairs, the skylit loft with beamed, cathedral ceiling provides a comfortable reading or office space. To the right is a good size front bedroom with double closet and storage space. To the left, a master bedroom that could easily be converted to 2 smaller bedrooms, each with separate entrances and closets. Harvey replacement windows in the kitchen, laundry and 2nd floor. Fully fenced in yard with brick patio, and a storage shed with loft offering a potential ADU! So much potential, all located on a dead end street in 01606! Add your updates and build your equity! First Open House is Nov. 21st. Don't miss it!
Details
| MLS # | 73598218 |
|---|---|
| Listing Type | For Sale |
| Style | House |
| Sub-Type | Resale |
| Status | Coming Soon |
| Year | 1900 |
| Days On Site | 10 |
| Listing Provided By | Realty Vision | Tracy Winn |
Features
| Bed(s) | 2 |
|---|---|
| Bath(s) | 1 Total |
| SQ Feet | 1,412 |
| Car Port | Yes |
| Basement | Y |
| Zoning | RL-7 |
| Acreage | 0.15 |
Interior
| Rooms Total | 8 |
|---|---|
| Cooling Yes / No | Yes |
| Cooling | Window Unit(s) |
| Heating Yes / No | Yes |
| Heating | Forced Air, Natural Gas |
| Interior Features | Cathedral Ceiling(s), Ceiling Fan(s), Beamed Ceilings, Wainscoting, Loft, Mud Room |
| Window Features | Insulated Windows |
| Appliances | Gas Water Heater, Range, Dishwasher, Refrigerator, Washer, Dryer |
| Fireplaces Total | 0 |
| Fireplace Yes / No | No |
| Flooring | Wood, Vinyl / VCT, Carpet, Flooring - Wall to Wall Carpet, Flooring - Vinyl |
Exterior
| Exterior Features | Porch, Rain Gutters, Storage, Fenced Yard |
|---|---|
| Roof | Shingle |
| Construction Materials | Frame |
| Foundation Details | Stone |
| Fencing | Fenced |
Parking
| Garage Yes / No | Yes |
|---|---|
| Attached Garage Yes / No | No |
| Parking Features | Carport, Garage Faces Side, Paved Drive, Off Street, Paved |
| Open Parking Yes / No | Yes |
Utilities
| Utilities | for Gas Range |
|---|---|
| Sewer | Public Sewer |
| Electric | 110 Volts |
Taxes
| Tax Annual Amount | 4406 |
|---|---|
| Tax Assessed Value | 331800 |
| Tax Year | 2026 |
Location
| Community Features | Medical Facility, Laundromat, Bike Path, Highway Access, House of Worship, Private School, Public School, University, Sidewalks |
|---|---|
| Senior Community Yes / No | No |
Area Information
| State | MA |
|---|---|
| County | Worcester |
| City | Worcester |
| Zip Code | 01606 |
| Area | Greendale |
| School District | Burncoat |
| Elementary School | Thorndyke Road |
| High School | Burncoat |
| Listing VS Median (in 01606) | |
Price: $389,900 low | high Med: $427,900 sqft: 1,412 low | high Med: 1,313 $ / sqft: $276 low | high Med: $326 On site: 10 low | high Med: 38 | |
Market Activity 01606
Request a showing
Request a showing
Contact
Learn More About This Property

| State | MA |
|---|---|
| County | Worcester |
| City | Worcester |
| Zip Code | 01606 |
| Area | Greendale |
| School District | Burncoat |
| Elementary School | Thorndyke Road |
| High School | Burncoat |
| Listing VS Median (in 01606) | |
Price: $389,900 low | high Med: $427,900 sqft: 1,412 low | high Med: 1,313 $ / sqft: $276 low | high Med: $326 On site: 10 low | high Med: 38 | |