

Description
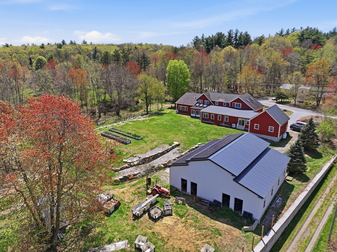
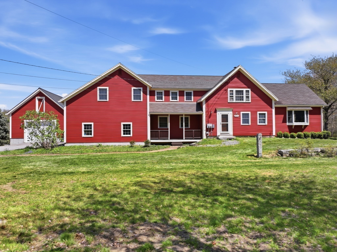
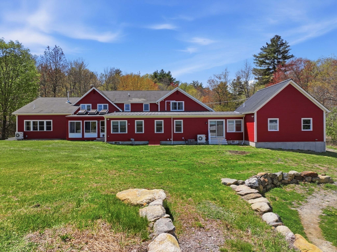
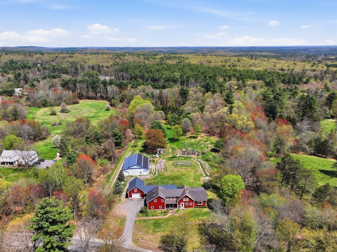
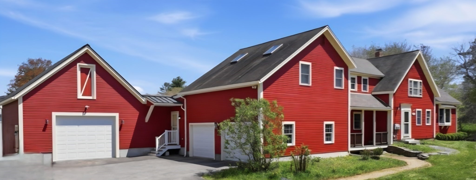
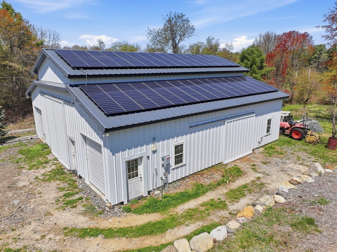
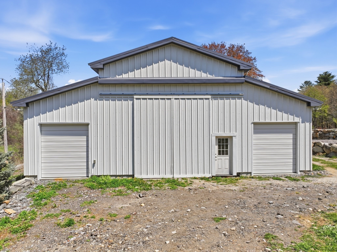
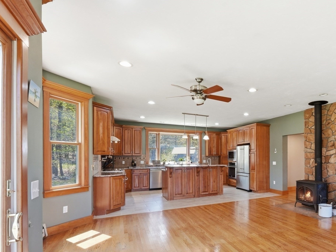
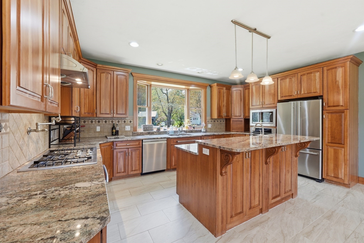
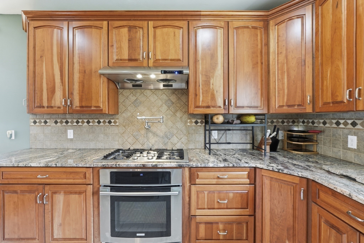
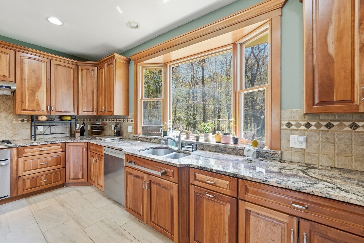
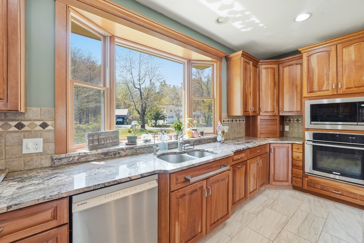
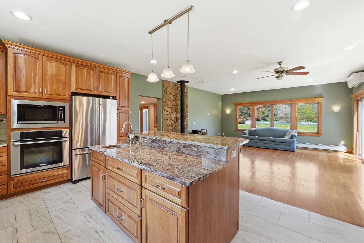
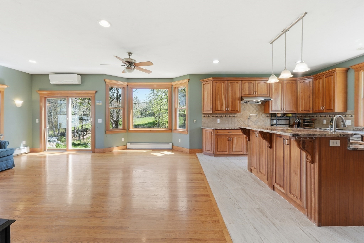
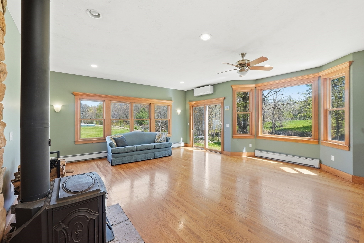
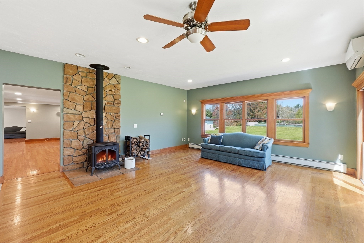
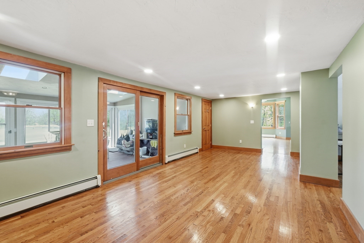
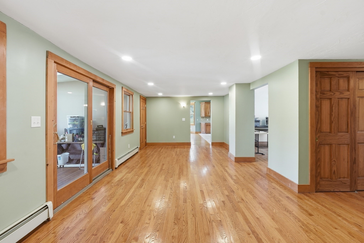
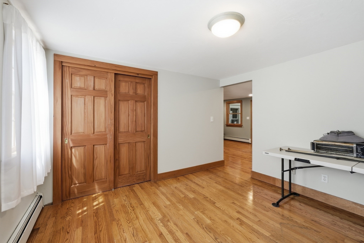
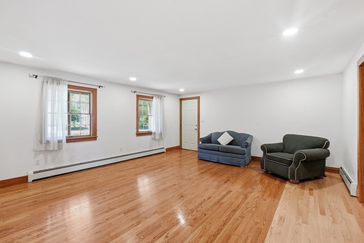
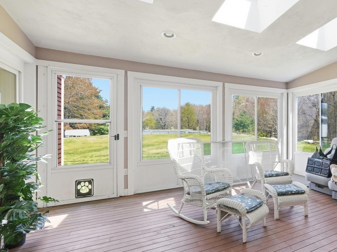
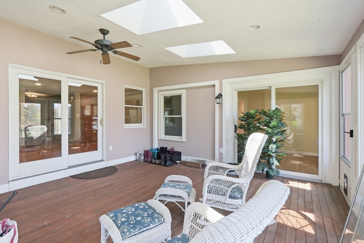
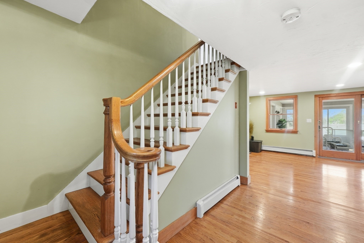
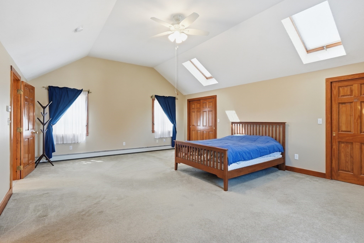
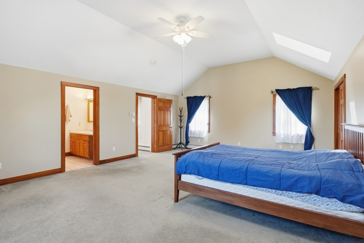
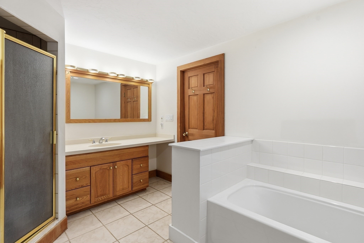
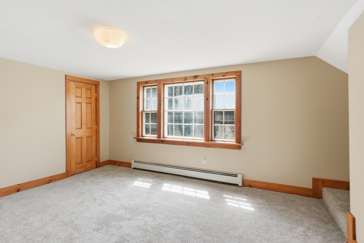
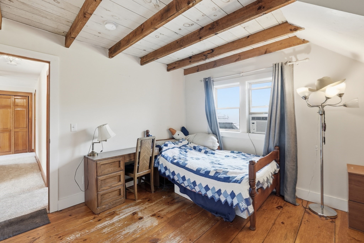
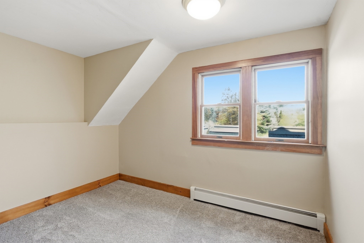
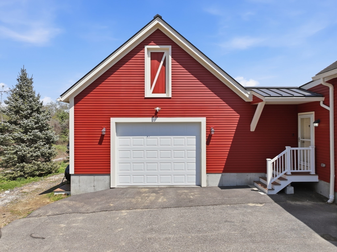
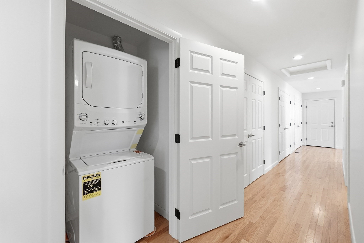
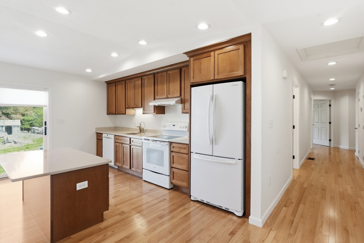
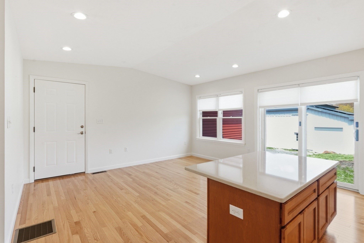
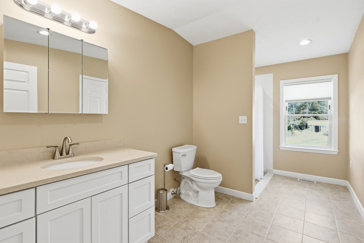
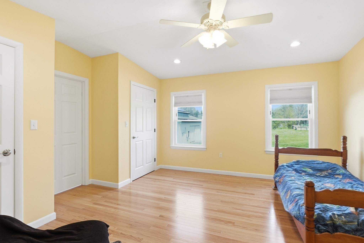
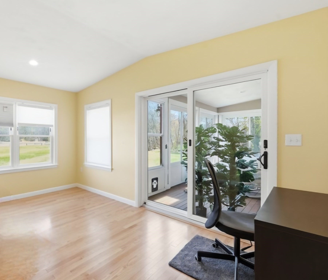
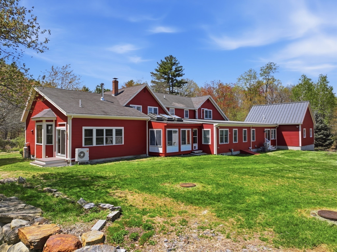
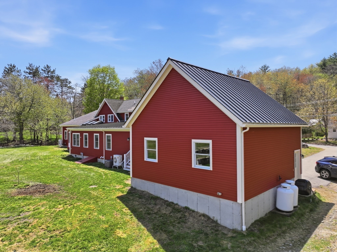
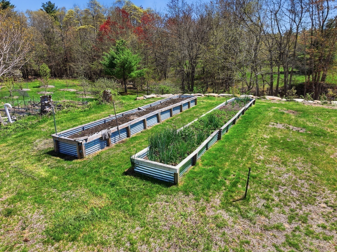
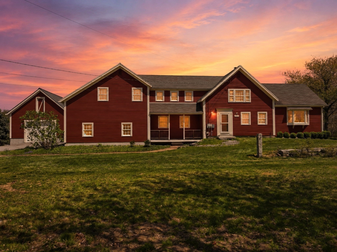
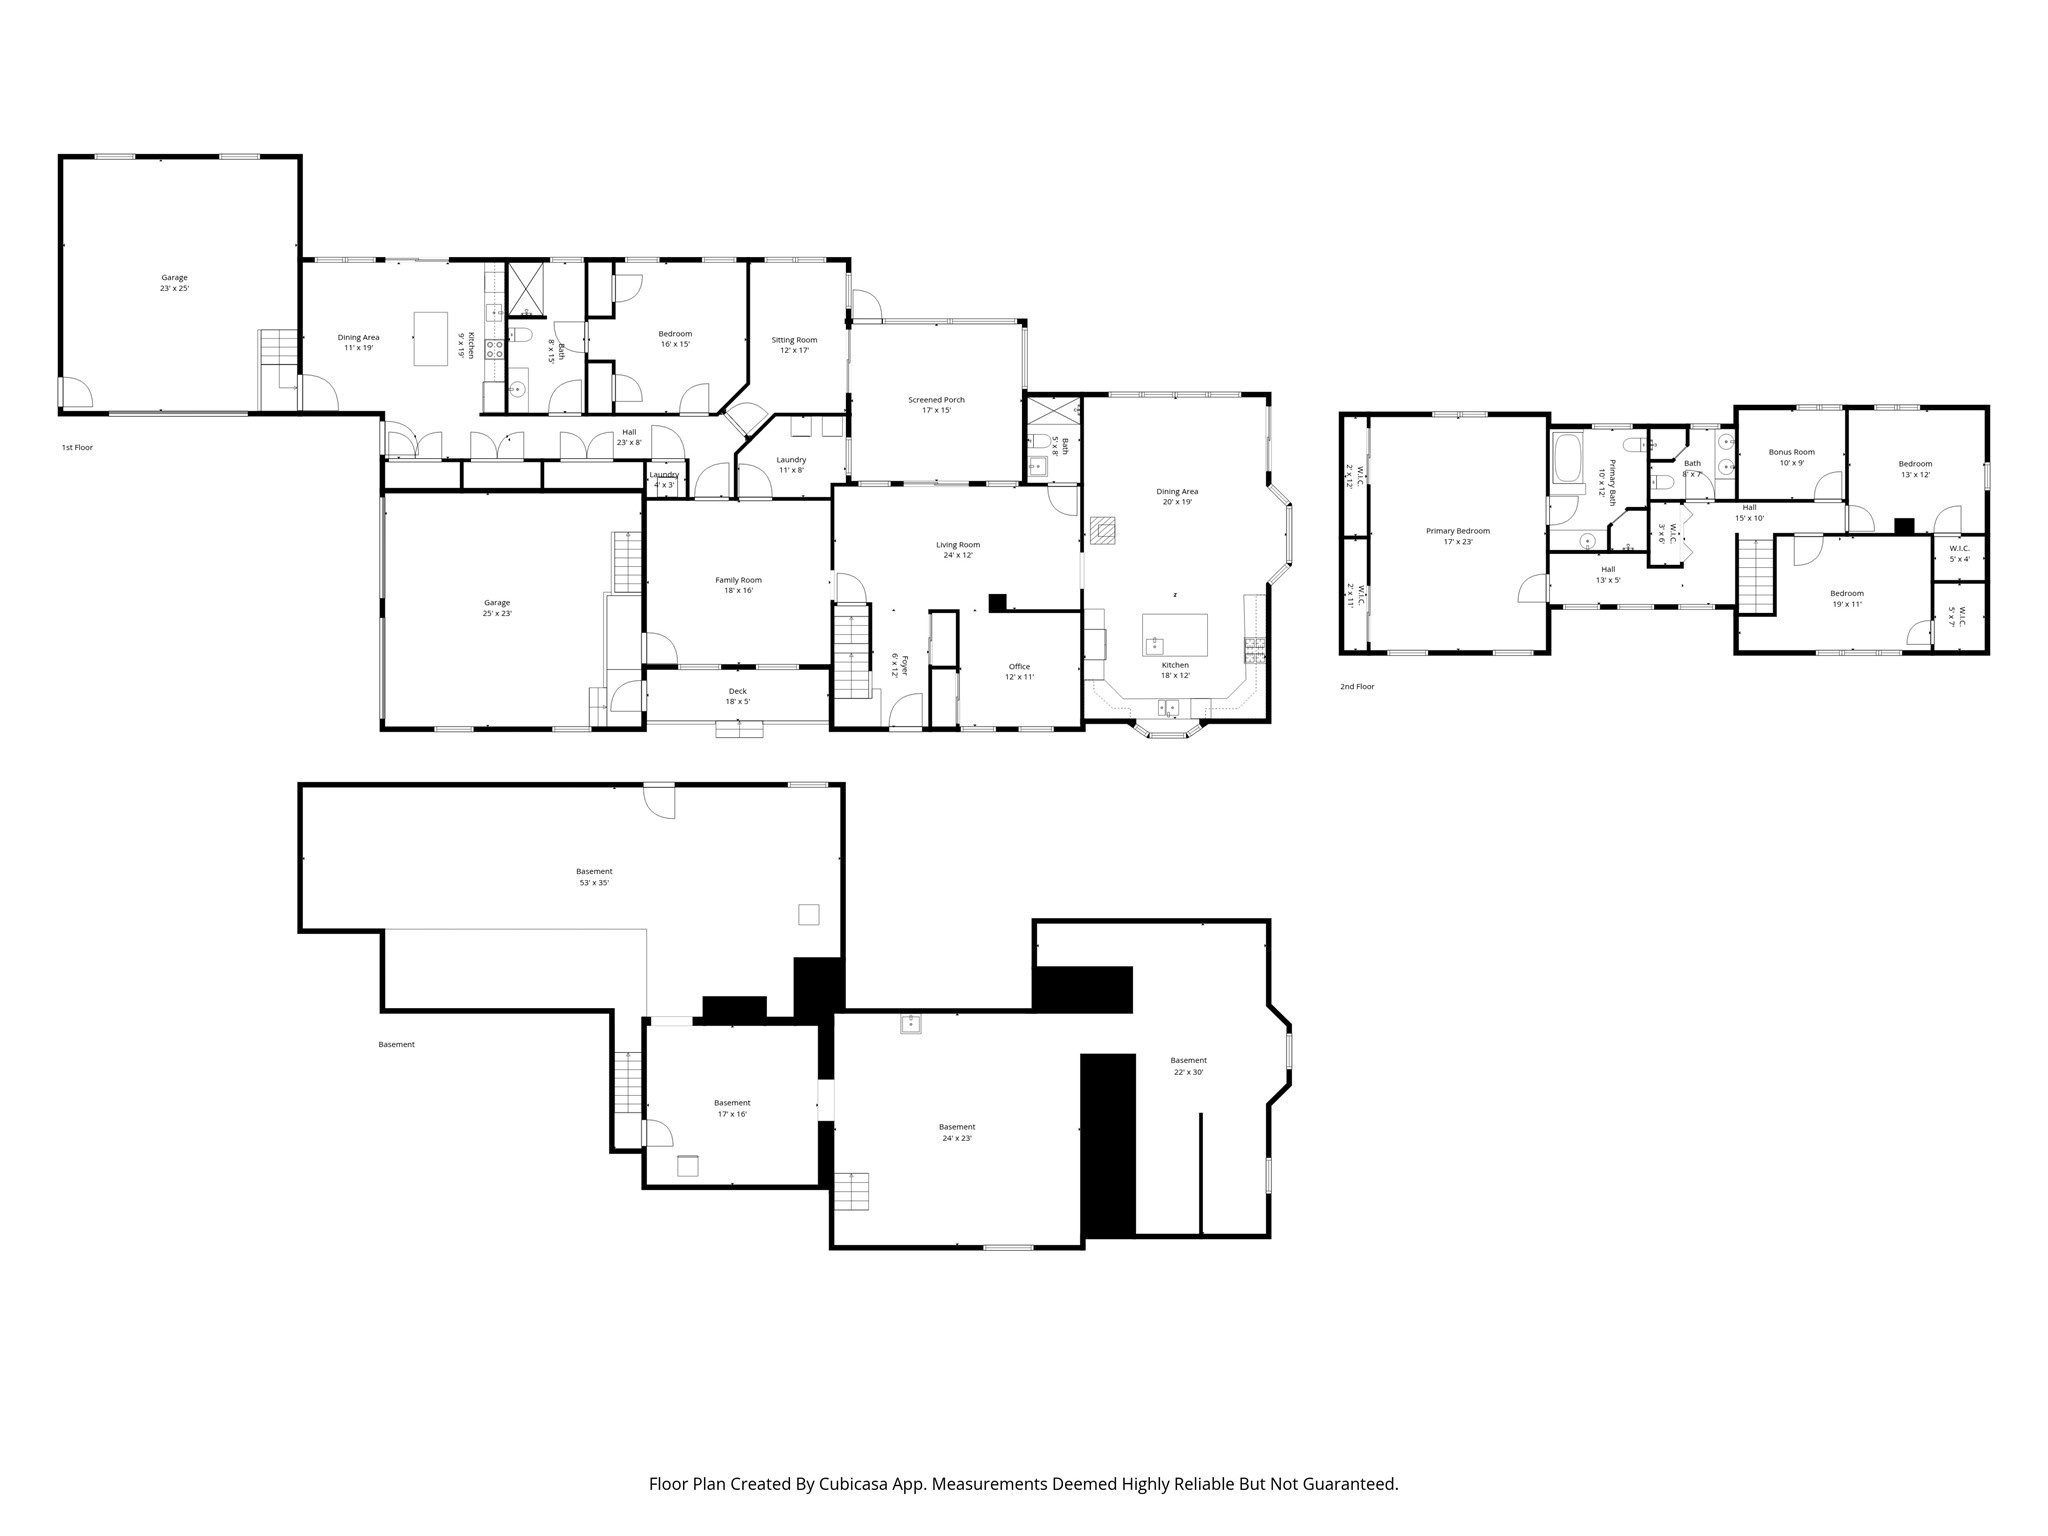
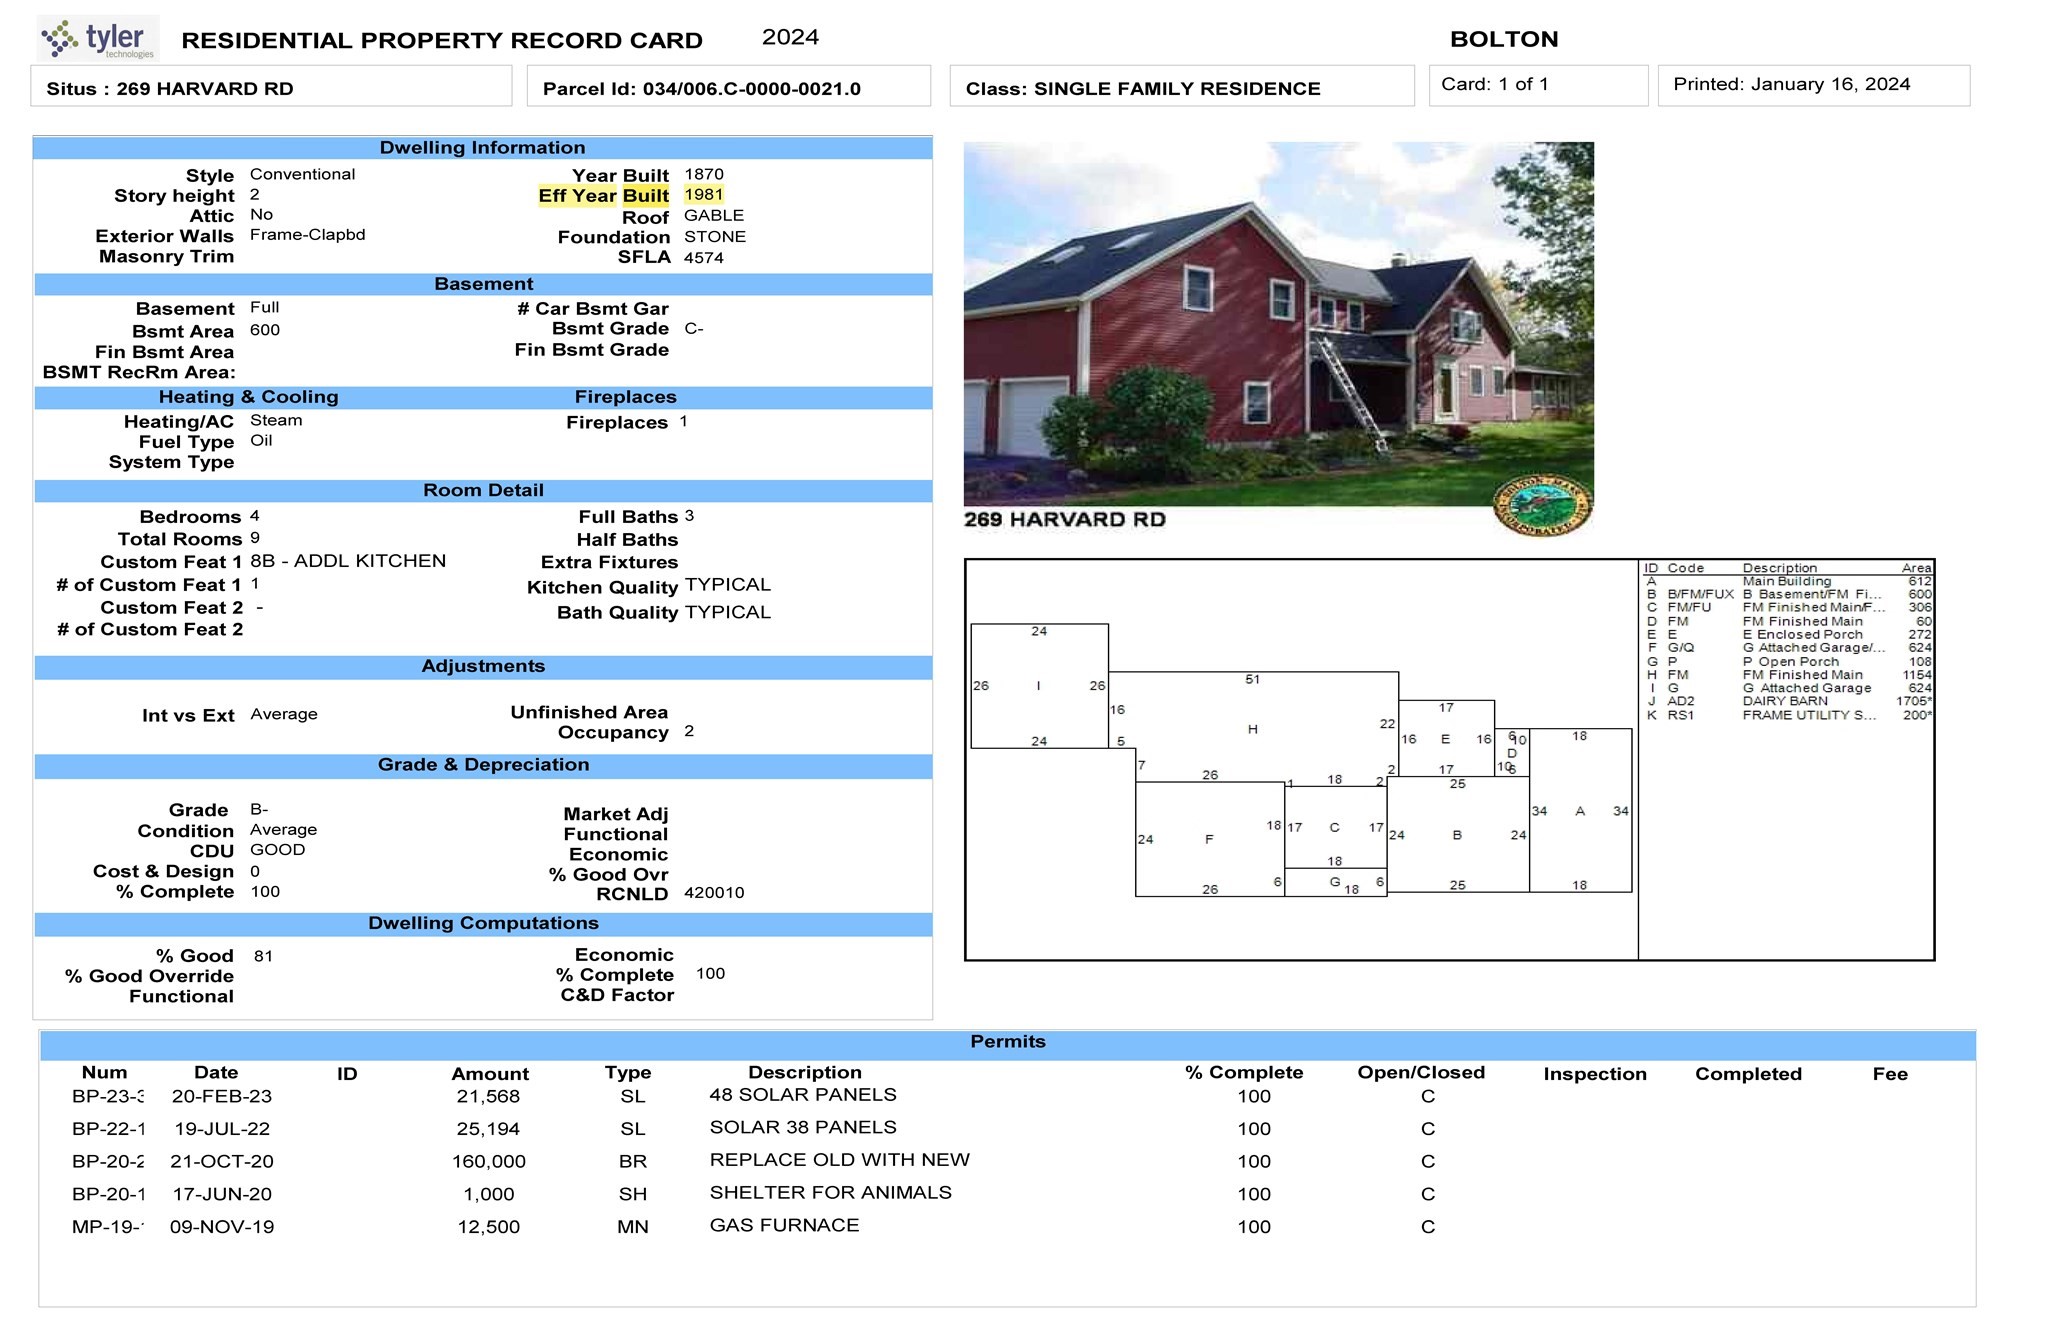
Effective build 1981 per Town of Bolton. Beautifully updated farmhouse blending timeless charm with modern living. The stunning, sun drenched kitchen is the heart of the home, featuring a full propane gas range, wall oven, expansive cabinetry, and a generous island with prep sink and breakfast bar perfect for gathering and entertaining. Warmth and comfort abound with a cozy wood stove for winter and efficient mini-split for summer. Inviting living spaces include a spacious sitting area with backyard access, a family room overlooking the screened porch, plus a living room, office, laundry, and full bath on the main level. Upstairs features a serene primary suite with private bath, two bedrooms, a bonus room, and full bath. A 2021 addition offers an attached 1 bedroom with open kitchen/livingroom with sider to exterior deck, widened bath, separate sitting area, in unit laundry, and its own attached garage bay. Set on 6 picturesque acres w/Barn, fruit trees, and stone walls. Seller Owned Solar '22!
Details
| MLS # | 73513983 |
|---|---|
| Listing Type | For Sale |
| Style | House |
| Sub-Type | Resale |
| Status | Active |
| Year | 1870 |
| Days On Site | 190 |
| Listing Provided By | Berkshire Hathaway HomeServices Commonwealth Real Estate | Laura Rakauskas |
Features
| Bed(s) | 4 |
|---|---|
| Bath(s) | 4 Total |
| SQ Feet | 4,574 |
| Garage | 3 |
| Basement | Y |
| Zoning | R1 |
| Acreage | 6.04 |
Interior
| Rooms Total | 11 |
|---|---|
| Cooling Yes / No | Yes |
| Cooling | Central Air, Window Unit(s), Ductless |
| Heating Yes / No | Yes |
| Heating | Oil, Propane |
| Interior Features | Kitchen Island, Open Floorplan, Slider, Bathroom - Tiled With Shower Stall, Bonus Room, Home Office, Kitchen, Living/Dining Rm Combo, Sitting Room, Bathroom |
| Appliances | Water Heater, Tankless Water Heater, Oven, Dishwasher, Range, Refrigerator, Washer, Dryer |
| Fireplaces Total | 1 |
| Fireplace Yes / No | Yes |
| Flooring | Flooring - Wall to Wall Carpet, Flooring - Hardwood |
Exterior
| Exterior Features | Porch, Deck, Barn/Stable, Fruit Trees, Stone Wall |
|---|---|
| Roof | Shingle |
| Foundation Details | Concrete Perimeter, Irregular |
Parking
| Garage Yes / No | Yes |
|---|---|
| Attached Garage Yes / No | Yes |
| Parking Features | Attached, Barn, Paved Drive |
| Open Parking Yes / No | Yes |
Utilities
| Sewer | Private Sewer |
|---|---|
| Electric | Circuit Breakers |
Taxes
| Tax Annual Amount | 17527 |
|---|---|
| Tax Assessed Value | 1054600 |
| Tax Year | 2025 |
Location
| Community Features | Shopping, Stable(s), Conservation Area, Highway Access, Public School |
|---|---|
| Senior Community Yes / No | No |
Area Information
| State | MA |
|---|---|
| County | Worcester |
| City | Bolton |
| Zip Code | 01740 |
| Area | Worcester |
| Listing VS Median (in 01740) | |
Price: $1,150,000 low | high Med: $985,000 sqft: 4,574 low | high Med: 3,760 $ / sqft: $251 low | high Med: $262 On site: 190 low | high Med: 148 | |
Market Activity 01740
Request a showing
Request a showing
Contact
Learn More About This Property

| State | MA |
|---|---|
| County | Worcester |
| City | Bolton |
| Zip Code | 01740 |
| Area | Worcester |
| Listing VS Median (in 01740) | |
Price: $1,150,000 low | high Med: $985,000 sqft: 4,574 low | high Med: 3,760 $ / sqft: $251 low | high Med: $262 On site: 190 low | high Med: 148 | |
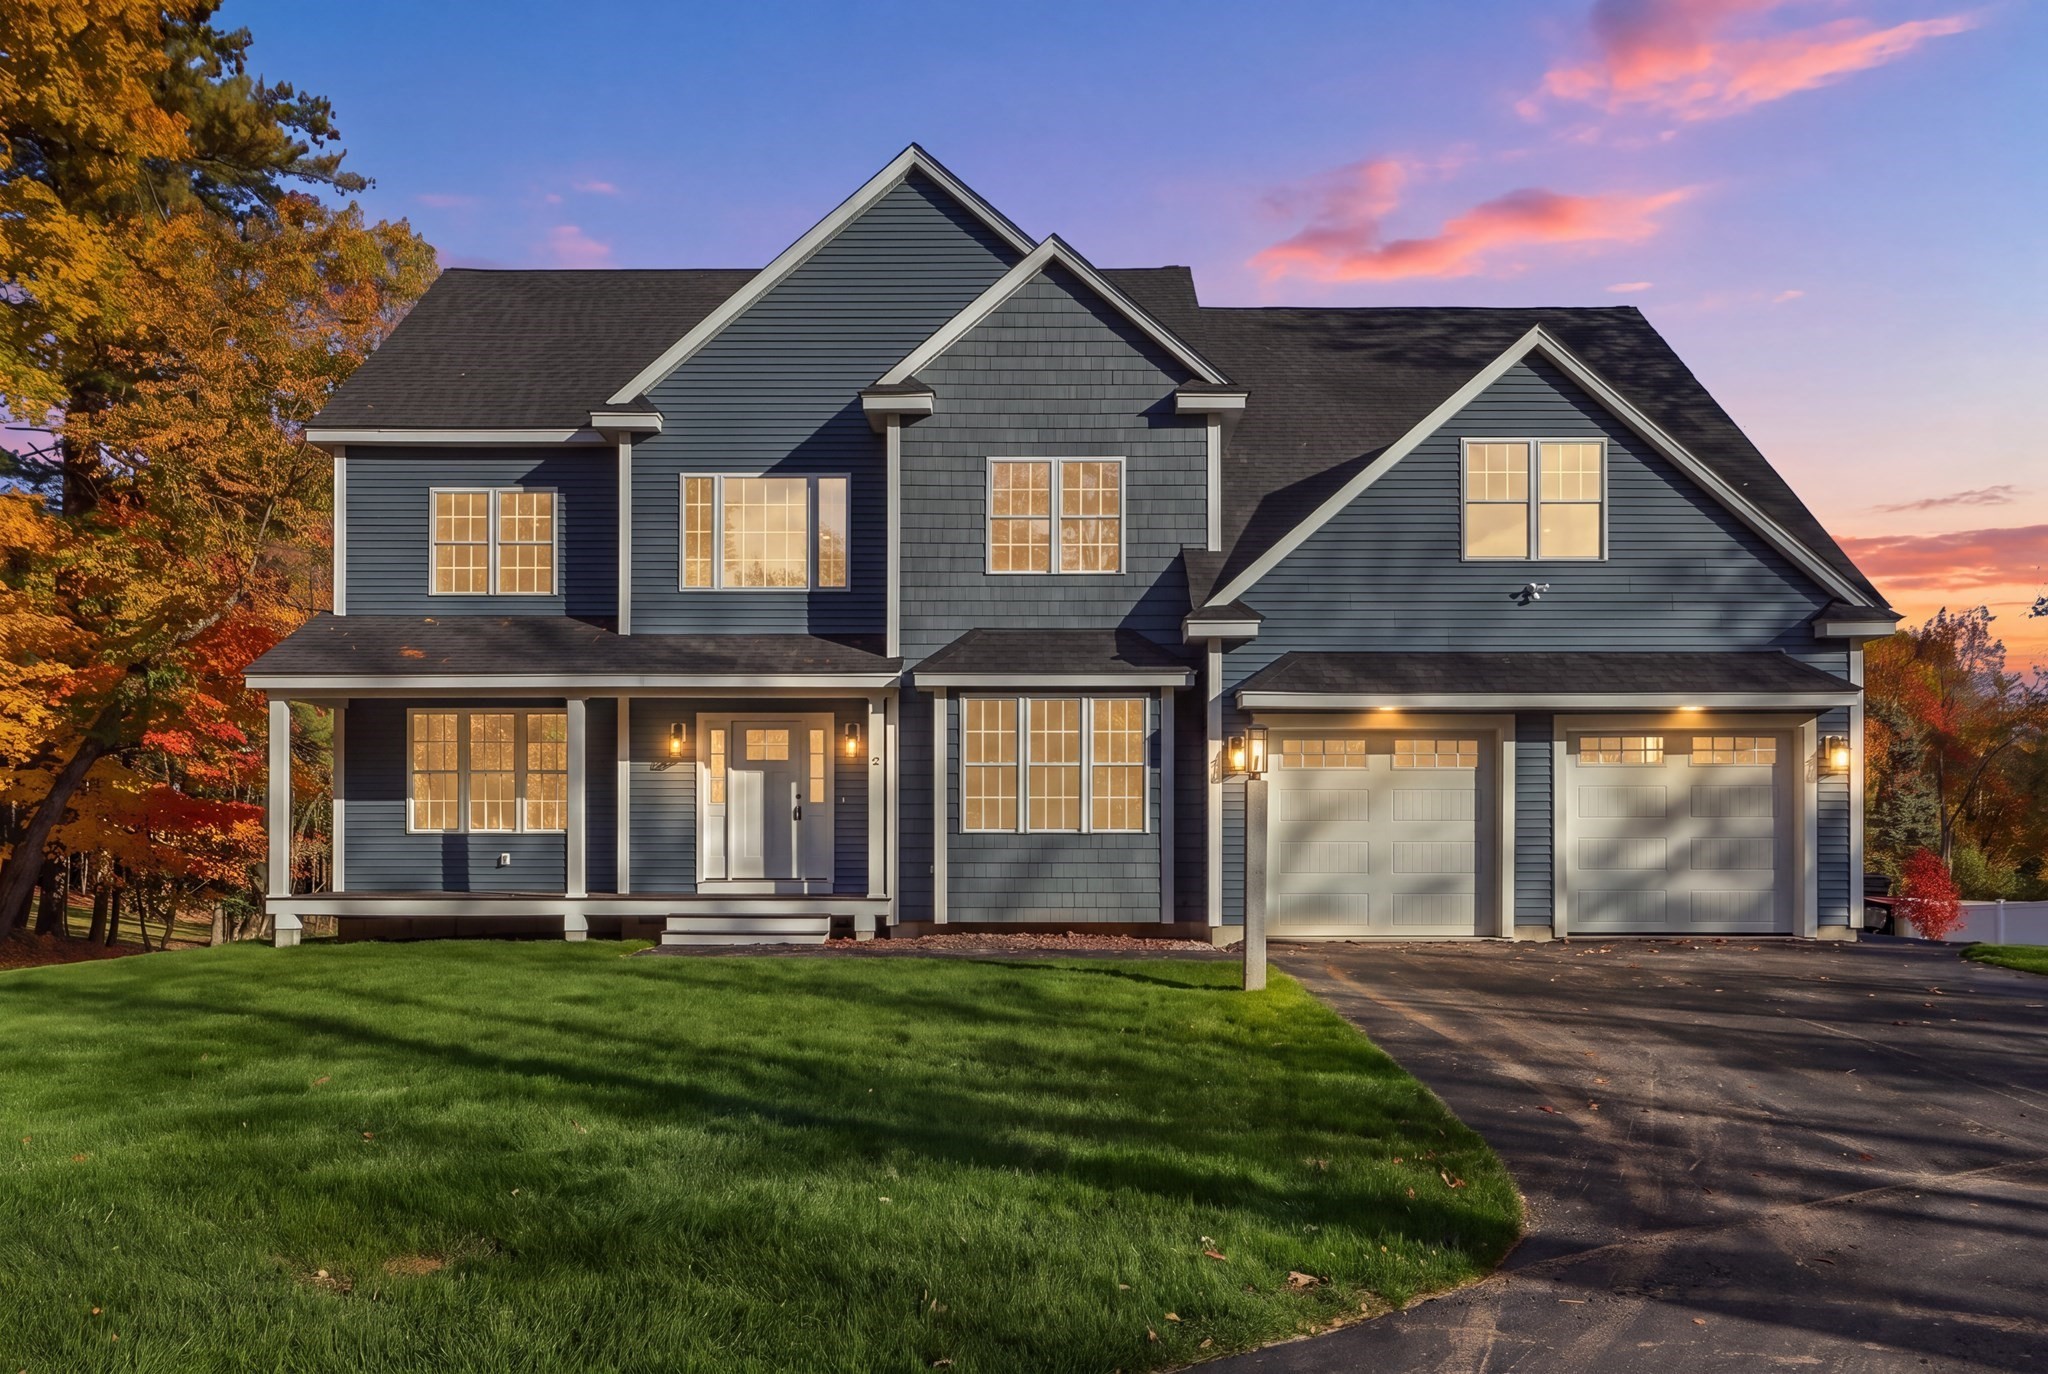 | $1,250,0002 Old Harvard RdBolton, MA 01740 |