262 Commonwealth Ave # 1a,Boston, MA 02116
Boston, MA 02116

Description
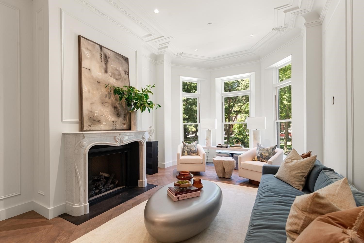
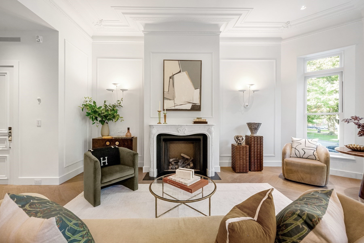
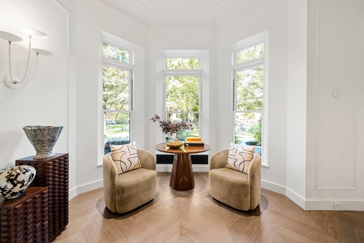
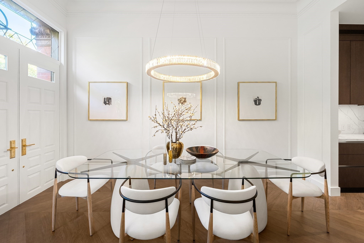
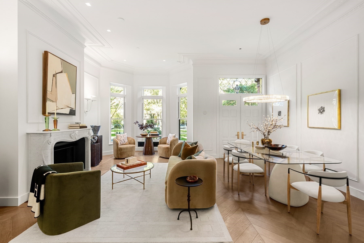
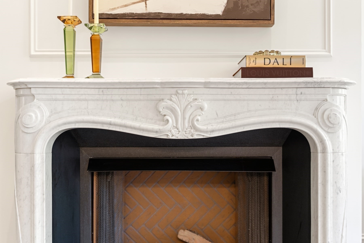
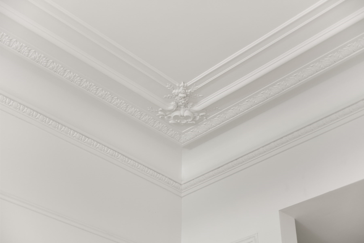
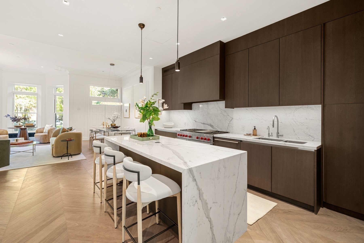
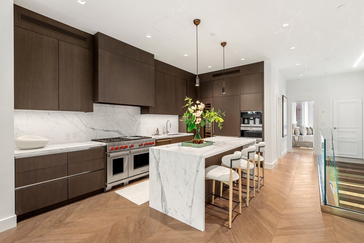
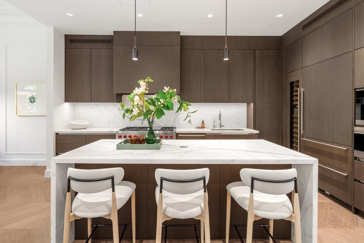
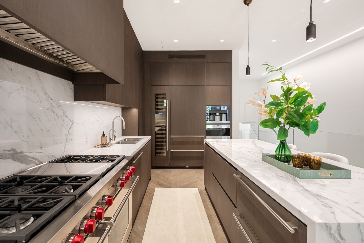
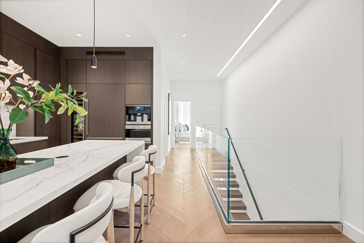
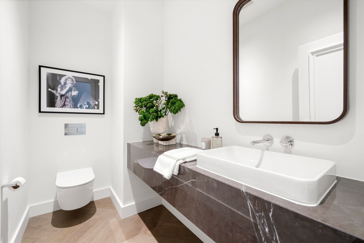
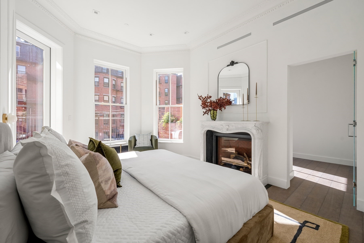
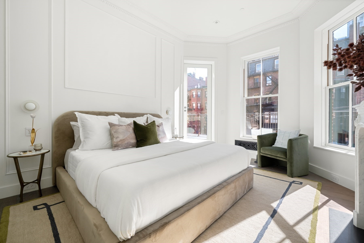
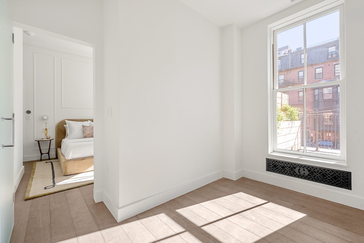
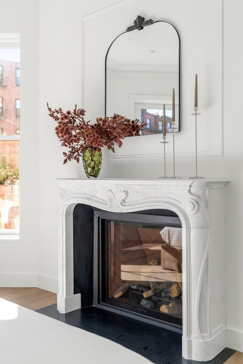
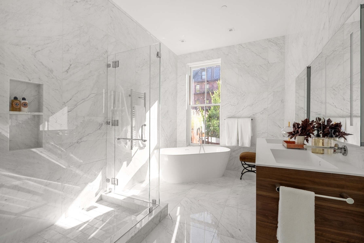
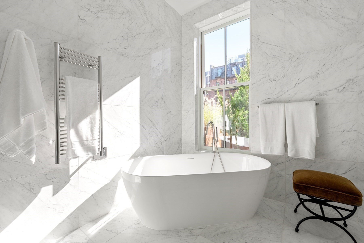
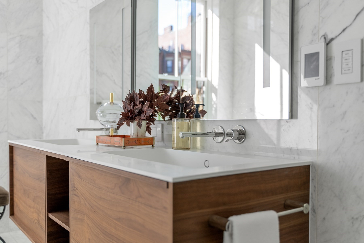
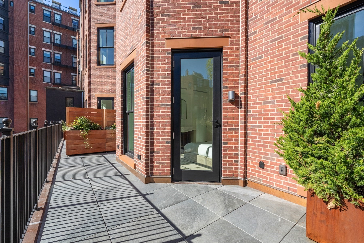
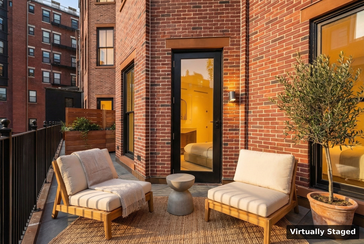
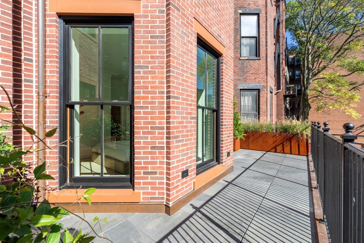
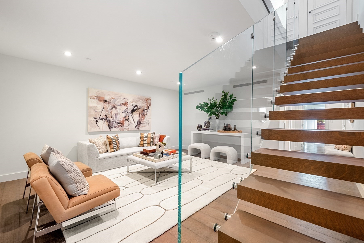
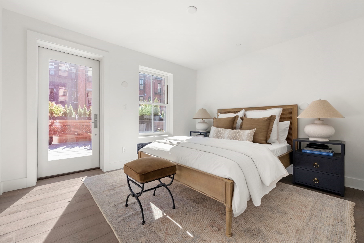
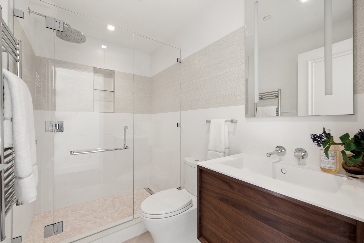
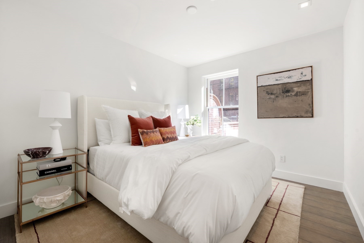
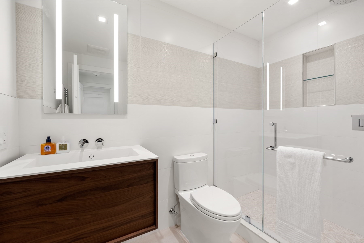
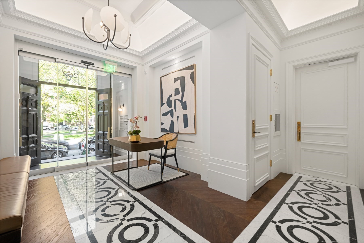
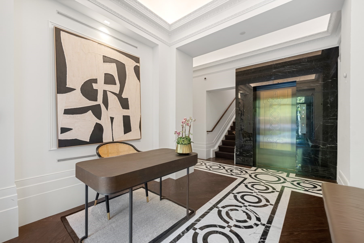
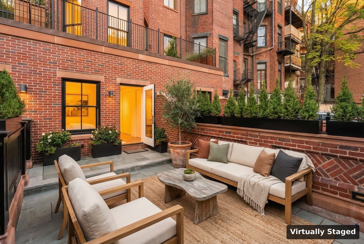
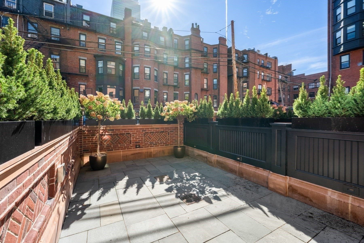
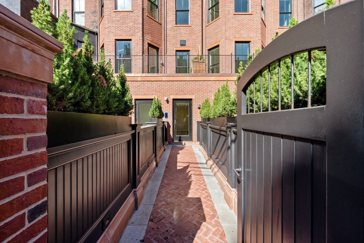
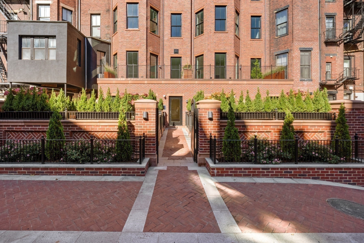
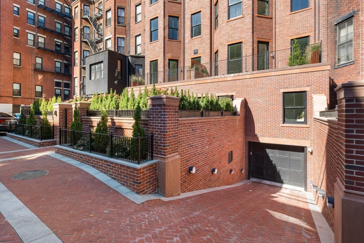
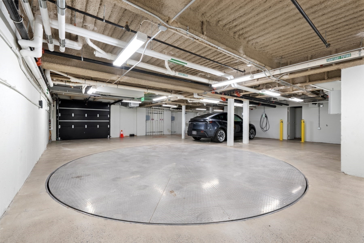
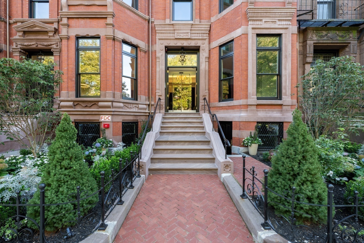
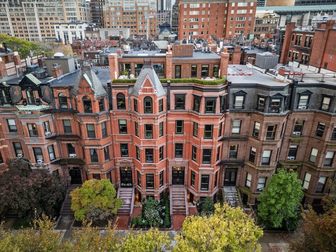
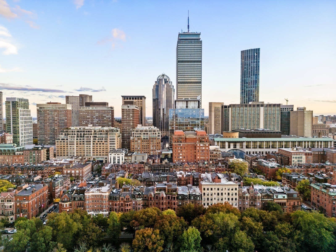
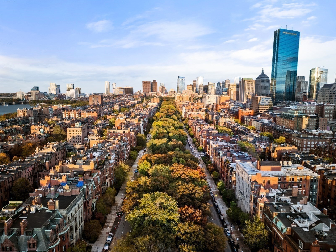
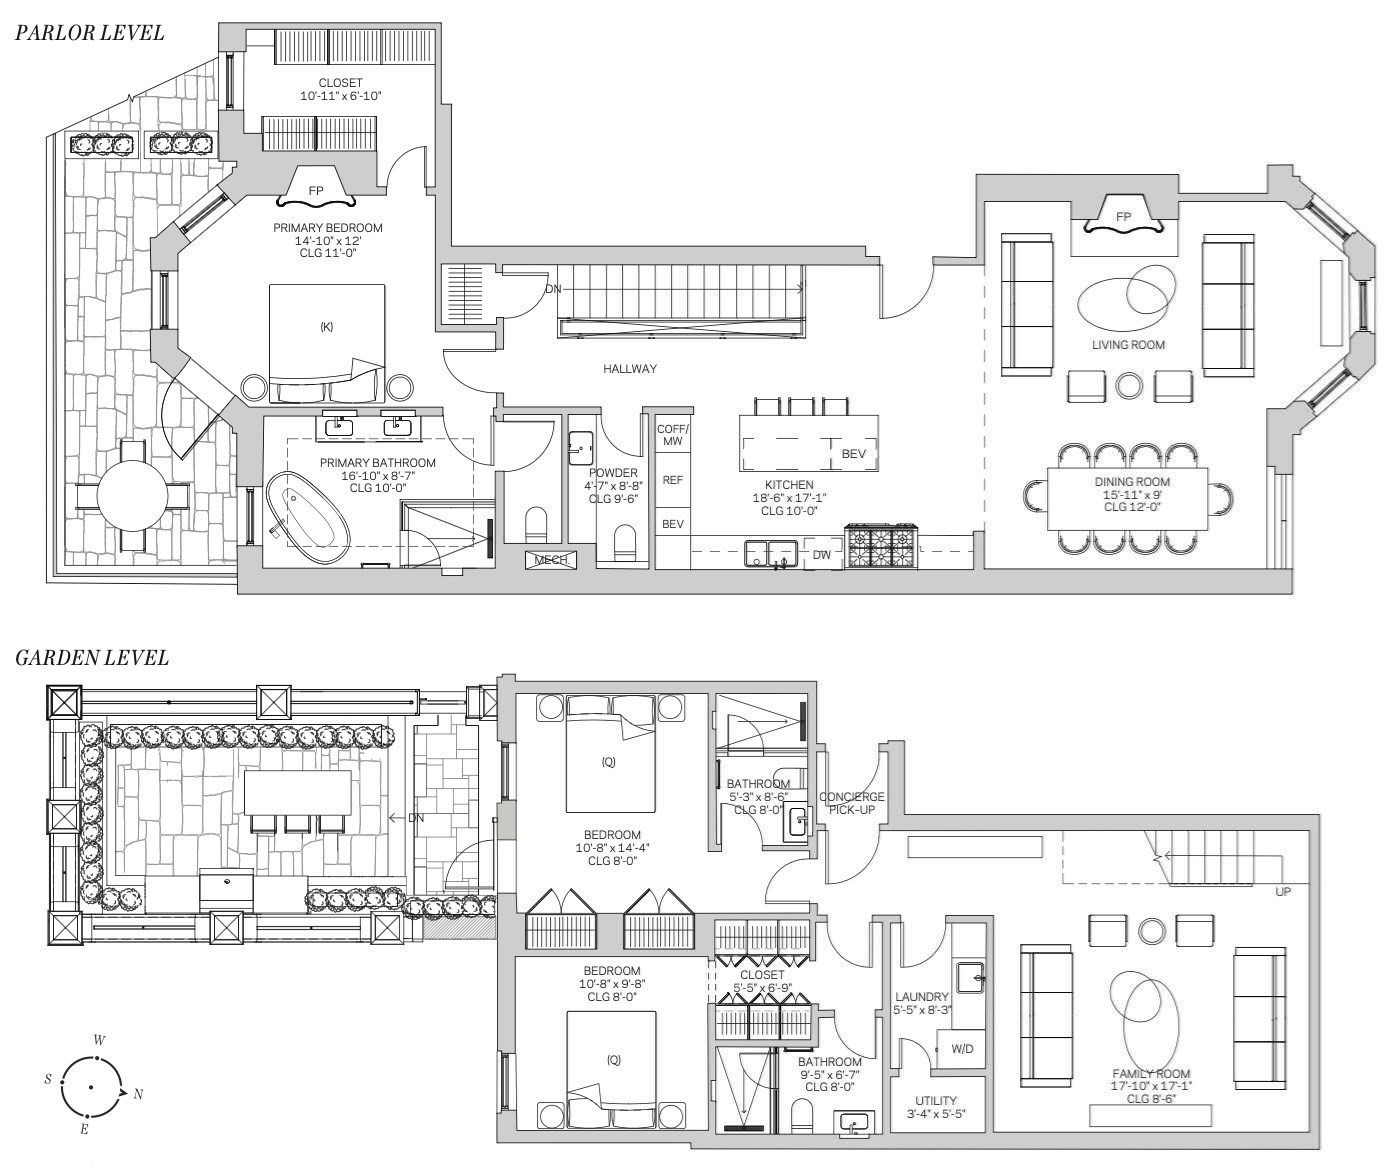
A Luxury New Construction Boutique Concierge Residence in a 5 units Building, where European elegance and modern sophistication meet the historic charm of Boston's Back Bay. This exceptional 3-bedroom plus study/family room, 3.5-bath Parlor/Garden townhome offers over 2,400 sq. ft. of refined living, two private outdoor spaces. The magnificent parlor level features soaring 12-ft ceilings, intricate hand-cast plaster moldings, imported hand-carved Italian marble fireplaces, custom cabinetry throughout, and wide-plank oak floors. elegant entertaining spaces overlooking tree-lined Commonwealth Avenue. The main-level primary bedroom suite offers a walk-in closet, luxurious marble bath with soaking tub, and direct access to an exclusive private terrace. The custom designed glass staircase leads you to the guest suite living level featuring a spacious family room and two additional bedroom suites, opening to an expansive private bluestone patio. Features to include: Custom Designed Sleek Italian kitchen cabinets, with Wolf and Sub-Zero appliances, wine refrigerator, built-in coffee maker, floor-to-ceiling marble tiled bath this exquisite home. Concierge service 7am -11pm, direct access to one heated Garage Parking space, and private storage complete this rare new construction offering in an intimate, professionally managed five-residence building. Ready for move in asap.
Details
| MLS # | 73580843 |
|---|---|
| Listing Type | For Sale |
| Style | Condominium |
| Building Name | Maison Commonweatlh |
| HOA Dues | $7,456 |
| Sub-Type | Resale |
| Status | Active |
| Year | 1900 |
| Days On Site | 52 |
| Listing Provided By | Gibson Sotheby's International Realty | Beth Dickerson |
Features
| Bed(s) | 3 |
|---|---|
| Bath(s) | 4 Total |
| SQ Feet | 2,413 |
| Garage | 1 |
| Story(s) | 2 |
| Units | 5 |
| Zoning | CD |
| Property View | Yes |
Interior
| Rooms Total | 6 |
|---|---|
| Cooling Yes / No | Yes |
| Cooling | Central Air |
| Heating Yes / No | Yes |
| Heating | Forced Air |
| Window Features | Insulated Windows |
| Appliances | Range, Oven, Dishwasher, Disposal, Microwave, Refrigerator, Freezer, Washer, Dryer, Wine Refrigerator, Range Hood |
| Fireplaces Total | 2 |
| Fireplace Yes / No | Yes |
| Flooring | Tile, Marble, Hardwood |
Exterior
| Exterior Features | Deck, Patio, City View(s), Professional Landscaping |
|---|---|
| Roof | Rubber |
| Security Features | Intercom, Doorman, Concierge |
Parking
| Garage Yes / No | Yes |
|---|---|
| Attached Garage Yes / No | Yes |
| Parking Features | Attached, Under, Heated Garage, Storage, Assigned |
Utilities
| Utilities | for Gas Range |
|---|---|
| Sewer | Public Sewer |
Taxes
| Tax Annual Amount | 37411 |
|---|---|
| Tax Assessed Value | 99999999 |
| Tax Year | 2027 |
Location
| Community Features | Public Transportation, Shopping, Park, Walk/Jog Trails, Medical Facility, Bike Path, Highway Access, House of Worship, Private School, Public School, T-Station, University |
|---|---|
| Senior Community Yes / No | No |
Area Information
| State | MA |
|---|---|
| County | Suffolk |
| City | Boston |
| Zip Code | 02116 |
| Area | Back Bay |
| Listing VS Median (in 02116) | |
Price: $6,395,000 low | high Med: $824,900 sqft: 2,413 low | high Med: 640 $ / sqft: $2,650 low | high Med: $1,289 On site: 52 low | high Med: 58 | |
Market Activity 02116
Request a showing
Request a showing
Contact
Learn More About This Property

| State | MA |
|---|---|
| County | Suffolk |
| City | Boston |
| Zip Code | 02116 |
| Area | Back Bay |
| Listing VS Median (in 02116) | |
Price: $6,395,000 low | high Med: $824,900 sqft: 2,413 low | high Med: 640 $ / sqft: $2,650 low | high Med: $1,289 On site: 52 low | high Med: 58 | |