
 Price Reduced Listing

Description
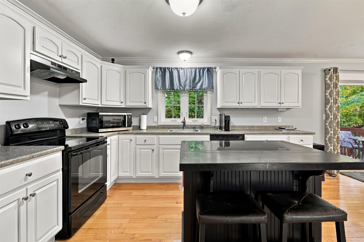
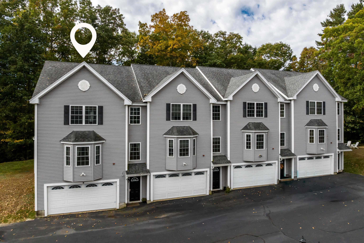
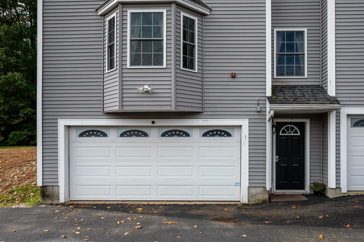
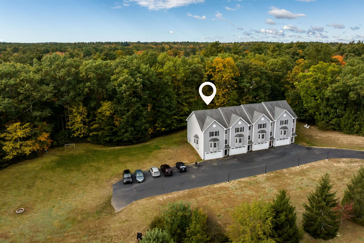
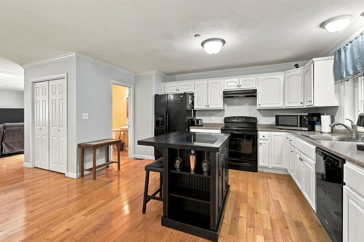
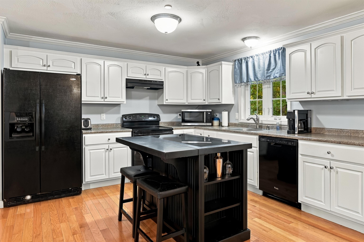
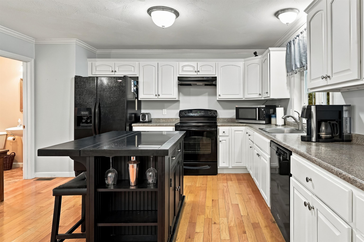
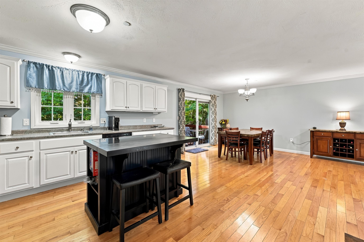
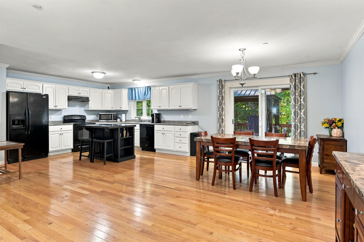
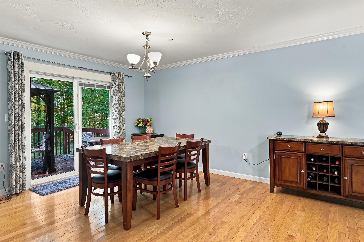
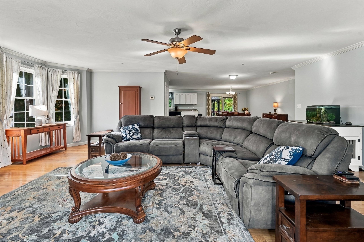
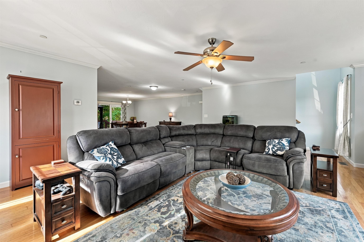
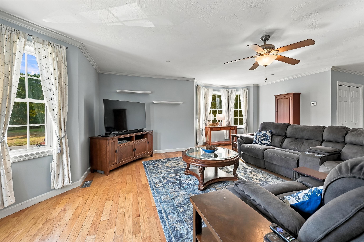
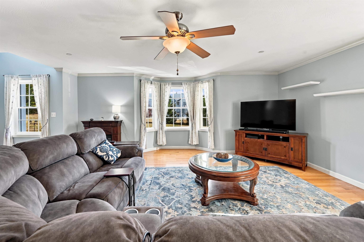
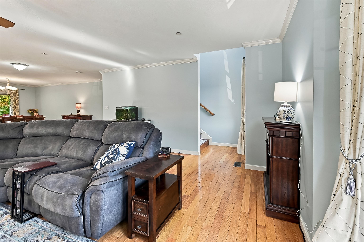
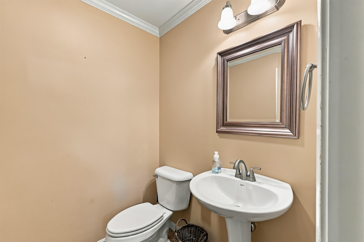
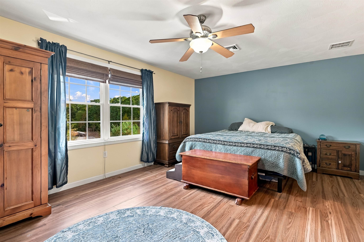
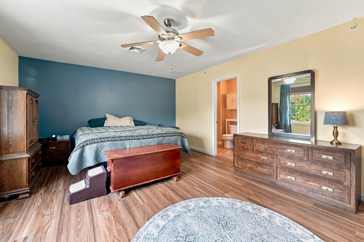
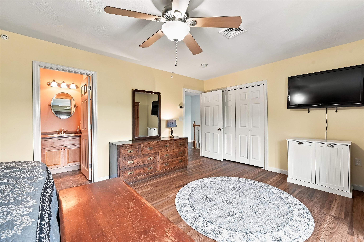
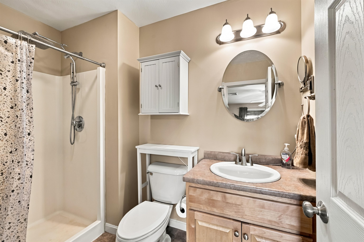
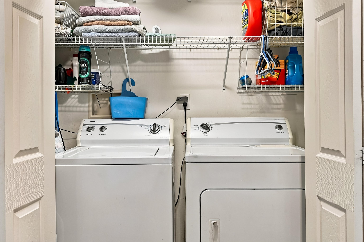
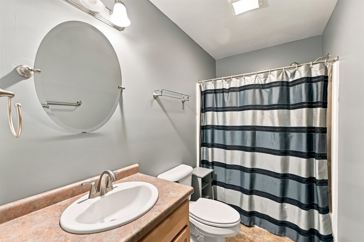
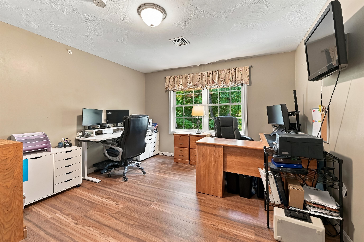
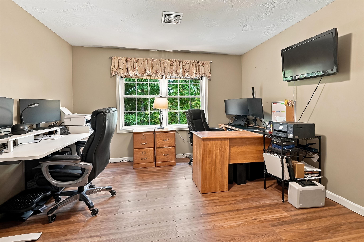
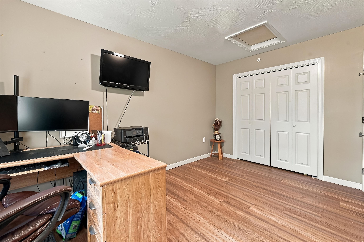
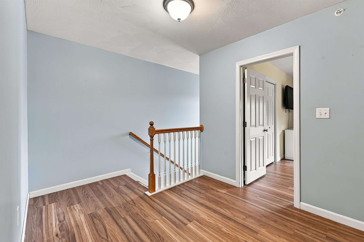
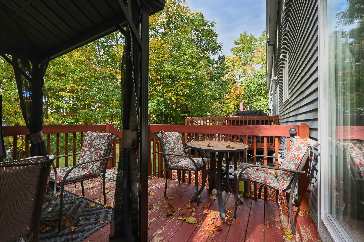
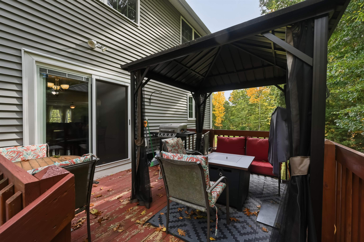
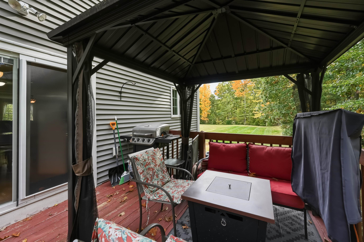
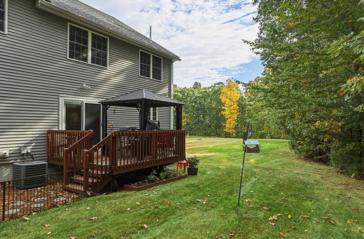
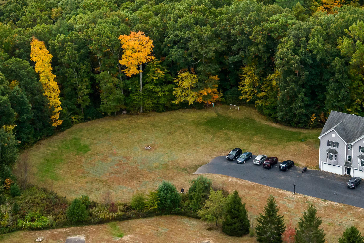
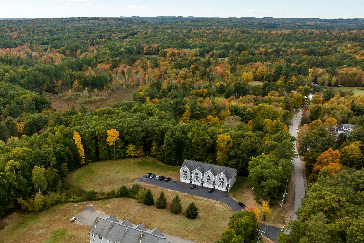
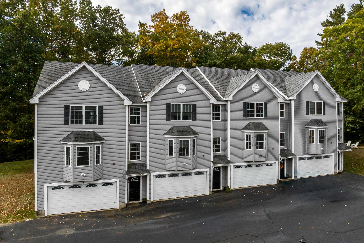
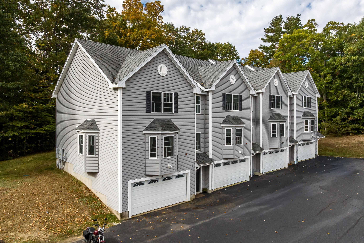
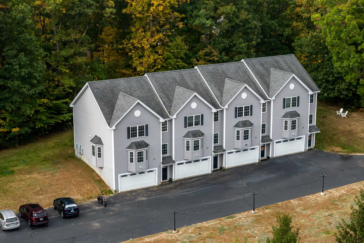
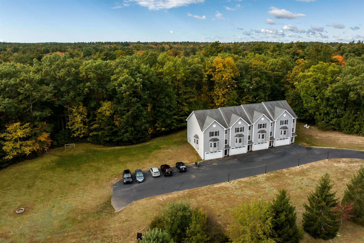
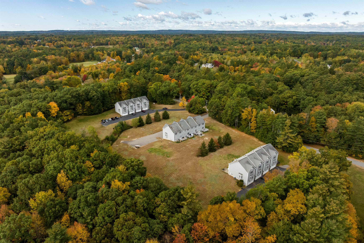
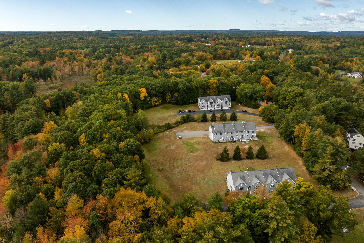
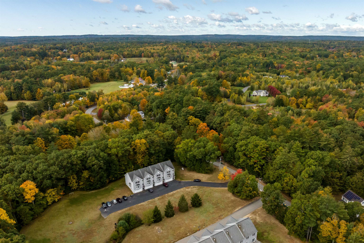
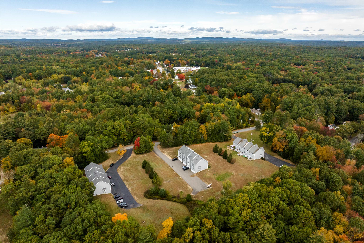
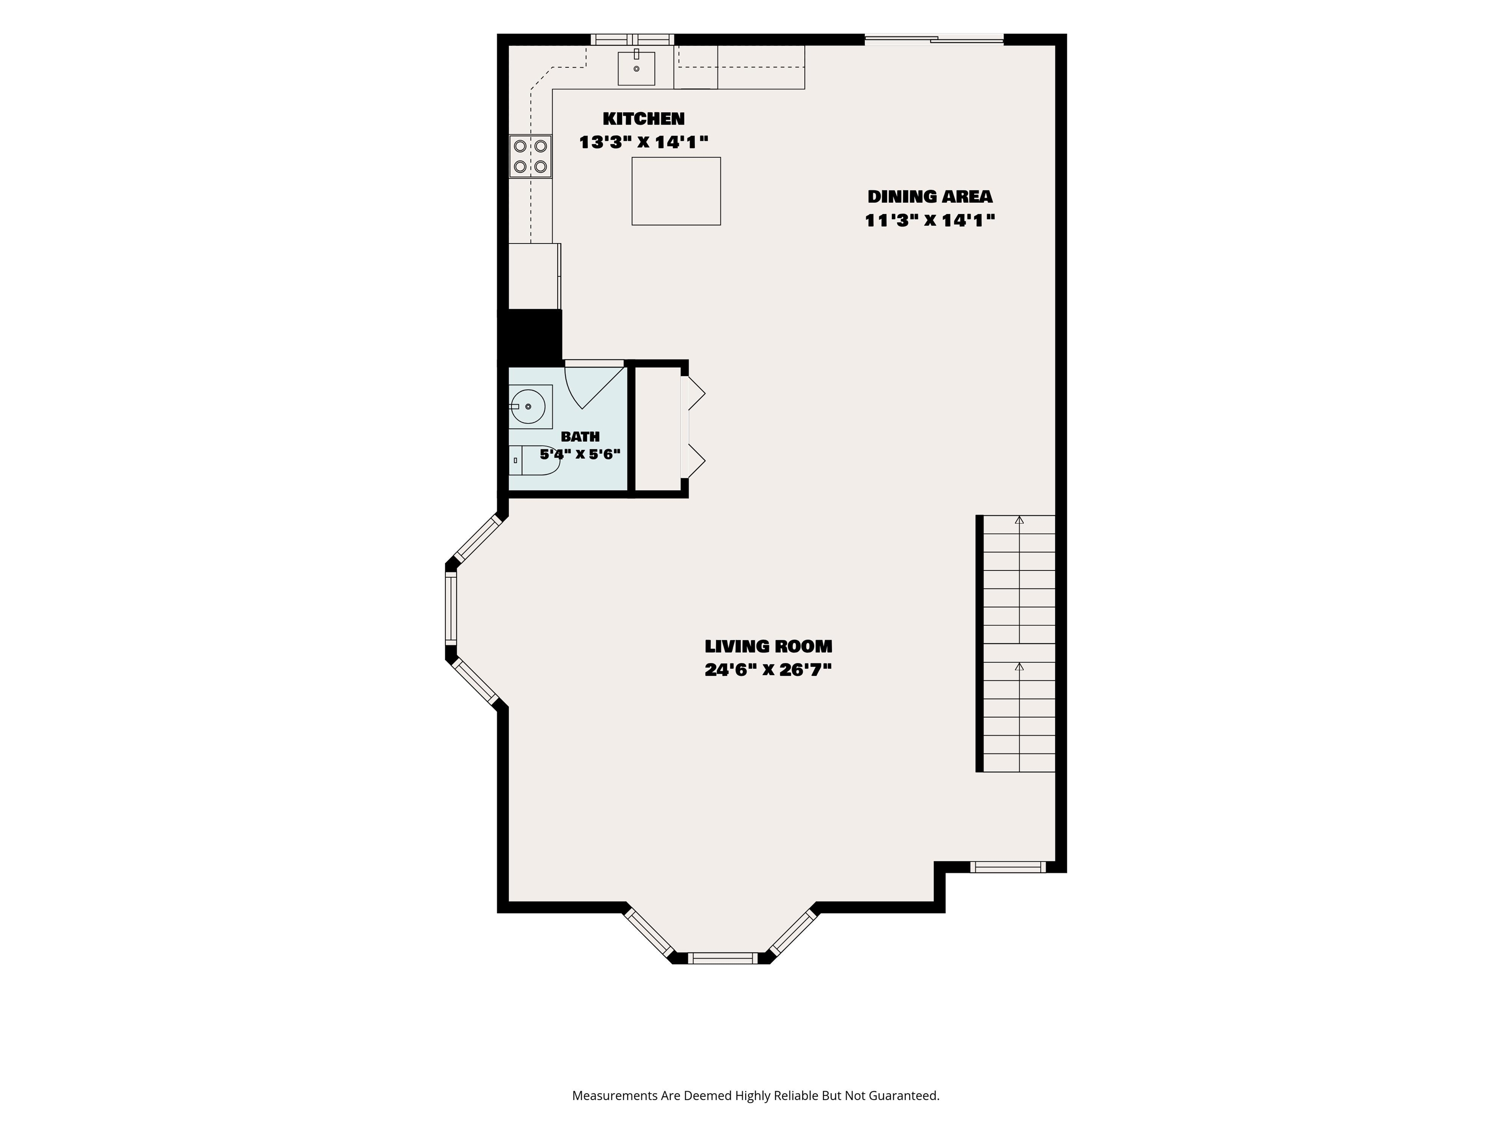
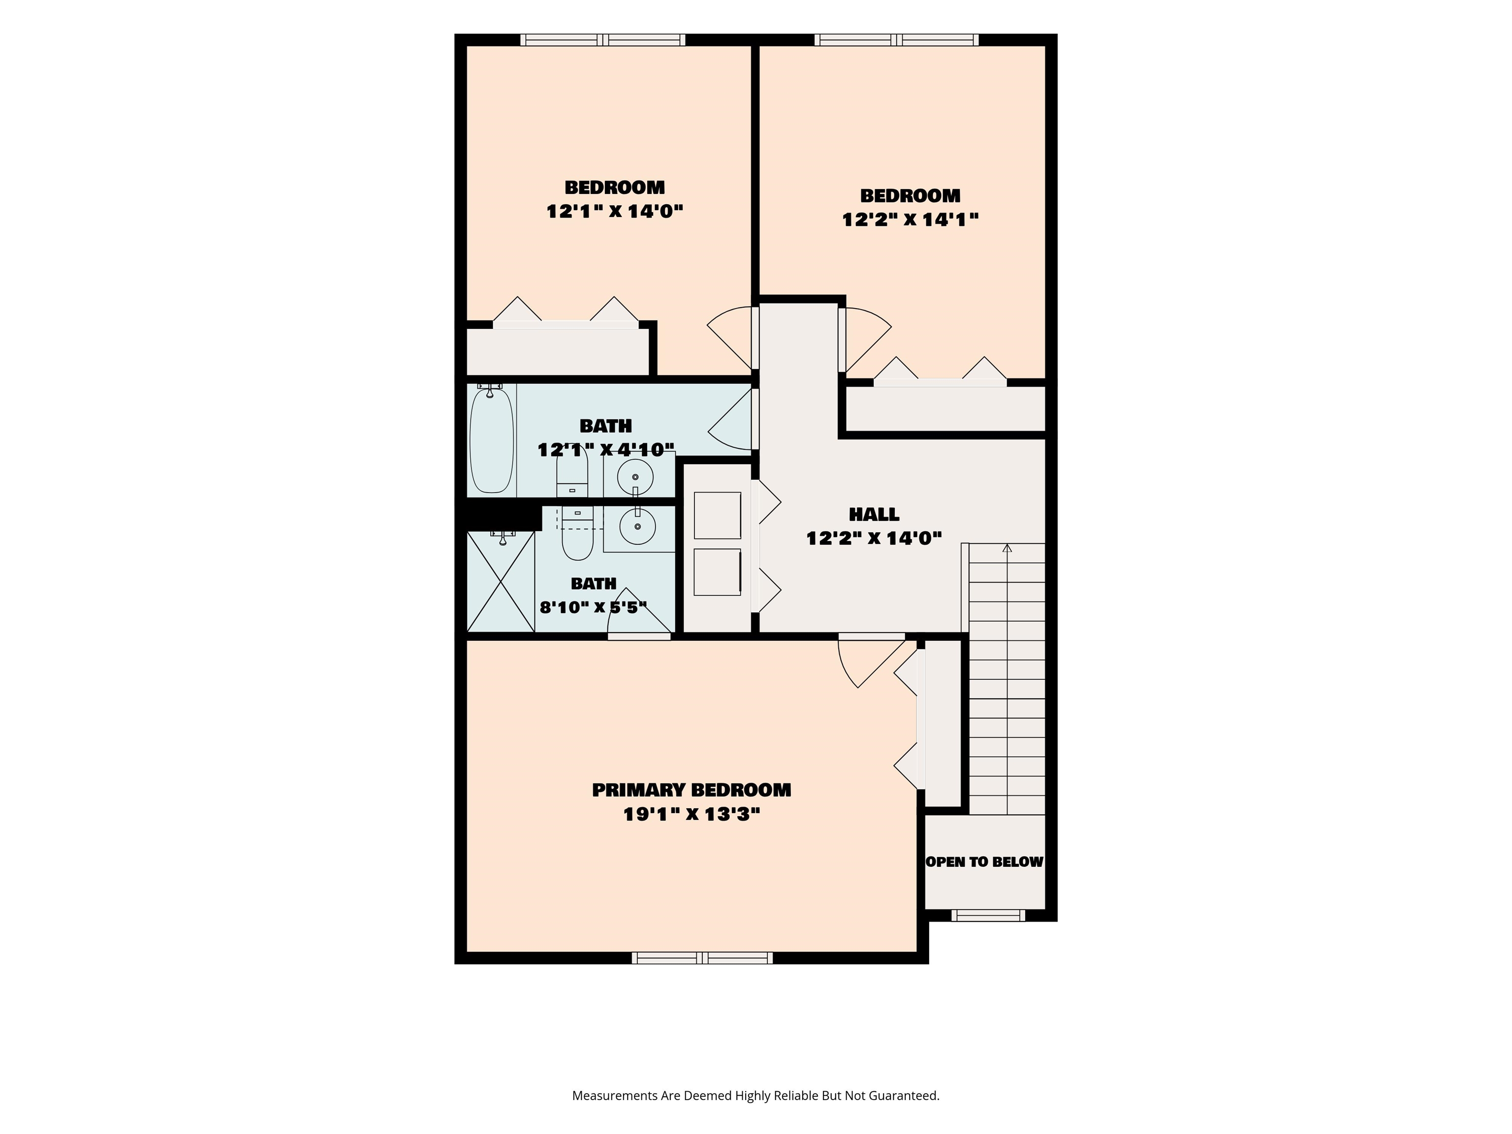
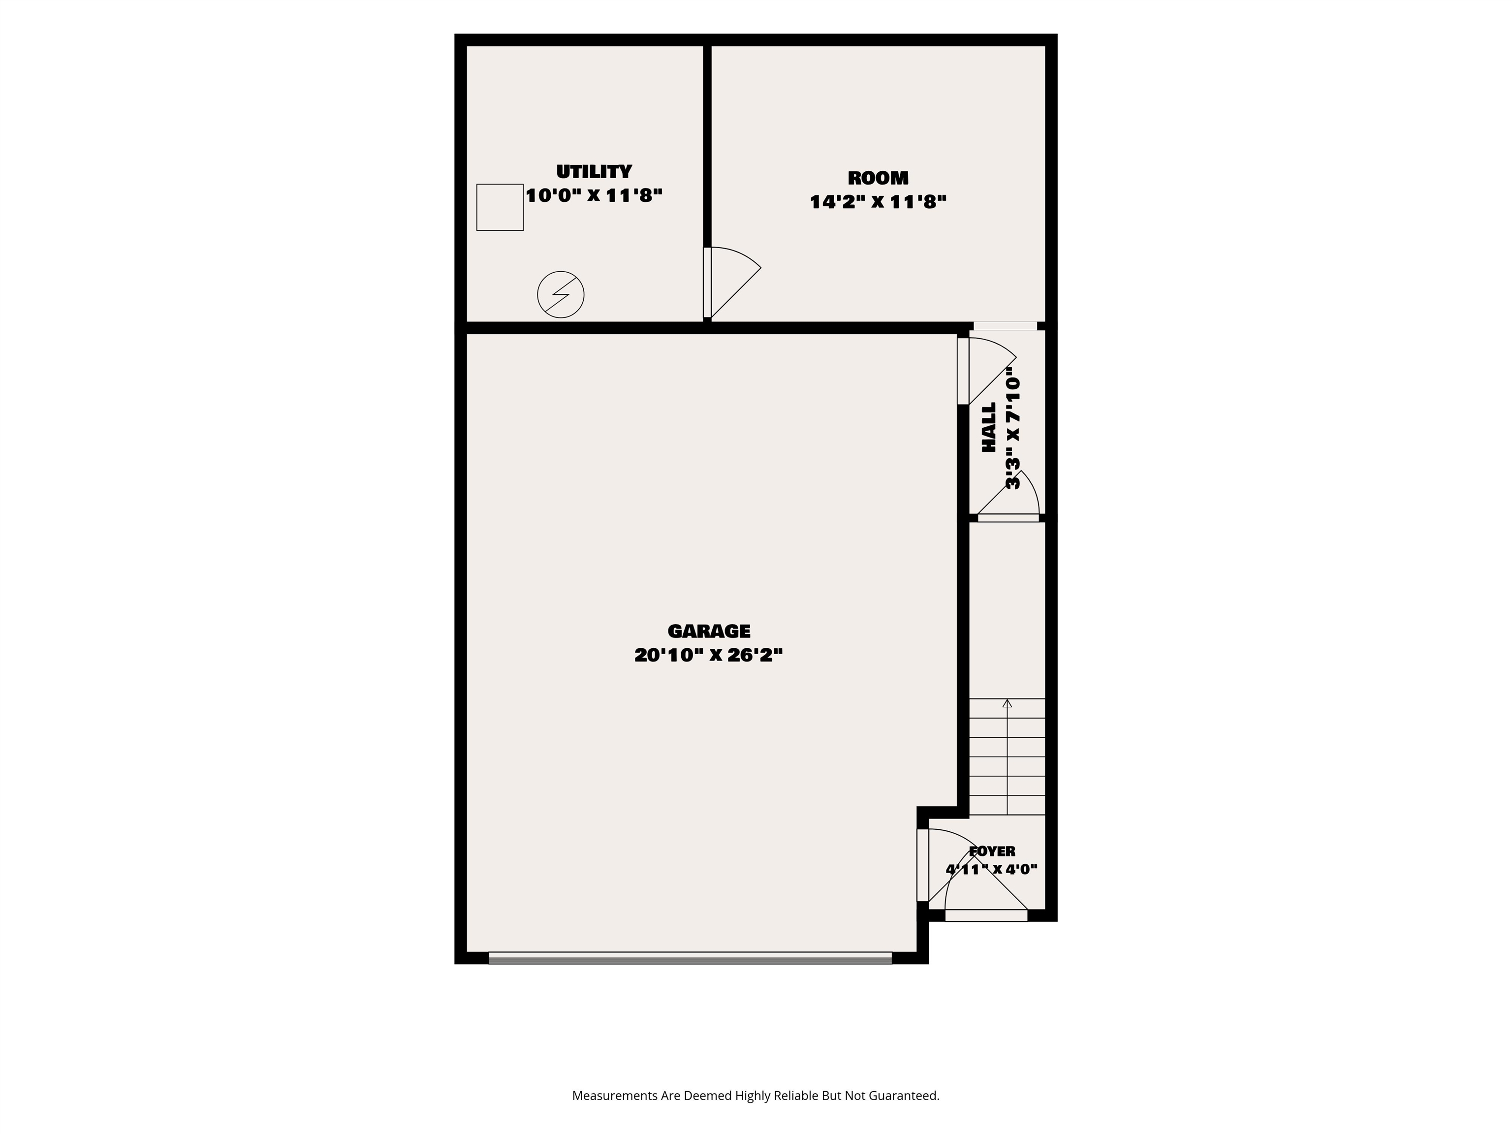
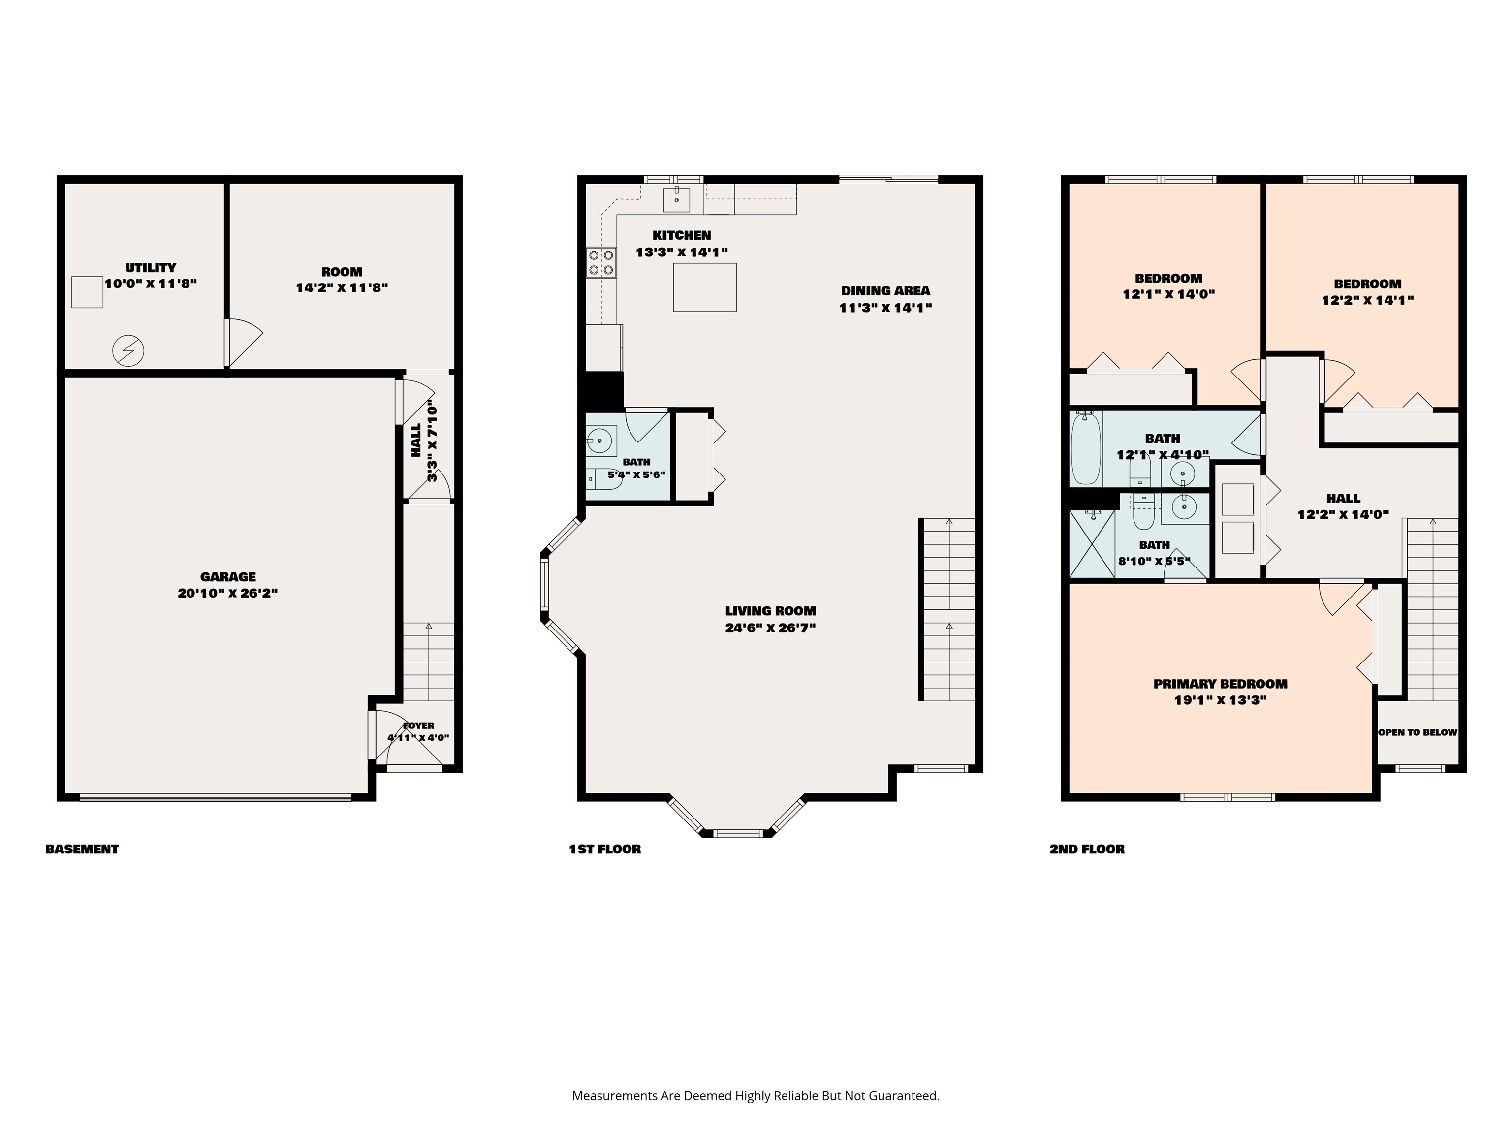
Quick Close Possible! FRESHLY PAINTED kitchen cabinets set the tone in this light-filled 3 BR, 2.5 BA end-unit townhouse with a two-car garage, in a small, quiet 4-unit association in the village of Fremont. The kitchen offers abundant storage, a center island with seating, and an open dining area, plus a pantry/coat closet and half bath off the kitchen entry. The oversized family room has two bay windows and a slider to the private back deck, the perfect spot to grill and unwind. Upstairs, the primary suite has a private full bath with step-in shower, along with two more bedrooms, a second full bath, and second-floor laundry (washer and dryer included!). The lower level adds the garage with room for vehicles and equipment, plus an unfinished bonus area for storage, a home gym or hobbies. Peace of mind comes with a newer furnace, central AC, 200-amp electric, sprinkler system, water softener, newer gutters, updated community septic, ceiling fans, USB outlets, and laminate and wood floors. Gazebo on deck negotiable. Pets allowed. The low $300/mo HOA covers water, landscaping and plowing, so there's no weekend yard work. Easy access to shopping, dining, Seacoast beaches and the airport. High school options include Epping and Pinkerton Academy, with busing available; buyers to verify tuition details with SAU #83.
Details
| MLS # | 5113849 |
|---|---|
| Listing Type | For Sale |
| Style | Condominium |
| HOA Dues | $300 |
| Sub-Type | Resale |
| Status | (10) Active - Active |
| Year | 2010 |
| Days On Site | 30 |
| Listing Provided By | EXP Realty | The Dolloff Team |
Features
| Bed(s) | 3 |
|---|---|
| Bath(s) | 3 Total |
| Garage | 2 |
| Basement | Y |
| Story(s) | 2 |
| Zoning | Res |
Interior
| Rooms Total | 6 |
|---|---|
| Cooling | Central Air |
| Heating | Propane, Forced Air |
| Interior Features | Ceiling Fan(s), Kitchen Island, Kitchen/Dining, 2nd Floor Laundry |
| Appliances | Dishwasher, Dryer, Electric Range, Refrigerator, Washer, Exhaust Fan |
Exterior
| Exterior Features | Deck |
|---|---|
| Roof | Asphalt Shingle |
| Construction Materials | Wood Frame, Vinyl Exterior |
| Foundation Details | Concrete |
| Lot Features | Condo Development, Country Setting, Level |
Parking
| Garage Yes / No | Yes |
|---|---|
| Parking Features | Garage, Parking Spaces 1 - 10, Paved, Visitor |
Utilities
| Utilities | Cable |
|---|---|
| Electric | 200+ Amp Service |
| Sewer | Community, Septic Tank |
Taxes
| Tax Annual Amount | 7609 |
|---|---|
| Tax Assessed Value | 448900 |
| Tax Block | 012 |
| Tax Lot | 002 |
| Tax Year | 2025 |
Area Information
| State | NH |
|---|---|
| County | Rockingham |
| City | Fremont |
| Zip Code | 03044 |
| Area | NH Rockingham |
| School District | Fremont Sch District SAU #83 |
| Elementary School | Ellis School |
| High School | Choice |
| Listing VS Median (in 03044) | |
Price: $449,900 low | high Med: $10 On site: 30 low | high Med: 539 | |
Market Activity 03044
Request a showing
Request a showing
_20230518140439.png)
Copyright 2026 PrimeMLS. All rights reserved. This information is deemed reliable, but not guaranteed. The data relating to real estate displayed on this Site comes in part from the IDX Program of PrimeMLS. The information being provided is for consumers’ personal, non-commercial use and may not be used for any purpose other than to identify prospective properties consumers may be interested in purchasing.
Contact
Learn More About This Property

| State | NH |
|---|---|
| County | Rockingham |
| City | Fremont |
| Zip Code | 03044 |
| Area | NH Rockingham |
| School District | Fremont Sch District SAU #83 |
| Elementary School | Ellis School |
| High School | Choice |
| Listing VS Median (in 03044) | |
Price: $449,900 low | high Med: $10 On site: 30 low | high Med: 539 | |