

Description
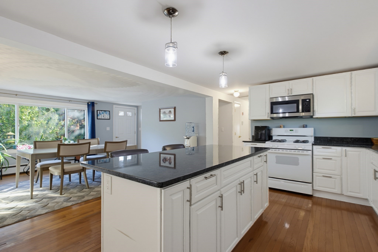
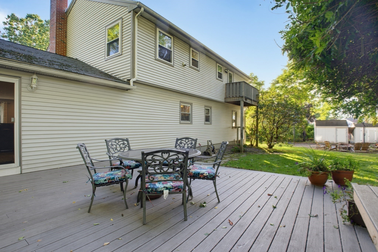
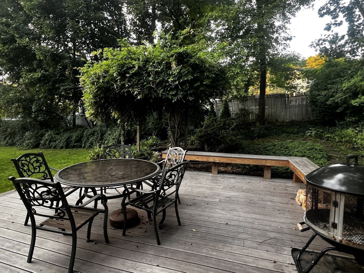
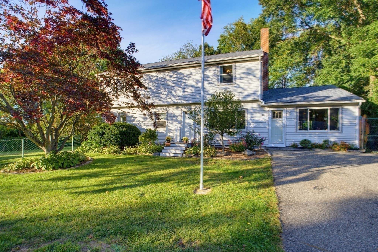
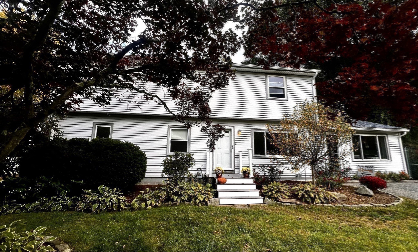
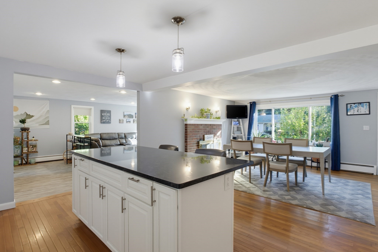
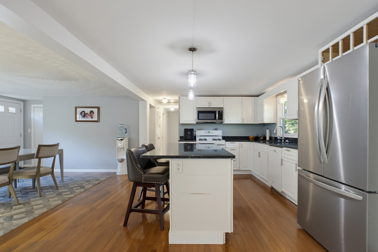
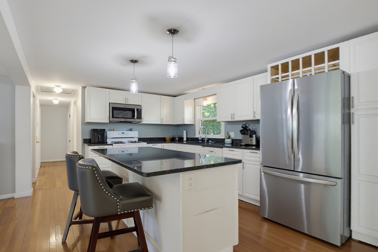
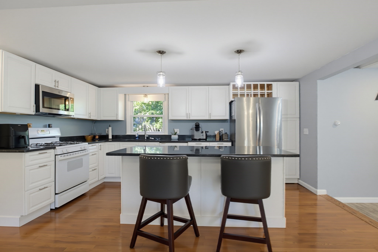
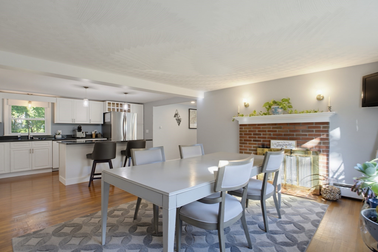
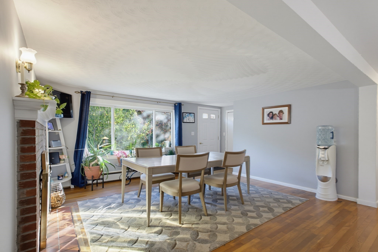
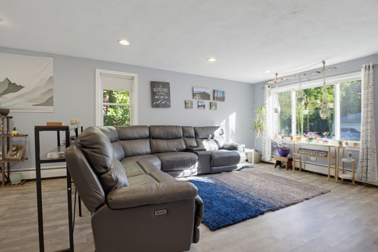
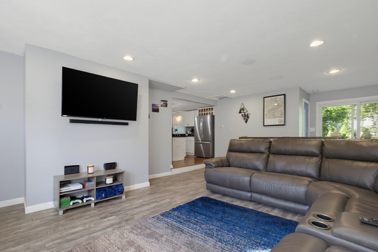
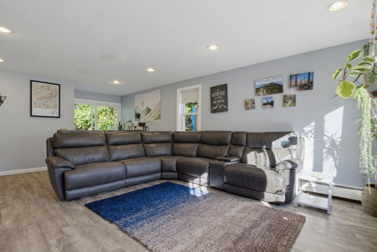
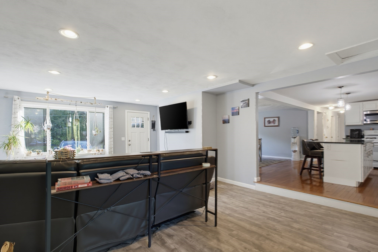
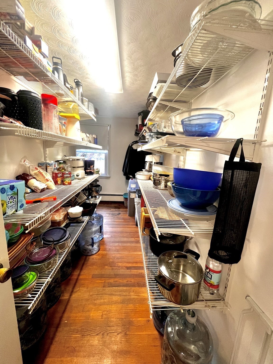
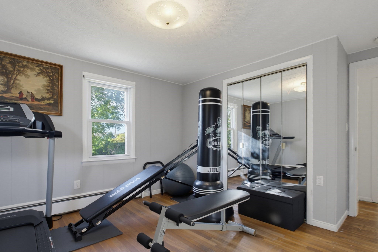
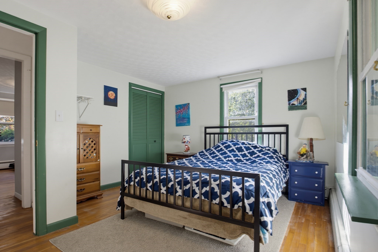
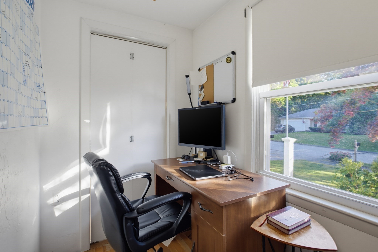
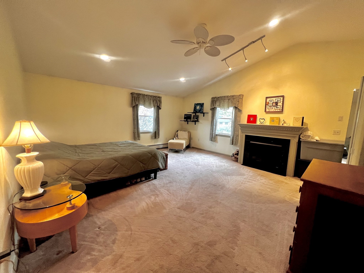
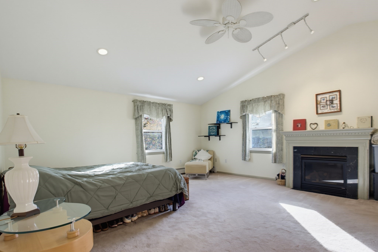
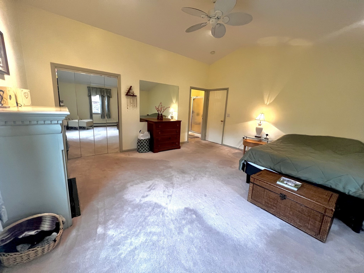
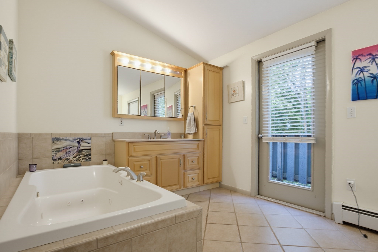
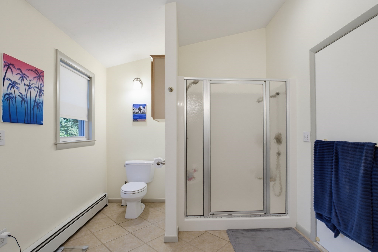
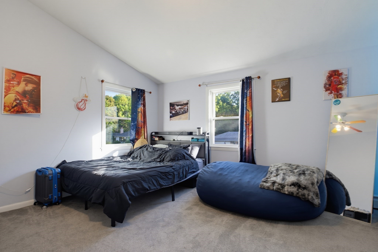
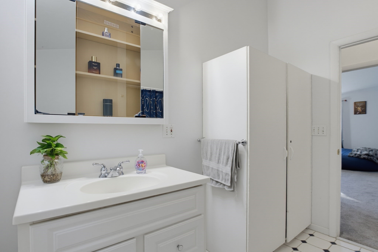
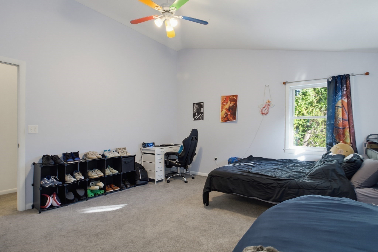
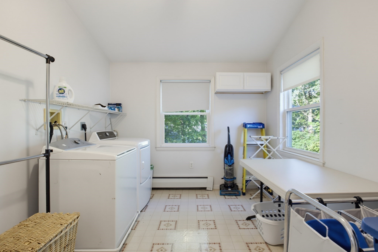
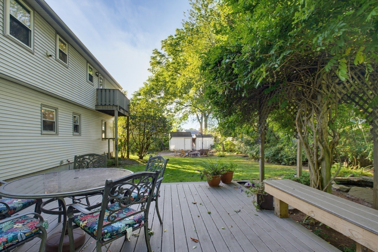
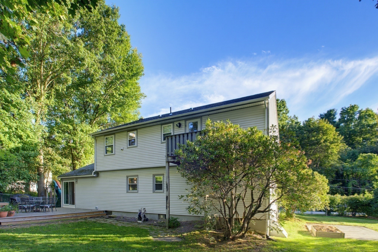
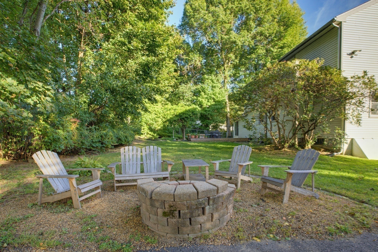
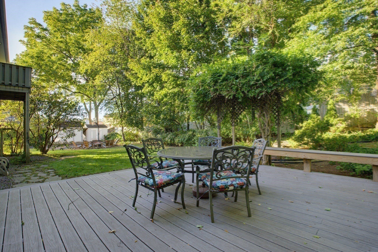
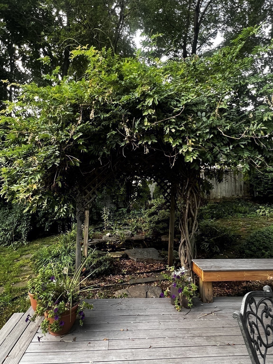
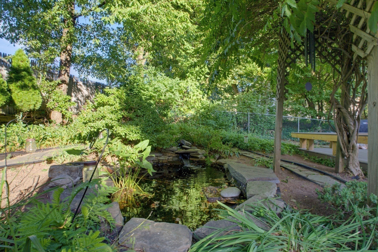
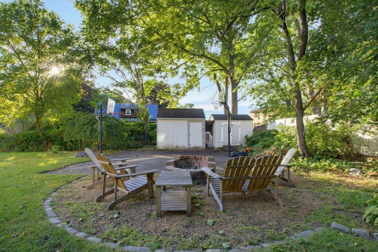
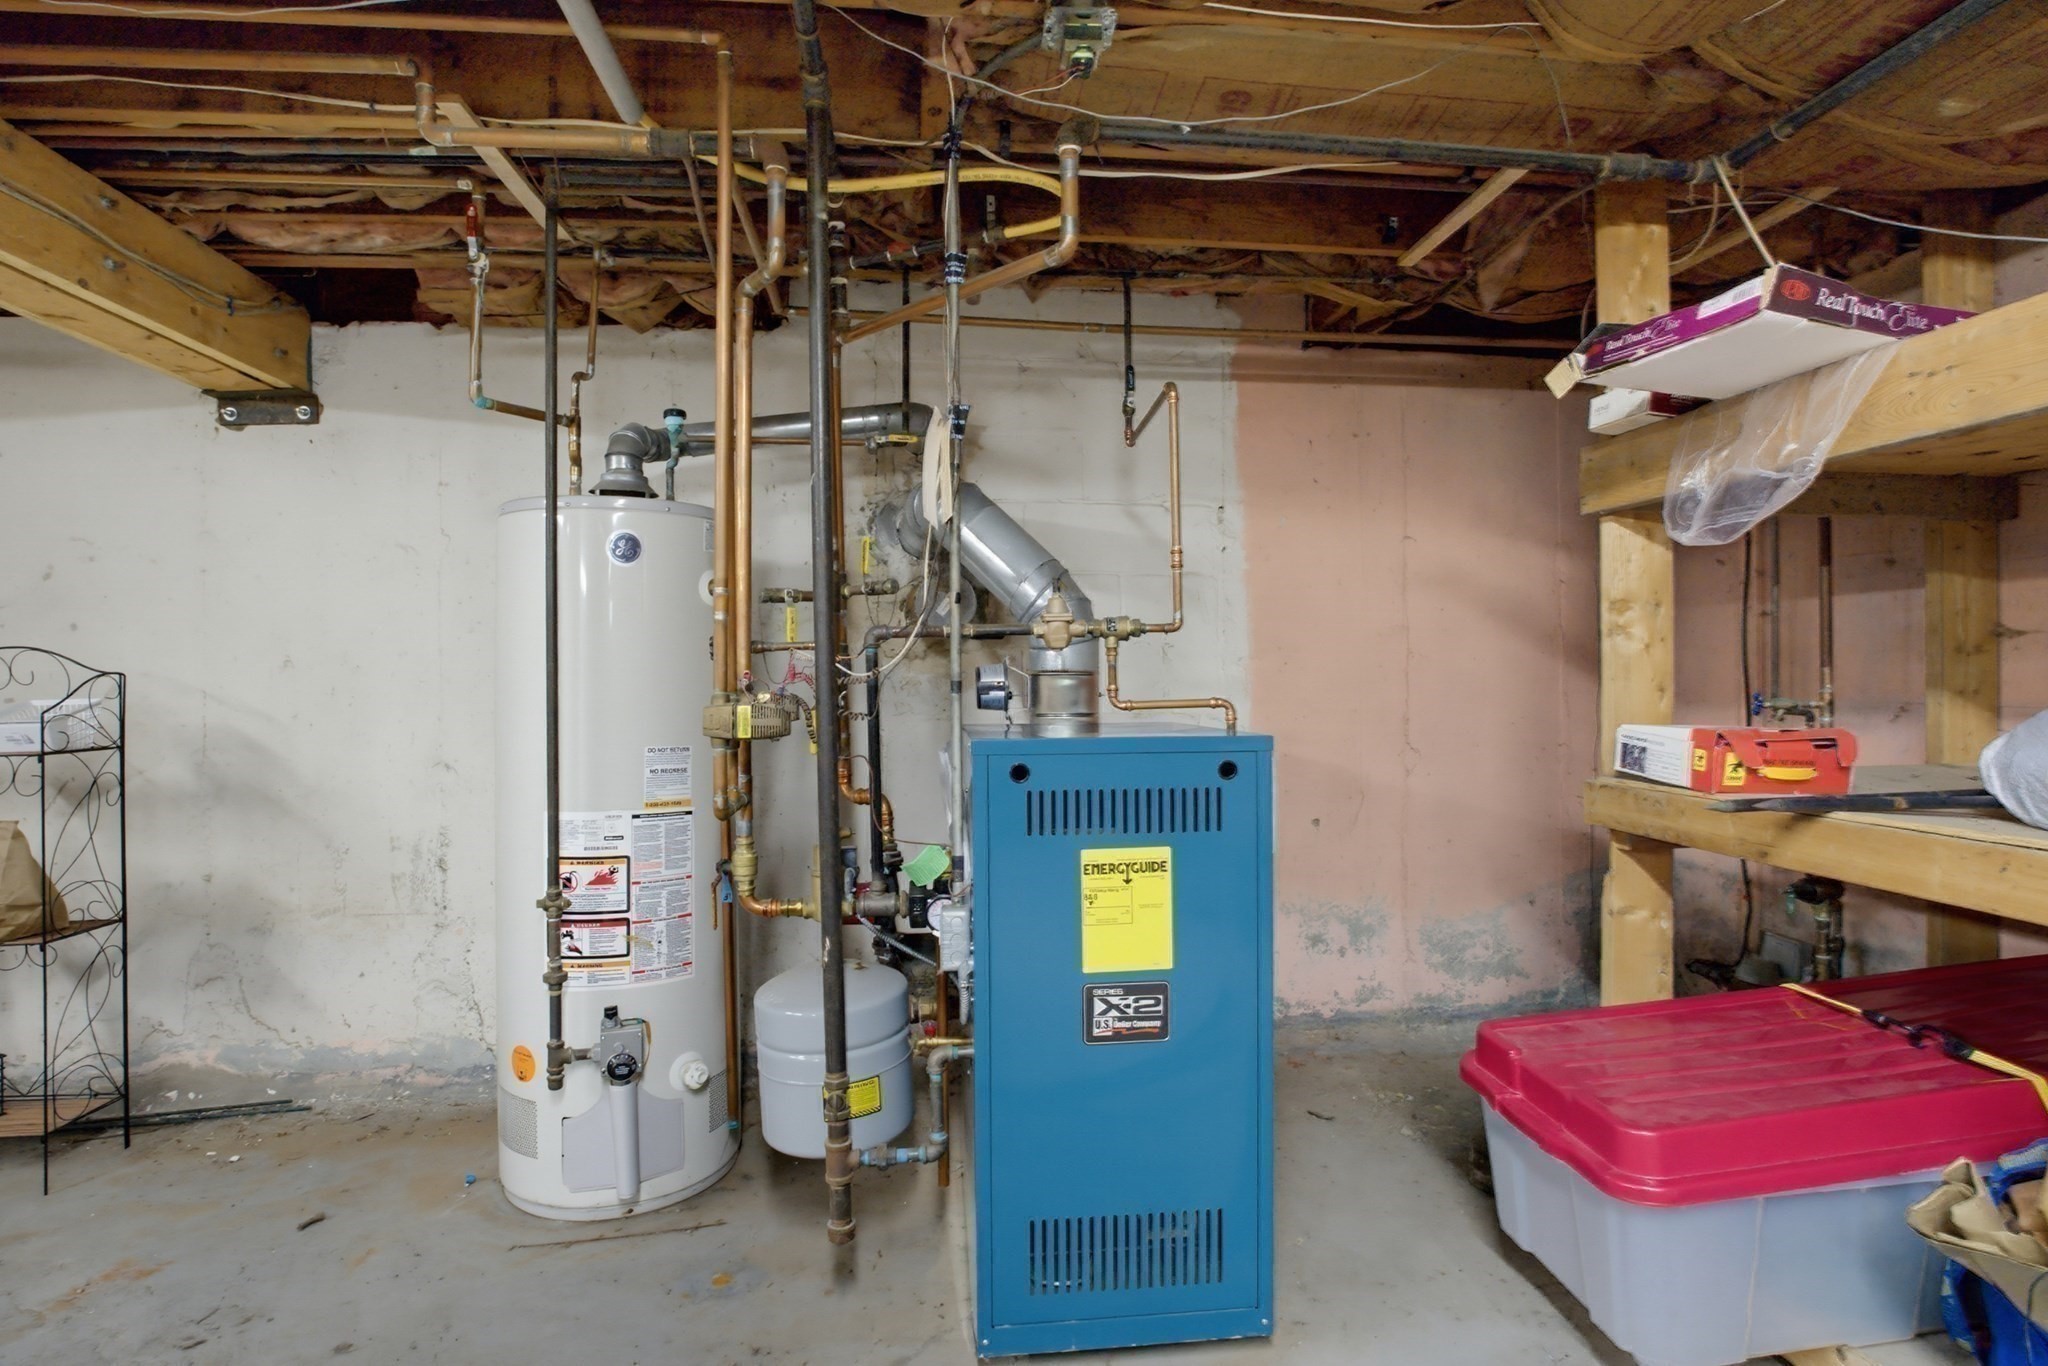
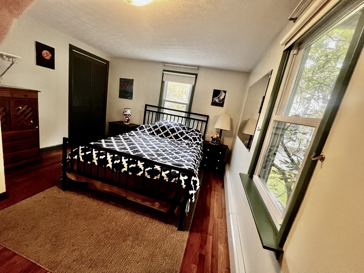
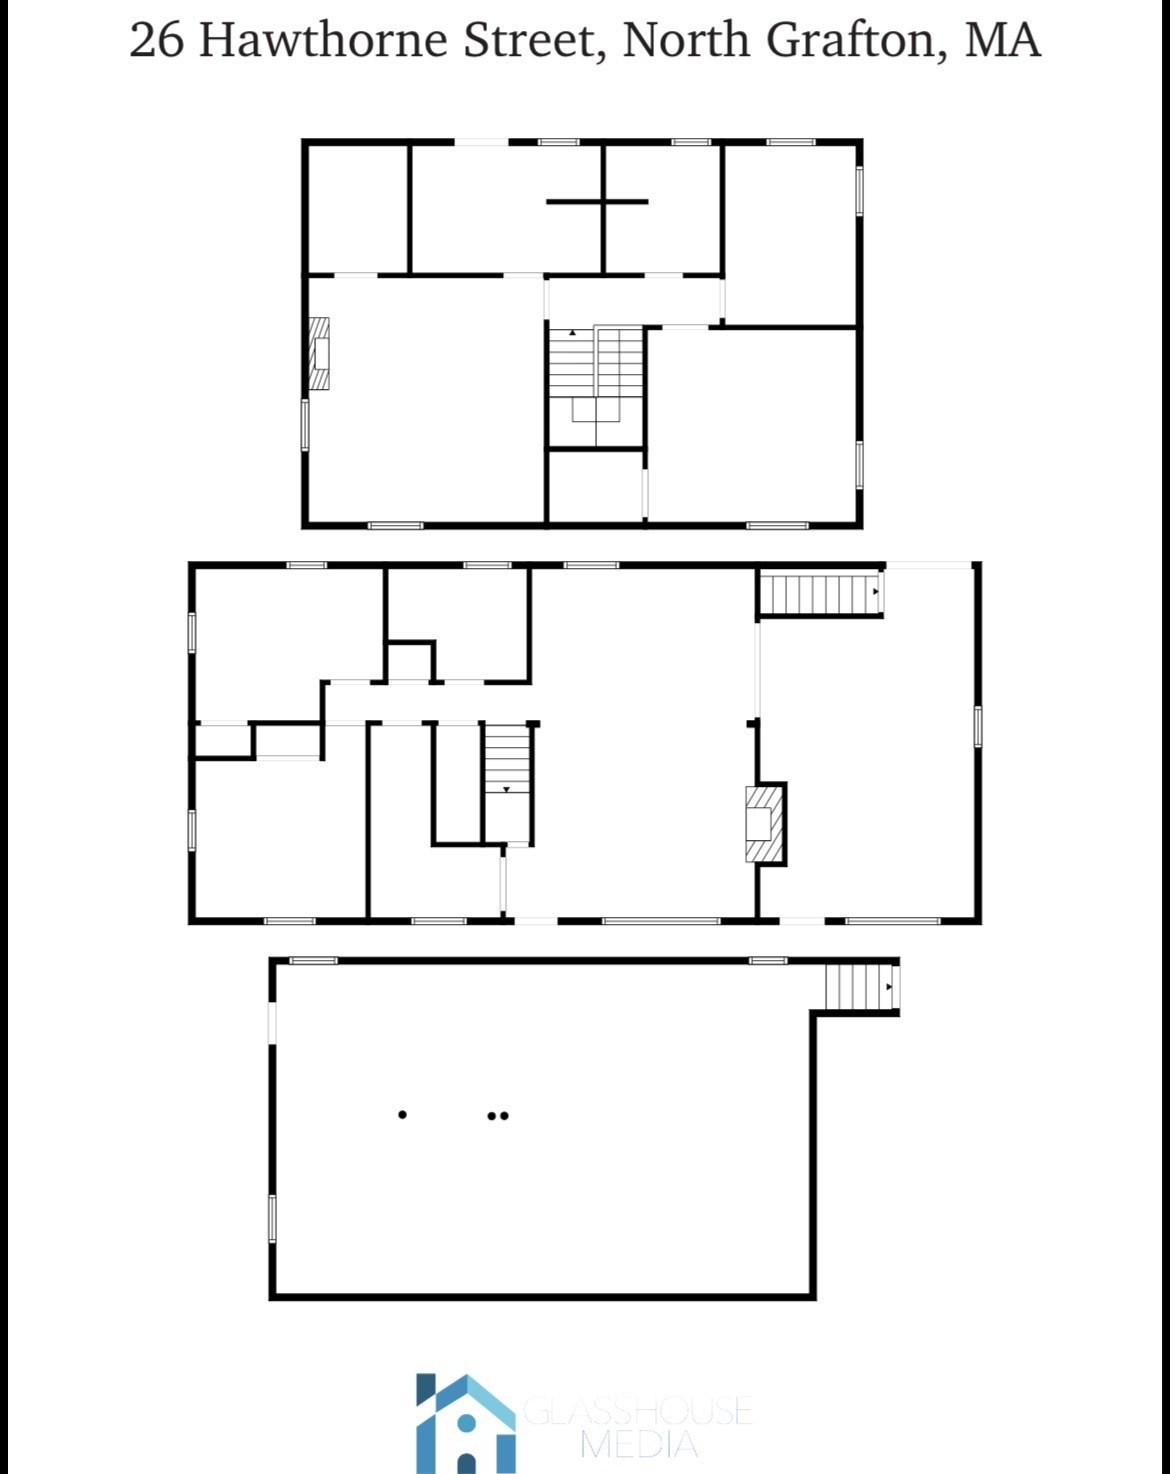
This spacious 4-bedroom, 3-full-bath Colonial offers flexibility, comfort, and exceptional outdoor living. With approximately 2,576 sq. ft. of living space, there is plenty of room for everyone to spread out and enjoy. The first floor offers a flexible layout with two bedrooms, a full bath, front to back largefamily room loaded with lots of natural sunlight, and a sliding door to the large outdoor deck. The eat-in kitchen opens to the fireplaced dining area and features a large center island with granite countertops-perfect for everyday living or entertaining. A spacious walk-in pantry provides abundant storage and additional workspace. Upstairs, the private primary suite is a true retreat, featuring vaulted ceilings, a fireplace, walk-in closet, private full bath with whirlpool tub, and access to a private balcony. An additional bedroom with walk-in closet, full bath, and spacious laundry room complete the second floor. The outdoor space is truly special! The fenced-in backyard offers a private setting for summer gatherings and everyday enjoyment, with a large composite deck and just steps away to the soothing sound of water flowing into the lovely koi pond. A short walk leads to the fire pit area and storage sheds. The paved driveway provides ample parking. Conveniently located near major routes, the commuter rail, Mass Pike, shopping, dining, and Tufts University, this home combines space, flexibility, and convenience in a desirable North Grafton location. Whether you're looking for room to grow, flexible bedroom options, or an inviting backyard for entertaining, 26 Hawthorne Rd. is ready to welcome you home! New roof in 2016, new Anderson-slider to deck in 2021, kitchen updated in 2019, new boiler in 2020, new carpet upstairs in 2023, new deck, front and back in 2024.
Details
| MLS # | 73582933 |
|---|---|
| Listing Type | For Sale |
| Style | House |
| Sub-Type | Resale |
| Status | Pending |
| Year | 1964 |
| Days On Site | 51 |
| Listing Provided By | Key One Realty | Pam Vickers- Cardillo |
Features
| Bed(s) | 4 |
|---|---|
| Bath(s) | 3 Total |
| SQ Feet | 2,576 |
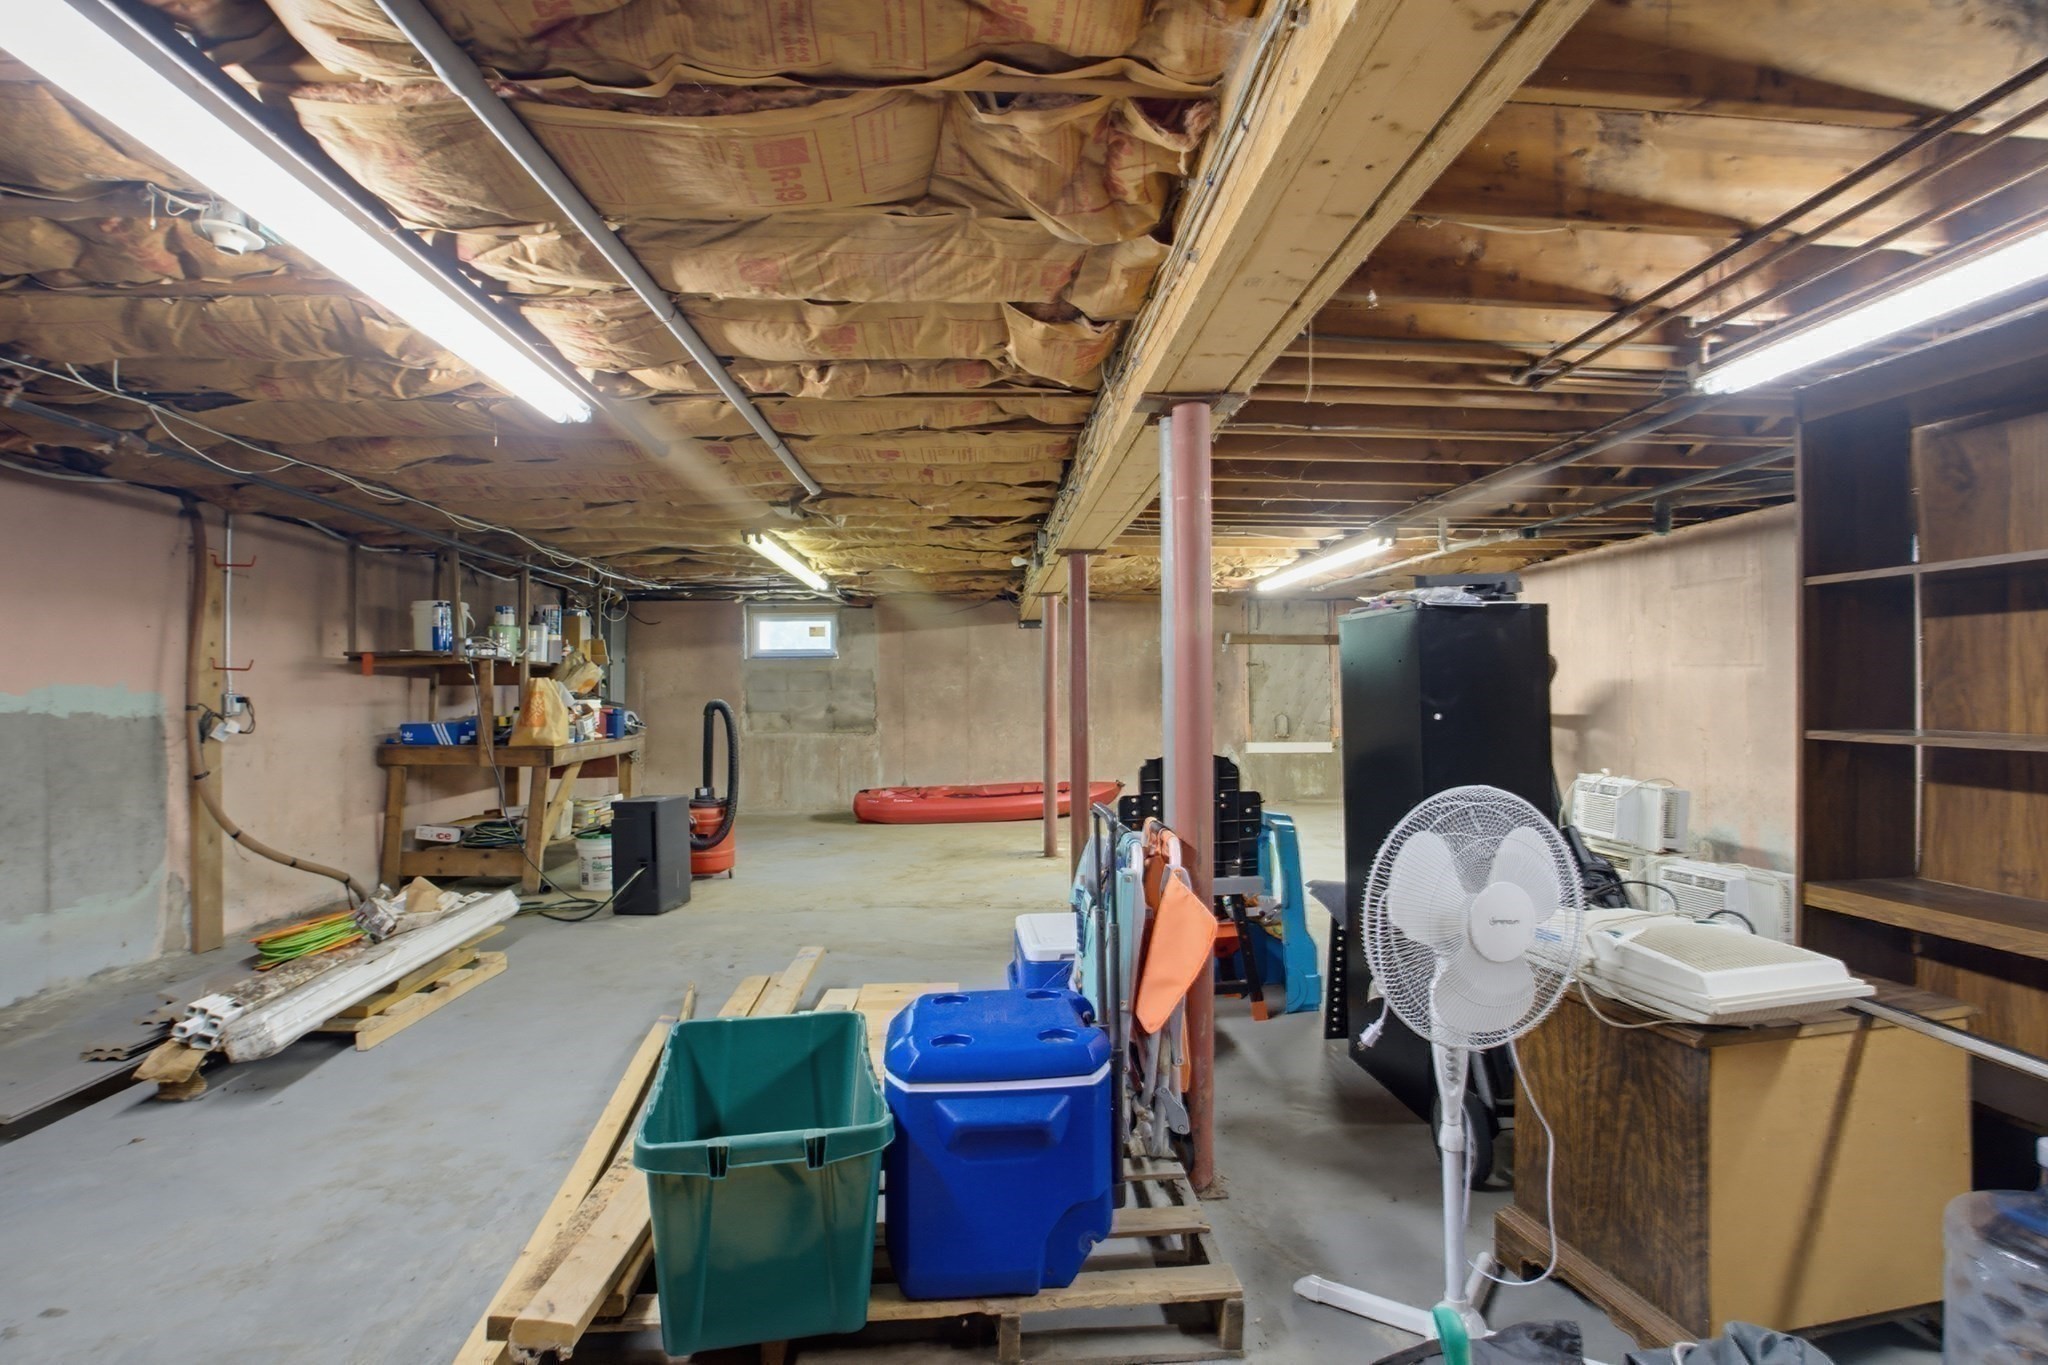
| Basement | Y |
| Zoning | R2 |
| Acreage | 0.32 |
Interior
| Rooms Total | 7 |
|---|---|
| Cooling Yes / No | No |
| Cooling | None |
| Heating Yes / No | Yes |
| Heating | Baseboard, Natural Gas |
| Window Features | Insulated Windows |
| Appliances | Gas Water Heater, Range, Dishwasher, Microwave, Refrigerator, Washer, Dryer |
| Fireplace Features | Dining Room, Master Bedroom |
| Fireplaces Total | 2 |
| Fireplace Yes / No | Yes |
| Flooring | Tile, Carpet, Hardwood |
Exterior
| Exterior Features | Deck, Deck - Wood, Deck - Composite, Storage, Fenced Yard |
|---|---|
| Roof | Shingle |
| Construction Materials | Frame |
| Foundation Details | Concrete Perimeter |
| Lot Features | Cleared, Level |
| Fencing | Fenced |
Parking
| Garage Yes / No | No |
|---|---|
| Parking Features | Paved Drive, Off Street, Paved |
| Open Parking Yes / No | Yes |
Utilities
| Utilities | for Gas Range |
|---|---|
| Sewer | Public Sewer |
| Electric | Circuit Breakers, 200+ Amp Service |
Taxes
| Tax Annual Amount | 7572 |
|---|---|
| Tax Assessed Value | 553100 |
| Tax Block | 00 |
| Tax Lot | 27 |
| Tax Year | 2026 |
| Tax Map Number | 35 |
Location
| Community Features | Public Transportation, T-Station |
|---|---|
| Senior Community Yes / No | No |
Area Information
| State | MA |
|---|---|
| County | Worcester |
| City | Grafton |
| Zip Code | 01536 |
| Area | Worcester |
| Listing VS Median (in 01536) | |
Price: $599,999 low | high Med: $585,000 sqft: 2,576 low | high Med: 2,370 $ / sqft: $233 low | high Med: $247 On site: 51 low | high Med: 91 | |
Market Activity 01536
Request a showing
Request a showing
Contact
Learn More About This Property

| State | MA |
|---|---|
| County | Worcester |
| City | Grafton |
| Zip Code | 01536 |
| Area | Worcester |
| Listing VS Median (in 01536) | |
Price: $599,999 low | high Med: $585,000 sqft: 2,576 low | high Med: 2,370 $ / sqft: $233 low | high Med: $247 On site: 51 low | high Med: 91 | |
 | $498,00020 NorthgateGrafton, MA 01536 |