
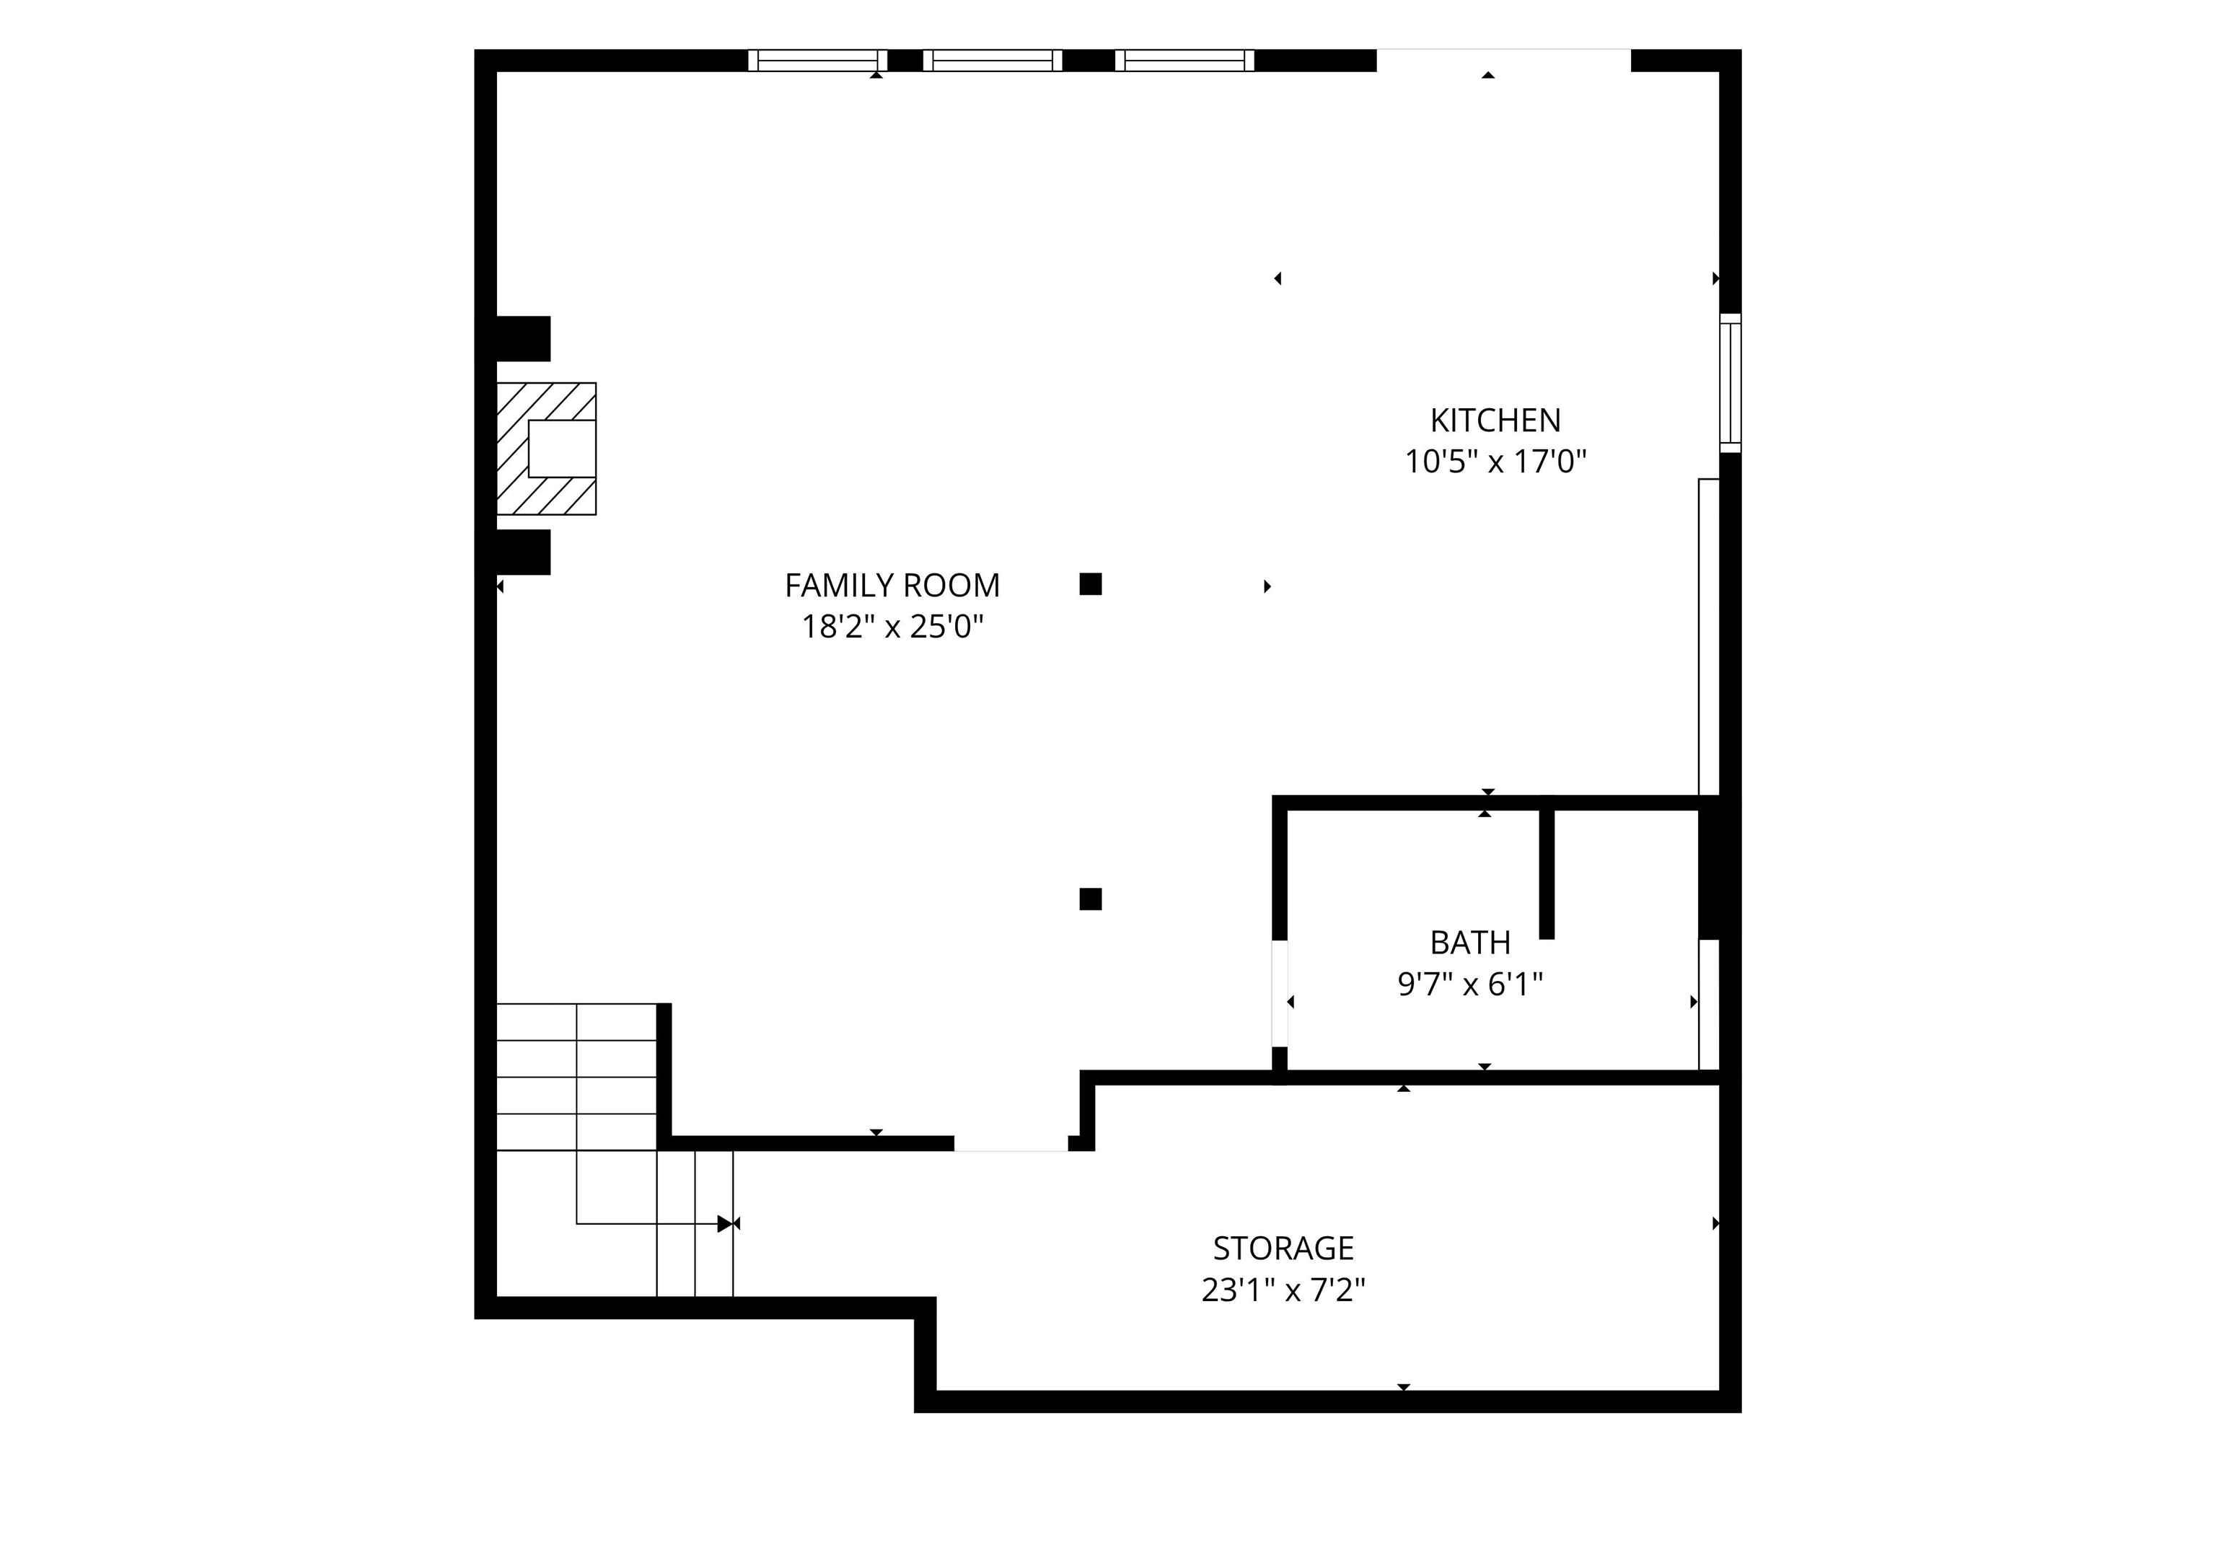
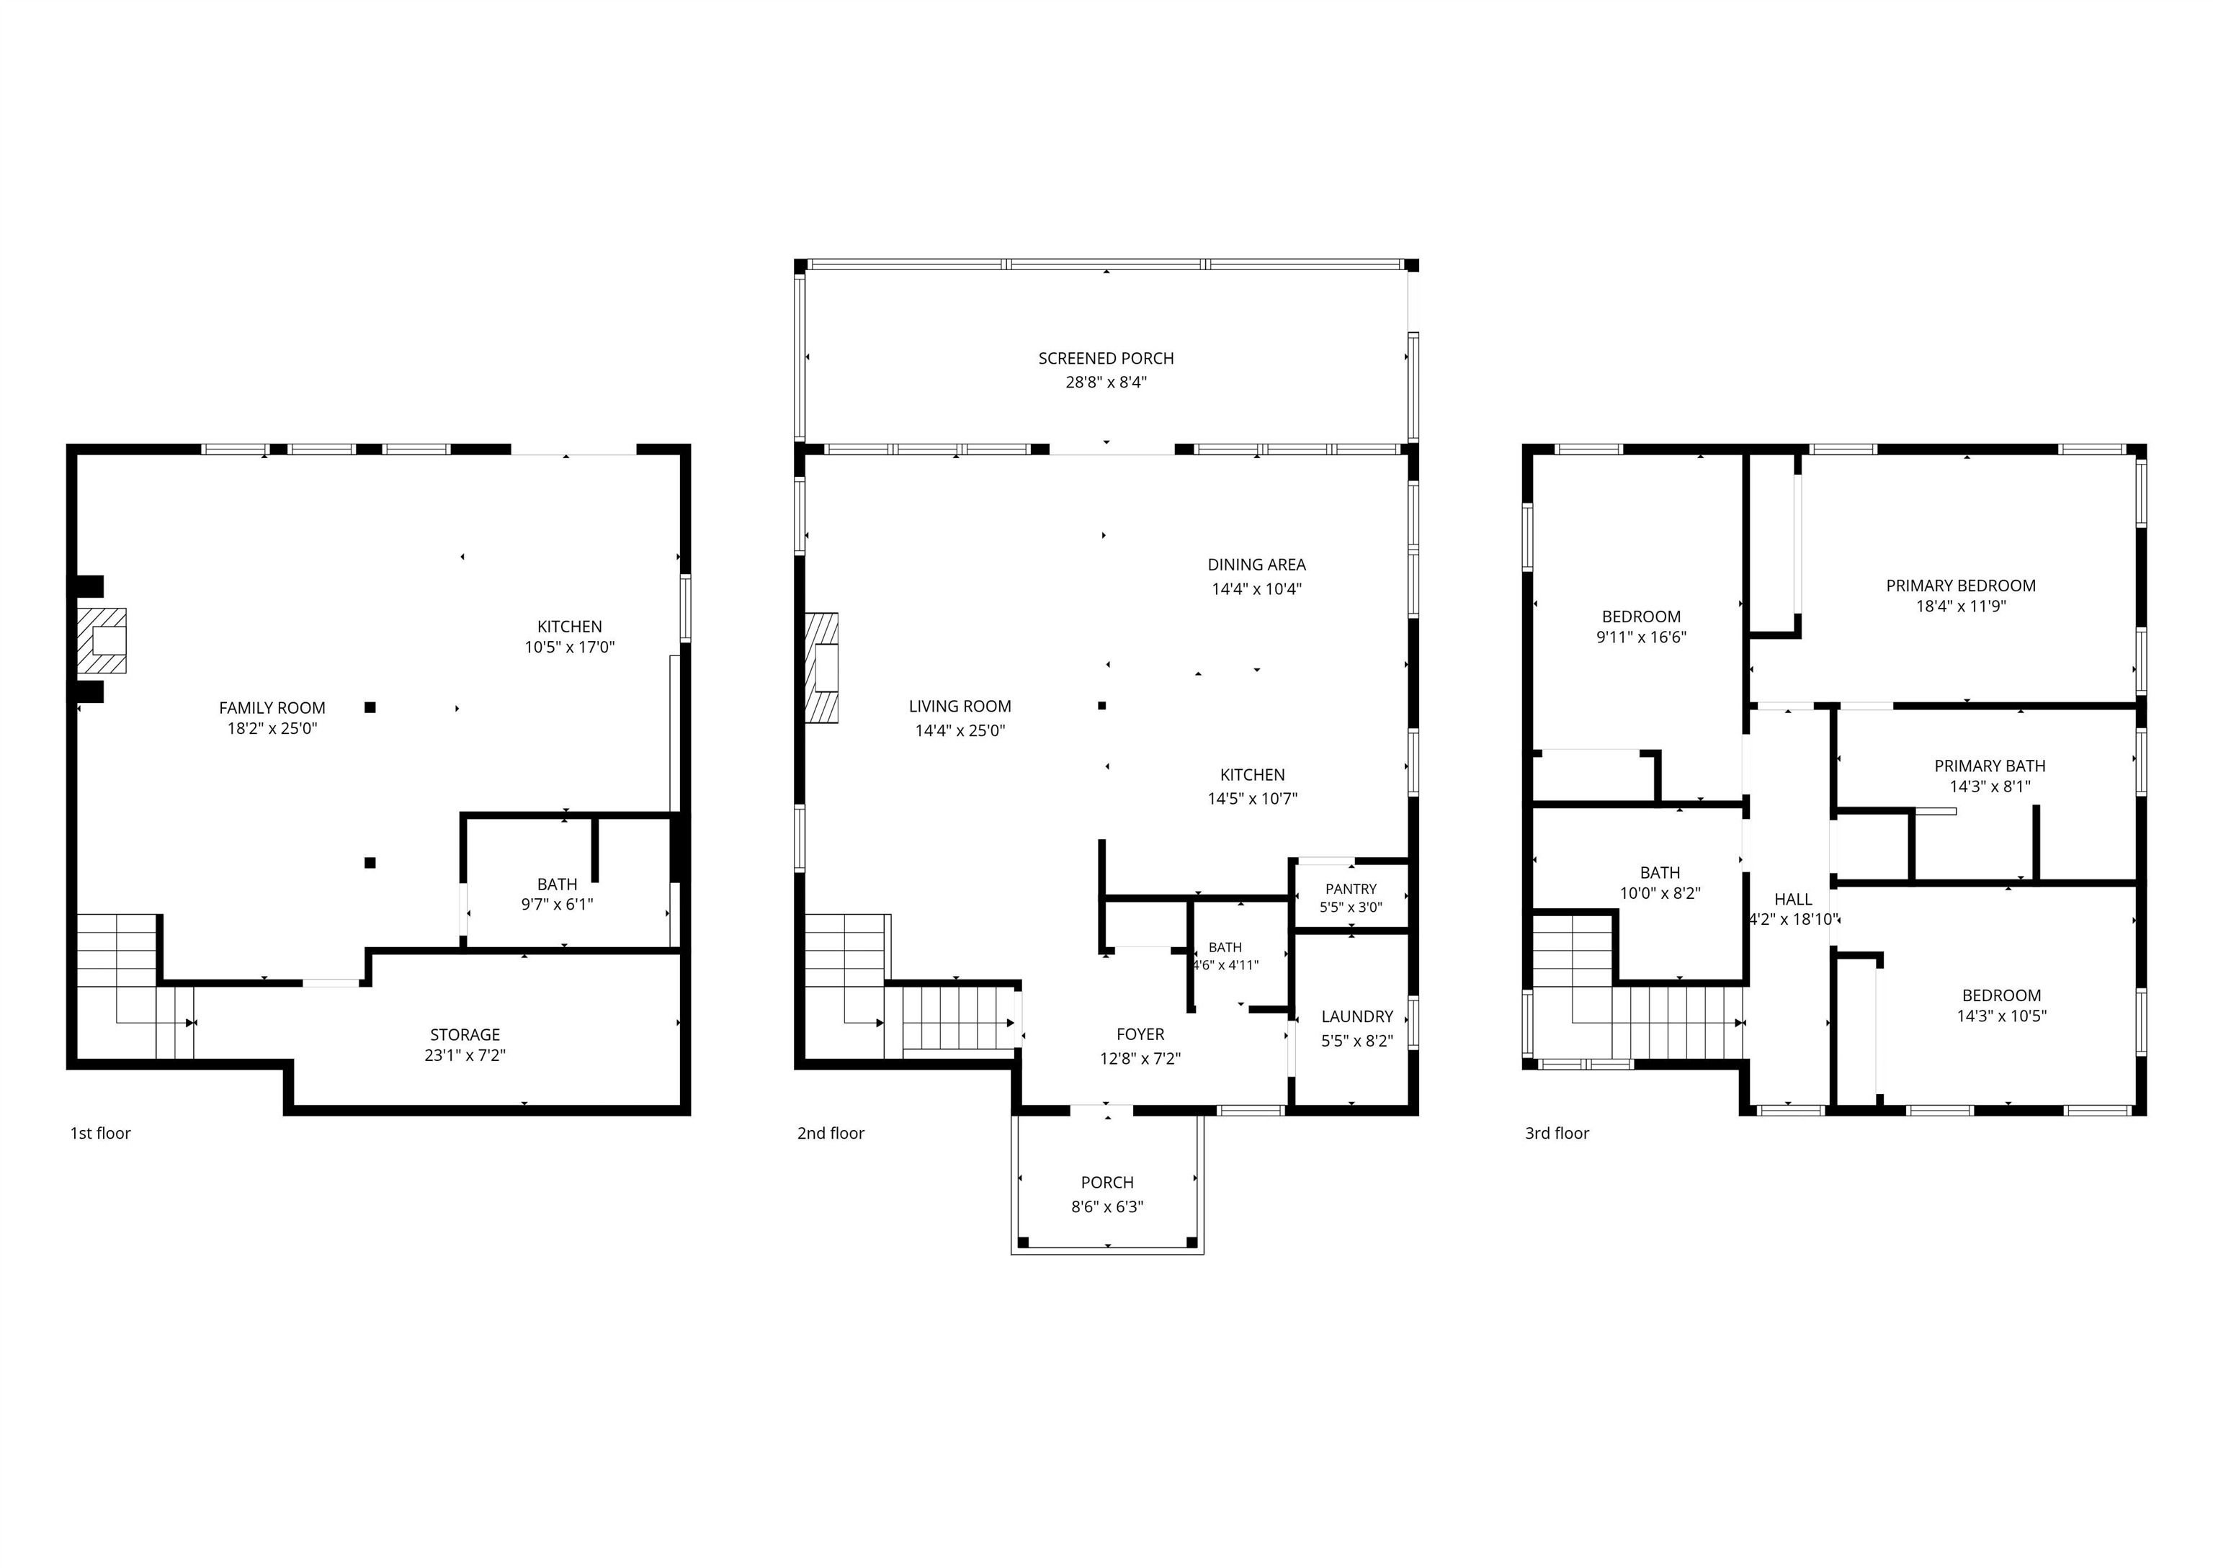

Description
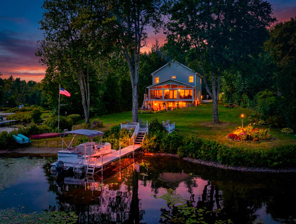
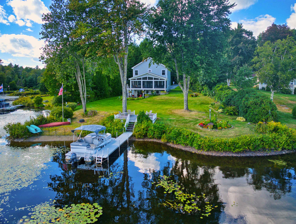
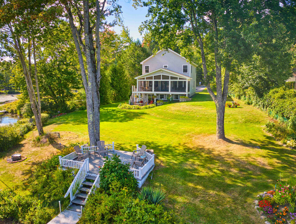
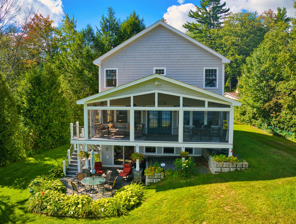
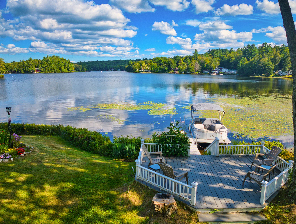
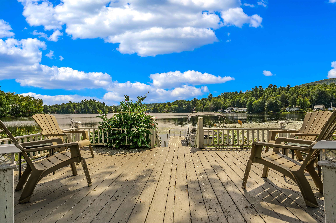
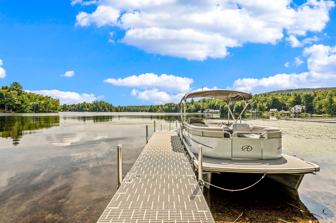
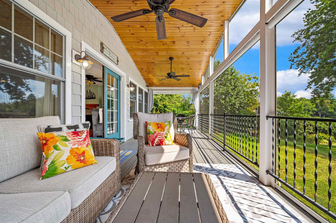
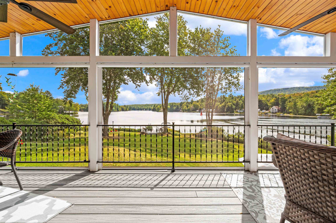
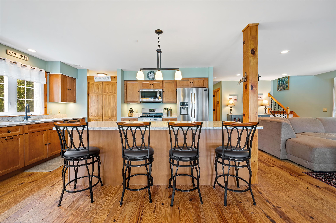
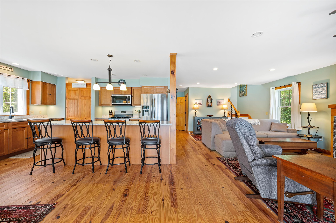
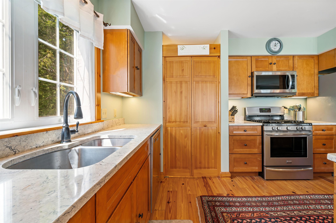
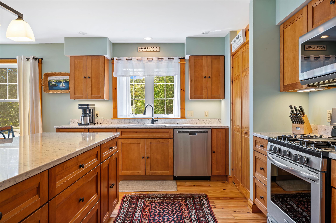
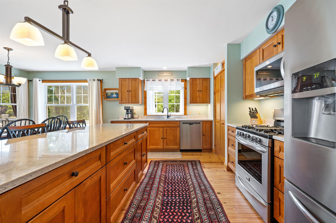
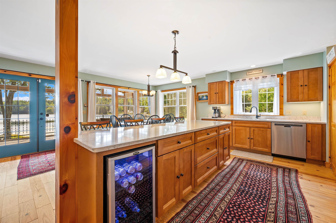
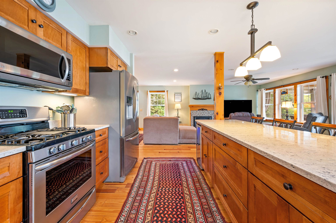
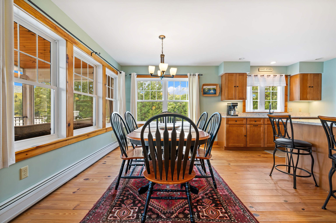
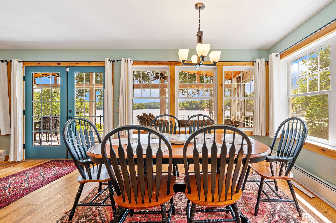
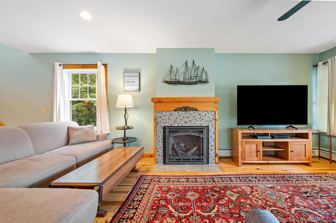
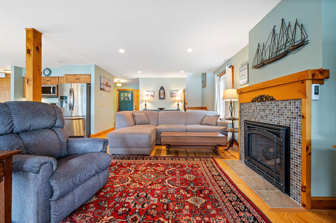
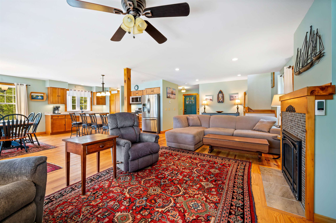
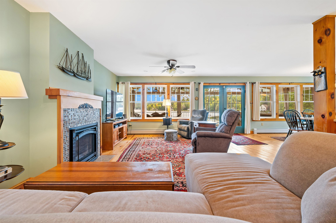
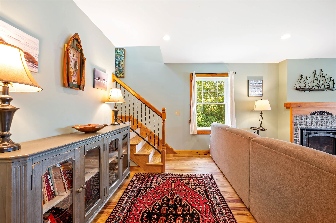
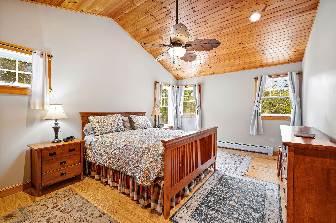
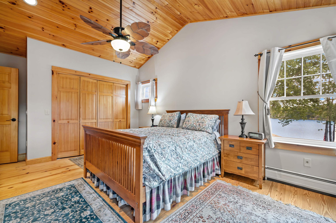
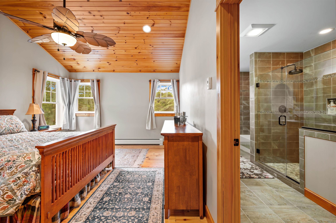
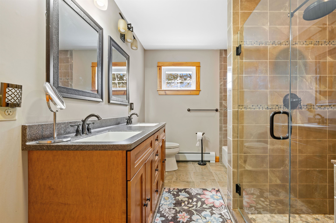
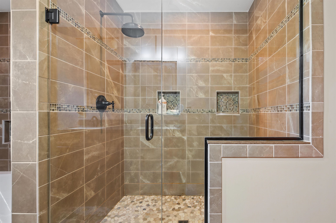
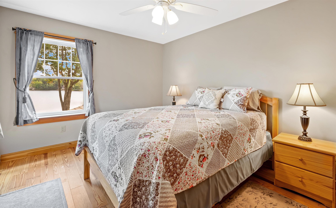
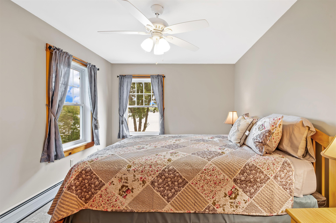
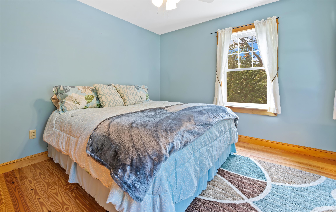
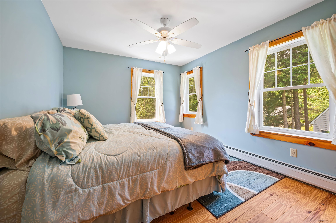
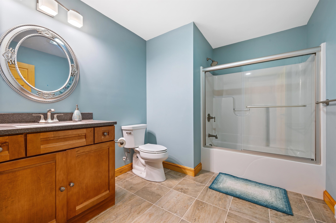
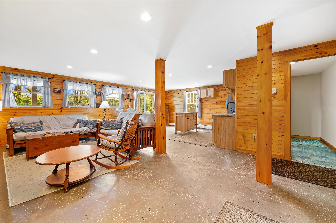
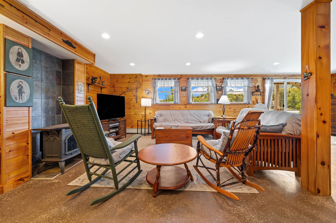
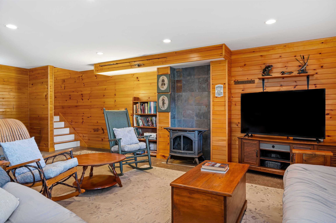
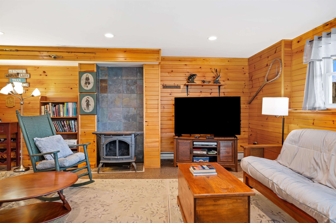
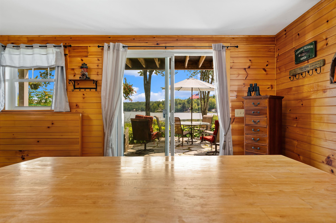
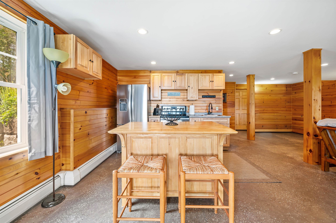
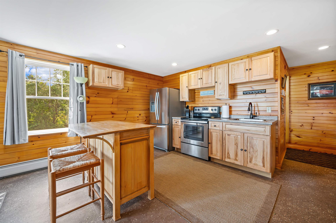
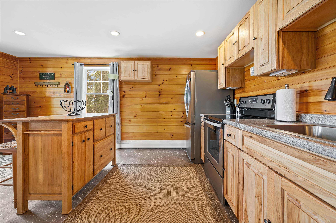
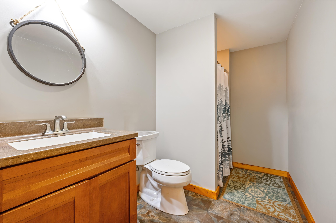
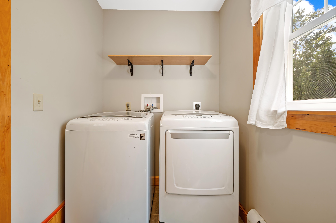
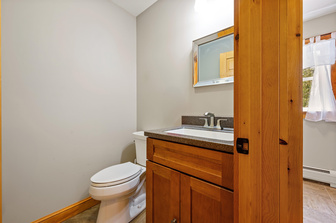
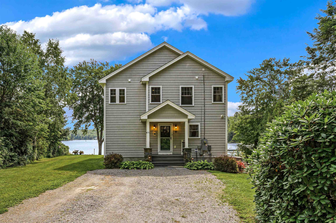
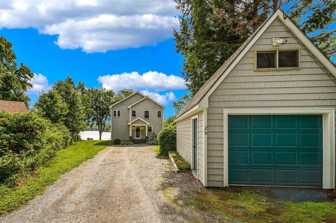
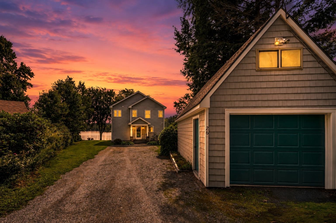
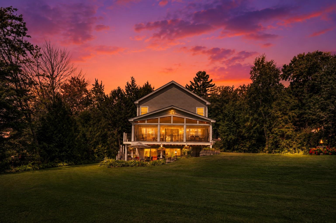
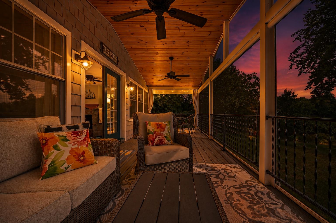
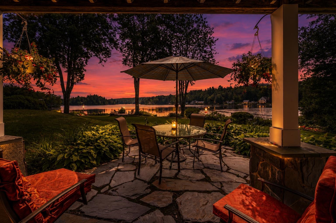
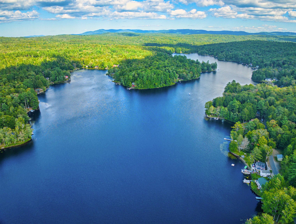
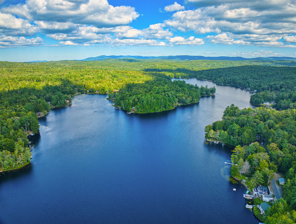
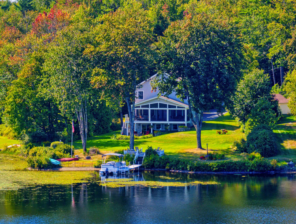
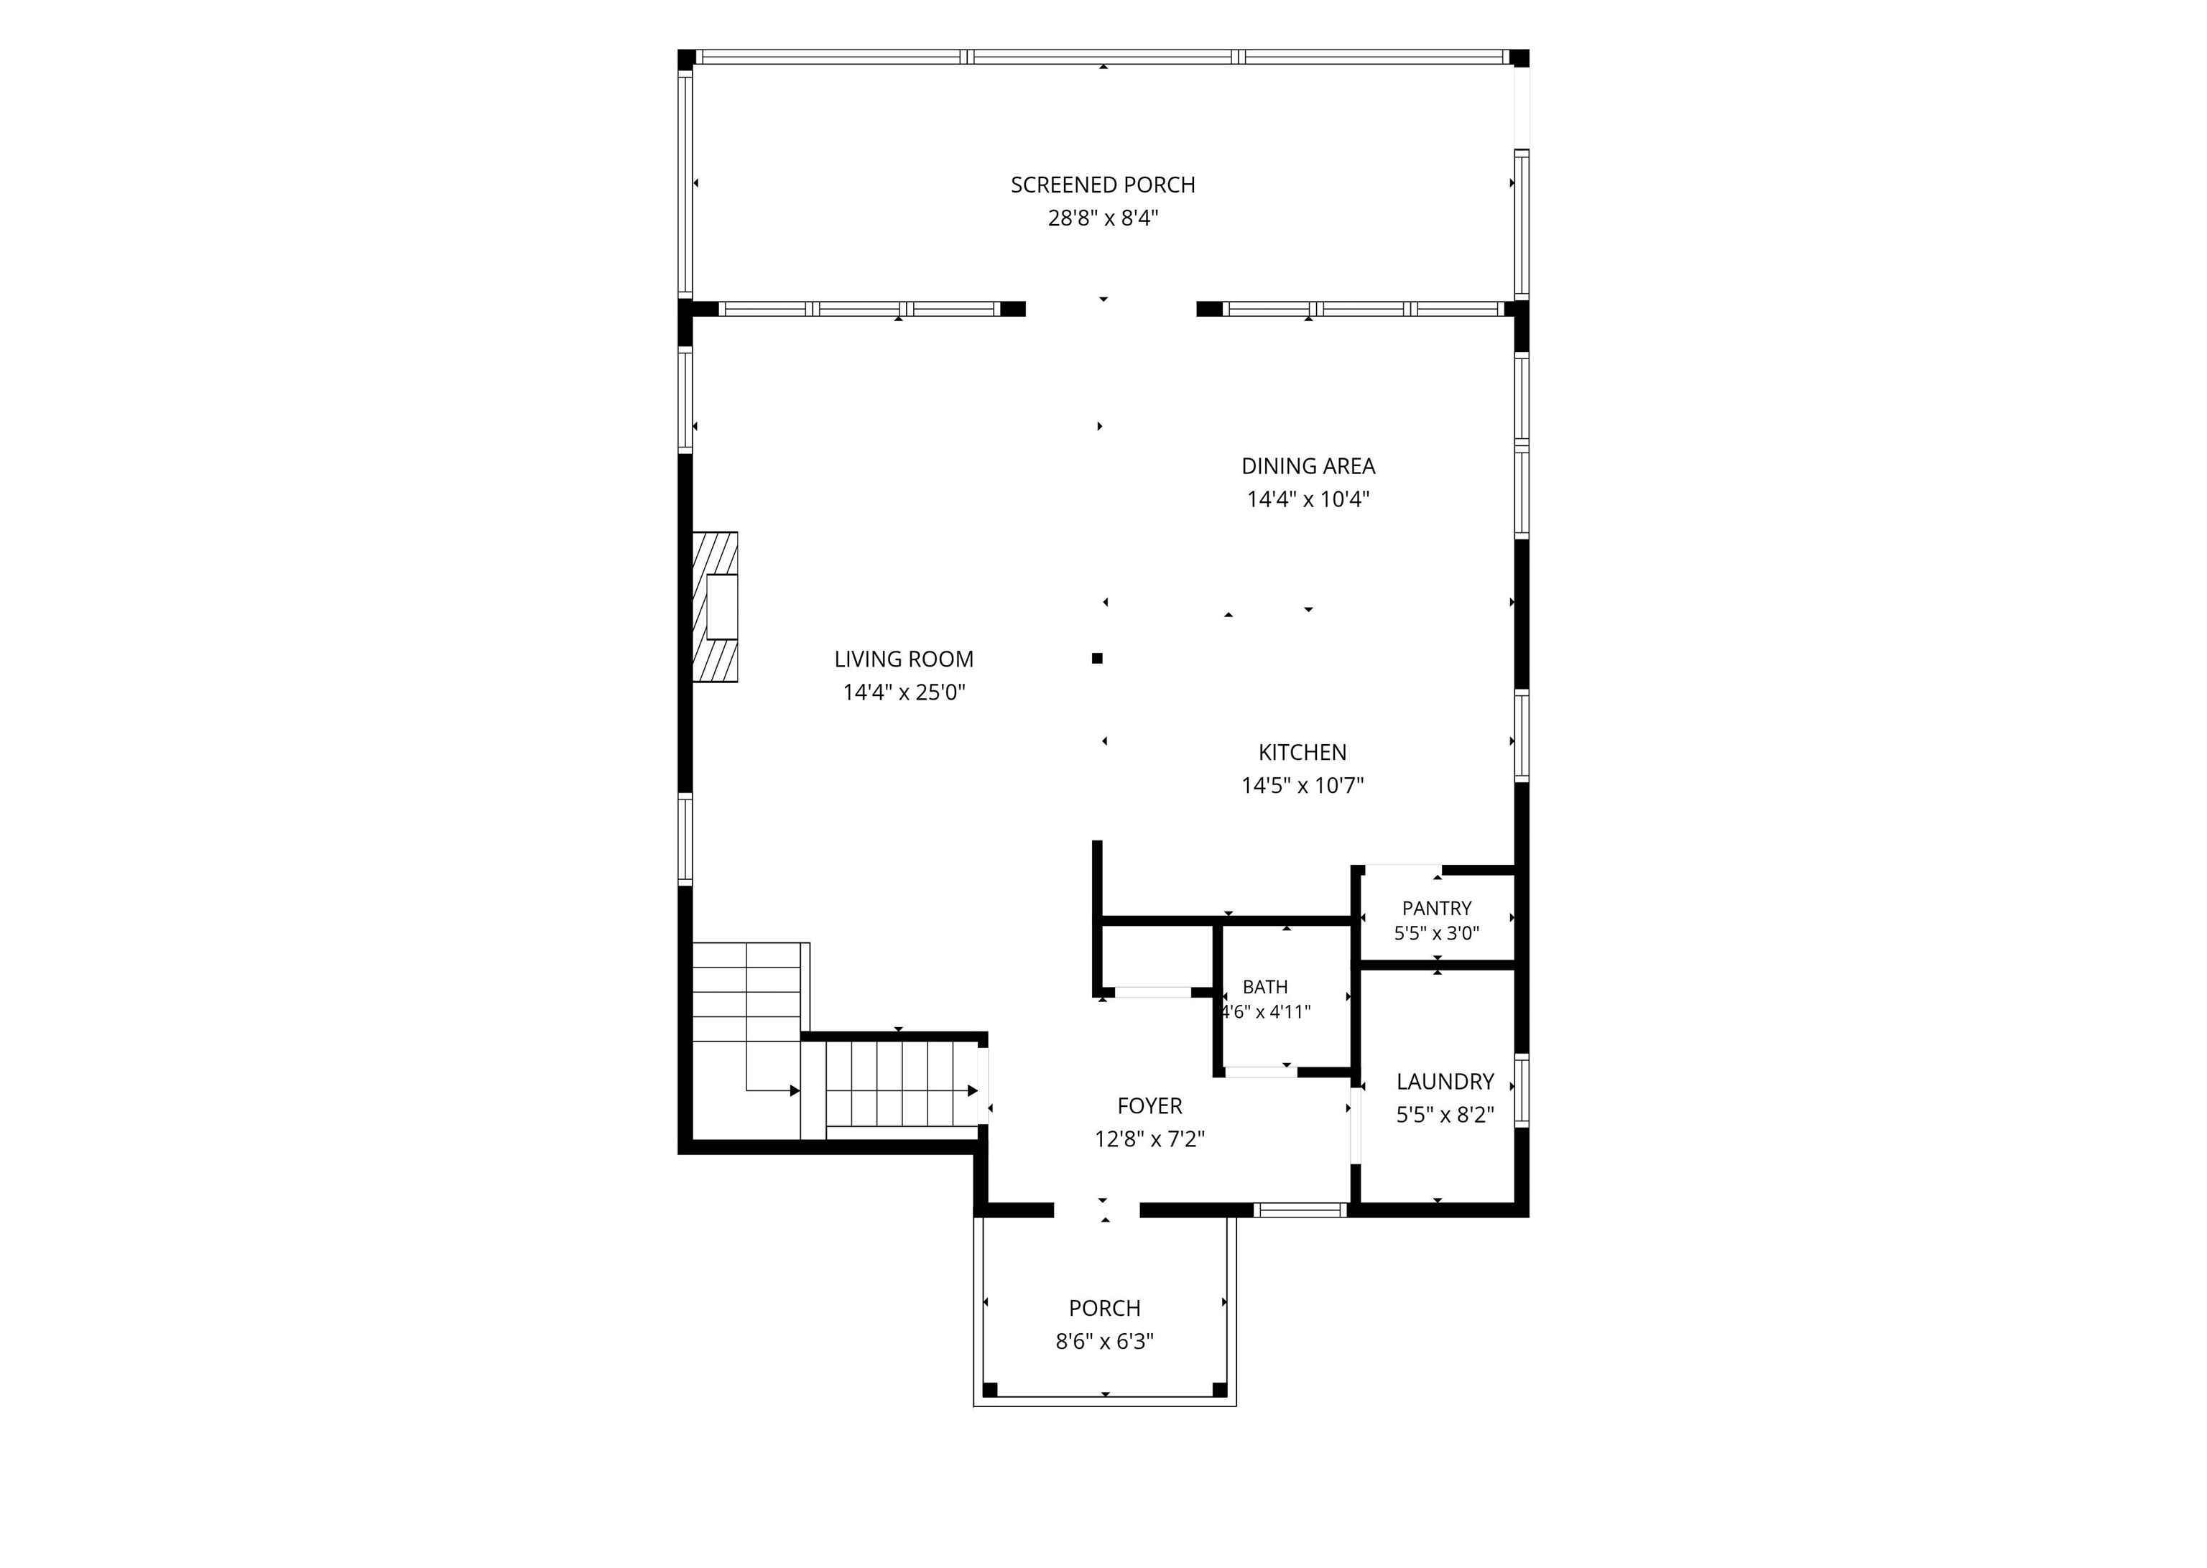
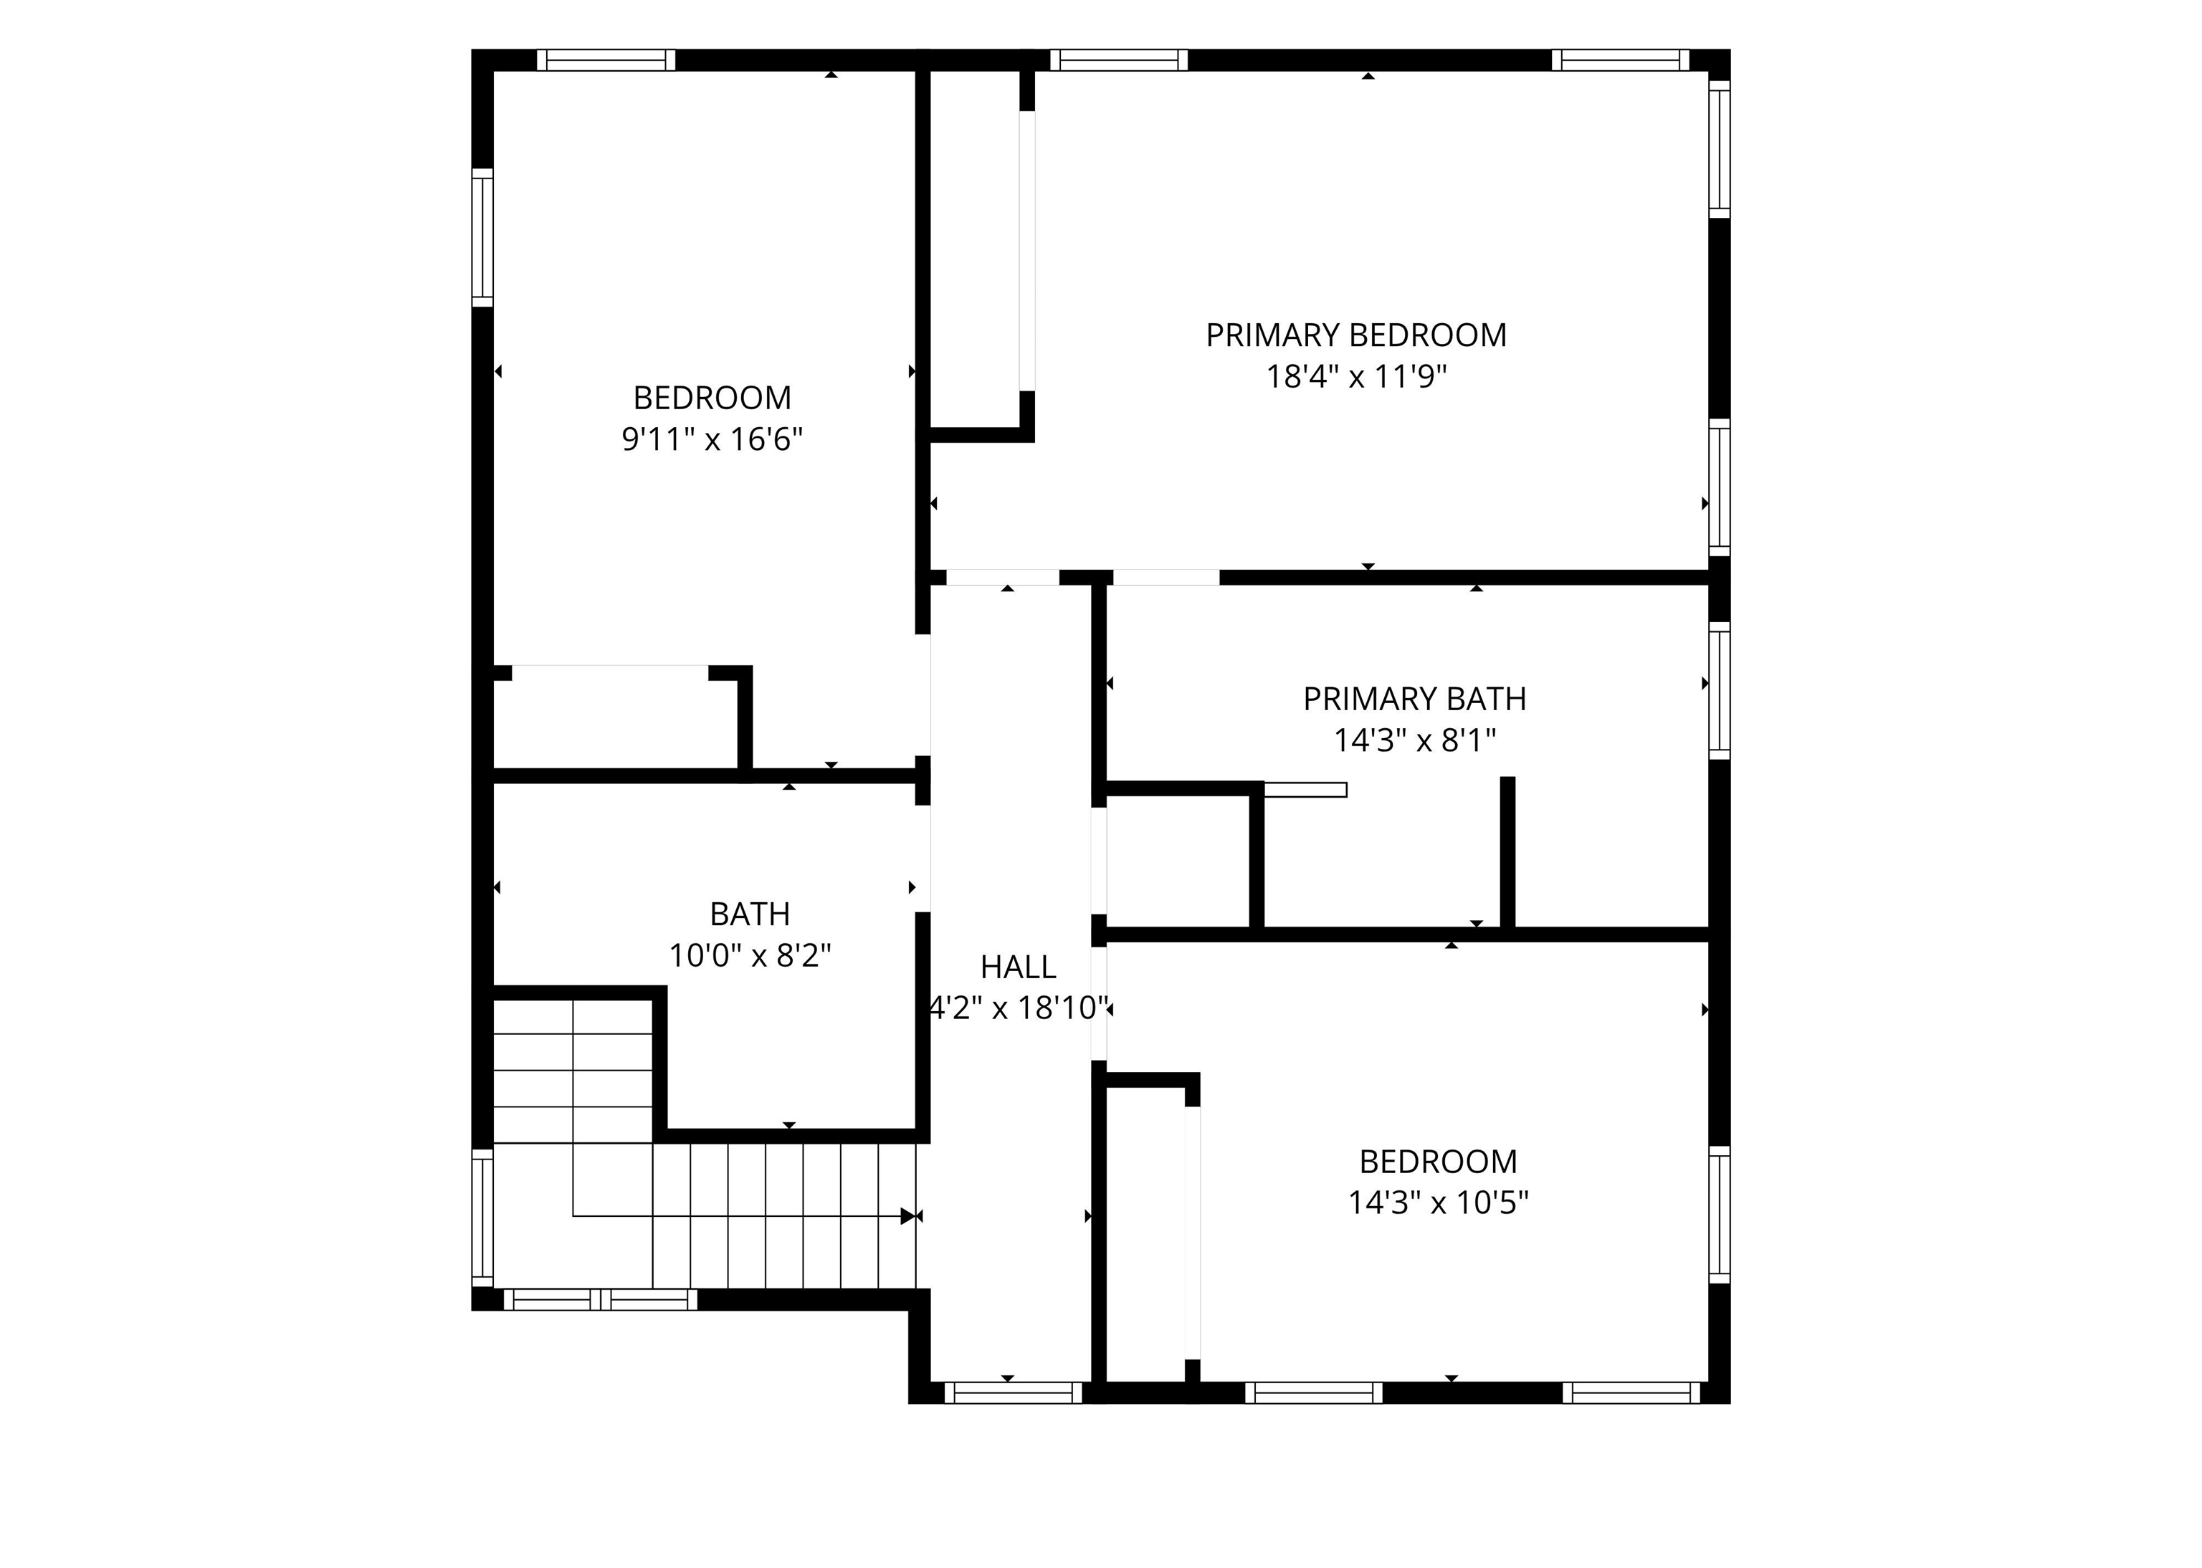
Exceptional four-season waterfront retreat on beautiful Crescent Lake, offering stunning water views, a private dock, and a rare, expansive landscaped yard. Thoughtfully designed for both everyday living and effortless entertaining, this inviting home features multiple outdoor spaces, including an oversized deck, screened porch, and patio, creating the perfect setting for enjoying peaceful mornings, summer gatherings, and spectacular sunsets by the water. Inside, an open concept floor plan is filled with natural light and accented by hardwood floors throughout. The spacious kitchen features a large center island, stainless steel appliances, abundant cabinetry, and a walk-in pantry, opening to the dining area and comfortable living room with a gas fireplace. The main level flows seamlessly to the oversized screened porch, extending the living space outdoors. A half bath and laundry complete the first floor. Upstairs, the private primary suite provides a relaxing retreat, accompanied by two additional bedrooms and a full bath. The walk-out lower level offers remarkable flexibility with a second kitchen, family room with propane stove, and bathroom ideal for guests, extended family, or additional entertaining space. A detached one car garage and shed provide convenient storage for vehicles, lake toys, and outdoor equipment. With its direct waterfront, private dock, beautifully landscaped grounds, generous outdoor living spaces, and versatile floor plan, this exceptional Crescent Lake property offers the opportunity to embrace the very best of four-season lakeside living.
Details
| MLS # | 5107821 |
|---|---|
| Listing Type | For Sale |
| Style | House |
| Sub-Type | Resale |
| Status | (10) Active - Active |
| Year | 2016 |
| Days On Site | 62 |
| Listing Provided By | Dolan Real Estate | Jessica & Anthony Dolan |
Features
| Bed(s) | 3 |
|---|---|
| Bath(s) | 4 Total |
| Garage | 1 |
| Basement | Y |
| Story(s) | 2 |
| Zoning | 3 |
| Acreage | 0.45 |
| Water Front | Yes |
Interior
| Rooms Total | 10 |
|---|---|
| Cooling | None |
| Heating | Propane, Hot Water, Gas Stove |
| Interior Features | Ceiling Fan(s), Dining Area, Gas Fireplace, Hearth, Kitchen Island, Kitchen/Dining, Kitchen/Living, Laundry Hook-ups, Living/Dining, Primary BR w/ BA, Natural Light, Natural Woodwork, Soaking Tub, Vaulted Ceiling(s), Walk-In Closet(s), Walk-in Pantry |
Exterior
| Exterior Features | Boat Slip, Garden, Patio, Covered Porch, Screened Porch, Private Dock, Shed |
|---|---|
| Roof | Asphalt Shingle |
| Construction Materials | Vinyl Siding |
| Foundation Details | Concrete |
| Lot Features | Landscaped, Level, Open Lot, Views |
Parking
| Garage Yes / No | Yes |
|---|
Utilities
| Utilities | Satellite |
|---|---|
| Electric | 200+ Amp Service, Circuit Breakers |
| Sewer | 1500+ Gallon, Concrete, Leach Field, Septic Tank |
Taxes
| Tax Annual Amount | 14987 |
|---|---|
| Tax Block | 254 |
| Tax Lot | 0 |
| Tax Year | 2025 |
Area Information
| State | NH |
|---|---|
| County | Sullivan |
| City | Unity |
| Zip Code | 03773 |
| Area | NH Sullivan |
| School District | Unity |
| Elementary School | Unity Elementary School |
| High School | StevensHig |
| Listing VS Median (in 03773) | |
Price: $1,450,000 low | high Med: $1,000 On site: 62 low | high Med: 773 | |
Market Activity 03773
Request a showing
Request a showing
_20230518140439.png)
Copyright 2026 PrimeMLS. All rights reserved. This information is deemed reliable, but not guaranteed. The data relating to real estate displayed on this Site comes in part from the IDX Program of PrimeMLS. The information being provided is for consumers’ personal, non-commercial use and may not be used for any purpose other than to identify prospective properties consumers may be interested in purchasing.
Contact
Learn More About This Property

| State | NH |
|---|---|
| County | Sullivan |
| City | Unity |
| Zip Code | 03773 |
| Area | NH Sullivan |
| School District | Unity |
| Elementary School | Unity Elementary School |
| High School | StevensHig |
| Listing VS Median (in 03773) | |
Price: $1,450,000 low | high Med: $1,000 On site: 62 low | high Med: 773 | |