
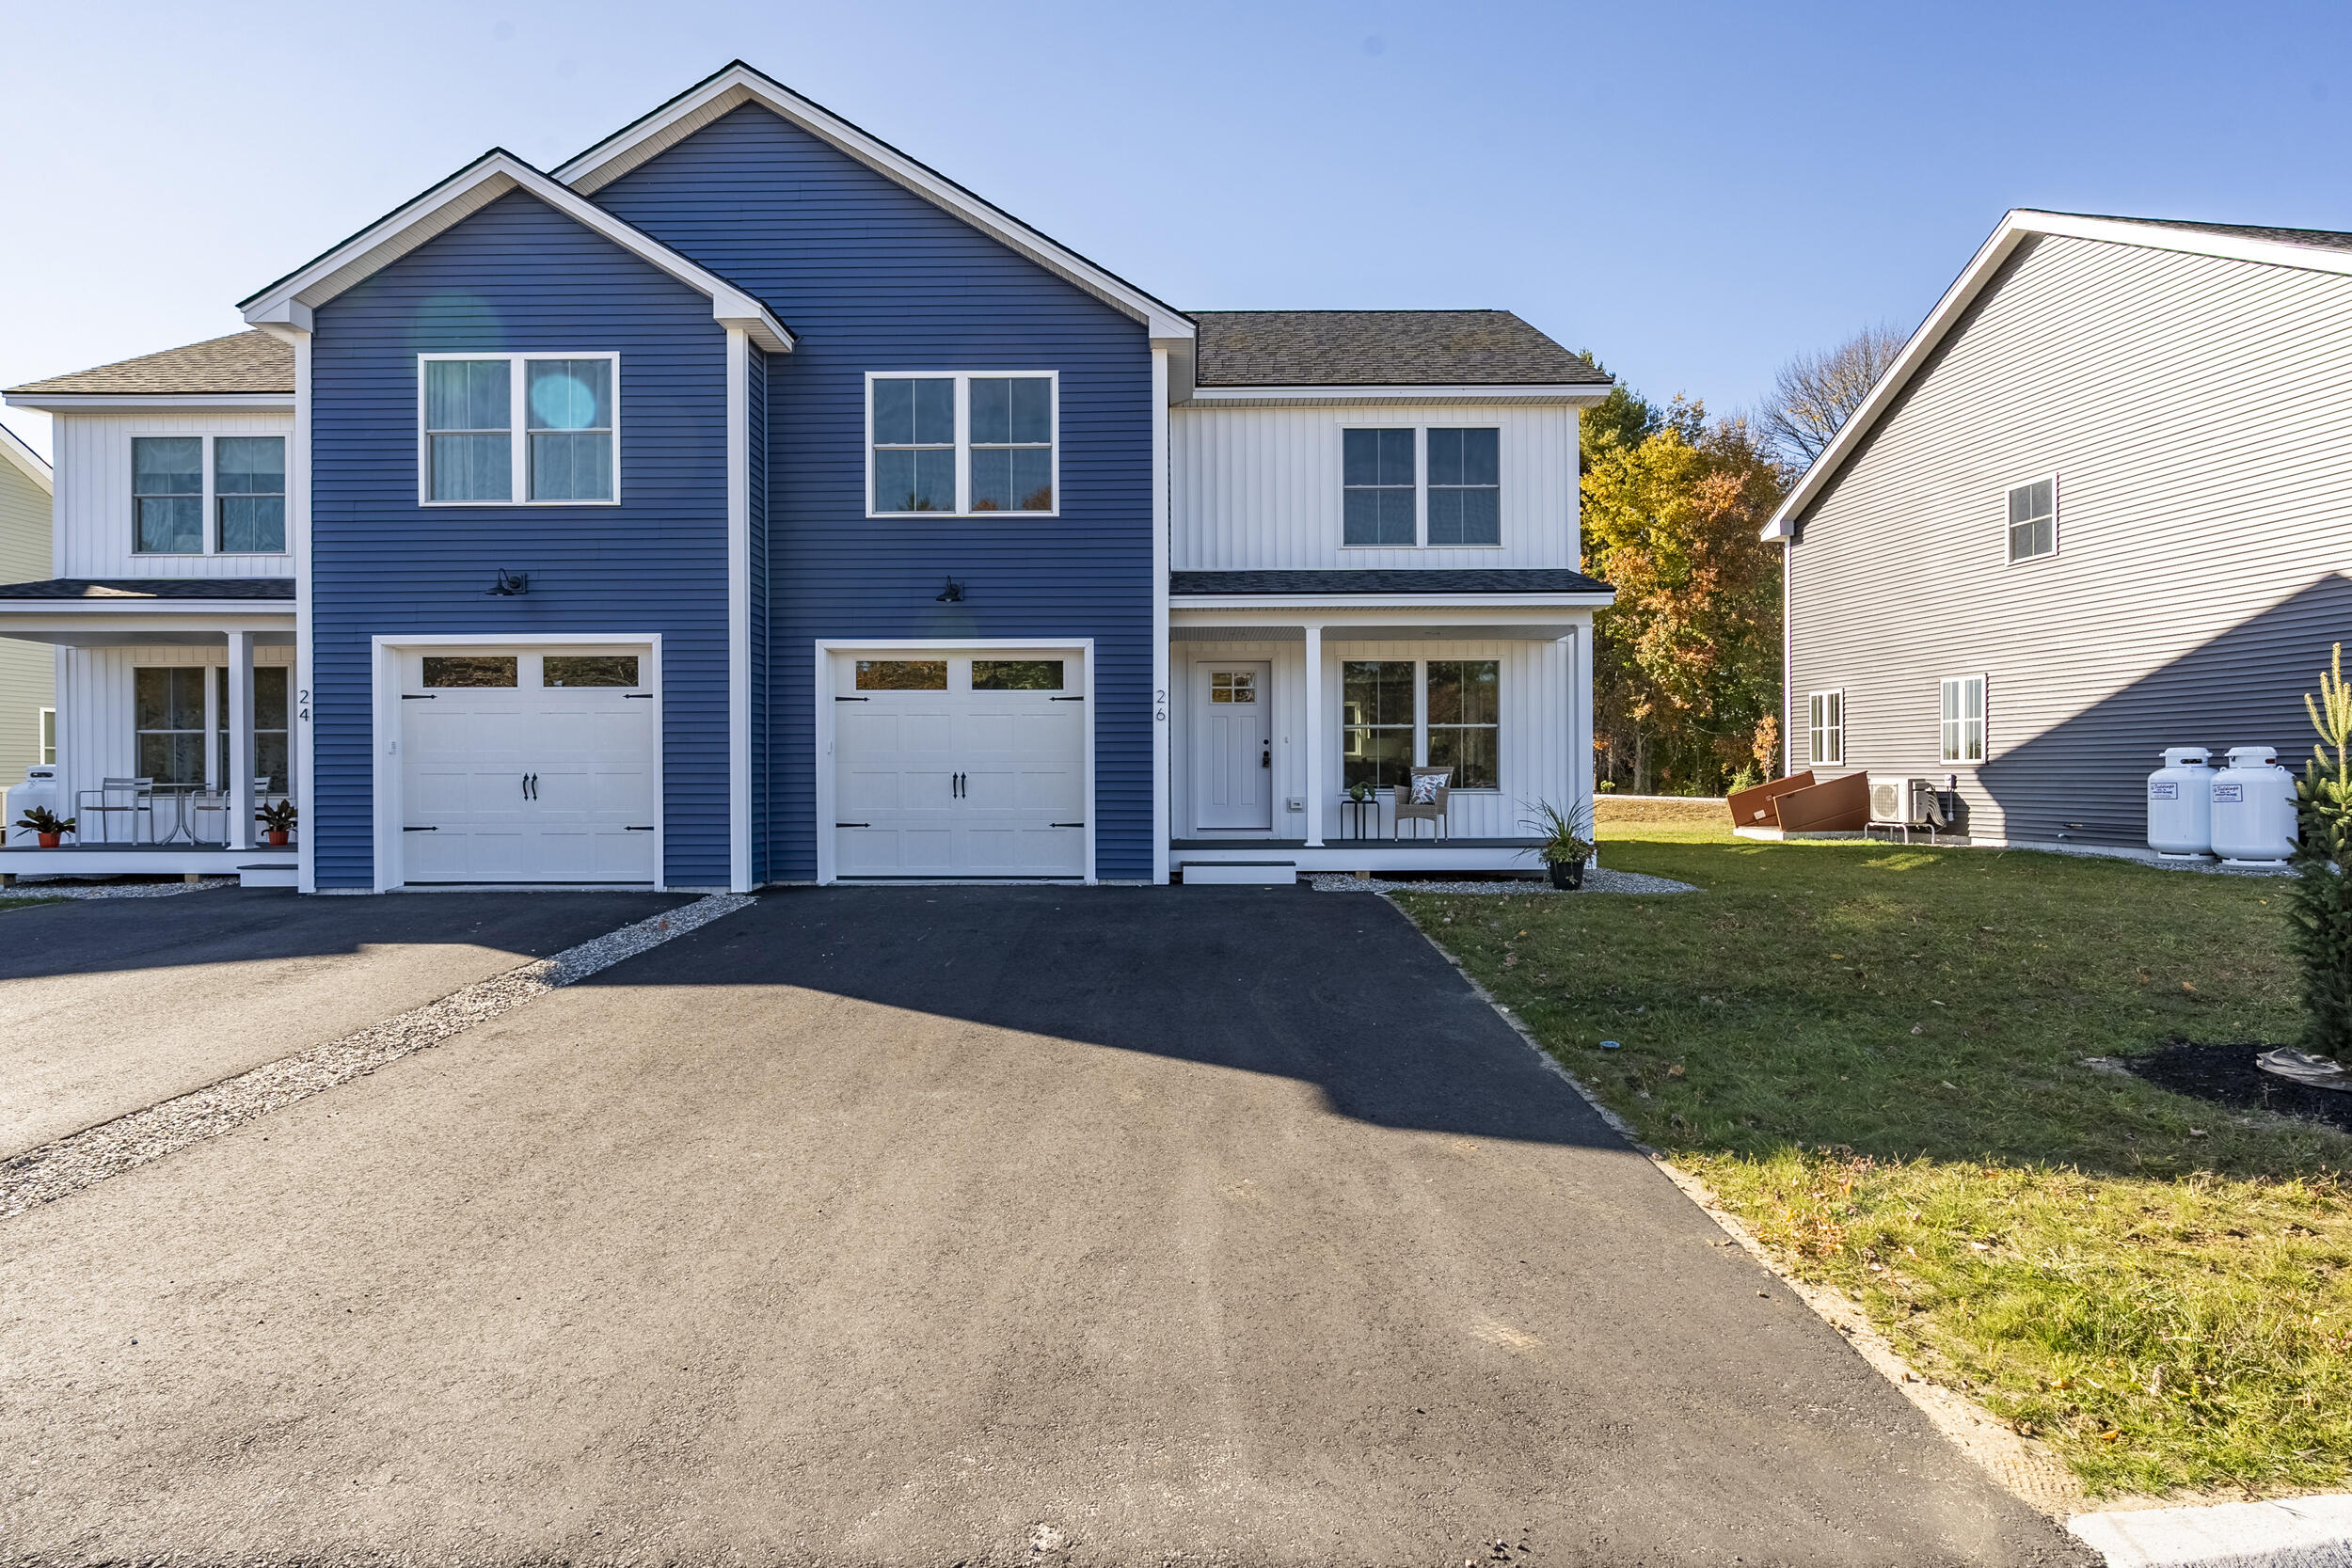
26 Dolley Farm Road 12,Windham, ME 04062
Windham, ME 04062

Description
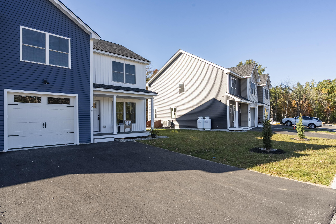
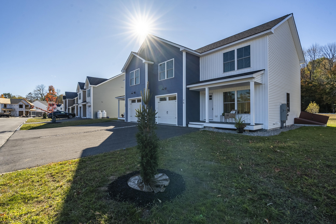
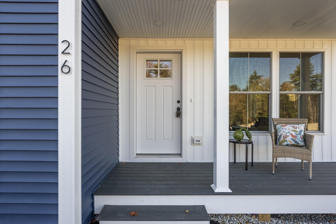
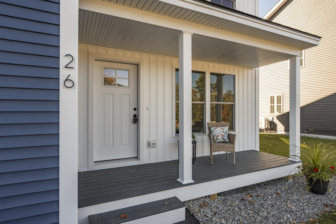
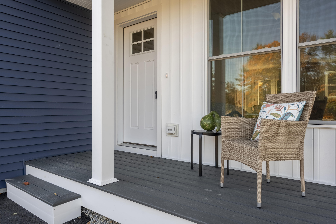
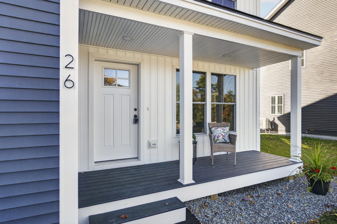
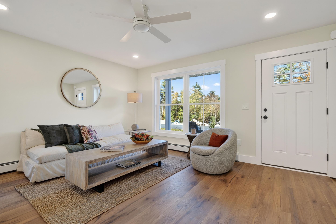
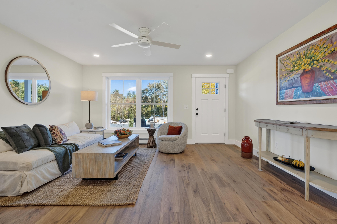
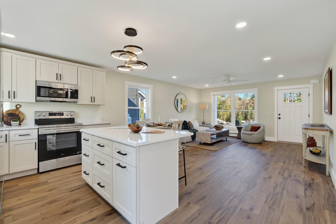
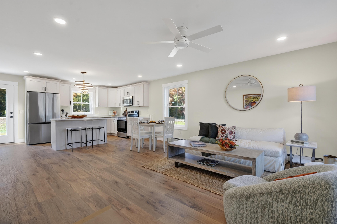
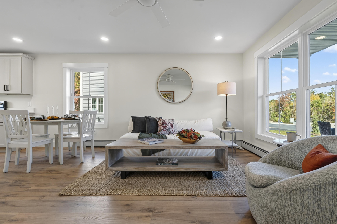
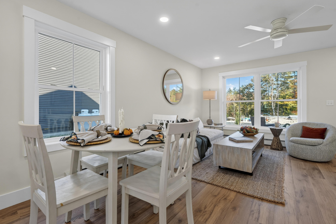
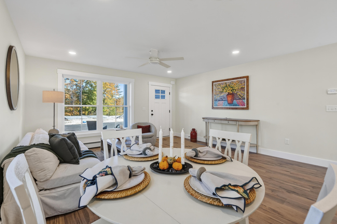
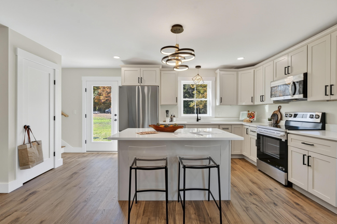
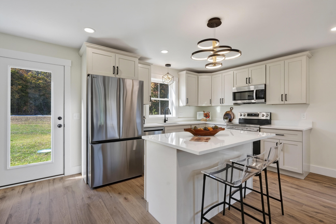
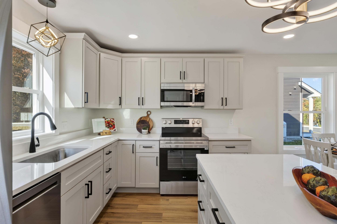
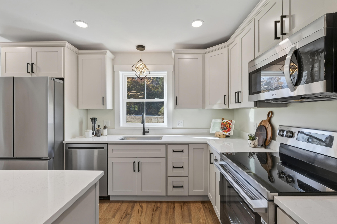
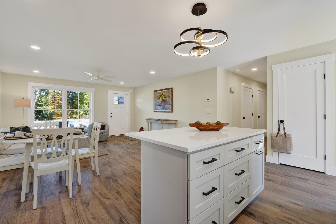
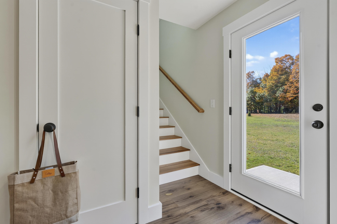
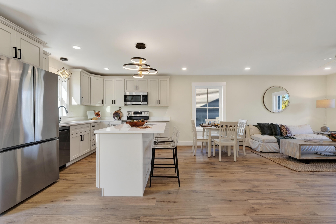
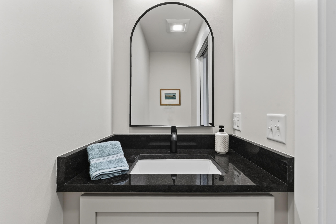
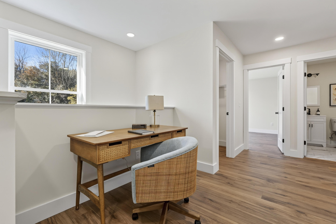
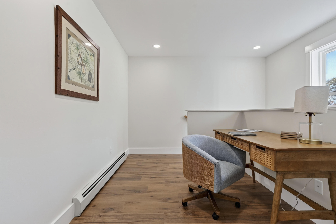
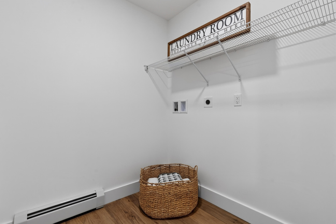
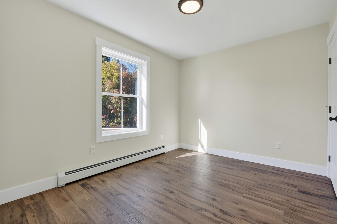
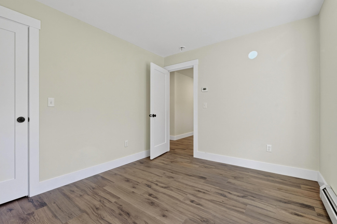
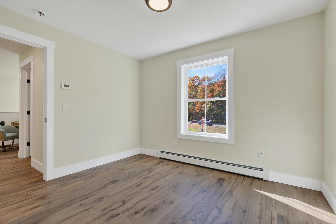
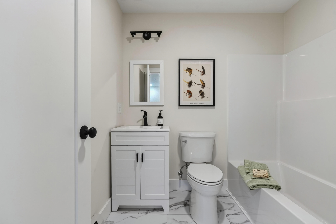
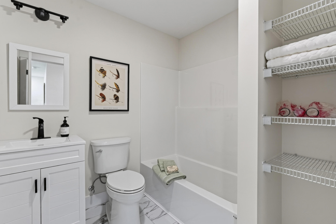
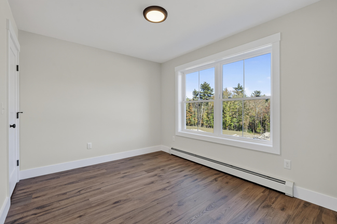
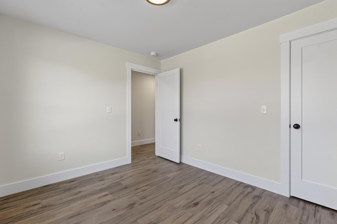
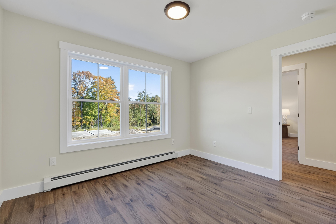
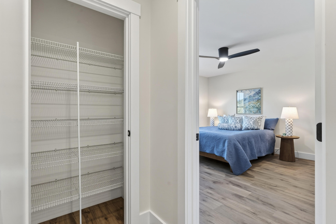
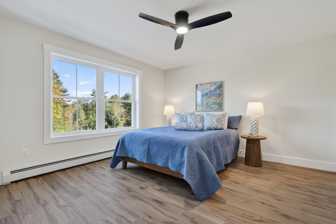
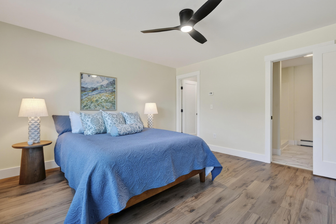
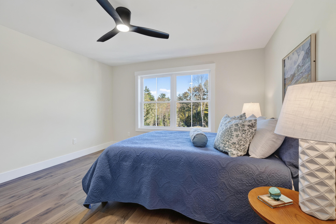
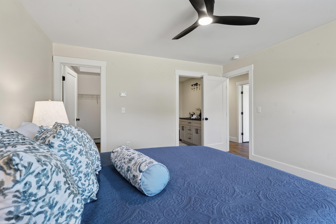
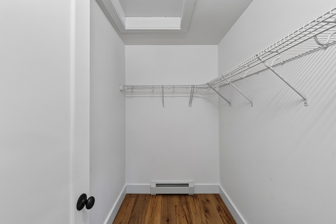
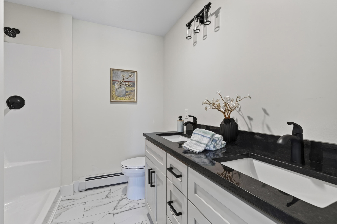
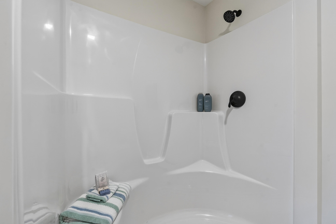
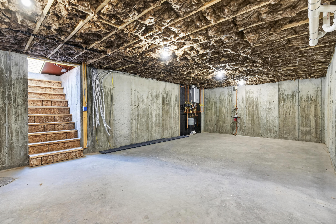
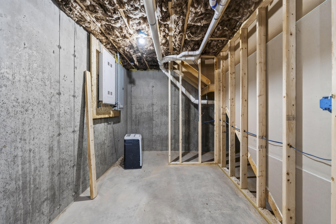
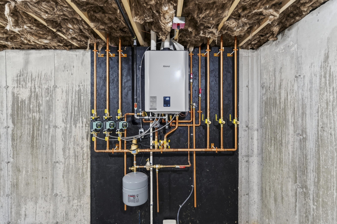
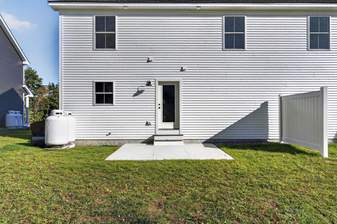
Move in Ready! Come see why so many have chosen Dolley Farm Condominiums for their new home! The Sunrise style townhouse features a well-designed open floor plan ideal for today's lifestyle. The spacious kitchen includes a center island and pantry and flows seamlessly into the dining and living areas, while a rear patio extends your living space outdoors. Upstairs, the primary suite offers a private retreat with an ensuite bath. Two additional bedrooms and a second full bath provide flexibility for guests or family. A second-floor flex space creates the perfect spot for a desk, reading nook, or study area, and the second-level laundry room adds everyday convenience. The full unfinished basement offers generous storage and the opportunity to create additional finished space for a future family room, gym, or flex area. With completed units available, you can settle in and enjoy now! Pet friendly and short walk to Sebago to Sea trail and Shaw Park!
Details
| MLS # | 1661344 |
|---|---|
| Listing Type | For Sale |
| Style | Condominium |
| HOA Dues | $325 |
| Sub-Type | New Construction |
| Status | Active |
| Year | 2026 |
| Days On Site | 193 |
| Listing Provided By | The Flaherty Group | Marie Flaherty |
Features
| Bed(s) | 3 |
|---|---|
| Bath(s) | 3 Total |
| SQ Feet | 1,540 |
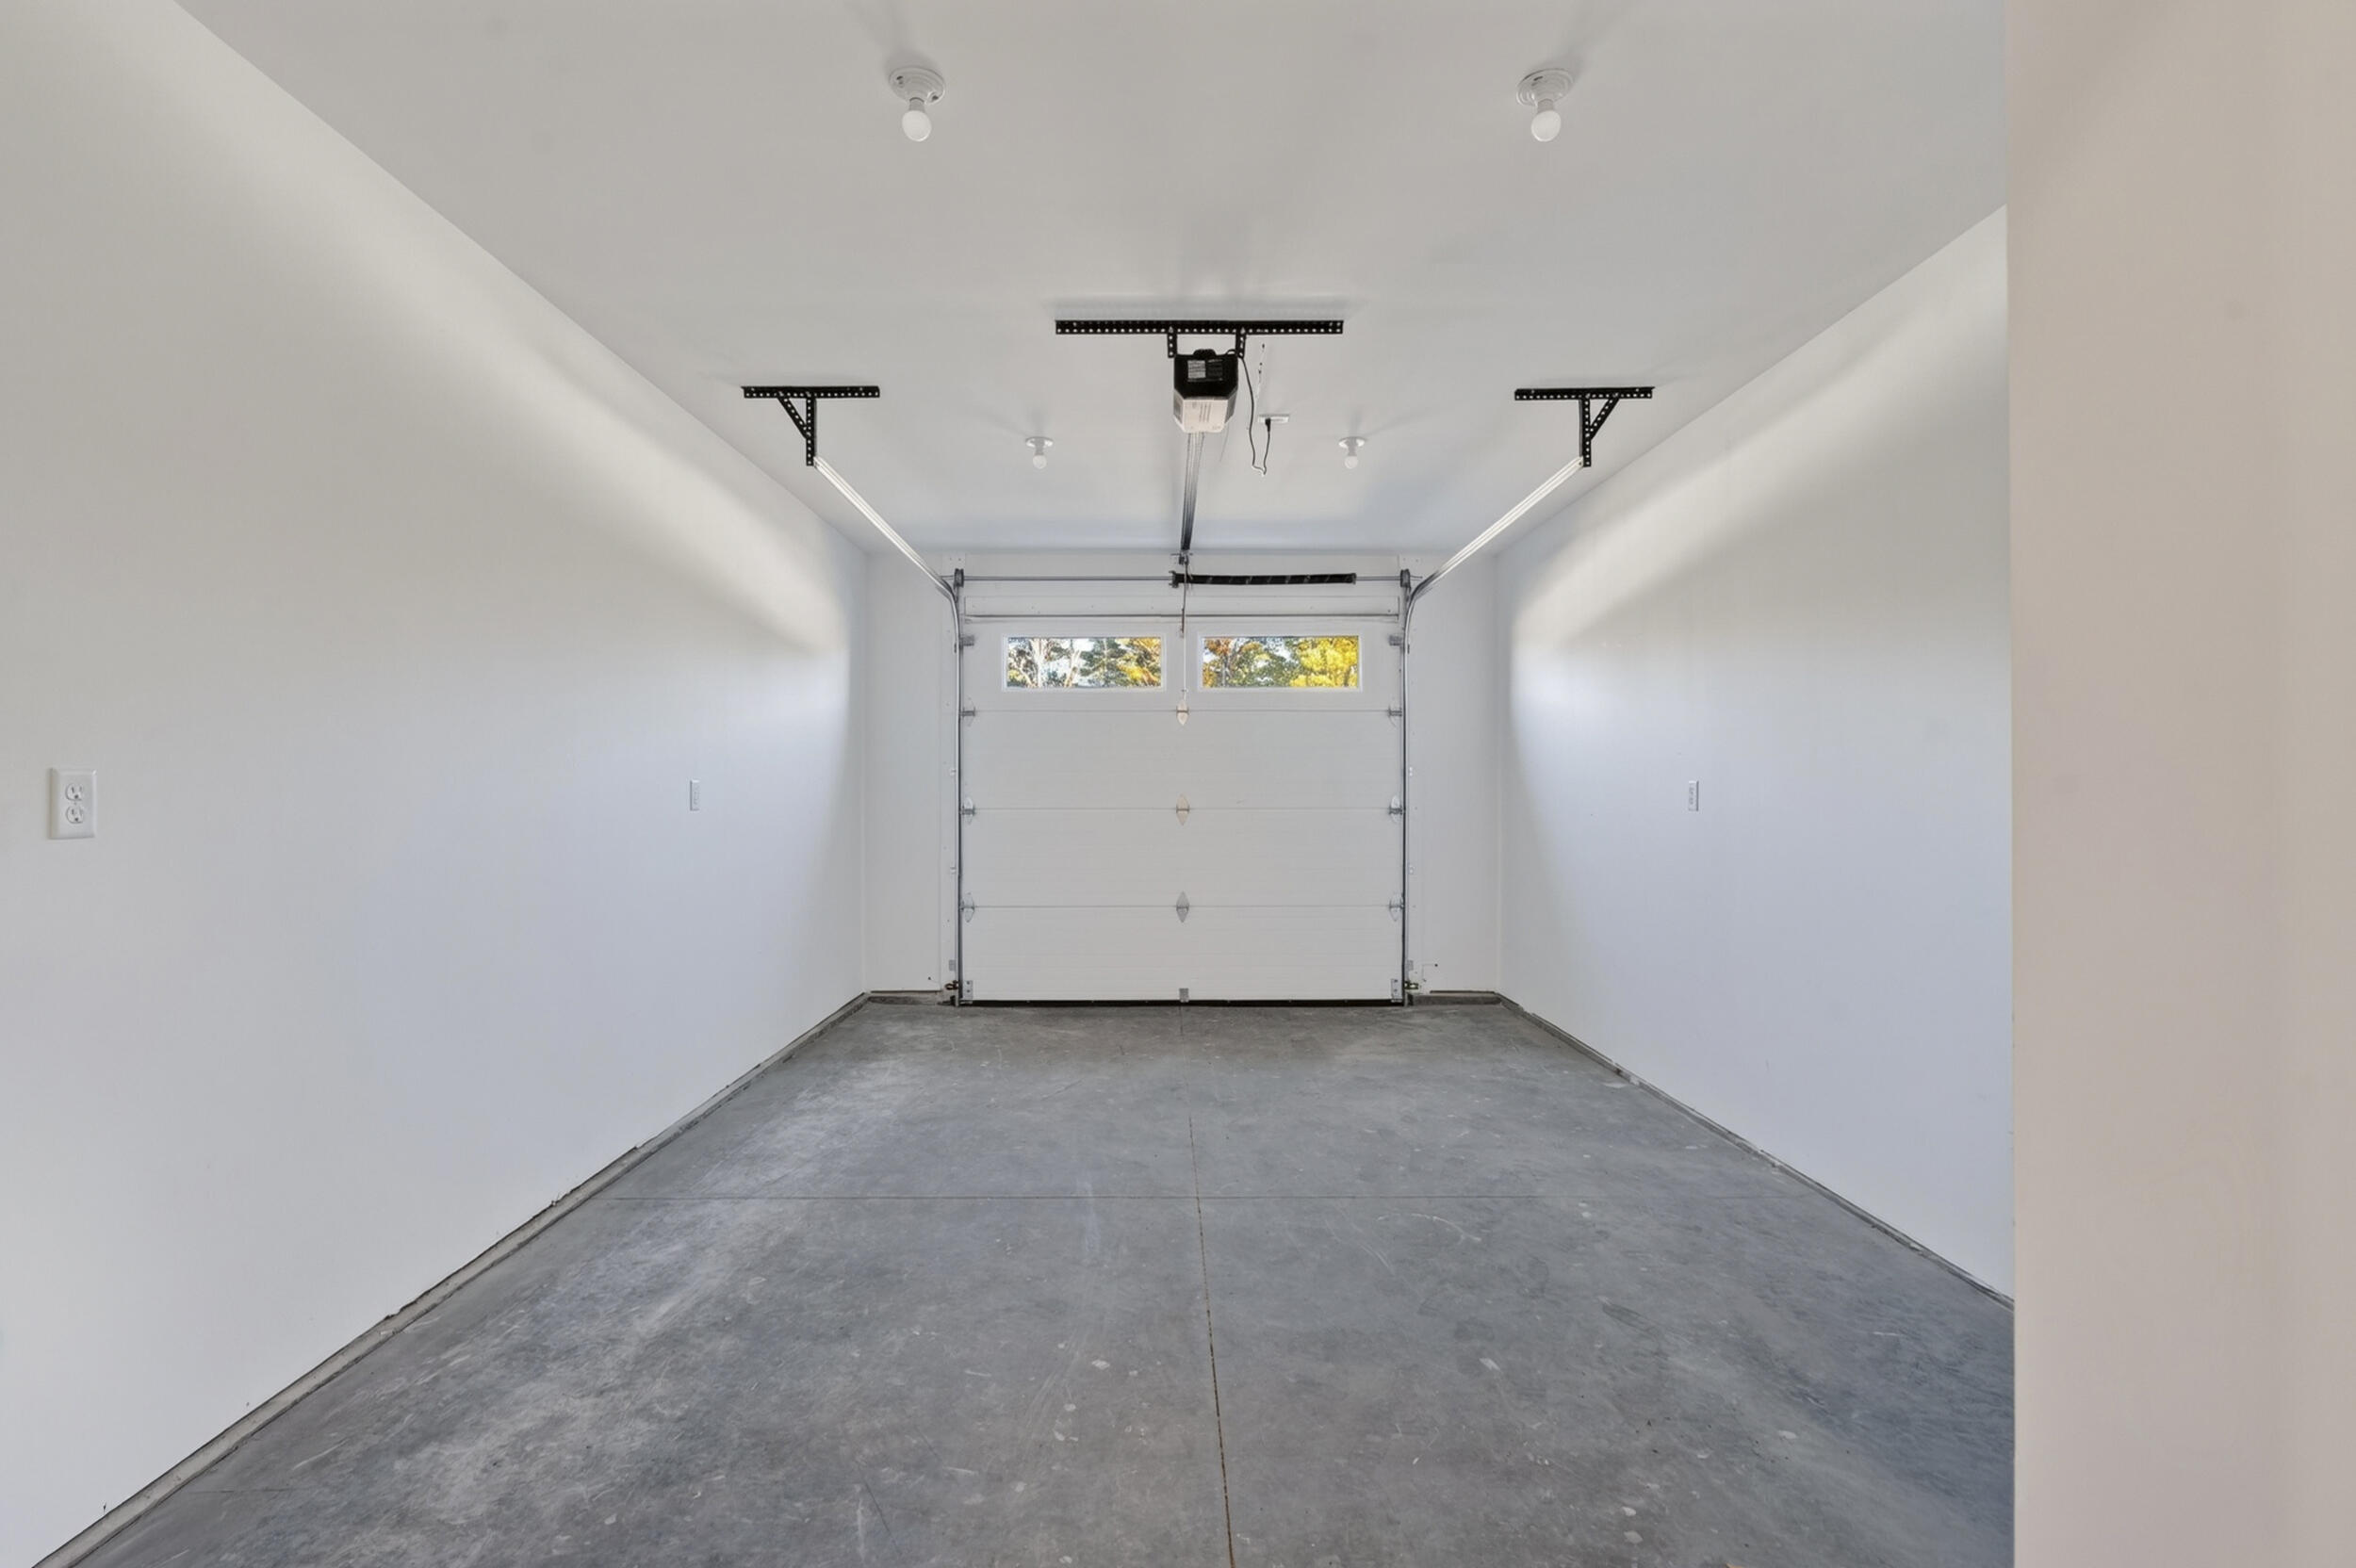
| Garage | 1 |
| Basement | Y |
| Zoning | residential |
| Acreage | 30.82 |
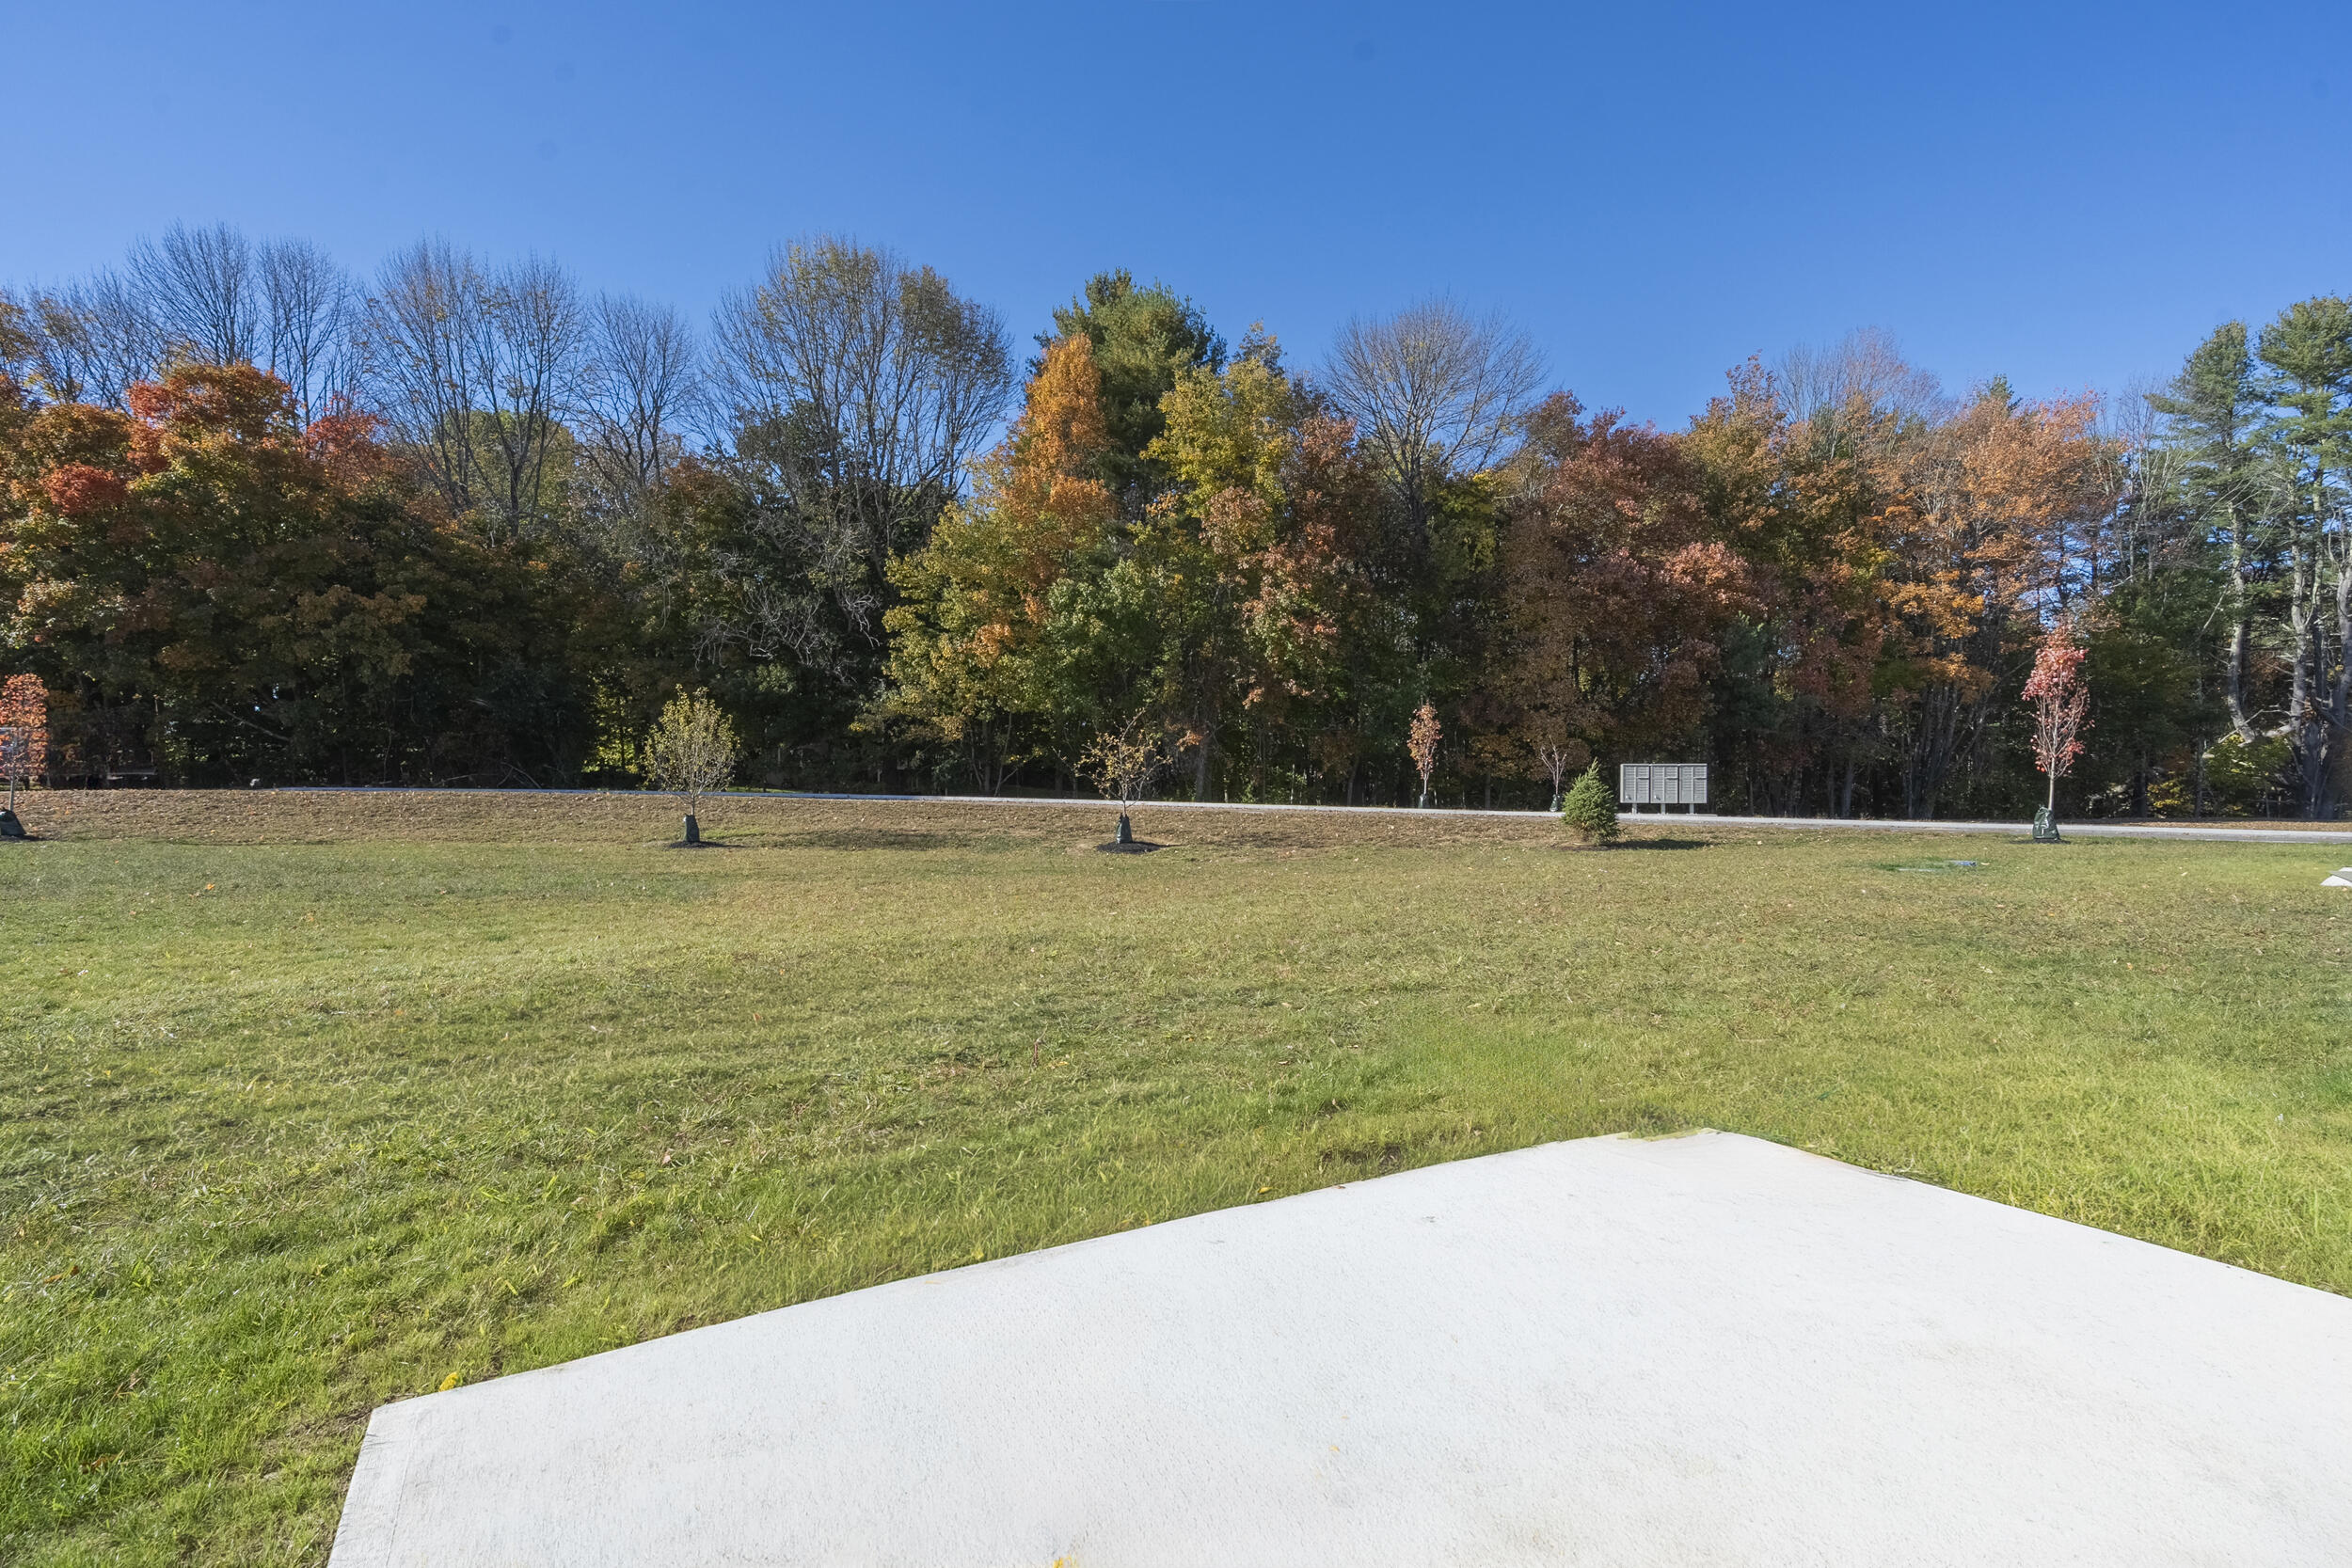
| Property View | Fields, Trees, Woods |
Interior
| Interior Features | Bathtub |
|---|---|
| Heating Yes / No | Yes |
| Cooling Yes / No | No |
| Cooling | None |
| Fireplaces Total | 0 |
| Fireplace Yes / No | No |
| Laundry Features | Upper Level, Washer Hookup |
| Rooms Total | 7 |
| Amenities Co Amenities | Bathtub, Upper Level, Washer Hookup |
Exterior
| Roof | Fiberglass, Shingle |
|---|---|
| Foundation Details | Poured Concrete |
| Lot Features | Neighborhood, Subdivided, Suburban, Level, Open Lot, Pasture, Sidewalks, Wooded |
| Waterfront Features | Lake/Fresh Water, Nearby, River/Brook/Stream |
| View | Fields, Trees/Woods |
| Construction Materials | Wood Frame, Vinyl Siding |
| Patio And Porch Features | Deck |
Parking
| Attached Garage Yes / No | Yes |
|---|---|
| Garage Yes / No | Yes |
| Parking Features | Paved, 1 - 4 Spaces, Garage Door Opener, Inside Entrance |
Utilities
| Sewer | Private Sewer, Shared Septic |
|---|---|
| Electric | Circuit Breakers, Underground |
Taxes
| Tax Annual Amount | 999 |
|---|---|
| Tax Book Number | 41151 |
| Tax Year | 2026 |
| Tax Lot | 025 |
| Tax Map Number | 005 |
Area Information
| State | ME |
|---|---|
| County | Cumberland |
| City | Windham |
| Zip Code | 04062 |
| Area | Cumberland |
| Listing VS Median (in 04062) | |
Price: $479,000 low | high Med: $499,999 sqft: 1,540 low | high Med: 2,052 $ / sqft: $311 low | high Med: $244 On site: 193 low | high Med: 118 | |
Market Activity 04062
Request a showing
Request a showing


Contact
Learn More About This Property

| State | ME |
|---|---|
| County | Cumberland |
| City | Windham |
| Zip Code | 04062 |
| Area | Cumberland |
| Listing VS Median (in 04062) | |
Price: $479,000 low | high Med: $499,999 sqft: 1,540 low | high Med: 2,052 $ / sqft: $311 low | high Med: $244 On site: 193 low | high Med: 118 | |