252 Albion St # 15,Wakefield, MA 01880
Wakefield, MA 01880

Description
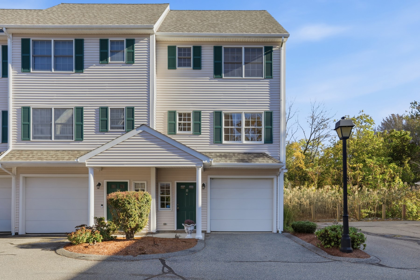
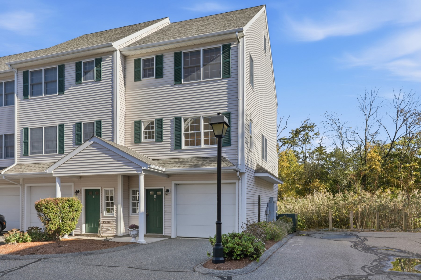
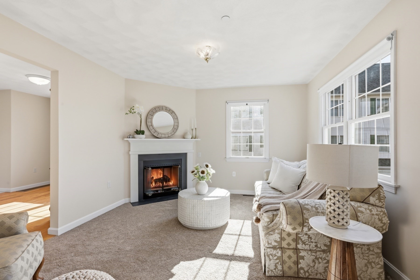
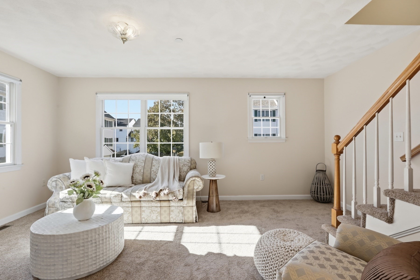
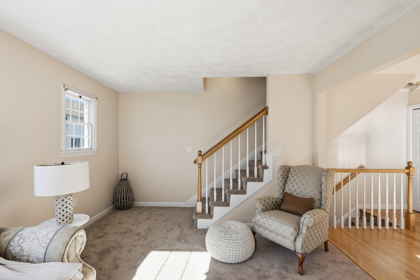
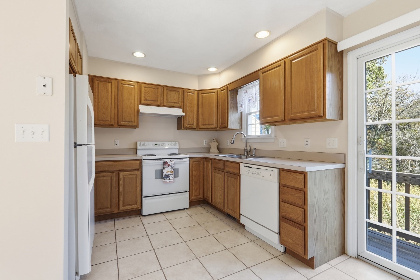
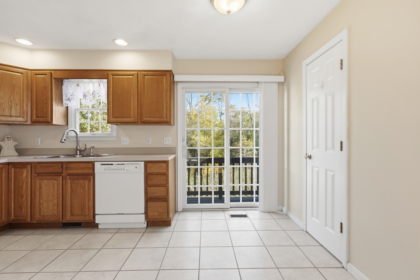
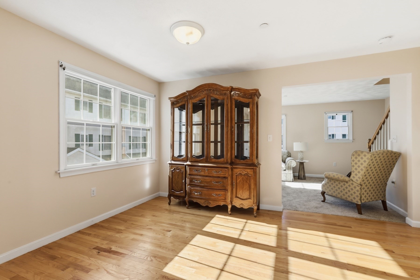
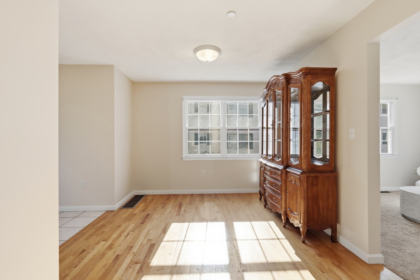
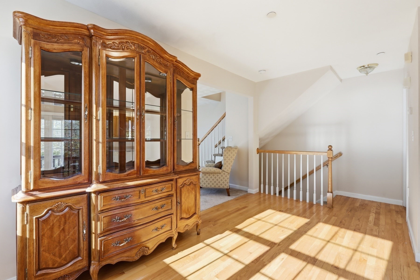
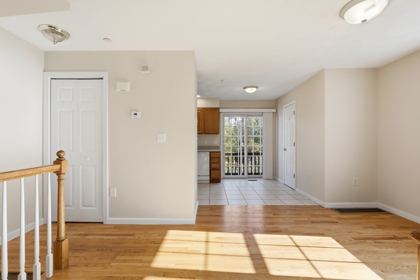
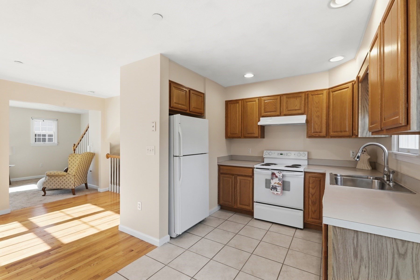
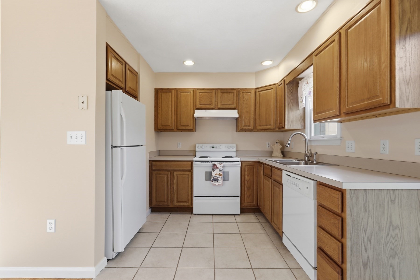
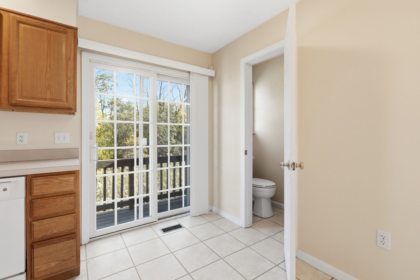
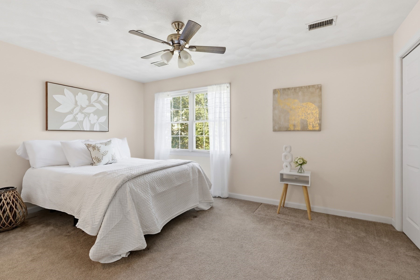
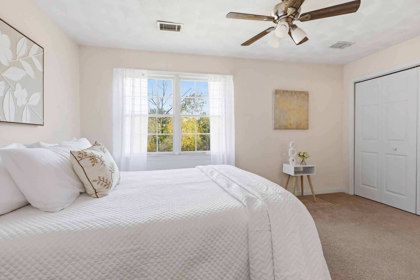
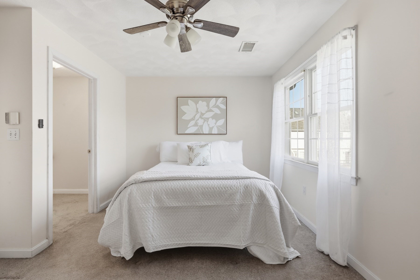
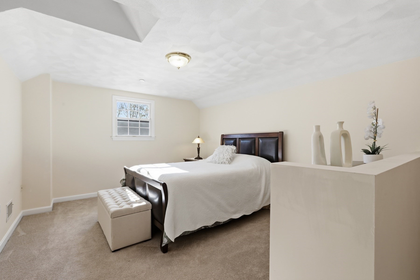
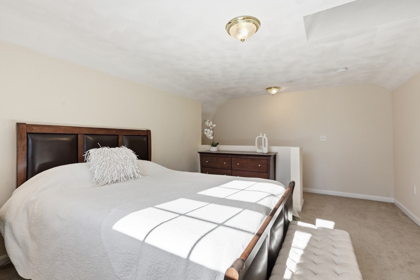
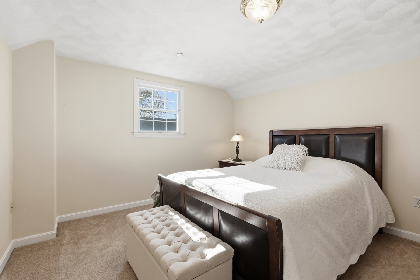
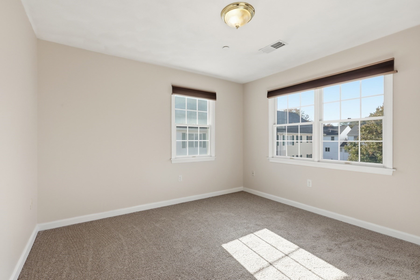
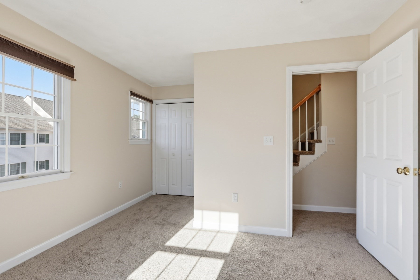
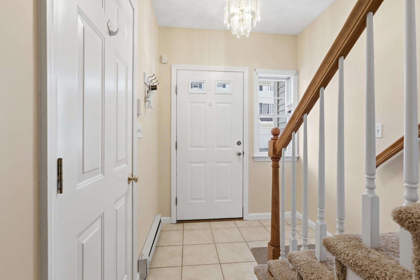
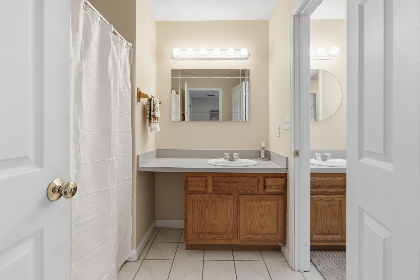
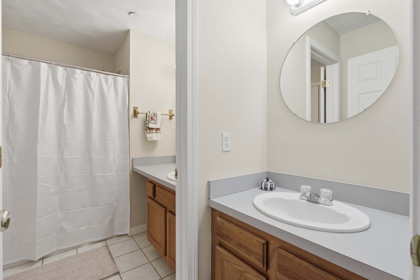
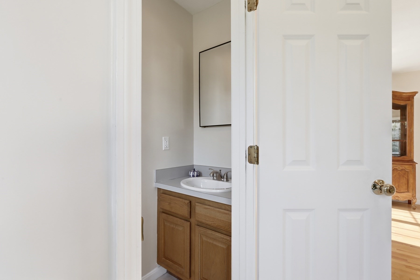
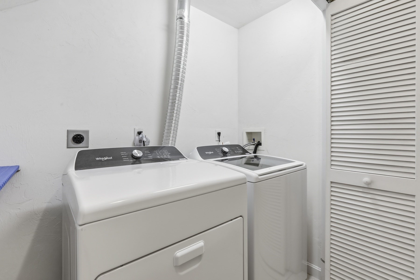
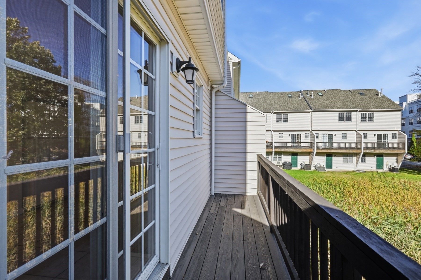
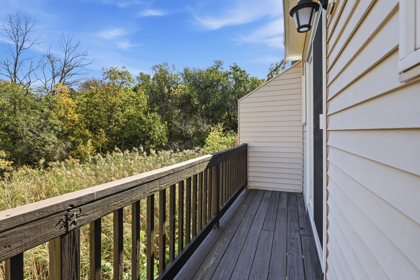
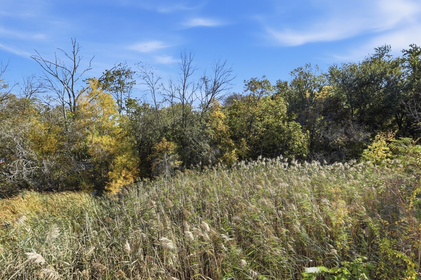
Sun splashed end unit in desirable Evergreen Estates. This 2 bedroom, 1.5 bath townhome features all of the updates that matter; gas heat and central air (10 years), roof, skylights, carpet and washer/dryer all less than 1 year. Impeccably maintained with only 1 owner, this home offers loads of space. The main level features a spacious living room with gas fireplace and updated carpet, dedicated dining room with gleaming hardwood floors, convenient half bath and bright kitchen leading to a private rear deck. Second level offers 2 generous bedrooms with ample closet space and a full tiled bath with tub. Need more space? The 3rd floor features a generous flex area complete with high ceilings and skylights. A perfect home office, media room or guest space. With easy accessibility to Lake Quannapowit, downtown Wakefield, major highways and the commuter rail, this property offers the perfect blend of privacy and convenience. Additional features include 1 car attached garage, in unit washer/dryer, ample basement storage and low condo fees! Don't miss out on this gem in a lovely Wakefield community.
Details
| MLS # | 73590447 |
|---|---|
| Listing Type | For Sale |
| Style | Condominium |
| Building Name | Evergreen Estates |
| HOA Dues | $250 |
| Sub-Type | Resale |
| Status | Pending |
| Year | 1999 |
| Days On Site | 32 |
| Listing Provided By | Century 21 North East | Domenica Giordano |
Features
| Bed(s) | 2 |
|---|---|
| Bath(s) | 2 Total |
| SQ Feet | 1,890 |
| Garage | 1 |
| Basement | Y |
| Story(s) | 3 |
| Units | 24 |
| Zoning | GR |
Interior
| Rooms Total | 6 |
|---|---|
| Cooling Yes / No | Yes |
| Cooling | Central Air |
| Heating Yes / No | Yes |
| Heating | Forced Air, Natural Gas |
| Interior Features | Sitting Room |
| Window Features | Skylight(s), Screens |
| Appliances | Range, Dishwasher, Refrigerator, Freezer, Washer |
| Fireplace Features | Living Room |
| Fireplaces Total | 1 |
| Fireplace Yes / No | Yes |
| Flooring | Tile, Carpet, Hardwood, Flooring - Wall to Wall Carpet |
Exterior
| Exterior Features | Deck - Wood, Screens |
|---|---|
| Roof | Shingle |
| Construction Materials | Frame |
Parking
| Garage Yes / No | Yes |
|---|---|
| Attached Garage Yes / No | Yes |
| Parking Features | Attached, Garage Door Opener, Deeded, Paved |
| Open Parking Yes / No | Yes |
Utilities
| Utilities | for Electric Range, for Gas Dryer, Washer Hookup |
|---|---|
| Sewer | Public Sewer |
| Electric | Circuit Breakers |
Taxes
| Tax Annual Amount | 6938 |
|---|---|
| Tax Assessed Value | 591000 |
| Tax Year | 2026 |
Location
| Community Features | Public Transportation, Shopping, Tennis Court(s), Park, Walk/Jog Trails, Conservation Area, Highway Access, House of Worship, Public School, Other |
|---|---|
| Senior Community Yes / No | No |
Area Information
| State | MA |
|---|---|
| County | Middlesex |
| City | Wakefield |
| Zip Code | 01880 |
| Area | Middlesex |
| School District | Wakefield Hs |
| High School | Wakefield Hs |
| Listing VS Median (in 01880) | |
Price: $619,000 low | high Med: $642,450 sqft: 1,890 low | high Med: 1,101 $ / sqft: $328 low | high Med: $590 On site: 32 low | high Med: 56 | |
Market Activity 01880
Request a showing
Request a showing
Contact
Learn More About This Property

| State | MA |
|---|---|
| County | Middlesex |
| City | Wakefield |
| Zip Code | 01880 |
| Area | Middlesex |
| School District | Wakefield Hs |
| High School | Wakefield Hs |
| Listing VS Median (in 01880) | |
Price: $619,000 low | high Med: $642,450 sqft: 1,890 low | high Med: 1,101 $ / sqft: $328 low | high Med: $590 On site: 32 low | high Med: 56 | |