
Description
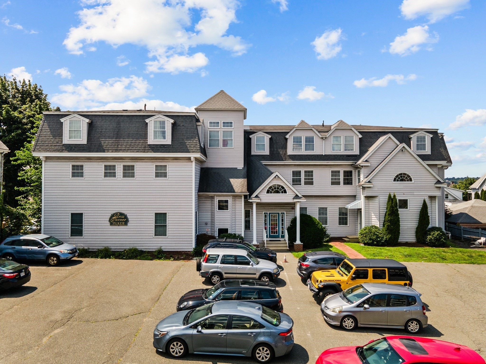
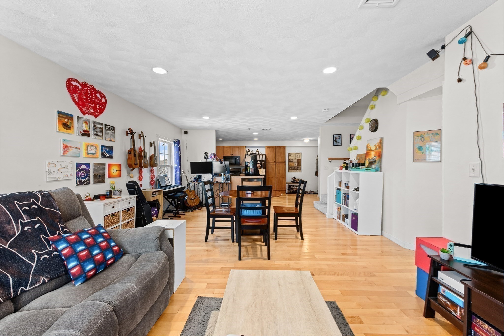
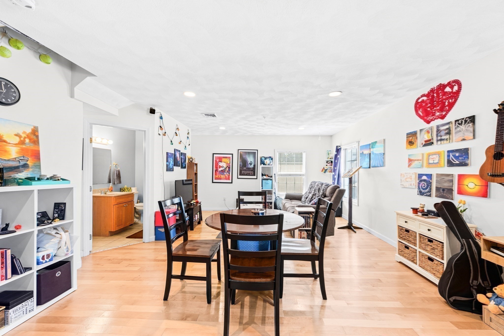
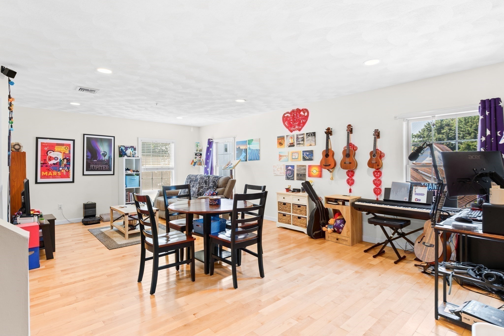
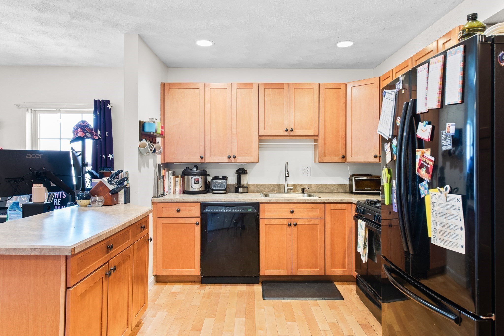
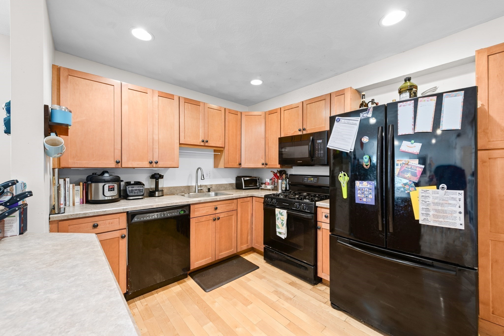
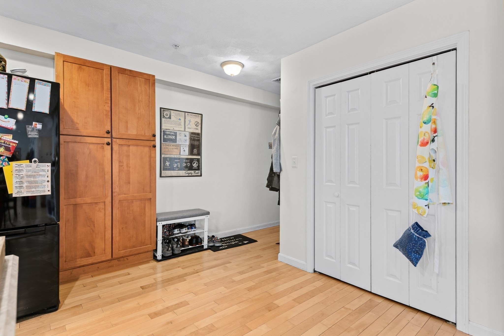
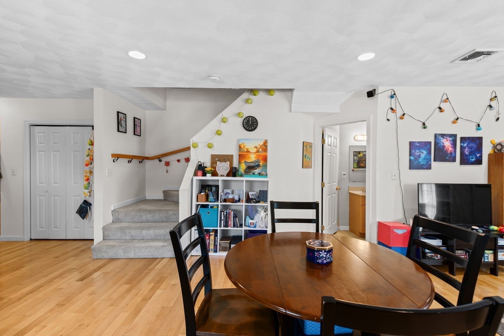
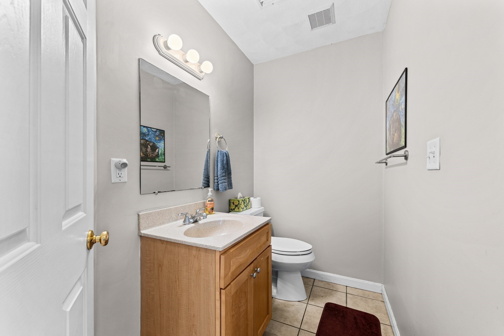
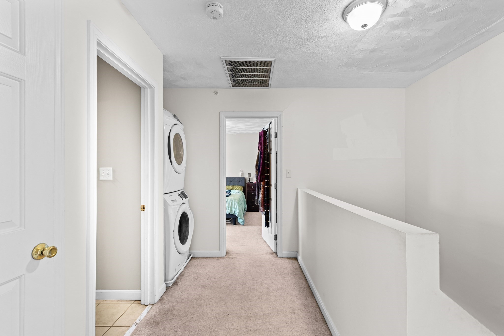
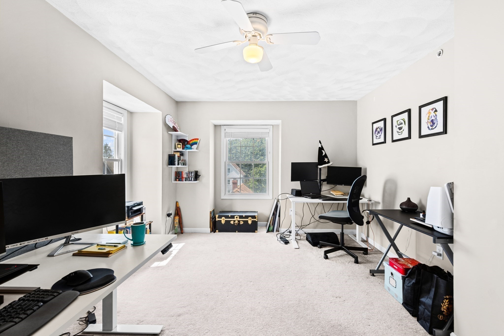
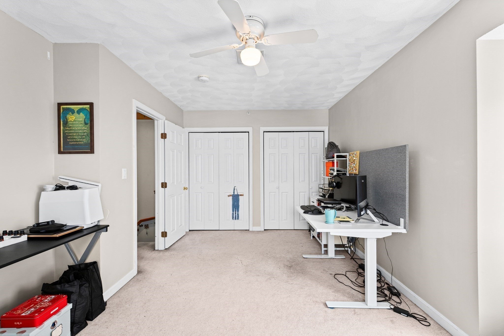
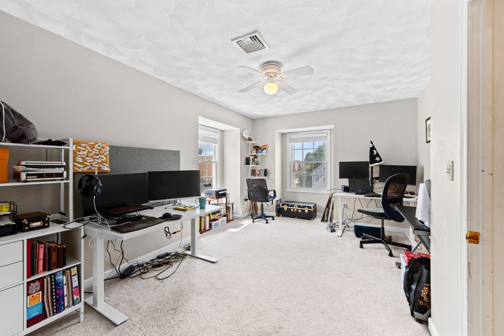
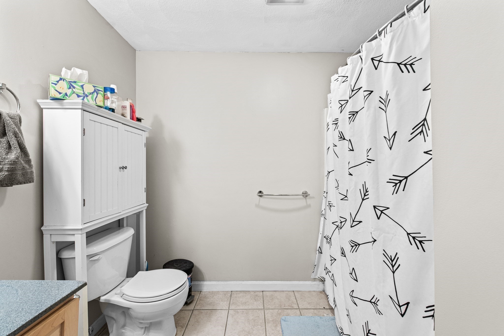
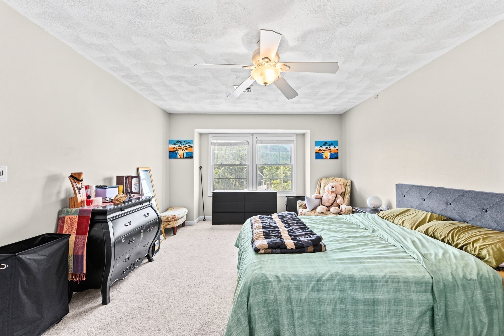
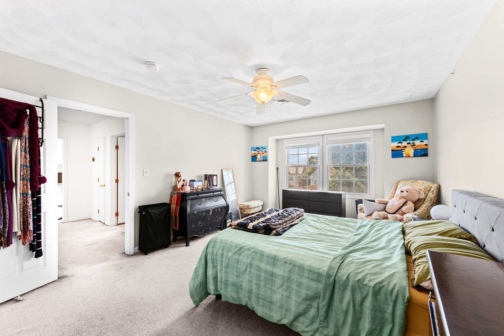
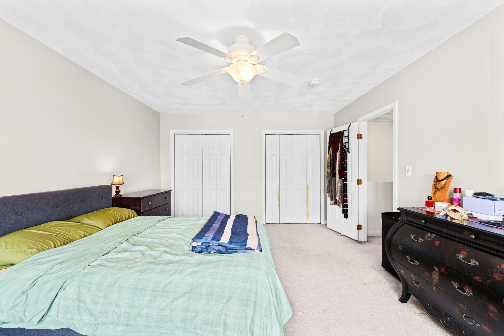
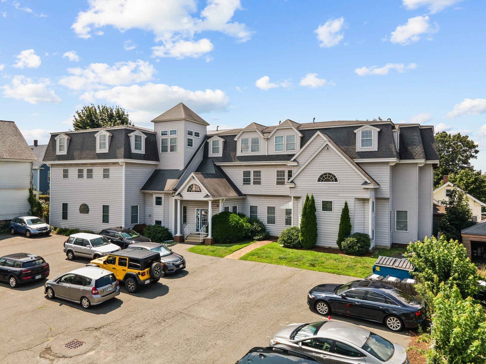
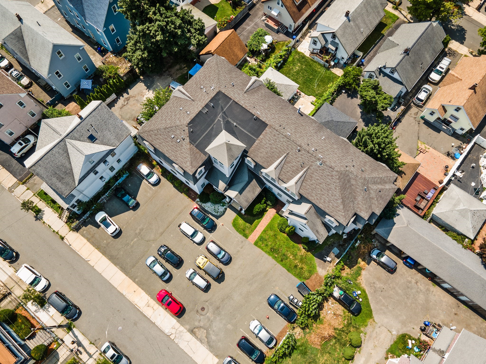
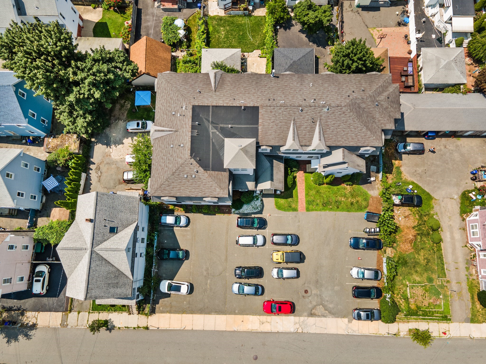
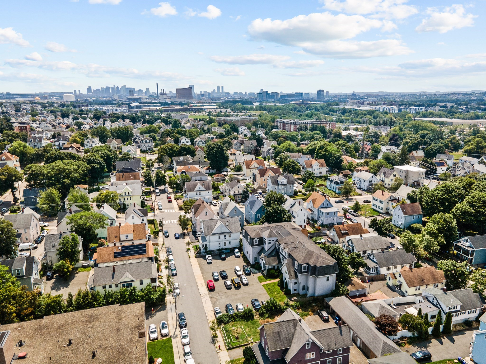
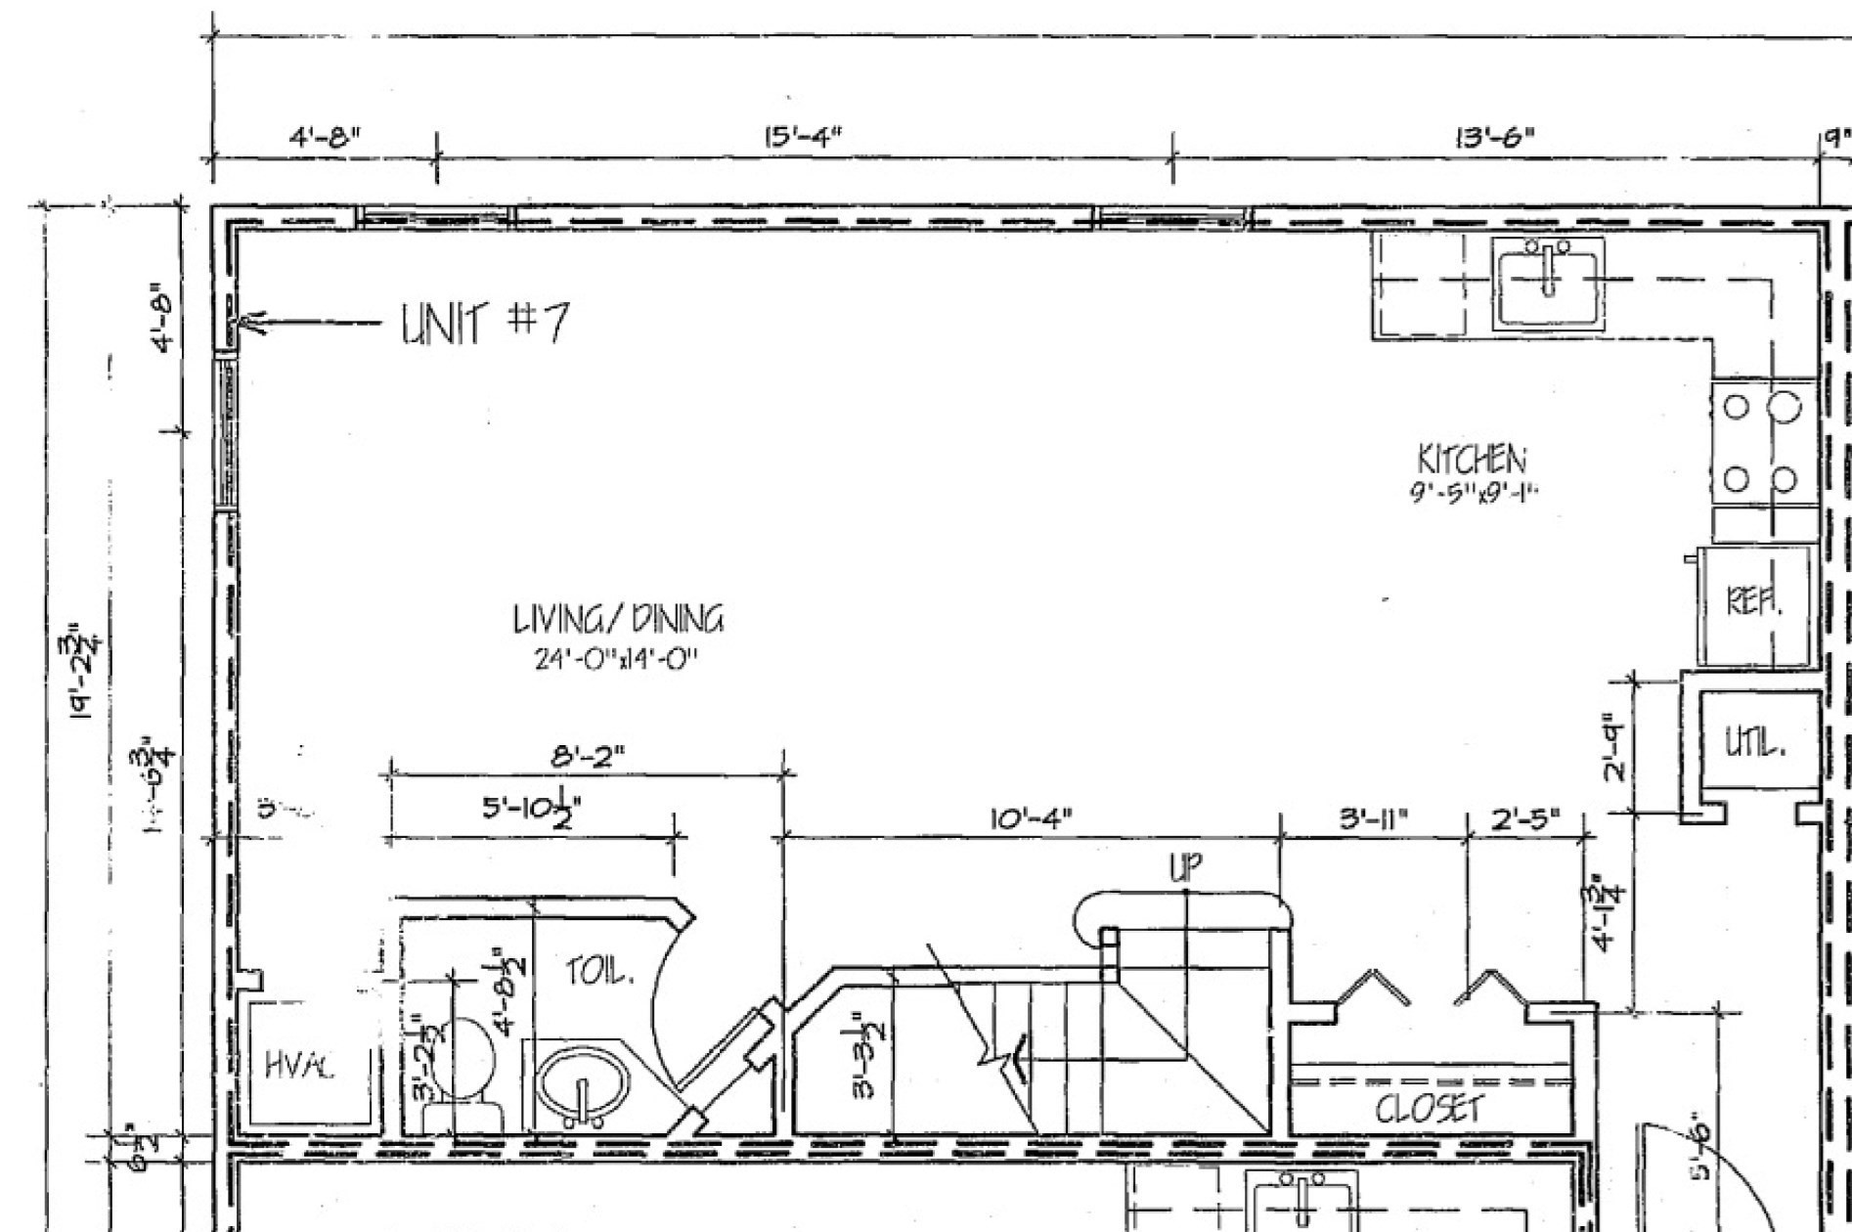
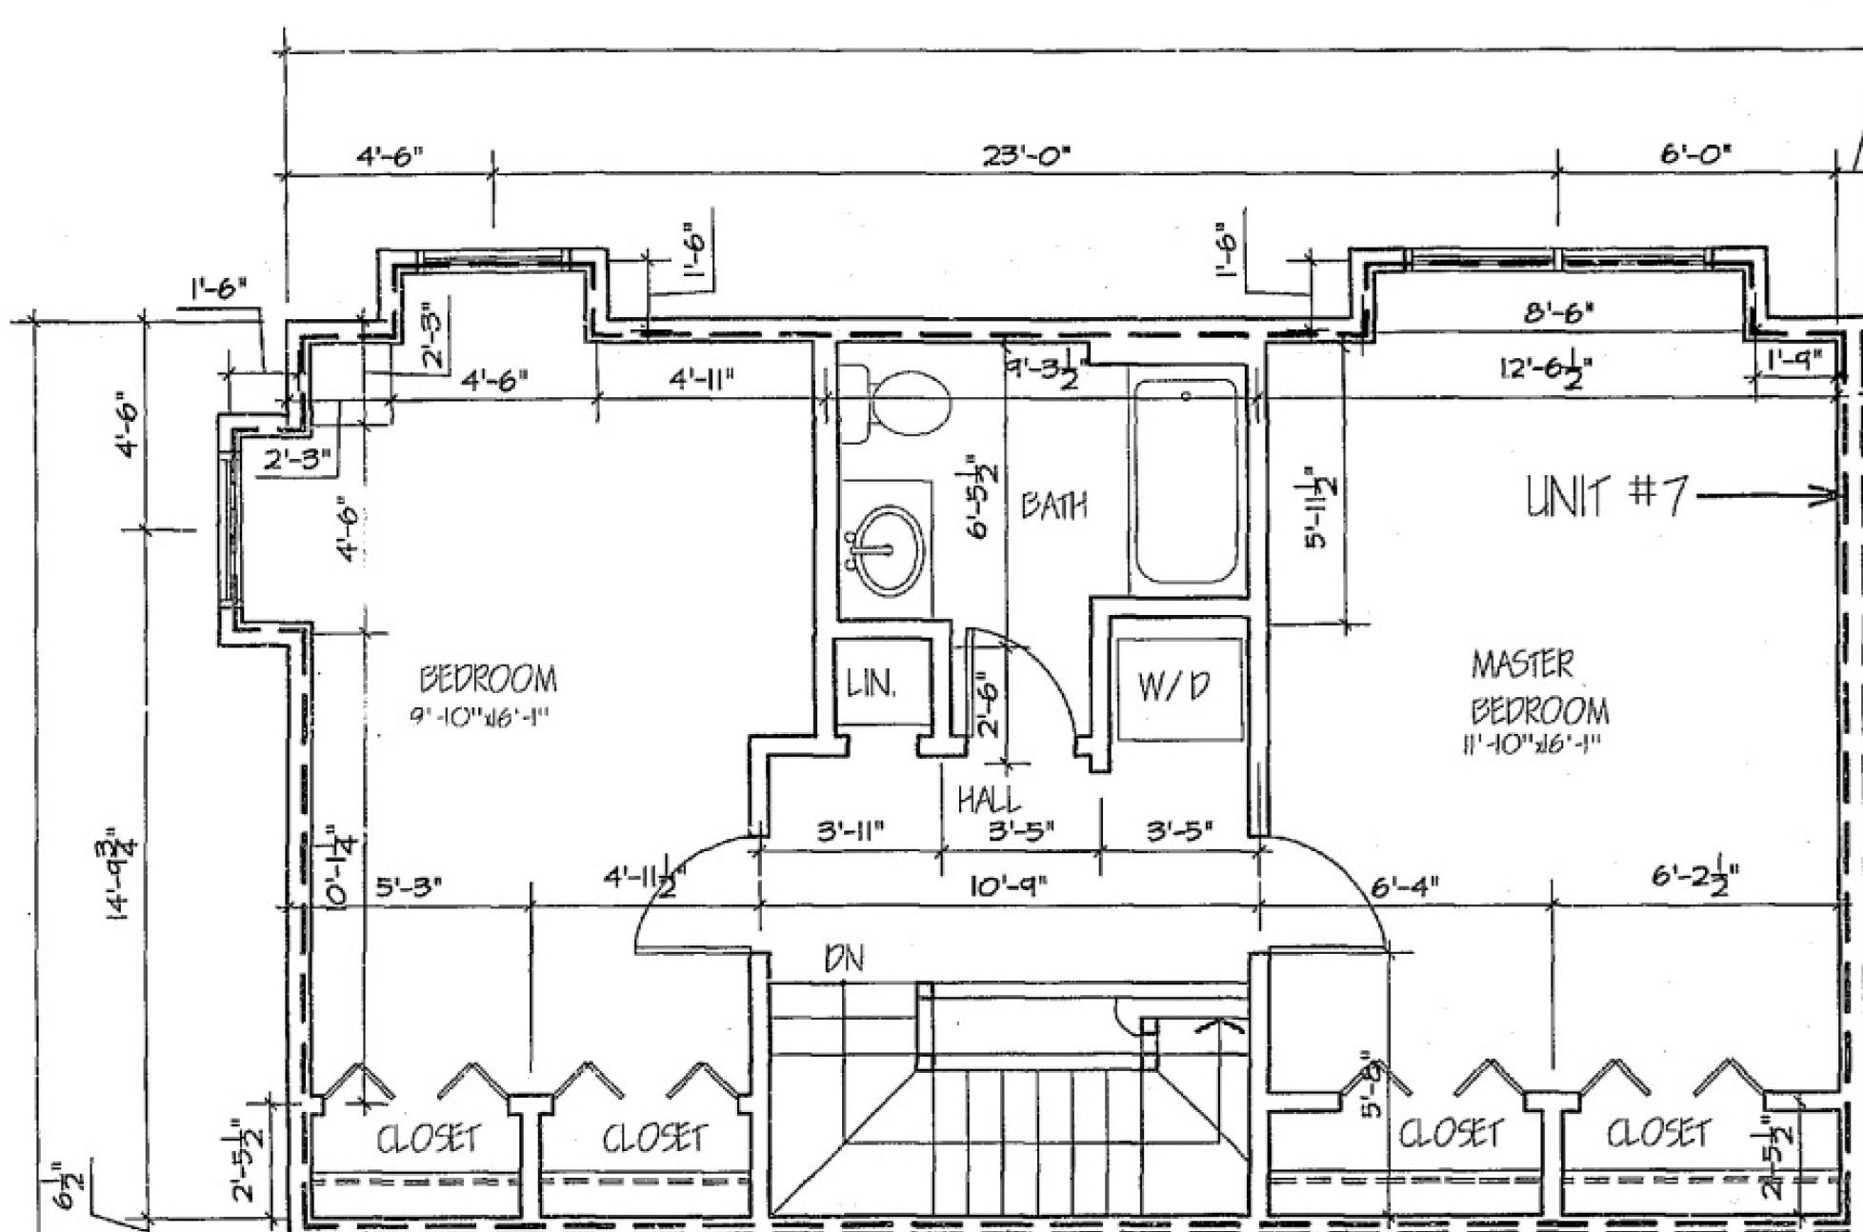
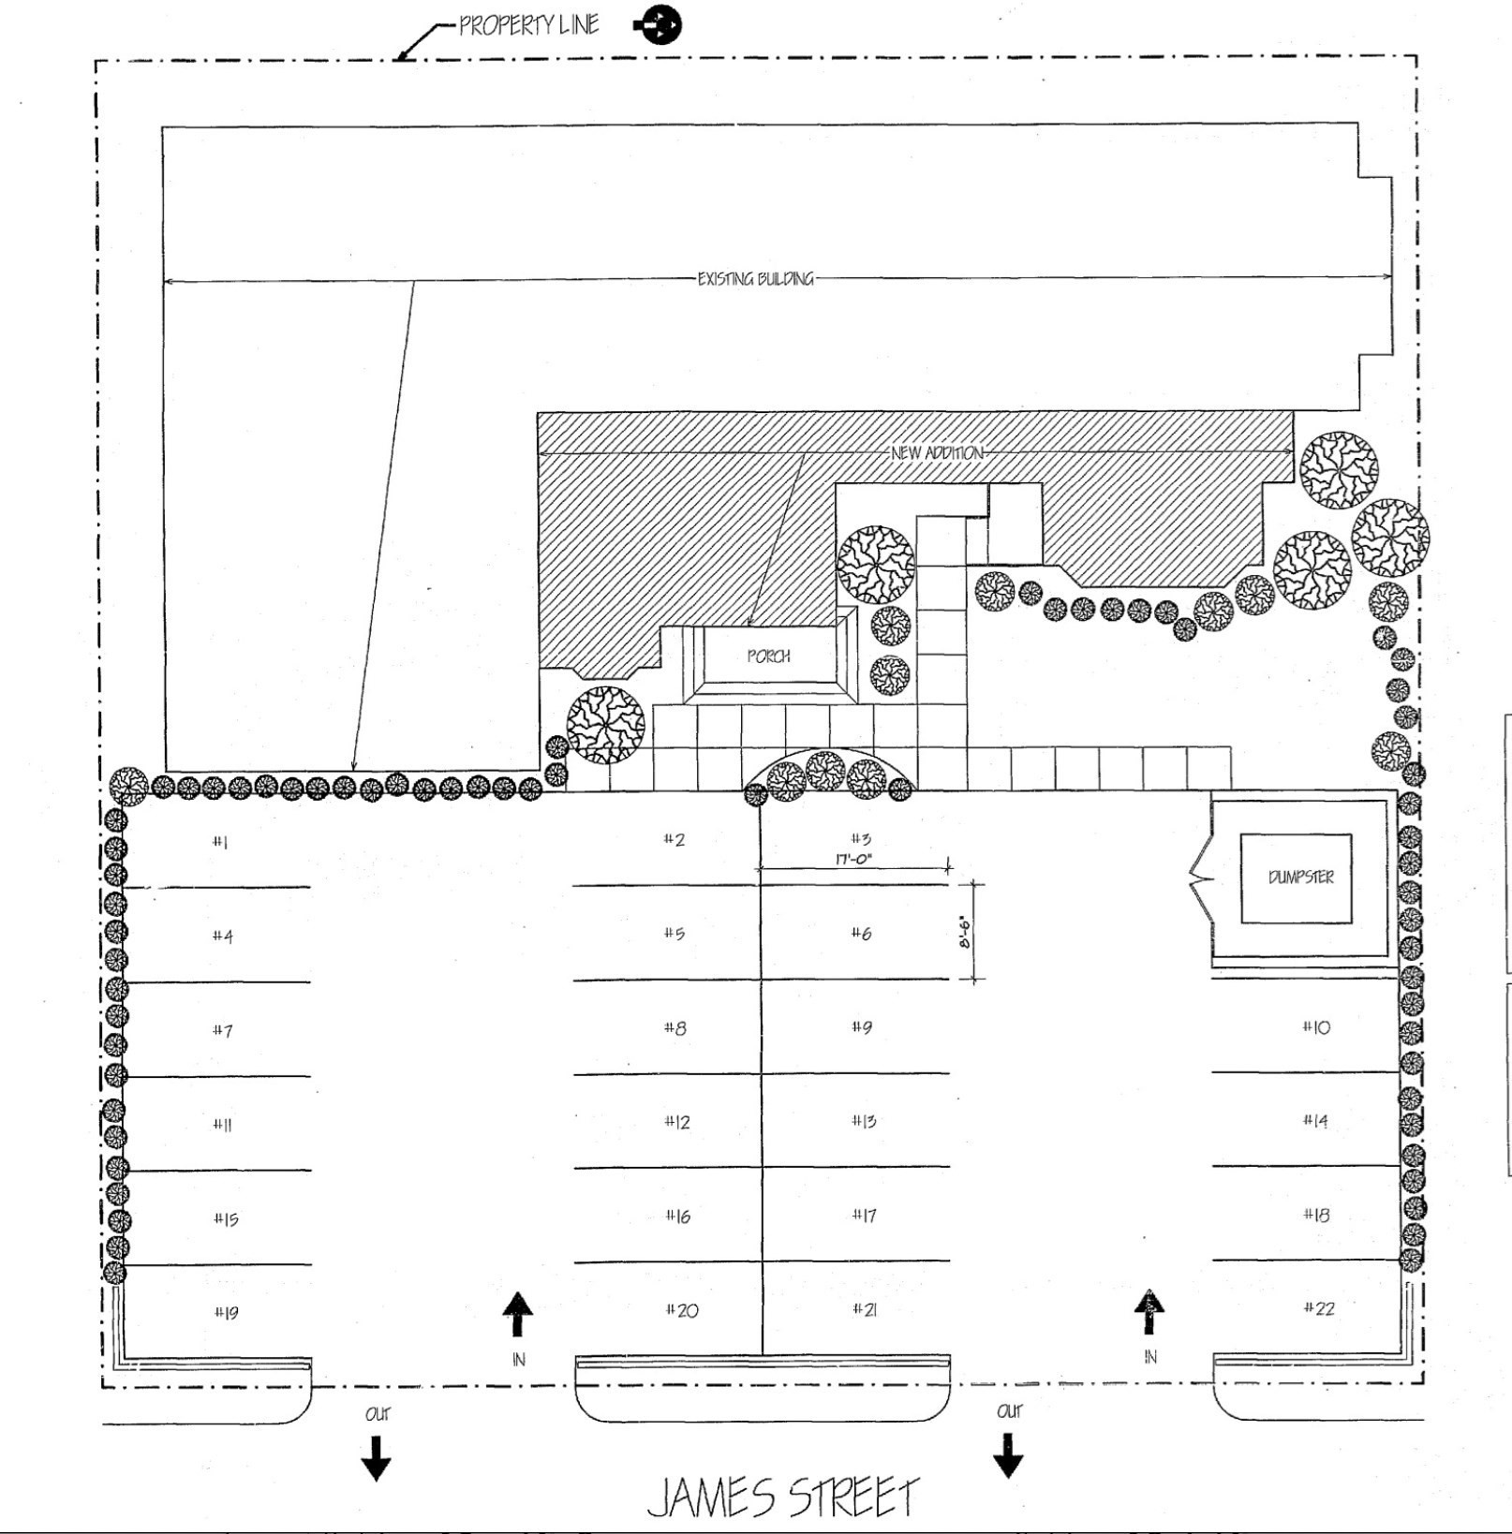
2-Level Penthouse Unit! Open floor plan, Central A/C, 2 deeded parking spots, in-unit laundry and close to the T! Welcome to this spacious 1,313-square-foot condo offering an ideal blend of comfort, convenience, and long-term value in the heart of Malden. This thoughtfully designed 2-bedroom, 1.5-bathroom home provides an open floor plan rarely found at this price point, offering generous room for both entertaining and everyday living. On the 1st floor, enjoy a versatile kitchen with plenty of cabinets and counter space, a dining area, a spacious living room, and a half bath, with gleaming hardwood floors throughout. The second floor features 2 bedrooms with double closets, a full bathroom, wall-to-wall carpet, and a washer/dryer. Lots of natural sunlight, private storage in the basement, an intercom, and a security system complete the package. Association has a competitive $360 monthly HOA fee, and the building boasts a resident-managed association with about $25K in reserves. Taxes reflect Malden's residential tax exemption estimate. Great commuting location, situated about a 10-minute walk from Malden Center Station. Take the Orange Line directly into downtown Boston, or hop on the Commuter Rail (Haverhill Line) for a fast, 3-stop express route straight into North Station. Open House 11/15 12:30pm-2:30pm
Details
| MLS # | 73587126 |
|---|---|
| Listing Type | For Sale |
| Style | Condominium |
| Building Name | Ross Turner Place Condominium |
| HOA Dues | $360 |
| Sub-Type | Resale |
| Status | Active |
| Year | 2002 |
| Days On Site | 45 |
| Listing Provided By | LXTN Realty | Jonathan Benton |
Features
| Bed(s) | 2 |
|---|---|
| Bath(s) | 2 Total |
| SQ Feet | 1,313 |
| Story(s) | 2 |
| Units | 11 |
| Zoning | ResA |
Interior
| Rooms Total | 6 |
|---|---|
| Cooling Yes / No | Yes |
| Cooling | Central Air |
| Heating Yes / No | Yes |
| Heating | Forced Air, Natural Gas |
| Window Features | Insulated Windows |
| Appliances | Range, Dishwasher, Microwave, Refrigerator, Washer, Dryer, Washer/Dryer |
| Fireplaces Total | 0 |
| Fireplace Yes / No | No |
| Flooring | Wood, Tile, Carpet, Hardwood |
Exterior
| Roof | Shingle |
|---|---|
| Security Features | Intercom |
| Construction Materials | Frame |
Parking
| Garage Yes / No | No |
|---|---|
| Parking Features | Off Street, Assigned, Deeded, Guest |
Utilities
| Utilities | for Gas Range, for Gas Dryer, Washer Hookup |
|---|---|
| Sewer | Public Sewer |
| Electric | Circuit Breakers |
Taxes
| Tax Annual Amount | 3444.4 |
|---|---|
| Tax Assessed Value | 595000 |
| Tax Block | 315 |
| Tax Lot | 5197 |
| Tax Year | 2026 |
| Tax Map Number | 65 |
Location
| Community Features | Public Transportation, Shopping, Park, Laundromat, T-Station |
|---|---|
| Senior Community Yes / No | No |
Area Information
| State | MA |
|---|---|
| County | Middlesex |
| City | Malden |
| Zip Code | 02148 |
| Area | Middlesex |
| School District | Malden High |
| Elementary School | Ferryway |
| High School | Malden High |
| Listing VS Median (in 02148) | |
Price: $575,000 low | high Med: $4,600 sqft: 1,313 low | high Med: 2,100 $ / sqft: $438 low | high Med: $2 On site: 45 low | high Med: 79 | |
Market Activity 02148
Request a showing
Request a showing
Contact
Learn More About This Property

| State | MA |
|---|---|
| County | Middlesex |
| City | Malden |
| Zip Code | 02148 |
| Area | Middlesex |
| School District | Malden High |
| Elementary School | Ferryway |
| High School | Malden High |
| Listing VS Median (in 02148) | |
Price: $575,000 low | high Med: $4,600 sqft: 1,313 low | high Med: 2,100 $ / sqft: $438 low | high Med: $2 On site: 45 low | high Med: 79 | |